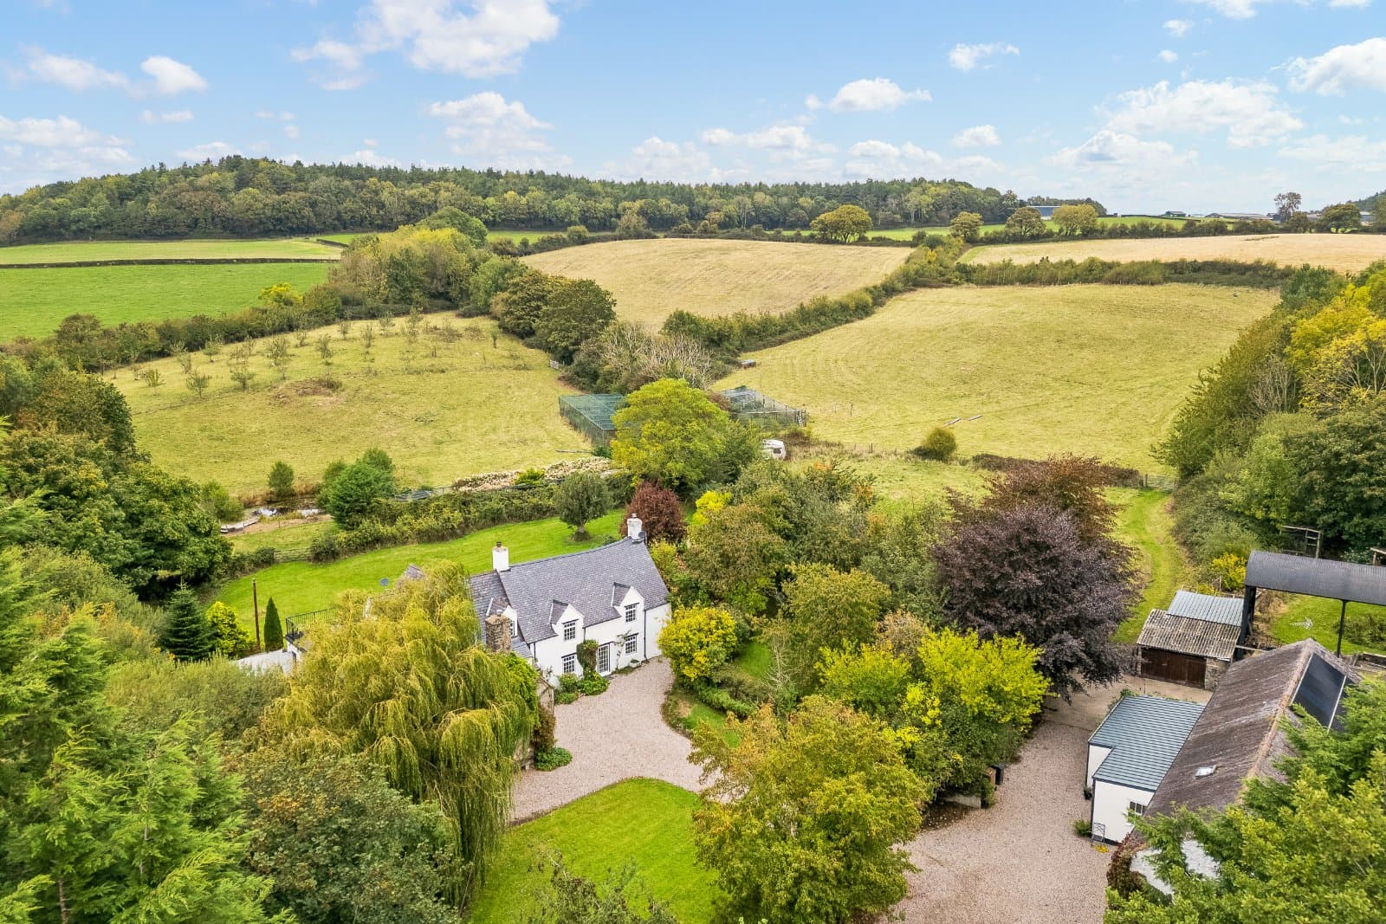
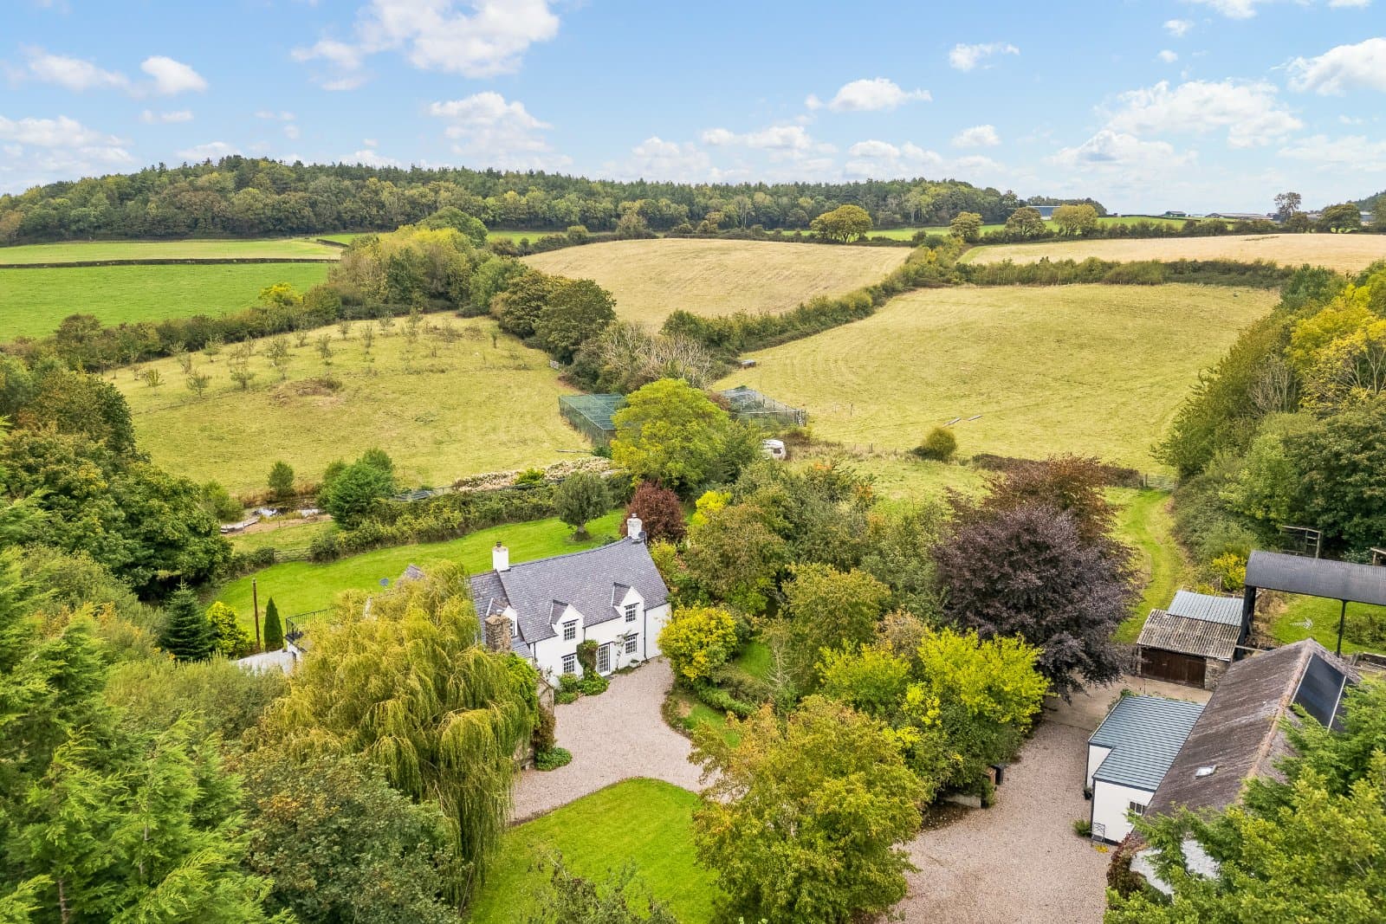
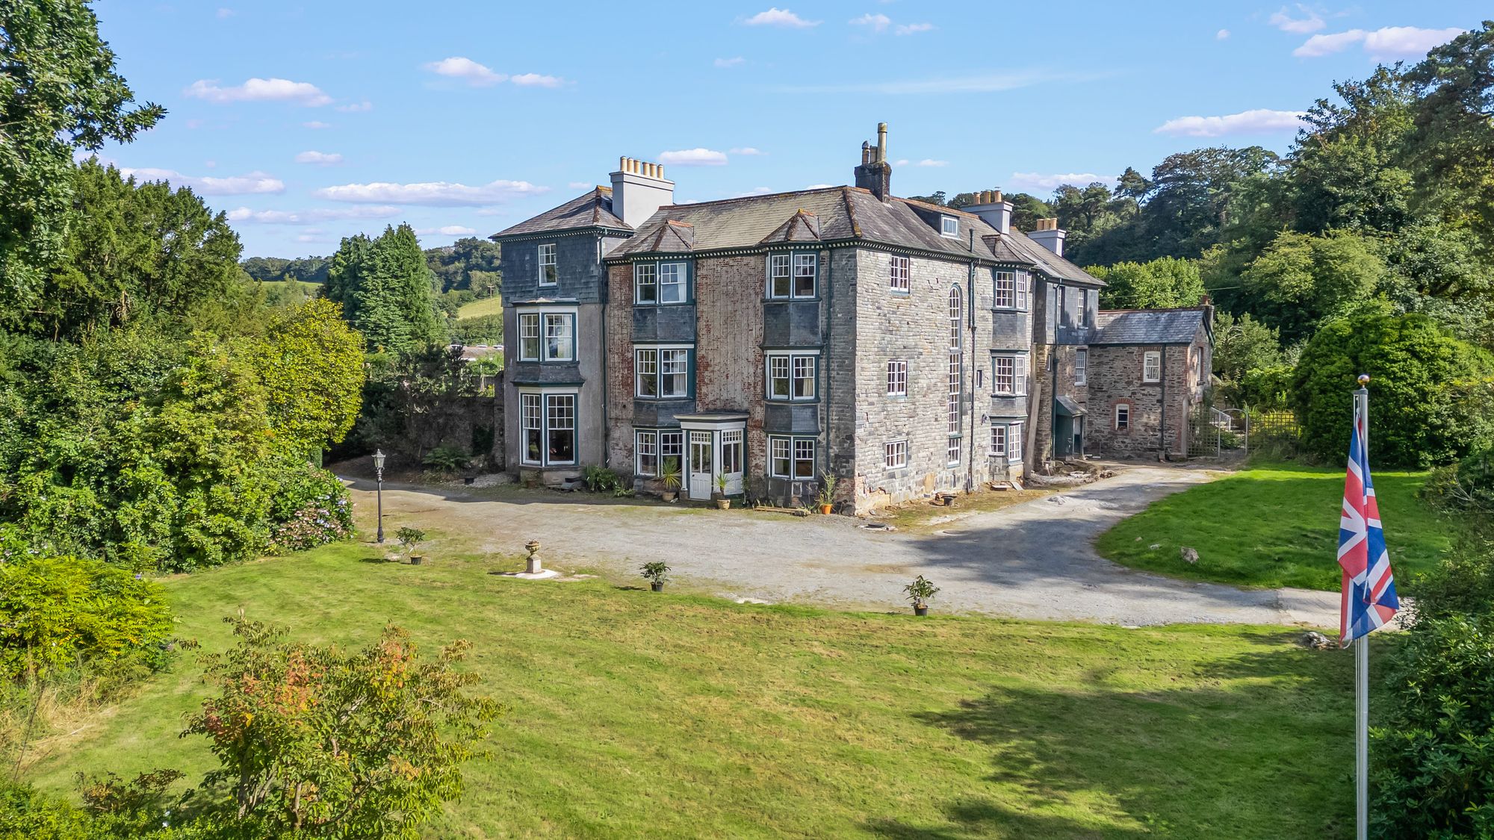
Set within an idyllic semi-rural position, Nant Isa is a captivating 17th-century country residence, rich in character and charm, with a wealth of period features both inside and out.
In addition to the principal dwelling, the current owners have thoughtfully converted a former outbuilding into a beautifully presented ancillary residence, now known as The Barn. This stylish annex offers generous accommodation, ideal for multi-generational living, guest lodging, or even holiday rental potential.
The property is enveloped by approximately 27 acres of land, comprising formal gardens, sun terraces, open paddocks and areas of dense woodland, creating a truly private and picturesque setting.
Whether for leisure, equestrian use, or simply enjoying the natural surroundings, the grounds offer exceptional versatility and appeal.
Nant Isa House
The primary residence, Nant Isa, is a substantial 17th-century stone-built dwelling beneath a traditional slate roof. This charming and characterful home is adorned with a wealth of period features throughout, both internally and externally.
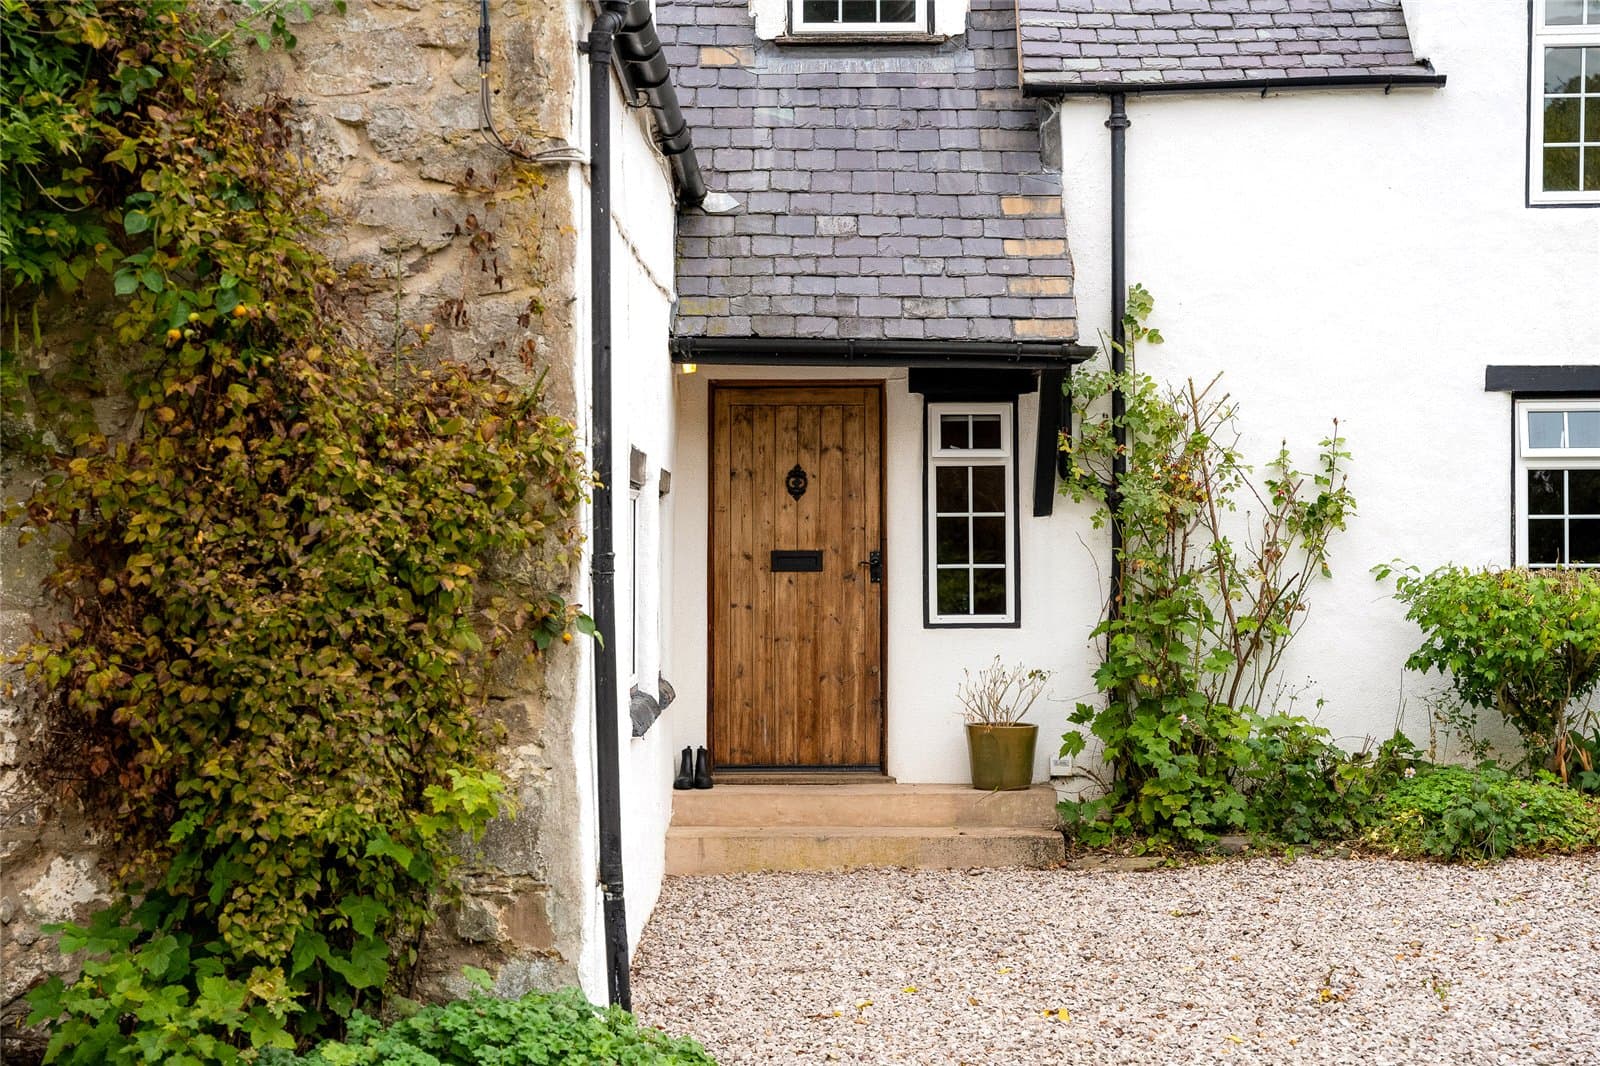
A traditional studded timber door opens into a welcoming entrance hallway, setting the tone for the character and charm found throughout Nant Isa.
Immediately to the right lies a reception hall, featuring exposed slate and stone flooring that reflects the home’s rich heritage. From here, double doors lead into the main drawing room, a beautifully proportioned space centred around a striking inglenook fireplace. This architectural focal point showcases an imposing bressummer beam and an inset wood-burning stove, which is flanked by vertical timber beams, creating a warm and inviting atmosphere. The drawing room also benefits from an external doorway, leading to the front garden.
Returning to the hall, a doorway opens into the heart of them home, in the form of a breakfast kitchen. The kitchen is fitted with ample cabinetry and work surfaces, with a Heritage range cooker as its focal point, while also hosting a Cannon cooker, pantry cupboard and space for integrated appliances. The kitchen comfortably accommodates a family dining table and has an adjoining utility room and boot room, both offering rear access to the gardens.
An archway from the kitchen opens into an impressive sunroom, complete with vaulted ceilings, exposed trusses, and a wood-burning stove. Wrap around windows overlook the swimming pool terrace, with access granted via a sliding door. Adjacent to the sunroom are a shower room and a study, which connects back to the entrance hallway.
A final reception room, accessed from the hallway, includes a kitchenette, dining area, and wood-burning stove, offering flexible living space. Within this room a staircase rises to a bedroom and bathroom, making this a perfect setting to use as a guest wing or annex, especially as it can be independently accessed via an external door.
The main staircase, which is located within the reception hall rises to a modest landing, which immediately provides access into a family bathroom and two spacious bedrooms. Both of which easily accommodate double beds and include impressive character features in the form of exposed beams.
Located at the end of the landing is an impressive principal suite. As you enter the room there is a dressing area, with the room itself hosting a plethora of storage cupboards. The room is naturally light and airy thanks to the French doors that open out onto a large, private balcony, allowing for uninterrupted views across the gardens and grounds. The principal suite is also serviced by an en suite bathroom.
The Barn
Nestled adjacent to the main house, The Barn is a beautifully converted former outbuilding, offering character, comfort and contemporary living throughout.
Stable doors welcome you into a spacious entrance hall, with a boot room to the right and a generously sized bedroom to the left, complete with a walk-in dressing room.
An opening leads into the heart of the home, in the form of a well-appointed breakfast kitchen. The kitchen features an array of floor and wall mounted cabinetry, complemented by sleek worktops and a range of integrated Neff appliances, including oven, convection oven, induction hob and dishwasher.
Steps from the kitchen rise to a generous utility room, mirroring the kitchens cabinets and worksurfaces. While access is also granted into a shower room.
At the opposite end of the kitchen elegant glass doors open into the main reception room, where French doors lead out to the front courtyard, creating a seamless connection between indoor and outdoor living.
Stairs rise from the kitchen to the first-floor landing, where you'll find two generously proportioned bedrooms. The principal of which benefits from its own walk-in dressing room and a stylish en-suite shower room. While the guest bedroom is served by a contemporary family bathroom, also located on this floor.
Gardens
Nant Isa enjoys a wonderfully private position at the end of a quiet track, shared only in part with one neighbouring property. The approach opens into a generous gravelled parking area, providing ample space for multiple vehicles to be securely parked.
The driveway leads gracefully to the front of the property, where beautifully landscaped gardens unfold, featuring manicured lawns, mature shrubs, and established trees, including a striking weeping willow that adds to the tranquil, picturesque setting.
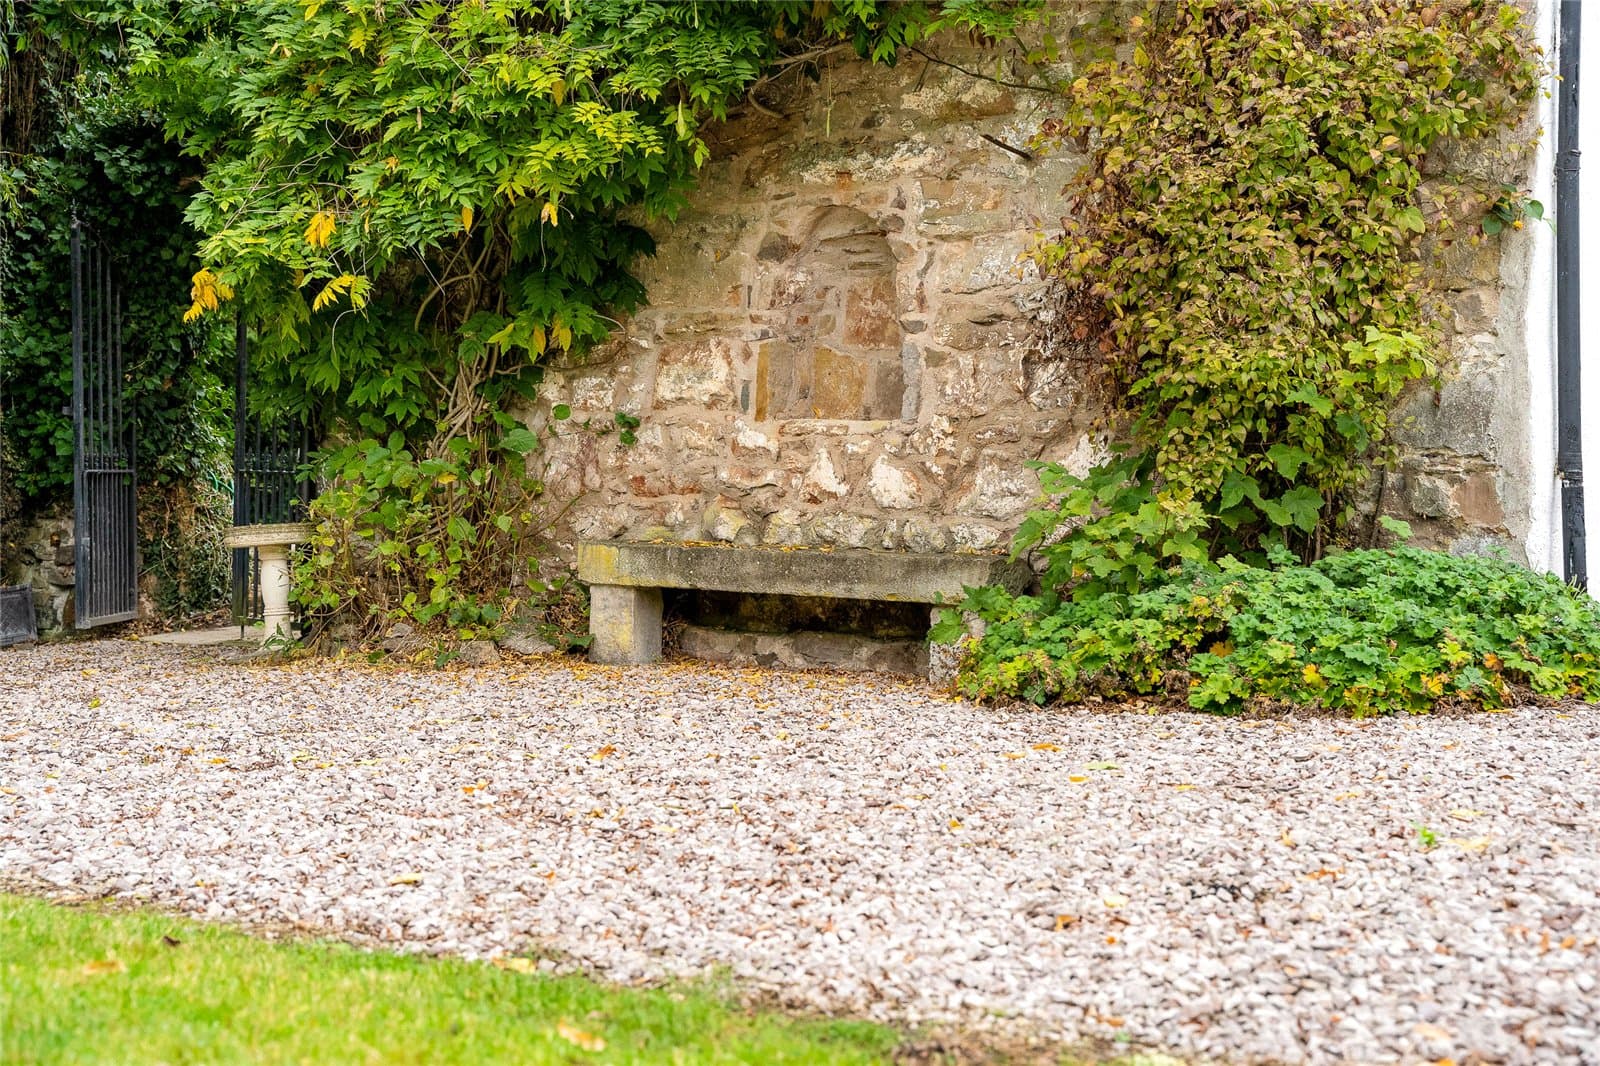
To the side of the house, elegant wrought iron gates open onto a private sun terrace, that wraps around an outdoor swimming pool. This inviting space is perfectly positioned for lounging, al fresco dining and entertaining, with direct access to the kitchen and main living areas.
To the rear, the main garden comprises a wide expanse of lawn that gently rises to a summer house and orchard.
A patio terrace runs along much of the property’s rear elevation, seamlessly connecting indoor and outdoor living.
The Barn enjoys its own independent garden, thoughtfully designed for privacy and relaxation. This space features a block-paved terrace, currently home to a wood-fired hot tub, alongside raised planted beds and lawned areas. The garden is framed by an abundance of mature vegetation and colourful planted borders, creating a peaceful and secluded retreat.
Land
The majority of the grounds at Nant Isa comprise a series of well-maintained paddocks, predominantly laid to permanent pasture. Making them ideal for grazing, equestrian use, or mixed agricultural purposes.
Directly accessible from the rear garden of Nant Isa is a paddock featuring a large pond with a timber fishing jetty, offering a peaceful retreat and added lifestyle value. Nearby, a spacious pen provides flexible use, suitable as a chicken coop or animal run.
This paddock gently rises to a young orchard, which enjoys an elevated position and offers a tranquil seating area surrounded by natural greenery.
The remaining land is accessed via a network of agricultural gates and pathways that weave throughout the site.
These paddocks are securely bound and vary in topography, with gentle undulation enhancing their usability for livestock and equine activities.
Bordering the rear paddock is an expansive area of densely populated woodland, accessed via a gated entrance leading to a track that meanders through part of the trees making it perfect for nature walks.
Outbuildings
In addition to the two main residences, Nant Isa benefits from a serious of outbuildings. These take the form of two large storage rooms; one connected to The Barn and the other standing independently with a neighbouring open sided Dutch barn. While these outbuildings are currently used as storage and workshops, they do offer a degree of flexibility for use as stabling, garaging or even conversion, subject to the relevant planning permissions.
Situation
Nant Isa is peacefully situated on the fringes of the rural hamlet of Rhyd-y-Foel, Conwy, offering a tranquil countryside lifestyle with excellent access to amenities. The property is a short distance from Abergele town centre, where residents enjoy a range of shops, cafés, healthcare services, and leisure facilities.
The area is rich in outdoor recreation, with nearby beaches, walking trails and easy access to Snowdonia National Park.
The property benefits from a range of options on the schooling front, the surrounding towns and villages offer a plethora of options for public primary and secondary schooling. While private schooling is available at Rydal Penrhos in Colwyn Bay or Kings and Queens, both of which are in Chester.
Despite its secluded setting, Nant Isa is well-connected, with the North Wales expressway A55 a short distance from the property at either junction 23 or 24, providing swift links to Chester and the commercial centres of the Northwest.
Fixtures and fittings
All fixtures, fittings and furniture such as curtains, light fittings, garden ornaments and statuary are excluded from the sale. Some may be available by separate negotiation.
Services
The property is served by mains water, oil central heating and solar panels. Drainage is served by septic tank.
None of the services or appliances, heating installations, plumbing or electrical systems have been tested by the selling agents.
If the private drainage system requires updating/replacement, it is assumed that prior to offers being made, associated costs have been considered and are the responsibility of the purchaser. Interested parties are advised to make their own investigations, no further information will be provided by the selling agents.
The estimated fastest download speed currently achievable for the property postcode area is around 1800 Mbps (data taken from checker.ofcom.org.uk on 06/10/2025). Actual service availability at the property or speeds received may be different.
We understand that the property is likely to have current mobile coverage (data taken from checker.ofcom.org.uk on 06/10/2025). Please note that actual services available may be different depending on the particular circumstances, precise location and network outages.
Tenure
The property is to be sold freehold with vacant possession.
Method of sale
The property is offered for sale by Private Treaty method. However the vendor reserves the right to conclude the sale by an alternative method if required.
Local Authority
Conwy County Borough Council
Council Tax Bands:
House: G Barn: F
Public rights of way, wayleaves and easements
The property is sold subject to all rights of way, wayleaves and easements whether or not they are defined in this brochure.
Planning
The selling agents will not provide advice/guidance on the planning history for the property/land. Interested parties are advised to make their own investigations. It is assumed that enquiries have been satisfied, prior to an offer being made.
Anti Money Laundering Regulations (AML)
In accordance with Anti Money Laundering Regulations (AML), we are required to request forms of identification and carry out due diligence on any parties connected to a successful offer. Should an offer be made on behalf of a business/company, AML due diligence will also be necessary. Proof/source of funding must be supplied, prior to offer acceptance.
Plans and boundaries
The plans within these particulars are based on Ordnance Survey data and provided for reference only. They are believed to be correct but accuracy is not guaranteed. The purchaser shall be deemed to have full knowledge of all boundaries and the extent of ownership. Neither the vendor nor the vendor’s agents will be responsible for defining the boundaries or the ownership thereof.
Viewings
Strictly by appointment through Fisher German LLP.
Directions
Postcode – LL22 8EF
what3words – ///jubilant.replaces.pink