GUIDE PRICE £1,250,000 - £1,350,000
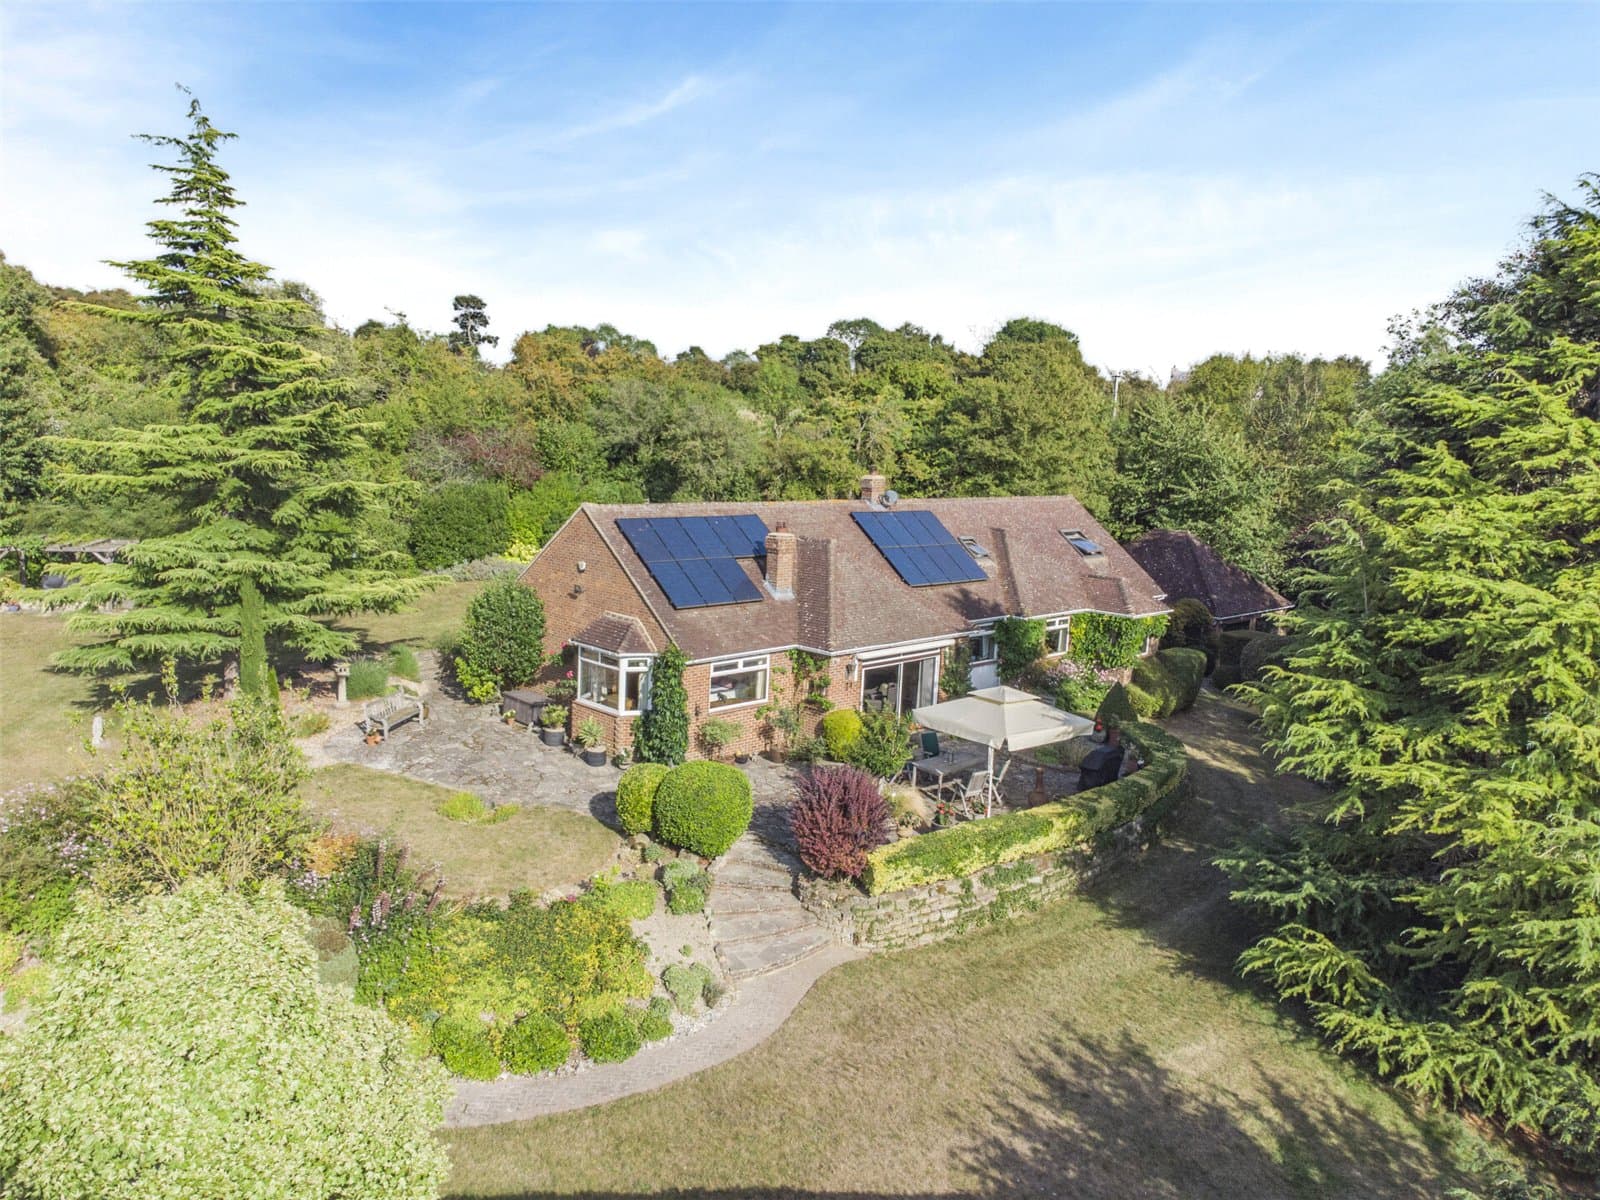
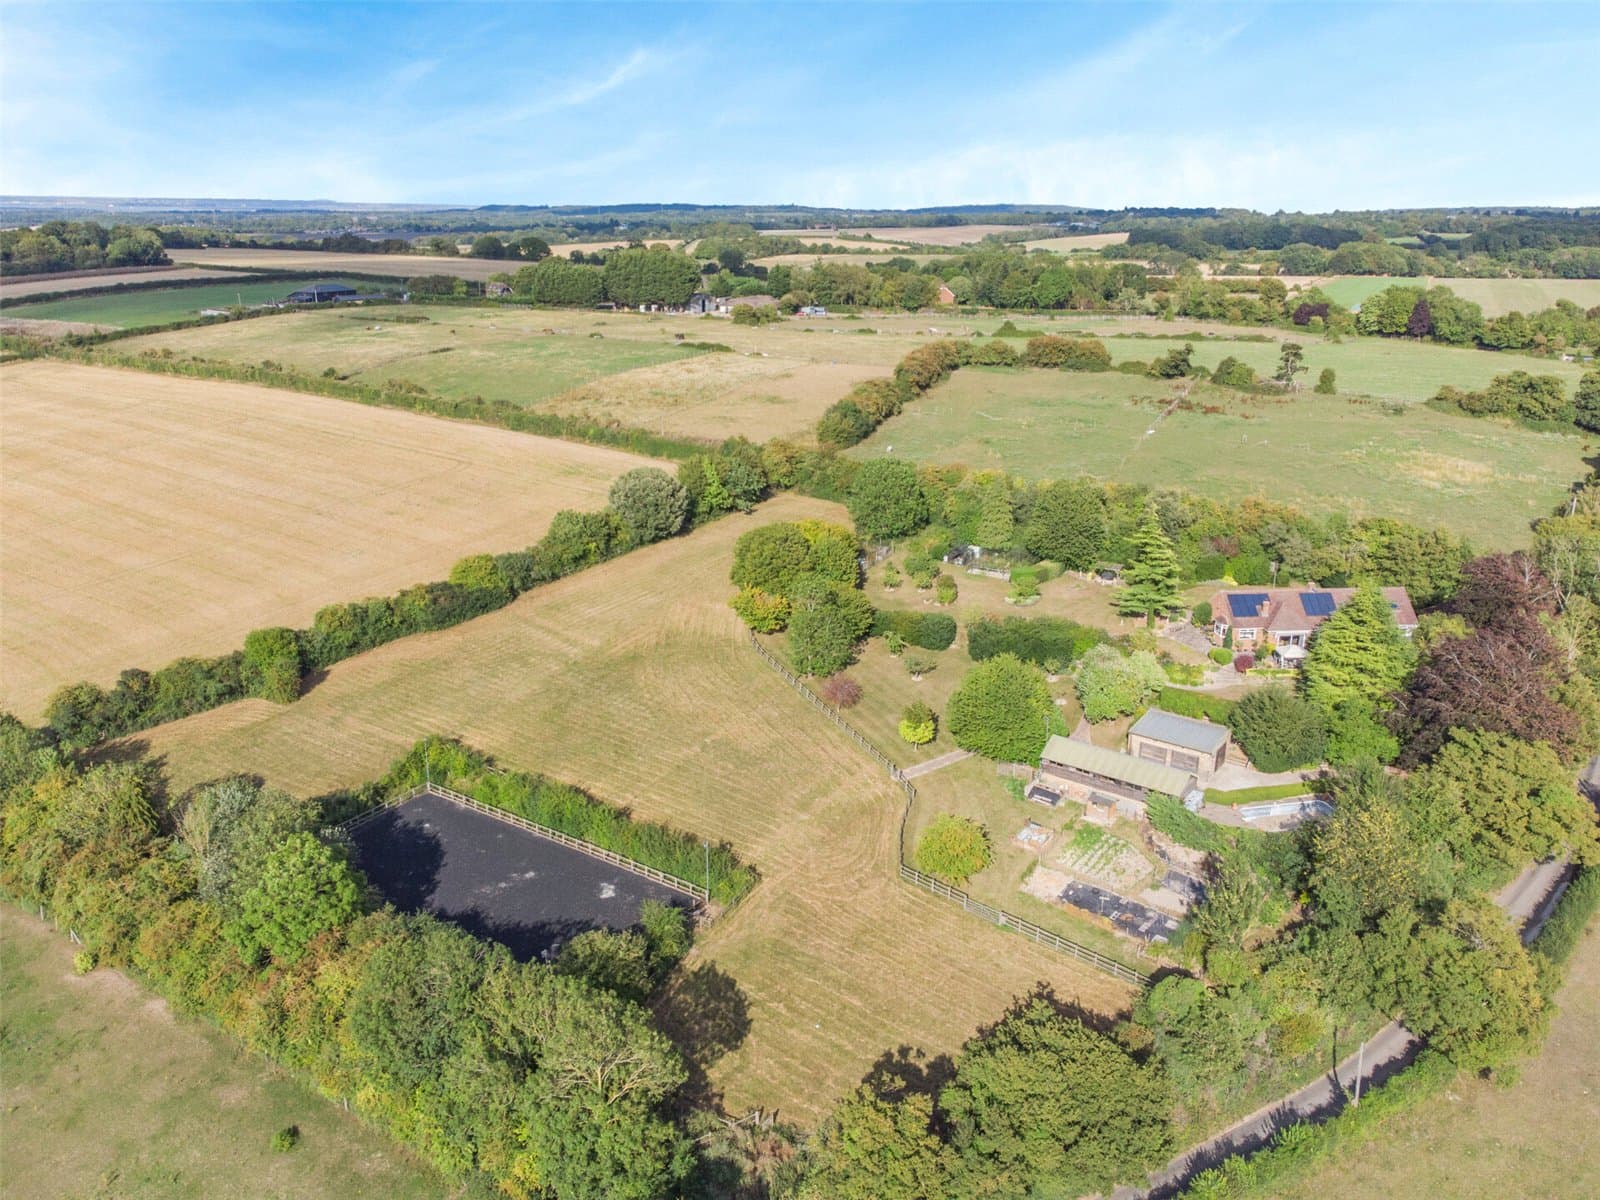
Larksfield, on Idleigh Court Road in Meopham on the outskirts of Hartley Bottom borders, is a distinctive 1930s detached chalet bungalow that has been extended to create a home of both charm and versatility. Set within a 4.2 acre plot, it offers not only generous family accommodation but also extensive equestrian and lifestyle facilities, all in an idyllic rural setting.
The interior is arranged to provide a wonderful balance of family living and flexible use. A welcoming hall leads to two elegant reception rooms, a study and a kitchen breakfast room with adjoining utility. The principal bedroom with ensuite and dressing room provides a private retreat, while three further bedrooms and a family bathroom complete the ground floor. On the first floor, an additional double bedroom and a versatile TV/music room offers another retreat and creates scope for guests, hobbies or home working, making the layout adaptable for modern family life.
The land and outbuildings are a true highlight. Equestrian enthusiasts will value the stable block with pens, fenced paddocks and floodlit, rubber surfaced, outdoor riding arena, while two detached barns and a greenhouse offer further potential for a variety of uses. A substantial detached double garage provides excellent storage and secure parking. The drained swimming pool, ready for reinstatement or redevelopment, presents another exciting opportunity to tailor the property to individual lifestyle needs.
Despite its tranquil and secluded position, Larksfield enjoys excellent connections. Meopham and the surrounding villages provide everyday amenities including shops, country pubs and cafés, with Bluewater close by for a wide range of shopping and leisure. Rail services from Longfield and Meopham run directly to London Victoria, while nearby Ebbsfleet International offers high-speed trains to St Pancras in under 20 minutes. Families are well catered for with local primaries and secondaries, highly regarded grammar schools in Gravesend and Dartford, and independent schools such as Cobham Hall and Kings Rochester.
Larksfield represents a rare opportunity a home of character and scale, set within generous grounds with equestrian and lifestyle facilities, all within reach of London. It is a property that offers not just a house, but a way of life, waiting to be shaped by its next owners.
Location As you head towards the village of Meopham, there are spectacular views across the rolling landscape of the North Downs. Famed as one of the longest villages in England offering shopping facilities, several restaurants, gastro pubs, a leisure centre, library, schools, churches and cricket on the village green opposite the historic windmill. Meopham offers a main line link to London, road links give access to A2/M2, A20/M20, M25, Bluewater and Ebbsfleet International Station. The recreational facilities include Camer Park a 45-acre designated area of Outstanding Natural Beauty with mature parkland.
Directions From Fine & Country North Kent proceed along Church Road, past the Church on your left-hand side. Take the second turning on your left after the Church into Hartley Hill. At the bottom turn right and left into Idleigh Court Road and Larksfield can be found halfway up the hill, on the left-hand side.
Seller Insight Larks Field is located on the outskirts of Meopham near Hartley Bottom, set gently back from the road, along a quiet country lane is this delightful, spacious, family home. With lots of external space and eating areas within its magnificent, private, secluded garden and adjacent to open farmland, yet within easy distance into central London. This special property has been a much-loved family home to its present owner over the past 25 years.
The older part of the house was built in the 1930s, cleverly extended around fifty years ago to create one large family home. This south facing house, patio and garden has been well maintained throughout its history and considerably enriched by its current owner in making it such a magnificent family home.
House and double garage fully alarmed
Roof fitted with solar panels
Insect mesh guards on door entries and windows
. The heart of the family life is, of course, the kitchen/diner, which compliments the rural setting of the house and garden. With its state-of-the-art cabinetry and premium appliances, it is highly functional but very welcoming and certainly a place to enjoy sociable chats around its generously sized island. The house itself is contemporary, light and airy, yet blending in with its original styling. Accommodation is generous with spaces offering extensive options for todays living needs. Its expansive, airy, sunken lounge features wall to wall sliding doors leading onto a substantial patio housing a large dining suite, seating area and barbecue grill. A solar sensitive canopy is housed above the glass doors providing shade to the front patio. Additionally, a smaller patio area located at the rear of the house, adjacent to the kitchen is a compacted seating area, an ideal spot for morning coffee.
The immaculate, mature garden is surrounded by trees, beautifully maintained lawns, alongside an eclectic mix of herbaceous plants and shrubs. External amenities include a large swimming pool with diving board (unused for past five years but can be easily recommissioned as pool heater and water filter still operational). The Pool House houses the Swimming Pool Filtration Unit and is currently used for general storage. The swimming pool and pool house also have the potential (if desired) to be converted into a living annexe, as water, gas and electric services are existent.
. This beautiful property is very much a magical place to share with friends and family and has been the centre for many big and small celebrations, some requiring large marquees erected in the garden. The grounds are a fruit homestead matrix, with a variety of apple trees, green gauges, plums, grapes, berries, walnuts and hazelnuts. Additionally, a greenhouse, a sufficiently sized fruit cage, an active amply sized allotment and (currently non-operational)chicken run are also included.
To the rear of the property, fully functioning stables which easily accommodated three horses and one pony. The stables are accompanied by a full-sized, floodlit, rubber-surfaced sand school located directly behind. The stables and all outbuildings are easily accessible by a private road on the premises leading from the remotely controlled entry gate.
. Outbuildings
The outbuildings pre-date the original bungalow, all supplied with electricity, including stables and sand school. The barn, fitted with gas wall heaters (currently disconnected from the mains), has had a variety of uses over the years, as a snooker games room, a hay barn, a workshop, and currently as a log store.
A peaceful and tranquil oasis set in a quiet idyll with the only sounds to be heard are from either the magical sounds of birdlife, or the bubbling sound from the water fountain located in the nearby substantial fishpond .
Nonetheless, everything required for day-to-day living is within easy reach, including neighbouring farm shops, selling fresh dairy and meat produce. Transport hubs are also within easy reach, whilst schools whether state or independent, including numerous sport and leisure facilities, and private golf clubs are close by.
This has been a truly magnificent family home but is now time for the next adventure in the life of its owners. Every good wish is given to the new owners to equally enjoy life in this very special house with its splendid idyllic garden within such an incredible location.
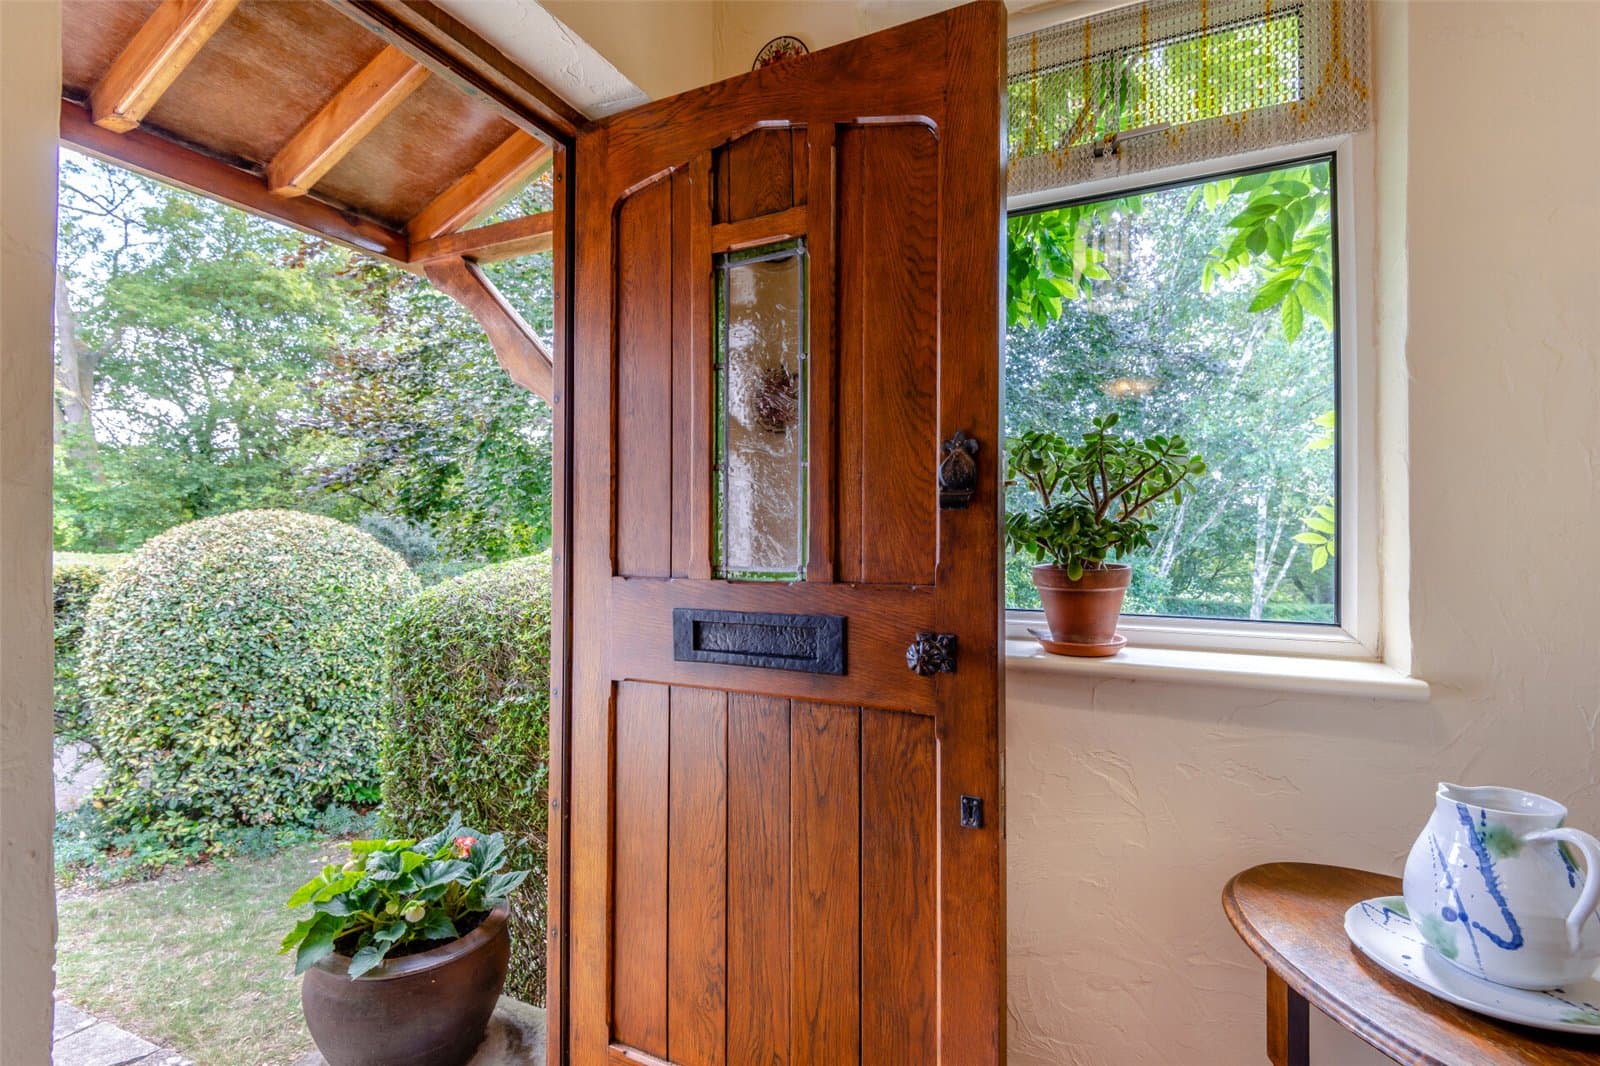
Entrance Porch Period Oak door to front. Door to Hall. Double Glazed Window to side. Double glazed window to rear. Tiled Floor and textured ceiling.
Entrance Hall & Inner Lobby Period Oak door with stain glass panelled to front. Plain coved ceiling with ceiling roses. Radiator. Oak Wood Flooring with Oak staircase to landing.
Study 9'2" x 6'11" (2.8m x 2.1m). Double glazed window to rear. Plain coved ceiling. Radiator. Oak flooring.
Cloakroom 5'8" x 3'1" (1.73m x 0.94m). Tiled flooring. Plain coved ceiling with downlights. Radiator. Low level WC. Wash hand basin.
Sitting Room 21'8" x 17'7" (6.6m x 5.36m). Wall to wall double glazed sliding doors leading on to the front patio. Solar sensitive canopy housed above, providing shade on to the patio. Two small windows to front and rear. Split level floor. Plain coved ceiling with ceiling rose. Radiator. Feature stone fireplace and log burner. Oak Wood Flooring.
Dining Room 12'6" x 12'6" (3.8m x 3.8m). Double glazed window to side. Double glazed door to side. Plain coved ceiling and ceiling rose. Radiator. Feature fireplace with log burner. Oak Wood Flooring.
Kitchen/Breakfast Room 17'7" x 12'6" (5.36m x 3.8m). Double glazed window to side. Double glazed window to rear. Tiled flooring. Plain coved ceiling with downlights and two Central Fan Lights. Fitted wall and base units with island and part granite surfaces. Two sinks with mixer taps. Aga. Space for American fridge freezer. Miele steamer. Miele dishwasher. Miele oven/microwave. Arched doors to Hall and Utility Room.
Utility Room 12'11" x 7'6" (3.94m x 2.29m). Doubled glazed window and double glazed side door, leading rear patio. Tiled Flooring. Plain coved ceiling with downlights. Fitted wall and base units. Inset butlers sink and mixer taps. Airing Cupboard, space for washing machine, dryer, fridge freezer and water softener. Local tiling. Oil boiler.
Main Bedroom 12'4" (3.76m) x 14'11" (4.55m) extending to 21'8" (6.6m) in bay. Double glazed bay window to rear. Double glazed window to side. Fitted carpet. Plain coved ceiling. Two radiators.
Dressing Room 9' x 7'6" (2.74m x 2.29m). Doubled glazed to side. Plain ceiling.
En-Suite Bathroom 10'9" x 7'7" (3.28m x 2.3m). Double glazed window to rear. Tiled flooring. Plain coved ceiling with downlights. Free standing bath. Large Shower Unit. Tiled walls. Wash hand basin in vanity unit. Low level WC. Two heated towel rails. Shaving Point.
Bedroom Two 12'5" x 12'5" (3.78m x 3.78m). Double glazed Window to front. Doubled glazed Window to side. Fitted carpet. Plain coved ceiling. Radiator.
Bedroom Three 12'5" x 12'5" (3.78m x 3.78m). Doubled glazed window to side. Fitted carpet. Plain coved ceiling. Radiator.
Bedroom Four 12'2" x 11'1" (3.7m x 3.38m). Double glazed window to front. Wooden floor. Plain coved ceiling. Radiator.
Family Bathroom 8'11" x 6'3" (2.72m x 1.9m). Double glazed frosted window to rear. Tiled flooring. Plain coved ceiling with downlights. Panelled bath. Wash hand basin in vanity unit. Shower cubicle. Heated towel rail. Shaver point. Low level WC.
Landing Double glazed window to side. Sky lantern. Oak Wood flooring. Plain ceiling, with plaster beading. Loft access.
TV/Music Room 17 x 14'3" (4.34m) narrowing to 6'6" (1.98m). Double glazed Sky light. Fitted carpet. Plain ceiling. Radiator.
Bedroom Five 14'3" x 12'9" (4.34m x 3.89m). Double glazed window to side. Double Glazed Sky light. Fitted carpet. Plain ceiling. Radiator.
Detached Double Garage 26'2" x 21'5" (7.98m x 6.53m). Two up and over electric doors. Window to rear. Power and light. External tap. Eves storage. Internal store 14'4" x 8'
Barn/Workshop 27'11" x 17' (8.5m x 5.18m). Window to side. Panelled doors to front. Brick floor. Disconnected Gas Heaters. Power.
Barn/Store 21' x 18'8" (6.4m x 5.7m). Up and over door. Window to side. Power. External Tap.
Stables 45'9" x 15'6" (13.94m x 4.72m). Three stables and two pens. Outdoor Riding Arena. External Tap.
Greenhouse 10'4" x 8'4" (3.15m x 2.54m).
Mature Gardens, Grounds & Paddocks Totalling 4.2 Acres. Raised south facing expansive patio. Coal bunker. Lawns and pond. Pool not in use. Allotment. Fruit Cage. Chicken pen. Greenhouse. Orchard.
Paddocks, post rail boundaries, Outdoor Riding Arena.
Transport Information Meopham Railway Station: 1.7 miles
Longfield Railway Station: 2.2 miles
Sole Street Railway Station: 2.4 miles
Ebbsfleet International Railway Station: 5.2 miles
Gravesend Railway Station: 5.3 miles
All distances are approximate and calculated as the crow files.
Local Schools Primary Schools:
New Ash Green Primary School: 0.9 miles
Meopham Primary Academy: 1.4 miles
Our Lady of Hartley Catholic School: 1.5 miles
Hartley Primary Academy: 1.5 miles
Langafel C of E Primary School: 1.8 miles
Culverstone Green Primary School: 2.1 miles
Vigo Village School: 2.9 miles
Secondary Schools:
Meopham Academy: 1.4 miles
Longfield Academy: 2 miles
St Georges C of E School: 4.4 miles
Wrotham School: 4.8 miles
Mayfield Girls Grammar: 4.9 miles
Gravesend Grammar School: 5.3 miles
Independent Schools:
Cobham Hall: 4.3 miles
Gads Hill: 6.3 miles
St Andrews Rochester: 7.5 miles
Kings Rochester: 7.6 miles
Useful Information We recognise that buying a property is a big commitment and therefore recommend that you visit the local authority websites for more helpful information about the property and local area before proceeding.
Some information in these details are taken from third party sources. Should any of the information be critical in your decision making then please contact Clifton & Co for verification.
Council Tax We are informed this property is in council tax band G, you should verify this with Sevenoaks Borough Council.
Tenure The vendor advises us that this property is Freehold. Should you proceed with the purchase of the property your solicitor must verify these details.
Appliances/Services The mention of any appliances and/or services within these sales particulars does not imply that they are in full efficient working order.
Measurements All measurements are approximate and therefore may be subject to a small margin of error.
Opening Hours Monday to Friday 9.00 am 6.30 pm
Saturday 9.00 am 6.00 pm
Viewings Strictly via Fine & Country North West Kent
Ref HA/CB/JT/250811 - HLC110009/D1