Back to search

Saxmundham, Suffolk

2.5 acres

Guide Price£1,250,000

Added on 20 Jan 2026

Share
HouseType
6Bedrooms
4Bathrooms
3Receptions
2.5Acres
3Stables
PaddocksOutbuildings

Key features

  • Six bedrooms
  • Detached family home measuring in excess of 3.500 sq. ft
  • Equestrian facilities
  • Three reception rooms, plus kitchen/breakfast room and study
  • Three en-suites, family bathroom, two cloakrooms and ground floor shower room
  • Plot measuring in excess of 2.5 acres
  • Rural setting

Living here with horses

From this home

  • Vet practiceStoven Hall Equine Clinic20 min drive
  • Feed merchantPet Food Plus More Ltd34 min drive
  • Hay and haylageNeigh Dust Haylage & Hay23 min drive
  • Tack shopJUDDPURS SADDLERY LTD (ROBERT JUDD)15 min drive
  • Competition centreTopthorn Arena32 min drive

Big venues within reach

  • Trinity Park30 min drive
  • Norfolk Showground1 hr 3 min drive
  • Chelmsford City Racecourse1 hr 22 min drive
  • Newmarket1 hr 23 min drive

Typical drive times by road with no traffic, worked out by EP4S from OpenStreetMap. Local businesses from The Equestrian Index.

Hacking

21.9 miles of bridleway within 5 miles

The nearest is about 1.1 mi away.

From OpenStreetMap. Indicative only, not the definitive rights of way record.

The land

Grade 3, good to moderate farmland

The house is in flood zone 1, the lowest chance of flooding from rivers or the sea. No land within 250 metres is in zone 2 or 3.

Natural England provisional land grades and the Environment Agency flood map. Official planning maps, not a survey of this property.

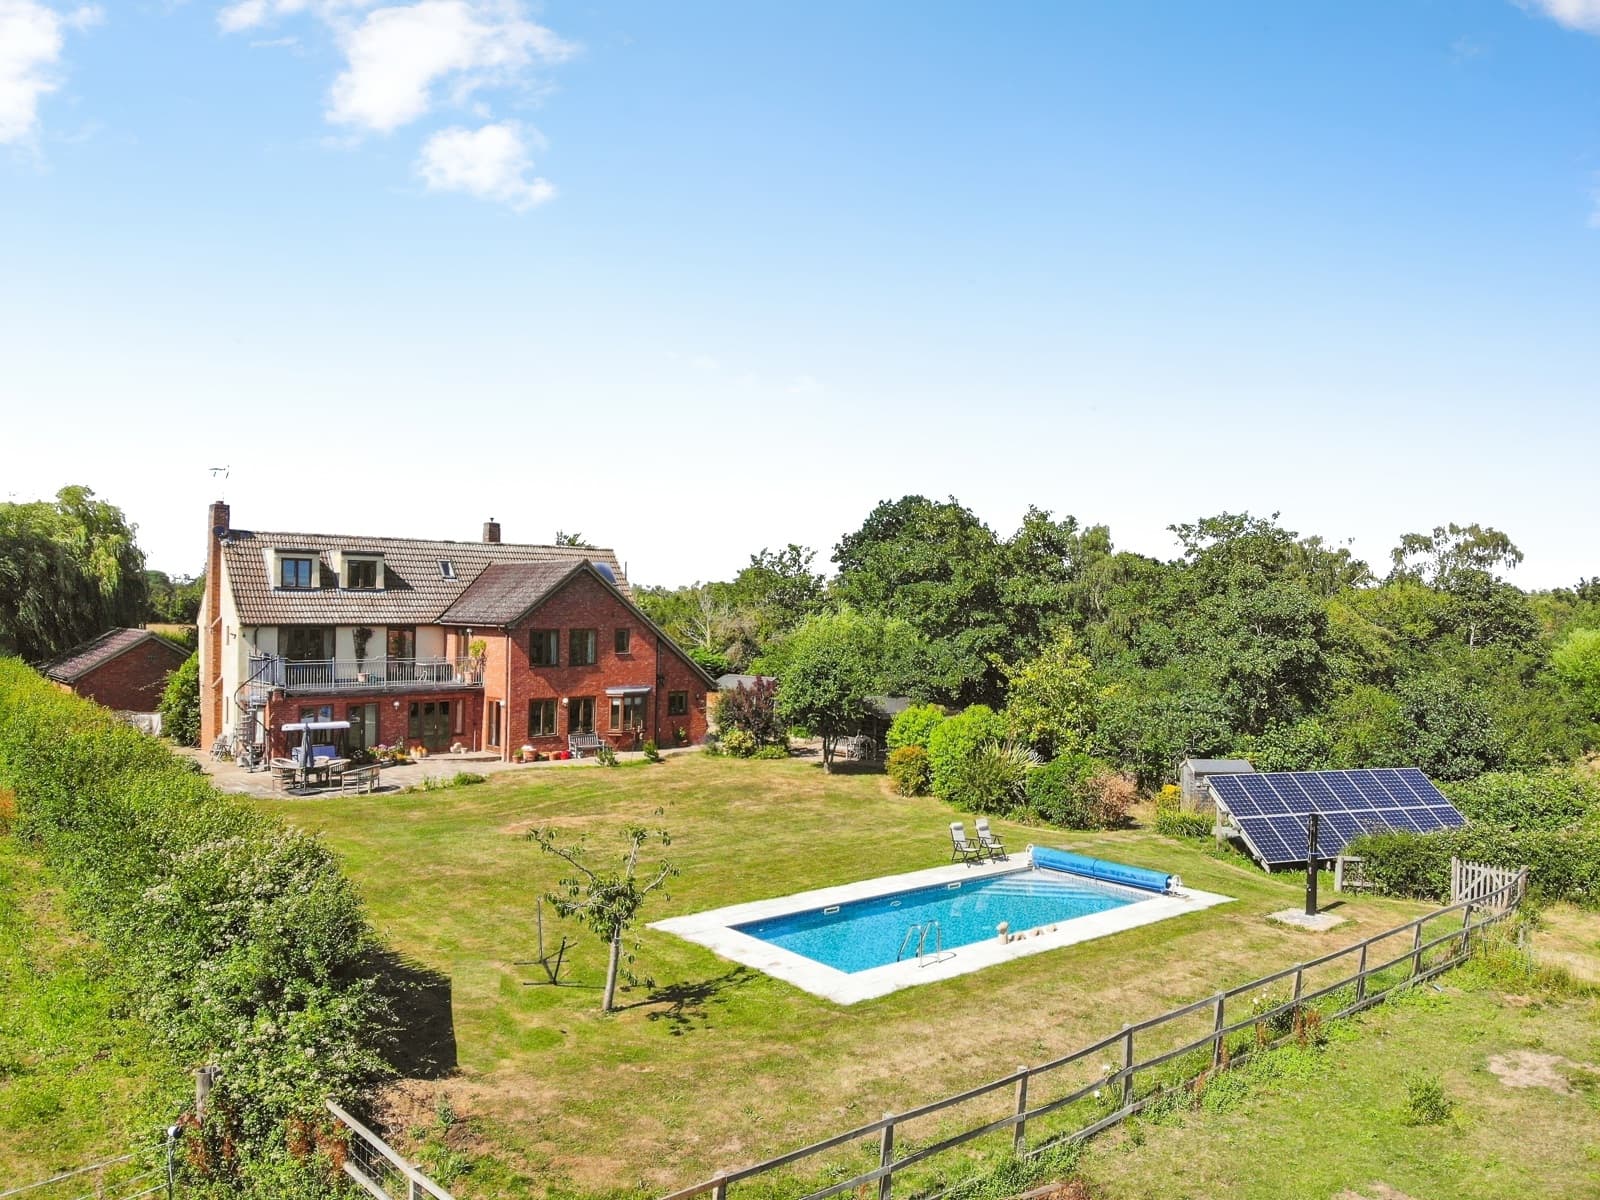
This substantial detached family home provides over 3,500 sq. ft. of exceptional living space, encompassing three reception rooms, a generous kitchen/breakfast area, and a private study. Across the upper two levels are six bedrooms, three of which enjoy private en-suite shower rooms. A standout feature of the first floor is a large shared balcony accessible from three bedrooms, complete with a spiral staircase descending to the patio and gardens below.

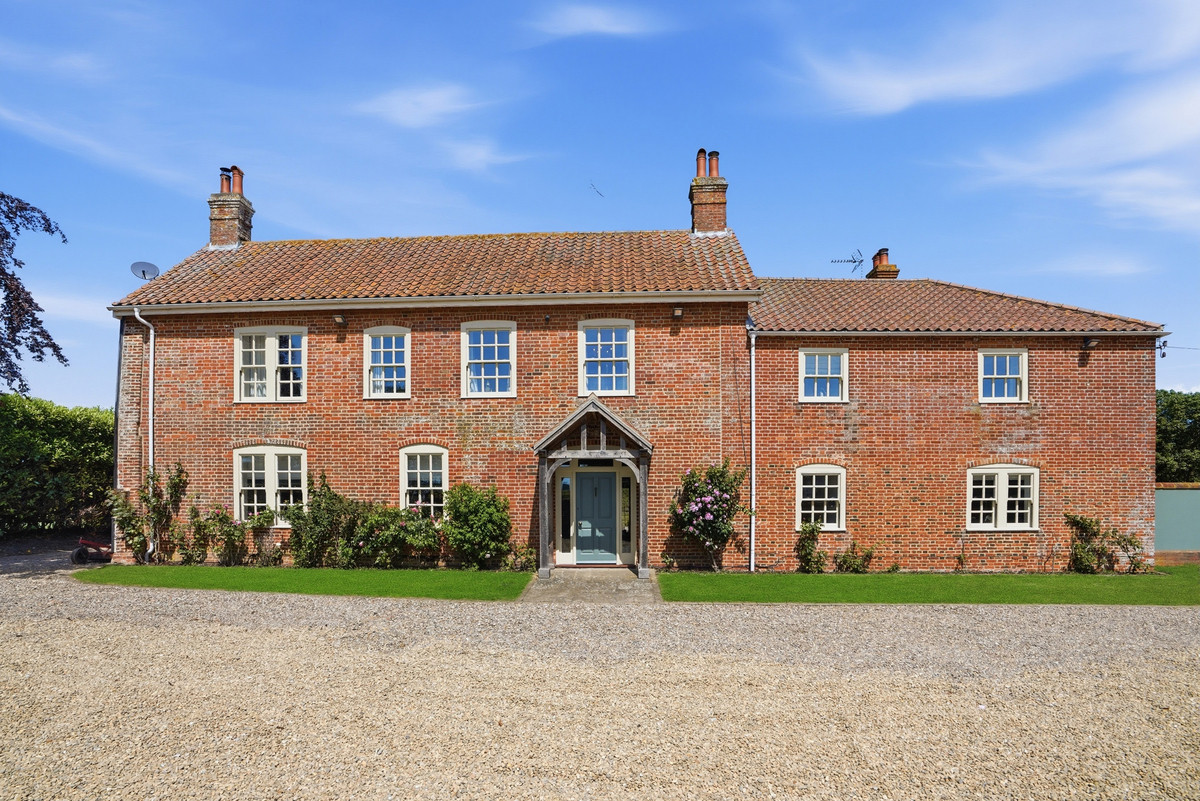
An elegant oak front door opens into a reception hall featuring oak flooring and stairs ascending to the first floor.

To the right, a dual-aspect sitting room extends across 25 ft, with a feature open fireplace, a bay window overlooking the grounds, and French doors to the garden. Double doors connect this space to the formal dining room, which also boasts oak floor and direct garden access.

From here, the layout flows seamlessly back to the hall and into a spectacular family room which is south facing, complete with tiled underfloor heating and garden views. This room provides direct access to a quiet home study as well as a spacious, tiled kitchen and breakfast room.

The kitchen is well-equipped with an extensive range of base and eye-level units with a central island/preparation unit, with granite work surfaces, sink, Range-style cooker with extraction canopy, space for an American-style fridge-freezer and under counter fridge and there is an integrated dishwasher. A door leads north facing pantry and a utility room/boot room with further base and eye-level units, work surfaces and sink, with space for a washing machine and tumble dryer. The utility room leads out into the rear garden and there is also a shower room with shower, basin and w/c. Completing the ground floor is a generous cloakroom with basin and w/c.

The first floor landing provides access to four double bedrooms. The guest bedroom has an en-suite shower room and the principal bedroom has a walk-in wardrobe, dual aspect and an en-suite shower room, comprising a shower, twin basins and w/c. The main bedroom, as well as two rear facing bedrooms, share an impressive 24ft balcony with fantastic views over the exceptional grounds, with a spiral staircase leading down to the patio. The second floor provides two further bedrooms, one with an en-suite shower room.

Outside
A gravel driveway with a convenient turning area provides parking for multiple vehicles and leads to the detached double garage, which features twin up-and-over doors, a side pedestrian entrance, power, light and there is an EV charge point.

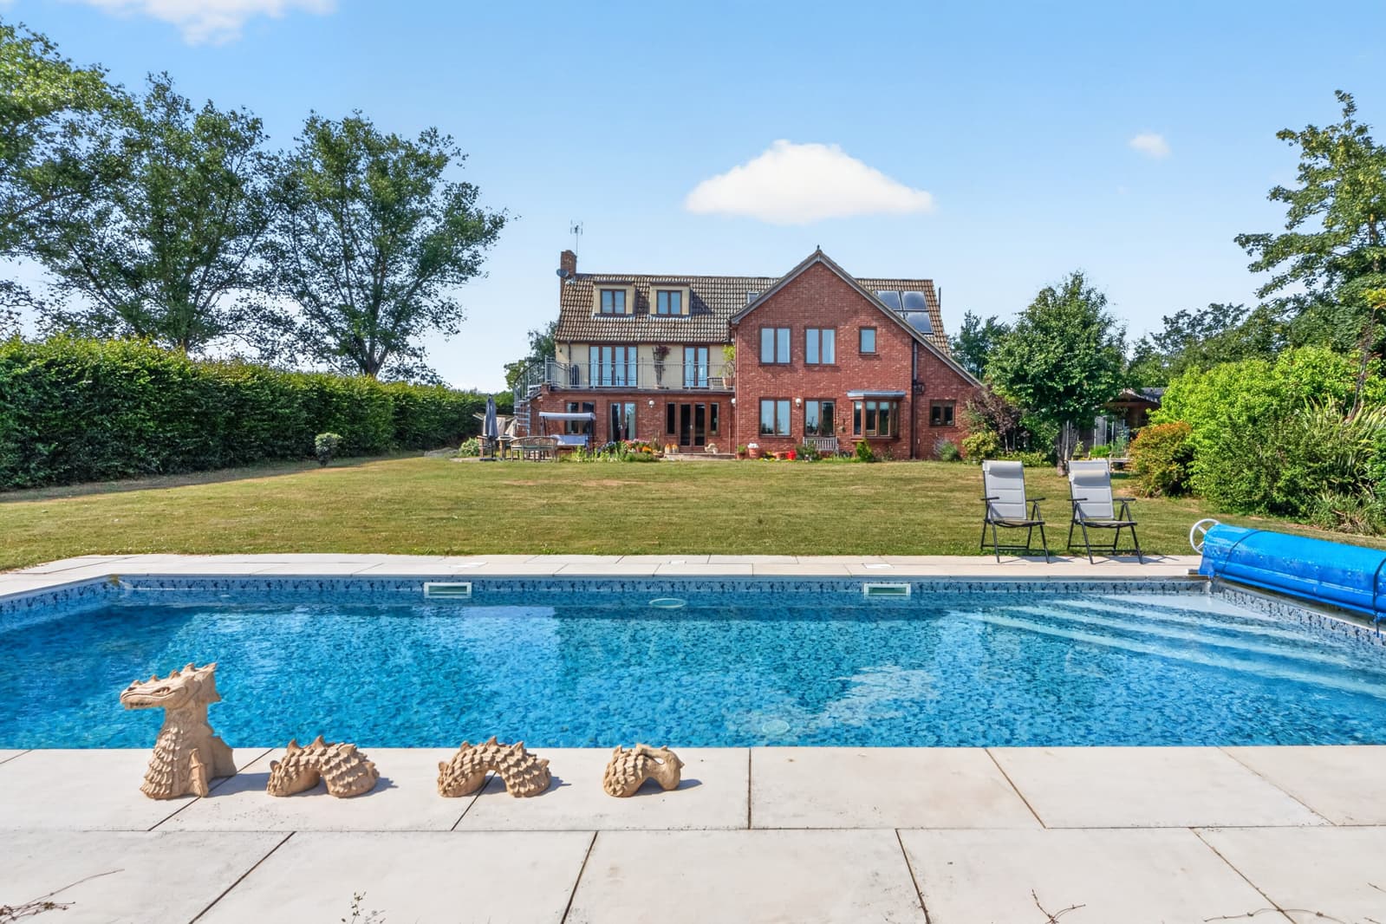
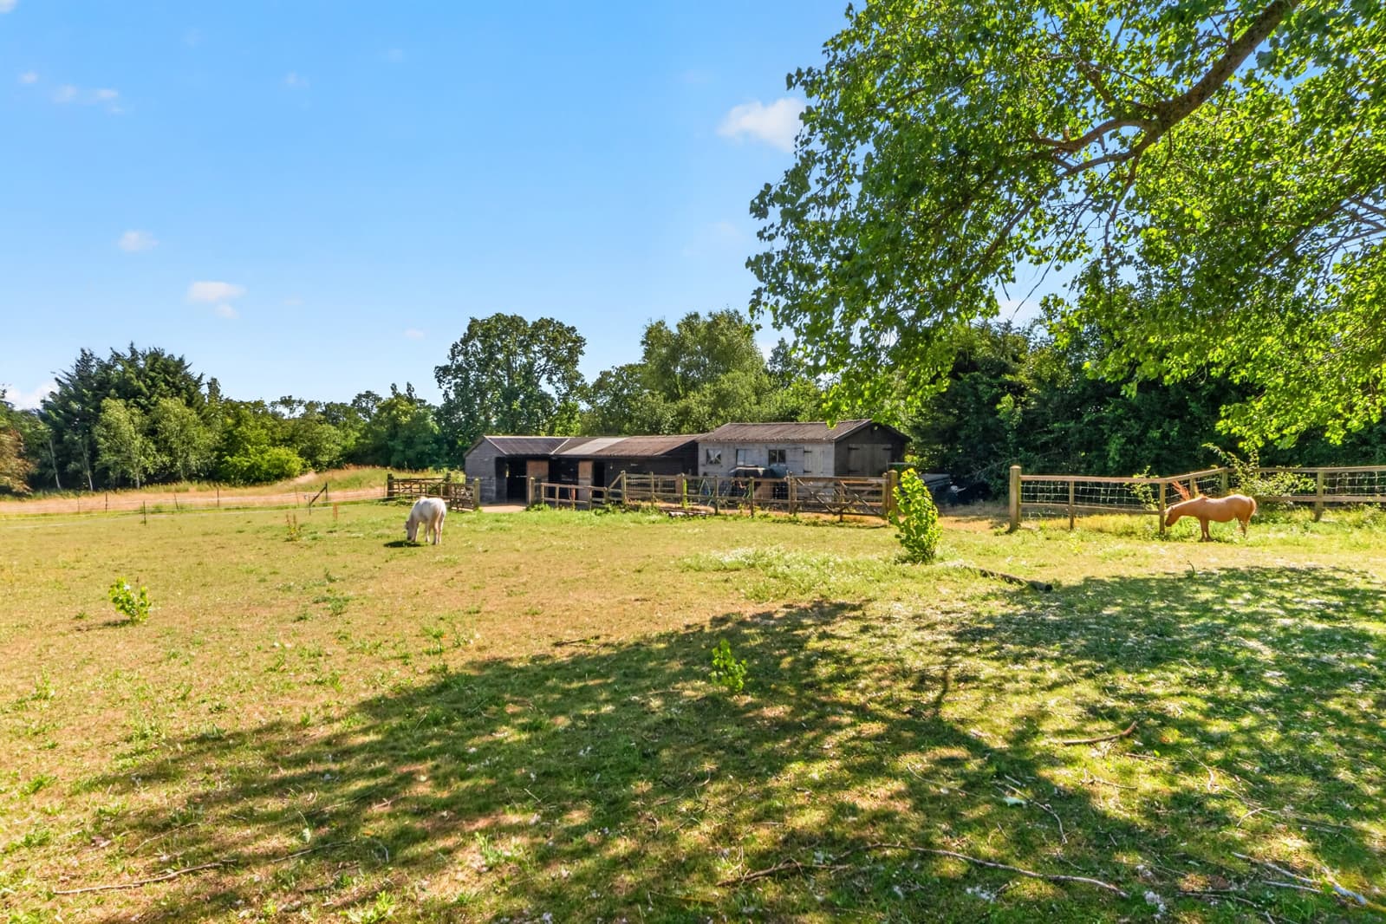
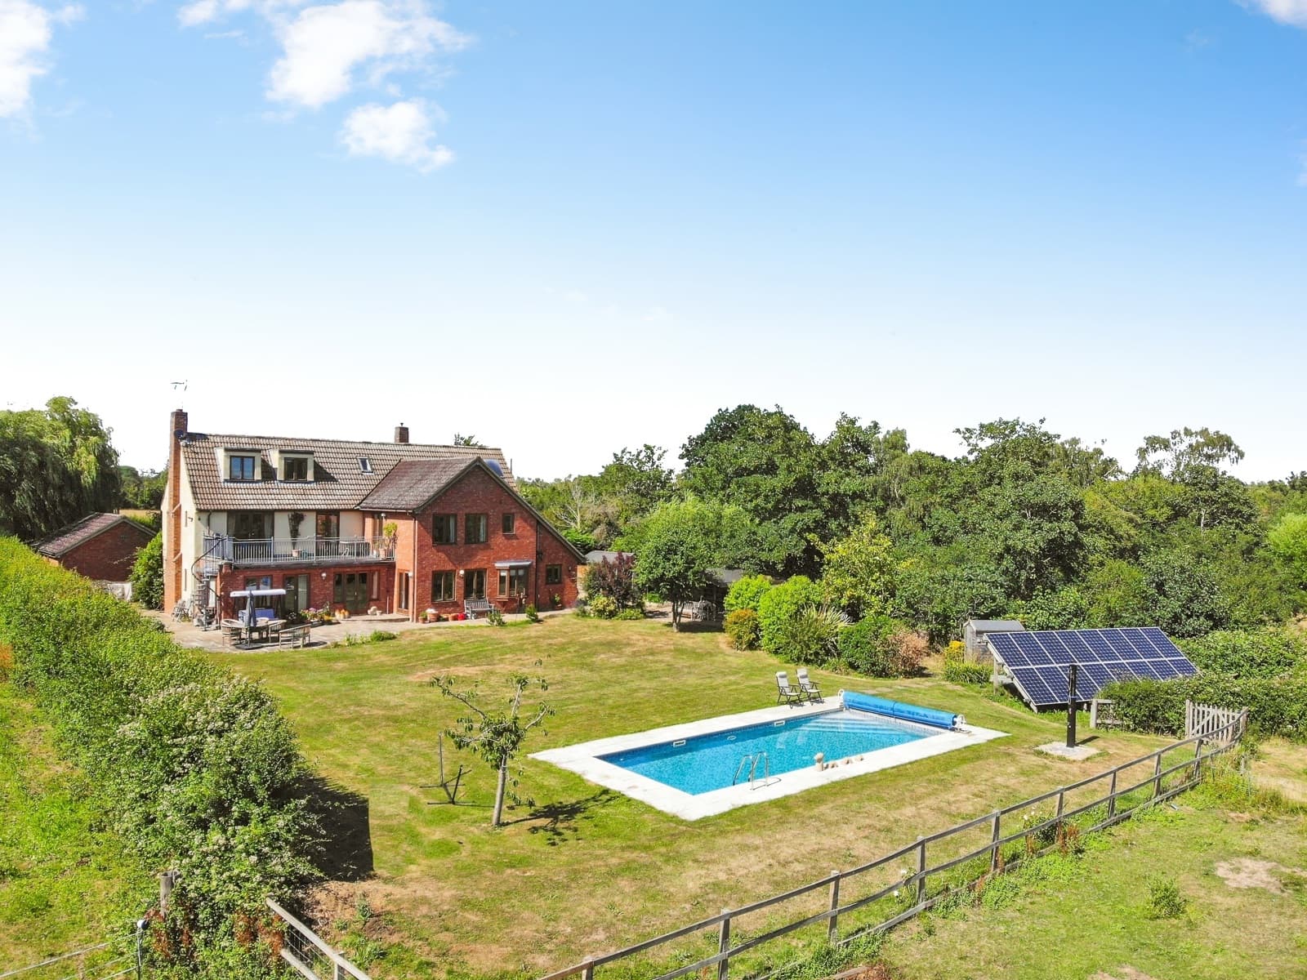
The impressive grounds exceed 2.5 acres, featuring a formal lawned garden with a spacious patio and a heated swimming pool. Post-and-rail fencing encloses this area, framing uninterrupted views of the surrounding paddocks that wrap around the home. A separate vehicular entrance to the right provides direct access to the stable block comprising of three stalls and a yard with lighting and running water, a haybarn and a further garage which was originally a boatshed.

Everything a horse owner needs within reach of the property, nearest by drive time first.

Powered byThe Equestrian IndexThe Equestrian Index
Robinson Structures (Suffolk)
1 hr 4 min drive
East Anglian Stabling
1 hr 19 min drive

All 2 listings for arena construction within 50 miles. Typical drive times from the property by road, with no traffic.

Tap a topic and Ask EP4S lists the nearest places in the panel, with distances from the property.

Tenure
Freehold
Council tax
Ask Agent
Heating
Underfloor heating
Parking
Garage, Off street
Outside space
Private garden, Patio

Material information is provided by the marketing agent and should be verified by your solicitor.

£
£
%
yrs
Estimated monthly repayment
£5,558
Borrowing £1,000,000 over 25 years

A repayment-mortgage guide only, not financial advice and not a lending offer. Speak to a whole-of-market broker or your lender for figures you can rely on.

£
Estimated Stamp Duty Land Tax
£68,750
Effective rate 5.5%

An indicative guide only, using the Stamp Duty Land Tax residential rates for England and Northern Ireland. A home sold with farmland or business use may be taxed at mixed-use rates instead. It is not financial or tax advice, please confirm the figure with your solicitor or adviser.

Back to search results

Similar properties

More equestrian homes from our partner agents that you may want to see.

For Sale
Added on 20 Jul 2026
Guide Price£1,150,000
Lowestoft, Suffolk
4 bed5 receps4 bath3.5 acres4,423 sq ft

*** NO ONWARD CHAIN *** A striking and exceptionally spacious detached residence set within approximately 3.5 acres of grounds, this exceptional country home combines elegant…

For Sale
Added on 28 Aug 2025
Guide Price£1,600,000
Bury St. Edmunds, Suffolk
8 bed4 bath20 acres

STEP INSIDE This remarkable country residence seamlessly blends period charm with functional elegance, offering a warm welcome from the moment you enter. The entrance hall sets the…

For Sale
Added on 23 Aug 2024
Offers in Excess of£775,000
Bury St. Edmunds, Suffolk
3 bed1 bath2 acres

SITUATION & LOCATION The sale of Meadow view offers a unique opportunity to purchase an individual detached bungalow residence in gardens and grounds extending to about 2 acres…