The Old Rectory, Bowness-on-Solway T/A Wallsend Guesthouse
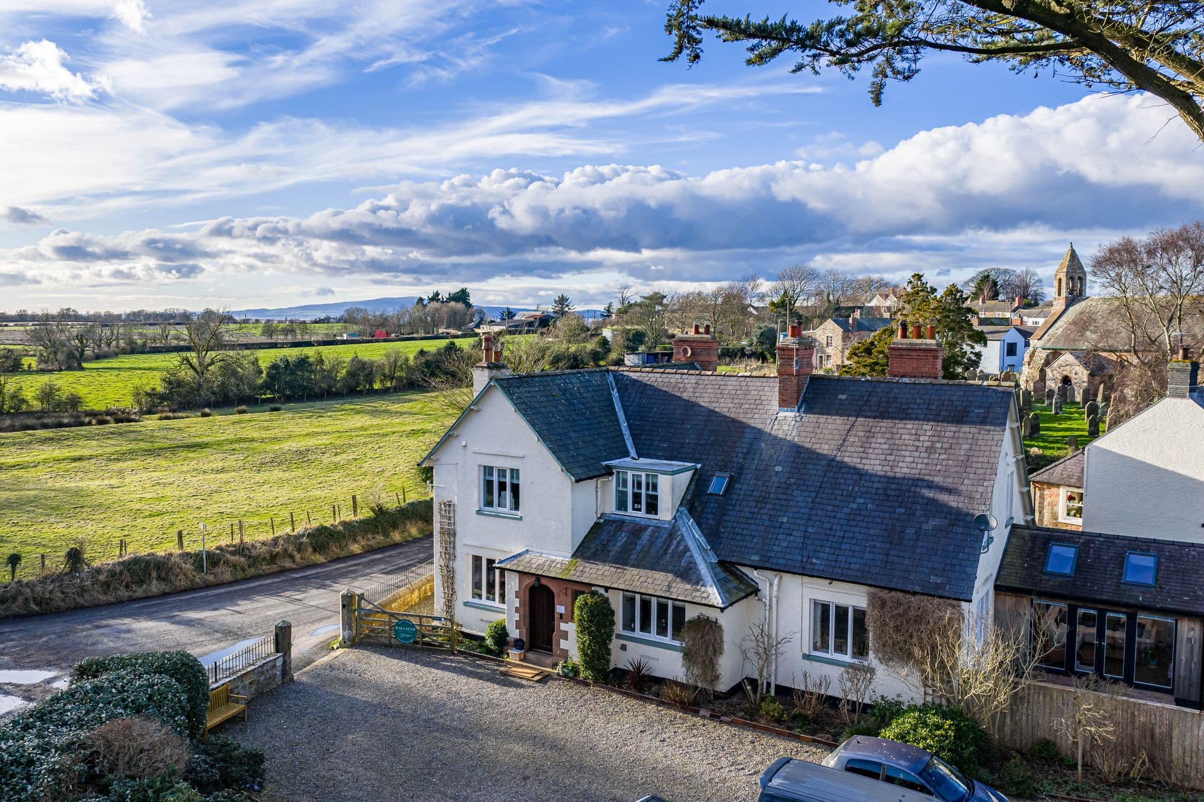
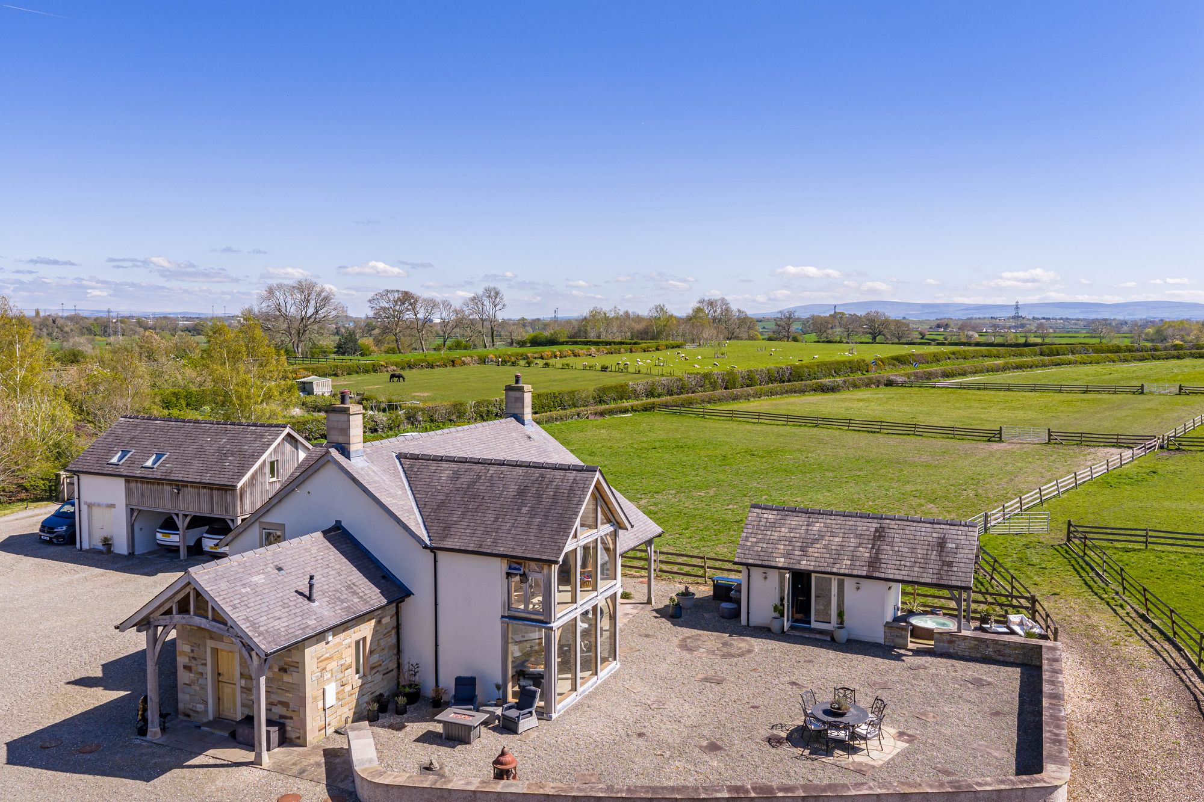
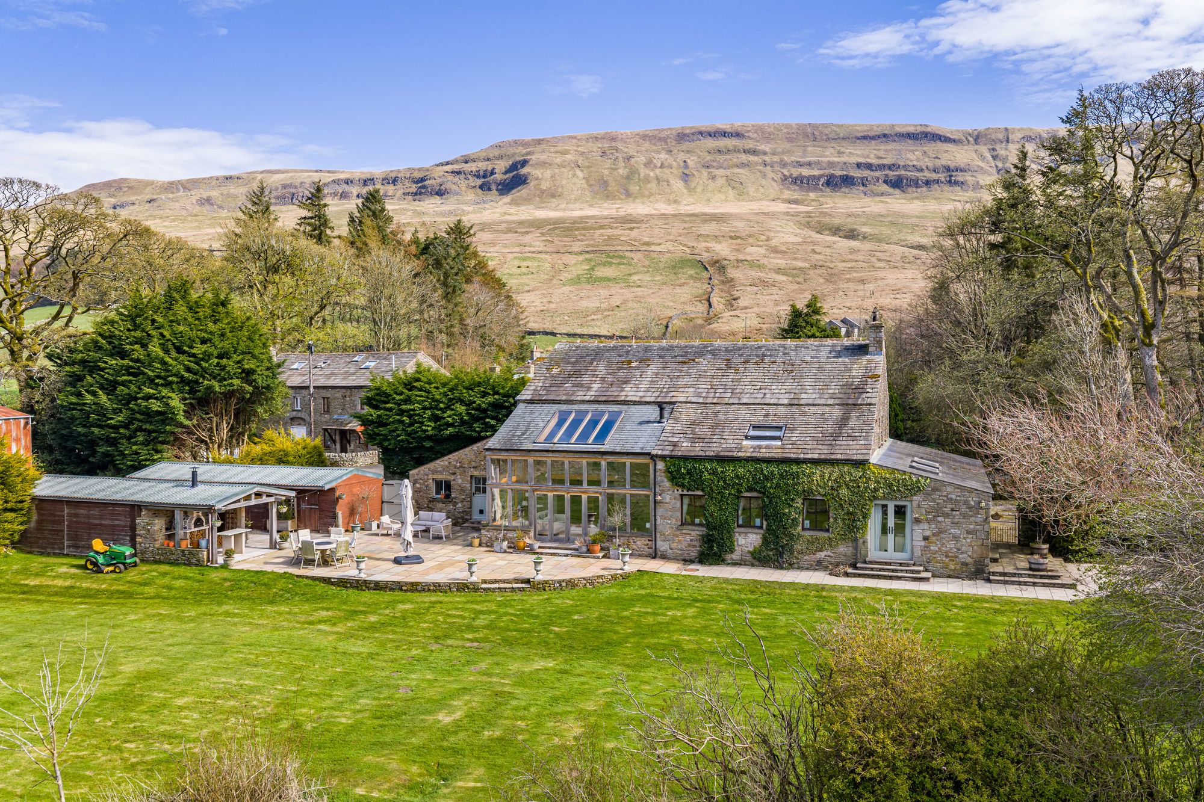
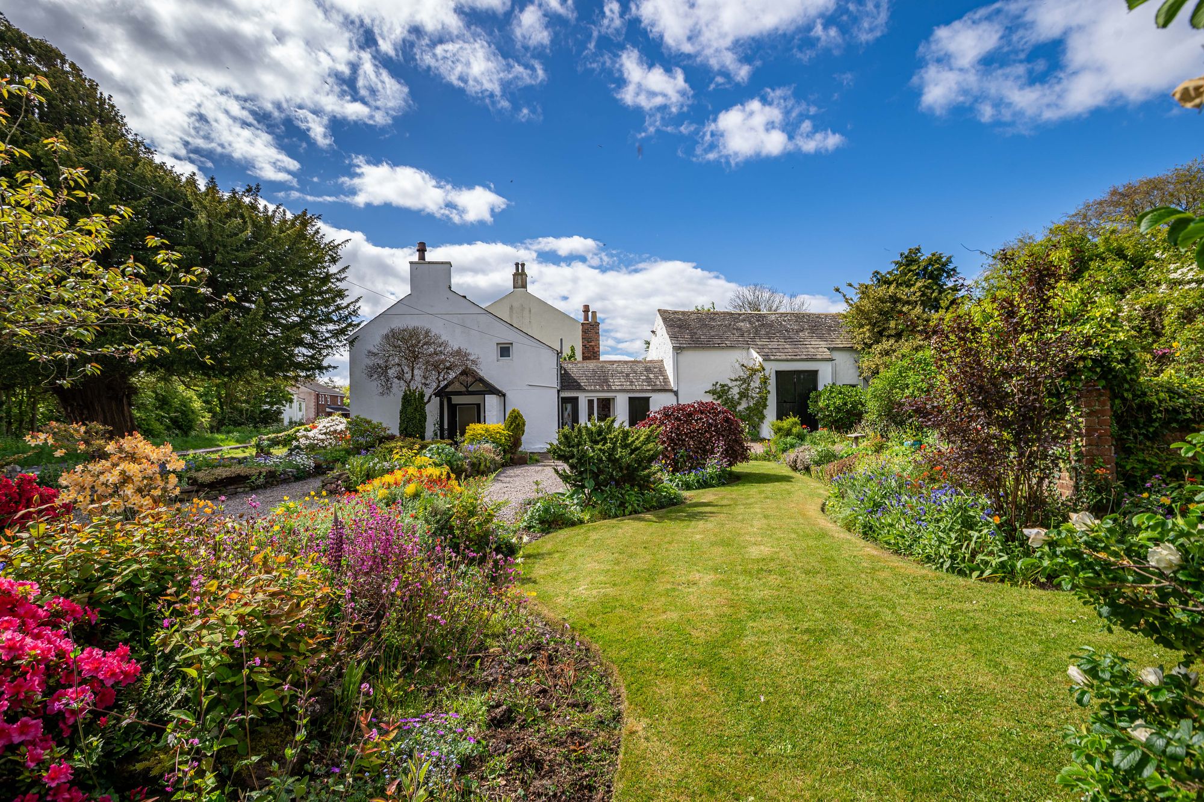
The Old Rectory is a handsome former rectory occupying a remarkable position at the western end of Hadrian’s Wall, within the Solway Coast Area of Outstanding Natural Beauty.
This is a substantial and highly versatile residence — currently operated as a successful guest house — yet equally suited to becoming an exceptional private family home with generous self-contained annex, equestrian potential and an established glamping and camping enterprise already in place.
Few properties combine architectural character, land, income potential and setting so convincingly.
The House
A solid front door opens into a welcoming entrance porch laid with herringbone flooring — an immediate signal of the quality and detailing within.
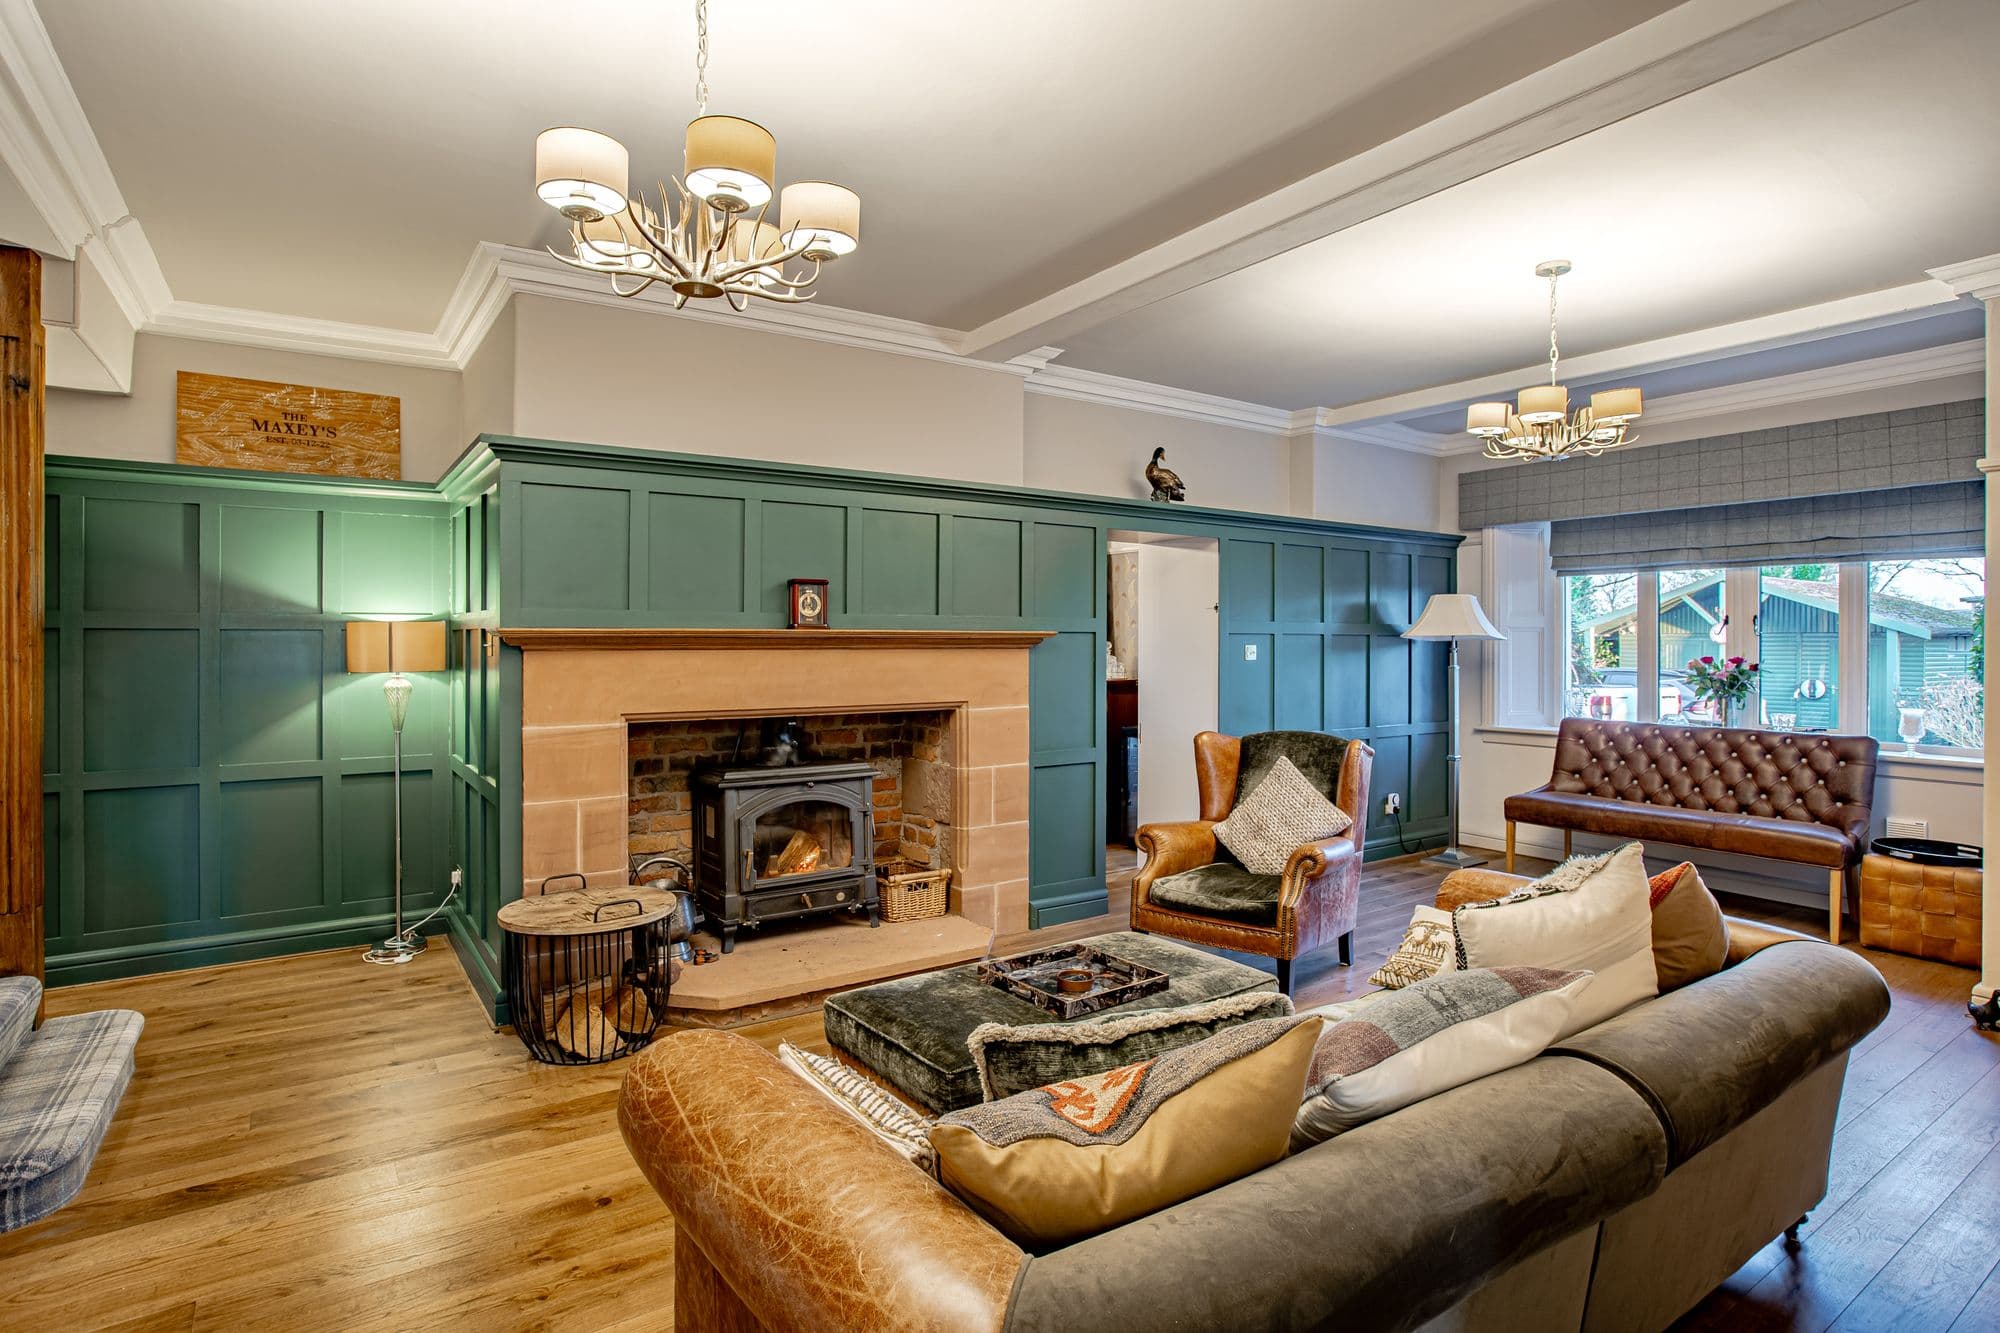
The principal hall flows into a generous reception lounge where a sandstone fireplace with log burner forms a striking focal point. Painted wood panelling adds texture and warmth, balancing the scale of the room and reinforcing the property’s period heritage.
The dining room is elegant and well-proportioned, retaining original coving and detailed window panelling, with oak flooring underfoot. It is a space designed for gathering — equally suited to family occasions or larger-scale entertaining.
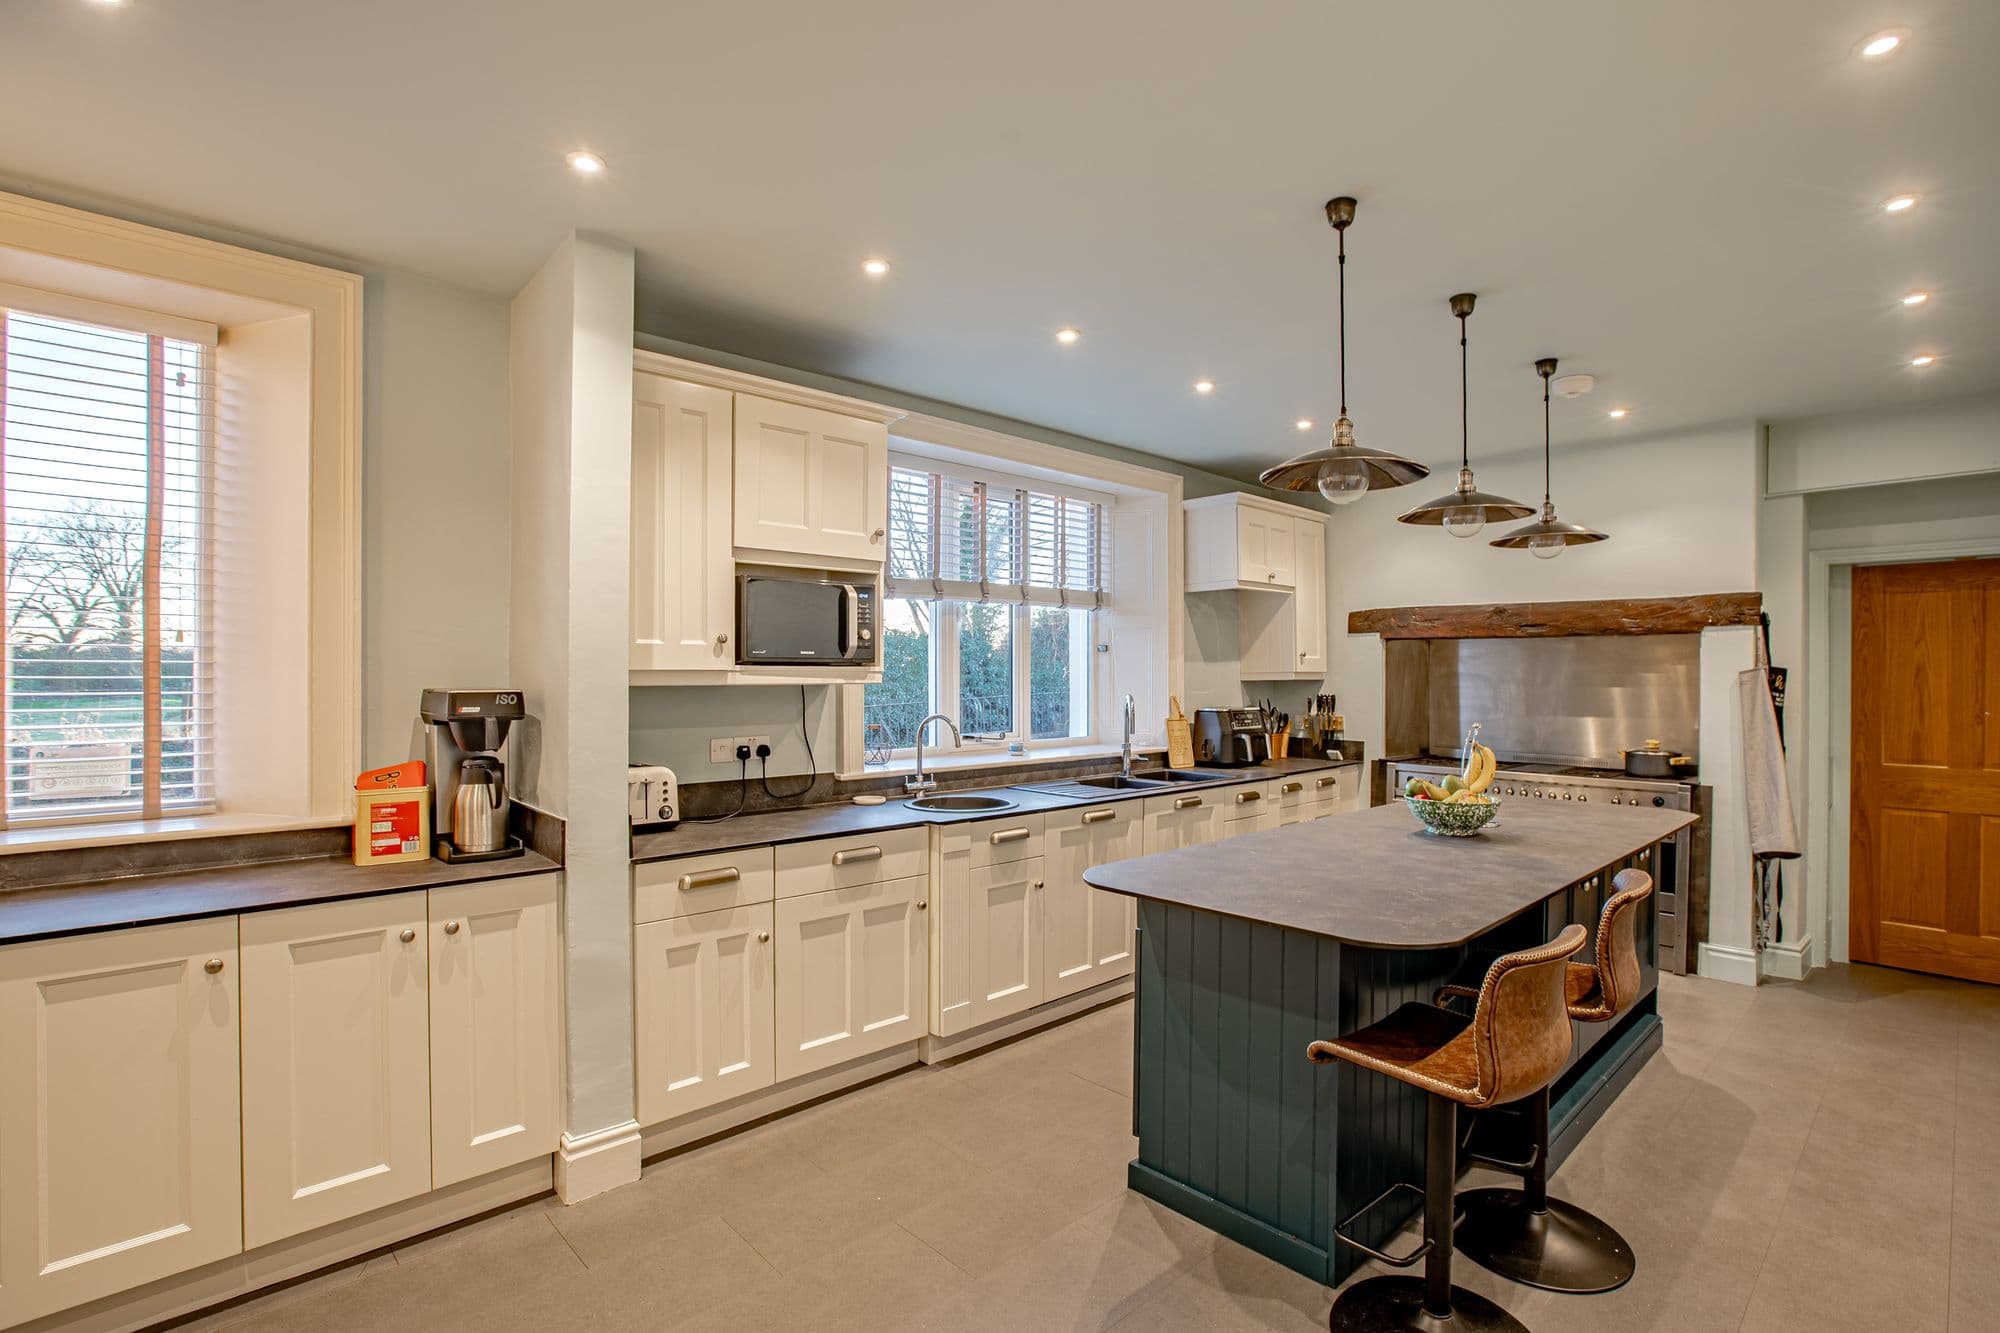
At the heart of the home sits an impressive kitchen of genuine substance. Fitted with high-quality shaker-style cabinetry and contrasting worktops, the room centres around a large island unit. A double-width Smeg range provides six gas burners, an expansive griddle and twin ovens, supported by dual sinks and extensive storage throughout. A substantial walk-in pantry houses multiple fridge freezers and shelving, ensuring functionality on a scale rarely found in residential property. A separate laundry and utility room adds further practicality, with access to the side elevation, coal shed and central yard space.
From the main hall, a concealed “secret” door leads to a snug — an intimate secondary reception where a further log burner provides a natural focal point. Large windows frame views across the parking area and gardens, creating a comfortable retreat within the larger home.
Bedroom Accommodation
The first floor currently comprises five beautifully styled double bedrooms and one single bedroom, all benefitting from en suite facilities. The rooms enjoy a variety of outlooks — from mature gardens and surrounding countryside to far-reaching views across the Solway coast.
The configuration offers flexibility: generous family bedrooms, guest suites, or continued hospitality use without structural alteration.
Annex / Manager’s Accommodation
Positioned to provide both privacy and convenience, the annex offers a generous double bedroom with patio doors opening directly onto the garden and rear yard. The layout allows direct access to the kitchen and utility without disturbing guests — ideal for managed hospitality use.
For residential purchasers, this becomes a highly practical one-bedroom annex. Perfect for multigenerational living, older children, visiting relatives or private workspace, it provides independence without separation from the main house.
Grounds & External Features
The property sits within a generous 3.6 acre plot in total, with mature and beautifully established gardens. Striking redwood trees lend stature and permanence, while sweeping lawns create a sense of privacy and calm.
To the lower section of the garden lies a pond area — an ideal setting for a kitchen garden, summer house, studio or simply a peaceful seating area.
The annex enjoys its own private garden space, creating a secluded retreat separate from the main grounds.
To the side of the property lies the camping and glamping area. Currently home to five well-positioned glamping pods, the site has infrastructure and groundwork in place for two further pods should a new owner wish to expand. There is additional space for tented camping, supported by a dedicated toilet and kitchen block.
Along the lower boundary of the property sits a paddock (1.75 acres), presenting clear equestrian potential with ample space for stable construction. A gravel access road currently serving guests would equally accommodate horse boxes and trailers with ease.
The positioning at the end of the Hadrian’s Wall path — walked by approximately 10,000 people annually — provides a steady and location-driven demand for tourism accommodation, offering significant scope for continued or expanded trading.
Location — Bowness-on-Solway
Bowness-on-Solway is one of Cumbria’s most distinctive coastal villages, positioned on the edge of the Solway Firth with expansive tidal views stretching towards the Scottish Borders. The setting is defined by wide skies, open pasture and the quiet drama of the coastline — a landscape designated as an Area of Outstanding Natural Beauty.
As the western terminus of Hadrian’s Wall — a UNESCO World Heritage Site — the village attracts consistent year-round visitors while retaining a genuine residential feel. Unlike many tourist destinations, Bowness remains a living community, not simply a seasonal stop.
Within the village itself are well-regarded everyday amenities including a traditional local pub, café and bistro, a primary school, village hall and community facilities — all contributing to its self-contained and welcoming character. Bowness also boasts a bus service to / from Carlisle, running 7 days a week.
The northern fells of the Lake District National Park lie within easy reach to the south, placing some of England’s most celebrated walking, cycling and climbing landscapes on the doorstep. Carlisle is approximately fifteen miles away, providing access to the M6 motorway and mainline rail services.
It is coastal, connected and quietly exceptional — offering rural depth, community and accessibility in equal measure.
A Property of Options
The Old Rectory is a rare proposition.
A substantial period residence.
A flexible multigenerational home.
An established hospitality and glamping enterprise.
Land suitable for equestrian use.
A location tied directly to one of Britain’s most iconic walking routes.
Whether retained as a lifestyle business, transitioned into a private coastal home with supplementary income, or further developed to maximise its potential, the foundations are already in place.
It is not simply a property — it is an opportunity shaped by location, land and versatility.
GENERAL REMARKS AND INFORMATION
Viewings: Strictly by appointment through the sole selling agents Fine & Country. Tel
01228 583109
Offers: Offers should be submitted to the selling agents, Fine & Country. The owner reserves the right to sell without imposing a closing date and will not be bound to accept the highest, or indeed any, offer. All genuinely interested parties are advised to note their interest with the selling agents.
Tenure and Possession: Freehold possession upon completion.
EPC Rating: C
Services: The Old Rectory is served by mains electricity, water & Sewage. Heating is powered via an Oil central heating system.
Broadband is available via Fibrus with speeds up to 500mbps.
Council Tax: Local authority – Cumberland council. Council tax currently exempt due to being on business rates. Business qualifies for small rate relief.
Money Laundering Obligations: In accordance with the Money Laundering
Regulations 2017 the selling agents are required to verify the identity of the
purchaser at the time an offer is accepted
Website and Social Media: Further details of this property as well as all others
offered by Fine & Country are available to view on our website
www.fineandcountry.co.uk. For updates and the latest properties like us on
facebook.com/Fine & Country Cumbria and Instagram on @fineandcountrycumbria
Referrals: Fine & Country work with preferred providers for the delivery of certain
services necessary for a house sale or purchase. Our providers price their products
competitively, however you are under no obligation to use their services and may
wish to compare them against other providers. Should you choose to utilise them
Fine & Country will receive a referral fee: PIA Financial Solutions – arrangement of
mortgage & other products/insurances; Fine & Country will receive a referral fee of
£50 per mortgage referral. Figures quoted are inclusive of VAT
Money Laundering Regulations: We are required by law to carry out Anti Money
Laundering Checks prior to issuing a memorandum of sale. We use an external
agency to conduct these checks. Once an offer has been agreed, Coadjute will
contact you to complete the checks electronically. A fee of £45 + VAT per person will
apply and will be processed by Coadjute. If you have any queries, please contact the
office.