Hadrians House - A purpose-built equestrian residence of rare calibre, combining professional-grade facilities with refined modern country living.
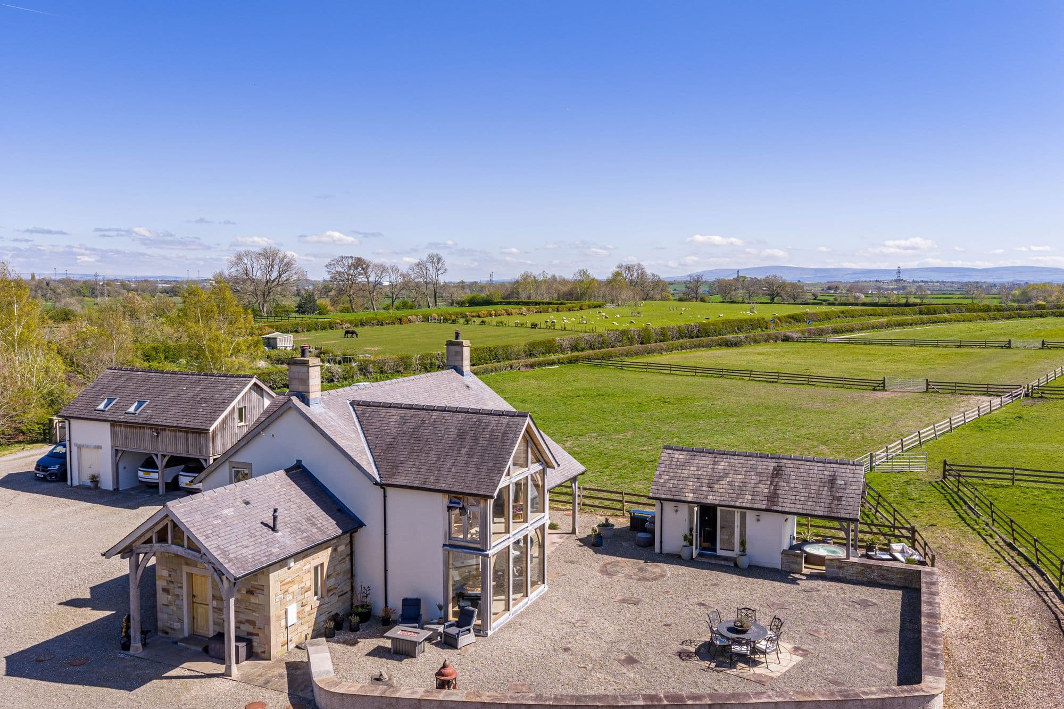
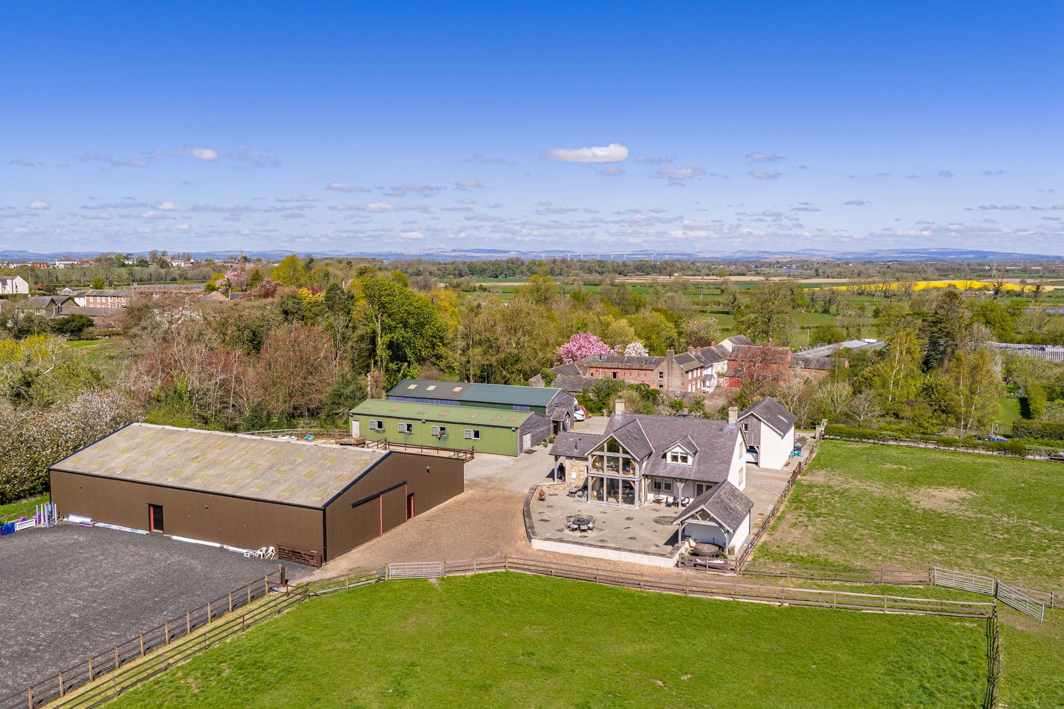
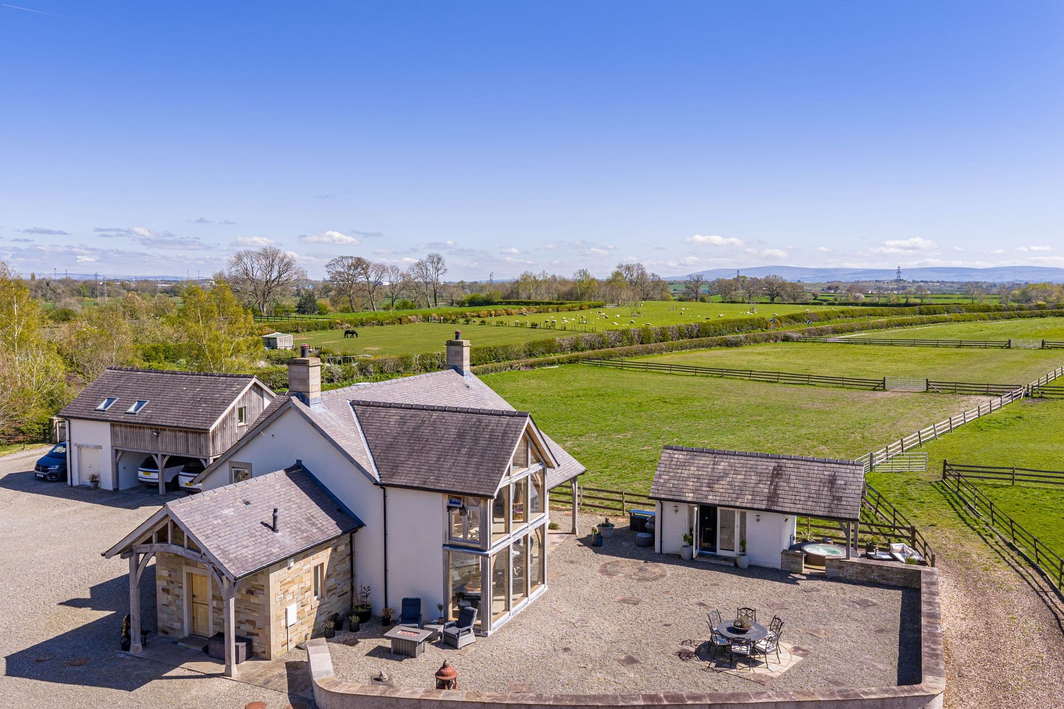
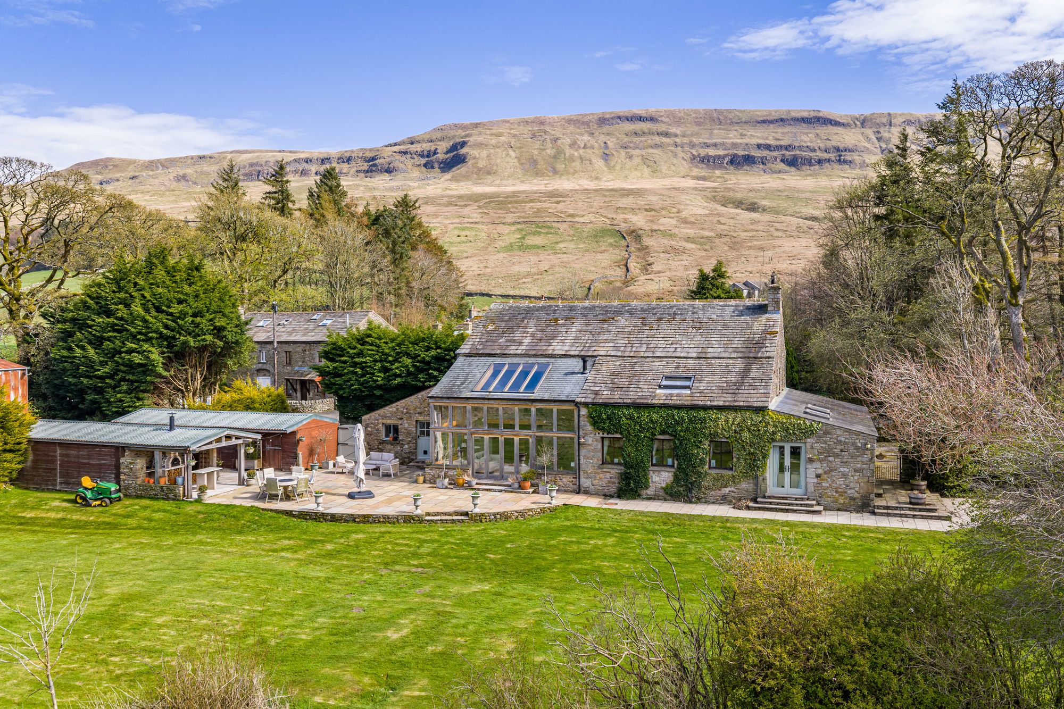
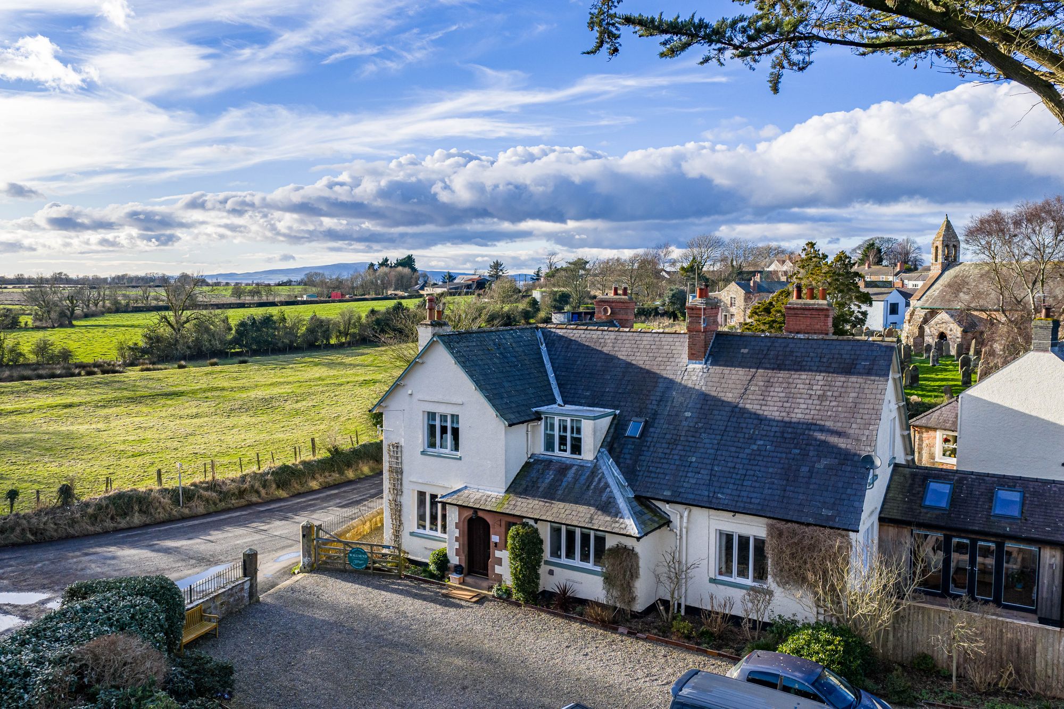
Constructed in 2015 with a clear brief—create a high-performance equestrian facility without compromising on residential quality—Hadrian’s House delivers on both fronts with precision. Set within approximately 7.4 acres, the property is discreetly positioned behind electric gates, offering privacy while remaining on the edge of a well-connected village. From the outset, the tone is established: natural materials, oak detailing, and a restrained palette create a modern farmhouse aesthetic that feels both considered and functional. This is not a cosmetic nod to country living—it is designed for it.
The House
The ground floor is anchored by a wide entrance hall, finished with oak flooring that runs consistently throughout, reinforcing the sense of cohesion. A bespoke oak staircase with integrated storage sets a practical tone early. The kitchen is the core of the house—bespoke, hand-painted solid wood cabinetry by Woodstyle, topped with black granite. It is properly specified rather than styled: Belfast sink, Neff appliances, wine fridge, and integrated timber wine storage within the island. The Aga is gas-fired with an electric companion, providing five ovens, multiple hobs, and flexibility that suits both day-to-day use and larger-scale entertaining.
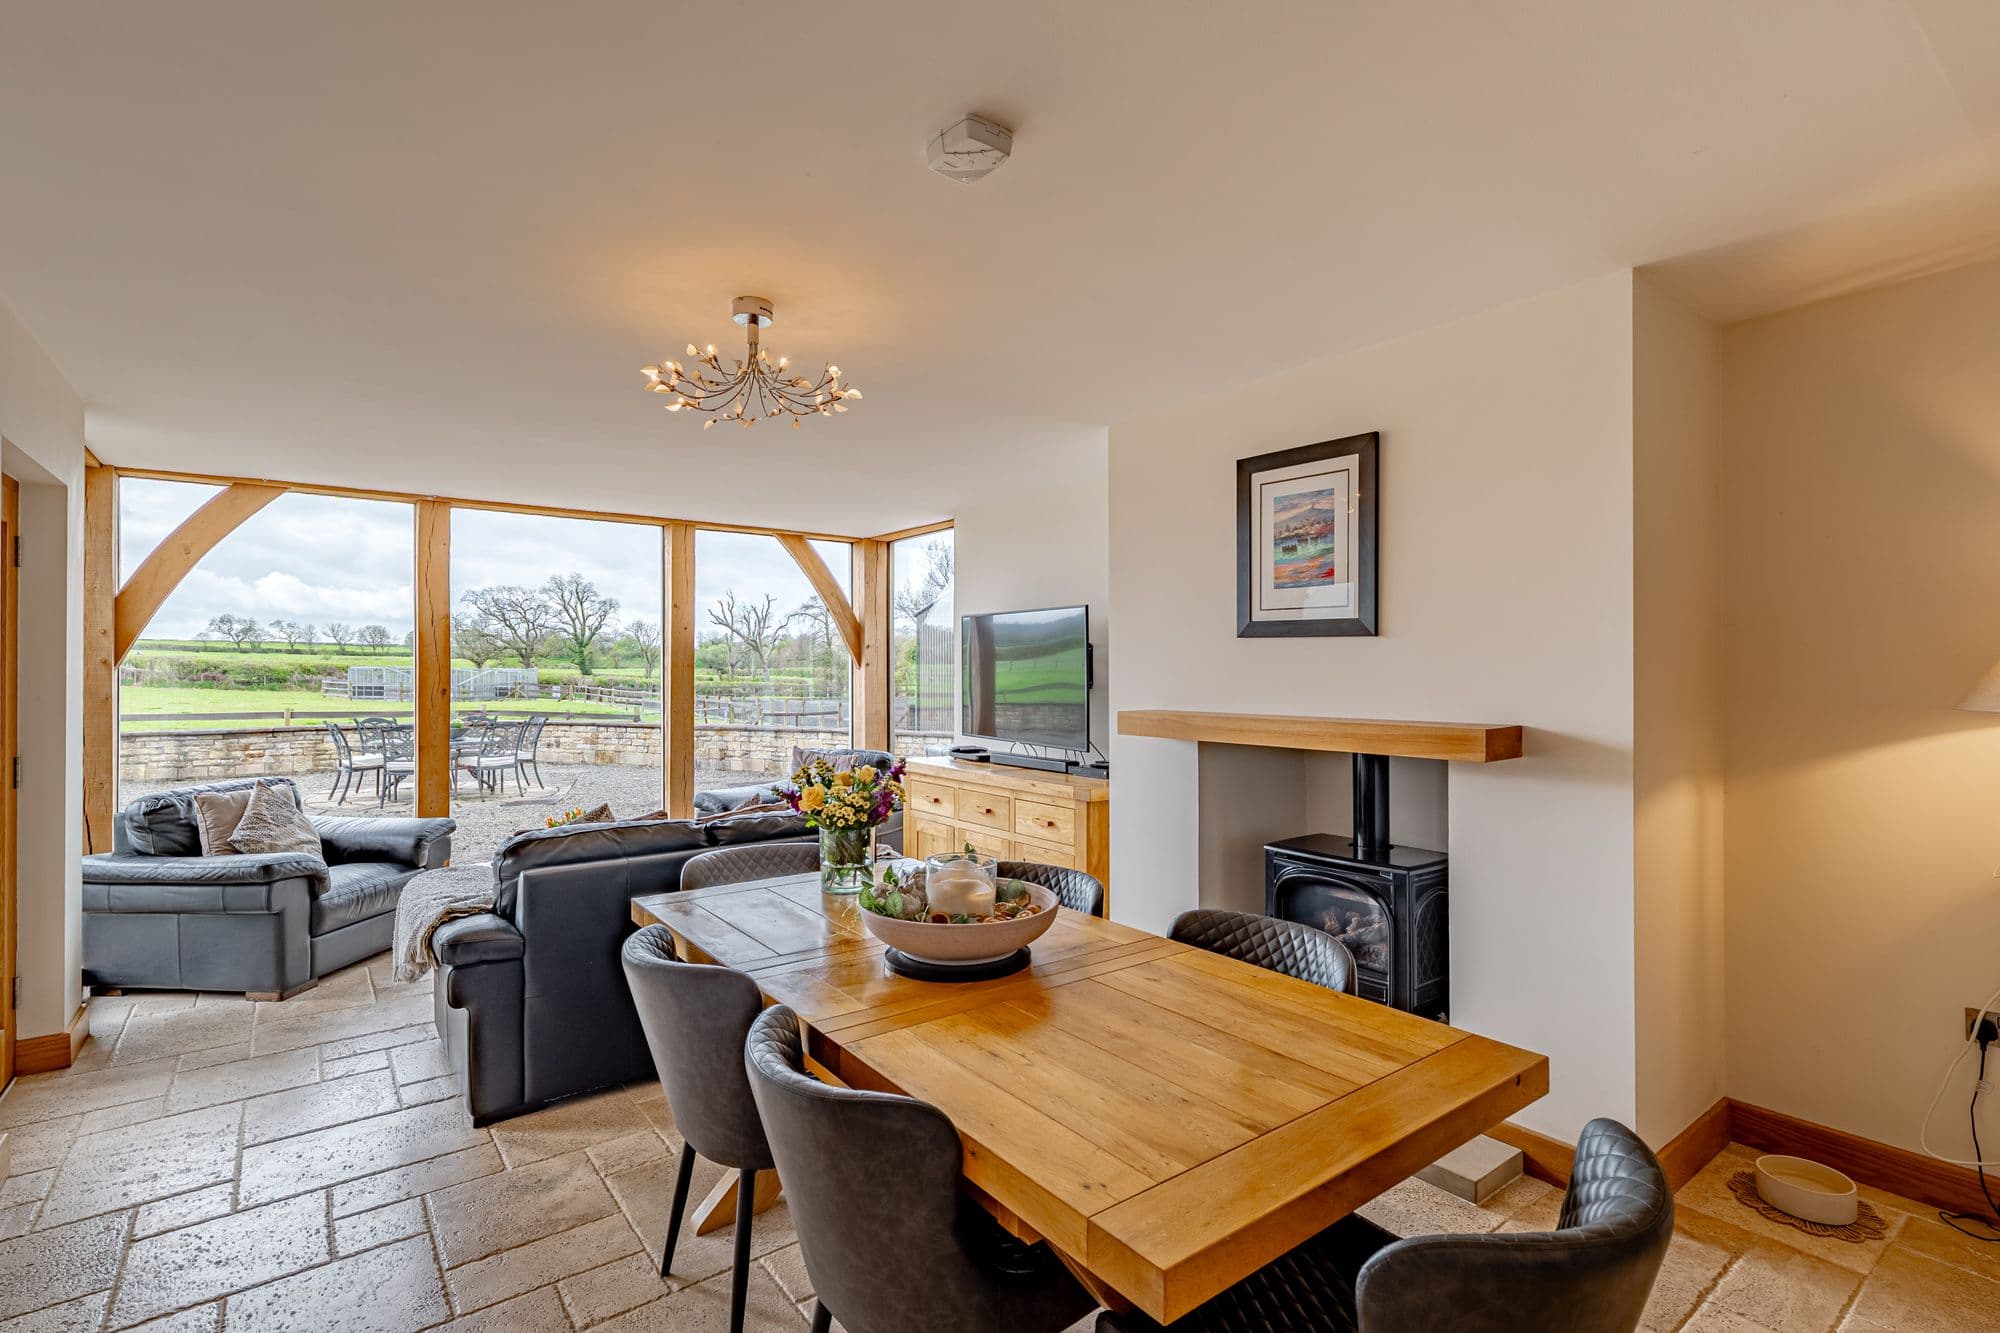
This space flows into a dining area and onward into a striking oak-framed living area. Extensive glazing wraps the elevation, pulling in natural light and framing uninterrupted views across the paddocks, critically, maintaining constant visual connection to the land and horses. A side access door leads directly to the patio, reinforcing the indoor-outdoor relationship. A secondary lounge offers contrast, more enclosed, intentionally quieter, with a contemporary gas fire and direct access to the patio. Glazed doors connect through to a formal dining room, allowing the layout to flex between open-plan entertaining and more defined spaces.
The supporting accommodation is well judged: a fully fitted utility/laundry room with matching cabinetry, a ground floor shower room, and a boiler/drying room designed specifically for country use - wet coats, boots, and kit are clearly anticipated. A stable-style external door reinforces this as a working entrance. A study to the rear provides additional flexibility. This space is currently an office, but equally viable as a fourth bedroom, snug, or hobby space.
First Floor
The upper floor continues the same disciplined approach to materials and finish, with underfloor heating throughout. Three bedrooms are arranged to maximise light and outlook. The principal suite breathtaking. Vaulted ceilings, exposed oak structure, and a glazed gable end create a space that feels closer to a boutique retreat than a conventional bedroom. A dedicated dressing room and a high-spec ensuite features porcelain tiling and a large walk-in shower which complete this luxury suite. A second bedroom also benefits from ensuite facilities, while the family bathroom is centred around a freestanding bath, finished in a neutral, durable palette.
Equestrian Facilities
This is where Hadrian’s House separates itself from the majority of lifestyle properties. The equestrian offering is not an add-on—it is the primary asset, executed to a standard that supports serious use.
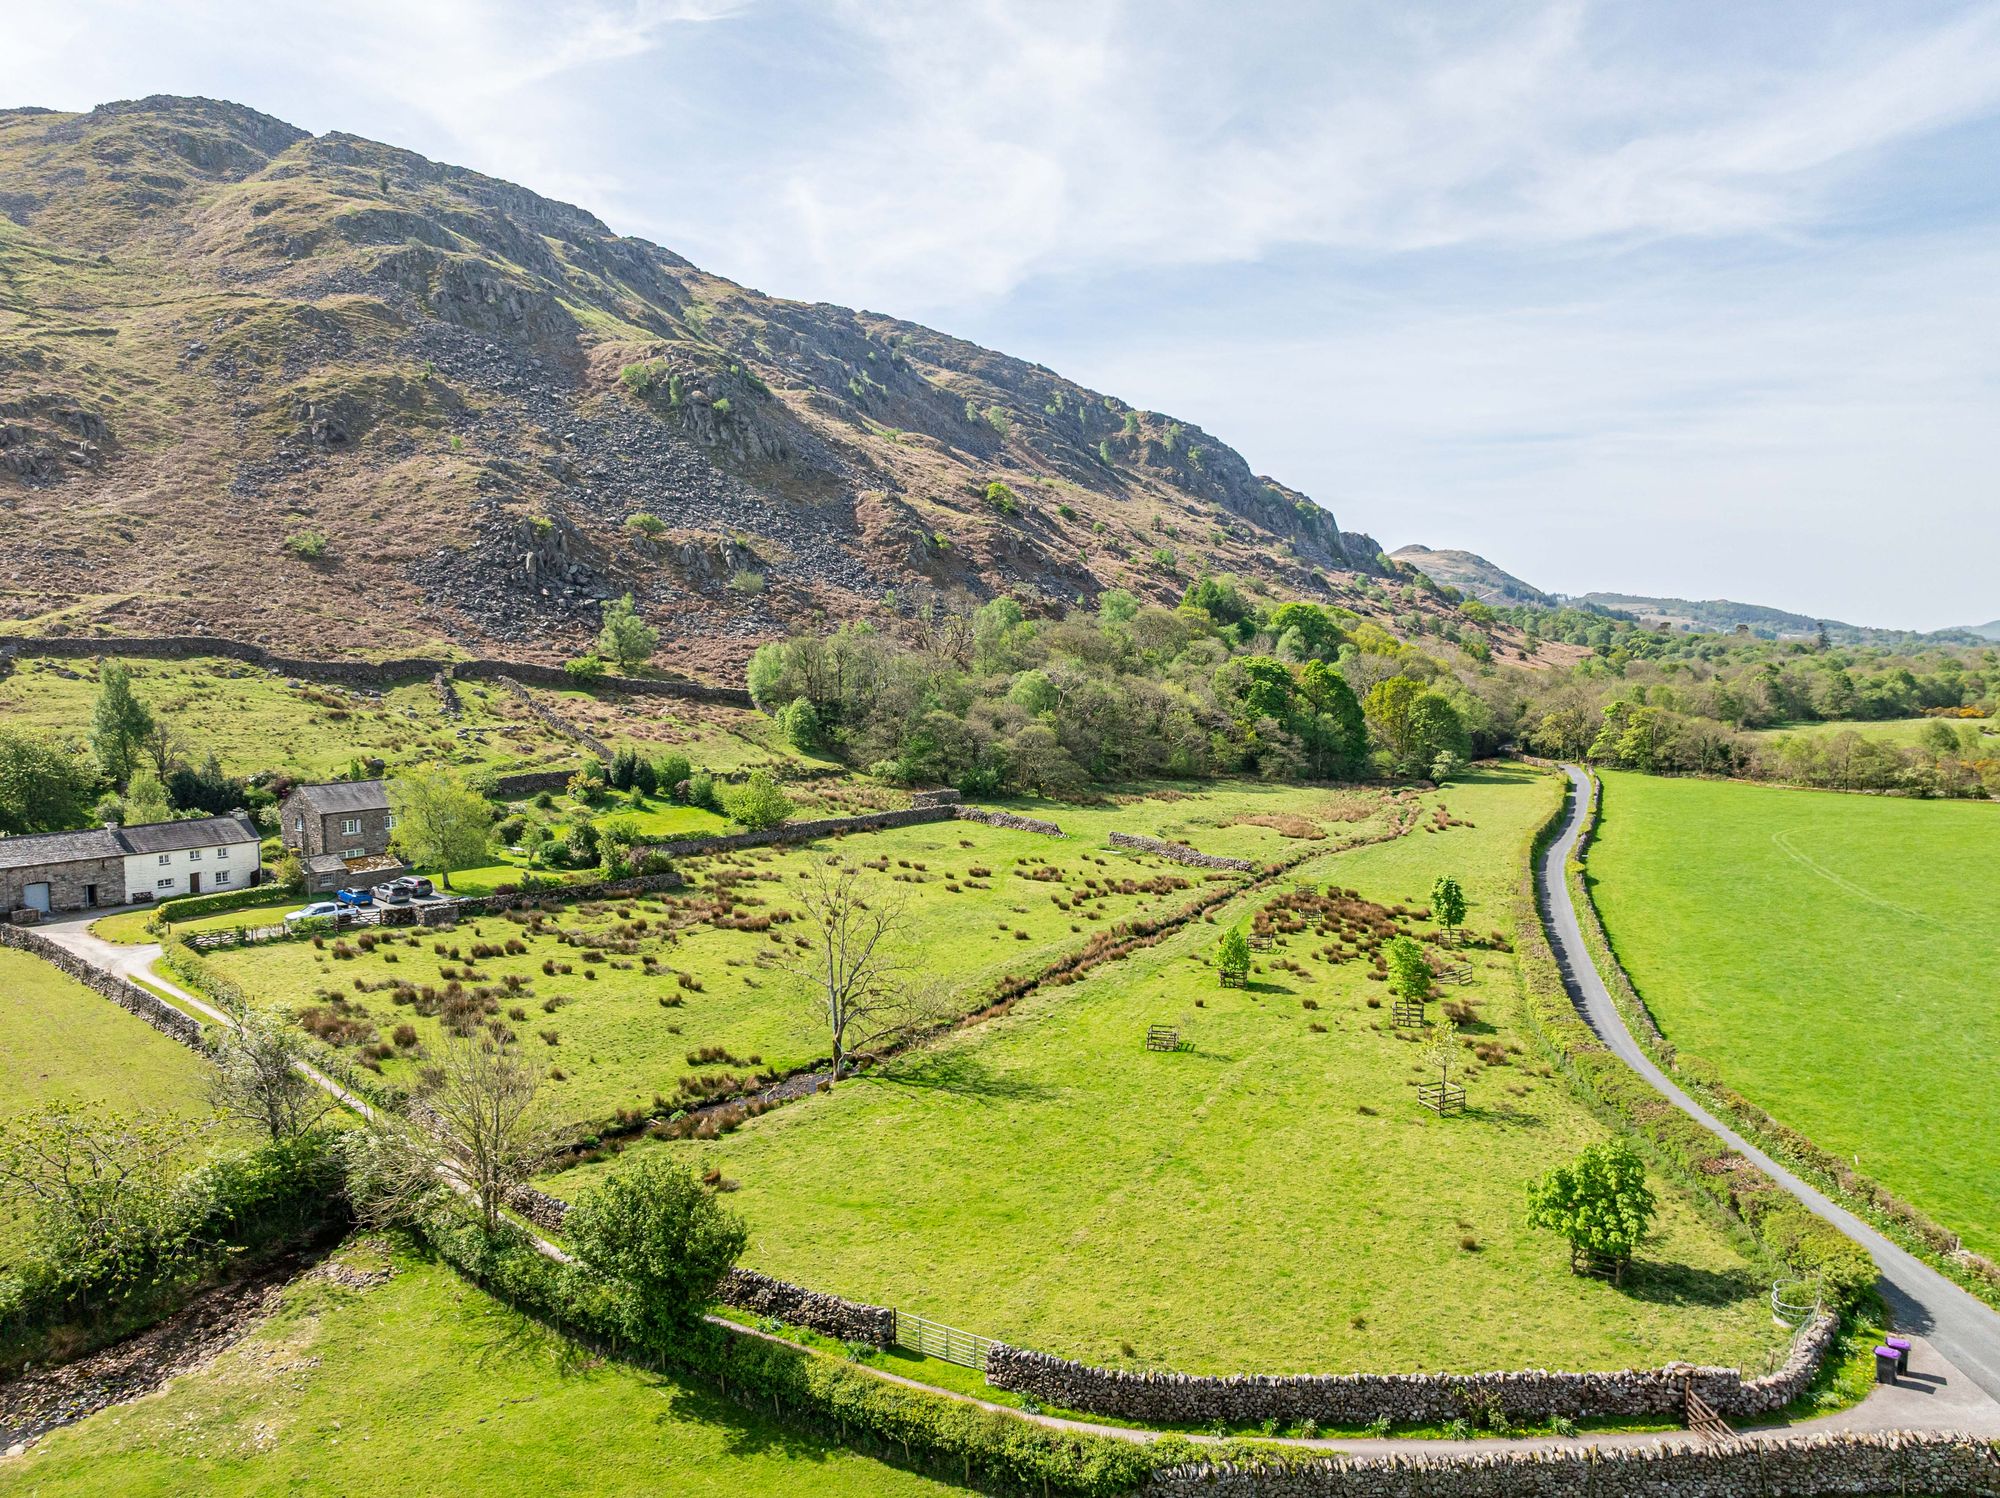
- 7.4 acres, intelligently divided into rotational paddocks
- Outdoor arena (50m x 30m) with premium sand and rubber surface
- Indoor arena (18m x 30m) with mirrors and full lighting—usable year-round
- Canter track/gallop running along the boundary, linking upper paddocks
- All-weather turnout areas adjacent to the indoor arena
- Horse walker (by separate negotiation)
The stable block is equally well specified:
- 8 full stables plus additional storage stable
- Rubber matting to floors and walls throughout
- Solarium for muscle recovery and conditioning (by separate negotiation)
- Dedicated wash bay with hot and cold water
- Central cross-tie areas with excellent lighting
- Integrated kitchen, seating, and laundry area for day-to-day yard management
- First-floor tack room and rug storage
Operational flow has been considered. Movement between arenas, turnout, stabling, and storage is efficient, which matters if this is being used at scale or professionally. A large gravel yard provides ample space for wagons, trailers, and machinery, with straightforward access and turning.
Additional Accommodation & Leisure
Across the yard, a covered area provides parking for two vehicles. Above, a self-contained studio apartment offers genuine ancillary accommodation—well-finished with oak flooring, open-plan living/sleeping space, fitted kitchen, and shower room. This is suitable for staff, guests, or as a dedicated office separate from the main house. Closer to the house, a garden room has been configured as a leisure space with bar and sauna. Adjacent is a covered patio with hot tub, positioned to take advantage of the south-facing orientation and uninterrupted views across the land.
Location – Kirkandrews-on-Eden
Kirkandrews-on-Eden offers a rare combination of accessible countryside and authentic rural living. Surrounded by a collection of well-regarded villages, the area is known for its excellent country pubs, traditional inns, and quality local butchers, delivering the kind of day-to-day lifestyle that buyers at this level actively look for, not just scenery.
Positioned just a short drive from Carlisle, the property benefits from immediate access to a comprehensive range of amenities, schooling, and services, alongside excellent transport links via the M6 and mainline rail connections to London and Glasgow.
For those drawn to the outdoors, the setting is particularly strong. The property lies along the route of Hadrian’s Wall Path, allowing direct access to miles of established walking routes straight from the doorstep. The area provides quiet lanes and open countryside ideal for hacking, while both the Lake District National Park and the Cumbrian coastline are within easy reach—offering a diverse mix of landscapes from fells and lakes to open beaches.
This is a location that delivers not just on convenience, but on lifestyle—particularly for buyers prioritising space, access to the outdoors, and a strong sense of place.
Summary
Hadrian’s House is not a compromised lifestyle purchase. It is a properly executed equestrian property where the infrastructure justifies the headline. If the buyer’s priority is horses—training, conditioning, or small-scale professional use—this will outperform the majority of comparable offerings. The house supports that use case without dilution, delivering a level of finish and comfort that aligns with the quality of the yard.
GENERAL REMARKS AND INFORMATION
Viewings: Strictly by appointment through the sole selling agents Fine & Country. Tel 01228 583109
Offers: Offers should be submitted to the selling agents, Fine & Country. The owner reserves the right to sell without imposing a closing date and will not be bound to accept the highest, or indeed any, offer. All genuinely interested parties are advised to note their interest with the selling agents.
Tenure and Possession: Freehold possession upon completion.
EPC Rating: B
Services: Hadrians House is served by mains electricity, water & Gas. Heating is powered by gas. Sewage is dealt with via a Klargester treatment plant. Underfloor heating is provided throughout the property.
Broadband is provided via BT with speeds up to 34Mbps
Council Tax: Local authority – Cumberland Council. Council tax currently in band E
Money Laundering Obligations: In accordance with the Money Laundering Regulations 2017 the selling agents are required to verify the identity of the purchaser at the time an offer is accepted
Website and Social Media: Further details of this property as well as all others offered by Fine & Country are available to view on our website www.fineandcountry.co.uk. For updates and the latest properties like us on facebook.com/Fine & Country Cumbria and Instagram on @fineandcountrycumbria
Referrals: Fine & Country work with preferred providers for the delivery of certain services necessary for a house sale or purchase. Our providers price their products competitively, however you are under no obligation to use their services and may wish to compare them against other providers. Should you choose to utilise them
Fine & Country will receive a referral fee: PIA Financial Solutions – arrangement of mortgage & other products/insurances; Fine & Country will receive a referral fee of
£50 per mortgage referral. Figures quoted are inclusive of VAT
Money Laundering Regulations: We are required by law to carry out Anti Money Laundering Checks prior to issuing a memorandum of sale. We use an external agency to conduct these checks. Once an offer has been agreed, Coadjute will
contact you to complete the checks electronically. A fee of £45 + VAT per person will apply and will be processed by Coadjute. If you have any queries, please contact the office.