EDEN GRANGE
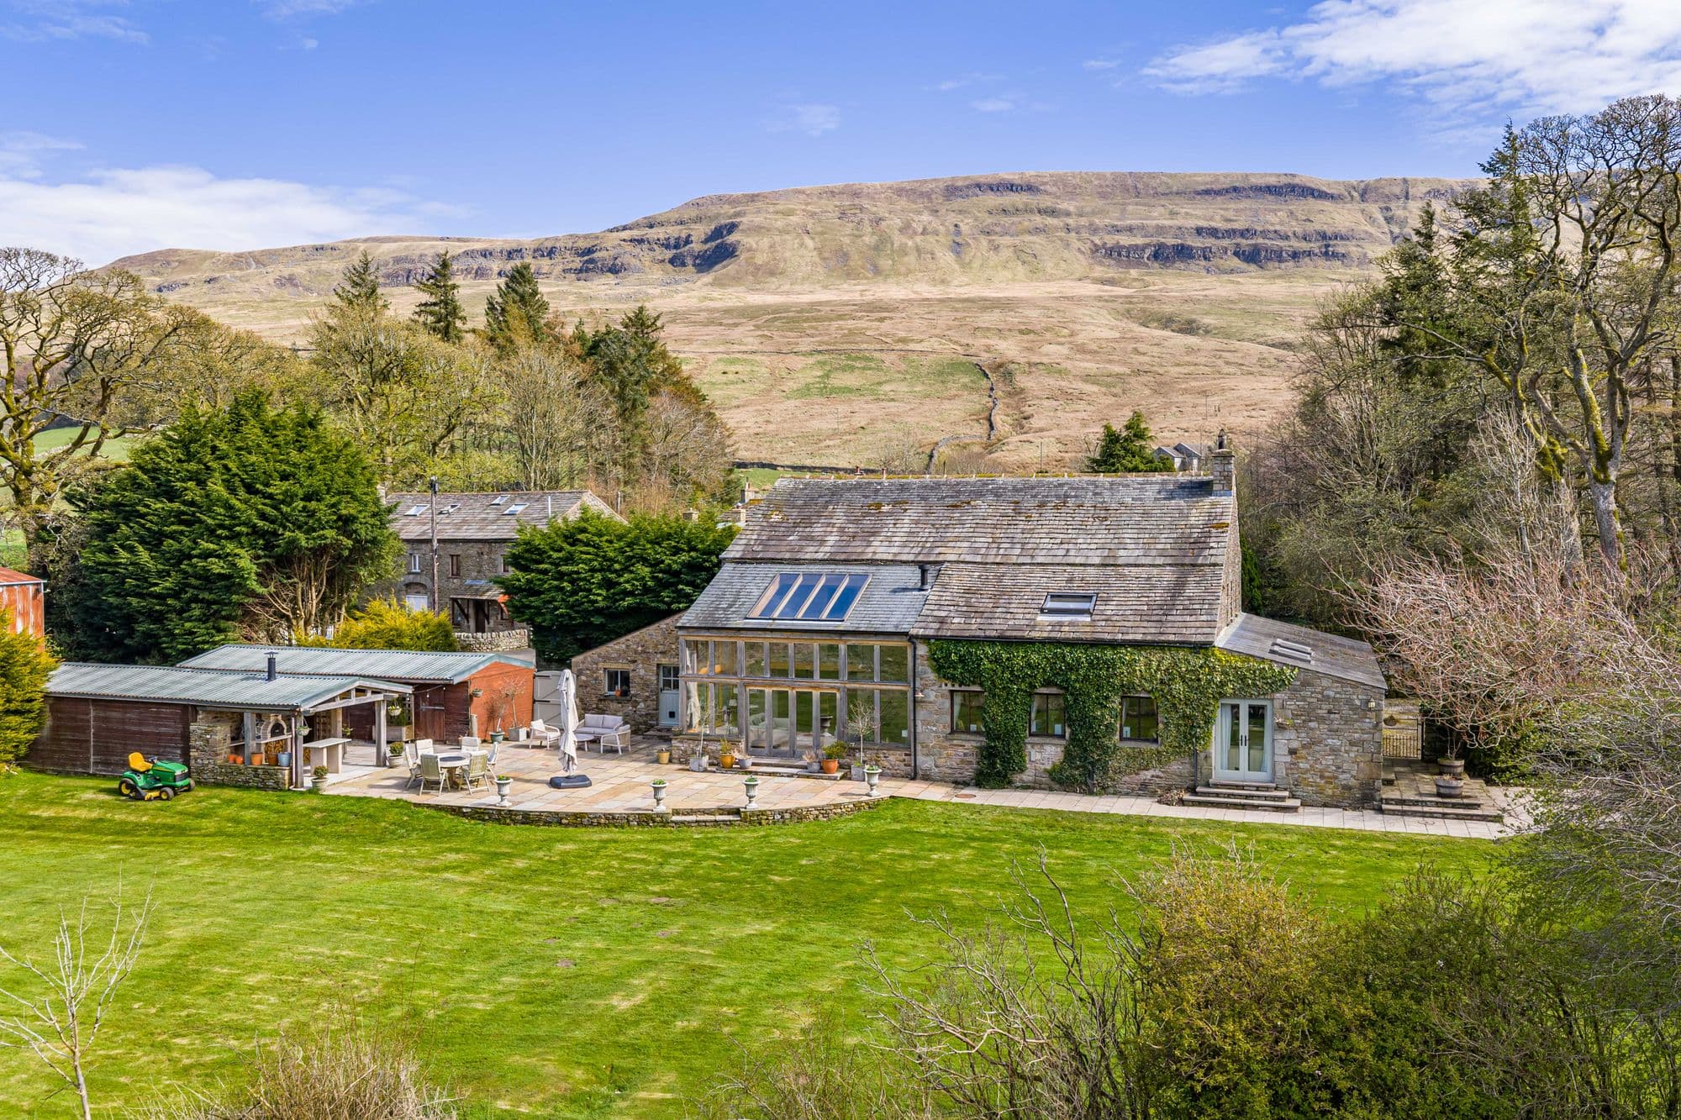
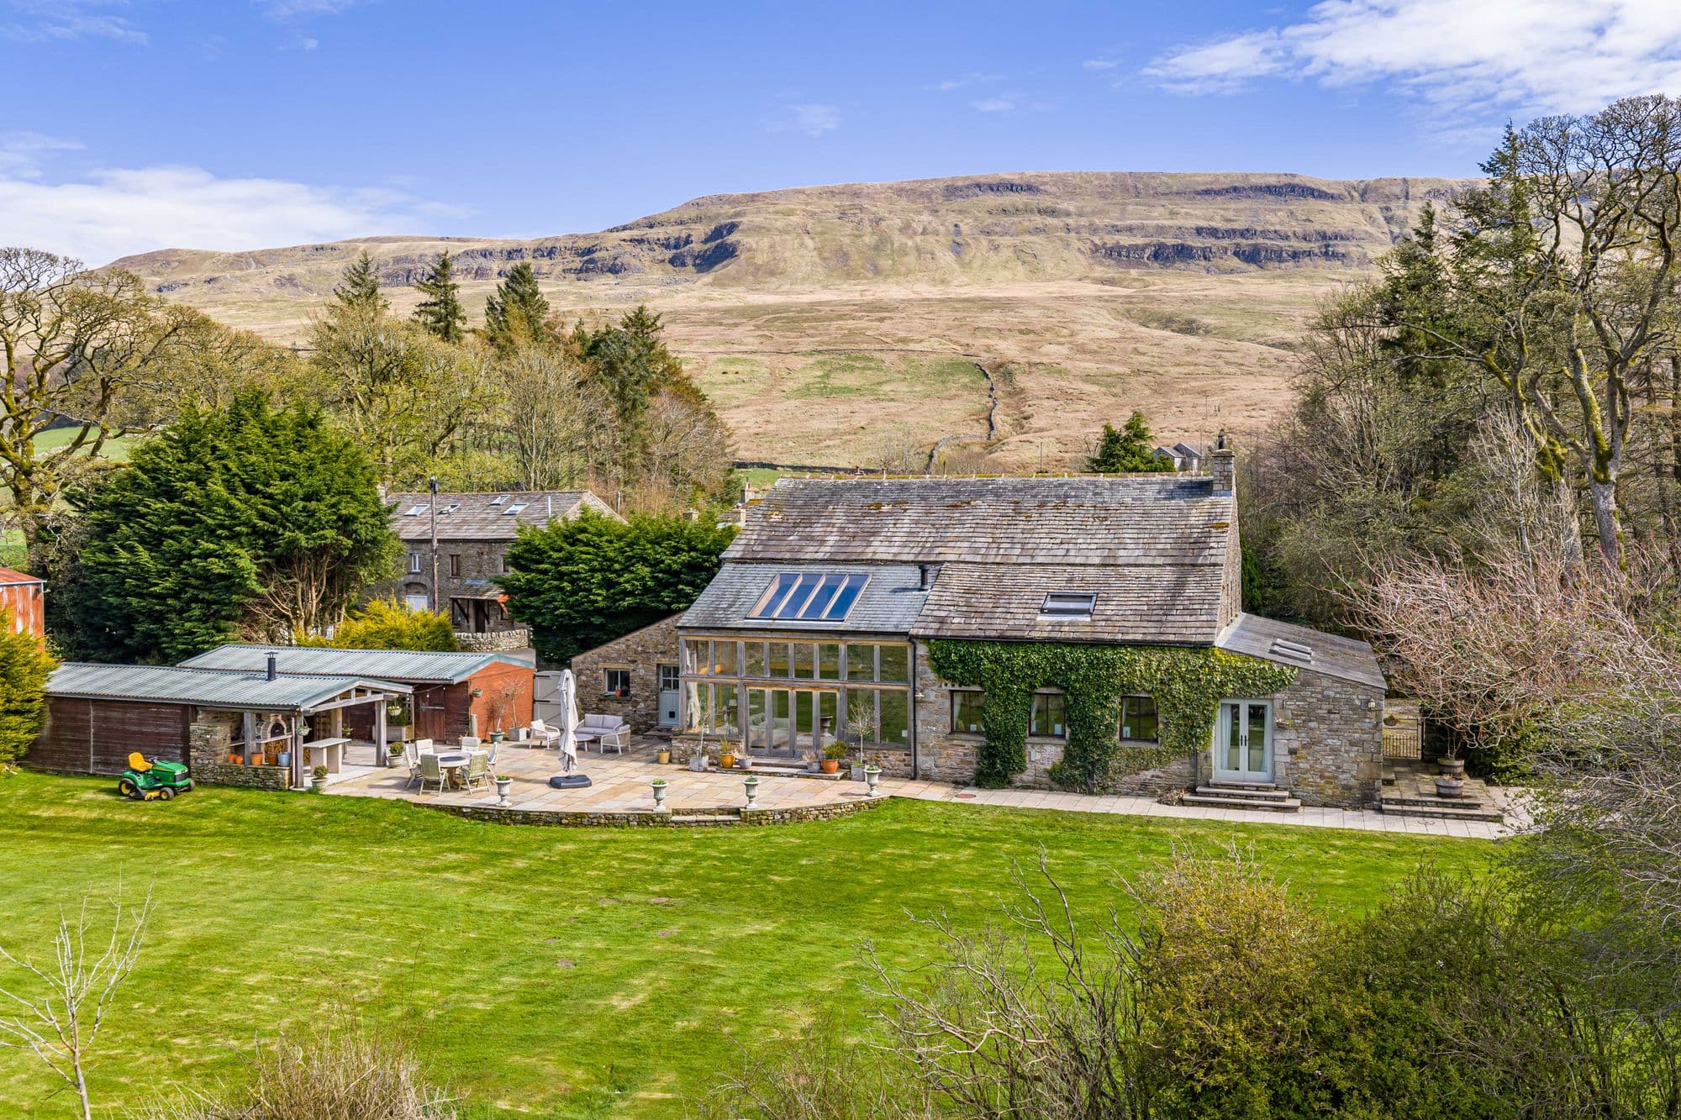
A substantial country residence of character and scale, set within approximately 3.4 acres, with equestrian facilities, far-reaching fell views, and direct access to the River Eden with fishing rights.
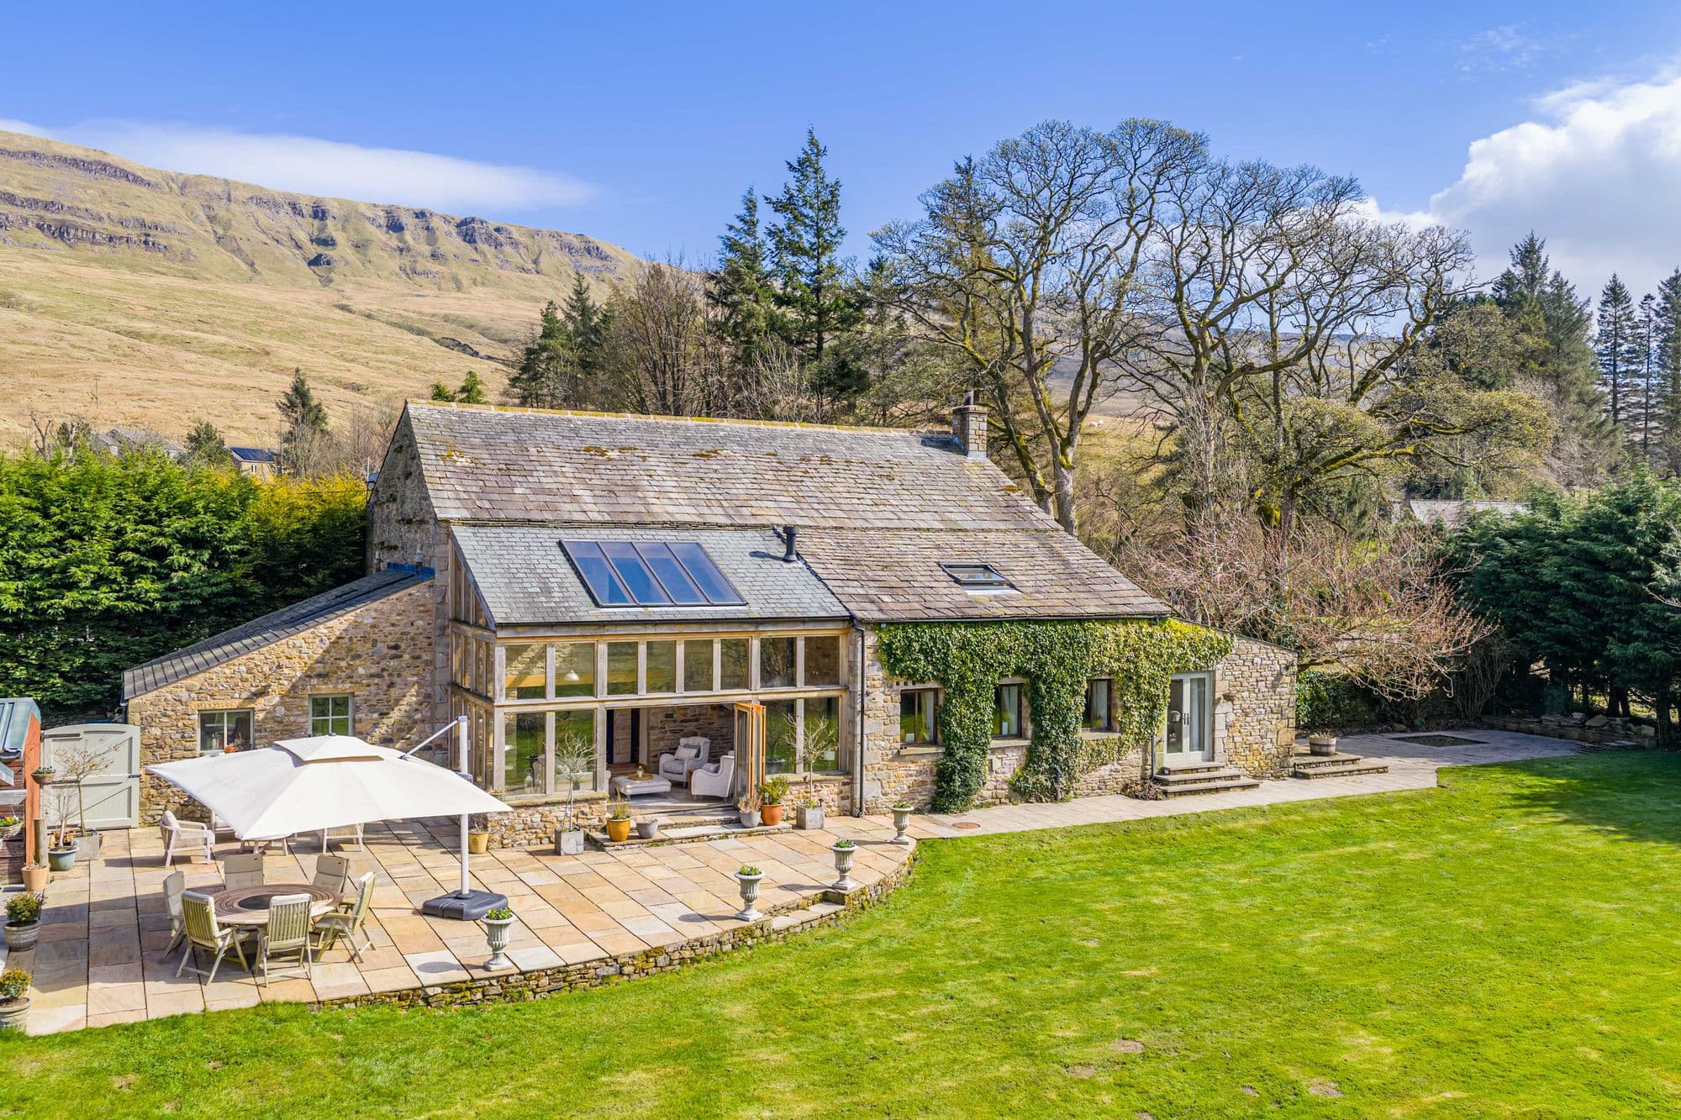
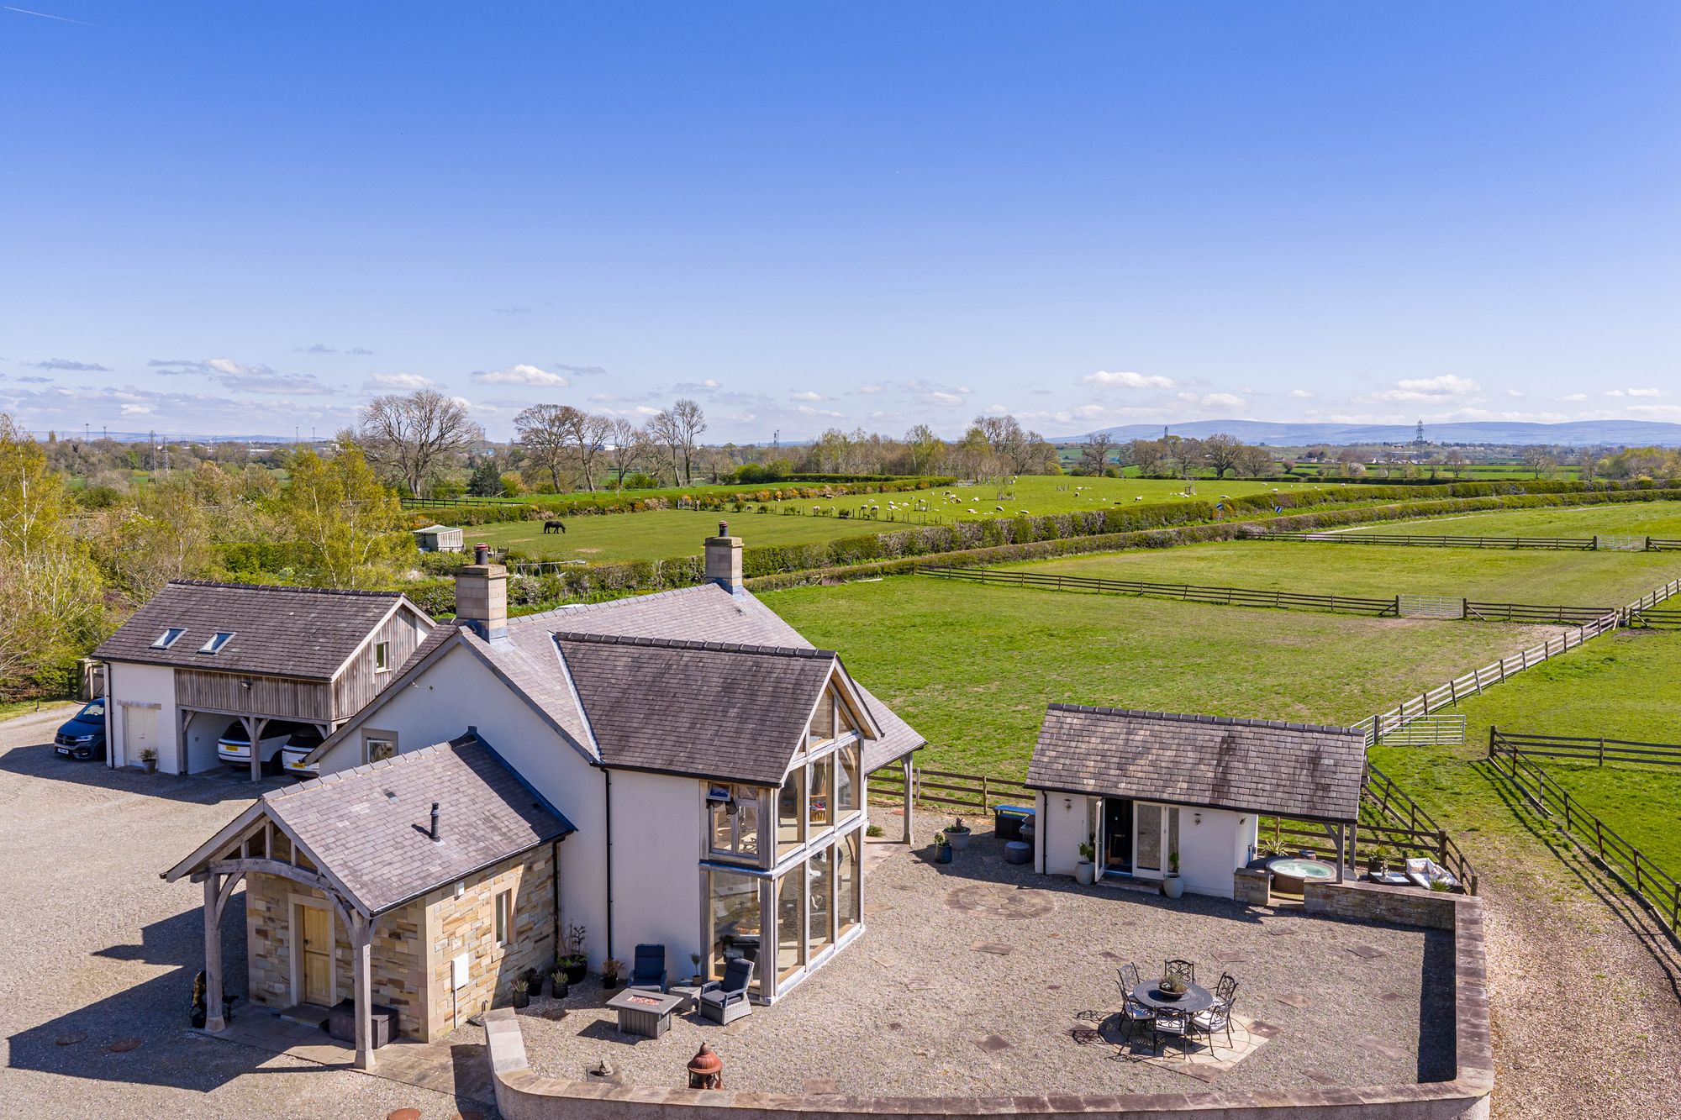
Dating back to 1665, Eden Grange carries a rich and evolving history. Originally an inn, the building was later dismantled in the 1800s, it’s stone repurposed to create a traditional barn. In 1998, that barn was transformed into a striking home, with the current owners undertaking further remodelling following their purchase in 2002. The addition of the oak-framed glass garden room in 2014 marked a defining upgrade, reconfiguring the ground floor into a light-filled, highly social living space that anchors the home today.
Ground Floor – Space Designed for Living
Entry is via a recently updated front door into a generous entrance hall, currently arranged with a large dining table, immediately setting the tone for a home built around entertaining and family life.
To the left sits a well-proportioned ground floor double bedroom, enjoying views over the side garden and complemented by a stylish en-suite featuring a large walk-in shower, full-height tiling and decorative detailing. This layout works equally well for guests or multi-generational living.
To the right, the property opens into a substantial farmhouse kitchen extending from front to rear. Solid wood cabinetry is paired with black granite worktops, delivering both durability and a premium finish. A central island with breakfast bar creates a natural gathering point, while the double-width Rangemaster cooker, with six ceramic hobs, double oven, grill and warming drawer, forms the functional centrepiece. A separate pantry provides additional storage and space for secondary refrigeration.
Exposed beams, tiled flooring and underfloor heating combine to create a space that is both practical and characterful.
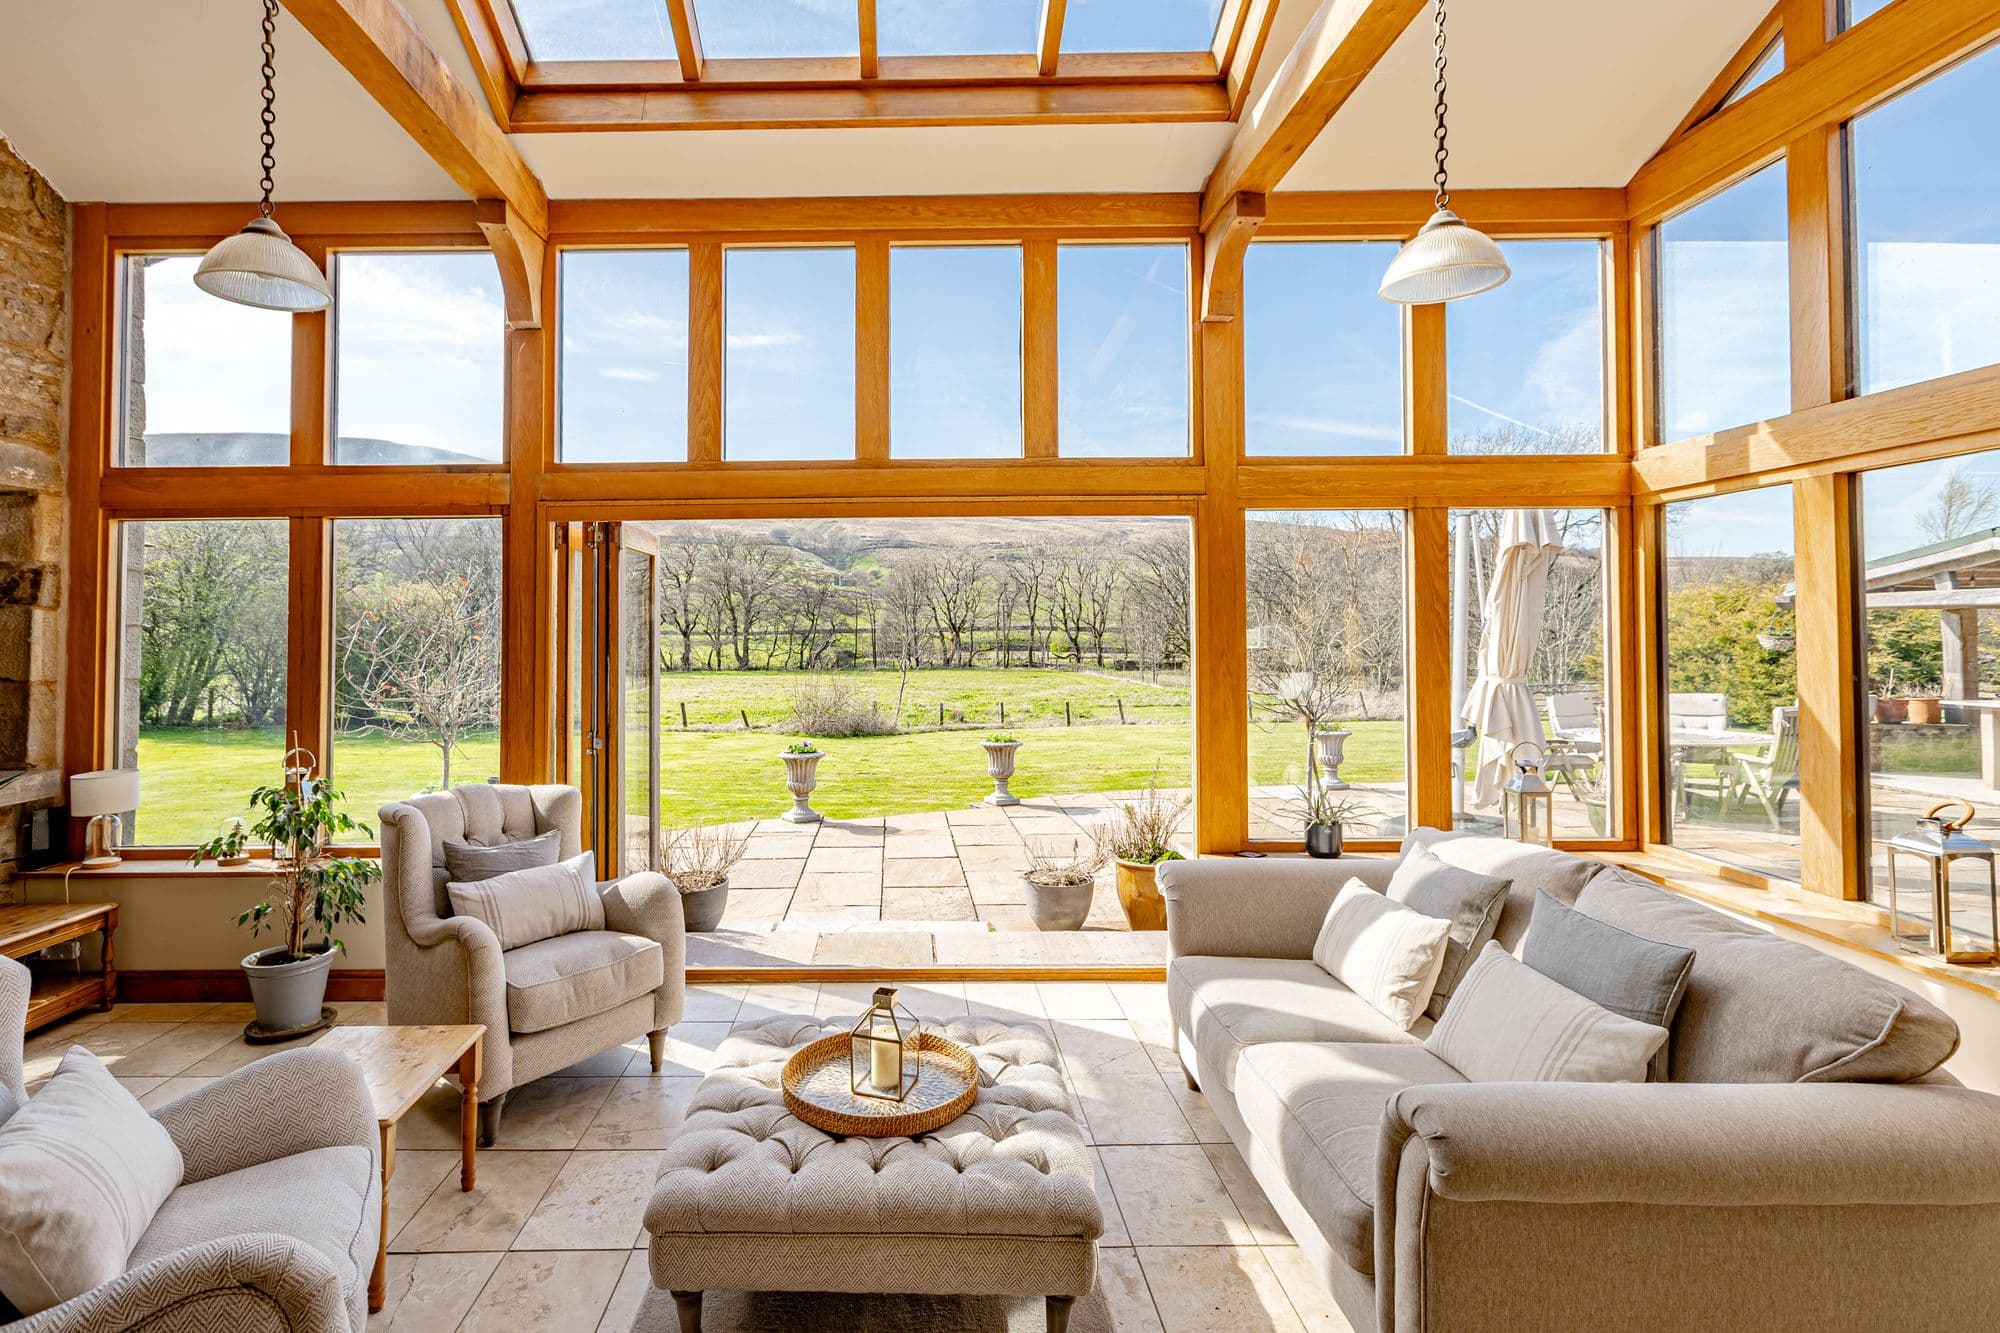
From here, the home flows seamlessly into the oak-framed garden room, a standout feature. This double-height space is flooded with natural light via a large rooflight, with bi-fold doors opening directly onto the patio and gardens. In colder months, a log-burning stove ensures the room remains usable year-round. Elevated views extend across the garden, paddock and towards the surrounding fells, giving a constant visual connection to the landscape.
Additional ground floor accommodation includes:
• A utility/laundry room with shower and WC
• A boot room with extensive storage, tiled flooring and underfloor heating, highly practical for country living, pets and outdoor pursuits
• Direct external access via a stable door to the patio
To the rear, the main living room offers a more intimate setting. Plush carpeting and a stone fireplace with log burner create a warm, enclosed atmosphere, while triple aspect windows maintain strong visual links to the garden.
Beyond this, a dedicated study provides a highly usable workspace, with dual French doors, large windows and bespoke fitted units. This room is flexible and could serve as an additional ground floor bedroom if required.
First Floor – Volume and Character
The first floor is arranged around a gallery landing that wraps around the staircase, enhancing the sense of space and architectural interest.
There are four bedrooms in total, three generous doubles and one single.
The principal suite is notably expansive, with high ceilings, exposed beams and a Juliet balcony overlooking the garden room below. A full wall of bespoke fitted storage ensures practicality without compromising aesthetics. The en suite continues the quality seen throughout, finished with natural tones and mosaic tiling.
The family bathroom is particularly well executed, featuring Neptune fittings and a freestanding bath by The Albion Bath Company positioned beneath a large Velux window—an intentional design choice that elevates the room beyond standard specification. A double Neptune sink unit with marble surround and a large walk in shower with Burlington fittings adds to the luxury. Additional eaves storage is also incorporated.
Outside – Land, Lifestyle and Equestrian Potential
Eden Grange sits within approximately 3.4 acres, accessed via a carriage driveway with gravel finish and traditional stone wall boundaries, providing extensive parking.
To the rear, a low-maintenance landscaped garden has been designed for usability and entertaining. A large patio wraps around the property, complemented by a fully equipped outdoor kitchen and pizza area with stone worktops, clearly positioned for hosting.
Beyond the garden lies the paddock, with uninterrupted views towards the fells.
For equestrian or lifestyle buyers, the setup is credible rather than token:
• Five stables, all with lighting and water nearby
• Additional outbuildings currently used for storage
• Separate parking and garage area suitable for machinery, feed or further development of equestrian facilities
• Direct gated access into the paddock
Critically, the land extends to the River Eden, where the property benefits from private fishing rights—a feature that materially enhances both lifestyle and long-term value.
LOCATION
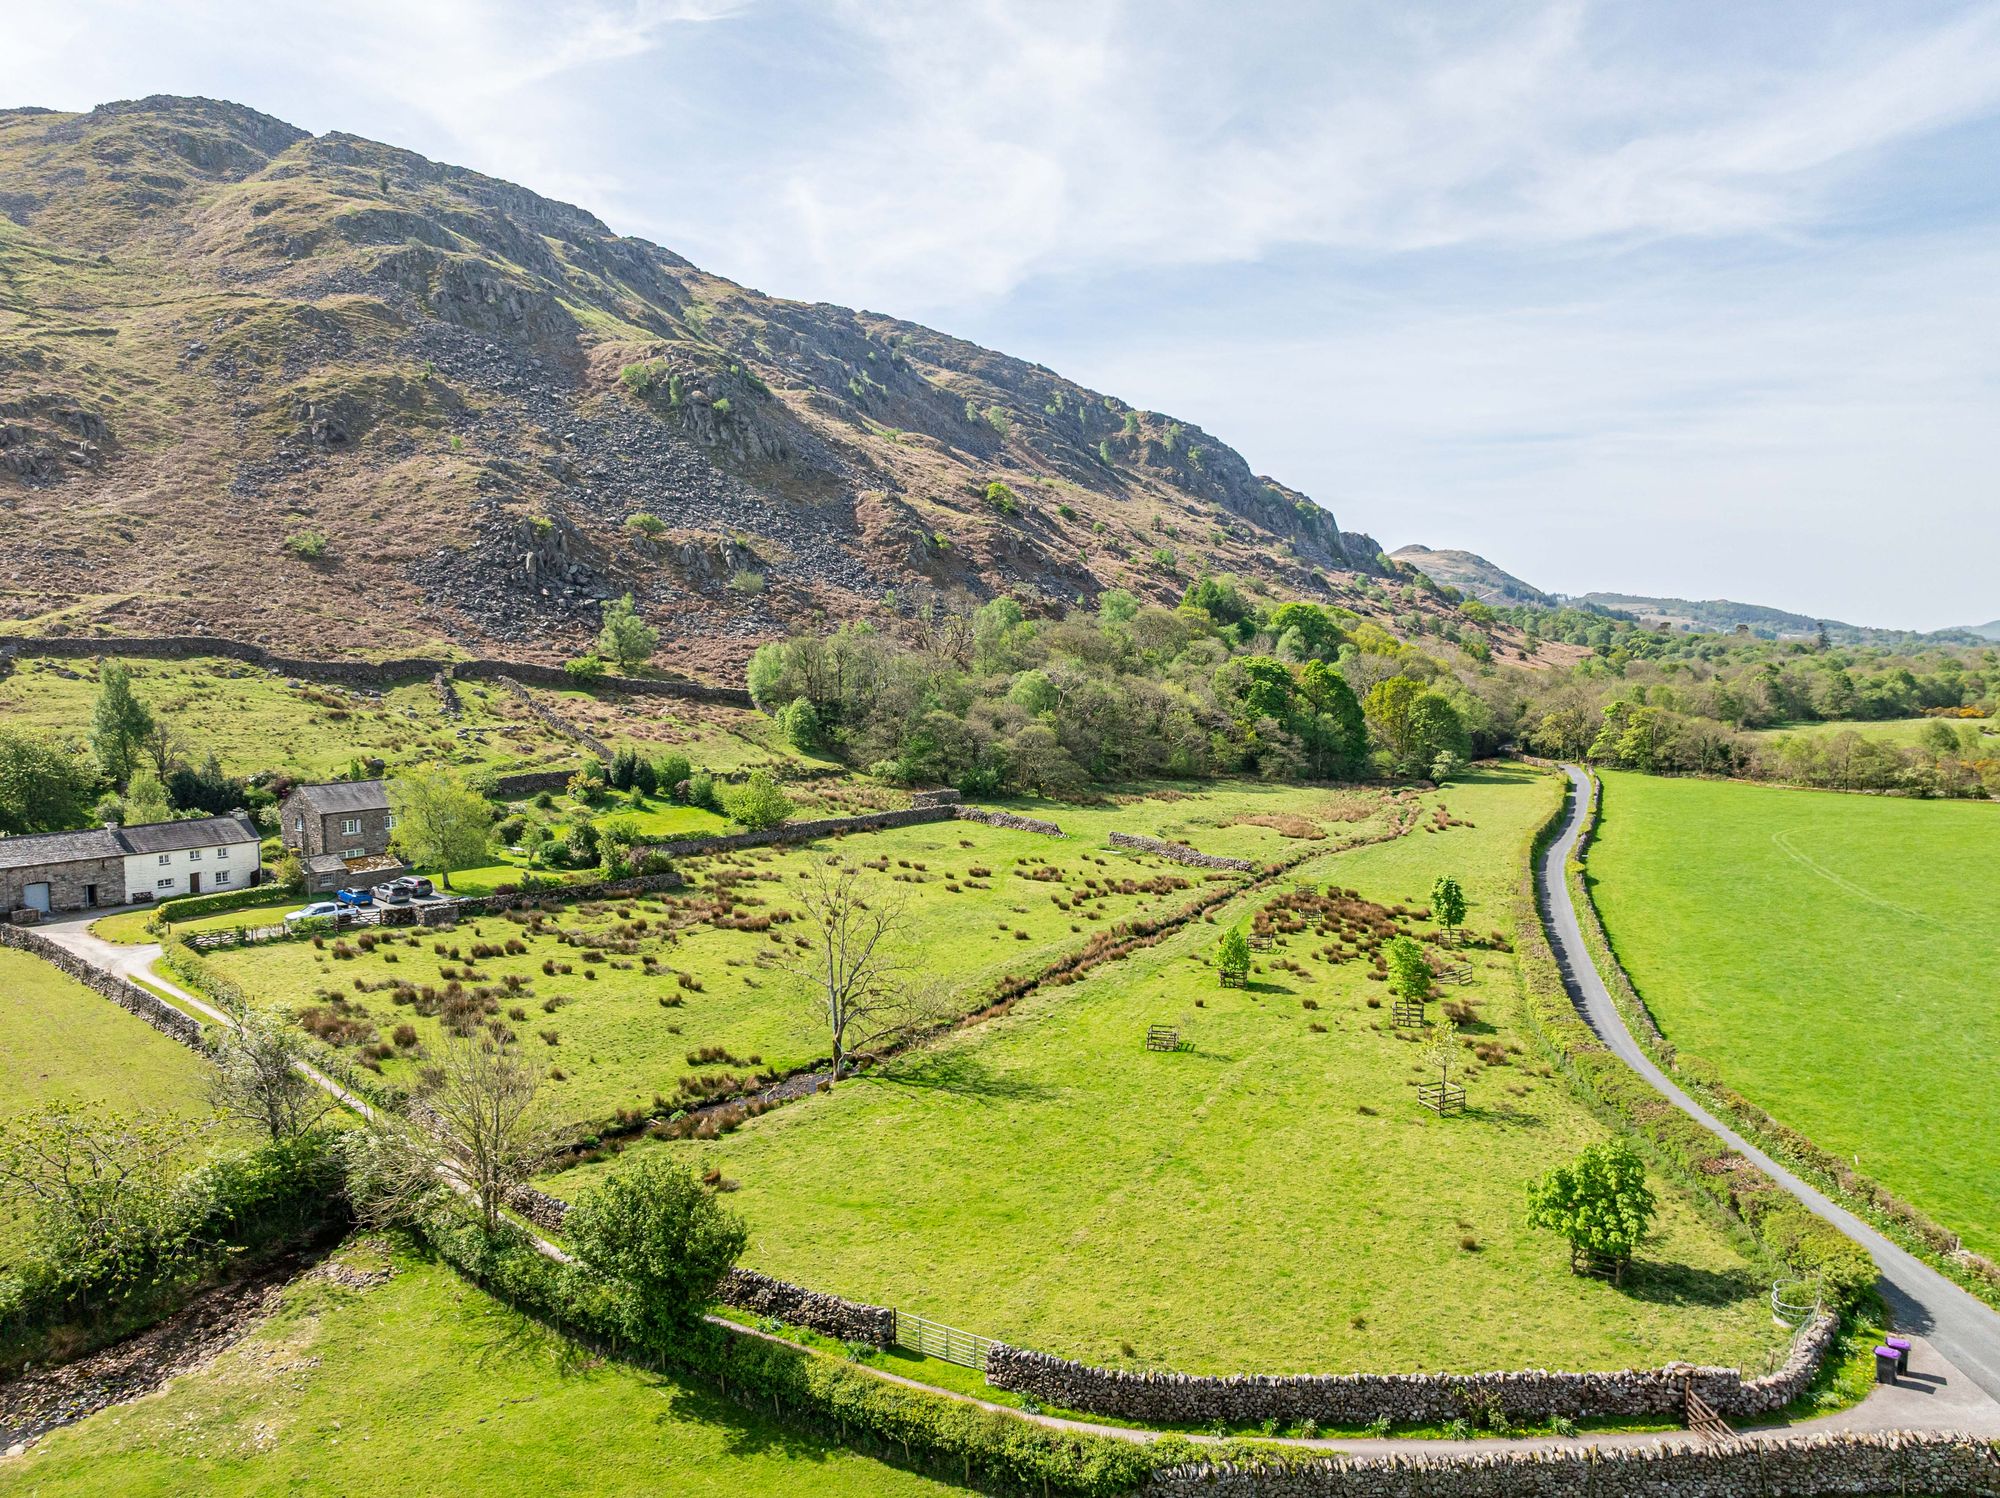
Positioned within the unspoilt landscape of the northern Yorkshire Dales National Park, Eden Grange offers a rare balance—true rural seclusion without isolation. Just a short drive away, the vibrant market town of Kirkby Stephen provides a strong range of everyday amenities including independent shops, cafés, pubs, a supermarket, schooling and a railway station on the scenic Settle–Carlisle line, making it both practical and well connected.
Closer still, the highly regarded village of Ravenstonedale offers a quintessential Cumbrian lifestyle, with a welcoming community, excellent village pub, and access to beautiful open countryside right from your doorstep.
For those drawn to the outdoors, this is a location that genuinely delivers. The surrounding area is defined by exceptional walking routes—whether it’s the rolling, lesser-trodden slopes of the Howgill Fells or longer days out across the Dales. Importantly, you are also within approximately 20 minutes of the Lake District National Park, giving immediate access to some of the most iconic landscapes in the UK. From lakeside walks to high fell hiking, the diversity and quality of scenery available within such close proximity is difficult to overstate.
In practical terms, Eden Grange sits in a location that allows you to enjoy some of the most beautiful countryside in the country, while still retaining access to services, connectivity and a strong sense of community—something many rural homes struggle to achieve.
SUMMARY
This is not a cosmetic conversion—it is a proper country house with depth. The scale, landholding, and integration of living space with the landscape set it apart from typical barn conversions. The garden room alone materially shifts how the house functions day-to-day, and the equestrian and river access elements give it genuine multi-use appeal.
GENERAL REMARKS AND INFORMATION
Viewings: Strictly by appointment through the sole selling agents Fine & Country. Tel 01228 583109
Offers: Offers should be submitted to the selling agents, Fine & Country. The owner reserves the right to sell without imposing a closing date and will not be bound to accept the highest, or indeed any, offer. All genuinely interested parties are advised to note their interest with the selling agents.
Tenure and Possession: Freehold possession upon completion.
EPC Rating: D
Services: Eden Grange is served by mains electricity, water & sewage. The heating is powered by Oil.
Broadband is provided via B4RN with speeds up to 490mbps
Council Tax: Local authority – Eden council. Council tax currently in band F
Money Laundering Obligations: In accordance with the Money Laundering Regulations 2017 the selling agents are required to verify the identity of the purchaser at the time an offer is accepted
Website and Social Media: Further details of this property as well as all others offered by Fine & Country are available to view on our website www.fineandcountry.co.uk. For updates and the latest properties like us on facebook.com/Fine & Country Cumbria and Instagram on @fineandcountrycumbria
Referrals: Fine & Country work with preferred providers for the delivery of certain services necessary for a house sale or purchase. Our providers price their products competitively, however you are under no obligation to use their services and may wish to compare them against other providers. Should you choose to utilise them
Fine & Country will receive a referral fee: PIA Financial Solutions – arrangement of mortgage & other products/insurances; Fine & Country will receive a referral fee of
£50 per mortgage referral. Figures quoted are inclusive of VAT
Money Laundering Regulations: We are required by law to carry out Anti Money Laundering Checks prior to issuing a memorandum of sale. We use an external agency to conduct these checks. Once an offer has been agreed, Coadjute will
contact you to complete the checks electronically. A fee of £45 + VAT per person will apply and will be processed by Coadjute. If you have any queries, please contact the office.