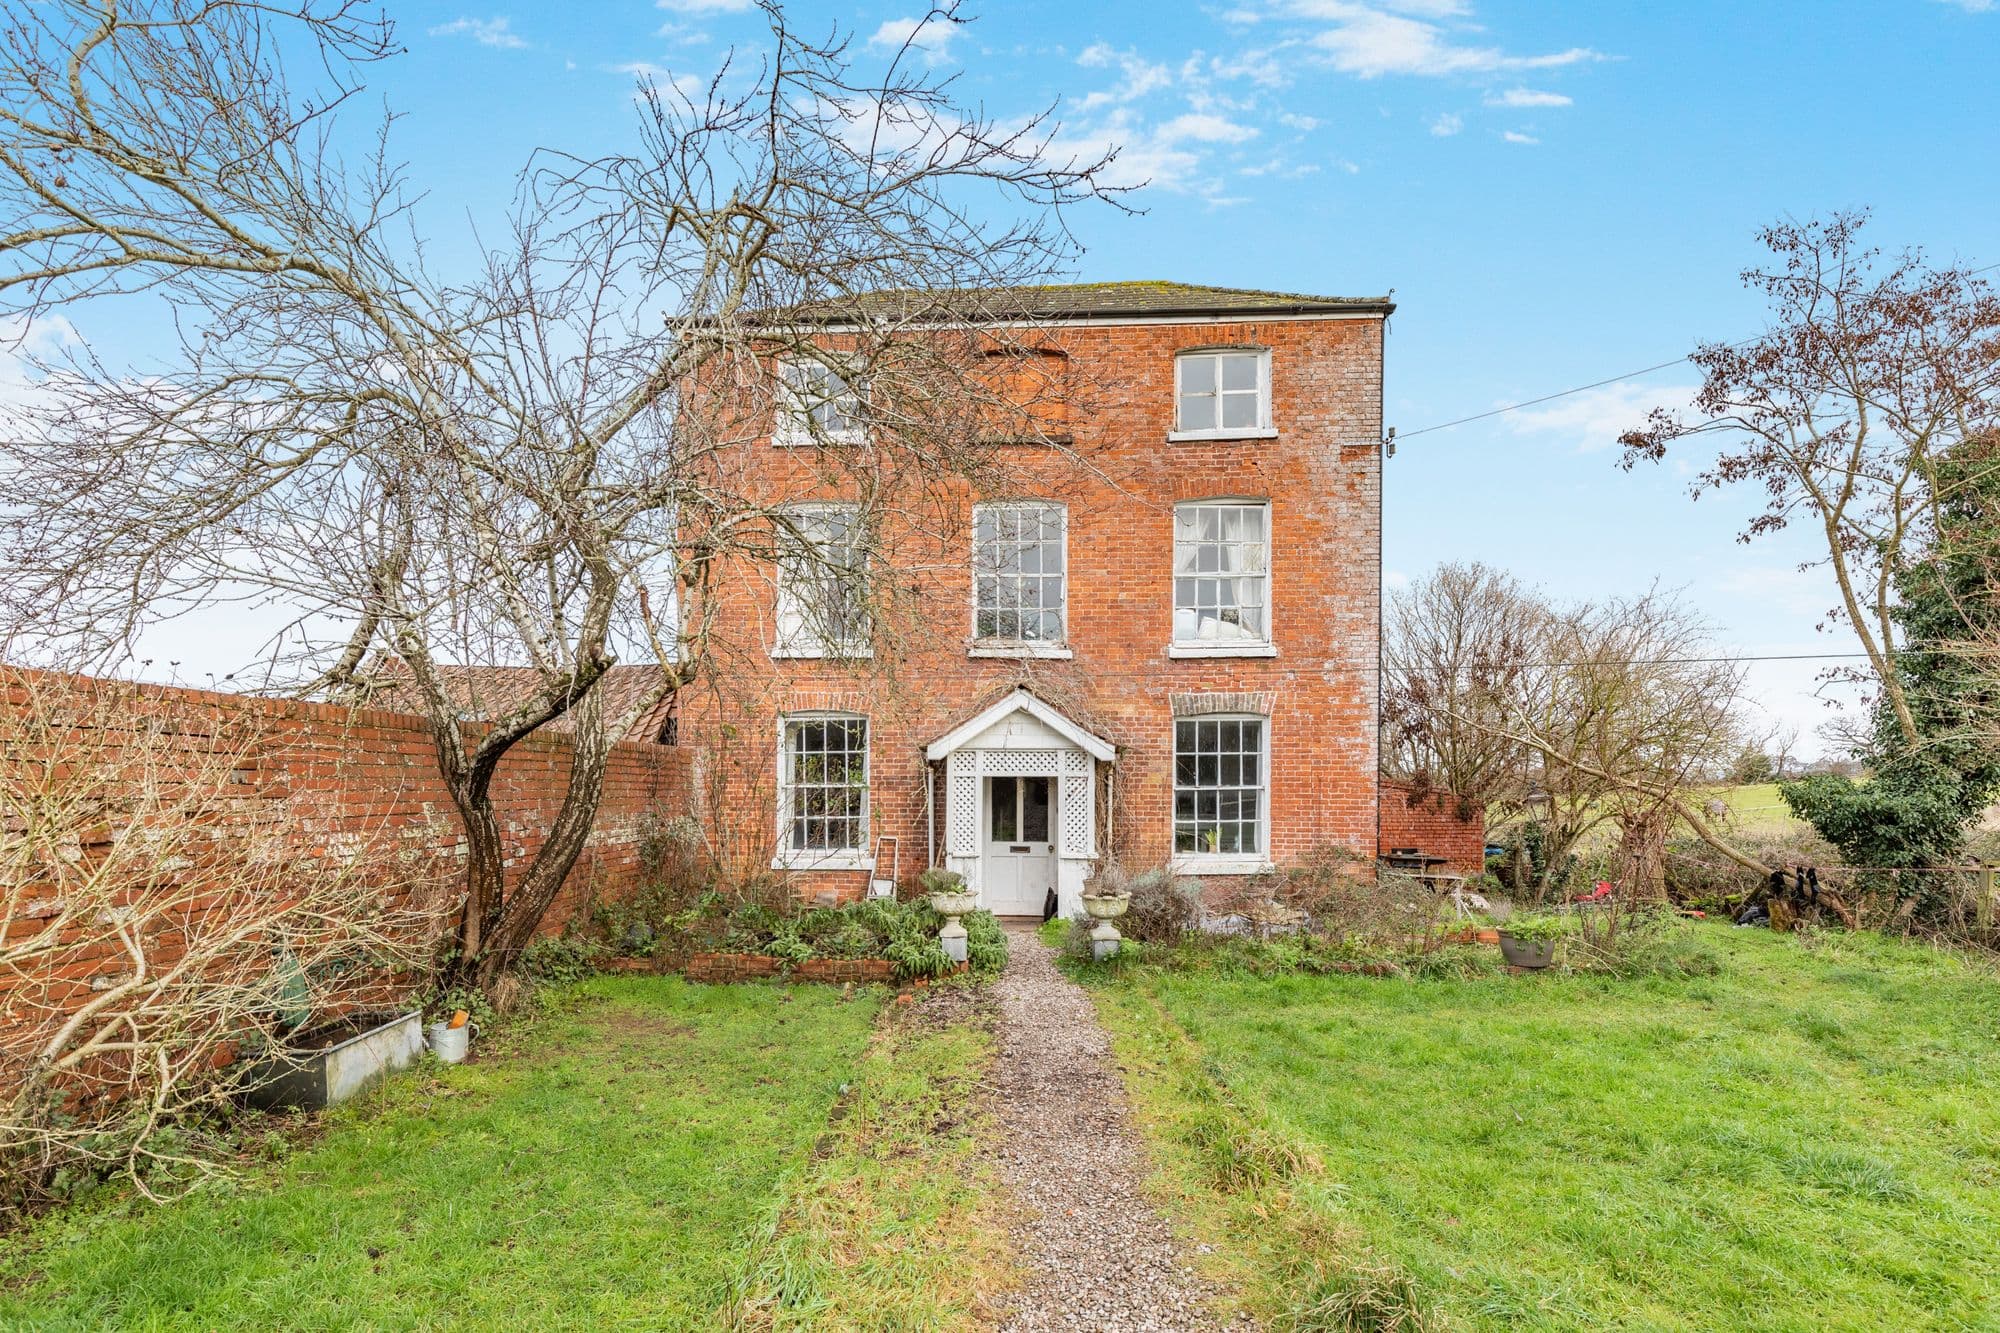
Requiring renovation throughout, this attractive Georgian home offers a wonderful opportunity to restore and reimagine a characterful period property, rich in original features and generous proportions, and ready for a new lease of life.
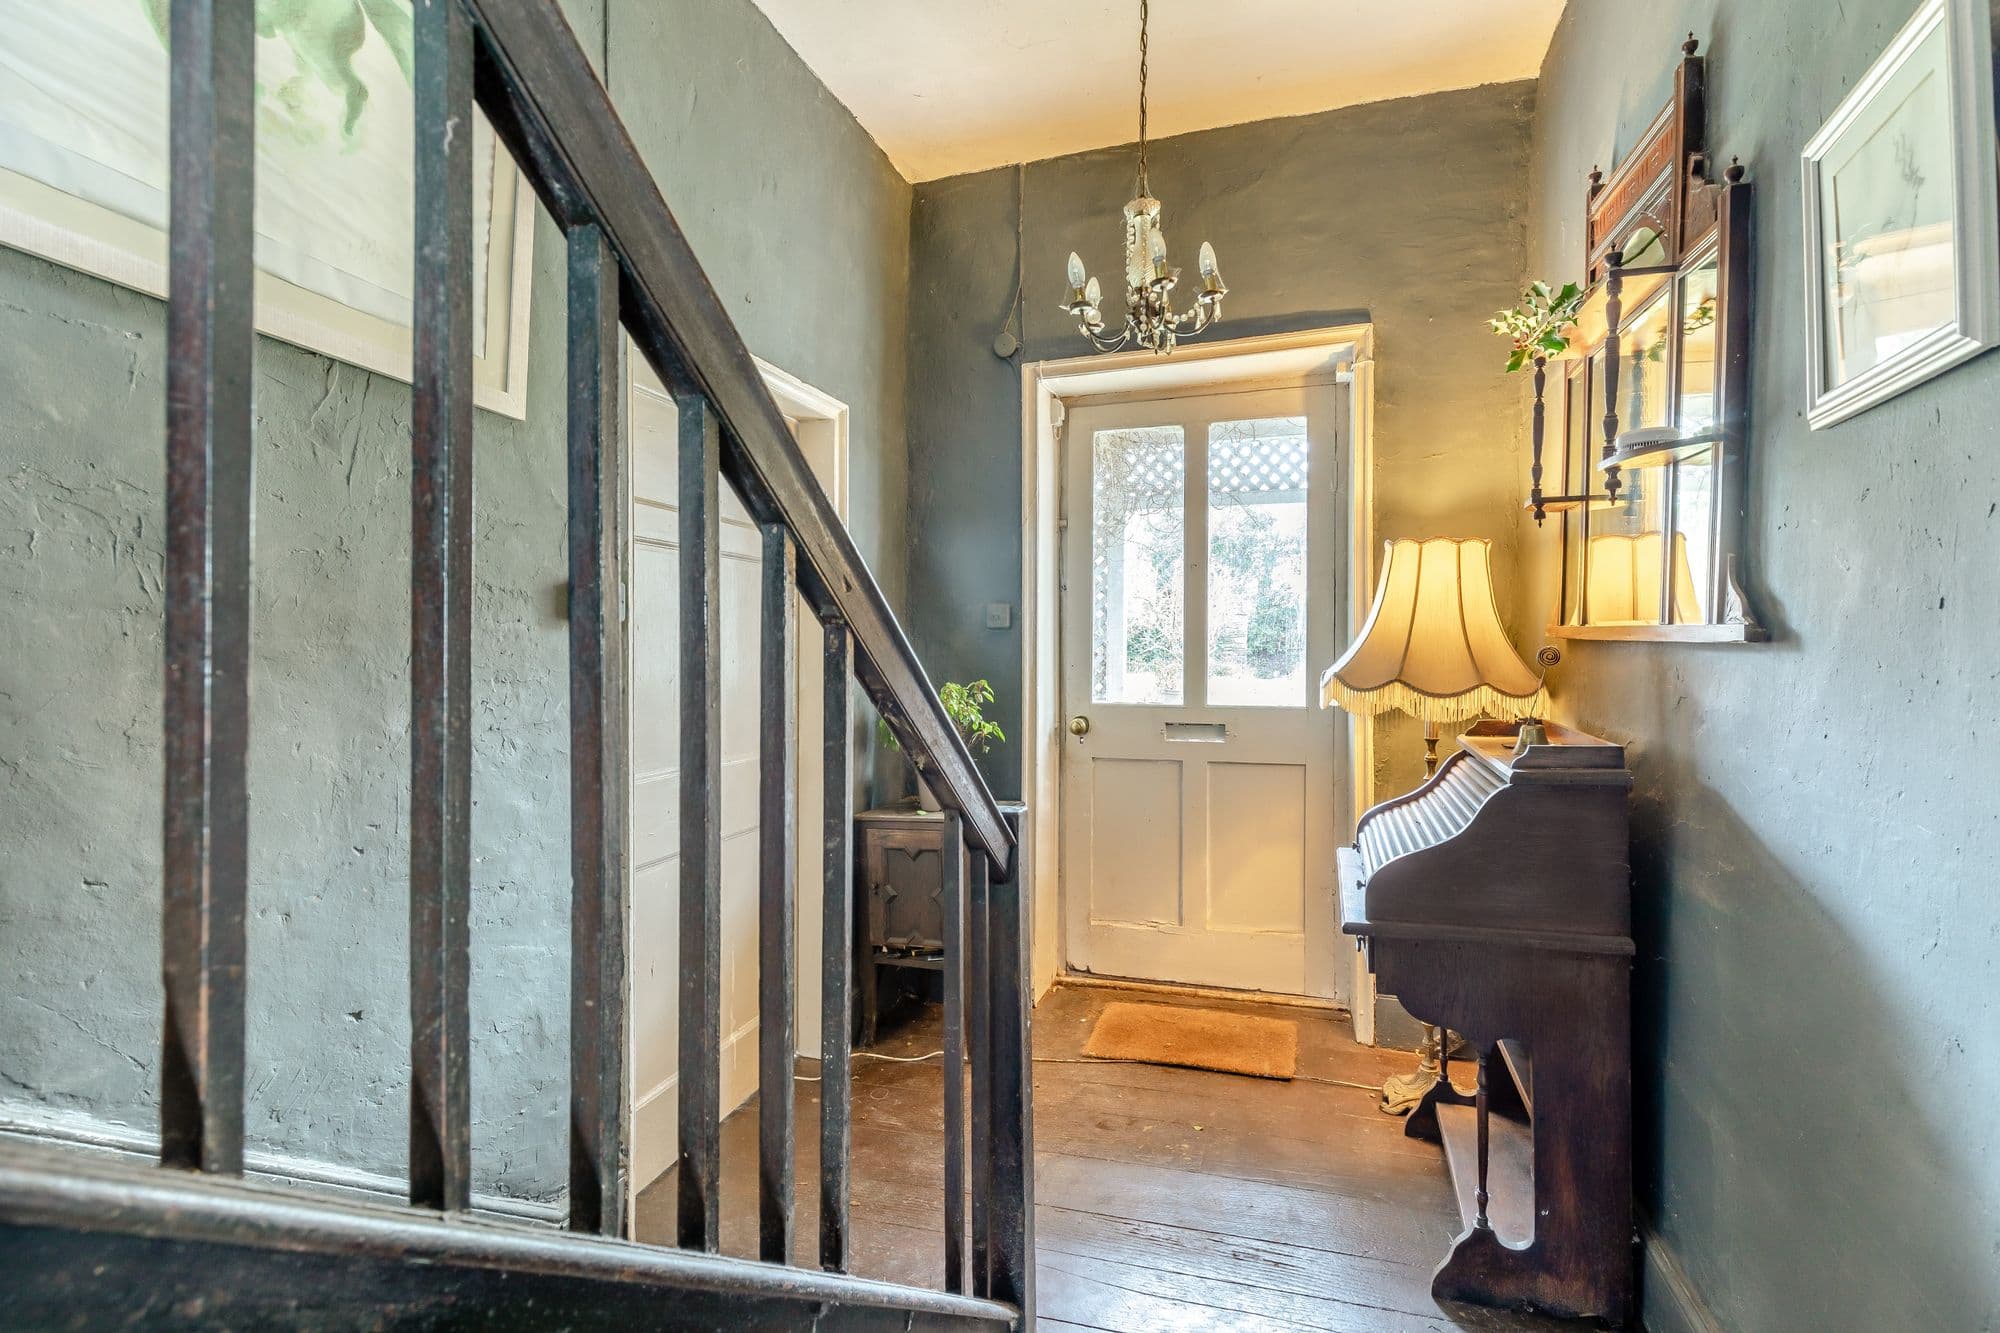
Step inside through the main entrance hall where classic Georgian features immediately set the tone, including a high ceiling and well-proportioned layout. To the left is a characterful office with a fireplace and dual-aspect windows, while to the right, the double-fronted sitting room enjoys a further fireplace, sash windows and picture rails, creating a light-filled reception space.
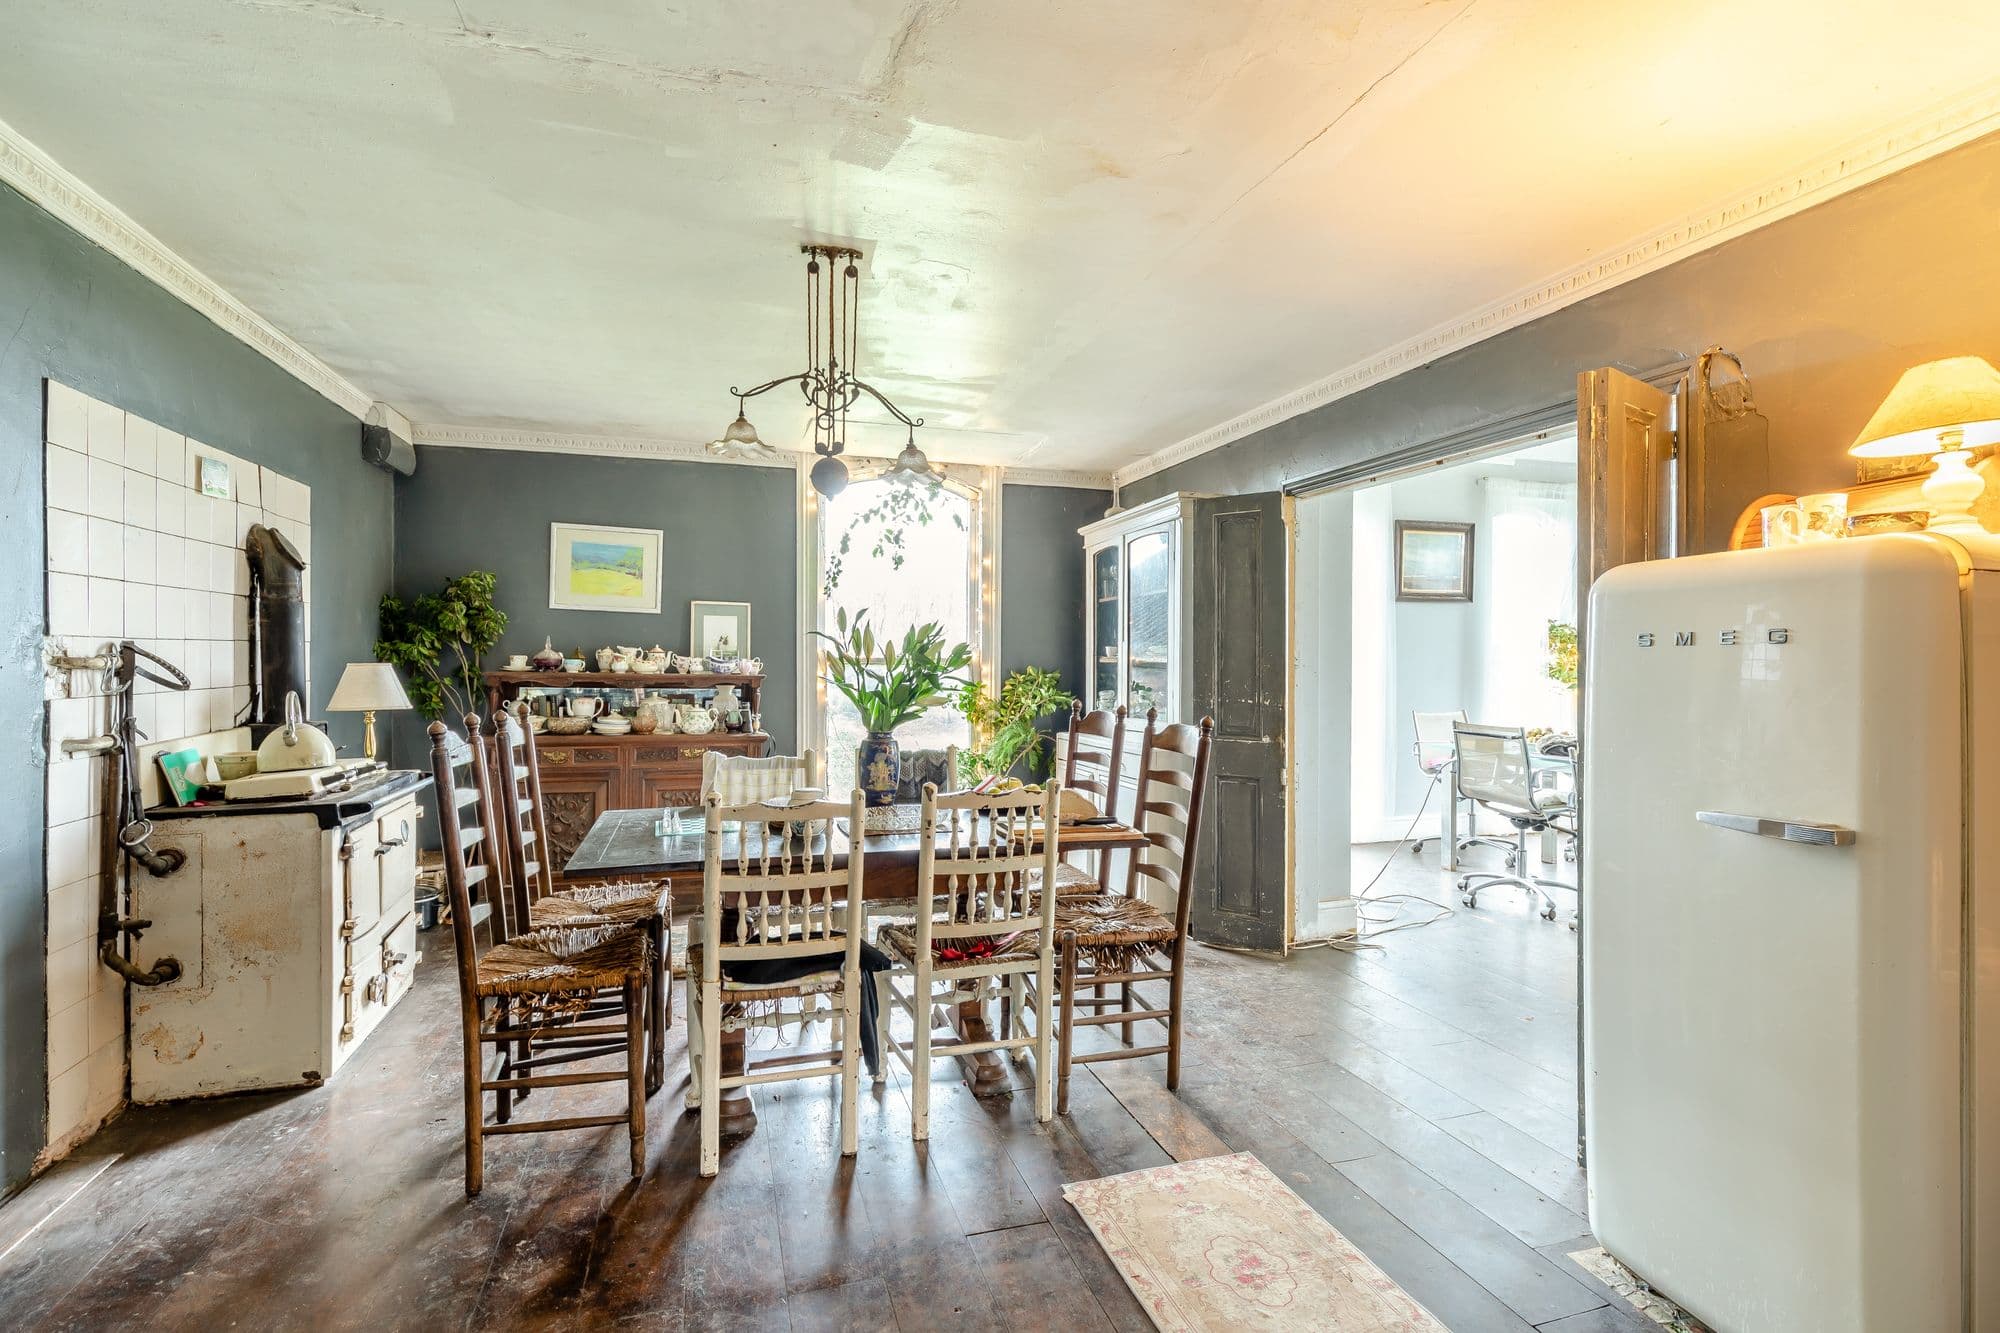
To the rear, the kitchen provides space for a cooker (the Rayburn is not currently in working order), alongside a floor-to-ceiling window, pantry cupboard, wide floorboards and room for a table. Just off the kitchen is a useful utility room with a door to the outside, which in turn leads through to a bathroom fitted with a slipper bath, wash hand basin and vanity unit.
Beyond the kitchen is a generous and welcoming lounge, with wide floorboards, floor-to-ceiling sash windows and a tall fireplace housing a wood-burning stove. The room enjoys open, far-reaching views across the garden and land towards the stables, creating a wonderful connection with the outdoors and allowing horses or animals to be watched from the comfort of the living room.
A staircase from the entrance hall leads down to the cellar.
Upstairs on the first-floor landing, a large sash window draws in natural light, with two bedrooms located on this level. A further staircase rises to the second floor, where there are two additional bedrooms and a shower room.
The house retains considerable charm, offering an exciting opportunity for a buyer to sensitively refurbish and create a fine period home tailored to their own style.
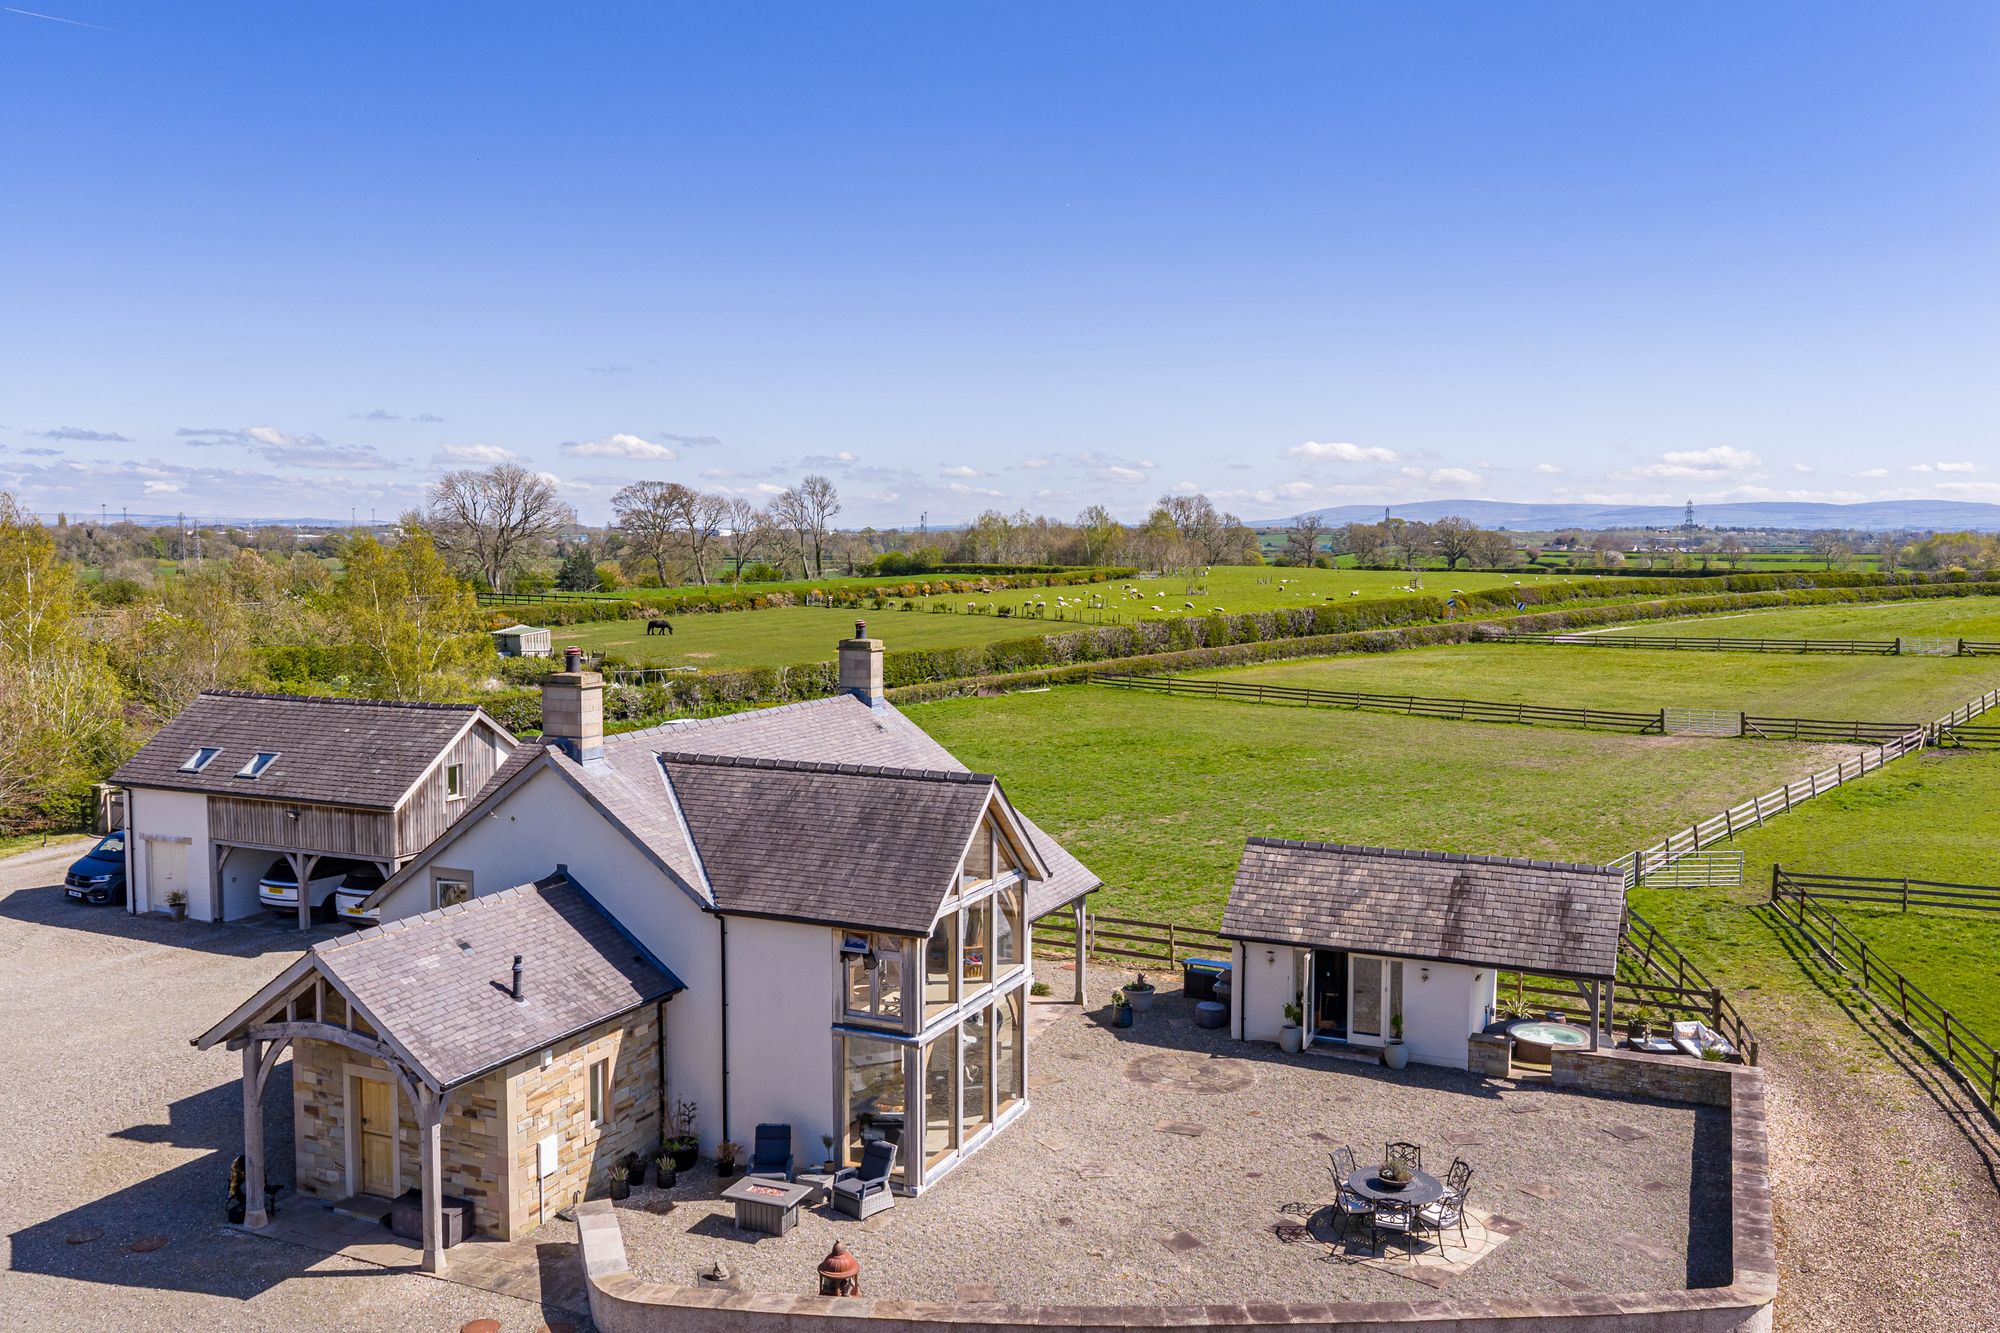
The main driveway leads to a range of outbuildings and a generous parking area. A separate wrought-iron gate opens across the front garden, passing productive pear, almond and peach trees, along with established rose bushes.
The extent of the outbuildings and equestrian facilities includes a steel-framed barn, two detached barns and two stable blocks, offering excellent potential for equestrian use. There is also scope to convert these buildings into additional accommodation, subject to the necessary planning consents.
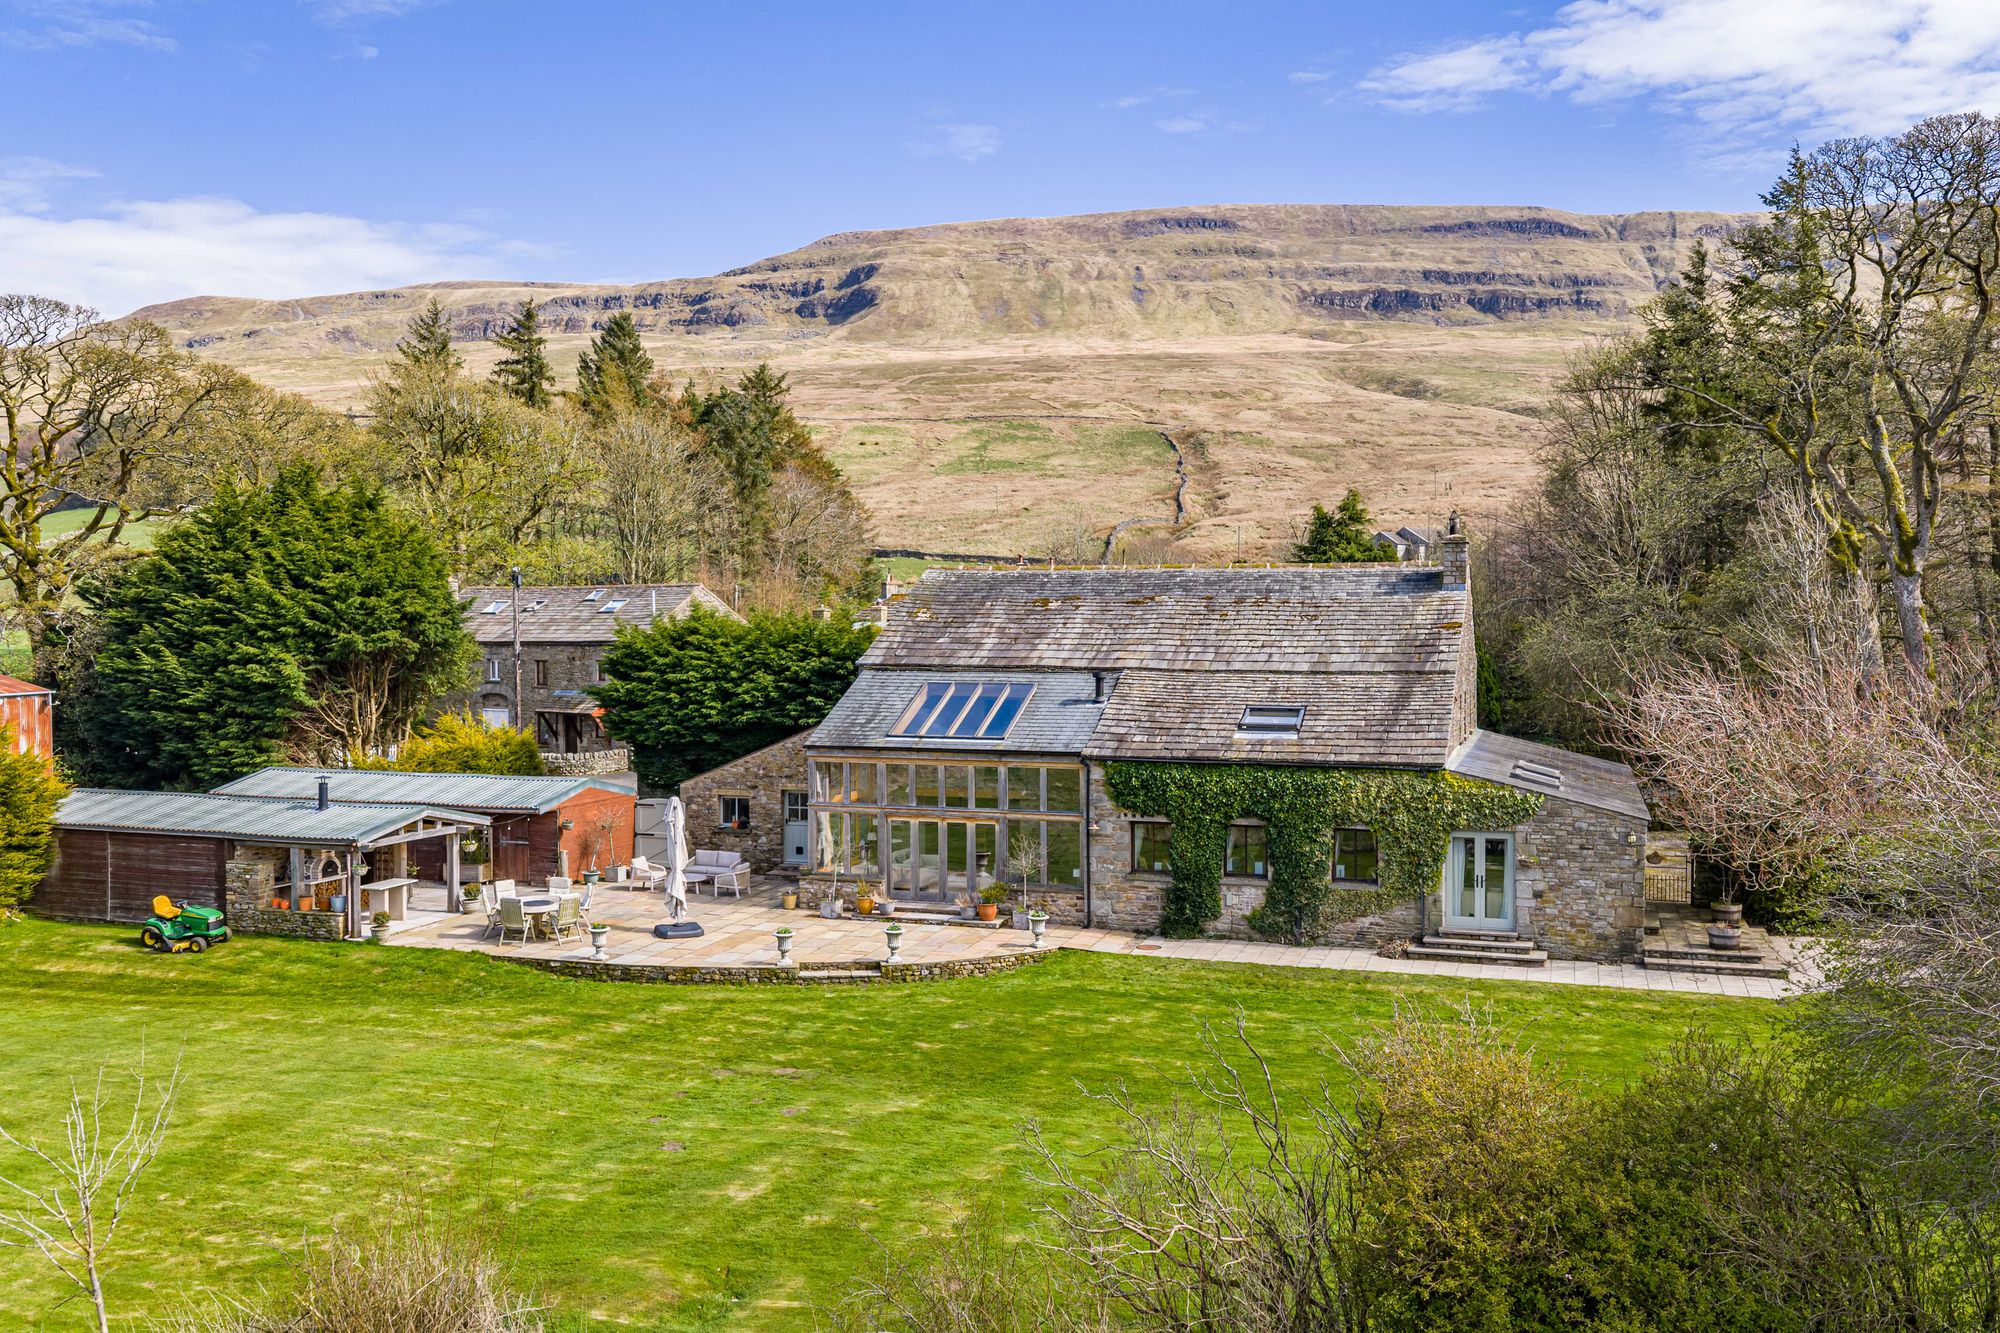
To the rear, the garden is mainly laid to lawn with a seating area, thoughtfully positioned to take full advantage of the far-reaching views across open countryside and ancient woodland.
Beyond the gardens, the property extends to approximately 14.2 acres of rolling Herefordshire countryside.
This rural property package offers clear scope for a programme of modernisation and landscaping.
///Bravery.outbound.cubed
Seller Insights -
We love its location along this peaceful country lane which is surrounded by approximately thirty acres of land. Our home enjoys outstanding views across open meadows and pastureland, together with ancient woodland that becomes awash with bluebells each spring. The grounds provide a haven for wildlife and offers a wonderful sense of privacy, space and tranquillity that is increasingly rare to find.
Our accommodation is both practical and generously proportioned, with much of the home's rich history beautifully preserved. Tall floor to ceiling windows, high ceilings and original doors lend an elegant sense of scale throughout, while its elm wood flooring is complemented by its striking elm staircase, creating a warm and characterful interior.
At the heart of the home is our family kitchen and dining area, which flows naturally into the main reception room. Here, a substantial wood burning stove provides a welcoming focal point making this a particularly inviting space on cold winter evenings. From the principal living areas, we have easy access into the garden, creating perfect opportunities for relaxed al fresco dining while enjoying the far reaching views. With no light pollution, the night skies here are truly spectacular, offering a rare chance to enjoy stargazing in peaceful surroundings.
This has been a wonderful family home, in which our children have enjoyed space, freedom and the pleasure of having their horses stabled on site, with numerous bridleways close by. Over the years, we have hosted many joyful family gatherings, children's parties and celebrations with friends.
The location is as impressive as the home itself. A gentle walk leads down to the River Wye, while the Brecon Beacons provide a dramatic natural backdrop. The city of Hereford is just minutes away offering excellent amenities and a thriving cultural scene. A good choice of state and independent schools are within easy reach, and the nearby village of Clehonger is within walking distance and is home to a well regarded pub.
Having provided decades of happy memories for us, this exceptional property is now ready to welcome a new family to enjoy its charm, space and truly beautiful setting.