Back to search

Ipswich, Suffolk

4.5 acres

Under offerThe agent may still take your details in case it comes back to the market.
Offers Over£660,000

Added on 17 Aug 2026

Share
HouseType
3Bedrooms
1Bathrooms
2Receptions
4.5Acres
2Stables
DEPC
Outdoor arenaPaddocksOutbuildings

Key features

  • Individual three bedroom detached chalet
  • Exceptional plot of around 4.5 acres (subject to survey)
  • Wealth of outbuildings and stables
  • Ample parking and double garage
  • Semi-rural position
  • Open fields and farmland to the front and rear
  • Excellent access to the A14/A12
  • Double-glazed windows and oil central heating
  • Two reception rooms
  • Scope for extending or redevelopment (SSTP)

Living here with horses

From this home

Big venues within reach

  • Trinity Park20 min drive
  • Newmarket54 min drive
  • Chelmsford City Racecourse56 min drive
  • Norfolk Showground1 hr 6 min drive

Typical drive times by road with no traffic, worked out by EP4S from OpenStreetMap. Local businesses from The Equestrian Index.

Hacking

22.9 miles of bridleway within 5 miles

The nearest is about 0.5 mi away.

From OpenStreetMap. Indicative only, not the definitive rights of way record.

The land

Grade 3, good to moderate farmland

The house is in flood zone 1, the lowest chance of flooding from rivers or the sea. No land within 250 metres is in zone 2 or 3.

Natural England provisional land grades and the Environment Agency flood map. Official planning maps, not a survey of this property.

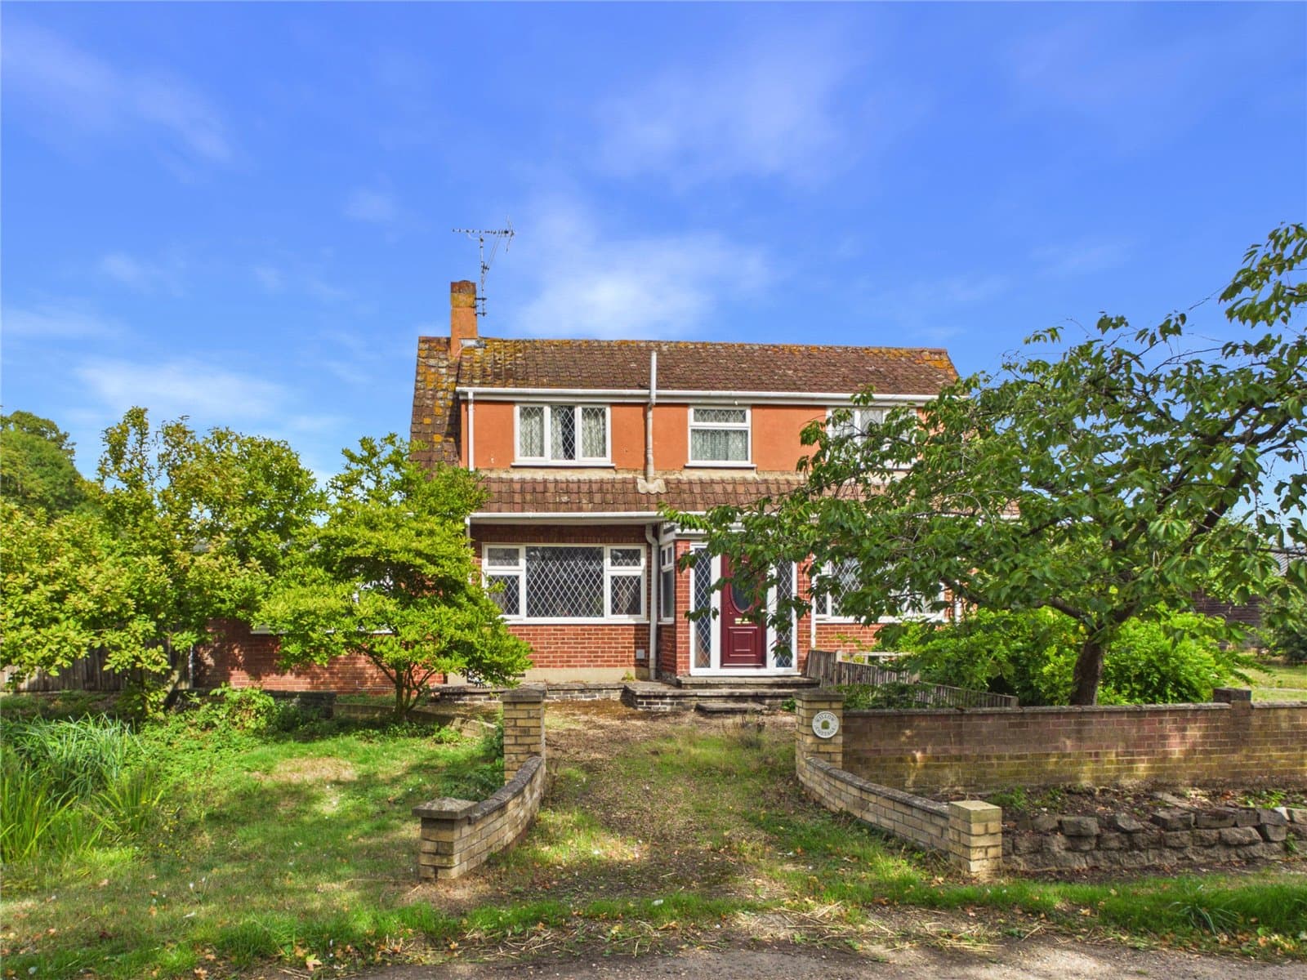
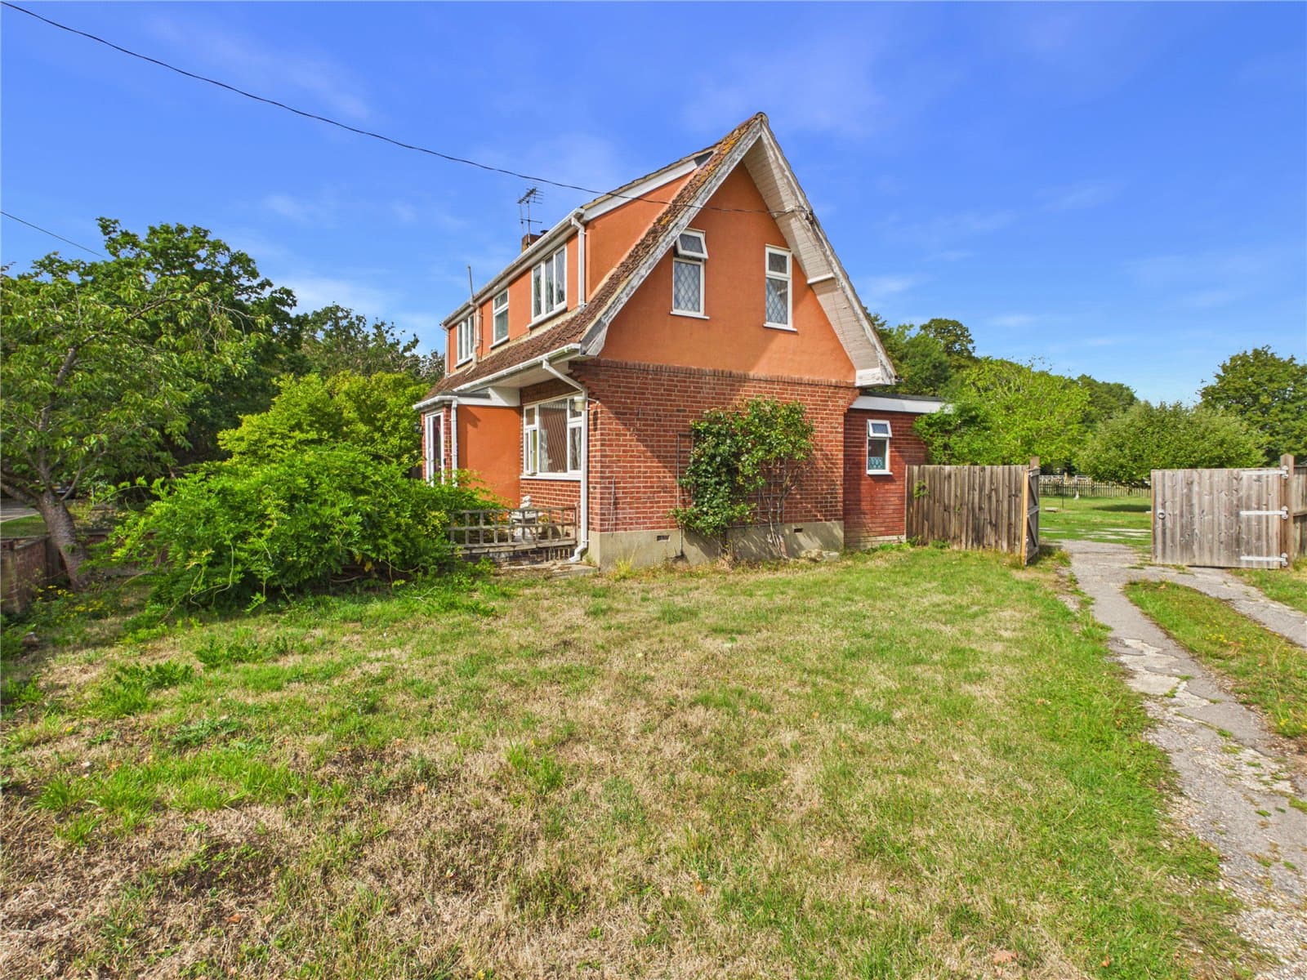
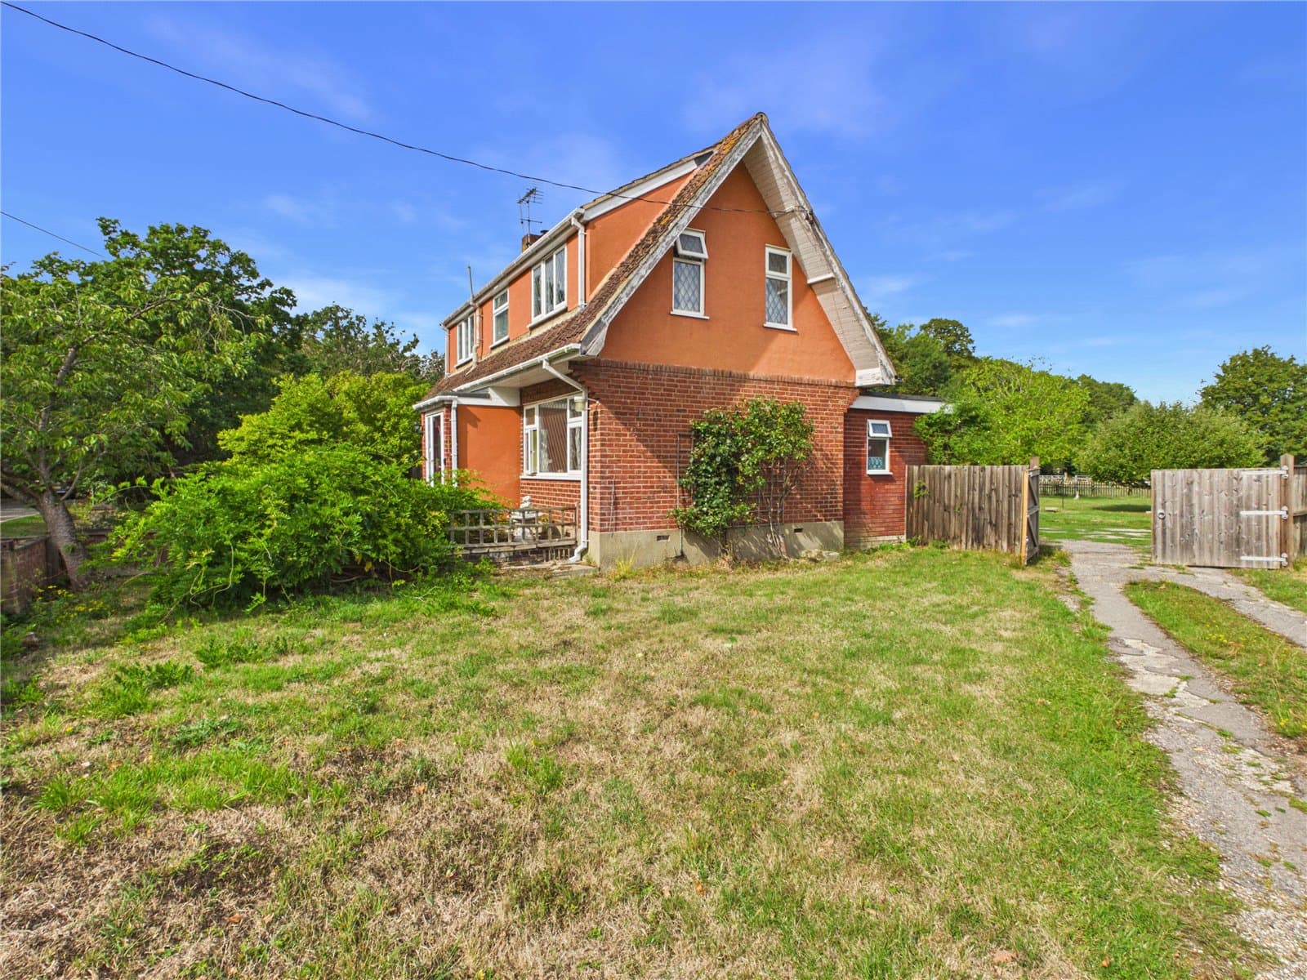
Situated in a prominent semi-rural position, with both open fields and farmland to the front and rear, is this individual detached chalet-style property with ample parking and a double garage.

Set on a plot of around 4.5 acres with stables and outbuildings, which include a number of workshops, this property is an ideal proposition for those looking to live an equestrian lifestyle.

Providing excellent access to the A14 and A12 the property has both double glazed windows and oilcentral heating and, subject to the relevant consent, offers excellent scope for extending or redevelopment.

The entrance porch leads into the hallway with stairs to the first floor and an understair cupboard. To the left is the living room which has a window to the front and steps down into the kitchen/breakfast room which is well-equipped with an extensive range of base units, wall cupboards, work tops and drawers. There is an integrated double electric oven, four-ring hob and extractor hood.

To the other side of the living room is a step down into the large sitting/dining room with a window to the front and patio doors to the rear. There is a Yorkstone-style fire surround with inset wood burner. Adjacent to this is a sun room which is of UPVC construction with a brick base.

Accessed from the kitchen is a rear hall off of which is the bathroom which comprises a bath, separate shower, basin and WC. There is also a utility room which has storage and plumbing for white goods and a work top with window to the side and door to the rear garden.

Also from the hall is the ground floor bedroom which has a window to the front.

The landing provides access to two further double bedrooms, both of which have dual aspect outlooks and bedroom two has built-in storage.

There is a cloakroom which comprises a basin with storage below, WC and a built-in cupboard.

Outside
To the front of the property there is a garden which is in part laid to lawn with a range of trees, flower beds and shrubs. To the side there is a further lawned area with driveway providing parking for a number of vehicles. Double gates allow vehicular access into the rear of the property where there is a double garage with two up/over doors to the front elevation.

To the side of the double garage there are a plethora of workshops, some of which have light and power connected.

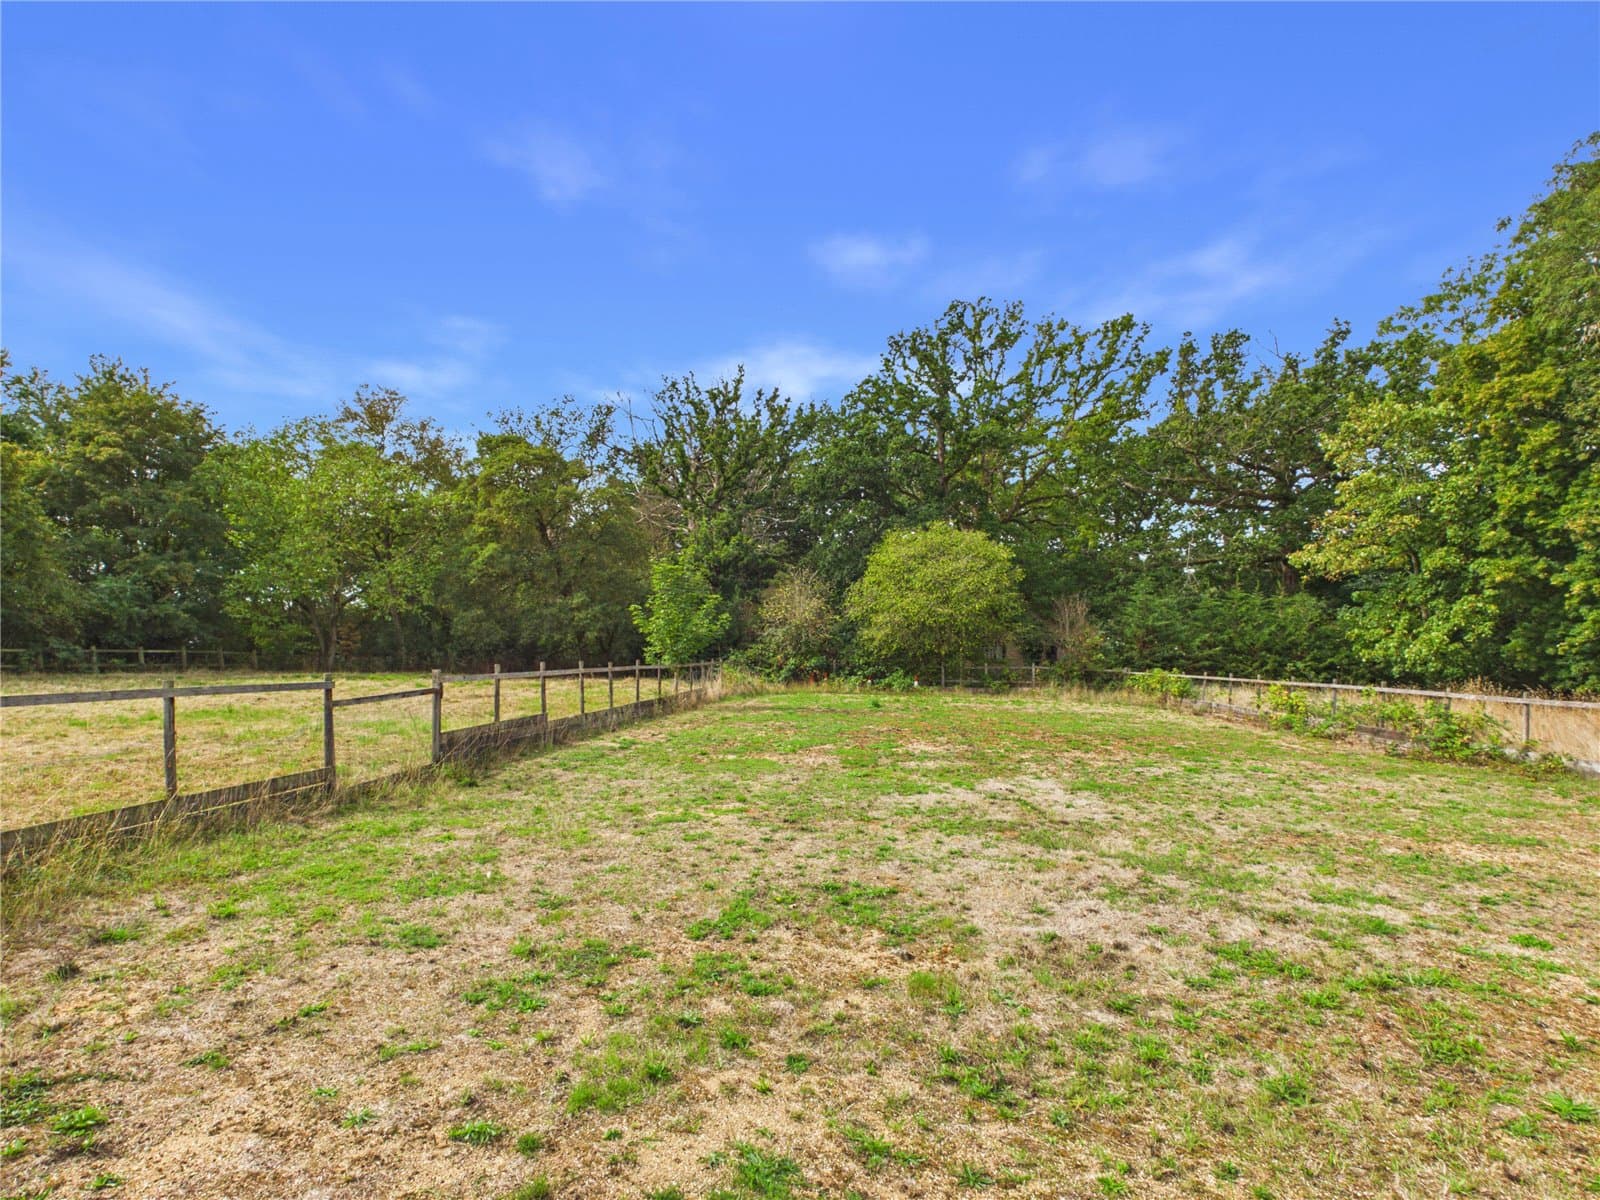
Immediately to the rear of the property there is a formal garden with patio, lawn and shrubs. The remainder of the land, which totals around 4.5 acres in all, is subdivided into a number of different fields and paddock. There is a breeze-block stable block where there are two stables and a store. To the rear of this is a large wooden storage shed and a manège.

In total the garden is sub-divided into five areas and in addition to this there is a wooden stable block which is in a state of disrepair.

Everything a horse owner needs within reach of the property, nearest by drive time first.

Powered byThe Equestrian IndexThe Equestrian Index
Robinson Structures (Suffolk)
35 min drive
Steel Build Masters Ltd
1 hr 14 min drive
East Anglian Stabling
1 hr 22 min drive

All 3 listings for arena construction within 50 miles. Typical drive times from the property by road, with no traffic.

Tap a topic and Ask EP4S lists the nearest places in the panel, with distances from the property.

Tenure
Freehold
Council tax
Ask Agent
EPC rating
D
Heating
Central heating, Double glazing, Oil
Parking
Garage, Off street
Outside space
Front garden, Rear garden, Patio

Material information is provided by the marketing agent and should be verified by your solicitor.

£
£
%
yrs
Estimated monthly repayment
£2,935
Borrowing £528,000 over 25 years

A repayment-mortgage guide only, not financial advice and not a lending offer. Speak to a whole-of-market broker or your lender for figures you can rely on.

£
Estimated Stamp Duty Land Tax
£23,000
Effective rate 3.5%

An indicative guide only, using the Stamp Duty Land Tax residential rates for England and Northern Ireland. A home sold with farmland or business use may be taxed at mixed-use rates instead. It is not financial or tax advice, please confirm the figure with your solicitor or adviser.

  1. 18 Nov 2026Under offer
  2. 11 Nov 2026£660,000 when our records began

EP4S has kept this record since 11 November 2026, so changes before then are not shown.

Back to search results

Similar properties

More equestrian homes from our partner agents that you may want to see.

For Sale
Added on 23 Aug 2024
Offers in Excess of£775,000
Bury St. Edmunds, Suffolk
3 bed1 bath2 acres

SITUATION & LOCATION The sale of Meadow view offers a unique opportunity to purchase an individual detached bungalow residence in gardens and grounds extending to about 2 acres…

For Sale
Added on 20 Jul 2026
Guide Price£1,150,000
Lowestoft, Suffolk
4 bed5 receps4 bath3.5 acres4,423 sq ft

*** NO ONWARD CHAIN *** A striking and exceptionally spacious detached residence set within approximately 3.5 acres of grounds, this exceptional country home combines elegant…

For Sale
Added on 20 Jan 2026
Guide Price£1,250,000
Saxmundham, Suffolk
6 bed3 receps4 bath3 stables2.5 acres

This substantial detached family home provides over 3,500 sq. ft. of exceptional living space, encompassing three reception rooms, a generous kitchen/breakfast area, and a private…