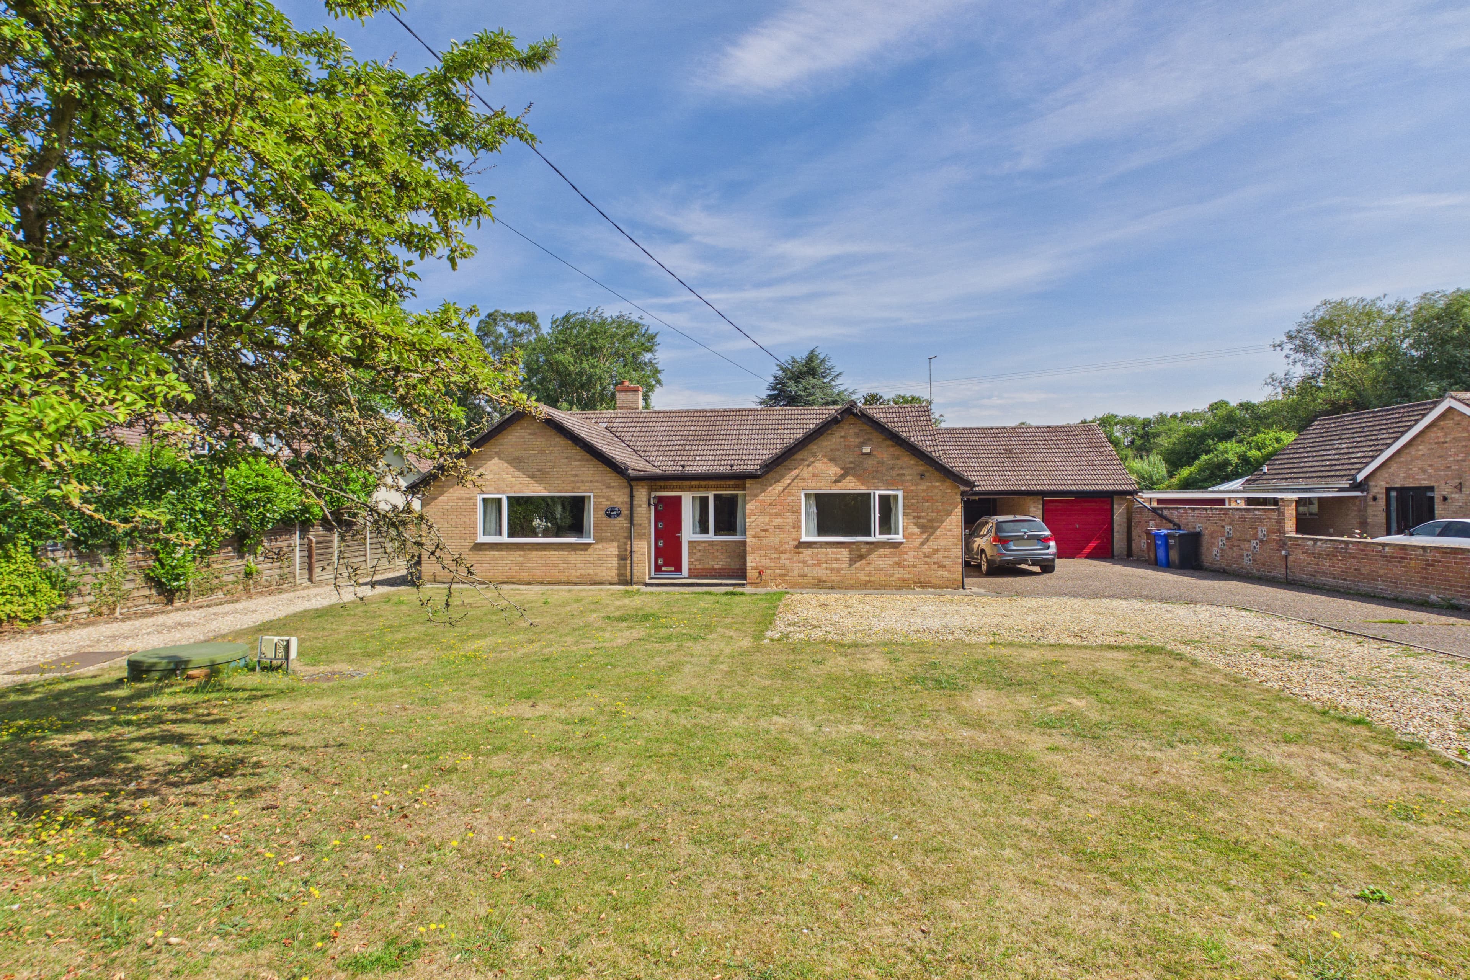
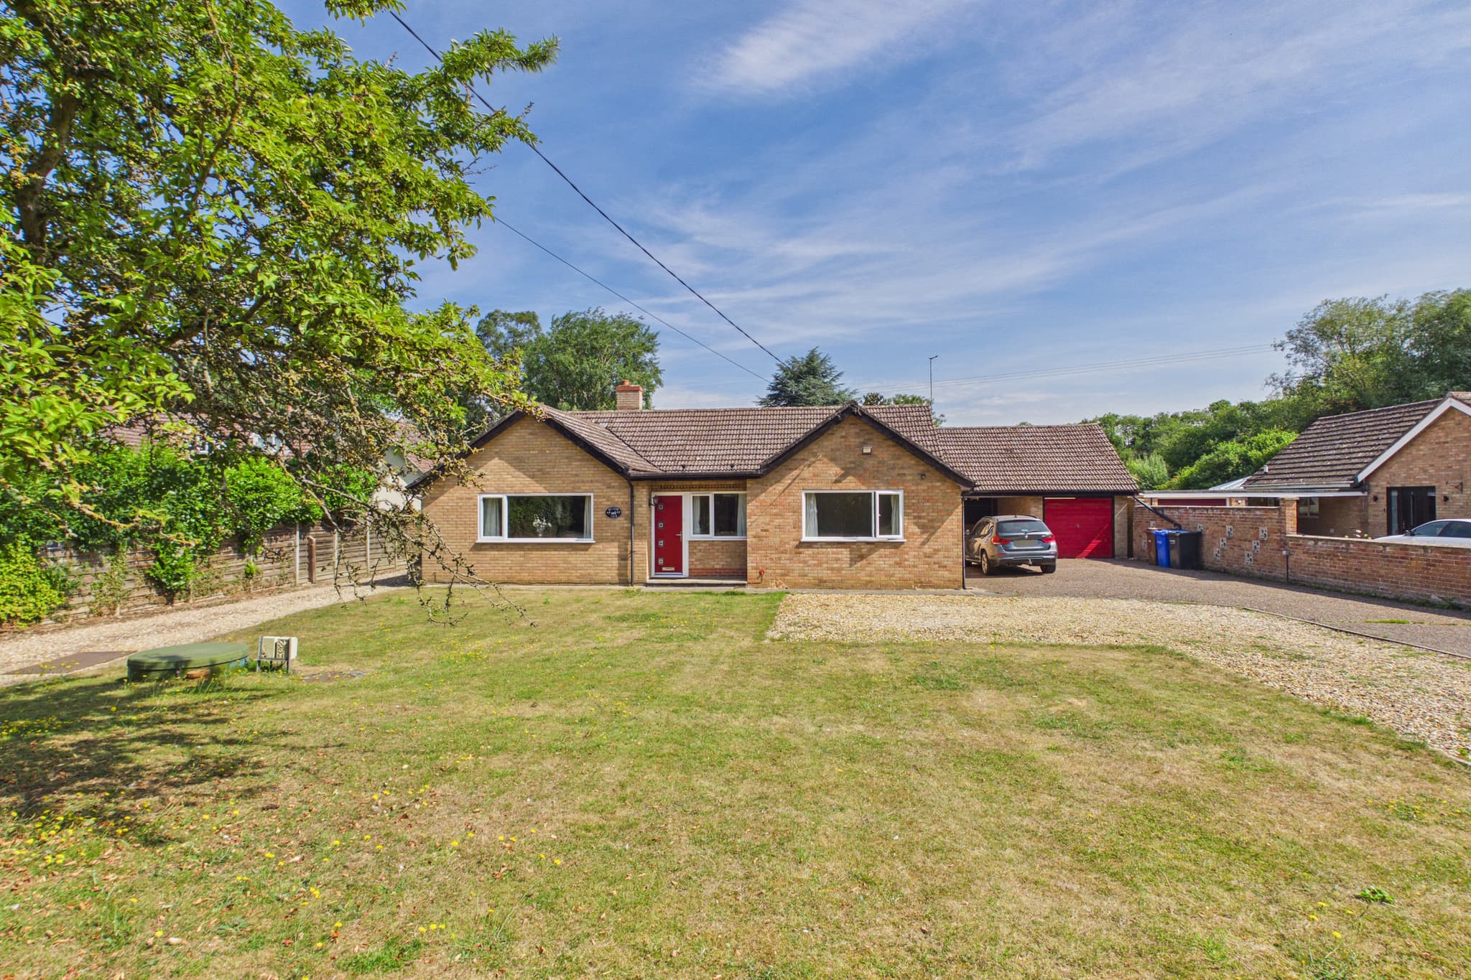
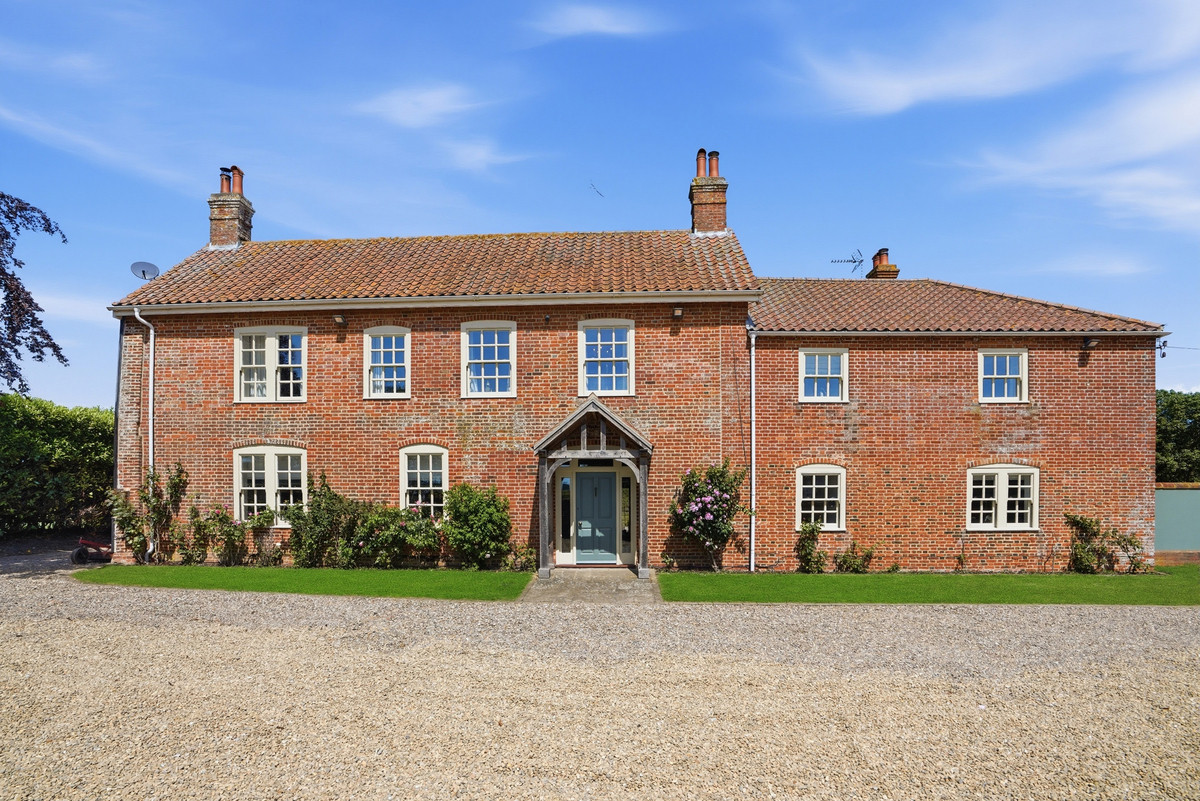
SITUATION & LOCATION The sale of Meadow view offers a unique opportunity to purchase an individual detached bungalow residence in gardens and grounds extending to about 2 acres (subject to survey) with the additional benefit of two detached single storey annexe dwellings, originally built and designed as holiday lets but now let by the owners under assured shorthold tenancies and generating a regular monthly income. These properties are strategically situated beyond the formal gardens with access off an independent driveway, thus maintaining privacy to the main residence. Beyond the annexe bungalows there is an area of meadow land which extends to approximately 1.50 acres (subject to survey), ideal as amenity land or a paddock for a pony or horse.
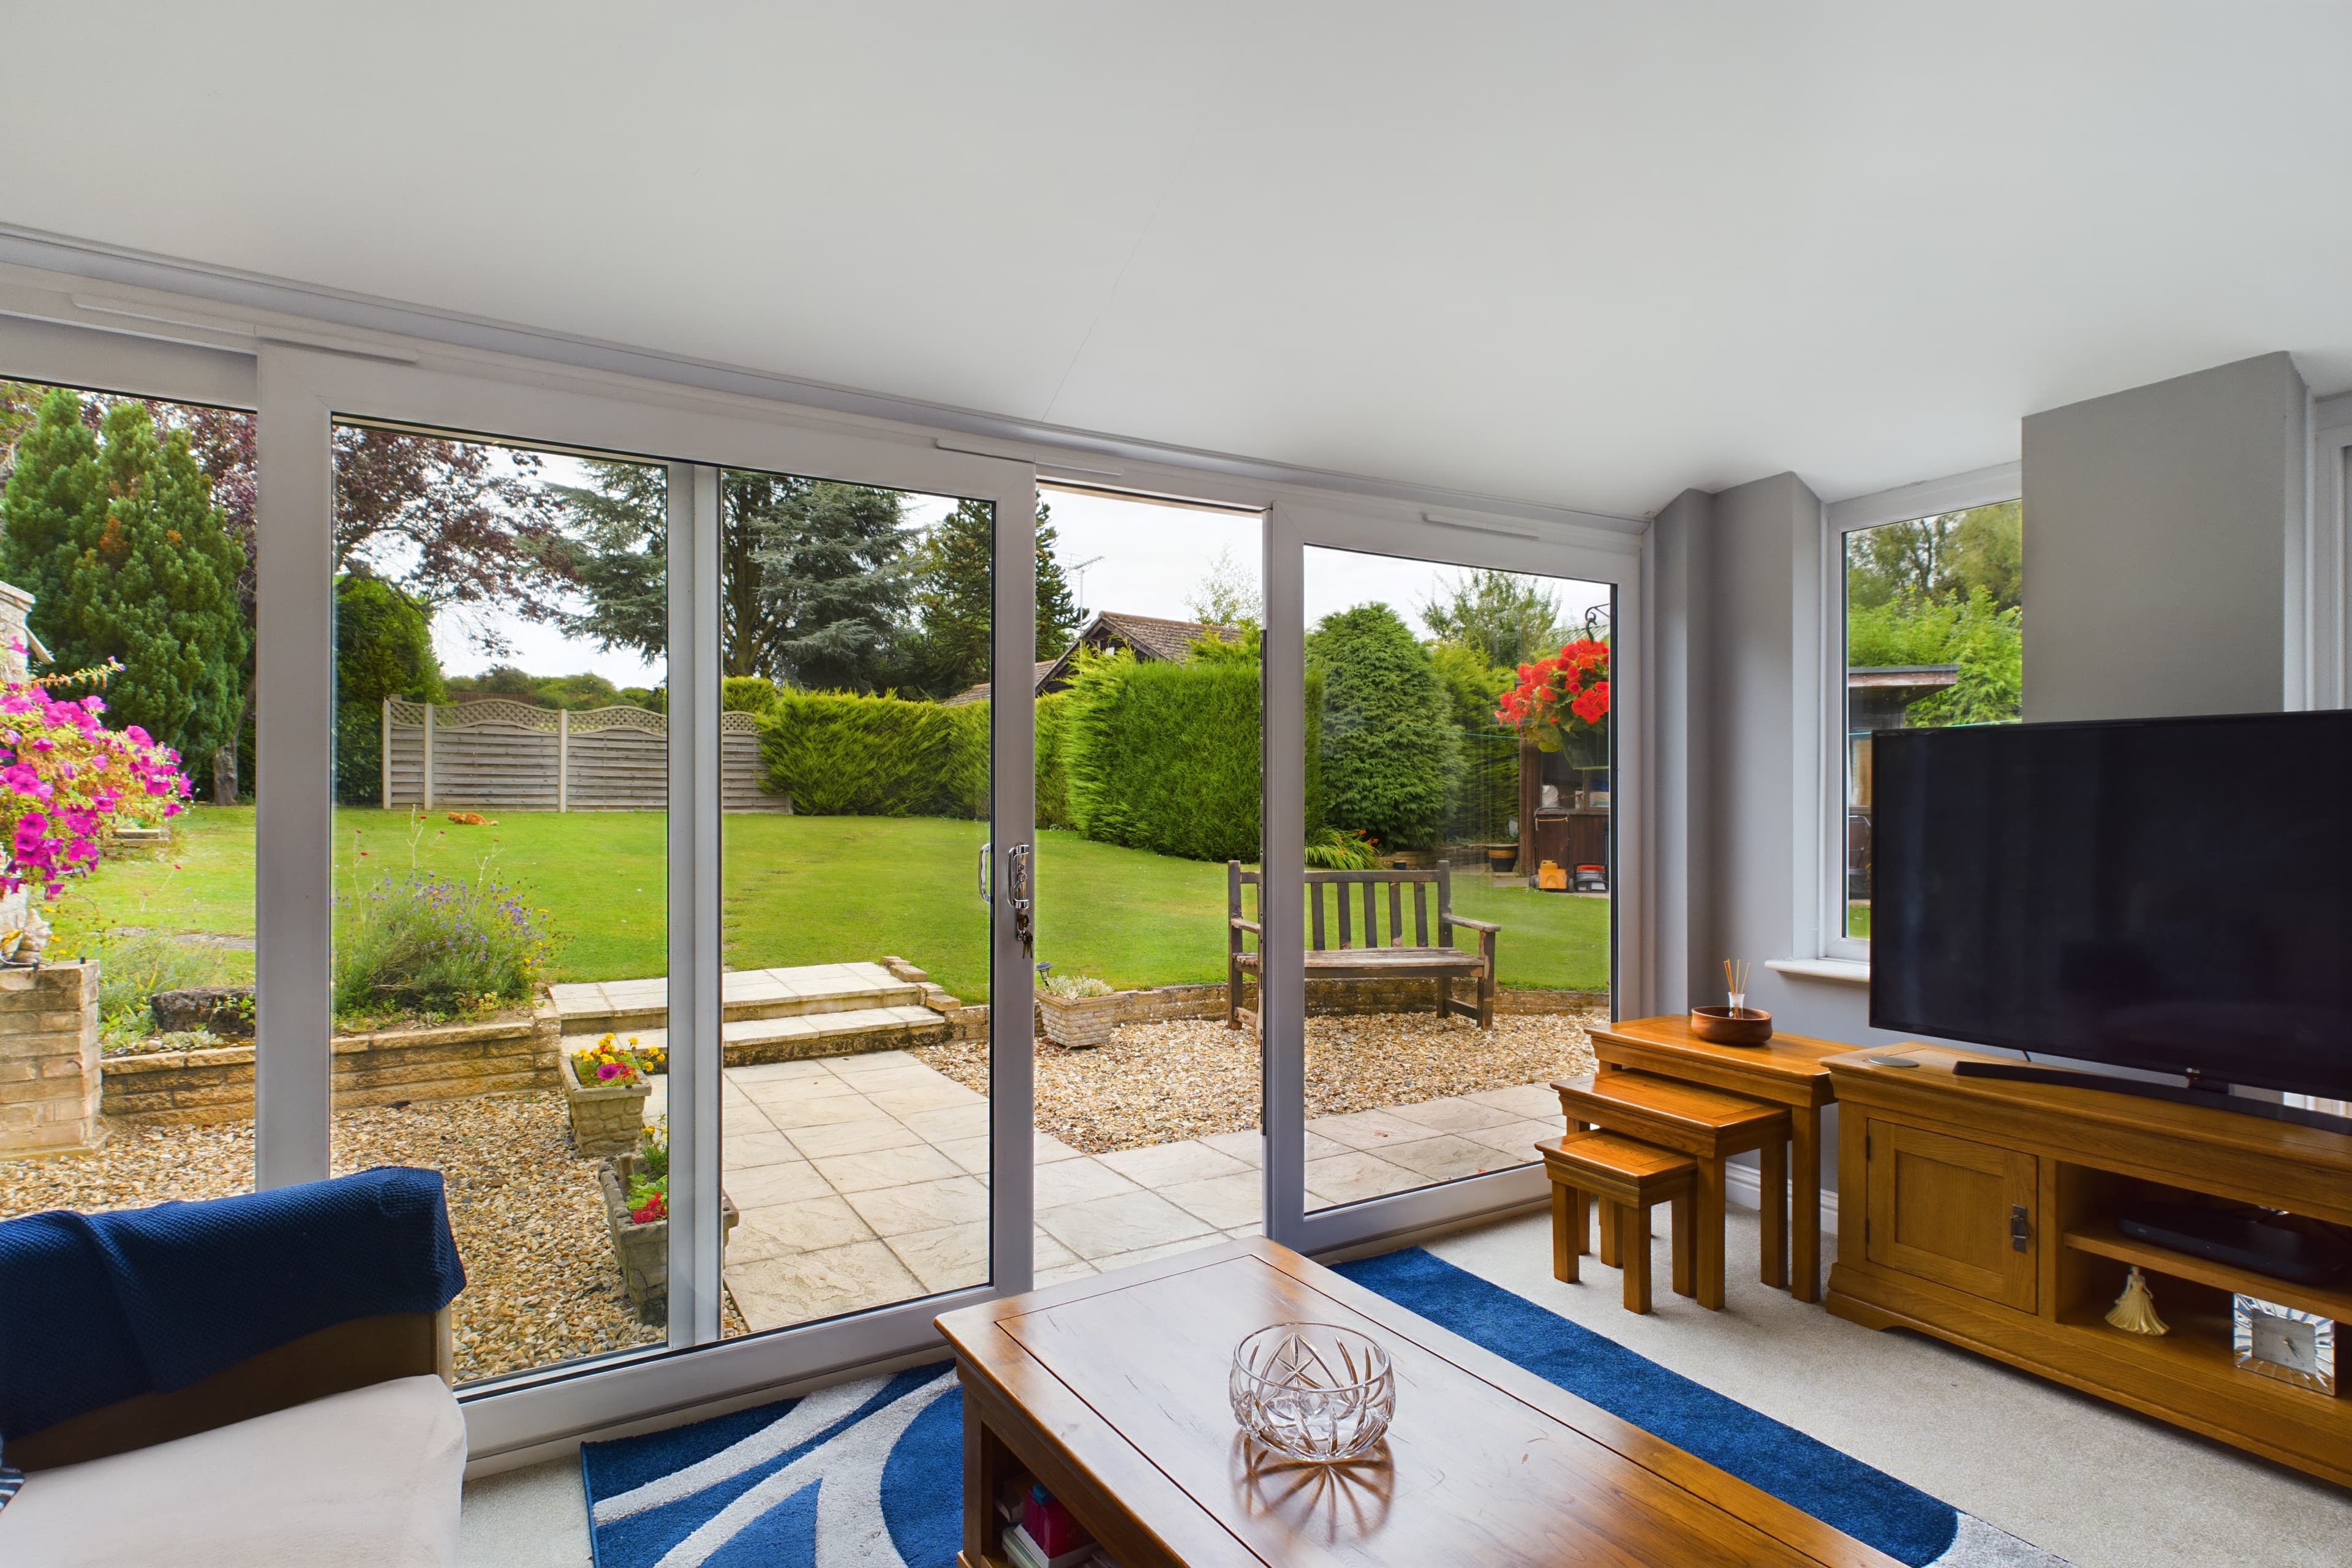
The bungalow is well presented throughout having been extended and refurbished over the years and now boasts generous, well laid out and comfortable accommodation including a large living/dining room, a well-appointed kitchen and useful utility room as well as a pleasant garden room at the rear with views over the garden. There are three double bedrooms plus a useful office/hobbies room and a full bathroom suite with separate shower cubicle.
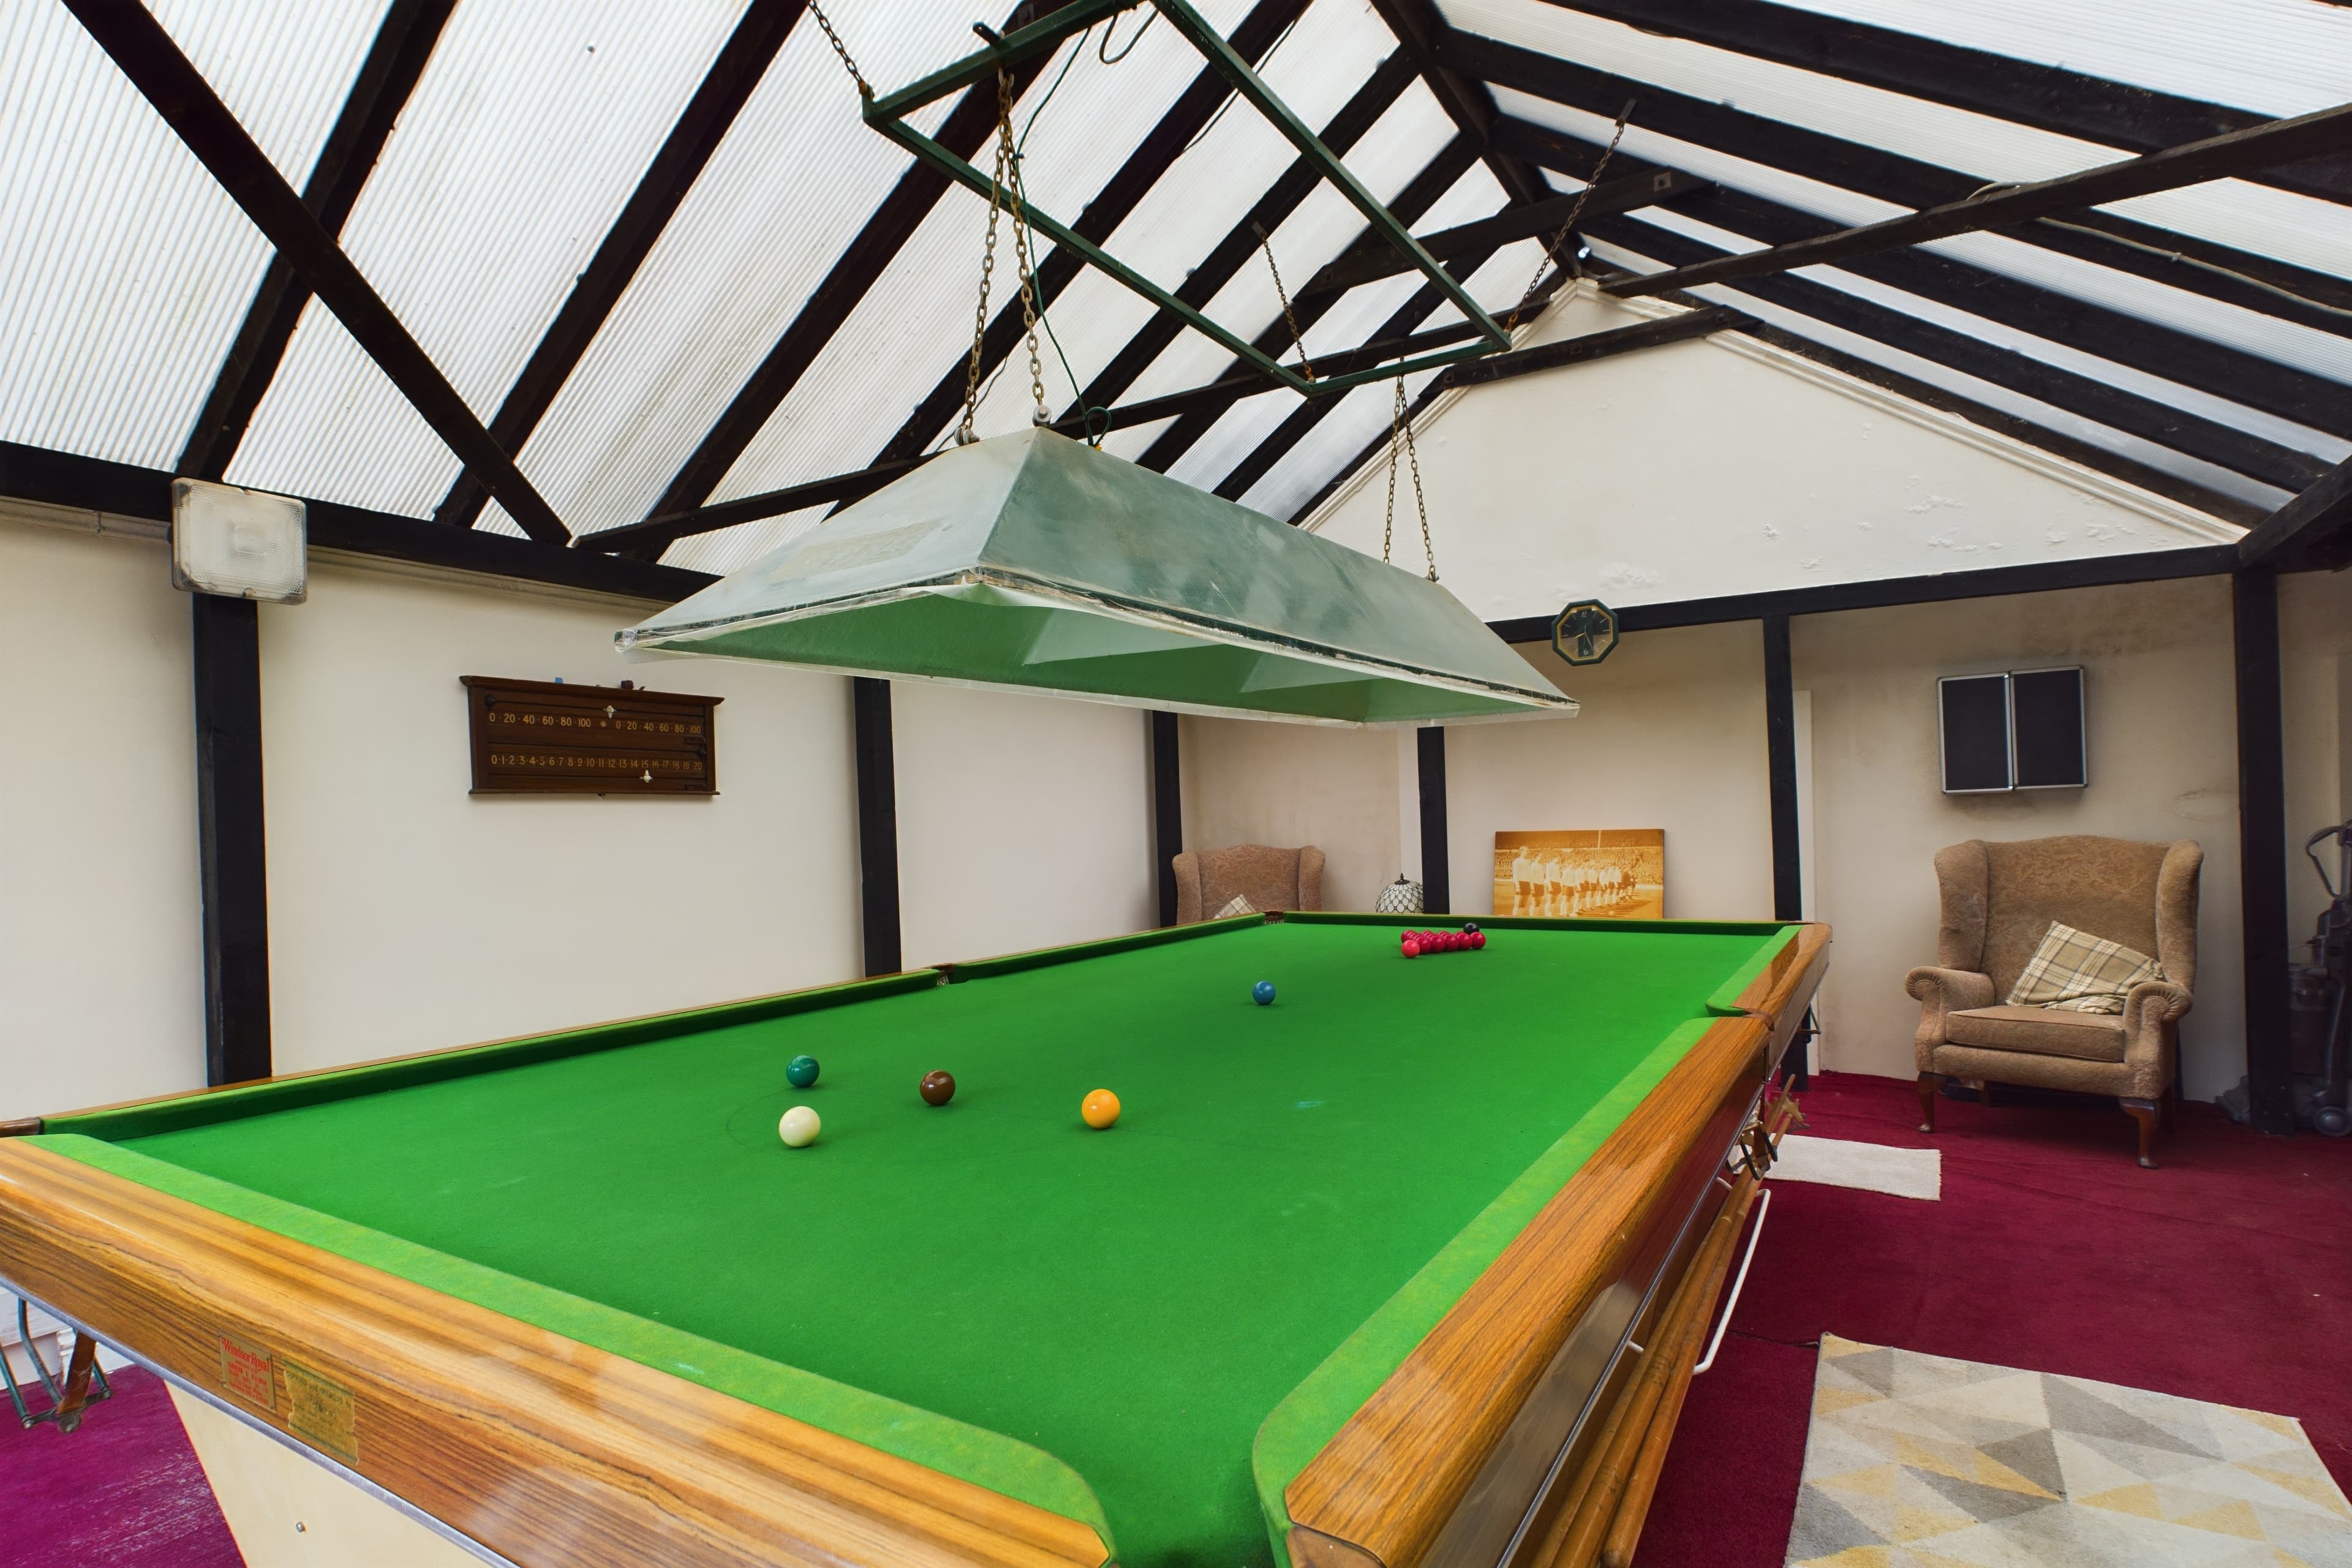
Outside the property benefits from a garage with integral car port and to the rear is a purpose-built snooker room with full size snooker table. There is also a timber summer house.
Meadow view offers purchasers the opportunity to live in a comfortable home whilst generating an income. Alternatively, those purchasers seeking a multi-generational lifestyle could provide a comfortable annexe for a family member or as a useful guest accommodation for fiends and visitors. Viewings are highly recommended.
Little Whelnetham is a civil parish located in the county of Suffolk, England. Situated just two miles east of the historic market town of Bury St Edmunds, it is part of the St Edmundsbury district. The parish covers an area of approximately 6.5 square kilometres and has a population of around 400 residents.
The village of Little Whelnetham is a picturesque rural settlement characterized by its charming thatched cottages and traditional English countryside. It is surrounded by rolling green fields and meadows, offering a tranquil and idyllic atmosphere. The River Lark also runs through the parish, adding to its scenic beauty.
The village has a long history, with evidence of settlement dating back to the Roman period. It is mentioned in the Domesday Book of 1086 as "Welenetuna," indicating its importance during the Norman era. Today, the parish retains its historical charm, with several listed buildings and landmarks, including the Grade II listed St Mary's Church, which dates back to the 14th century.
Despite its small size, Little Whelnetham has a strong sense of community, with various social and recreational activities taking place throughout the year. The village hall serves as a hub for local gatherings and events, providing a space for residents to come together.
The parish is well-connected to neighbouring towns and cities, with easy access to Bury St Edmunds via road and public transportation. It offers a peaceful and scenic escape from urban life, making it an attractive place to reside for those seeking a rural lifestyle in the Suffolk countryside.
ENTRANCE HALL With composite entrance door; airing cupboard with insulated copper cylinder and immersion heater; double storage cupboard with shelving; radiator; fitted carpet.
LOUNGE/DINING AREA (L-SHAPED) 30' 11" x 19' 7" (9.44m x 5.99m) Extreme measurements UPVC sealed unit double glazed window to front and side aspect; fitted Coal effect gas (LPG) fire with polished wooden mantle and marble hearth; three radiators; matching wall lights; fitted carpet. Part glazed French doors leading to:
KITCHEN (L-SHAPED) 15' 9" x 15' 6" (4.81m x 4.74m) Extreme measurements Well fitted with extensive range of matching wall and floor cupboard units with work surfaces over incorporating single drainer one and a half bowl sink unit with mixer tap and water purifier tap; slot in Kenwood electric oven with five burner gas hob (LPG), with extractor canopy over and splashback in stainless steel finish; vertical radiator; ceramic splash tiling; UPVC sealed unit double glazed window and UPVC sliding patio doors to outside; vinyl flooring.
SIDE LOBBY With vinyl flooring; sealed unit double glazed composite door to outside.
CLOAKROOM With WC and pedestal wash basin; radiator; UPVC sealed unit double glazed window; vinyl flooring.
UTILITY ROOM 10' 0" x 6' 9" (3.05m x 2.06m) Further range of cupboard units with work surfaces over; plumbing for washing machine and space for tumble dryer; ceramic splash tiling; UPVC sealed unit double glazed window; vinyl flooring. Door leading back to entrance hall.
GARDEN ROOM 12' 7" x 14' 5" (3.84m x 4.41m) Of brick construction with solid roof and vaulted ceiling; radiator; double aspect UPVC sealed unit double glazed siding patio doors to rear garden; fitted carpet.
BEDROOM ONE UPVC sealed unit double glazed window to front aspect; built-in double and I single wardrobe cupboard with hanging rails and shelving; radiator; fitted carpet.
BEDROOM TWO 10' 11" x 9' 6" (3.35m x 2.90m) UPVC sealed unit double glazed window to rear aspect; radiator; fitted carpet.
BEDROOM THREE 10' 10" x 8' 2" (3.32m x 2.51m) UPVC sealed unit double glazed window to side aspect; radiator; built-in double wardrobe cupboard with hanging rail and shelving; fitted carpet.
STUDY 11' 4" x 4' 11" (3.47m x 1.52m) With UPVC sealed unit double glazed window to front aspect; radiator; fitted carpet.
BATHROOM 11' 5" x 4' 7" (3.48m x 1.41m) Panelled bath, vanity wash basin and WC. Corner approach tiled shower cubicle with plumbed in shower; part tiling to walls; radiator; UPVC sealed unit double glazed window; ceramic tile floor.
OUTSIDE The large open plan front garden is partly lawned with a tarmac and shingled driveway that provides good parking for several vehicles and leads to the:
ATTACHED GARAGE 16' 9" x 9' 9" (5.12m x 2.98m) Of brick and tiled construction. The garage includes an up and over door, light and power and a personnel door at the side into the carport. Steps provide access to first floor storage, and a door leads into the:
CARPORT 15' 6" x 11' 11" (4.73m x 3.64m) Of brick and tiled construction. The carport incorporates a boiler room with Camray II Oil fired boiler (serving central heating and domestic cold water).
SNOOKER ROOM 23' 2" x 16' 11" (7.07m x 5.17m) Of timber framed construction under a tiled roof, this decorated room includes light and power with UPVC sealed unit double glazed windows and glazed French doors to outside.
The formal rear garden is predominantly lawned and enclosed by mature conifer and Laurel hedging. Directly to the rear of the bungalow is a paved and shingle terrace and there is a timber summer house.
A secondary vehicular access at the side of the bungalow leads off Water Lane and provides access to the two annexe bungalows and amenity land beyond.
ANNEXE BUNGALOW (CHALET ONE)
OPEN PLAN KITCHEN/DINING AND SITTING ROOM Including:
SITTING AREA 14' 5" x 11' 1" (4.41m x 3.40m) With UPVC sealed unit double glazed windows and French doors to outside; Radiator; fitted carpet. Leading to:
KITCHEN/DINING AREA 17' 7" x 12' 4" (5.36m x 3.76m) Well fitted with modern range of matching wall and floor cupboard units with work surfaces over incorporating sink unit. Integrated dish washer and plumbing for washing machine; integrated oven, hob and extractor with splashback; radiator; UPVC sealed unit double glazed window; cushion flooring.
BEDROOM 12' 2" x 11' 7" (3.73m x 3.54m) Radiator; Upvc sealed unit double glazed window; fitted carpet.
EN SUITE BATHROOM 11' 8" x 7' 8" (3.57m x 2.35m) Full suite comprising panelled bath, vanity washbasin and WC. Shower cubicle with plumbed in shower. Cushion flooring.
ANNEXE BUNGALOW (CHALET 2)
SUNROOM 10' 7" x 9' 11" (3.23m x 3.03m) With UPVC sealed unit double glazed windows and door to outside.
LIVING ROOM 19' 1" x 14' 2" (5.82m x 4.33m) Radiator; UPVC sealed unit double glazed French doors to outside.
KITCHEN/DINER 18' 11" x 10' 4" (5.78m x 3.16m) Well fitted with modern range of matching wall and floor cupboard units with work surfaces over incorporating sink unit. Space for dishwasher and plumbing for washing machine; integrated oven, hob and extractor with splashback; radiator; UPVC sealed unit double glazed window; cushion flooring.
INNER HALLWAY Fitted Carpet.
BEDROOM ONE 11' 7" x 11' 3" (3.55m x 3.44m) UPVC sealed unit double glazed window; radiator; two fitted wardrobe cupboards; fitted carpet.
BEDROOM TWO 13' 6" x 9' 10" (4.13m x 3.01m) UPVC sealed unit double glazed window; radiator; two fitted wardrobe cupboards; fitted carpet.
BATHROOM 8' 8" x 8' 4" (2.65m x 2.55m) Full suite comprising panelled bath, vanity washbasin and WC. Shower cubicle with plumbed in shower. Cushion flooring.
OUTSIDE Each of these properties benefit from an allocated garden area and adequate parking. There is also a shared paved barbeque area. The amenity land of about 1.50 acres (subject to survey) lies beyond this.
SERVICES Mains Water & Electricity is connected. Sewerage Treatment Plant serves all three properties.
Independent Oil Fired Central Heating System to each property.
TENURE Freehold
COUNCIL TAX Meadow View Bungalow- band E
Chalet One- band B
Chalet Two- band C
ENERGY PERFORMANCE (EPC) Meadow View Bungalow - Rated E
Chalet One- Rated C
Chalet Two- Rated C
ASSURED SHORTHOLD TENANCIES Both chalet's one and two are currently let under Assured Shorthold Tenancy's. For more information about the terms of these tenancies and current monthly rental income, contact the selling agent.