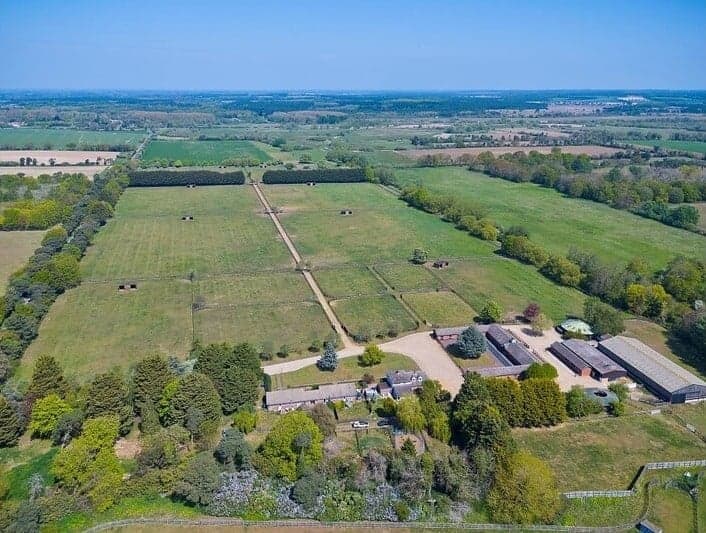
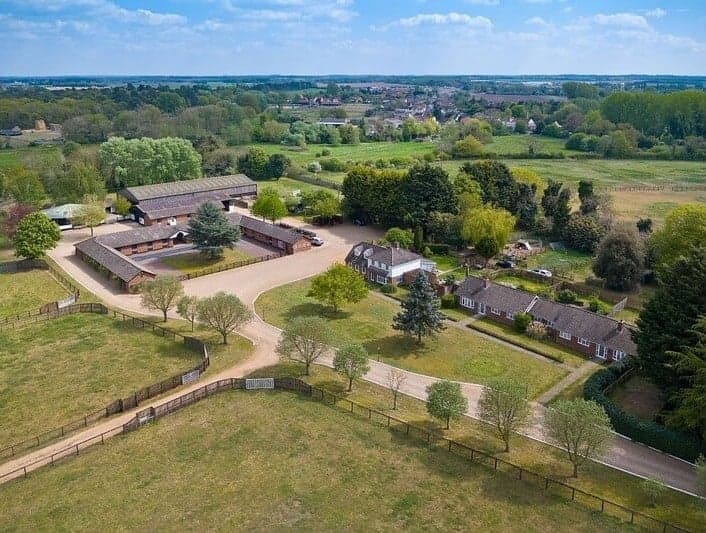
A PROVEN 52 ACRE STUD FARM
Blue Diamond Stud North, Tuddenham
History:
Blue Diamond Stud North has been used as the yearling centre for Blue Diamond for the last 15 years. It was originally built by the BBA, owned as Woodsway by the Woods family, and as Dachel Stud by the Kingsleys who sold to Blue Diamond in 2010. During Blue Diamond's ownership 3 Group winners have been reared there. Blue Diamond's acquisition of Stonereath in Kentucky means that it is now surplus to requirements. Note the name of the stud farm will need to be changed by the purchaser.
Location & Situation:
About 8 miles north east of Newmarket, on the edge of Tuddenham village. A quick drive from Newmarket by the A11. Tuddenham is superbly placed for access to the racing and bloodstock facilities of Newmarket including world class vets, the sales centre of Tattersalls and the two racecourses. Tuddenham is a quiet village a mile and a half from the south of the A11.
Tuddenham St Mary is one of Suffolk's most popular villages, with the hotel and restaurant at Tuddenham Mill, the White Hart pub and a café and farm shop. The traditional village green and pond make for a charming centrepiece to village life. Kennett (4 miles) away has a railway station with trains to Ipswich and Cambridge. Stansted Airport is about 40 minutes away. Local facilities are available at Mildenhall and the Royal Worlington Golf Club is about 3 miles away.
The Houses
The houses are designed for the team running the stud. An excellent managers house and pair of bungalows with flexible living accommodation.
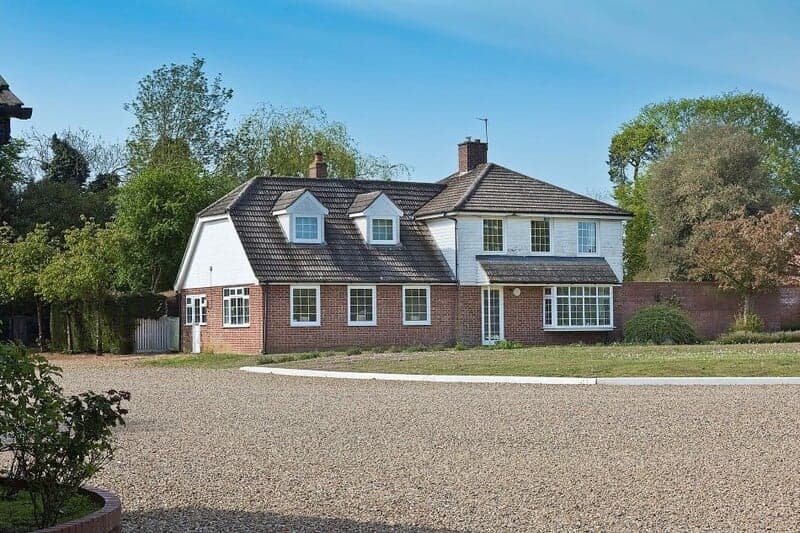
The Stud House:
Built of brick under a tiled roof with boarding to the upper story. This is a family house comprising: entrance hallway, sitting room, dining room with south facing bay window. The kitchen/breakfast room is situated to the rear of the property with a utility room and boot room with downstairs wc. On the first floor there is a master bedroom with ensuite bathroom, 3 further bedrooms and family bathroom. To the rear of the house is a mature garden.
Stud Bungalow 2:
Currently used as two separate 1 bedroom apartments each with a kitchen, dining/reception room, bedroom and bathroom but is really a two bedroom bungalow.
Stud Bungalow 1:
With kitchen, dining room / reception room, 2 bedrooms and bathroom. Both bungalows have terrace areas / garden at the rear.
Utilities
Mains water and electricity, private drainage, oil heating.
Stud Farm Buildings:
Stables: A U-Shaped stable yard (Block A) built of brick under a tiled roof, with a central grassed area and blue cedar tree. One box is fitted as a veterinary room with stocks, padded area, water heater, strip and spot lighting on a concrete floor. 16 boxes all with automatic drinkers, mangers and heat lamps (2 of which are foaling boxes with heat lamps and rear stable doors with access to small turn out areas) fill the three sides of the yard.
Opposite the veterinary room on the other side of the U shaped yard is an office/sitting up room with storage/tack areas and wc. In the two corners of the yard are tack/feed rooms.
There is a further row of 10 stables behind the yard (Block B).
Facing these boxes are a further 5 boxes (Block C) in a row with barn behind, corrugated roof on timber frame, part concrete and wood/timber panelling with cladding. At the far end of the barn is an equipment shed with oil tank and a muck area.
Also behind the Main Yard is a lunge ring / covering shed with steel roof and chalk floor, wash box/isolation box with paddocks adjacent. A total of 31 boxes.
Facilities:
Tack and feed rooms, 5-bay barn with a chalk floor, 7-bay barn split into 1/3 as tractor shed and 2/3 as turnout or exercise area, 5 bay covered horse walker and lunge ring.
The Land:
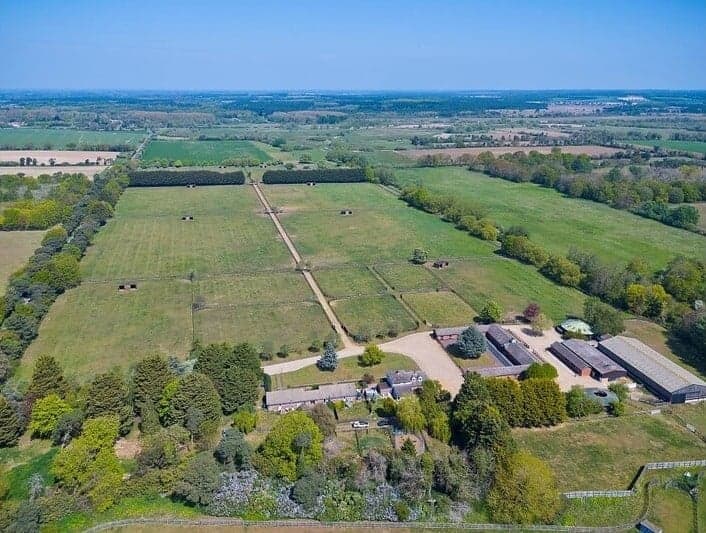
Nearly all the land is stud paddocks, except for a small area of copse by the stud buildings.
Paddocks:
The paddocks are well fenced with post and rail and Keepsafe fencing. Accessed by a main central track and good access ways, all with running water, and the larger paddocks with field shelters. The net paddock area within the fencing is about 42 acres.
The land is over chalk, some overlain with sand and gravel. The stud has been used for keeping the Blue Diamond young stock, many of which have run and won at Group level. A sure sign that the land has been well maintained over the years.
The total area is about 52 acres.
General Remarks and Stipulations:
Method of sale: Blue Diamond Stud North is offered for sale by private treaty with vacant possession on completion.
Title: The property is freehold. Title number SK114879
Services: Mains electricity. Private drainage systems. Mains water. The houses have oil fired central heating
Local Authority: West Suffolk Council https://www.westsuffolk.gov.uk/
EPCs, Council Tax and Business Rates:
Property EPC Rating Council Tax £ PA
Stud House D E £3,122.96
Bungalow 1 D E £3,122.96
Bungalow 2 D E £3,122.96
Business Rates Rateable Value £10,750 Payable at 43.2p in £ £4,644 (below threshold)
Planning: The stud houses have been occupied by owners or employees of the stud farm since their construction.
Boundaries, plans, areas, schedules and disputes: The Boundaries are based on the Ordnance Survey and are for reference only. The Purchaser will be deemed to have full knowledge of the boundaries and any error or mistake shall not annul the sale or entitle any party to compensation thereof. Should any dispute arise as to the boundaries, or any points arise on the general remarks and stipulations, particulars, schedules, or plan on the interpretation of any of them, such questions shall be referred to the selling agents whose decisions act as an expert shall be final.
VAT: Any price guide given or discussed is exclusive of VAT. In the event that the sale of the property or any part thereof or any right attached to it becomes a chargeable supply for the purpose of VAT, such tax will be payable in addition.
Easements, covenants, rights of way and restrictions: The property is sold subject to or with the benefit of, all existing wayleaves, easements, quasi-easements, rights of way, covenants, and restrictions, whether mentioned in the particulars or not. There are no public rights of way crossing the property.
Land Based Schemes and Designations: The property is entered in to the Sustainable Farming Incentive scheme. Details are from the agents.
Employees: The existing employees are being relocated by the vendor
Fixtures and fittings: Some of the fixtures, fittings and equipment are available to purchase at valuation
Anti-Money Laundering: In accordance with the Money Laundering Regulations 2017, once an offer has been accepted, the Purchaser will be required to provide proof of identity and address prior to the instruction of solicitors.
Important Notice:
Windsor Clive International give notice to anyone who may read these Particulars as follows:
1. These particulars are for guidance only. They are prepared and issued in good faith and are intended to give a fair description of the property but do not constitute part of an offer or contract.
2. Any description or information given should not be relied on as a statement or representation of fact or that the property or its services are in good condition. Neither Windsor Clive International nor any of its employees have any authority to make or give any representation or warranty in relation to the property.
3. Any reference to alteration to, or use of, any part of the property is not a statement that any necessary planning, building regulations or other consent has been obtained. These matters must be verified by any intending purchaser.
4. The plan included with these particulars is for identification purposes only and is based on the 1/2500 of the Ordnance Survey. Where revisions have been made by the Agents a full land survey has not been carried out, consequently where enclosures have been divided or altered, the position of the new boundaries together with the plotting of any new or altered building and any other information, whilst believed to be basically correct, are indicative only.