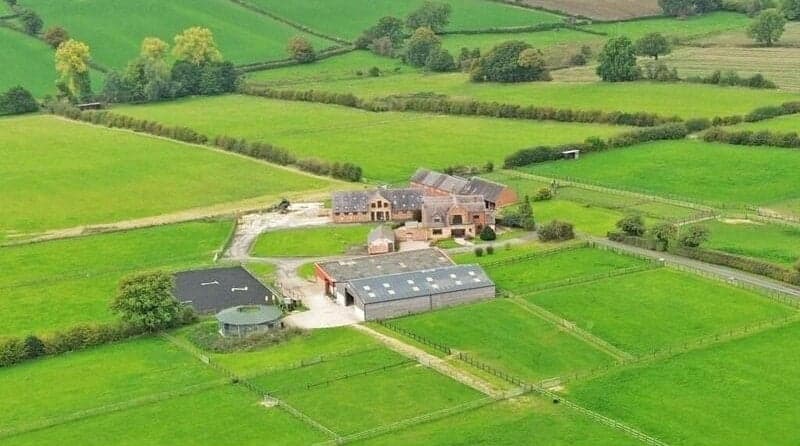
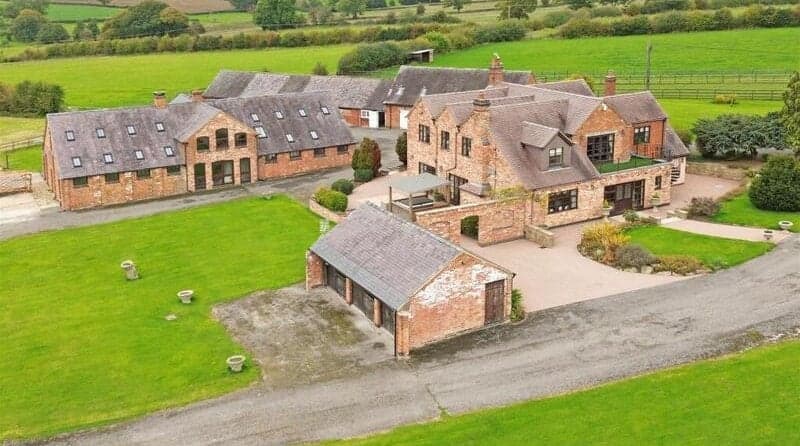
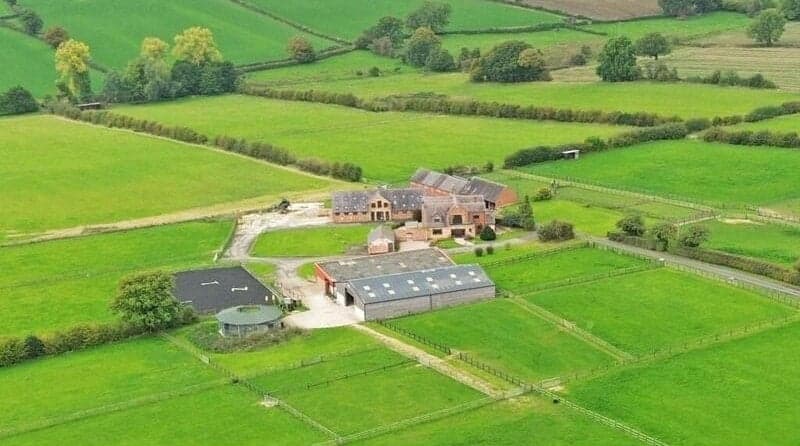
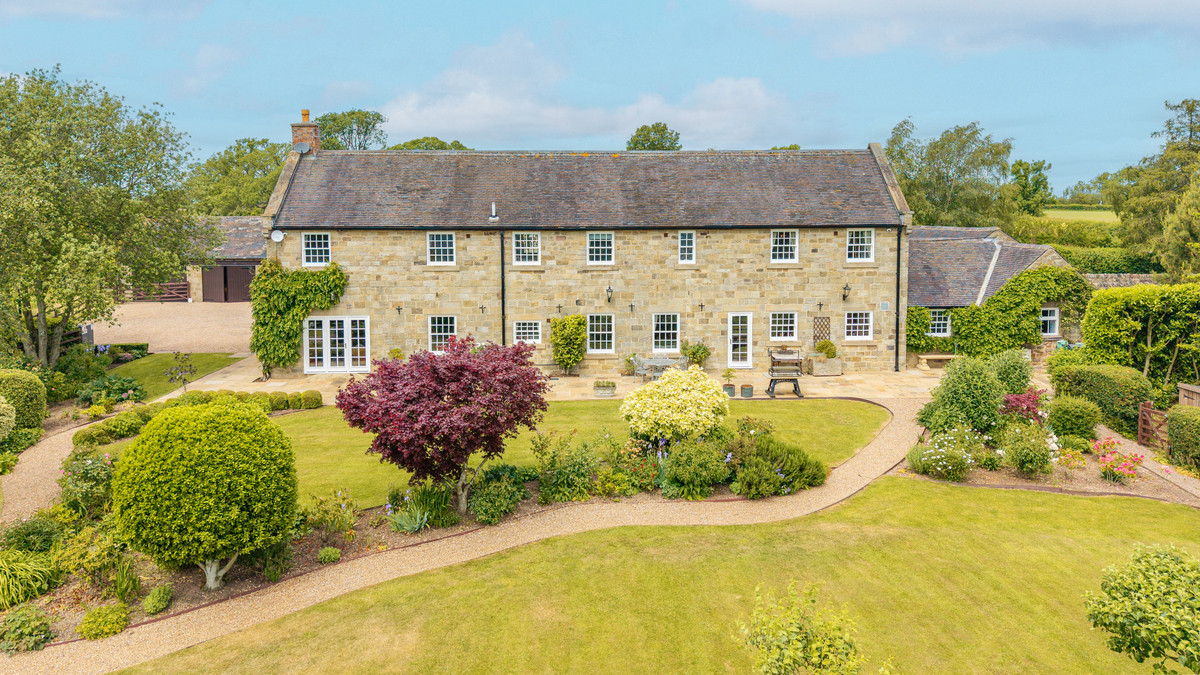
A rare opportunity to acquire a significant equestrian property with a substantial period house, a converted barn, range of traditional outbuildings and modern equestrian facilities set in about 42.04 acres.
Introduction - A rare opportunity to acquire a significant equestrian property with a substantial period house, a converted barn, a range of traditional farm buildings and modern equestrian facilities. All set in about 42 acres of good quality grassland .
Location - War Farm sits in open countryside outside the village of Bradley and approximately 3 miles from Ashbourne.
Derby is approximately 11 miles distant with connections to the main railway and motorway network.
The property is situated in a peaceful and undulating part of the county yet easily accessible to local facilities.
Description - The Farm is particularly well laid out for a high-class equestrian property. However, it lends itself to a variety of uses to suit individual requirements, given the size and proximity of the buildings and land.
Farmhouse Accommodation - Ground Floor - The Farm House provides extensive accommodation with period features. From the Front Hall (with wc off), doors open into an impressive Reception Hall with stairs to the first floor.
Doors lead to the Drawing Room which is a large spacious room with stone fireplace and windows to the garden and double doors out onto the terrace.
From the Hall there is a door to a formal Dining Room, again with doors to the terrace and views over the garden. From the Hall a further door leads to the Breakfast Room which in turn leads either to the Garden Room or into the Kitchen which is fitted with good quality cabinets with granite worktops, appliances and a "Cook Master" range cooker.
From the Kitchen is a useful Utility Room with further fitted units and Belfast Sink and from there is a Rear Porch and a Rear Cloakroom with wc.
First Floor - The staircase from the Reception Hall leads to a large Landing which in turn gives access to all the Bedrooms and the Family Bathroom.
The Master Bedroom has an en suite Bathroom with bath, separate shower cubicle, bidet, low level wc , hand basin and airing cupboard. French windows from this bedroom lead onto a balcony overlooking the gardens.
A further four double bedrooms, two of which have ensuite accommodation and a family bathroom.
War Farm Barn - Partially Converted: A substantial brick built barn partially converted, providing scope for the conversion to be fully completed to provide three generous bedrooms and spacious versatile living accommodation, there is also consent to erect a triple garage.
Converted accommodation
The ground floor comprises of a massive open plan room with full length windows overlooking the fields.
It includes a Kitchen/Dining Room, WC and Utility room. Stairs lead up to a large spacious bedroom with an ensuite bathroom on the first floor.
For Conversion
Integral to the barn is a part converted area and a further expansive entertaining room both of which could be converted into a large impressive family home.
This is a superb opportunity to design a property suited to an individual's wishes set with considerable acreage.
Period Brick Barn Outbuildings - Has planning consent to convert to an additional dwelling, which was approved at the same time as War Farm Barn. It is situated on the north of the private drive. Part comprises of a hay store, adjacent to this is a large workshop with storeroom on the first floor . A further store room is adjacent which opens into a sizable former cow shed, to the rear of this building are two further stables.
This is an attractive traditional range of farm buildings with possibility for a variety of uses if one decides not to convert to a residential dwelling.
Outbuildings - Two large modern buildings provide American Barn stabling for 12 and machinery storage, indoor exercise ring and extensive feed/hay storage.
There is a covered Claydon horse exercise adjacent to the buildings and an all weather arena
Land - All the land extends to approximately 42.04 acres and is good quality level grassland divided into useful sized fields some with field shelters and water troughs. Much of the land is enclosed by post and rail fencing and natural hedges.
General Information -
Services - The farmhouse is connected to mains water and electricity. LPG gas fired central heating to the farmhouse and separate septic tank drainage. The Barns also have separate water supplies.
Tenure And Possession - The property is sold Freehold with vacant possession upon completion.
Sporting, Timber And Mineral Rights - Timber and Mineral Rights are included insofar as they exist but the Sporting Rights are specifically not exercised.
Rights Of Way, Wayleaves And Easements - The property is sold subject to and with the benefit of all rights of way, easements and wayleaves whether or not defined in these particulars. A public footpath runs down the first part of the driveway. .
Overage - The property is subject to an overage but it is not triggered by conversion of any of the existing agricultural buildings to residential purpose, nor does it prohibit the erection of new agricultural buildings on the land.
Fixtures And Fittings - Only those fixtures and fittings referred to in the sale particulars are included in the purchase price. Bagshaws have not tested any equipment, fixtures, fittings or services and no guarantee is given that they are in good working order.
Local Planning Authority And Council Tax Band - Derbyshire Dales District Council. T: . Council Tax band E.
Viewings - Strictly by appointment only through the sole selling agents Bagshaw. Please contact the Ashbourne Office on or by email at .
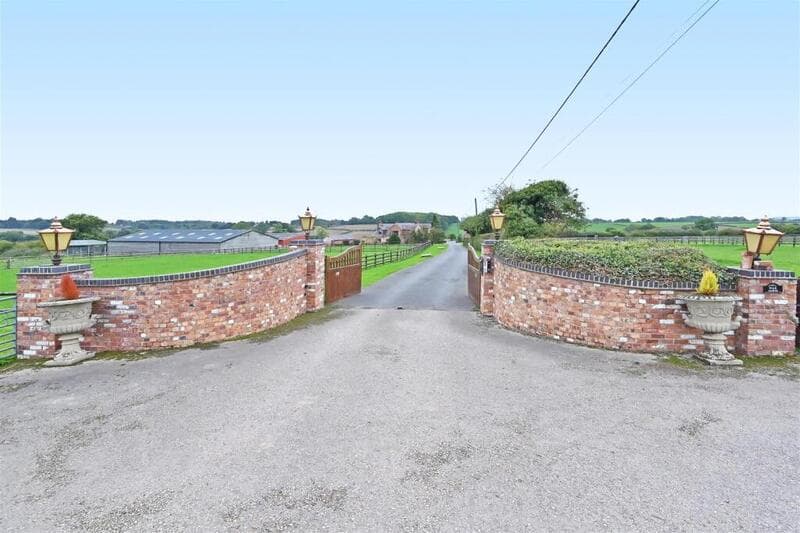
Directions - From Ashbourne take the A517 towards Belper and after about 2.5 miles turn right onto Yeldersley Lane. Proceed along this lane for about 1 mile and when you reach a cross roads turn right onto Rough Lane. The private driveway to the property will be directly in front of you as you reach a sharp left hand bend.
What3words:: ///pancakes.sweat.barbarian
Broadband Connectivity - It is understood that the property benefits from a satisfactory broadband service; however, due to the property's location, connection speeds may fluctuate. We recommend that prospective purchasers consult to obtain an estimated broadband speed for the area.
Mobile Network Coverage - The property is well-situated for mobile signal coverage and is expected to be served by a broad range of providers. Prospective purchasers are encouraged to consult the Ofcom website ( to obtain an estimate of the signal strength for this specific location.
Agents Notes - Bagshaws LLP have made every reasonable effort to ensure these details offer an accurate and fair description of the property. The particulars are produced in good faith, for guidance only and do not constitute or form an offer or part of the contract for sale. Bagshaws LLP and their employees are not authorised to give any warranties or representations in relation to the sale and give notice that all plans, measurements, distances, areas and any other details referred to are approximate and based on information available at the time of printing.