Property Information
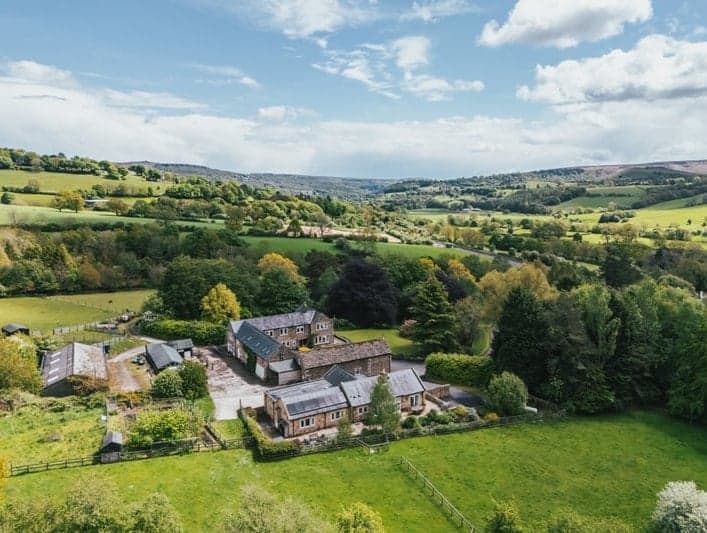
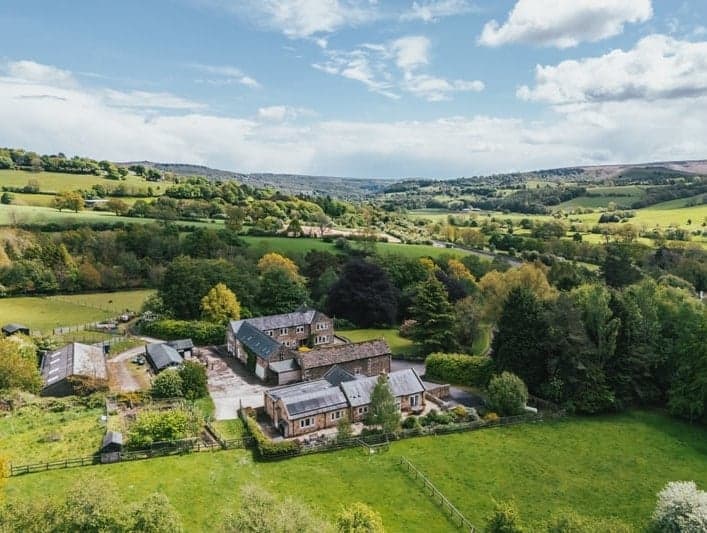
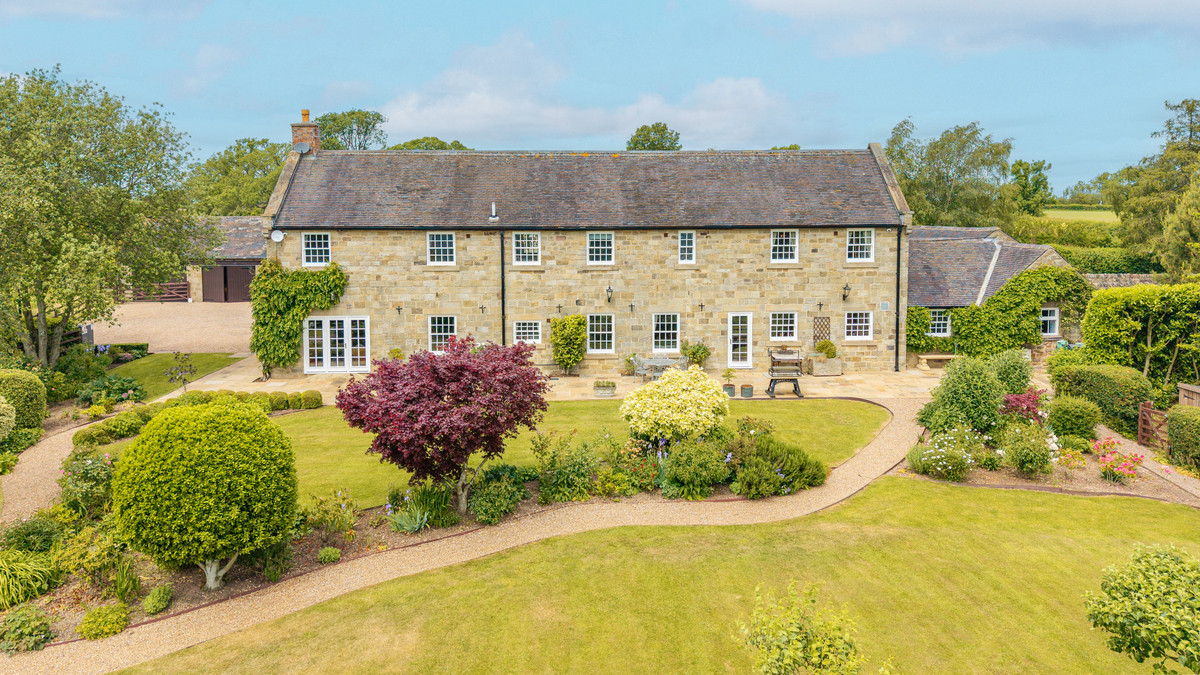
Welcome to Cunliffe House, a magnificent property which presents a once-in-a-lifetime opportunity in a picturesque, private setting within Hathersage. Occupying an incredibly expansive 21 acre plot, Cunliffe House is a beautiful five bedroomed farmhouse with adjoining one bedroomed self-contained accommodation. Cunliffe Cottage stands to one side of the farmhouse, with its own driveway and garden, offering a three bedroomed home that is ideal for multi-generational living or holiday rental.
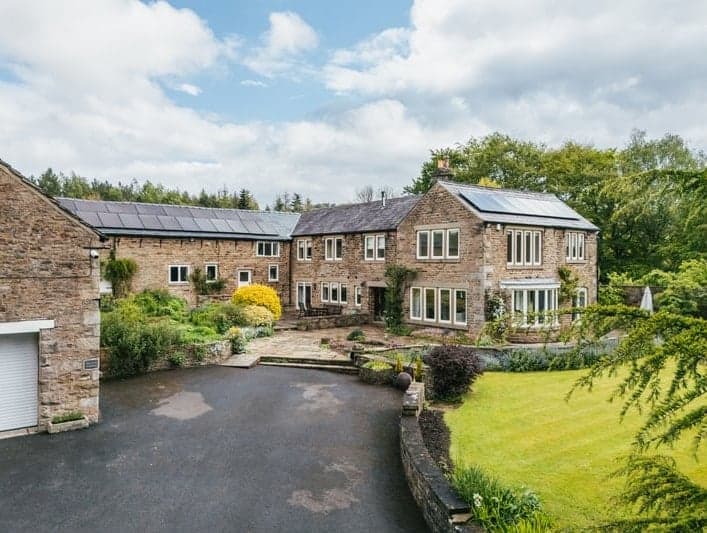
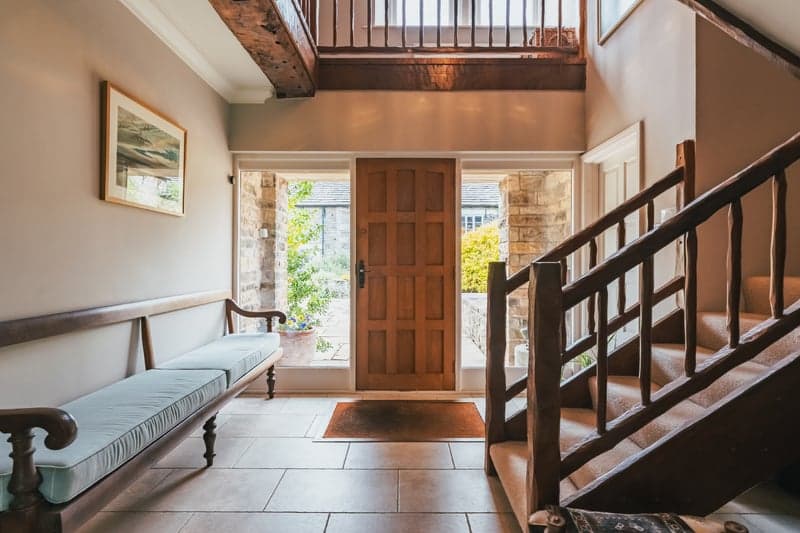
A central, south-facing stone courtyard extends an inviting welcome to the farmhouse and The Loft (one bedroomed adjoining accommodation). An impressive entrance hall sits beneath a double-height ceiling and galleried landing, and leads seamlessly through a stone archway into the wonderful formal dining room. A magnificent bay-windowed lounge is filled with an abundance of natural light and enjoys views across the formal garden and woodland beyond.
The heart of the home is the country-style dining kitchen, which is appointed with a two-oven Aga, integrated appliances, marble work surfaces and a sizeable central island with space for seating. Just off the dining kitchen is a useful pantry, a boot room with a WC and a homely snug featuring a log burner. The boot room connects to a utility room, which transitions into a storage room and tack room for equestrian usage.
Three spacious bedroom suites, plus another two double bedrooms, are positioned on the first floor. The master suite is capacious and incorporates a superb bedroom with fitted furniture, a versatile study and a well-appointed en-suite bathroom.
The Loft is a two-storey dwelling which is brimming with character. On the ground floor is an entrance hall with a spiral staircase which rises to the first floor. A fabulous living room/kitchen showcases exposed timber beams and the kitchen area adds a modern twist. A generously proportioned bedroom with an en-suite shower room offers a comfortable space. The Loft has fantastic flexibility of use, due to its separate access from the courtyard, or from the inner landing/linen cupboard of the main house, making it perfect for incorporating into the primary living accommodation, or independently for guests or holiday rental.
Nestled at the top of a long, treelined driveway, Cunliffe House exudes privacy and exclusivity. Wonderfully landscaped grounds contain lush lawns, densely populated borders, woodland and pleasant seating areas for basking in the tranquillity surrounding this exquisite home. There is also plenty of storage provided within a workshop and a large store with two mezzanine rooms.
Eight enclosed paddocks, a 20x40m manège, a stable block containing five stables and a feed store, along with tack and storage rooms comprise everything an equestrian could require. Behind the stable block is a detached hay barn with an attached tractor store, which accommodates storage for bales, horse transport and land maintenance vehicles.
Set within the grounds is Cunliffe Cottage, a three bedroomed detached dwelling built in 2014, which is ideal for multi-generational living or a successful holiday let (current use). The property was constructed to a specification that caters for disabled requirements, resulting in an accessible home set on one level with large rooms. A bright lounge with patio doors opening to the outdoor seating terrace provides a lovely space for relaxation, whilst the dining kitchen adds practicality throughout its fitted cabinetry and range of integrated appliances. There is also a side entrance lobby and a utility room. The extensive entrance hall with fitted furniture connects to three bedrooms, including two en-suites, and a family bathroom. Cunliffe Cottage has its own driveway where there is ample space for multiple vehicles and a low-maintenance garden filled with mature borders and a patio.
Scope for further accommodation is offered by the north section of the main dwelling. Planning permission was granted in 2015 (now in perpetuity due to actioning of roofing works) for conversion into holiday cottage accommodation in the form of two, two bedroomed barns. Full details can be found on the Peak Park Planning Portal under reference NP/DDD/0915/0817.
Cunliffe House's location boasts an idyllic blend of countryside surroundings and ease of access to every day convenience. The property is within walking distance of quaint Hathersage village, where there are a host of amenities such as shops, cafes, restaurants and public houses. A stone's throw away is Sickleholme Golf Club, Hathersage Swimming Pool and an excellent primary school. Some of the Peak District's most breathtaking attractions are on your doorstep, including Stanage Edge and Bamford Edge. Also close by is Redmires Reservoir, the Longshaw Estate, Padley Gorge, Ladybower Reservoir and Derwent & Howden Dams. Hathersage train station provides rail links in under 20 minutes to Sheffield and Manchester Piccadilly in under an hour.
Additional Details
Tenure
Freehold
Council Tax Band
H
Services
Mains electricity and mains water to both properties. Cunliffe House and The Loft have mains gas and Cunliffe Cottage is connected to LPG. Both properties are connected to separate septic tanks (The Loft is connected to Cunliffe House's drainage). The broadband currently at the property is satellite. The mobile signal quality is good.
Rights of Access/Shared Access
Lilybrooke (property at the bottom of the driveway near Castleton Road) has a right of access to the section of access road between the entry gate and their driveway before the railway bridge.
Covenants/Easements or Wayleaves and Flood Risk
There are no covenants or easements. There is a wayleave relating to an oil pipe that goes across the land near the railway bridge. The flood risk is very low.
Other Information
Cunliffe House and Cottage have solar panels which are connected to storage batteries.
Viewings
Strictly by appointment with one of our sales consultants.
Note
Whilst we aim to make these particulars as accurate as possible, please be aware that they have been composed for guidance purposes only. Therefore, the details within should not be relied on as being factually accurate and do not form part of an offer or contract. All measurements are approximate. None of the services, fittings or appliances (if any), heating installations, plumbing or electrical systems have been tested and therefore no warranty can be given as to their working ability. All photography is for illustration purposes only.