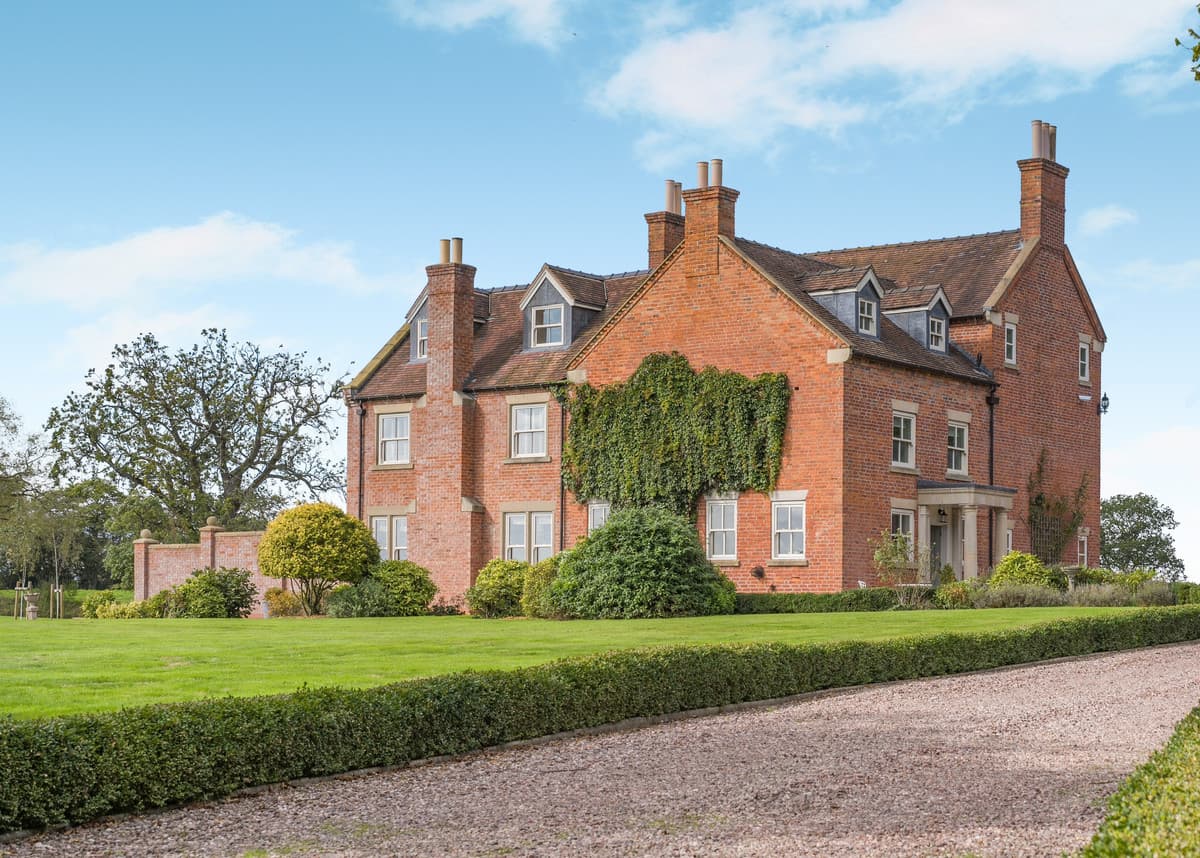
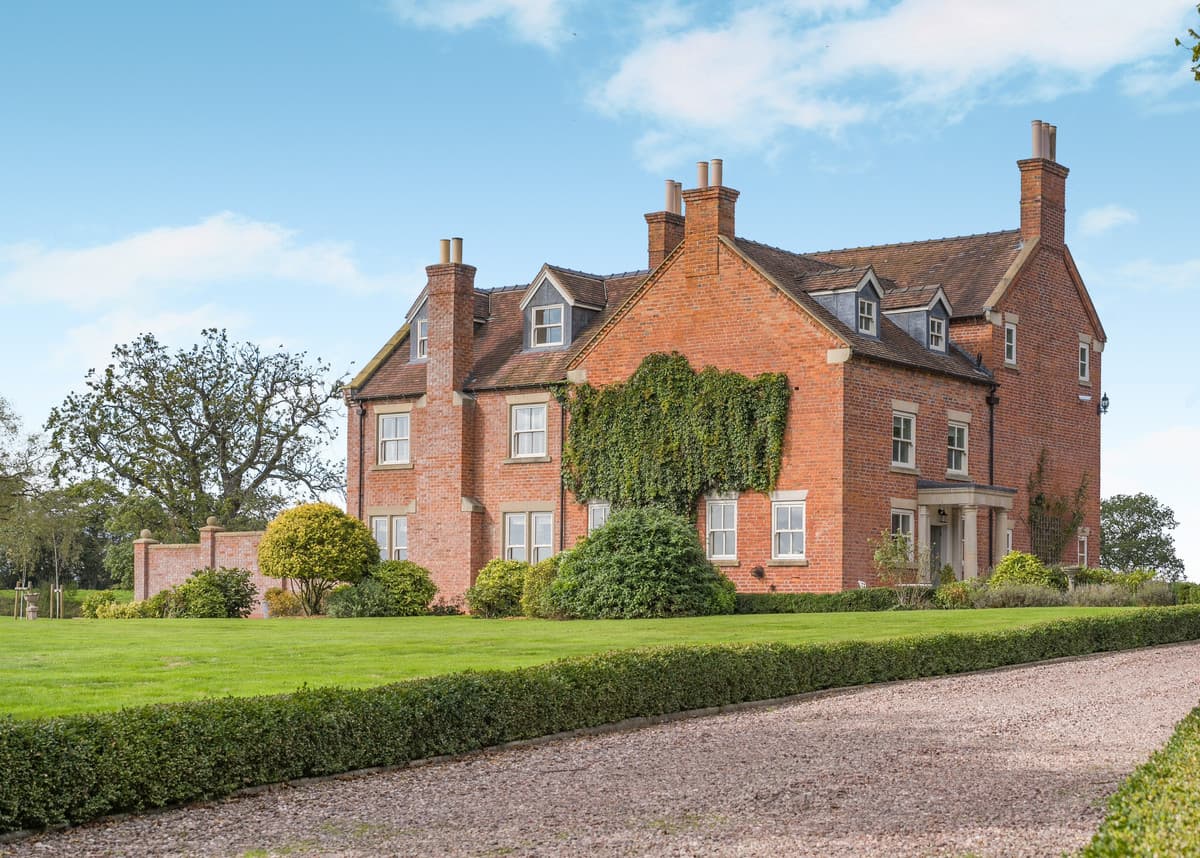
Lindore Hall Farm is a well- presented detached period residence, situated in the hamlet of Broadhill, close to the village of Gnosall and in close proximity to the market town of Newport, on the Staffordshire/Shropshire borders.
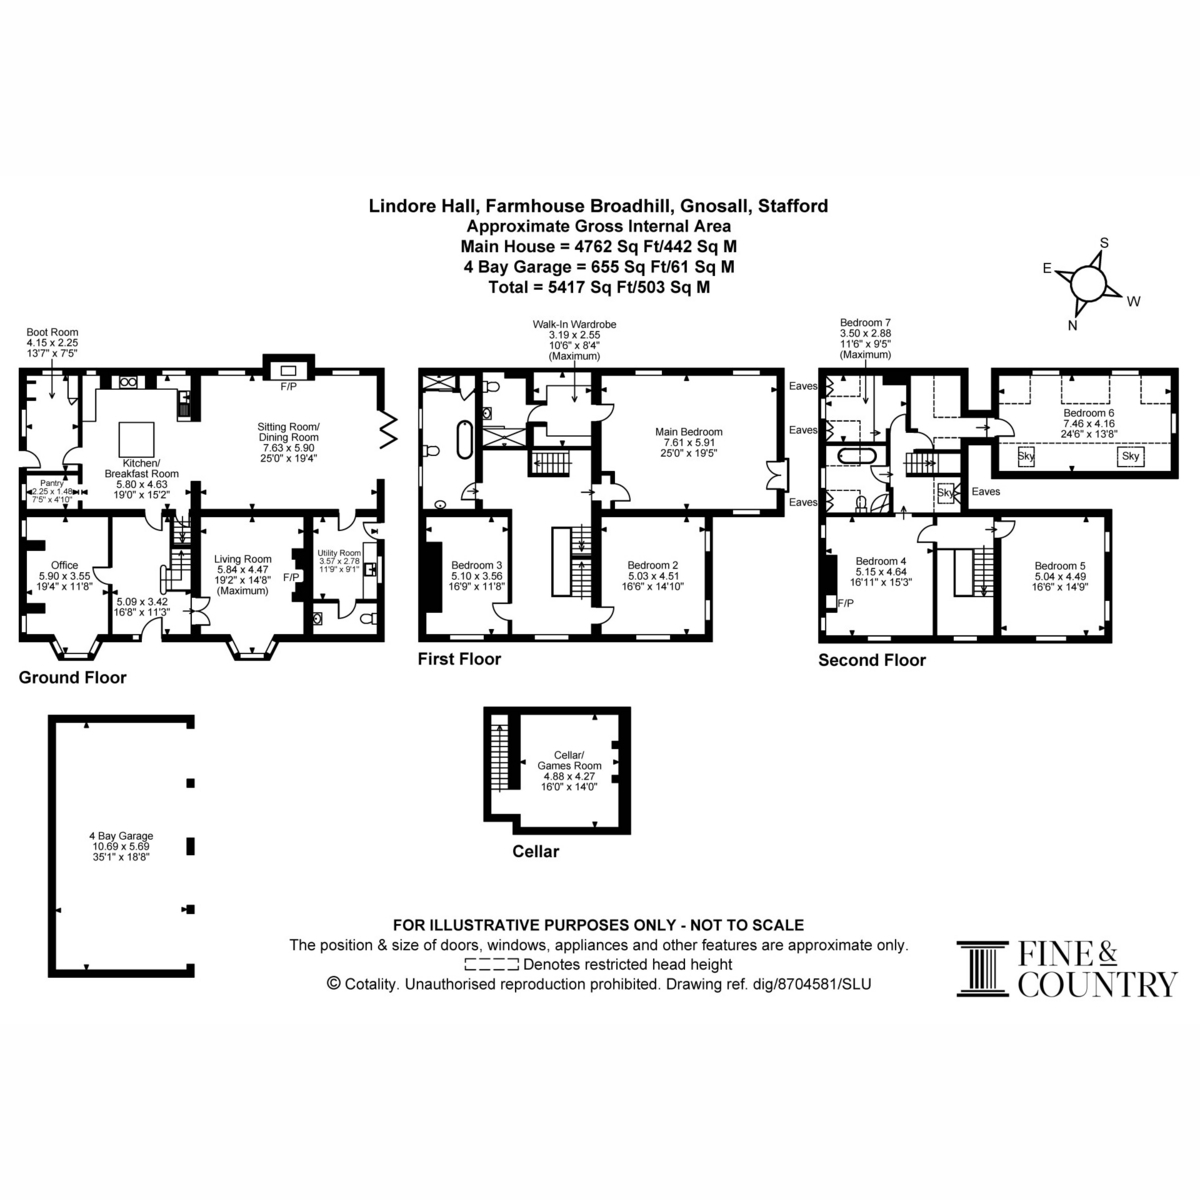
The accommodation comprises of 7 bedrooms, 3 bathrooms and 3 receptions rooms.
Located in approximately 7 acres of grounds in a picturesque location, this wonderful property boasts lovely views over open fields to the rear.
Ground Floor
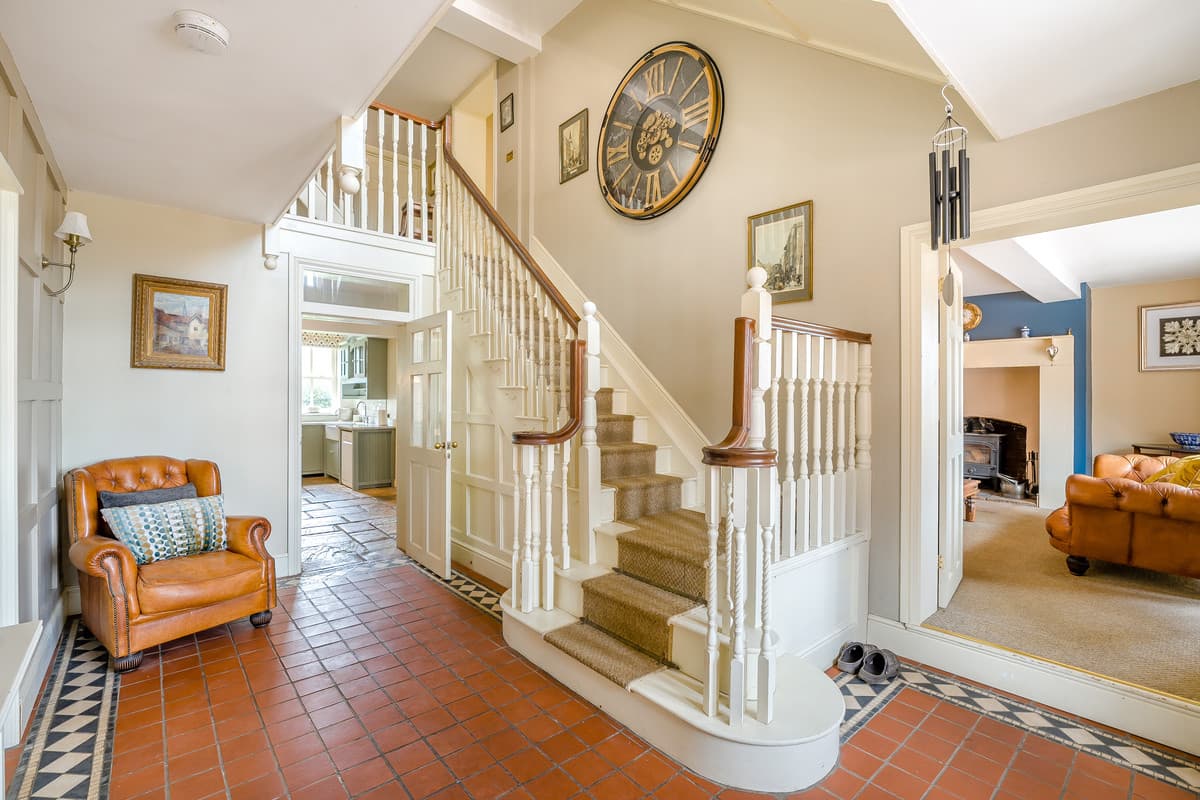
On entering Lindore Hall farm you immediately appreciate this character driven and spacious family home. The entrance hall with its vaulted ceiling, crystal chandelier and the galleried ornate staircase offers a feeling of grandiose surroundings as you enter complimented by the traditional features on show.
The living room is a perfect room to unwind and enjoy the fireplace ideal for those cold winter nights complimented by the neutral décor and naturally lite from the Georgian bay sash windows. On the other side of the hall is the office which could be utilised as a formal dining room or snug and ideal for home workers who appreciate traditional styling. The hall also leads through to the kitchen/breakfast room which is spacious light and airy complimented by its traditional farmhouse style with all the appliances you would expect including a traditional 4 oven AGA range cooker for modern everyday living. The island is a particular feature with its natural granite worksurface, a place to congregate with family and friends around for those informal occasions while also a very useful pantry and stone steps leading to the cellar/ games room can be easily accessed. There is also a very useful boot room giving easy access to the outside and perfect for dealing with muddy paws and children.
Through the kitchen is the open plan sitting room which is substantial in size has lovely views to the gardens and a plethora of character features with the focal point being the fireplace with traditional solid fuel wood burner. The natural flow to the courtyard garden via the bi-fold door is a particular nice feature and ideal in the summertime for those garden parties. This leads through to the utility room ideal for those laundry needs which in turn continues through to the downstairs cloakroom and completes the downstairs accommodation.
First Floor
The first floor has a spectacular galleried landing with the high ceilings continuing to the second floor allowing an abundance of natural light to flow through the house. There are 3 bedrooms on the first floor with the master bedroom taking centre stage with its substantial size and wonderful views over rear gardens and pool via the Juliet balcony. A naturally lite room the master also has its own walk in dressing room which in turn leads through to the classic style en-suite. There are a further 2 double bedrooms with an abundance of character features complimented by the traditional family bathroom.
Second Floor
The second floor has a further 4 bedrooms which are all well-presented throughout with the benefit of exposed beamed ceilings as well as a separate staircase to the first floor and also benefits for a further family bathroom.
Outside
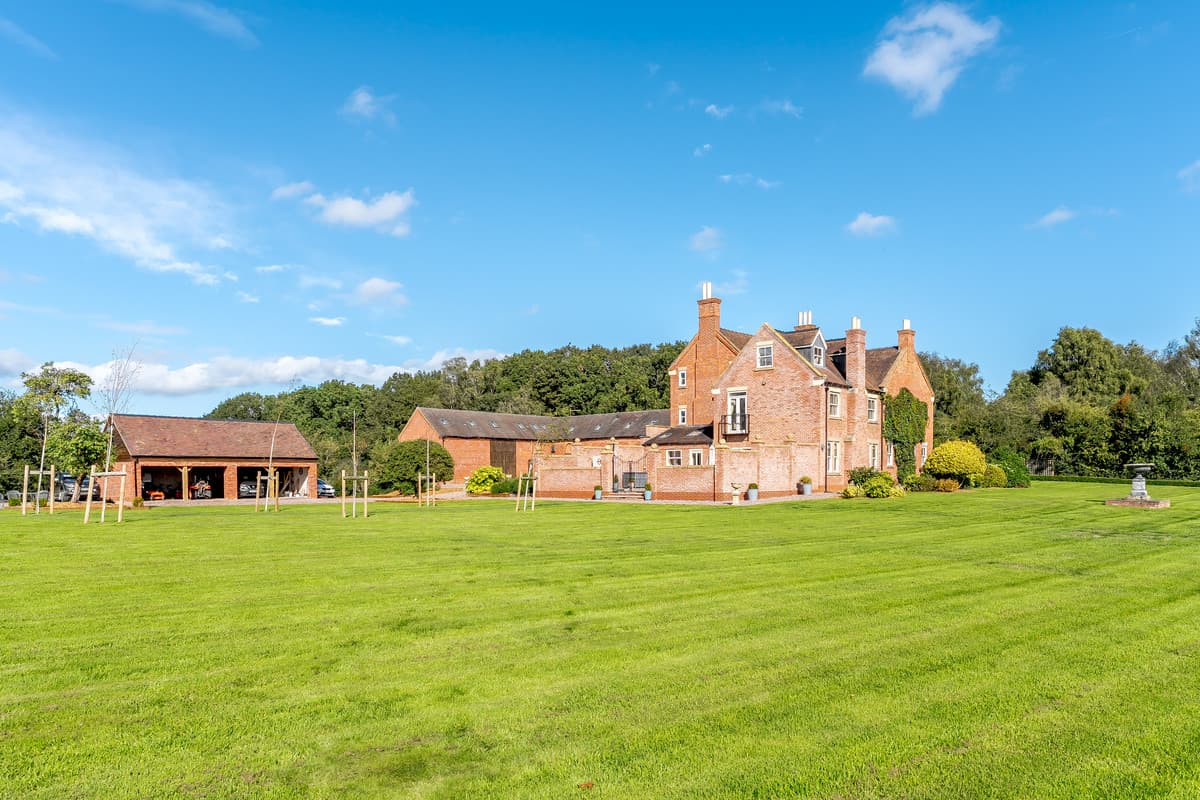
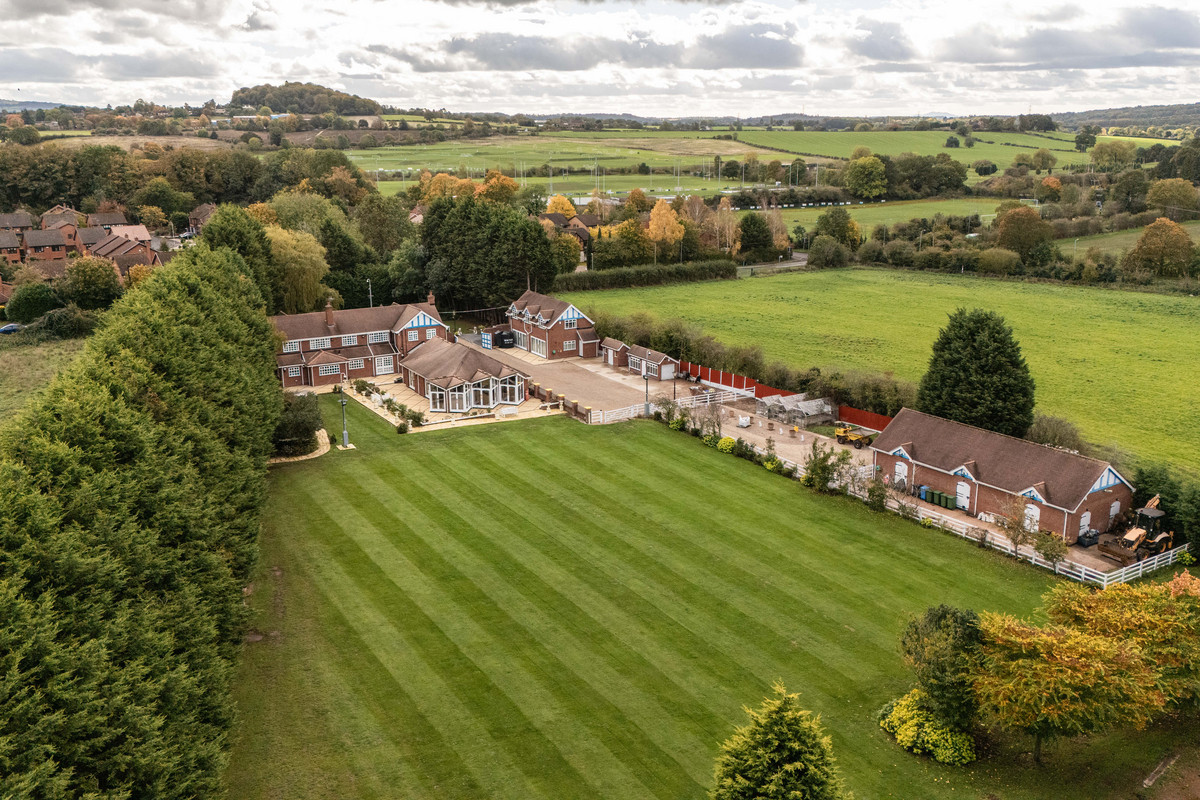
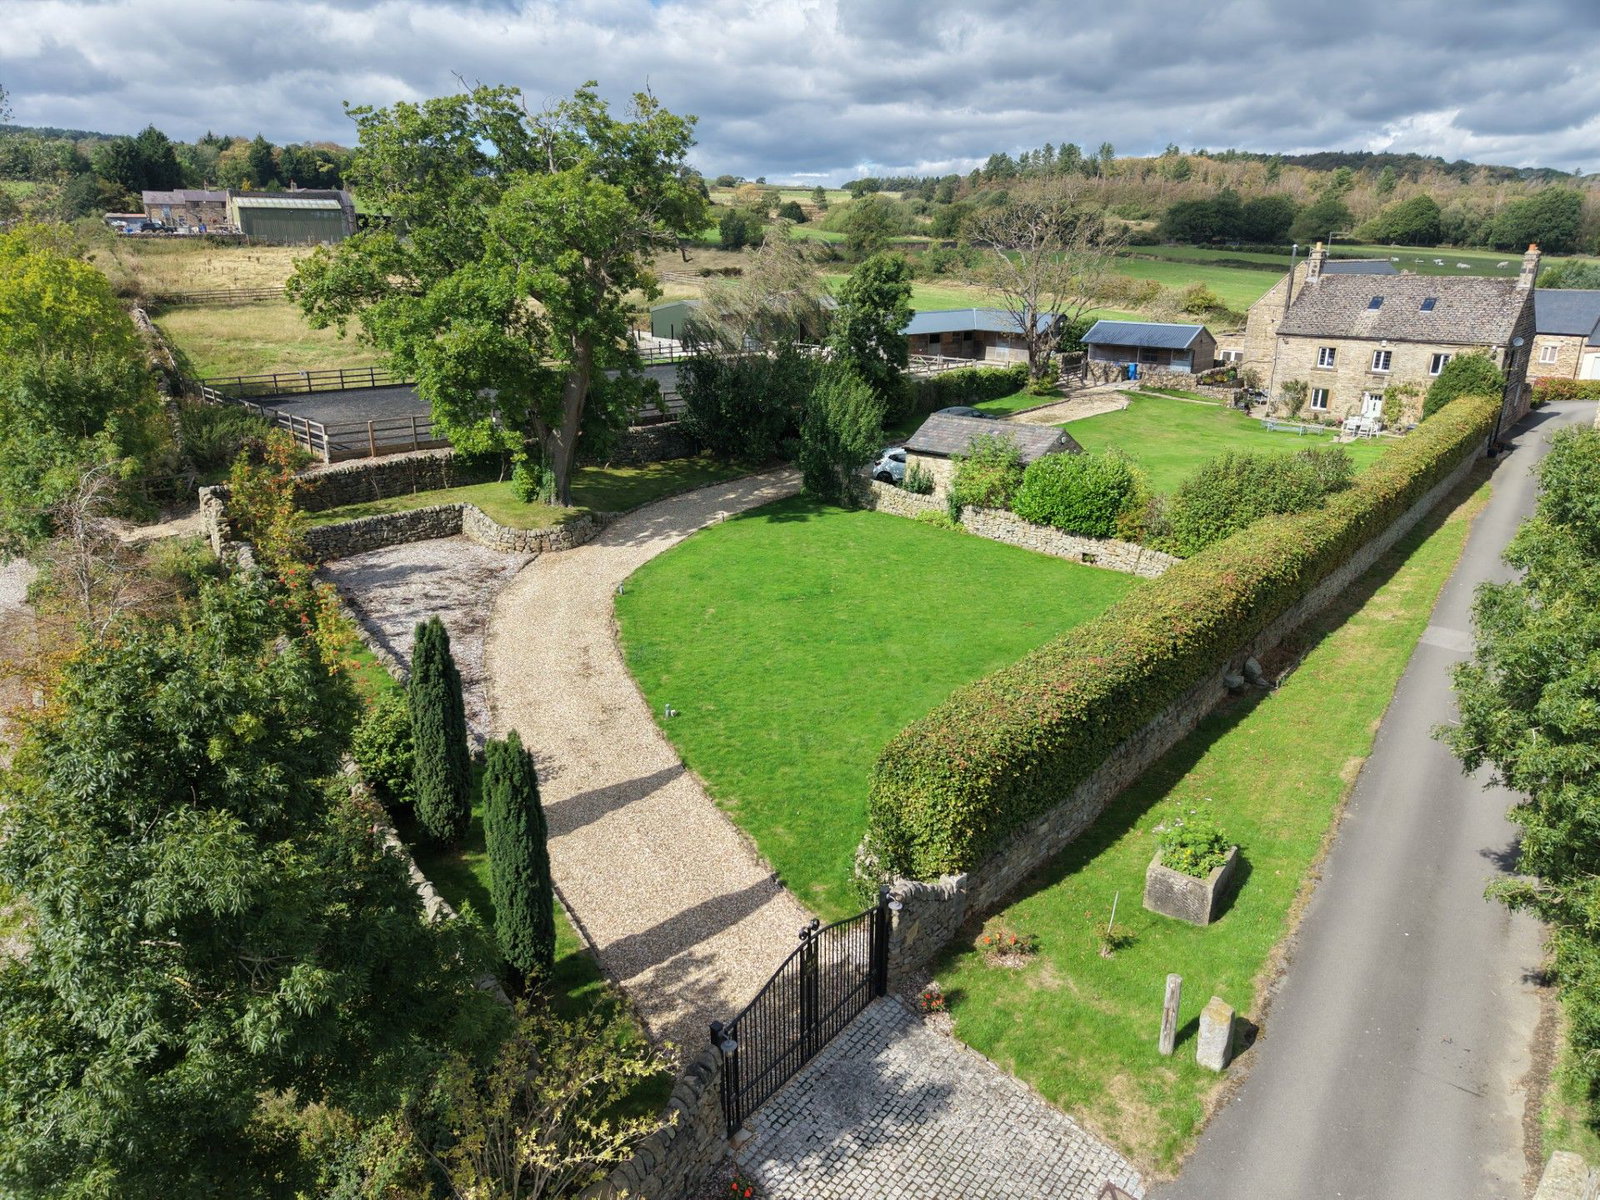
Lindore Hall Farm is enclosed with approximately 7 acres of land with a large sweeping gravel driveway approaching to the front of the house and beyond leading to the large 4 bay garage and outbuilding. The majority of the grounds are mainly laid to lawn with mature shrubs in the private gardens with the remainder being open fields to most sides which offer direct access to the adjacent woodland and bridleways a perfect location for those with an equestrian interest. A substantial natural pond is a pleasant feature of the grounds with outstanding views in all directions from the rear of the house.
Location
Lindore Hall Farm is situated in the hamlet of Broadhill, near to the market town of Newport on the Staffordshire/ Shropshire borders. The town offers excellent schooling with Haberdashers Adams, Newport Girls School and Castle House preparatory School.
Access to train stations is via Stafford and with easy reach to London within 1 hr 20 mins, Birmingham 30 mins and Manchester 1 hour.
Services, Utilities & Property Information
Tenure: Freehold
Council Tax band: D
Local Authority: Stafford
EPC: Band C
Property construction : Standard Brick and Tile
Electricity supply: Mains
Water supply: Mains
Private Drainage & Sewerage to a Septic Tank
Heating: Oil
Broadband: FTTC / Standard Fibre Broadband connection available - we advise you to check with your provider. The current owners have confirmed that Broadband is not currently connected.
Mobile signal/coverage: There is limited 5G mobile signal available in the area - we advise you to check with your provider.
Parking: Carport and driveway parking available
Total Internal Floor Area: 4,762 sq. ft