Back to search

Sheffield, South Yorkshire

6 acres

OIRO£1,700,000

Added on 10 Apr 2026

Share
Country HouseType
4Bedrooms
2Bathrooms
2Receptions
6Acres
StablesNumber not given
Outdoor arenaTack roomPaddocksOutbuildings

Key features

  • Planning permission granted for a conservatory on the side terrace, with further potential to convert the attic featuring three existing Velux roof lights. (Subject to Consent)
  • Adaptable outbuildings including office/gym, large barn spaces and a garage with WC
  • Separate two bedroom, two bathroom cottage available by separate negotiation
  • Principal living spaces with Aga-anchored farmhouse kitchen, log-burner snug, formal lounge with marble-surround open fire, and a dedicated wine room for entertaining and collection
  • Interiors finished with reclaimed oak flooring, painted oak kitchen with granite tops, Yorkshire stone utility and verde marble family bathroom
  • Orchard with horticultural planning, income potential, pond and heritage fruit trees including damsons, apples, plums and walnuts
  • Professional facilities including Harlow Bros stables, Cantrell Arenas menage, tack room, large barns and 4 secure grazing paddocks.
  • 6 acres of private land with independent equestrian access, combining lifestyle, heritage and business potential
  • Historic 1855 farmhouse, once part of the Chatsworth Estate, in one of Sheffield’s most prestigious postcode

Living here with horses

From this home

Big venues within reach

  • Chatsworth20 min drive
  • Doncaster Racecourse37 min drive
  • Osberton41 min drive
  • Frickley Park44 min drive

Typical drive times by road with no traffic, worked out by EP4S from OpenStreetMap. Local businesses from The Equestrian Index.

Hacking

44.1 miles of bridleway within 5 miles

The nearest is about 0.7 mi away.

From OpenStreetMap. Indicative only, not the definitive rights of way record.

The land

Grade 4, poor farmland

The house is in flood zone 1, the lowest chance of flooding from rivers or the sea. No land within 250 metres is in zone 2 or 3.

Natural England provisional land grades and the Environment Agency flood map. Official planning maps, not a survey of this property.

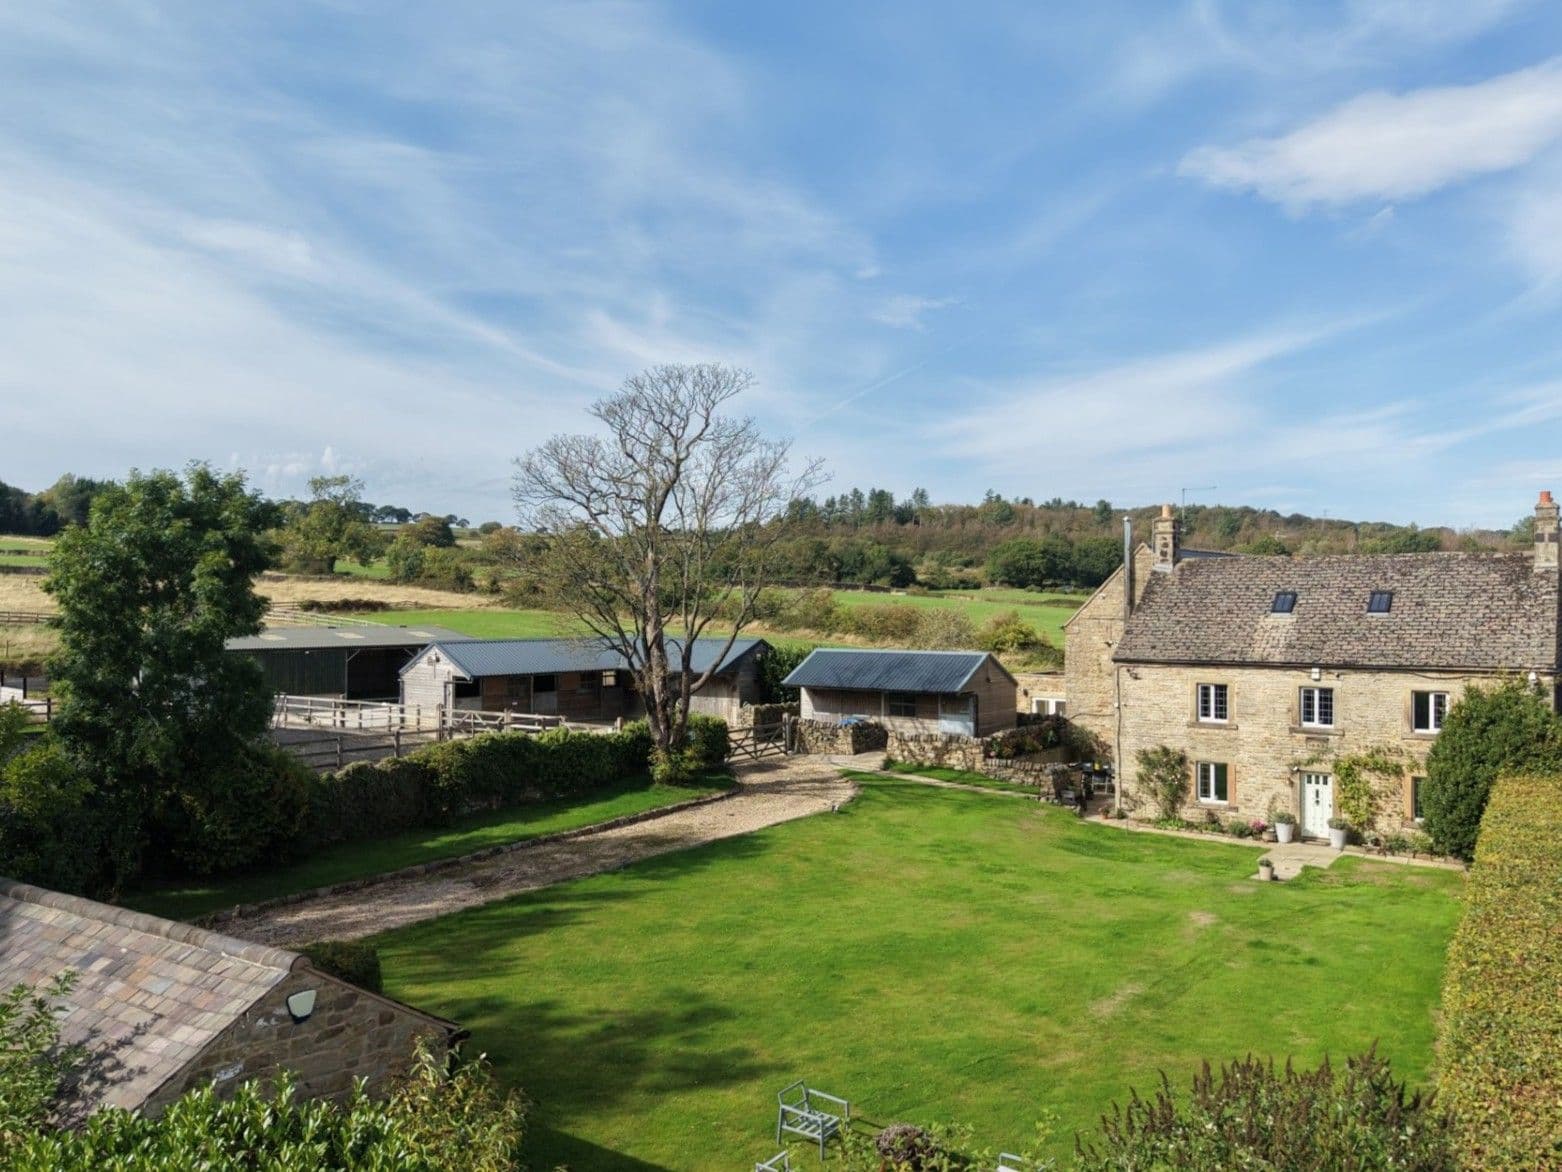
This characterful Victorian country home is set within approximately six acres of private land, mostly grazing. Private location set back from the road. The four-bedroom farmhouse brings together period character, generous living spaces and an exceptional connection to its surroundings, complemented by established walled gardens, outbuildings, stables, paddocks and grazing land, suitable for equestrian use. The property also benefits from planning permission to extend the living accommodation to the western side of the house and into the attic, offering the opportunity to further develop and enhance the home while retaining its original character.

Ground Floor

A large farmhouse kitchen blends painted oak cabinetry, granite worktops, marble flooring and a classic Aga leading on to the with rear access. Also featuring a dedicated wine room.

The generous living room and dining room offers a marble surround open fire, aged oak flooring and large glazed door leading on to the garden and on to an outside terrace where an outdoor cooking/eating area offering a perfect spot for alfresco entertaining and is also south west facing. A cozy snug with marble surrounded log burner sets a warm tone.

There is also a large utility room with downstairs WC, Belfast sink and boot cupboard include a Yorkshire stone-floor and stable door leading on to rear stone courtyard.

First Floor

The first floor leads on to a large landing off which there are four double bedrooms all taking in open views across the surrounding acres. The principal suite offers both scale and calm with an ensuite wet room and the main family bathroom is finished with verde marble and underfloor heating. Each room feels connected to the landscape, combining everyday comfort with a sense of retreat.

The Land

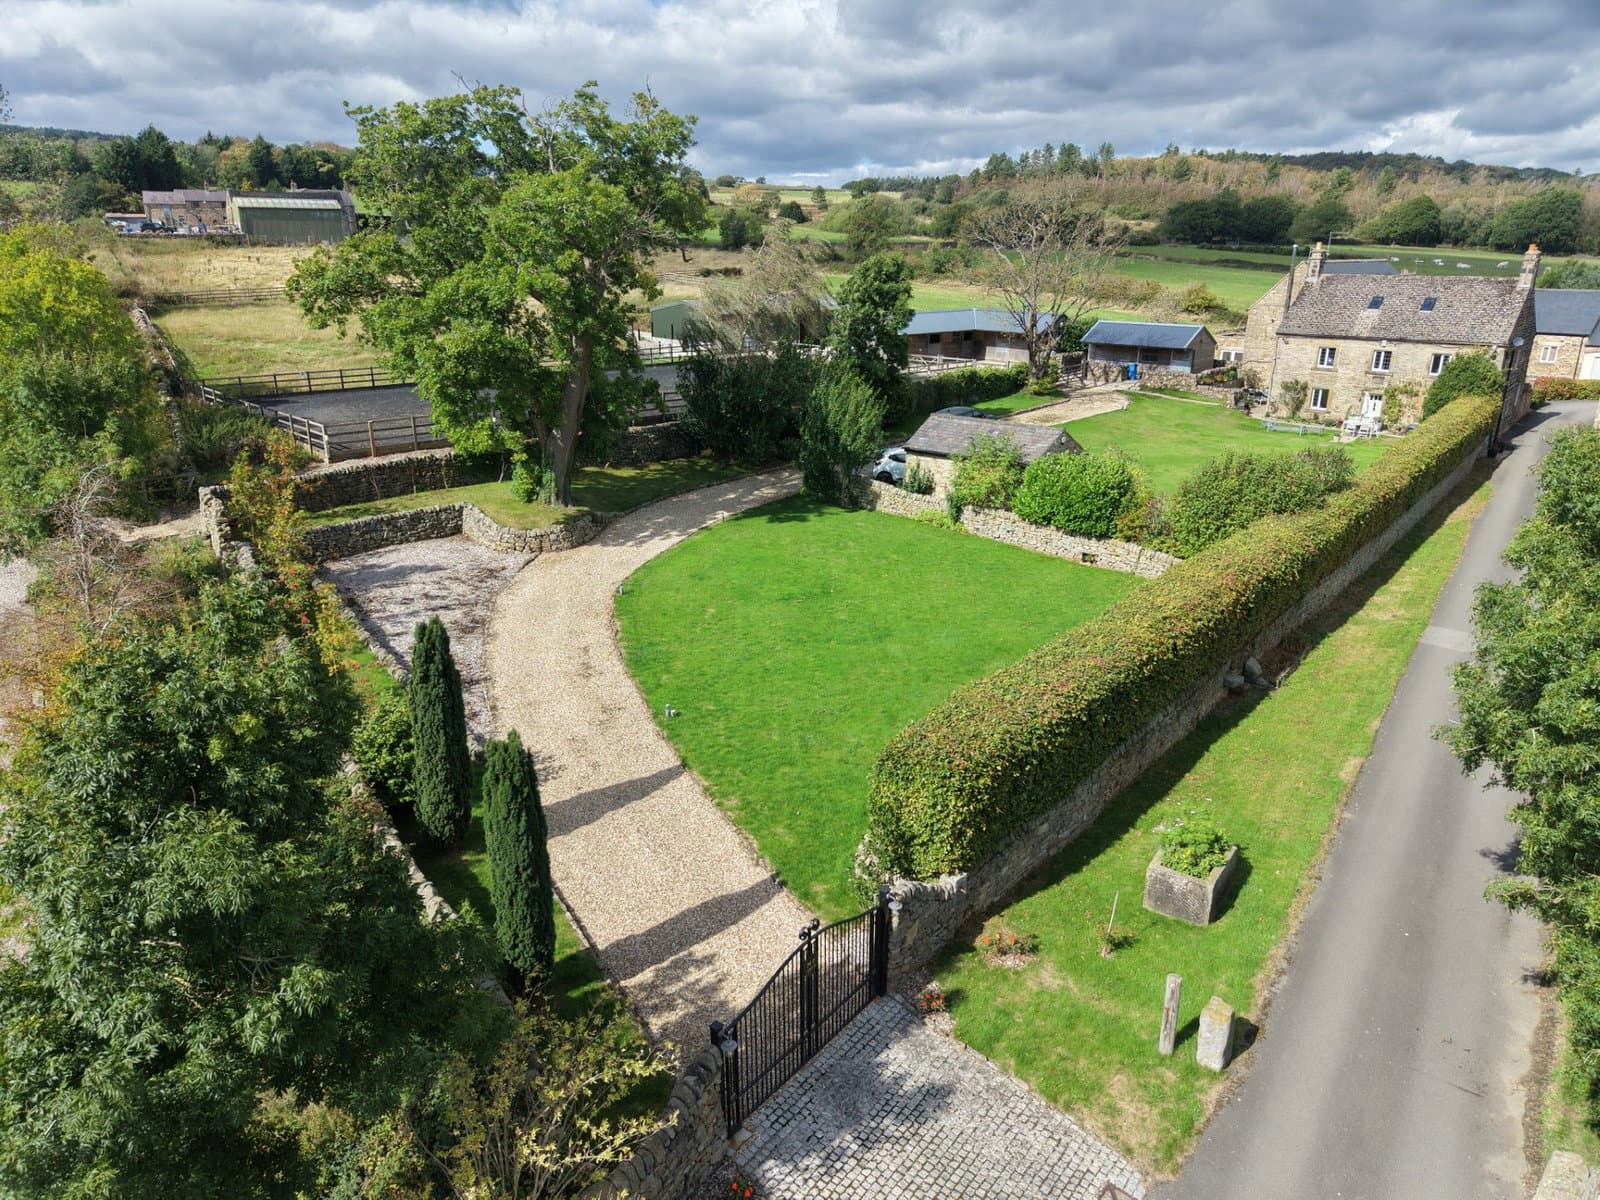
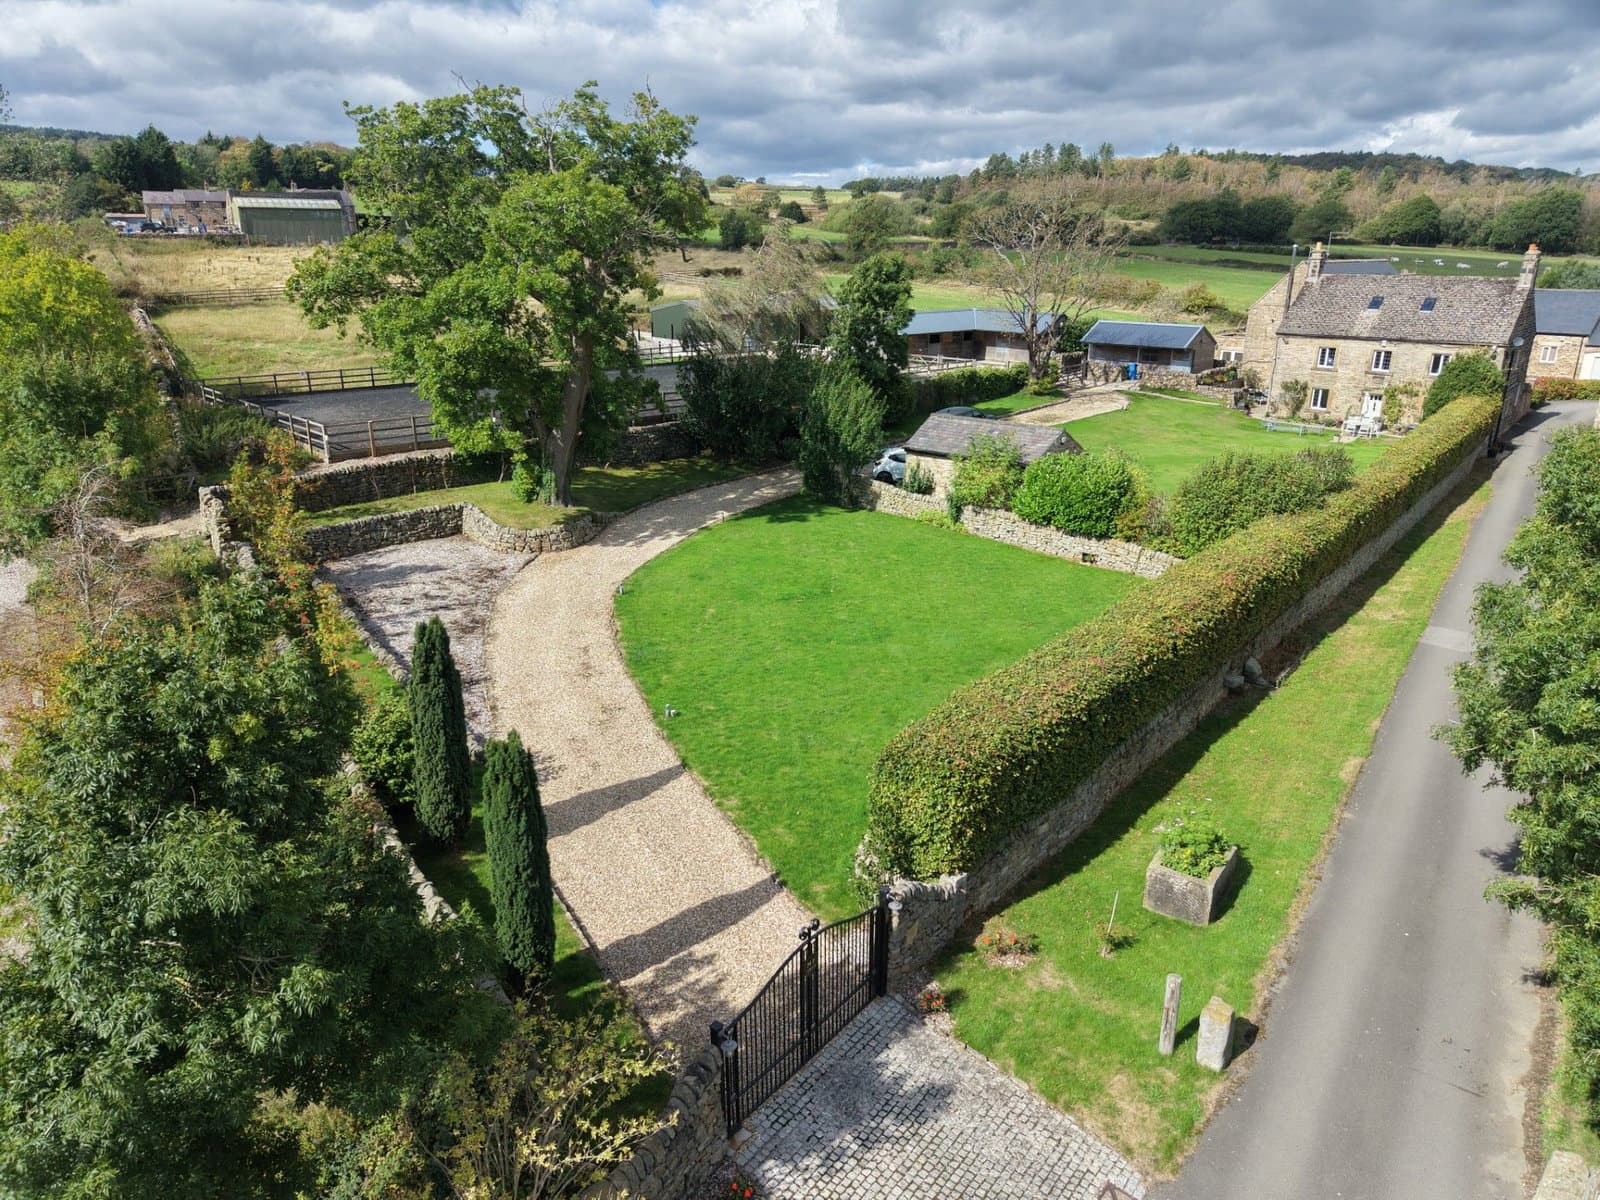
The farmhouse sits within approximately six acres of gardens, paddocks and grazing land, creating a wonderfully private country setting.

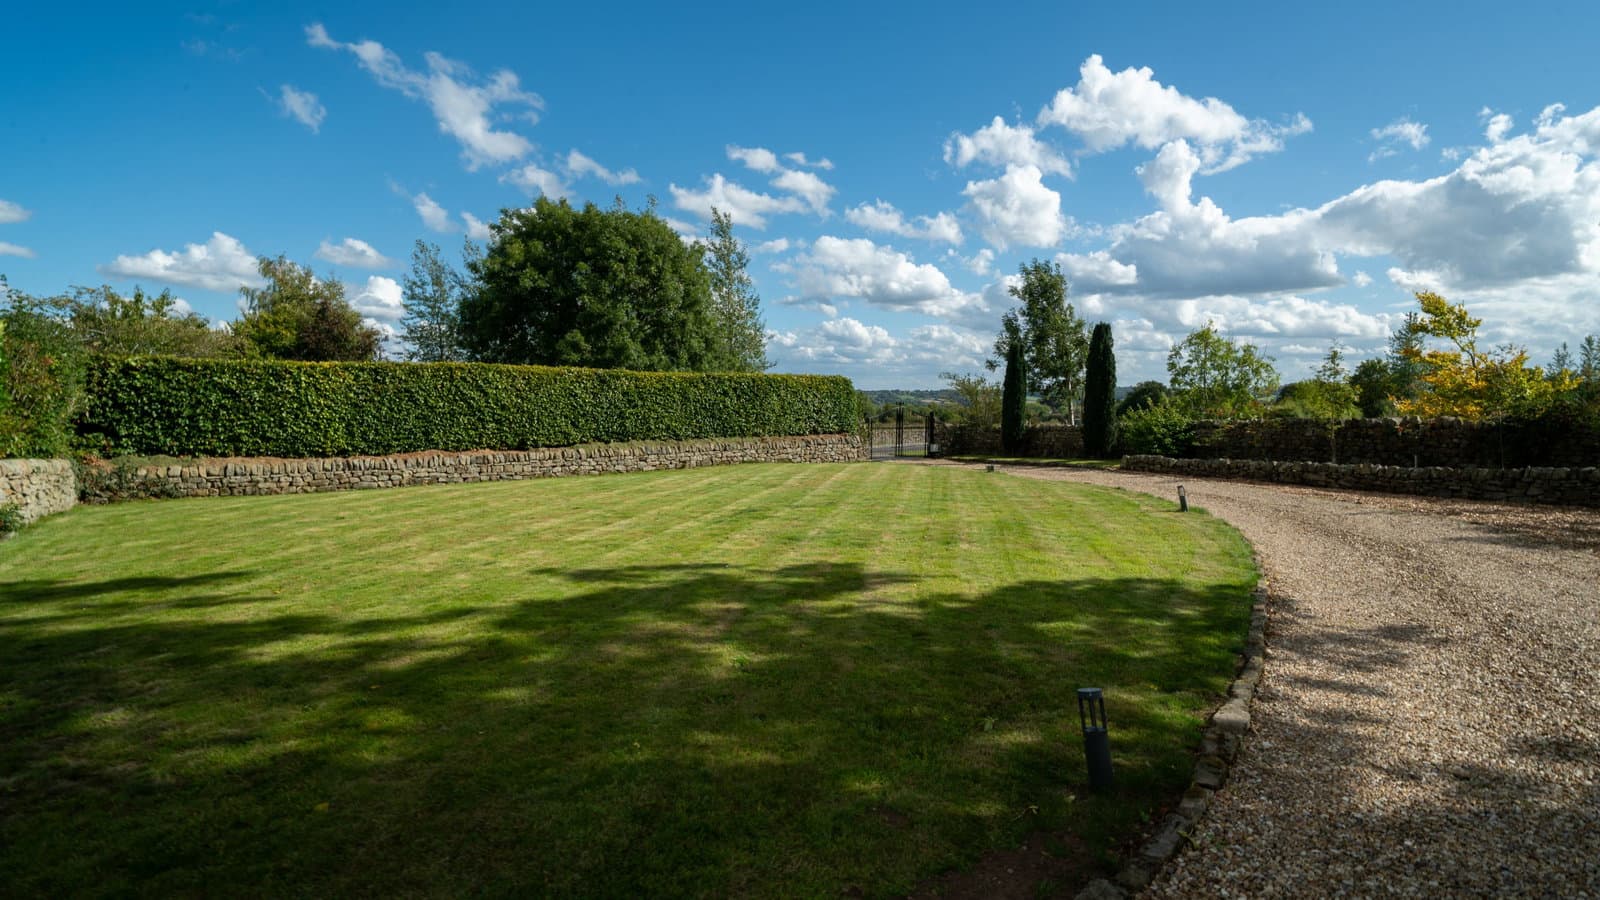
The house is surrounded by established walled and beech-hedged gardens and approached via a sweeping driveway and automated gate. Landscaped areas extend from the house towards an outdoor cooking and entertaining space, with permission for a glazed extension.

Separate vehicular access leads to the equestrian facilities, which include Harlow Bros stables, a Cantrell Arenas menège, tack room and three secure paddocks. A substantial recently constructed barn with stock walls, hard standing, water and electricity provides further flexibility for agricultural uses, alongside a purpose built self-contained muck heap on a concrete base.

A garage with WC and another Harlow block include a further barn and adaptable office or gym, adding further versatility to a distinctive country home with space for family life, outdoor, agricultural, equestrian interests and enjoying the surrounding land.

Services, Utilities & Property Information

Utilities - Mains Water, Main Electric, Mains Gas, Mains Sewerage

Mobile Phone Coverage - 4G and 5G mobile signal is available in the area we advise you to check with your provider

Broadband Availability - Superfast Broadband Speed is available in the area, with predicted highest available download speed 49 Mbps and highest available upload speed 9 Mbps (ADSL2+). We advise you to check with your provider.

Special Note – Rights of way, easements, and restrictive covenants apply, please contact the agent for further information.

Tenure – Freehold

1967 & MISDESCRIPTION ACT 1991 - When instructed to market this property every effort was made by visual inspection and from information supplied by the vendor to provide these details which are for description purposes only. Certain information was not vetested nor have any boundaries been confirmed with the registered deed plans. Fine & Country or any persons in their employment cannot give any representations of warranty whatsoever in relation to this property and we would ask prospective purchasers to bear this in mind when formulating their offer. We advise purchasers to have these areas checked by their own surveyor, solicitor and tradesman. Fine & Country accept no responsibility for errors or omissions. These particulars do not form the basis of any contract nor constitute any part of an offer of a contract.

Everything a horse owner needs within reach of the property, nearest by drive time first.

Powered byThe Equestrian IndexThe Equestrian Index
Sportrack Synthetic Surfaces
27 min drive
CDS Arenas & Groundworks
34 min drive
National Equine Developments
38 min drive
Robinson Structures (Derby)
52 min drive
Norseman Structures
1 hr 11 min drive
Landtech Solutions Ltd
1 hr 17 min drive

Showing the 6 closest of 9 arena construction within 50 miles. Typical drive times from the property by road, with no traffic.

Tap a topic and Ask EP4S lists the nearest places in the panel, with distances from the property.

Schools within easy reach of the property.

Dore Primary School SheffieldPrimary School
~1.2 mi
Bents Green SchoolSchool
~1.3 mi
The Rowan PrimaryPrimary School
~1.5 mi
Totley All Saints CE Primary SchoolPrimary School
~1.7 mi
High Storrs SchoolHigh school
~1.8 mi

Distances are straight-line from the property and approximate.

How the property connects, from the lane to the runway.

Long Line/Holt House FarmBus stop
~0.0 mi
Long Line/Long Line FarmBus stop
~0.1 mi
Dore & TotleyTransit station
~1.8 mi
GrindlefordTransit station
~3.8 mi
HathersageTransit station
~4.1 mi
Zoyp Castleford/Pontefract TaxiTaxi Service
~24 mi

Distances are straight-line from the property and approximate.

Estimated speeds available at the property.

Standard
19 Mbps down · 0.8 Mbps up
Superfast
60 Mbps down · 15 Mbps up
Ultrafast, full fibre
1000 Mbps down · 115 Mbps up

Average speeds recorded by Ofcom for the property's local area. Availability varies by address, so confirm with providers.

Floor area
5,298 sq ft
Tenure
Freehold
Council tax
Ask Agent
Electricity
Mains supply
Heating
Gas, Underfloor heating
Broadband
ADSL (copper wire)
Water
Mains supply
Sewerage
Mains supply
Parking
Driveway, Gated
Outside space
Enclosed garden, Terrace
Easements or wayleaves
Yes, ask the agent for details
Rights of way
Yes, ask the agent for details
Restrictions
Yes, ask the agent for details

Material information is provided by the marketing agent and should be verified by your solicitor.

£
£
%
yrs
Estimated monthly repayment
£7,559
Borrowing £1,360,000 over 25 years

A repayment-mortgage guide only, not financial advice and not a lending offer. Speak to a whole-of-market broker or your lender for figures you can rely on.

£
Estimated Stamp Duty Land Tax
£117,750
Effective rate 6.9%

An indicative guide only, using the Stamp Duty Land Tax residential rates for England and Northern Ireland. A home sold with farmland or business use may be taxed at mixed-use rates instead. It is not financial or tax advice, please confirm the figure with your solicitor or adviser.

Back to search results

Similar properties

More equestrian homes from our partner agents that you may want to see.

For Sale
Added on 15 Jul 2026
Guide price£1,700,000
Doncaster, South Yorkshire
7 bed17 acres

Discrete Listing... North Doncaster. A substantial detached seven bedroom Manor House set within a desirable location. The property offers beautifully appointed living…

For Sale
Added on 14 Aug 2026
Offers Over£750,000
Sheffield, South Yorkshire
4 bed3 receps4 bath2 stables1.85 acres

A beautifully presented character home occupying a delightful scenic setting with an adjoining paddock and stable block, in all extending to approximately 2 acres. Occupying a…

For Sale
Added on 7 Oct 2026
Guide Price£550,000
Doncaster, South Yorkshire
4 bed3 receps2 bath1 stable1.2 acres

LOCATION Situated within the popular village of Haerlington this property enjoys a peaceful semi-rural setting while remaining conveniently positioned for everyday amenities and…