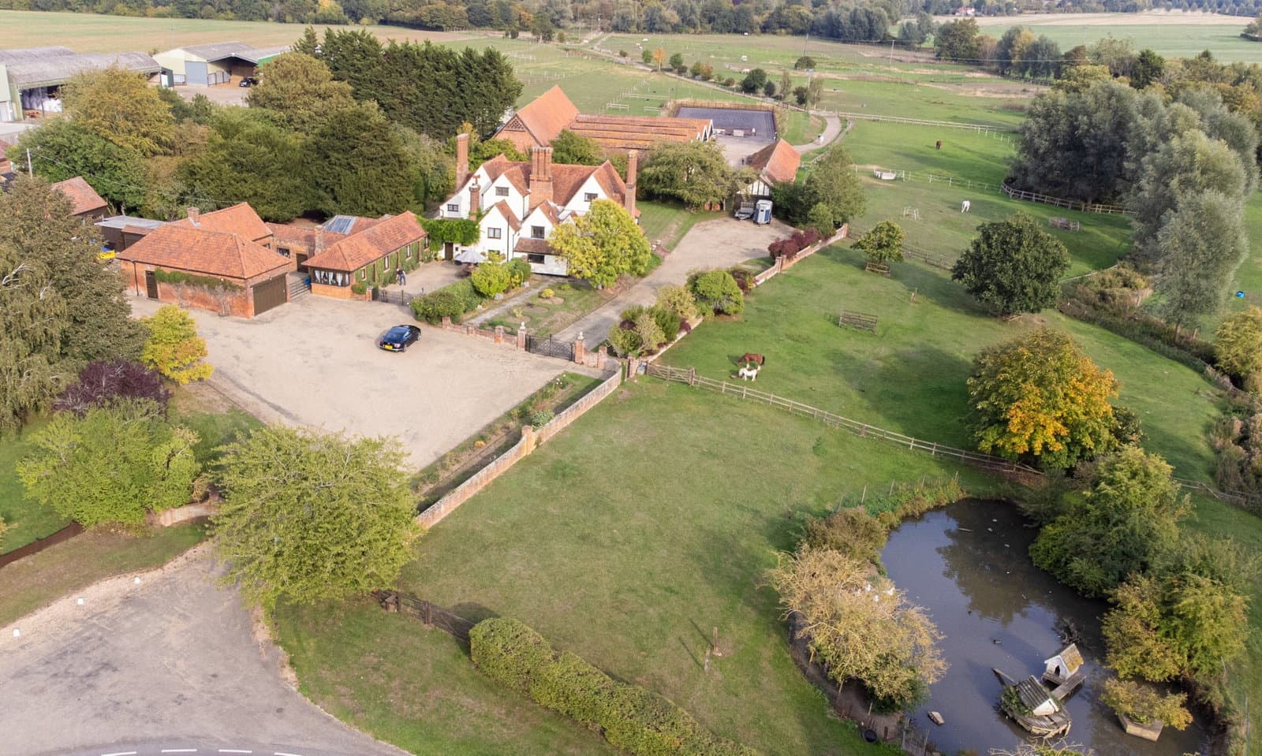
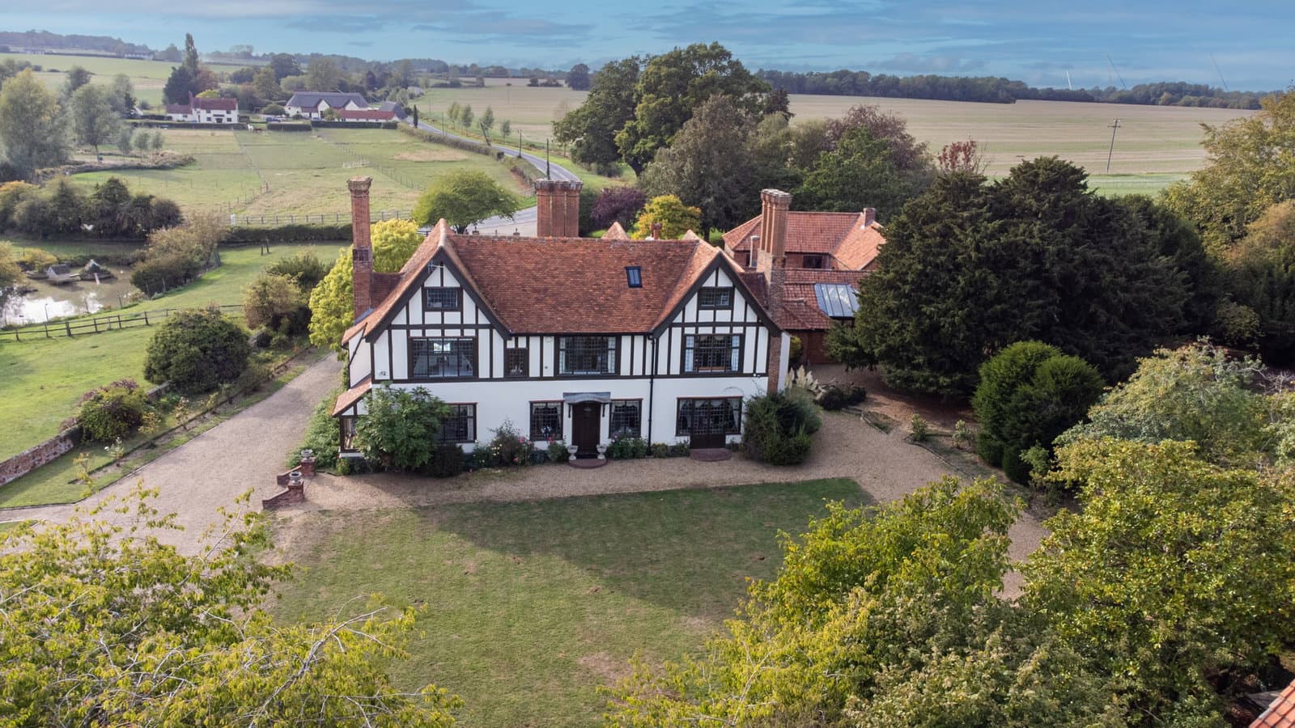
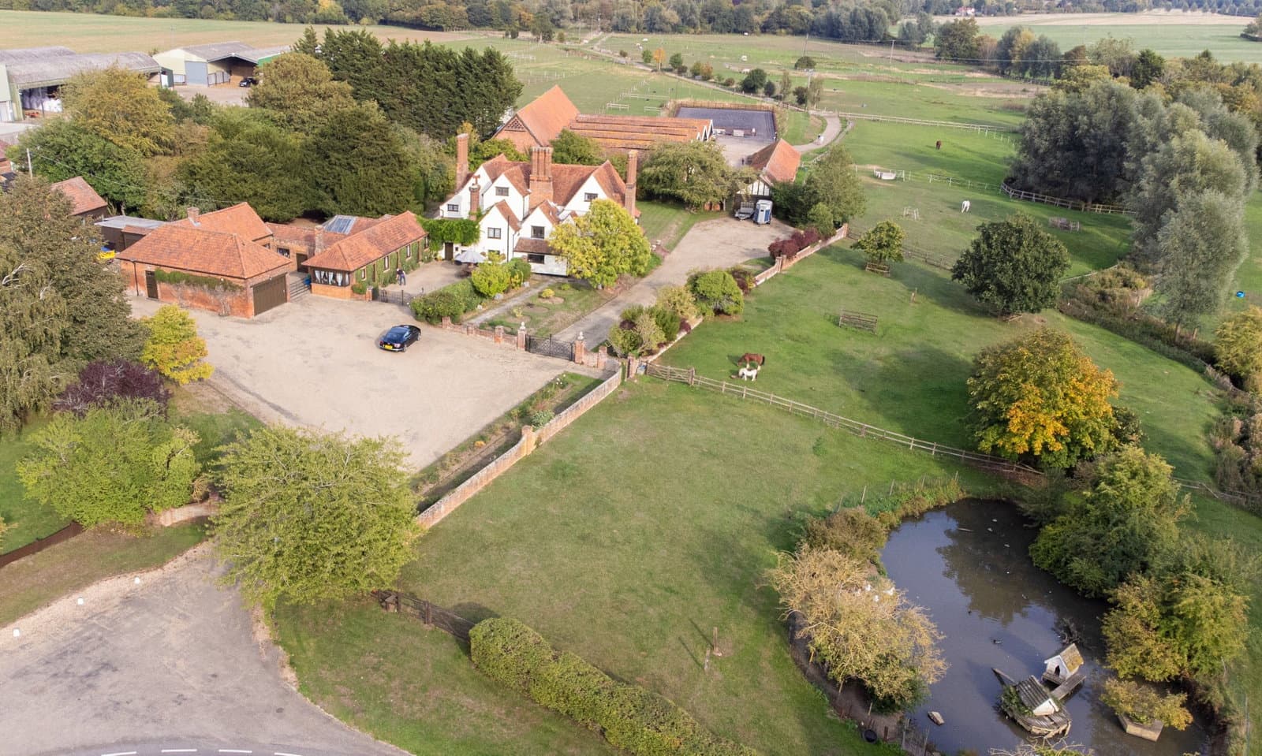
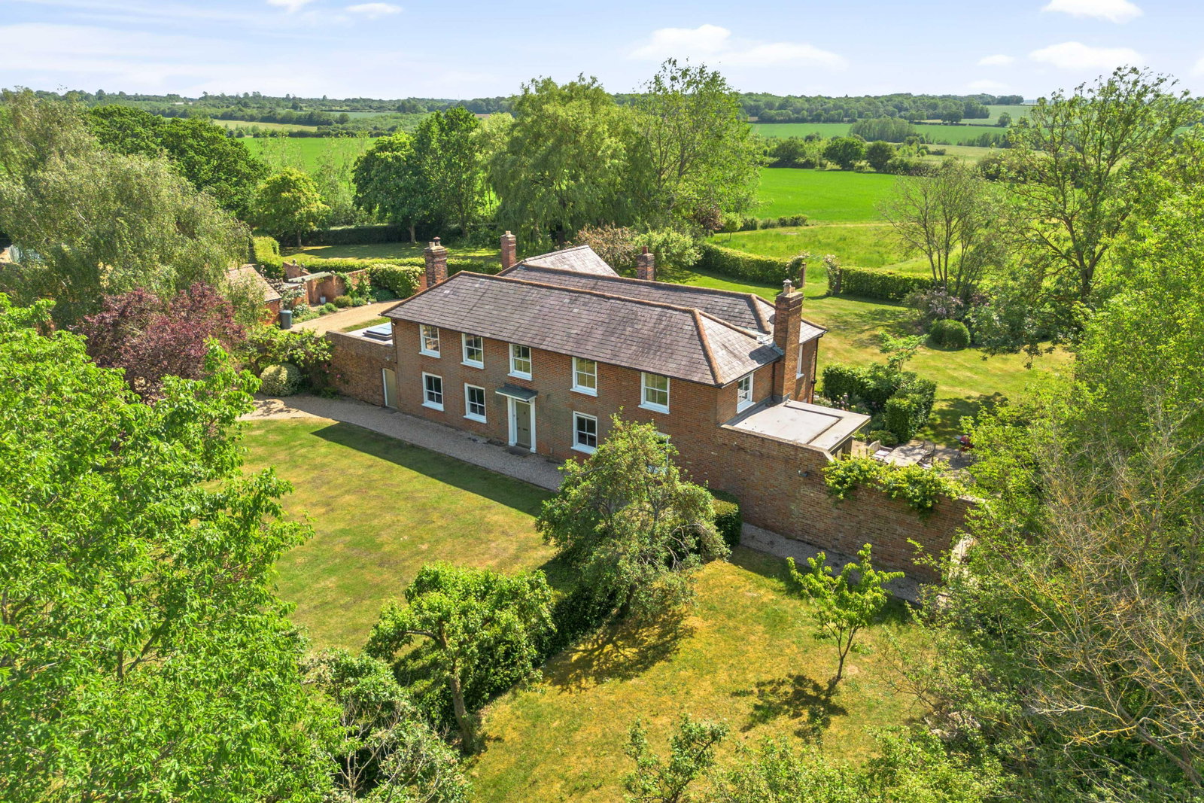
Dukes Manor presents a rare opportunity to acquire an extraordinary piece of English architectural history. Set within approximately 3.5 acres of beautifully landscaped gardens, paddocks and mature grounds, this remarkable historic manor combines centuries of character and craftsmanship with the space, amenities and comfort expected of a truly exceptional modern country home.
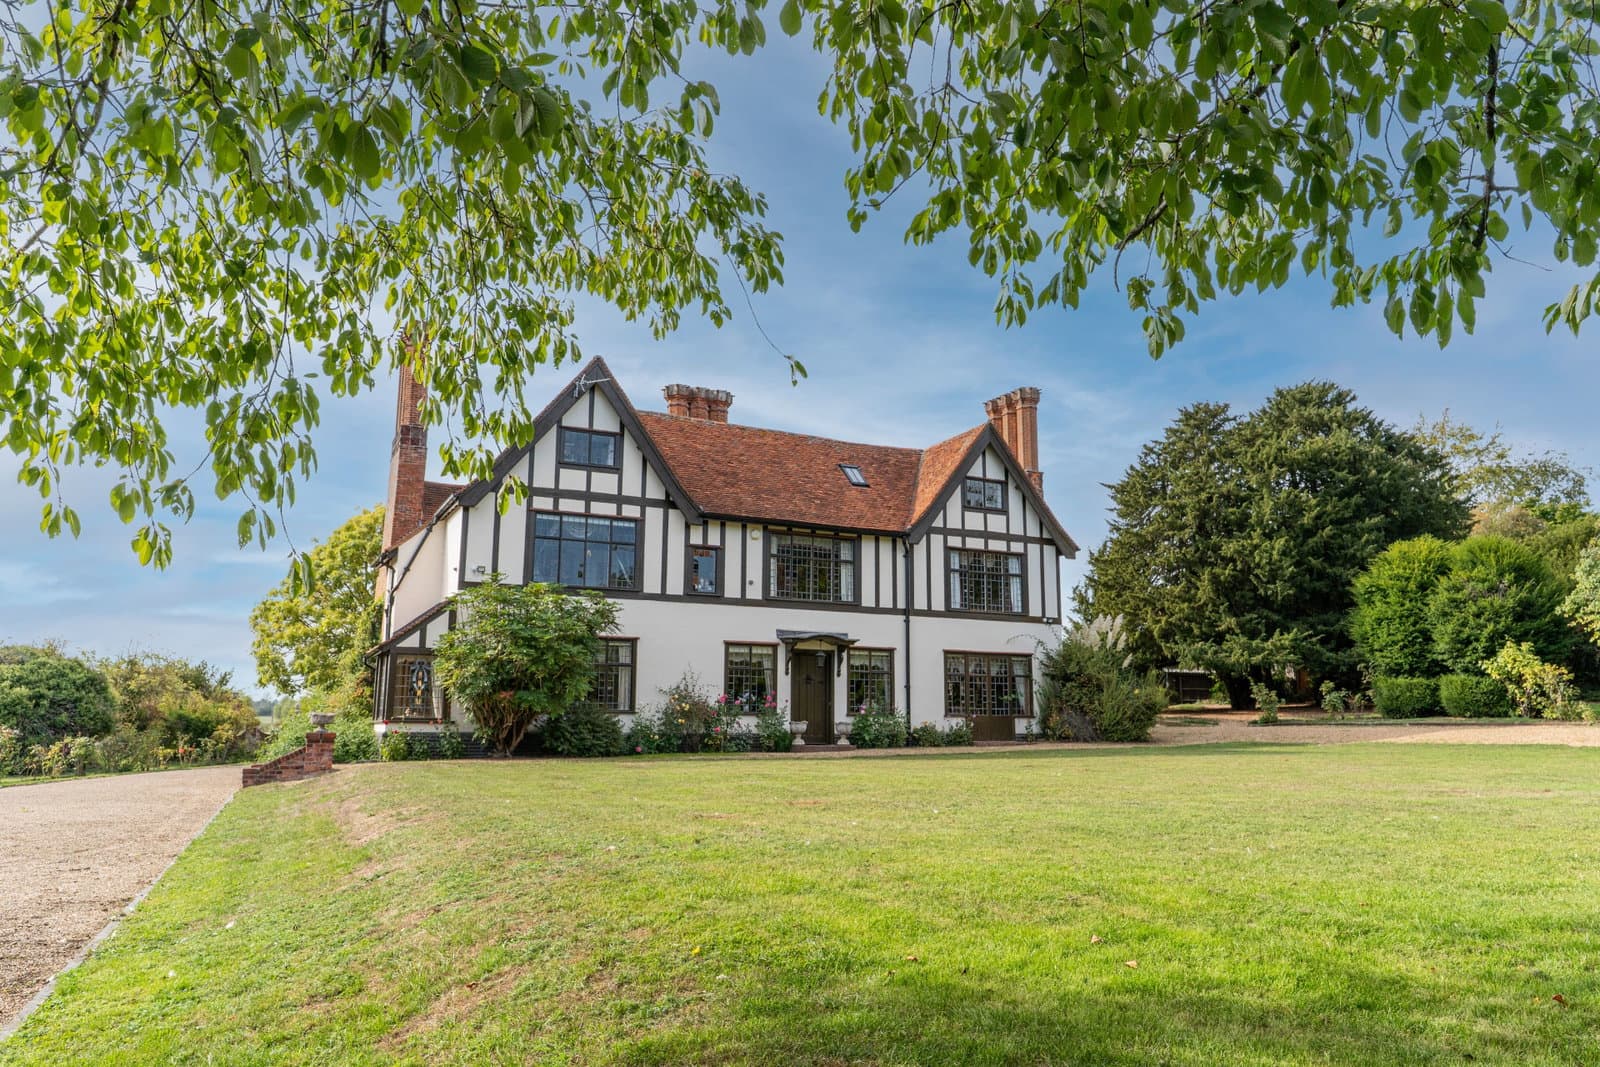
With origins recorded in the Domesday Book of 1086 and the principal fabric of the present house dating predominantly from the 16th century, Dukes Manor has evolved through almost a millennium of occupation. Its architectural story is written into every room: exposed oak framing and beams, handsome fireplaces, decorative panelling, hand-tooled cornicing, leaded-light windows, solid oak doors and a fine timber staircase are complemented by later additions that have been thoughtfully integrated into the historic fabric.
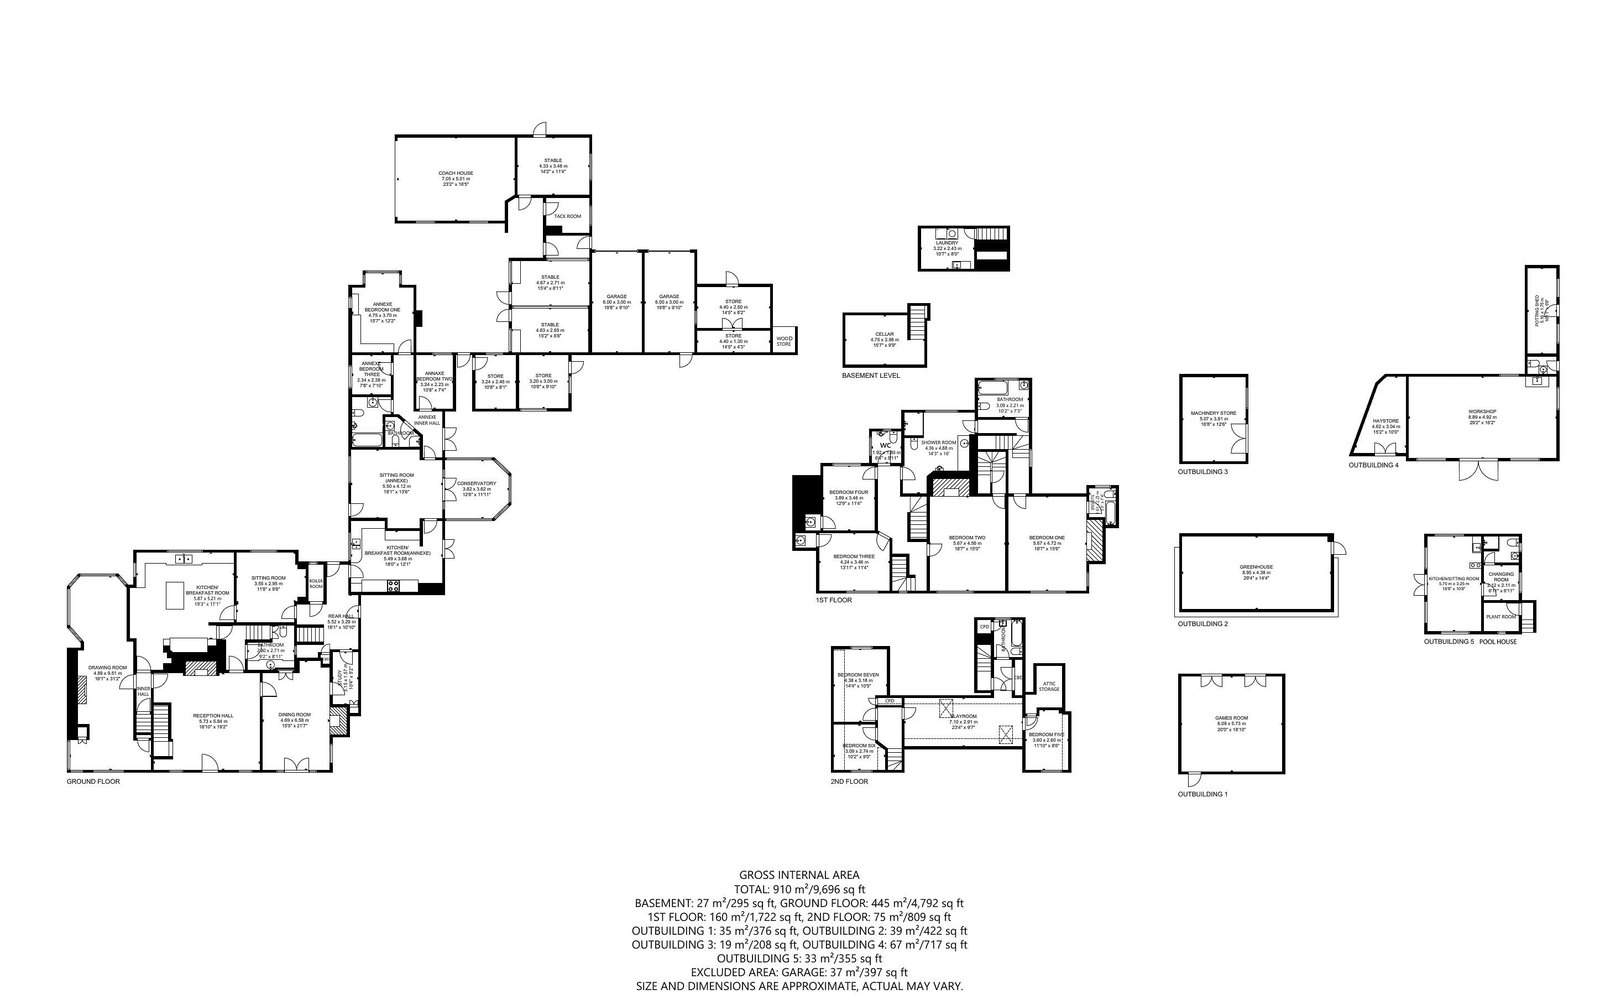
Arranged over three floors, the principal residence provides in excess of 6,000 sq ft of accommodation, together with a substantial self-contained three-bedroom annex. The result is a home of impressive scale and versatility, equally suited to grand entertaining, family life or multi-generational living.
At the heart of the Manor is an exceptional family kitchen, created through a sympathetic extension in 1998. Bespoke cabinetry, granite and solid timber work surfaces and an Aga with electric module provide a practical yet characterful setting, while the adjoining snug creates a relaxed space for everyday living. Throughout the house, bespoke cabinetry and carefully preserved period details demonstrate the care with which successive owners have maintained and enhanced this unique property.
Beyond the house, the grounds provide an extraordinary private lifestyle environment. Formal gardens merge seamlessly with mature planting, paddocks and established trees, creating a sense of tranquillity and seclusion. A heated swimming pool is complemented by a beautifully appointed pool house incorporating a changing room, shower, WC, wash hand basin, summerhouse-style kitchen area, electric pool cover and dedicated plant room.
A floodlit tennis court provides further leisure facilities, while the equestrian provision includes a stable block with three stables and tack room. The extensive collection of ancillary buildings includes a coach house, workshops, stores and games room, alongside an exceptional six-car garage complex.
One of the property's most enchanting features is its Victorian glasshouse, complete with heating and established grapevines. Elsewhere within the gardens, a beautifully constructed timber summerhouse, with oak detailing, tiled roof and traditional pew-style seating, offers an idyllic retreat from which to enjoy the surrounding landscape.
Dukes Manor also possesses a fascinating sense of mystery, including its own hidden priest's hole, adding another intriguing chapter to the property's long and distinguished history.
The house's story is closely connected with the village of Roxwell and the wider heritage of Essex. A significant remodelling took place in 1666 under Thomas Arthur Crush, commemorated by a plaque within the reception hall. By the 19th century, the Manor formed part of the estates of Lord Petre. Today, successive layers of Tudor, later historic and Victorian craftsmanship remain remarkably evident, from its timber-framed origins and rendered infill panels to mellow red-brick additions, gabled cross-wings, leaded casement windows and steeply pitched tiled roofs.
Modern infrastructure has been discreetly incorporated to support contemporary country-house living, including oil-fired central heating, three-phase electricity, a house generator, electric entrance gates and a Chubb-monitored alarm system.
Set in the historic village of Roxwell, Dukes Manor enjoys the rare combination of rural character and exceptional connectivity. Chelmsford lies approximately four miles away, providing extensive shopping, leisure and educational facilities, together with a mainline railway station offering services to London Liverpool Street in around 35 minutes. The A12 is readily accessible, with onward connections to the M11 and M25.
For those seeking further potential, ALSO AVAILABLE is a neighbouring plot with full planning consent for a separate four-bedroom residence. Chelmsford City Council Ref: 25/01524/FUL. Plans, price and further information available on request.
Dukes Manor is far more than a historic country house. It is a remarkable private estate in which nearly a thousand years of history, architectural craftsmanship and contemporary family life coexist. With its exceptional grounds, extensive leisure and equestrian facilities, ancillary accommodation and extraordinary collection of period features, it represents a truly distinctive opportunity to own a substantial piece of England's living architectural heritage.