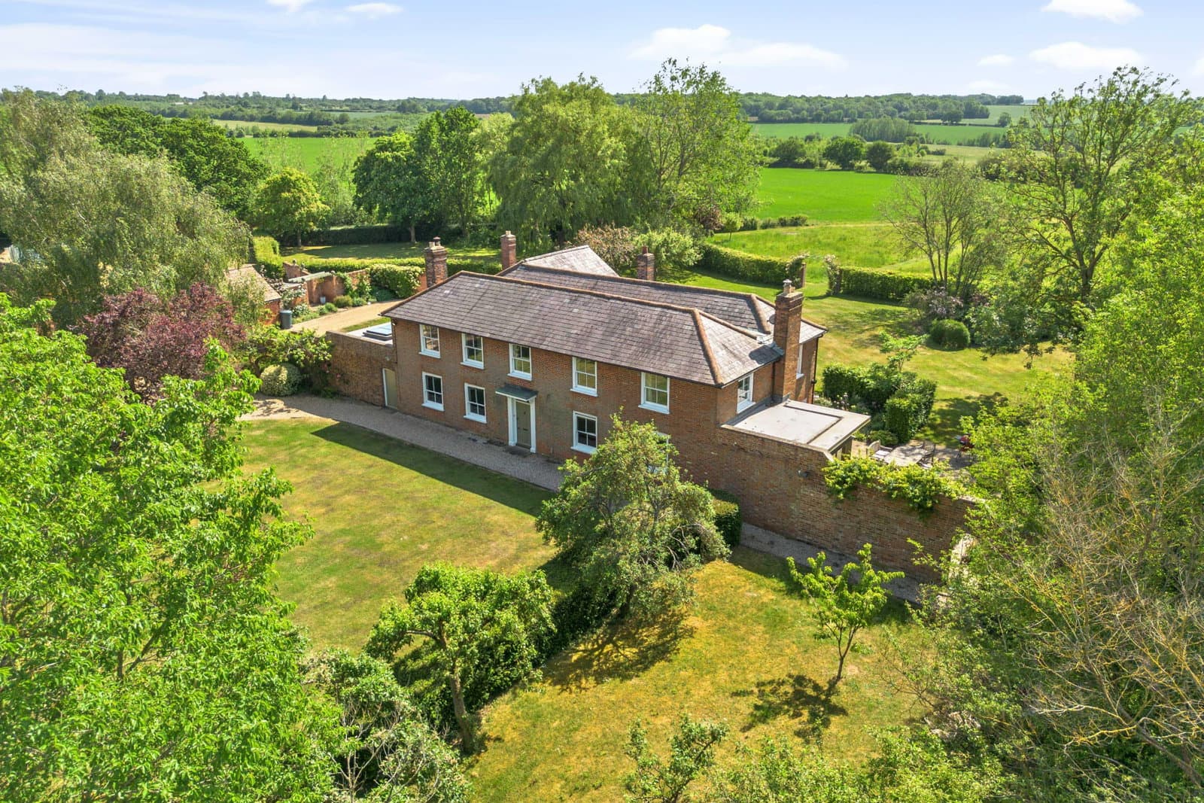
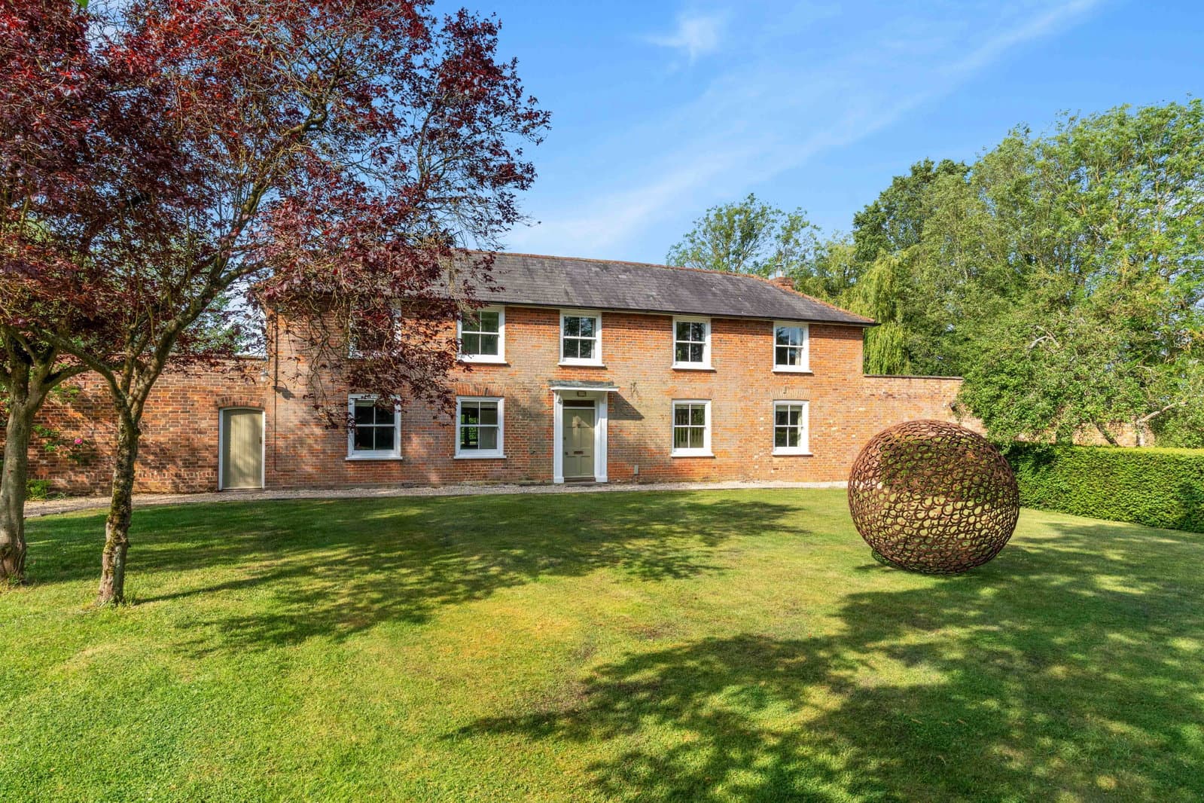
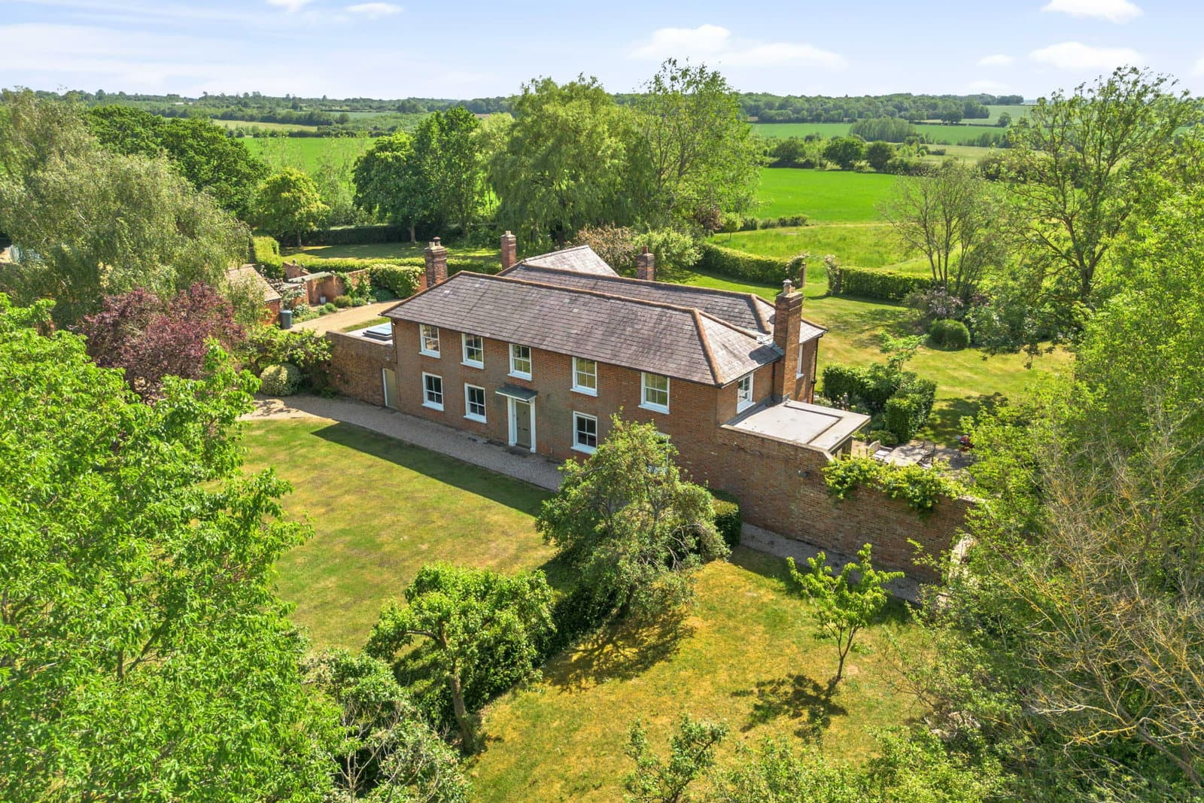
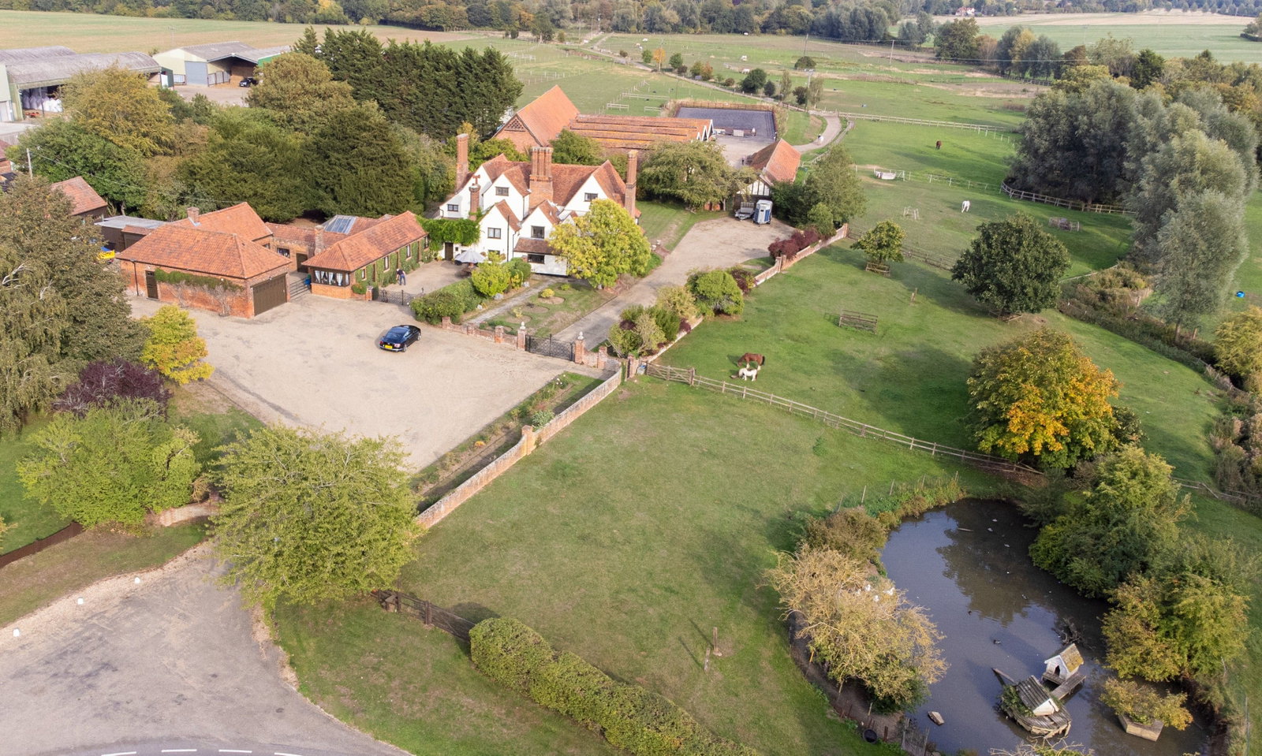
A stunning six-bedroom detached period country home in the idyllic village of Wimbish, a stone’s throw outside Saffron Walden on the south east side. Set back from the road and screened by an attractive red-brick wall with electric gates, the property enjoys exceptional
privacy, while every window takes in beautiful views of the surrounding countryside and gardens.
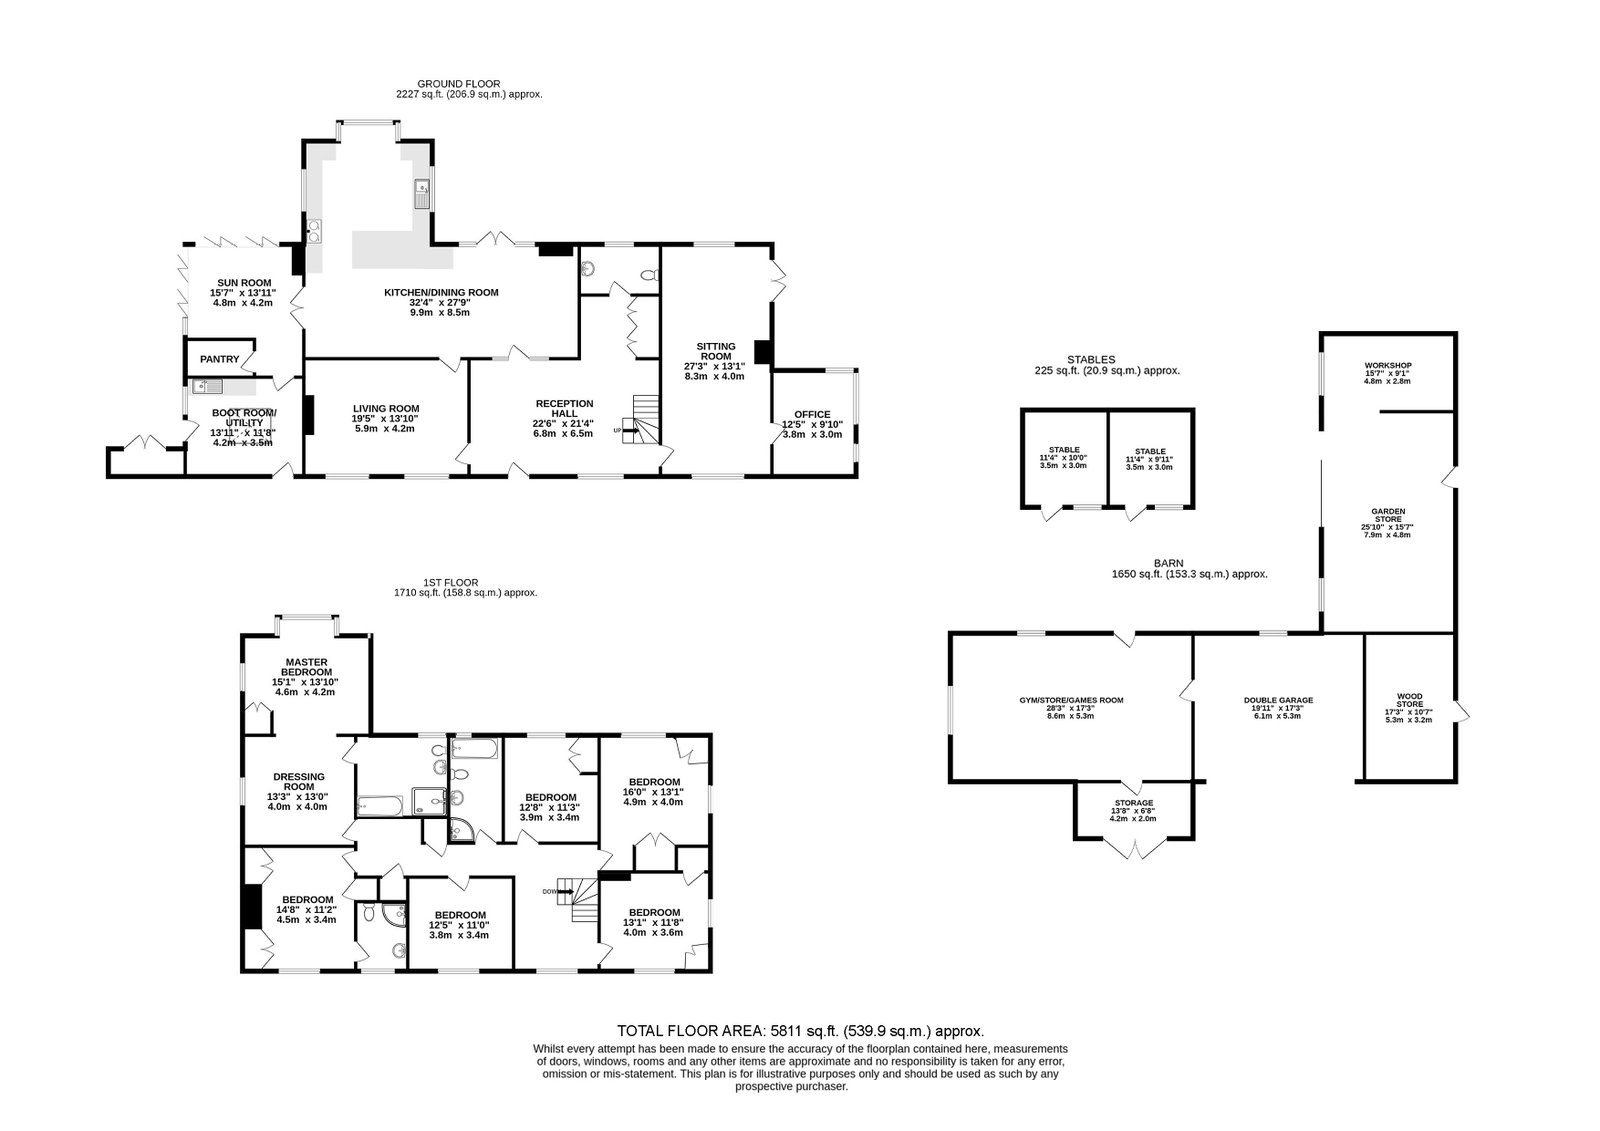
With parts dating from the mid-18th century, this impressive family home combines Georgian symmetry, original fireplaces, and modern sash windows throughout. The main house offers approximately 3,937 sq. ft of accommodation, together with around 1,650 sq. ft of barns and outbuildings, which previously benefitted from planning permission for development that has now lapsed but could be resubmitted, subject to the necessary consents. There are also two stables and a paddock, the whole set within approximately three acres of beautifully maintained gardens, including an orchard with mature fruit trees, part-walled garden, two ponds and a wildflower meadow. As the property is not Grade II listed, it offers excellent scope for further extension or development, including the potential conversion of the existing barns and outbuildings for multigenerational living, subject to planning permission. Additional features include oil-fired central heating, private sewerage, an EPC rating of E, and council tax band G.
Step Inside
A warm and inviting entrance through the solid wooden front door leads into the grand main hall. This spacious room provides an impressive welcome and helps the home flow beautifully. It features wooden flooring, elegant sash windows, a thoughtfully designed storage area for coats and shoes, and a convenient ground-floor cloakroom. To the right of the hallway is a stylish modern living room with sash windows and French doors opening onto a large terrace and the garden. Wooden flooring and a wood-burning stove create a warm and inviting atmosphere, making it an ideal space for relaxing on winter evenings.
Adjoining the living room is a contemporary office, filled with natural light from skylights and full-length picture windows. These frame attractive views across the terrace and herb gardens, creating a bright and inspiring place to work. A separate family sitting room off the kitchen adds further character, featuring a dado rail, a wooden fire surround, and a wood-burning stove. Built-in shelving and storage within the alcoves complement the fireplace beautifully while providing practical space for family life. Sash windows overlook the private front lawn, enhancing the room’s calm and elegant feel.
The kitchen dining room is the heart of the home, offering a bright and welcoming space for family life and entertaining. In the dining area, an Victorian cast-iron fireplace with ornate tiles adds character, while French doors open onto the terrace and provide lovely views of the gardens. The kitchen blends modern convenience with period charm, featuring a bay window overlooking the garden and, of course, an Aga—an iconic addition to any country kitchen.
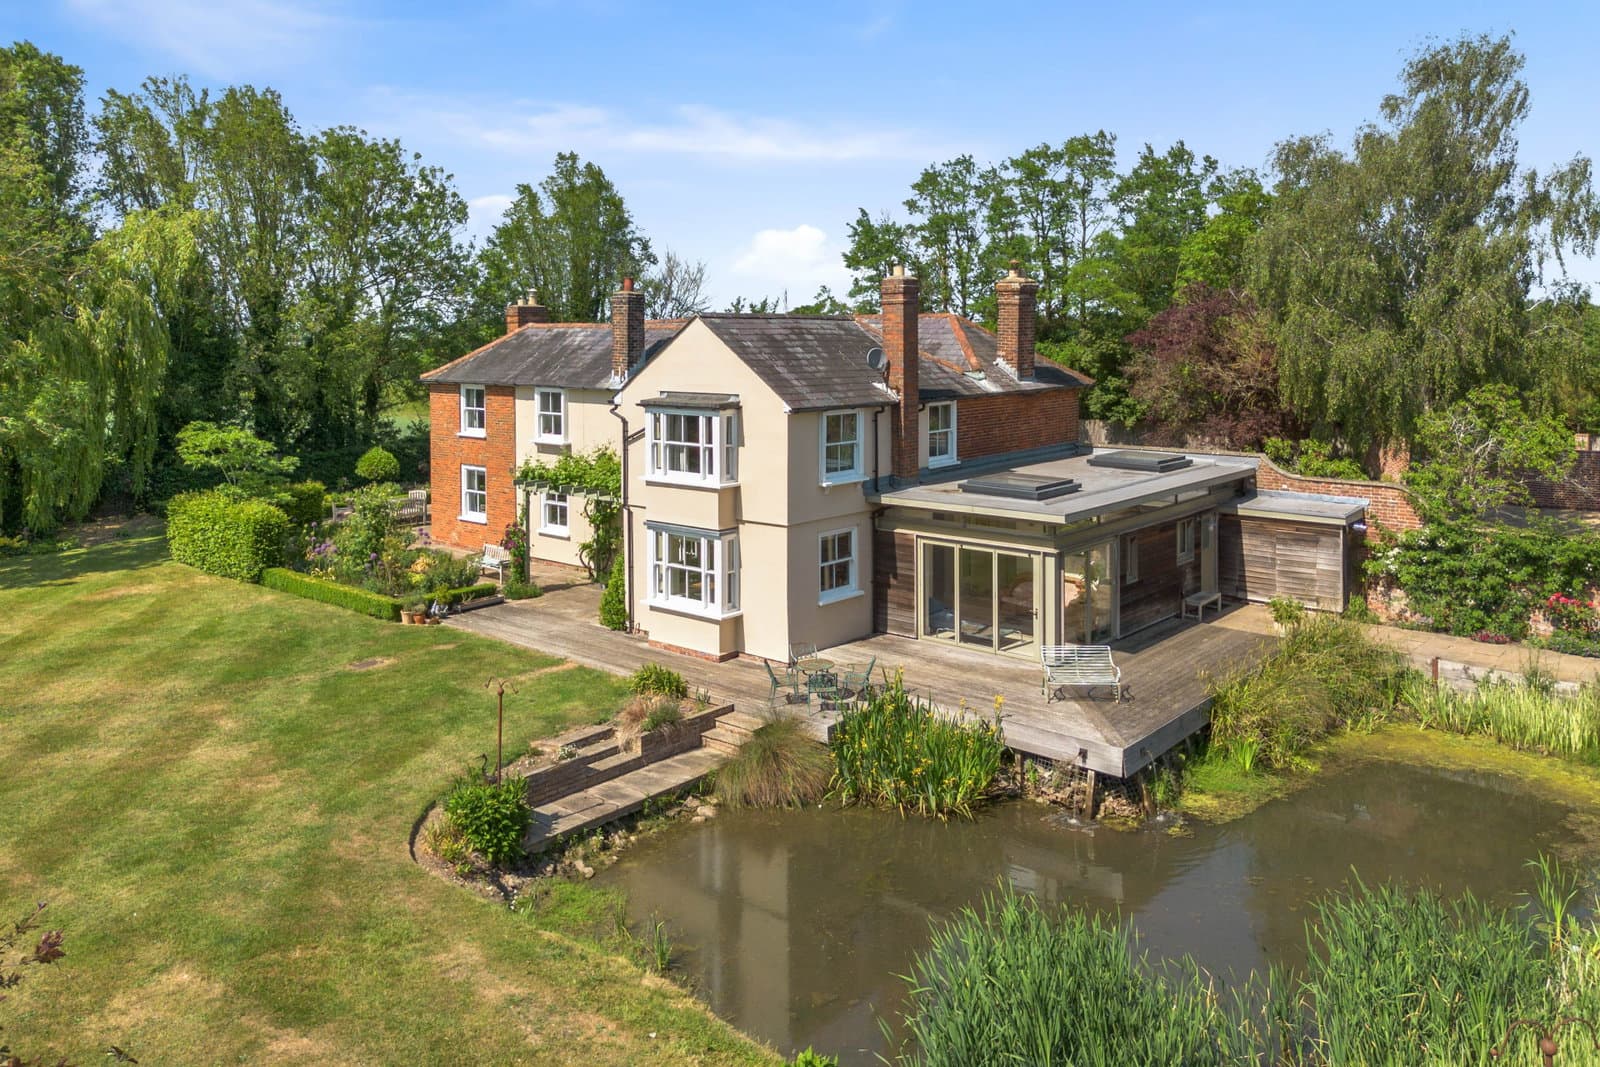
The sunroom enjoys stunning views across the garden, decking area, and pond. Bi-fold doors open fully to bring the outside in, and together with the skylights create a bright and airy space. Warm and inviting, it offers a wonderfully tranquil setting in which to relax at the end of the day.
Directly off the kitchen are a pantry and a spacious boot/utility room with a tiled floor, a front door, and a barn-style side door. Practical and well designed, this is an ideal space for pets, particularly after long muddy walks in the countryside. On the first floor there is a principal bedroom with dressing room and ensuite four-piece bathroom. Dual aspect windows from the bedroom overlook the stunning gardens and provide far-reaching views of rolling countryside.
There are five further bedrooms, four with built in storage, and including a guest bedroom with 3-piece en-suite. Two of the bedrooms also offer a corner sink concealed within a neatly designed cupboard. There is also a four-piece family bathroom.
Step Outside
Entering this property through beautifully crafted electric gates leads you to a carport and substantial gravelled parking area and a well-designed formal front garden. To the left is a paddock secured by a wooden gate and housing two stables. There is a large front lawn and orchard to the right, secluded from the road by high hedging and a beautifully curved red brick wall.
There is a large barn / outbuilding (1650 sq.ft) with hayloft above which, subject to planning permission being granted again, could be converted to a dwelling. The gardens are well designed with formal sitting areas and terraces to entertain, BBQ and socialise. There is a first natural pond located to the side of the decking off the sunroom, the decking extending outside the kitchen and a second smaller natural pond further back to the left-hand corner of the garden.
There is a partly walled garden to the left which contains a vegetable garden with green house and a storage shed/workshop. The garden to the right of the property had raised beds for herbs, a patio area and is an ideal BBQ location. The garden continues through the archway to an open meadow, a relaxing retreat overlooking countryside. In total the garden offers just under 3 acres of tranquillity.
Location
Wimbish is a village and civil parish in the Uttlesford district of Essex, England. It is 4 miles south-east of Saffron Walden. There is a local school in Wimbish, Wimbish Primary Academy for ages 4-11. For the train commuter Audley End Station is 4.6 miles away and Stansted Airport also serves London. Cambridge is 17 miles away. For the frequent flyer it is 11.9 miles to Stansted Airport, 42 miles to Luton Airport and 73 and 82 miles to Heathrow and Gatwick Airports, respectively.