LOCATION
Situated within the popular village of Haerlington this property enjoys a peaceful semi-rural setting while remaining conveniently positioned for everyday amenities and excellent transport links. The neighbouring village of Barnburgh provides further local facilities, with Barnburgh Primary Academy approximately 0.4 miles away, while nearby Mexborough and Goldthorpe offer a wider range of shops, schools, leisure facilities and services.
For commuters, the property is well placed for access to the A1 M),with Junction 37 approximately 4.8 miles away, while Bolton-upon-Dearne railway station is around 2.2km away, providing convenient rail connections.
The location combines the tranquillity of village living with convenient access to Doncaster, Mexborough, Barnsley and the wider South Yorkshire area, making it an appealing setting for families and commuters alike.
ENTRANCE HALLWAY
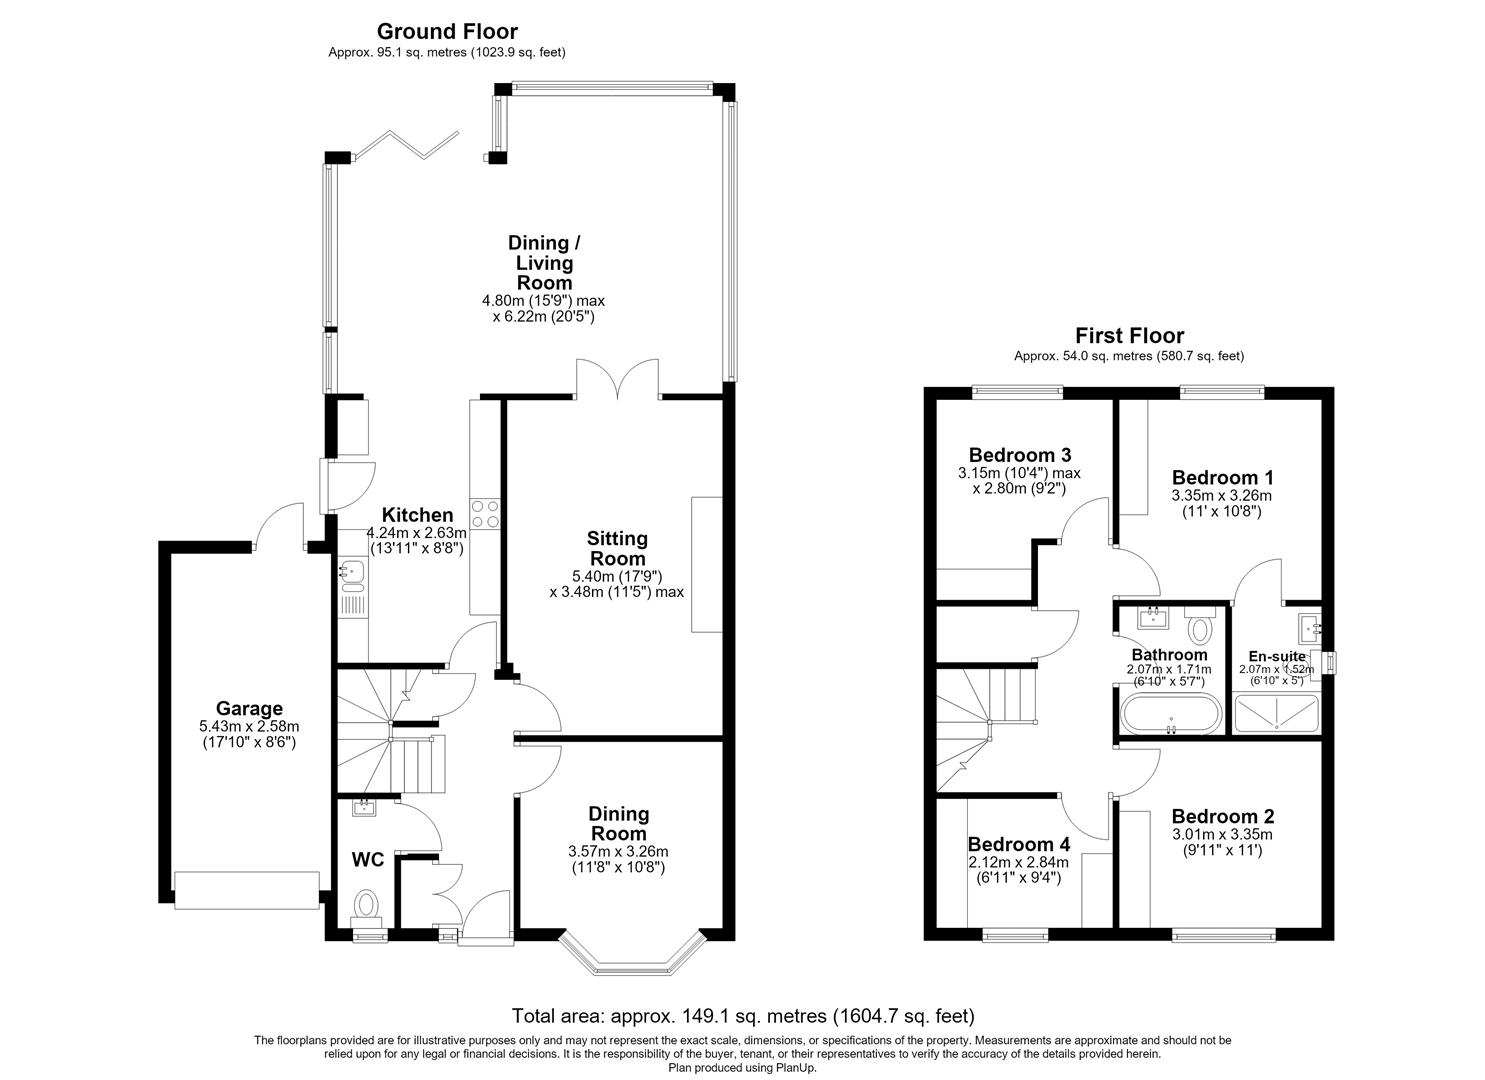
A welcoming and generously proportioned entrance hallway featuring a stylish composite entrance door, creating an impressive first impression. The hallway benefits from a useful cloaks cupboard, additional under-stair storage, central heating radiator, contemporary laminated wood flooring and access to the downstairs WC, sitting room and impressive open-plan kitchen, dining and living space.
DOWNSTAIRS WC/CLOAKROOM
A contemporary cloakroom fitted with a modern vanity wash hand basin and low-level WC, complemented by a stylish heated towel radiator, laminated wood flooring and a front-facing obscure UPVC double-glazed window.
DINING ROOM
Currently utilised as a business space, this versatile reception room enjoys excellent natural light through a front-facing UPVC double-glazed bay window. Further features include coving to the ceiling, central heating radiator and attractive laminated wood flooring.
SITTING ROOM
A beautifully presented and stylish reception room, featuring UPVC double-glazed patio doors opening into the impressive open-plan kitchen, dining and living area. The room benefits from coving to the ceiling, central heating radiator, laminated wood flooring and a superb feature cinema wall incorporating an electric log-effect fire, creating an inviting focal point for relaxing and entertaining.
OPEN PLAN KITCHEN DINING ROOM
Undoubtedly the heart of this impressive home, this extended open-plan kitchen, dining and living space provides a superb contemporary setting for both everyday family life and entertaining.
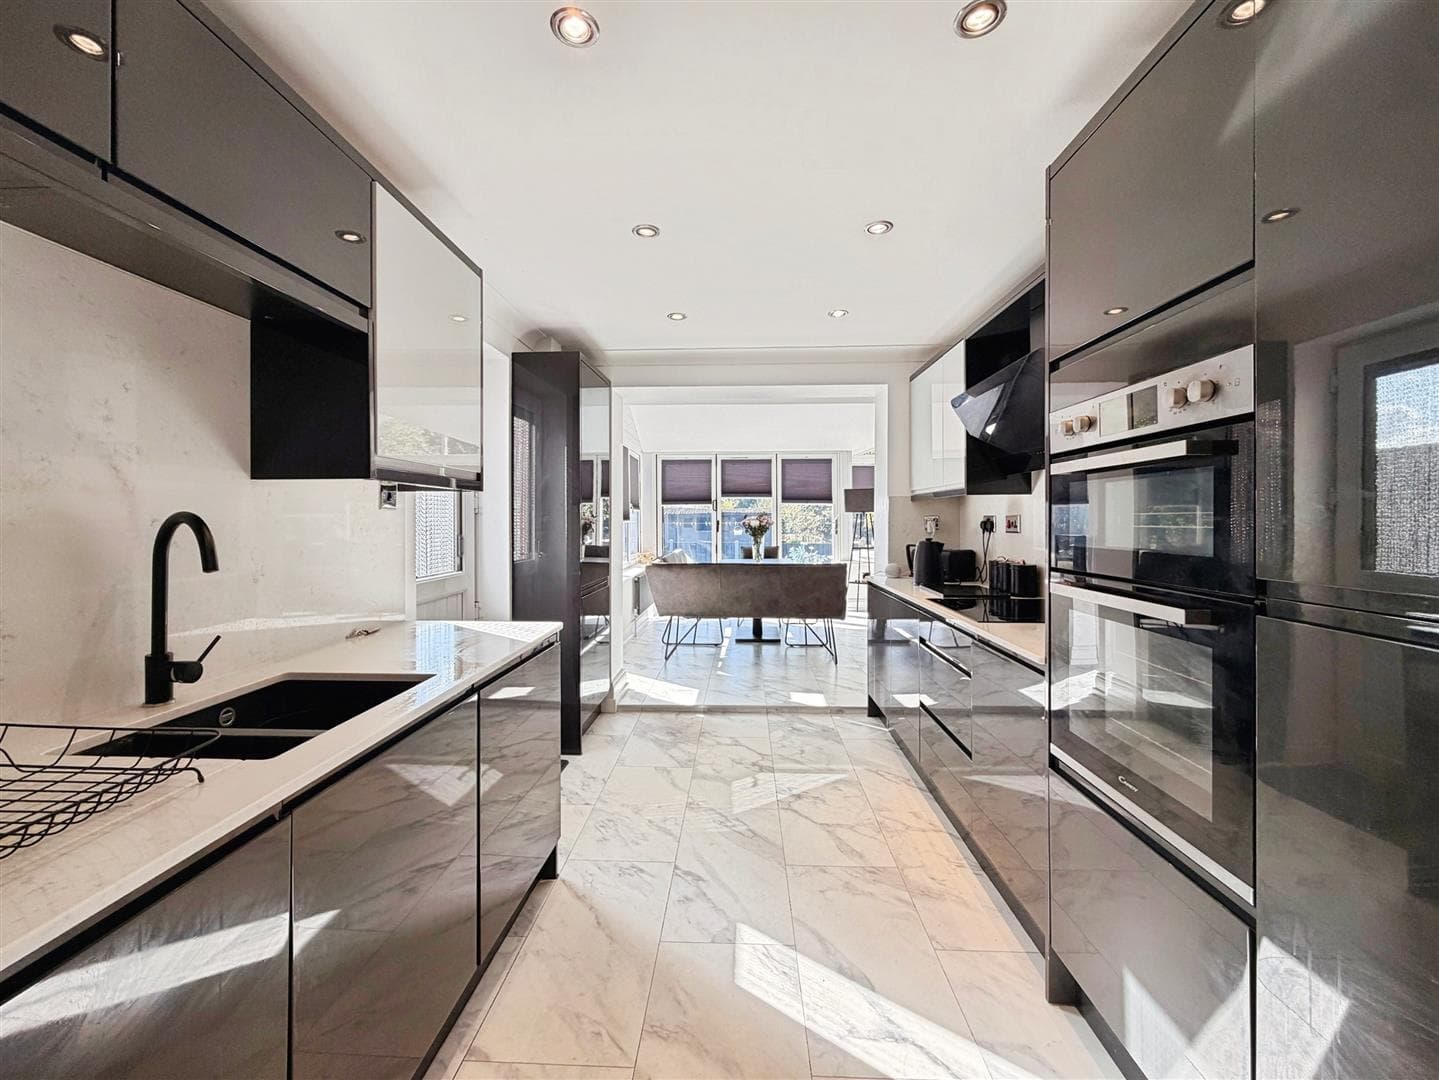
The stylish kitchen is fitted with a comprehensive range of high-gloss wall and base units, complemented by quartz work surfaces incorporating a sink unit with mixer tap. Integrated appliances include a fan-assisted double oven, ceramic hob with contemporary extractor, fridge freezer, dishwasher and washing machine.
Further features include ceiling coving, recessed downlighting, a side-facing UPVC double-glazed entrance door providing access to the garden and quality LVT flooring, which flows seamlessly throughout the kitchen and dining area.
The adjoining living and dining space continues to impress, featuring a stylish half-height dividing wall, UPVC double-glazed windows and impressive rear-facing bi-folding doors opening directly onto the garden. A modern central heating radiator and recessed downlighting complete this exceptional open-plan entertaining space.
FIRST FLOOR LANDING
The first-floor landing features a stylish spindle staircase and balustrade, useful cylinder cupboard, access hatch to the loft space, central heating radiator and doors leading to four well-proportioned bedrooms and the family bathroom.
PRINCIPLE BEDROOM
A beautifully presented principal bedroom enjoying a rear-facing UPVC double-glazed window, central heating radiator and attractive laminated wood flooring. The room benefits from quality fitted mirrored wardrobes to one wall and a door providing access to the en-suite shower room.
EN-SUITE SHOWER ROOM
A stylish contemporary en-suite fitted with a large walk-in shower enclosure with mains shower, wall-hung vanity wash hand basin and low-level WC. The room is finished with luxury tiled walls and flooring, modern heated towel radiator, recessed ceiling lighting, electric extractor fan and a side-facing obscure UPVC double-glazed window.
BEDROOM TWO
A well-proportioned second double bedroom featuring a front-facing UPVC double-glazed window, central heating radiator and a range of modern high-gloss fitted wardrobes extending along one wall.
BEDROOM THREE
A further generous double bedroom enjoying a rear-facing UPVC double-glazed window with attractive views towards the surrounding countryside. The room benefits from a central heating radiator and modern high-gloss fitted wardrobes.
BEDROOM FOUR
A versatile fourth bedroom, currently utilised as a home office, featuring a front-facing UPVC double-glazed window, central heating radiator, fitted mirrored wardrobes and an additional fitted wardrobe, providing excellent storage.
FAMILY BATHROOM
A luxurious three-piece bathroom suite comprising a freestanding roll-top claw-foot slipper bath with shower mixer tap, pedestal wash hand basin and low-level WC. The room is complemented by a contemporary cast-effect heated towel radiator, electric extractor fan, shaver point and attractive laminated wood flooring.
EXTERIOR
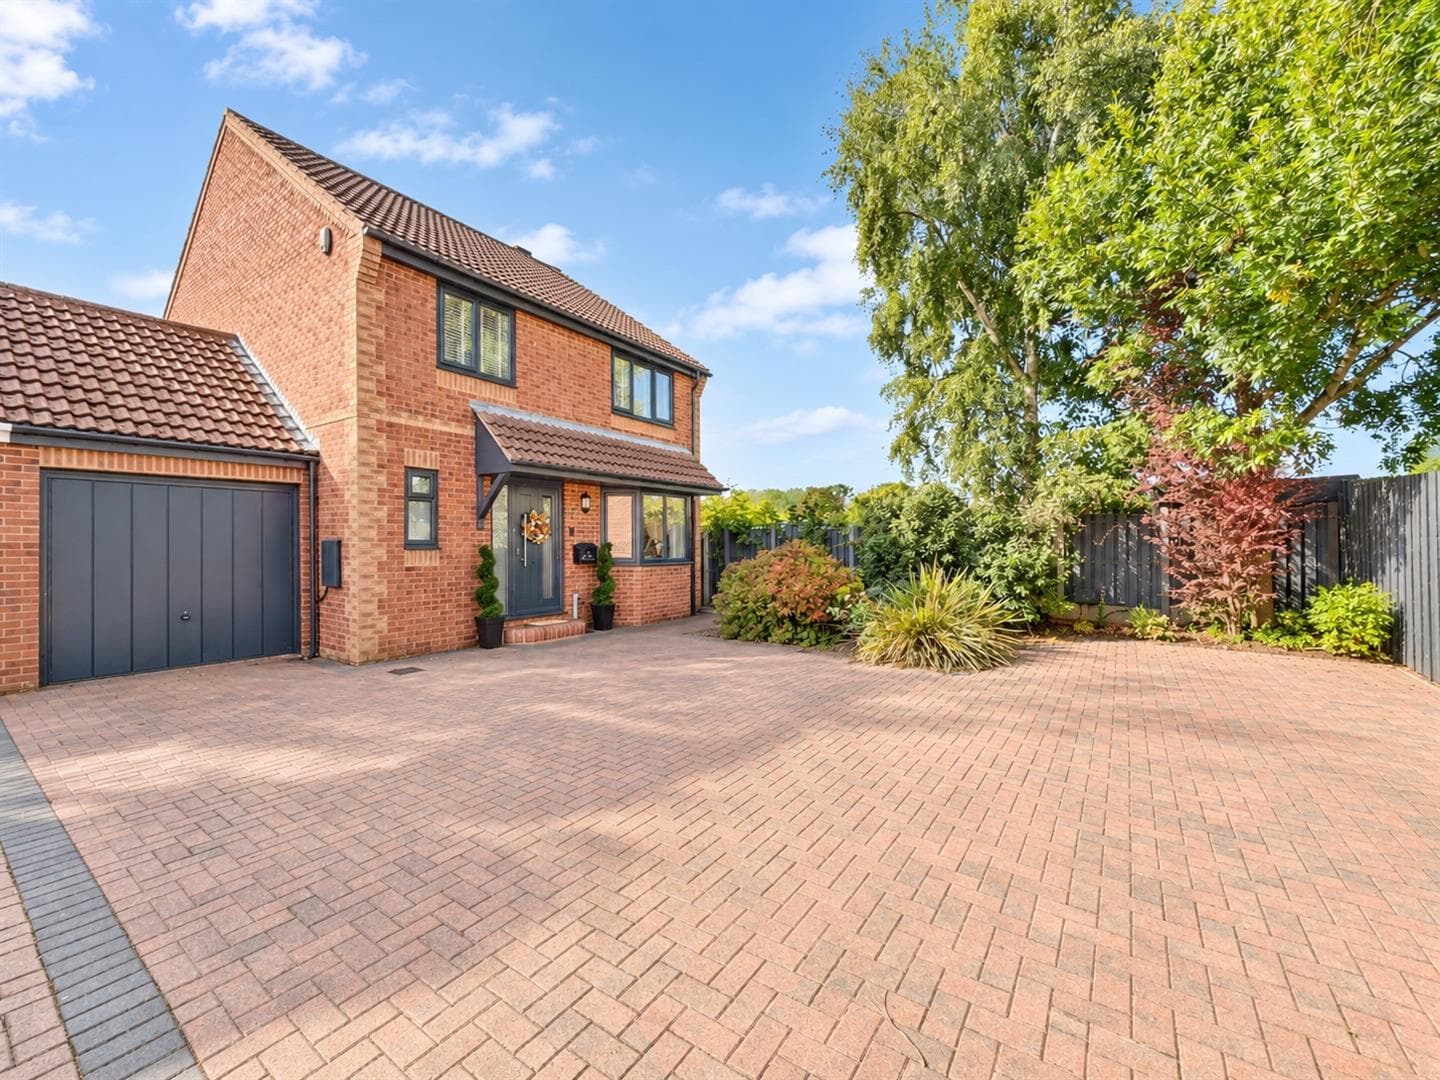
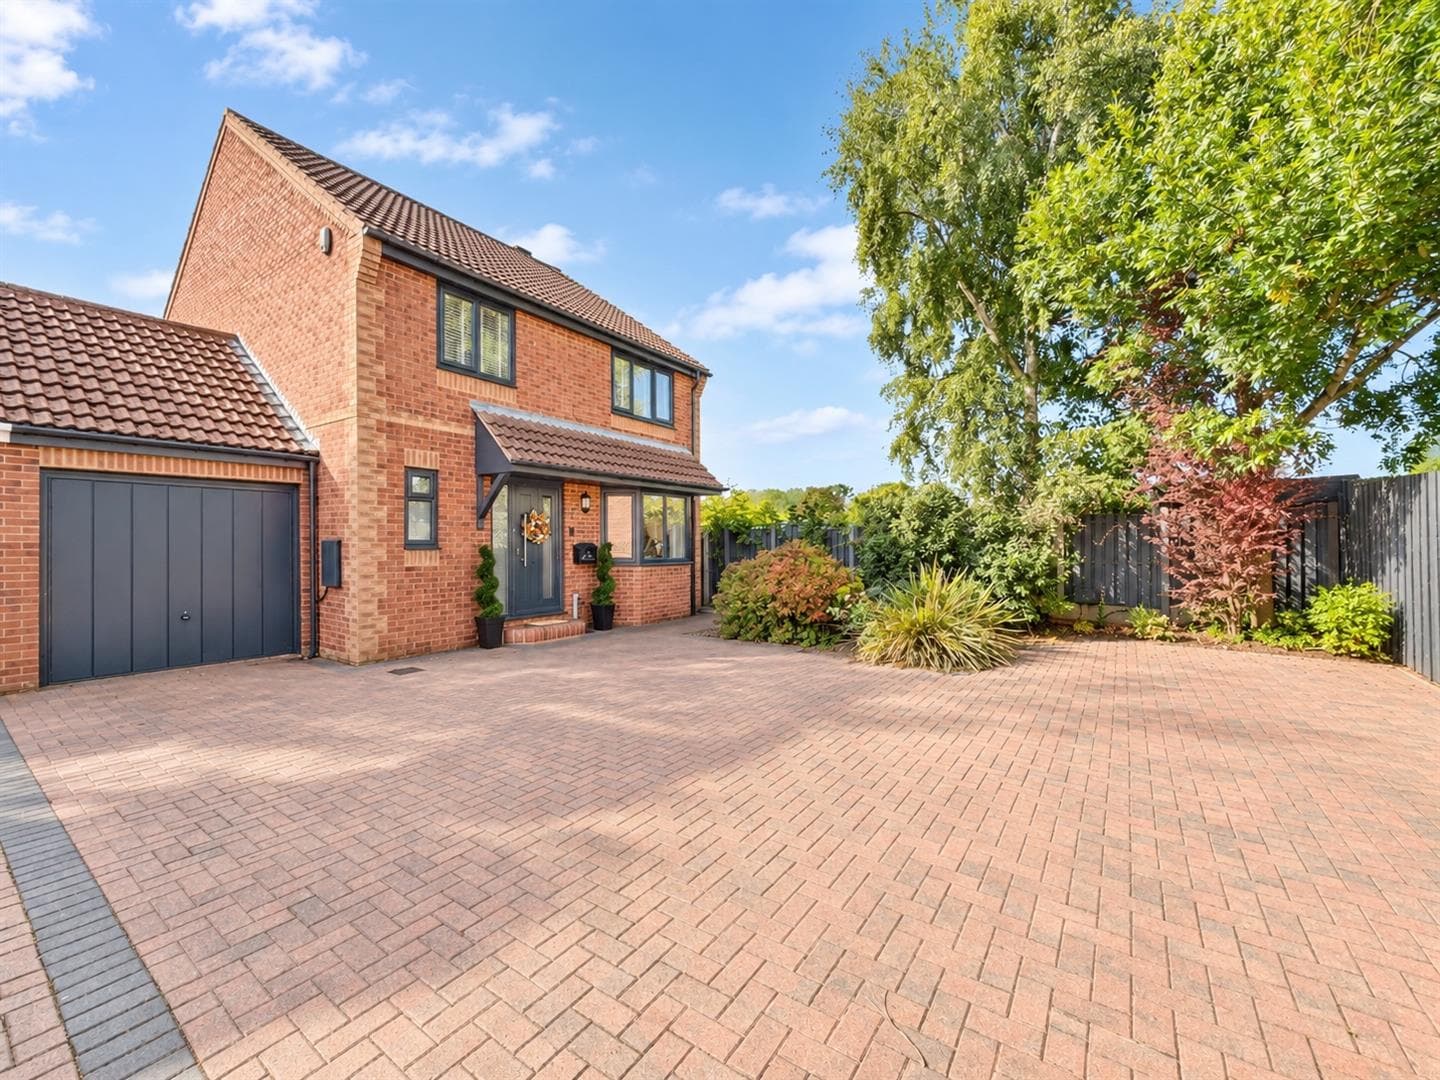
To the front, the property is approached via an attractive low-maintenance paved driveway, complemented by established flower and shrub borders. The driveway provides access to the single garage, together with gated access leading to the rear garden.
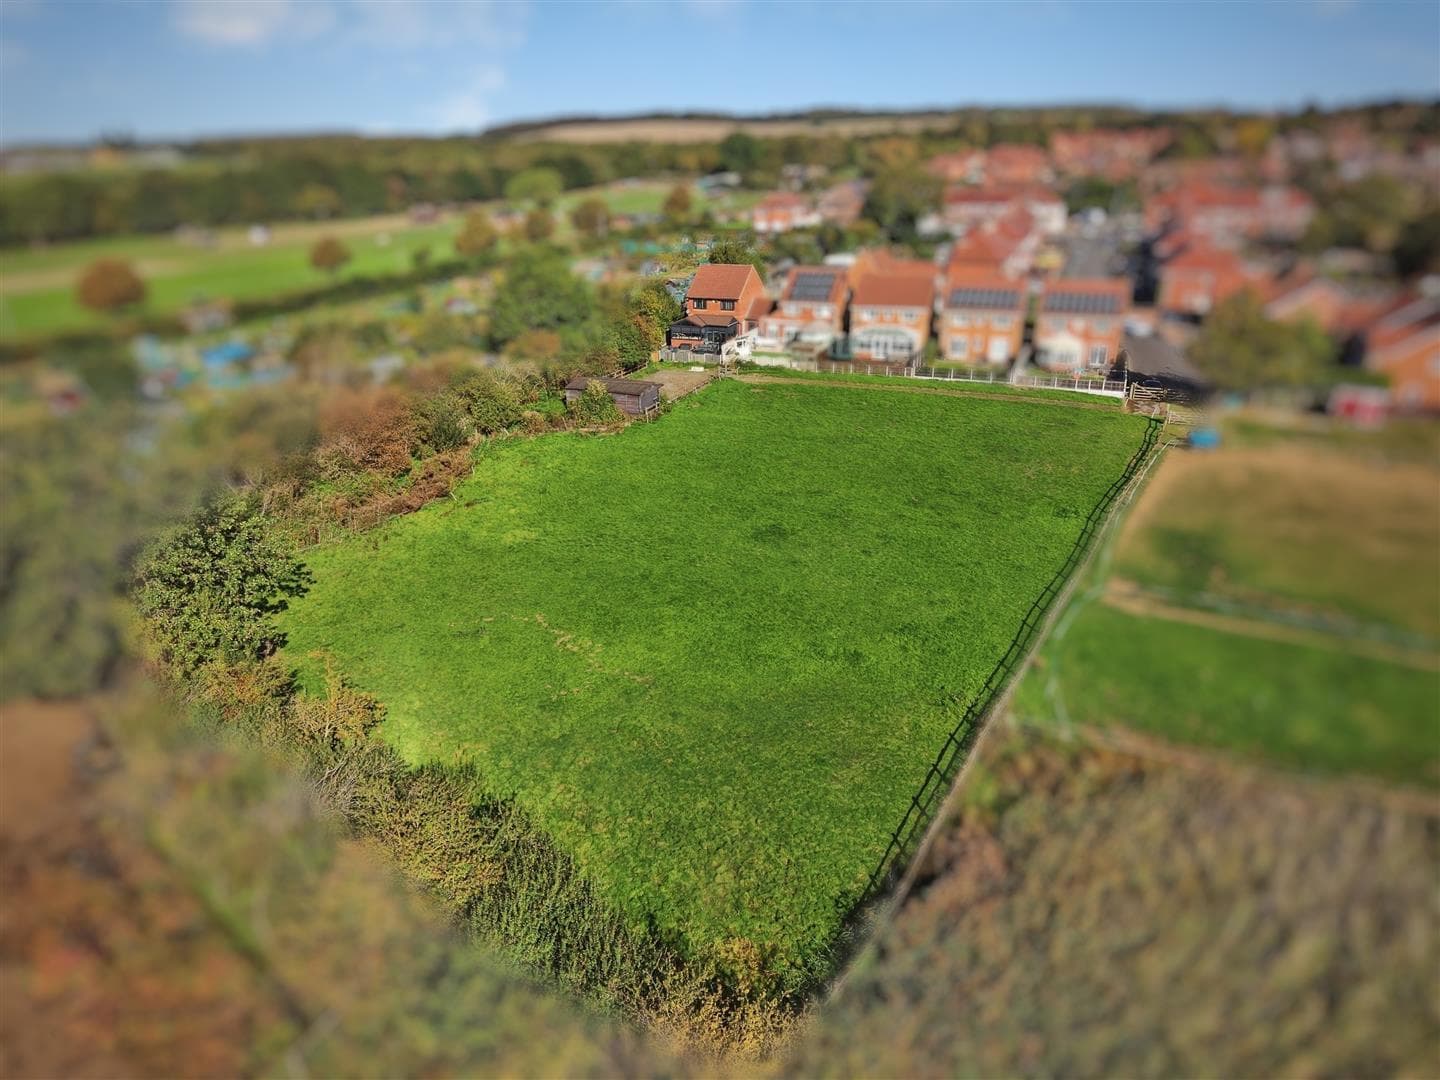
The enclosed rear garden has been designed with ease of maintenance in mind and features an extensive paved patio seating area, artificial lawn, external lighting and an outside water tap. Of particular note is the gated access leading directly onto the approximately 1.2 acres of adjoining grazing land and stabling, which forms part of the sale.
LAND AND STABLING
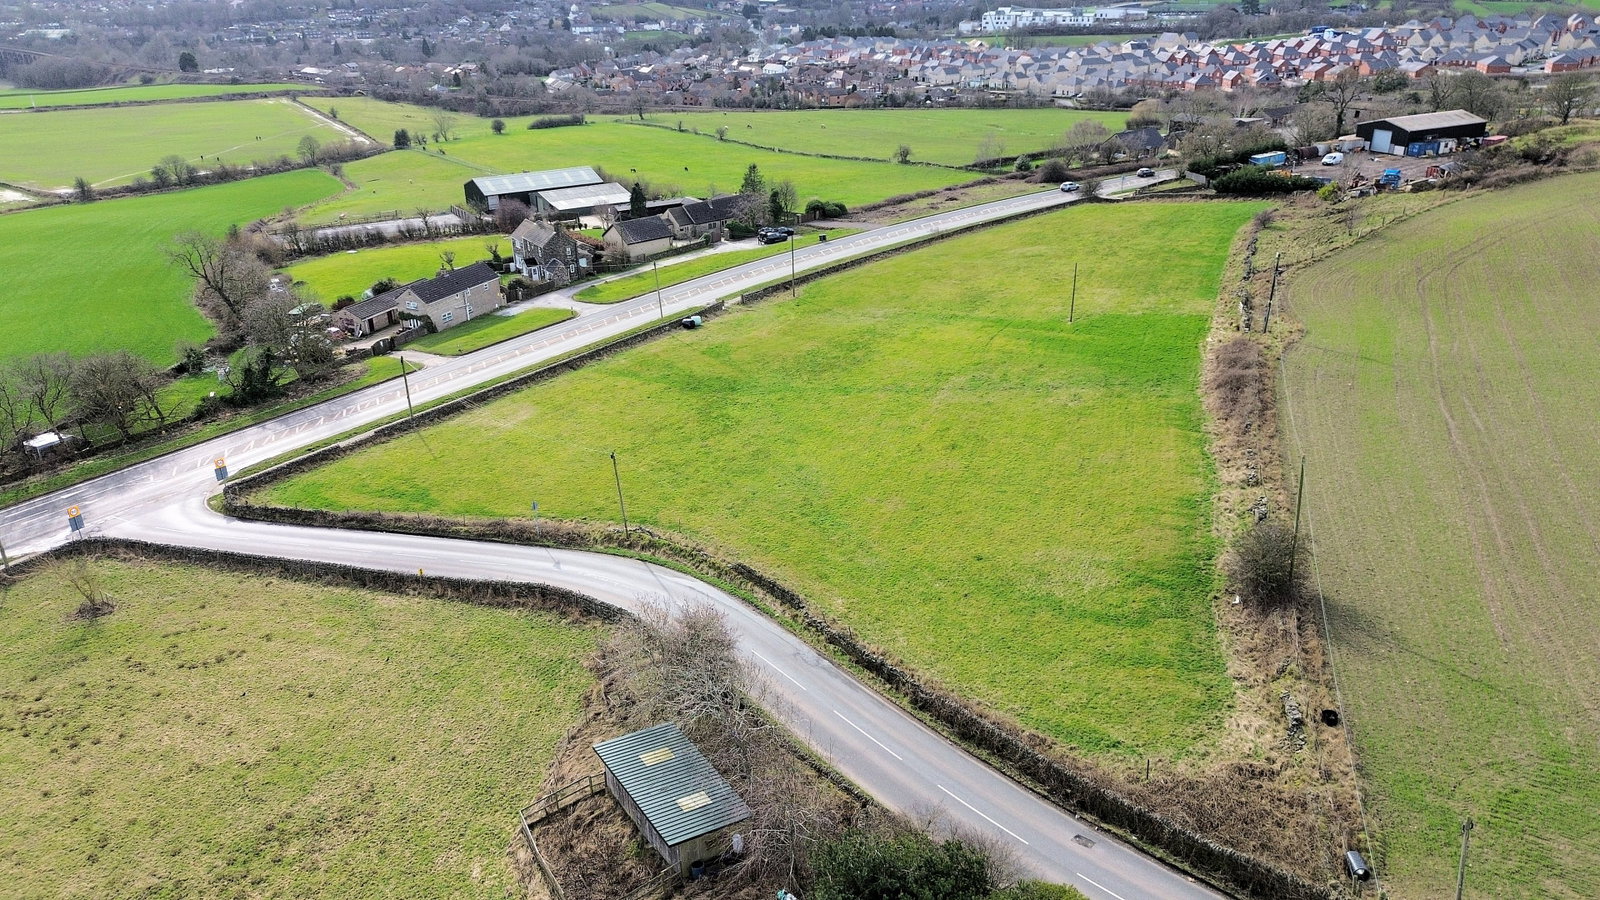
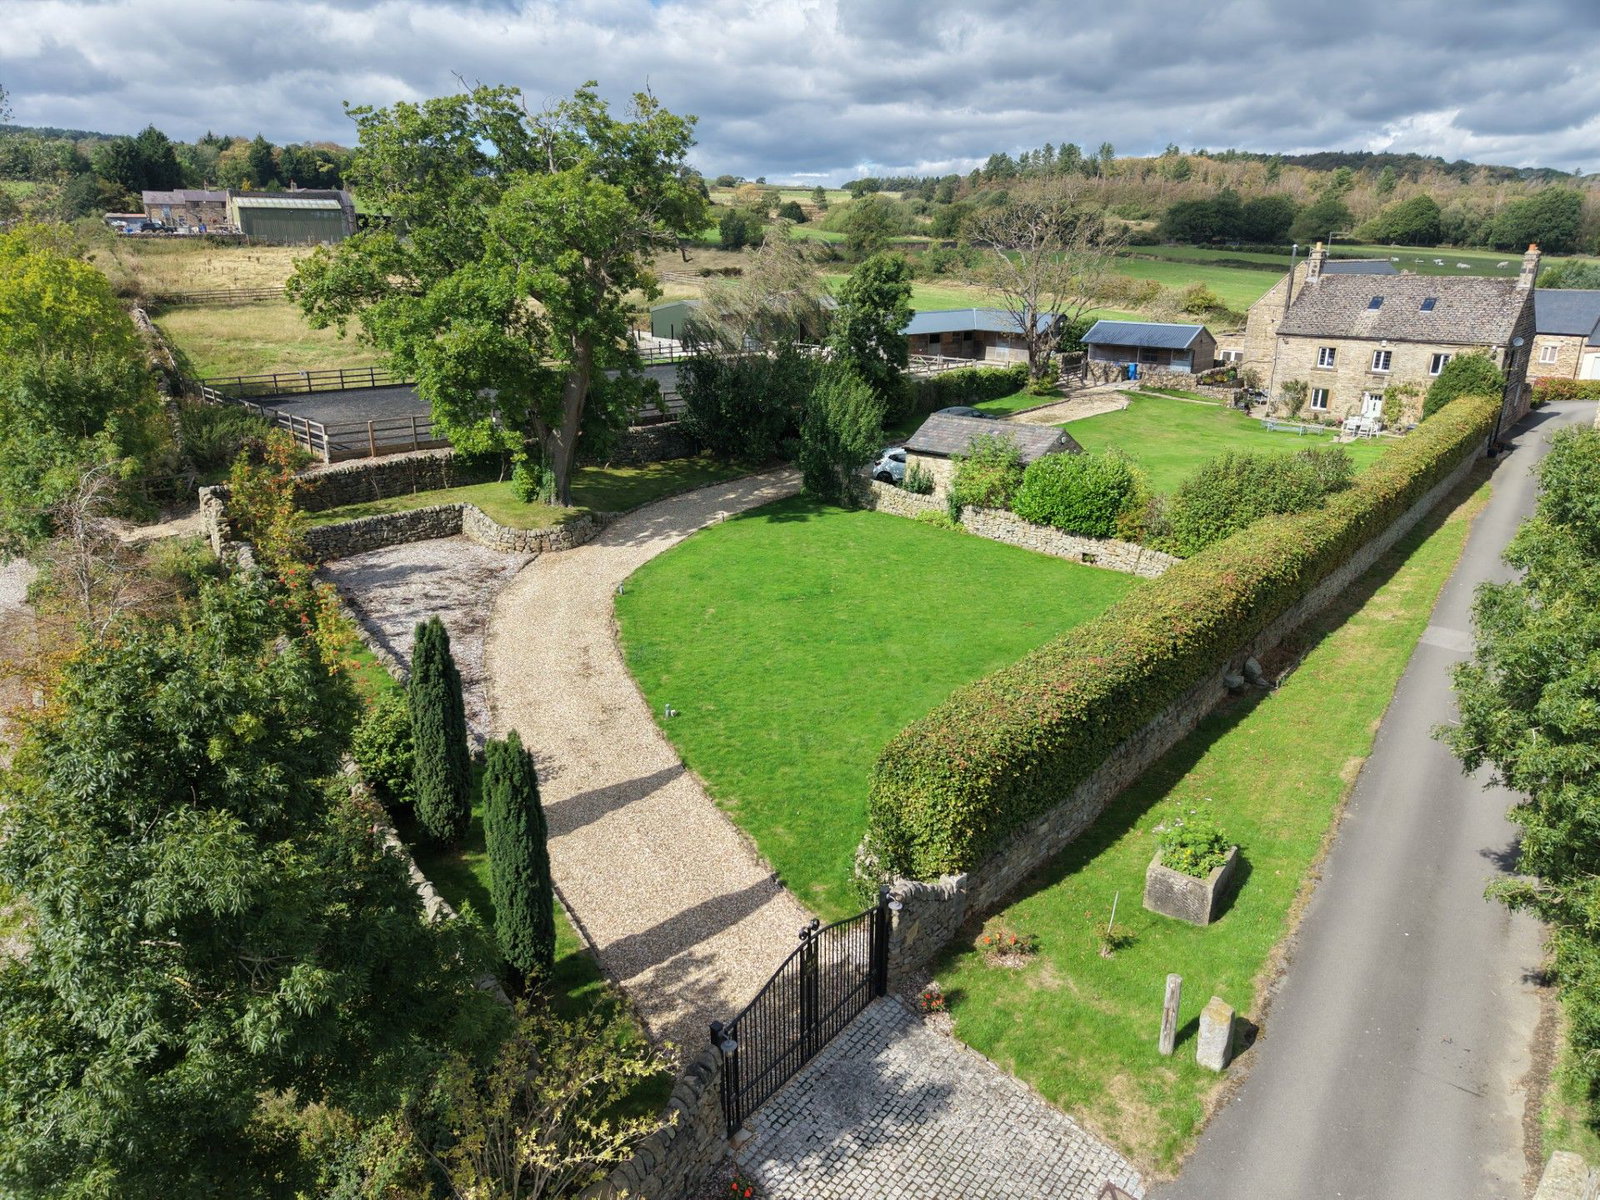
A particularly attractive feature of the property is the approximately 1.2 acres of grazing land, providing an excellent opportunity for those seeking equestrian facilities, additional outdoor space or simply a more rural lifestyle.
The land benefits from a stable and separate tack room, making it ideal for a small equestrian setup. The grazing land is accessed via a separate double-gated entrance, providing shared vehicular access suitable for vehicles, trailers and equestrian use.
The combination of a stylish and extensively appointed family home, generous gardens, approximately 1.2 acres of land and existing equestrian facilities makes this a particularly versatile property with considerable appeal.