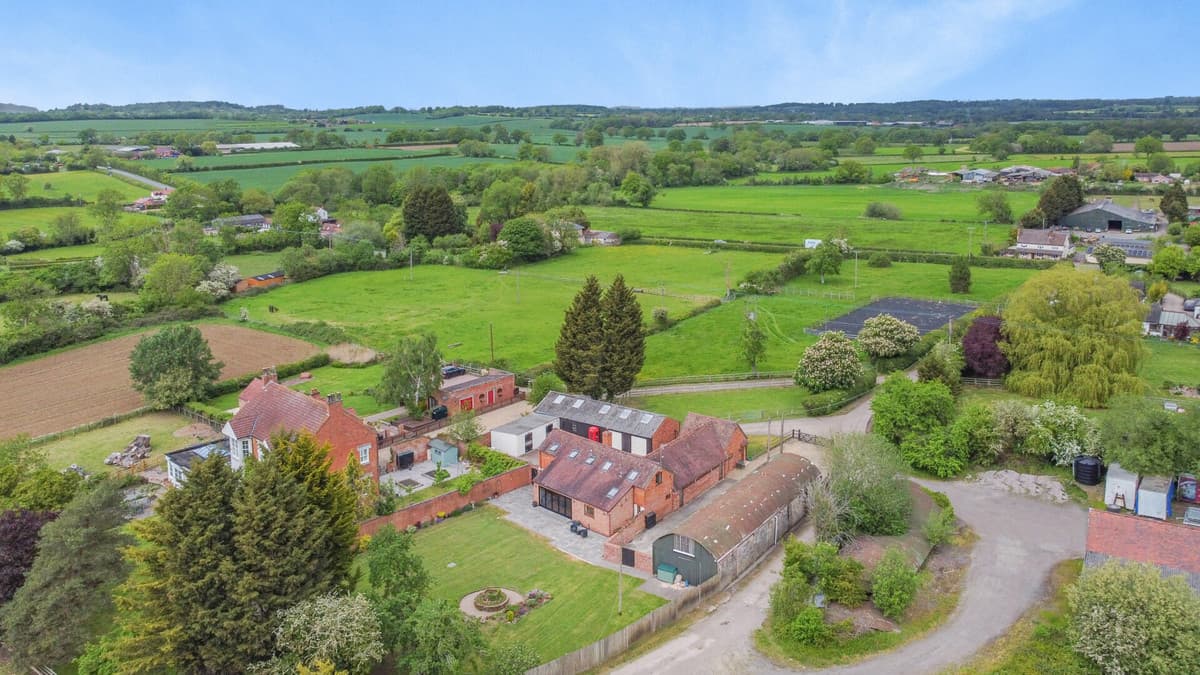
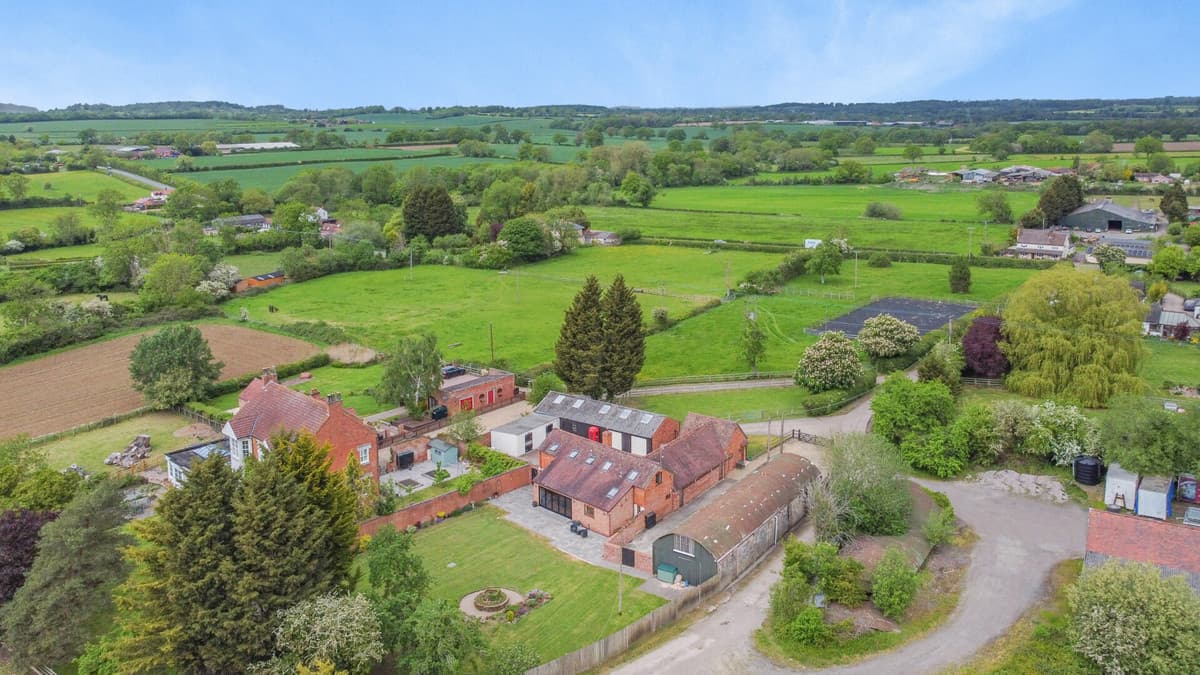
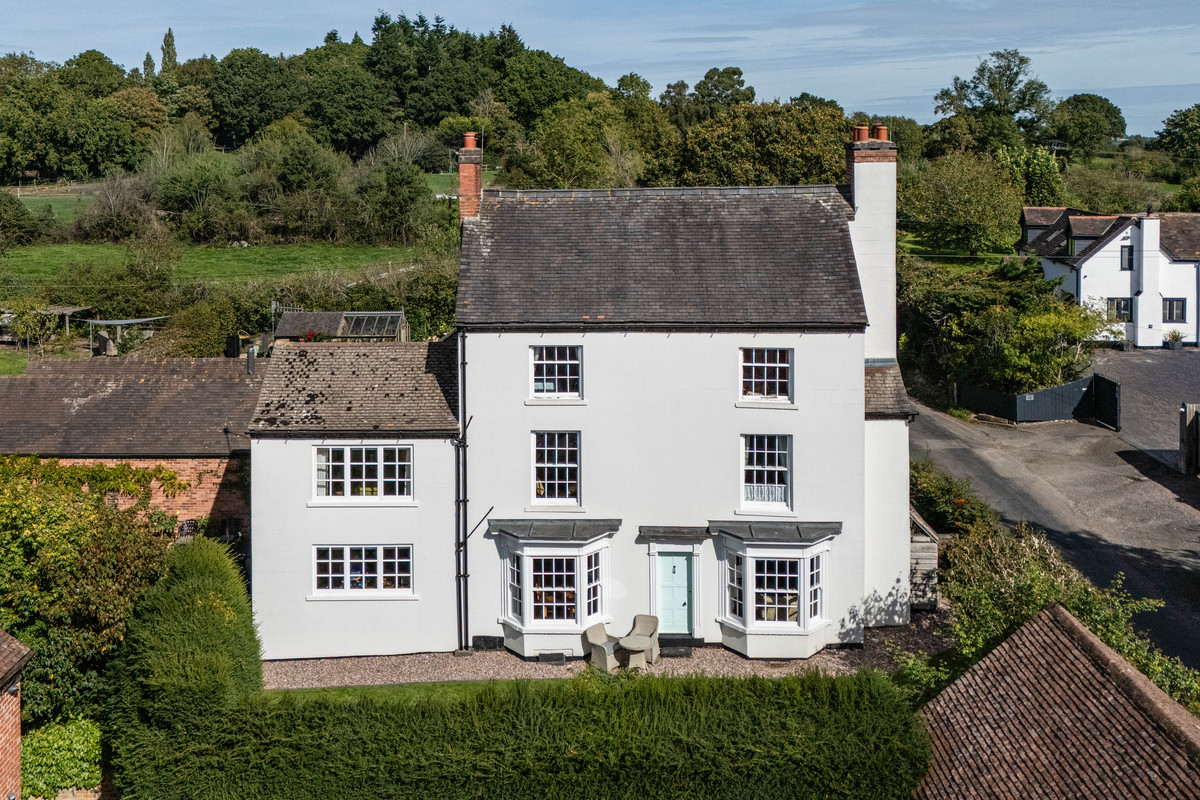
A rare and exciting opportunity to acquire an exceptional equestrian country residence, beautifully refurbished and thoughtfully reconfigured by the current owners to an exacting standard. Positioned within the heart of the desirable rural hamlet of Bradley Green, The Granary combines contemporary family living with outstanding equestrian facilities, all set within approximately six acres of picturesque countryside with bridleways and scenic country walks.
Down a long country lane, privately tucked away behind a gated entrance, within an attractive courtyard setting, this unique home extends to approximately 3,054 sq ft and offers an impressive balance of character, versatility and modern refinement. The accommodation has been carefully designed to complement rural family life while maximising natural light, flow and connection to the surrounding grounds.
Upon entering the property, an inviting reception hall immediately sets the tone for the home, where striking floor-to-ceiling glazing and an impressive oak-framed glass wall create a wonderful sense of openness and light throughout the interior. Beautiful ceramic tiled flooring, exposed brick detailing and oak internal doors blend seamlessly with the modern enhancements, resulting in a home of immense warmth and character.
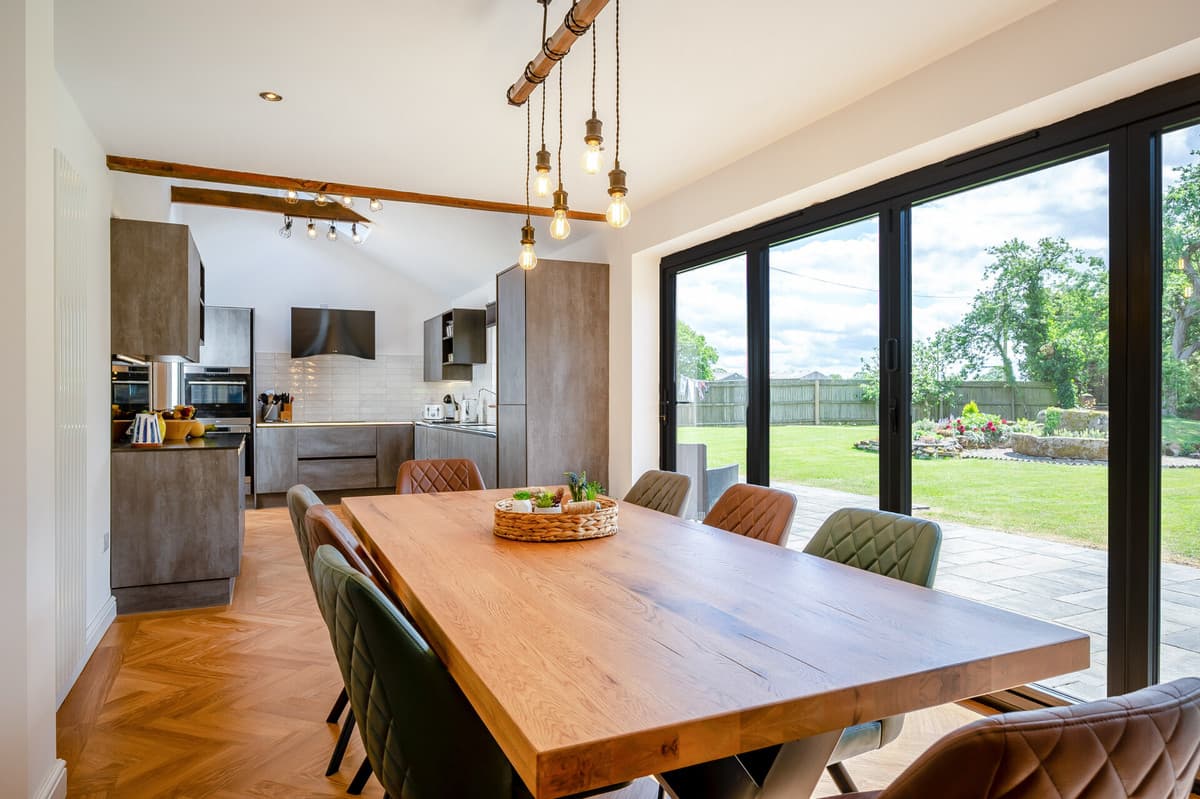
At the heart of the property lies the superb open-plan family breakfast kitchen and dining area, carefully designed for both entertaining and modern family living. Expansive bi-folding doors stretch across the rear elevation, effortlessly connecting the interior with the outside, allowing views and access to the beautiful walled gardens. The bespoke kitchen features an excellent range of fitted cabinetry complemented by beautiful quartz work surfaces, a one-and-a-half bowl sink, integrated AEG induction hob with stylish contemporary extractor fan, AEG double oven and grill with accompanying warming drawer, integrated AEG larder fridge freezer and Kenwood dishwasher. Skylights and oak-framed windows further enhance the space, flooding the room with natural light, while the adjoining dining area creates a wonderfully sociable environment.
Located adjacent to the kitchen is a spacious utility and boot room fitted with additional storage, Belfast sink, wooden work surfaces and space for further appliances, ideally suited to equestrian and country living.
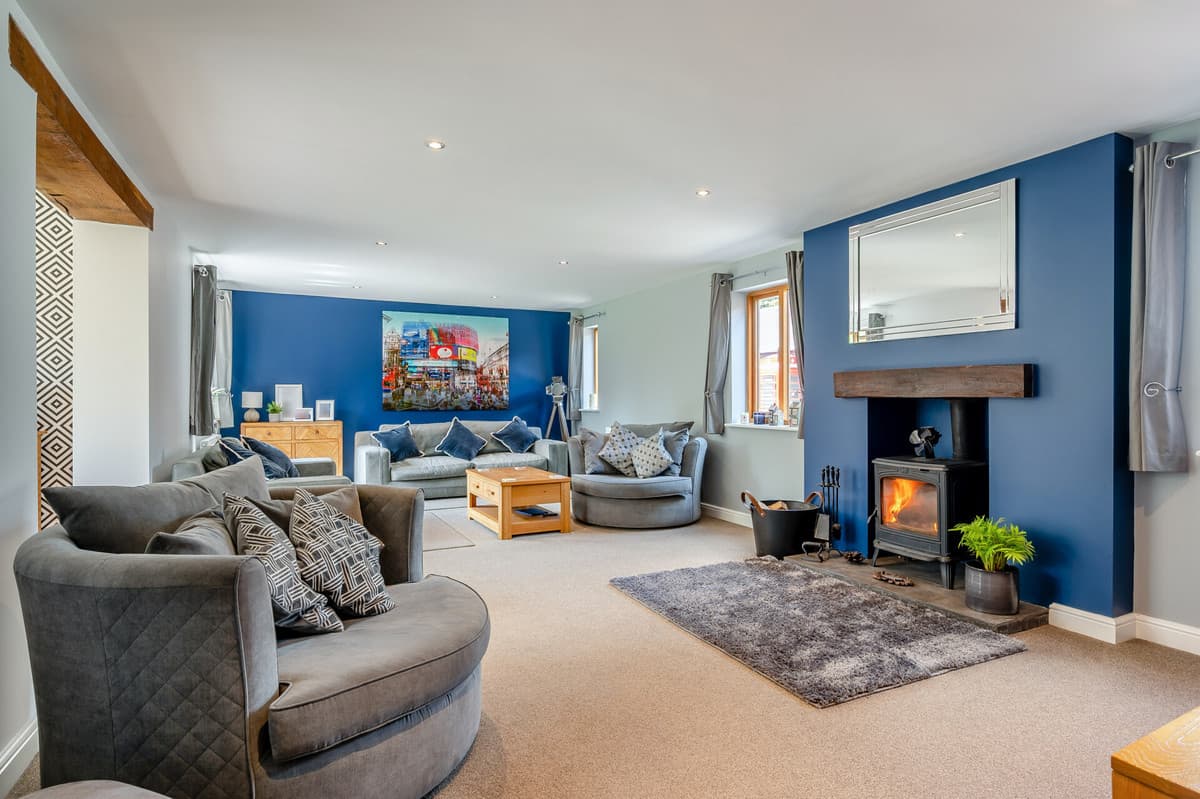
The principal lounge is an elegant dual-aspect reception room enjoying views over both the courtyard frontage and rear gardens. Beautifully decorated in rich contemporary tones, the room retains charming, exposed beams and centres around a striking wood-burning stove with oak mantel, creating a warm and welcoming atmosphere throughout the seasons.
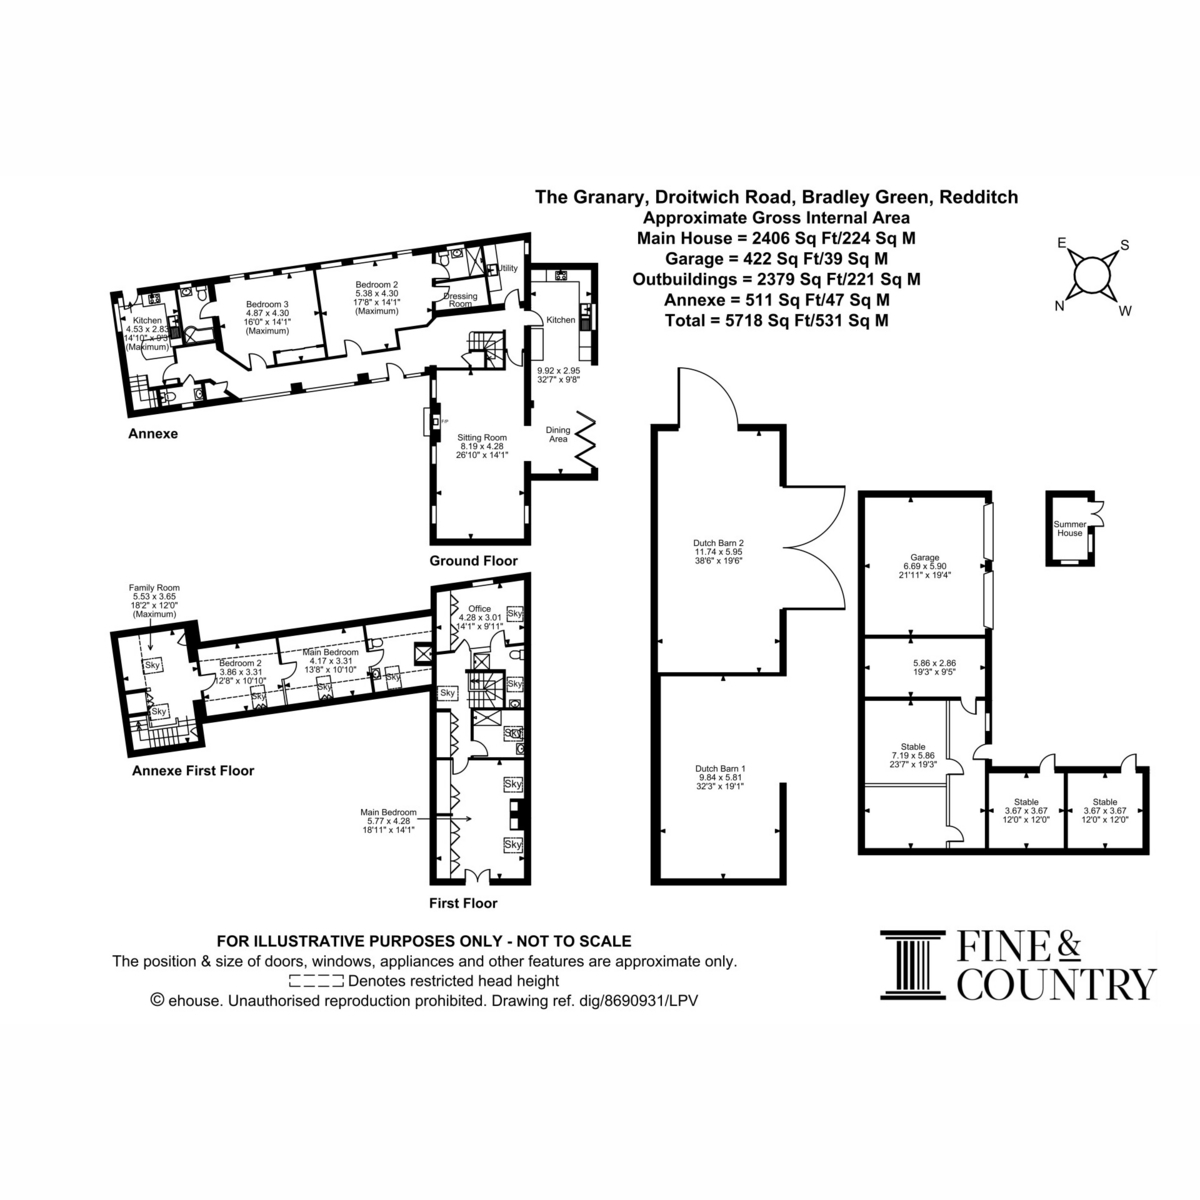
Offering superb versatility, the ground floor accommodation includes two magnificent bedroom suites, both beautifully appointed and benefiting from stylish en-suite facilities. One suite further enjoys a generous dressing area with fitted mirrored wardrobes, while the second offers an adjoining walk-in wardrobe and beautifully styled interiors with bespoke wall coverings and extensive glazing overlooking the grounds. A well-appointed guest cloakroom and practical cloaks storage further enhance the everyday functionality of the home, and beyond this is the lockable internal entrance into the self-contained annexe, again offering complete flexibility of living.
A staircase rises to the first-floor accommodation where the magnificent principal bedroom enjoys a vaulted ceiling, extensive fitted wardrobes and a Juliet balcony overlooking the stables, paddocks and surrounding countryside beyond. The suite is beautifully presented with bespoke fitted details and enjoys an abundance of natural light from Velux windows and glazing to both elevations.
The first-floor further benefits from an additional generous double bedroom, currently utilised as a home office, complete with fitted wardrobes, dual-aspect glazing and a contemporary en-suite shower room. A luxurious family bathroom serves the remaining accommodation and features a spacious walk-in shower, vanity wash basin, chrome heated towel rail and contemporary fittings throughout.
Self-Contained Annexe
Connected to the main residence yet enjoying its own private external entrance, the beautifully presented self-contained annexe provides superb ancillary accommodation ideal for multi-generational living, guest accommodation, income generating holiday let or home-working flexibility.
The annexe is accessed through double gates to its own large parking area. The front door opens into a stylish contemporary kitchen fitted with dark blue cabinetry, butcher’s block work surfaces, induction hob and extractor and undercounter fridge all complemented by attractive wood-effect flooring and a large picture window overlooking one of the paddocks and the open countryside beyond. The space has been thoughtfully designed to create a modern yet welcoming atmosphere and benefits from its own Wi-Fi connection.
A staircase rises to the first-floor accommodation where a vaulted sitting room creates an impressive central living space, enhanced by Velux windows and useful eaves storage to either side, there is also a useful office space, further enhancing the versatility of this outstanding addition to the property. The annexe further provides two generous double bedrooms, both beautifully presented in neutral tones and each benefiting from additional eaves storage and Velux windows allowing excellent natural light throughout.
Completing the accommodation is a particularly spacious and beautifully finished bathroom featuring exquisite, tiled flooring, exposed brick detailing, a central shower enclosure, vanity wash basin and low-level WC. A large Velux window enjoys elevated views across the gardens, stables and surrounding grounds.
Equestrian Facilities, Gardens & Grounds
Externally, The Granary continues to impress with exceptional equestrian facilities rarely found in such a beautifully presented residential offering. The grounds extend to approximately six acres and comprise four well-maintained paddocks, a substantial Dutch barn with separate hay store, offering further potential for development, four excellent rubber-matted stables with adjoining tack room and a professionally laid rubber and sand ménage measuring approximately 20m x 40m.
The property is further enhanced by a detached triple garage and extensive parking facilities.
Accessed from the side courtyard and through the bi-folding doors is the exceptional walled rear gardens. This idyllic space is beautifully manicured with a large undulating lawned area, mature shrubbery and trees and a fabulous central feature rockery showcasing an original, and rare, cider press millstone, further enhancing the charm and character of this exceptional property. The surrounding countryside offers direct access to bridleways and walking routes, making the property perfectly suited to equestrian enthusiasts and those seeking an idyllic country lifestyle.
The Granary represents a truly exceptional opportunity to acquire a turnkey equestrian home of outstanding quality within one of the region’s most desirable rural settings.
Local Area
Bradley Green
Located within the idyllic rural hamlet of Bradley Green, The Granary enjoys a peaceful countryside setting surrounded by open fields, scenic bridleways and picturesque country walks, whilst benefitting from a welcoming village atmosphere and strong sense of community, with local events such as the annual prestigious Hanbury Countryside Show and traditional fêtes held throughout the year. It is also ideally located to many superb equestrian competition venues.
With easy access to the nearby centres of Stratford-upon-Avon, Worcester, Redditch and Droitwich Spa, the property combines rural tranquillity with excellent convenience. The neighbouring village of Feckenham, approximately two miles away, offers a range of local amenities including public houses, a convenience store, church, village hall and village green. The area is also particularly well regarded for its educational provision, with access to highly respected schools including Feckenham CofE First School and Alcester Grammar School, together with an excellent selection of renowned independent schools across both Worcestershire and Warwickshire.
Despite its rural setting, Bradley Green is exceptionally well connected. The nearby M5 motorway, accessed via Junctions 5 and 7, provides convenient links to Birmingham, Cheltenham, Gloucester and the wider motorway network, while the M42 offers direct access towards Birmingham Airport and the Northeast. Rail connections are equally impressive, with stations at Warwick, Stratford-upon-Avon and Redditch providing regular services to Birmingham and London, further complemented by the recently opened Worcestershire Parkway railway station, which has significantly enhanced accessibility to the capital and surrounding regional centres.
Tenure: Freehold | Council Tax Band: G | EPC Rated: D
Property Type : Detached
Local Authority: Wychavon District
Property Construction: Brick & tiles
Electricity Supply: Mains
Water Supply: Mains
Drainage: Septic tank - please ask agent for further details
Broadband: FTTP ultrafast full fibre broadband connection available – we advise you to check with your provider.
Mobile Signal/Coverage: 3G/4G/5G mobile signal is available in the area – we advise you to check with your provider.
Parking: Ample off street parking
Total Internal Floor: 2236 sq ft
Please call Fine & Country Redditch and Henley in Arden to arrange a viewing.