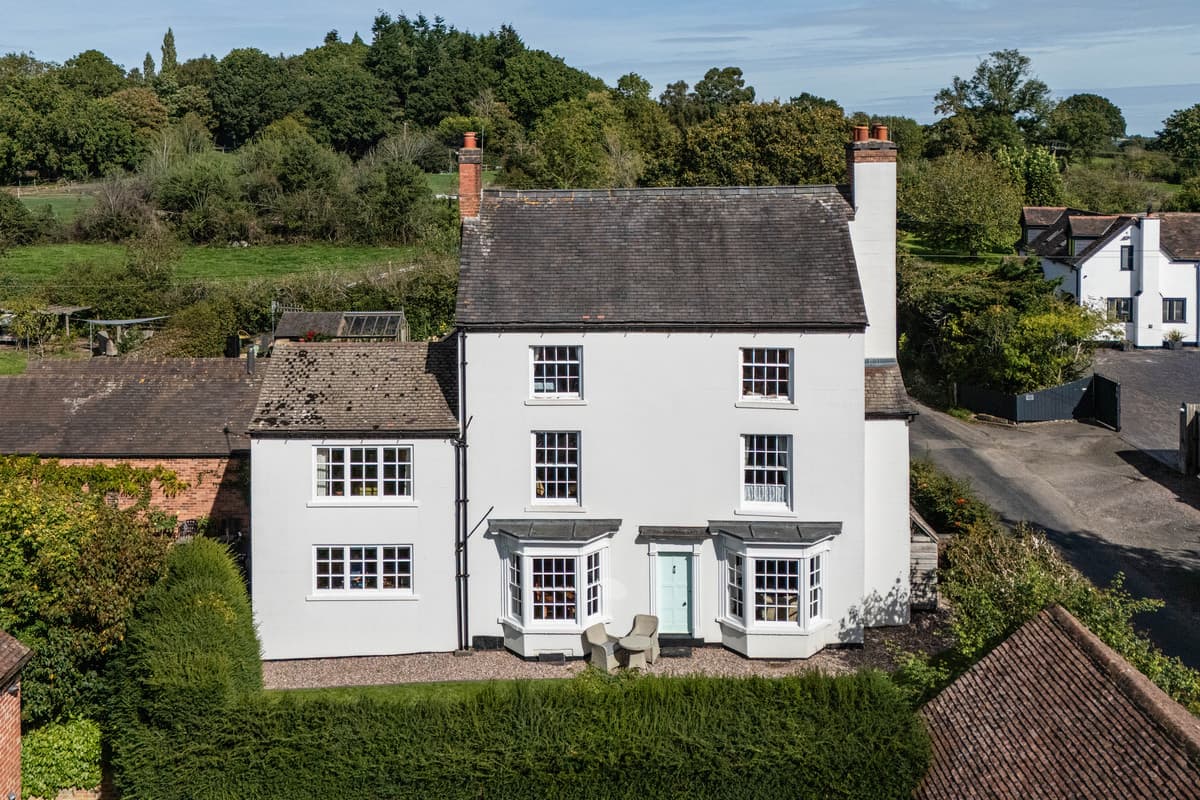
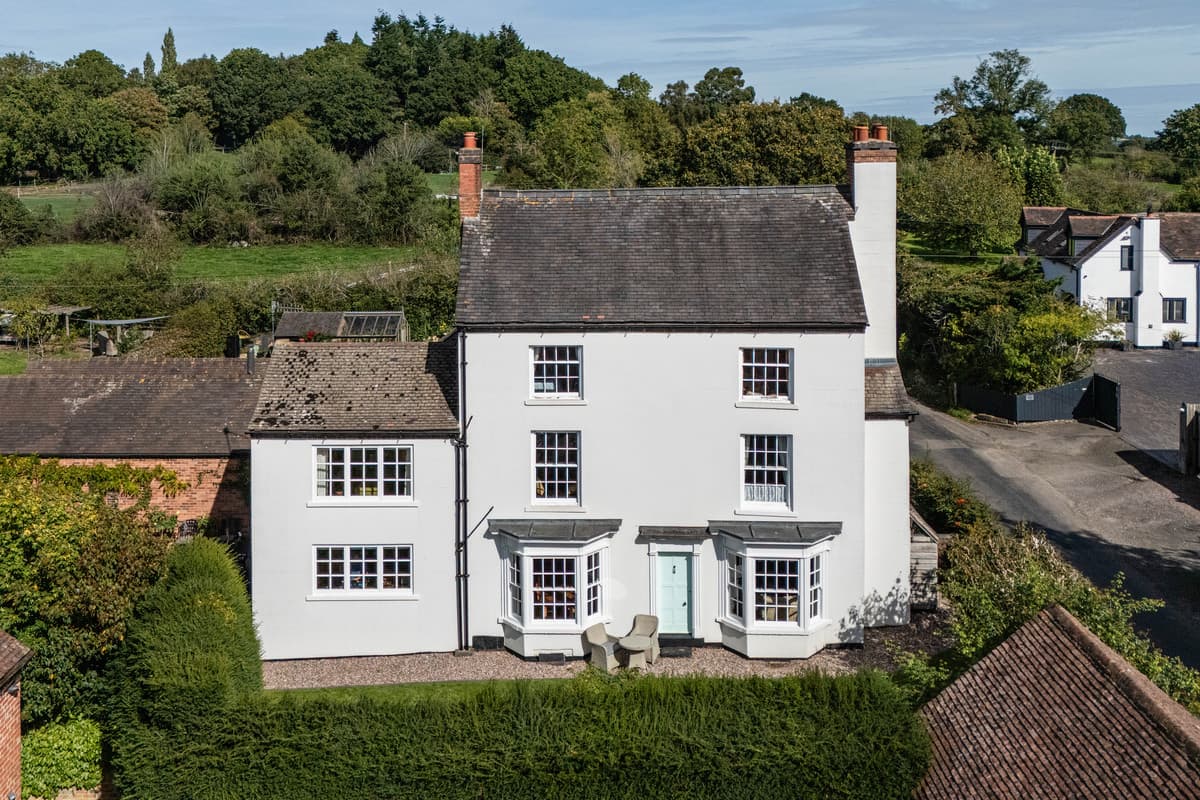
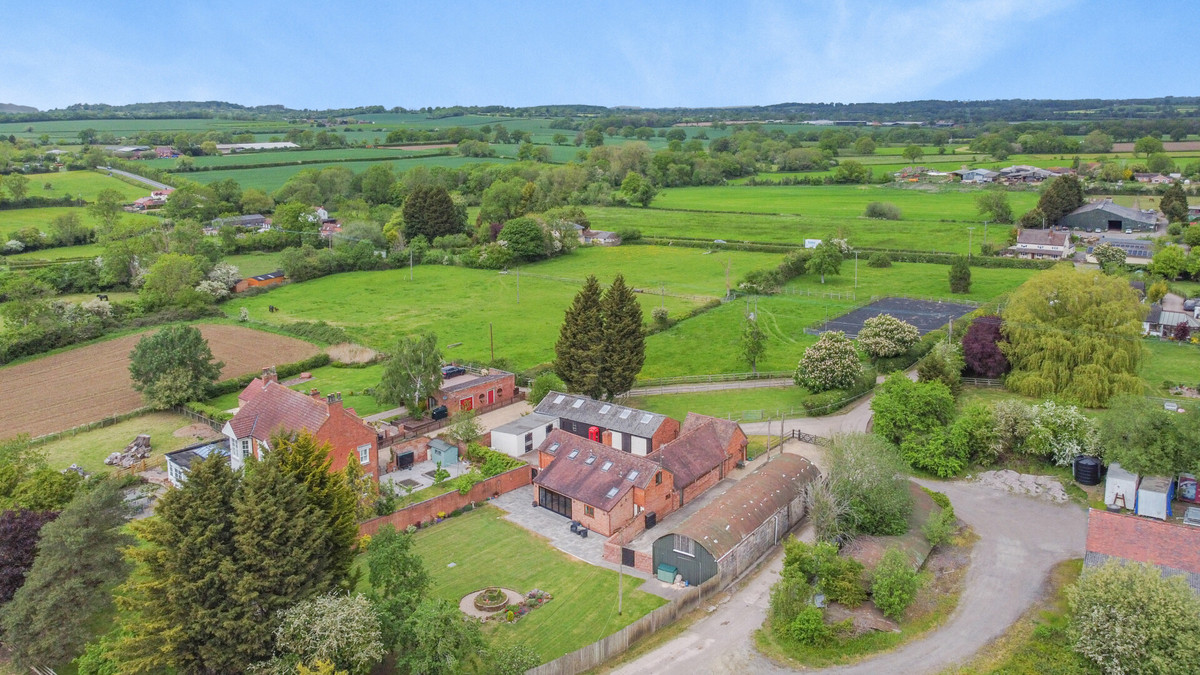
Set within approximately 4.55 acres of beautifully established gardens, paddocks and woodland, Yarnold Lane Farm is an exceptional Grade II Listed country residence, combining period elegance, substantial family accommodation and an idyllic rural lifestyle. Dating back to circa 1750, this much-loved farmhouse has been lovingly maintained and cared for over the years, with later additions creating over 3,300 sq ft of versatile living accommodation arranged across three floors.
The property is complemented by a substantial triple garage and workshop, a three-box stable block with kitchen and toilet facilities, a shepherd's hut, an orchard, productive gardens and a wildlife pond. Enjoying an elevated position with far-reaching views towards the Malvern, Clee and Abberley Hills, Yarnold Lane Farm offers a wonderful opportunity to embrace country living whilst remaining conveniently located for Bromsgrove and the wider motorway network.
Yarnold Lane Farm is a truly distinctive Grade II Listed former farmhouse, with origins dating back to circa 1750 and a wealth of architectural character that has been carefully preserved throughout its history. Lovingly maintained and cared for, the property beautifully combines the charm of its period origins with the space and flexibility required for modern family life.
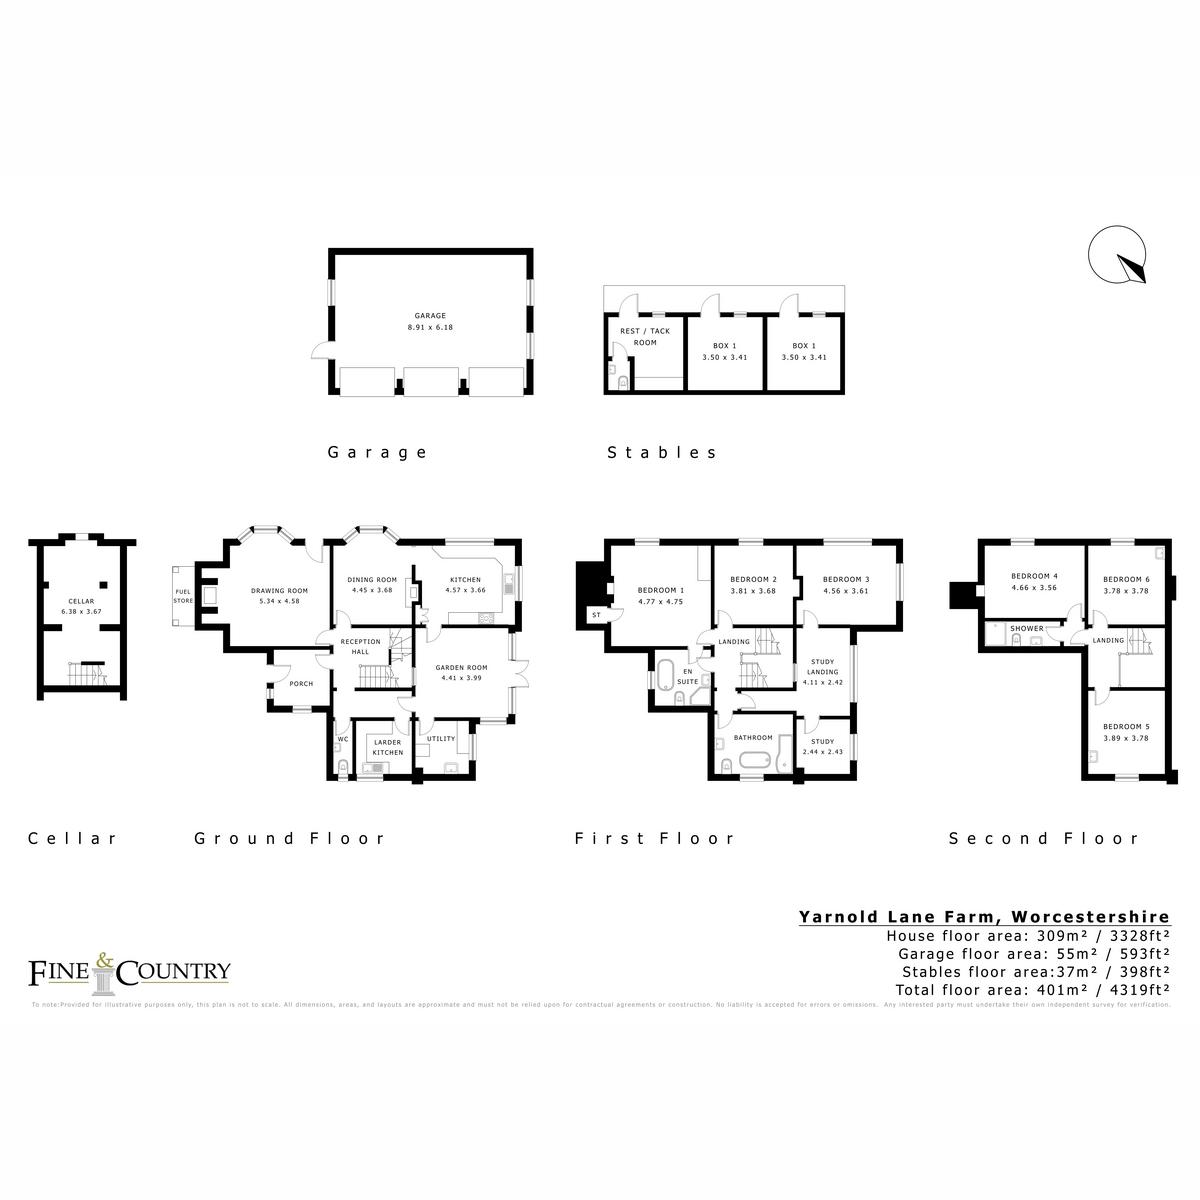
Extending to approximately 3,328 sq ft of main accommodation, the house offers six generous bedrooms, a further bedroom or study, three bath and shower rooms, and a wonderful selection of formal and informal reception spaces. Original oak flooring, exposed beams, feature fireplaces, traditional bay windows and an elegant staircase contribute to the property's individual character, whilst later additions provide comfortable and versatile accommodation for family living, entertaining and working from home.
The grounds extend to approximately 4.55 acres and encompass beautifully established gardens, productive growing areas, paddocks, woodland and a wildlife pond. A substantial triple garage and workshop, three-box stable block with kitchen and toilet facilities, and a shepherd's hut further enhance the lifestyle opportunities.
Ground Floor: The ground floor is arranged around an inviting reception hall, where traditional quarry tile flooring and an elegant oak staircase immediately introduce the character of this historic home.
The drawing room is a particularly impressive reception space, featuring an attractive bay window, oak flooring, exposed beams and a substantial fireplace with inset log-burning stove. The formal dining room offers a further characterful reception space, complete with an attractive bay window, feature fireplace and oak flooring.
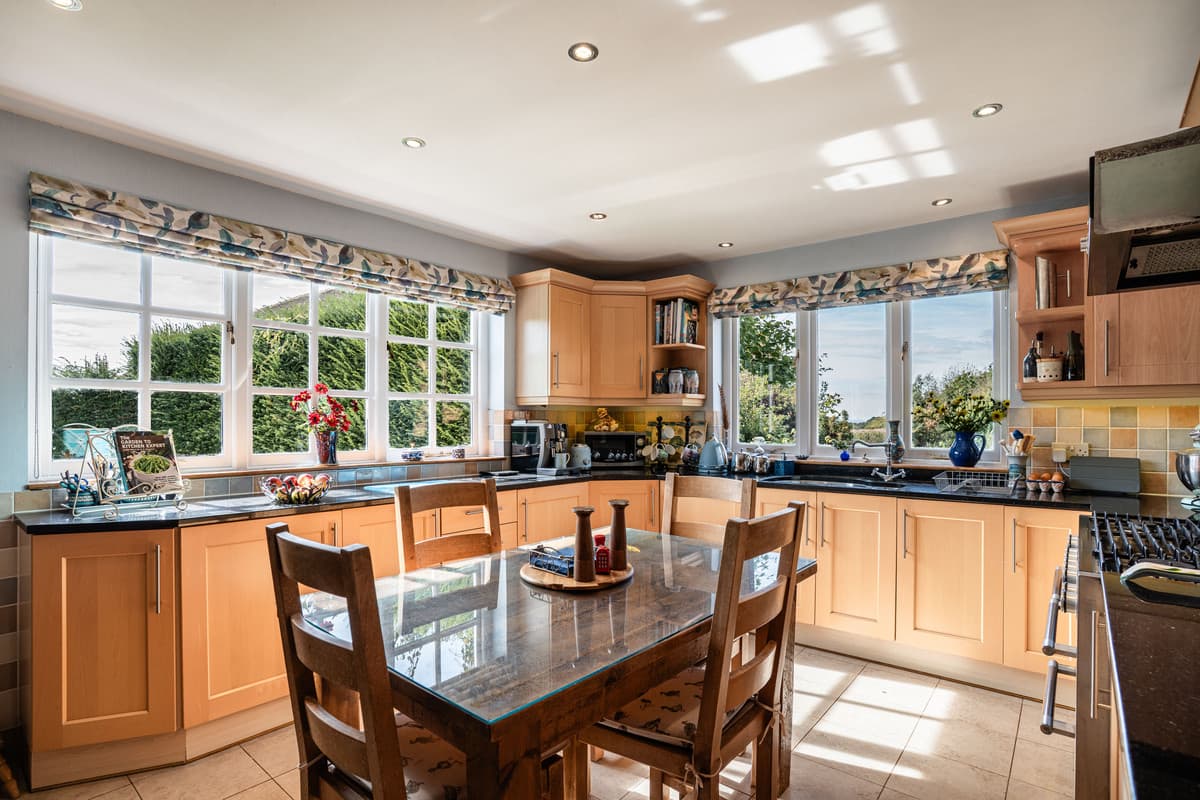
The kitchen provides a welcoming heart to the home, with traditional Shaker-style cabinetry, generous work surfaces and space for everyday family dining. A separate second/larder kitchen and utility room provide valuable additional preparation, storage and laundry facilities. The garden room provides another versatile reception space with a lovely connection to the gardens beyond. A cellar provides further useful storage accommodation.
First Floor: The first floor offers three well-proportioned bedrooms, including the principal bedroom, which benefits from fitted wardrobes and an ensuite bathroom. Two further bedrooms provide generous family or guest accommodation, whilst the spacious family bathroom features a traditional freestanding-style bath and separate shower. A study landing and additional bedroom or study provide further flexibility for home working, hobbies or occasional guest accommodation.
Second Floor: The second floor provides three further well-proportioned bedrooms, together with a separate shower room. These rooms offer excellent flexibility for older children, visiting family and guests, or those requiring additional space for hobbies and home working.
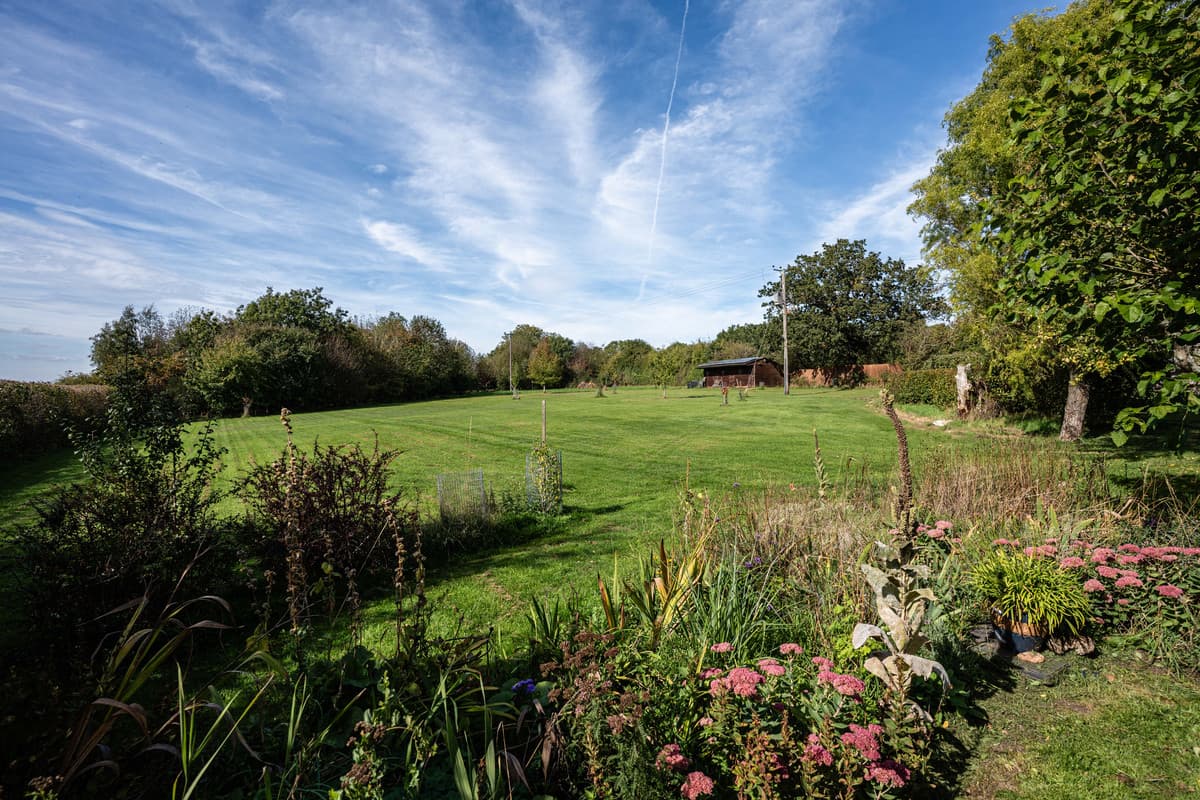
Gardens and Grounds: The grounds are a defining feature of Yarnold Lane Farm, extending to approximately 4.55 acres and offering a wonderful combination of established gardens, productive growing areas, paddocks and natural woodland. Approached through a gated entrance, a traditional driveway provides generous parking and turning space, together with access to the detached triple garage and workshop.
The gardens surrounding the house are predominantly laid to lawn, complemented by mature planting, herbaceous borders, a rose arbour and outdoor seating and entertaining areas. Raised beds provide space for vegetables and cut flowers, whilst a dedicated fruit cage accommodates soft fruit. The orchard includes established apple, pear, plum, quince and medlar trees. A custom-built greenhouse and garden shed provide further practical facilities for keen gardeners. Beyond the formal gardens are paddock areas, woodland with native and specimen trees, and an attractive wildlife pond. The elevated position provides beautiful views towards the Malvern, Clee and Abberley Hills.
Stables, Garage and Outbuildings: Yarnold Lane Farm offers an excellent range of ancillary buildings, providing considerable flexibility for equestrian interests, hobbies, storage and country living. The substantial detached triple garage and workshop extends to approximately 593 sq ft and provides secure garaging together with valuable additional space. The stable block comprises of three loose boxes, together with kitchen and toilet facilities, making it particularly practical
for equestrian use and time spent outdoors. A shepherd's hut provides another charming feature within the grounds, offering a peaceful retreat from which to enjoy the surrounding countryside.
Heating, Energy and Services: Yarnold Lane Farm benefits from mains electricity and water, together with a solar photovoltaic installation. The property is currently heated by an oil-fired central heating system. A biomass boiler installation is also present but has been disconnected. The vendor advises that there is potential for the biomass system to be reconnected, subject to appropriate inspection and any necessary recommissioning works.
The solar photovoltaic installation benefits from a Feed-in Tariff arrangement running until 2037. Any ongoing tariff entitlement payments will be transferred to the new owner with the sale of the property.
Location: Yarnold Lane Farm enjoys a peaceful rural position between Bournheath and Dodford, approximately 3 miles from Bromsgrove, surrounded by attractive Worcestershire countryside.
The location offers an appealing balance between rural tranquillity and everyday convenience, with neighbouring villages providing access to local amenities and community facilities. Bromsgrove offers a comprehensive range of shopping, restaurants, leisure facilities and schooling, together with a railway station providing connections to Birmingham and Worcester. The M5 and M42 motorway networks are readily accessible.
Tenure: Freehold
Council Tax Band: G
Local Authority: Bromsgrove
EPC: Exempt – Grade II Listed
Property Construction: Standard (brick and tile)
Electricity Supply: Mains and solar photovoltaic installation
Water Supply: Mains
Drainage and Sewerage: Private via a sewage treatment plant
Heating: Oil-fired central heating. Biomass boiler disconnected; potential for recommissioning Broadband: Part or full-fibre broadband connection available - we advise you to check with your provider.
Mobile Signal/Coverage: 4G/5G mobile signal is available in the area - we advise you to check with your provider.
Parking: Triple garage and driveway parking for 4+ vehicles
Total Internal Floor Area: 3,328 sq ft
Additional Information: Nest control for heating and water heating. Ring security system. Texecom alarm system with internal motion sensors. Tapo Smart power sockets.
Planning application currently being assessed for development and change of use of a field further to the North on Yarnold Lane.
Title Information: National grid power cables and poles cross the property owned by Western Power Distribution. There is a wayleave agreement in place, and the current owners receive annual payments from Western Power Distribution. They have the right to access for repairs.