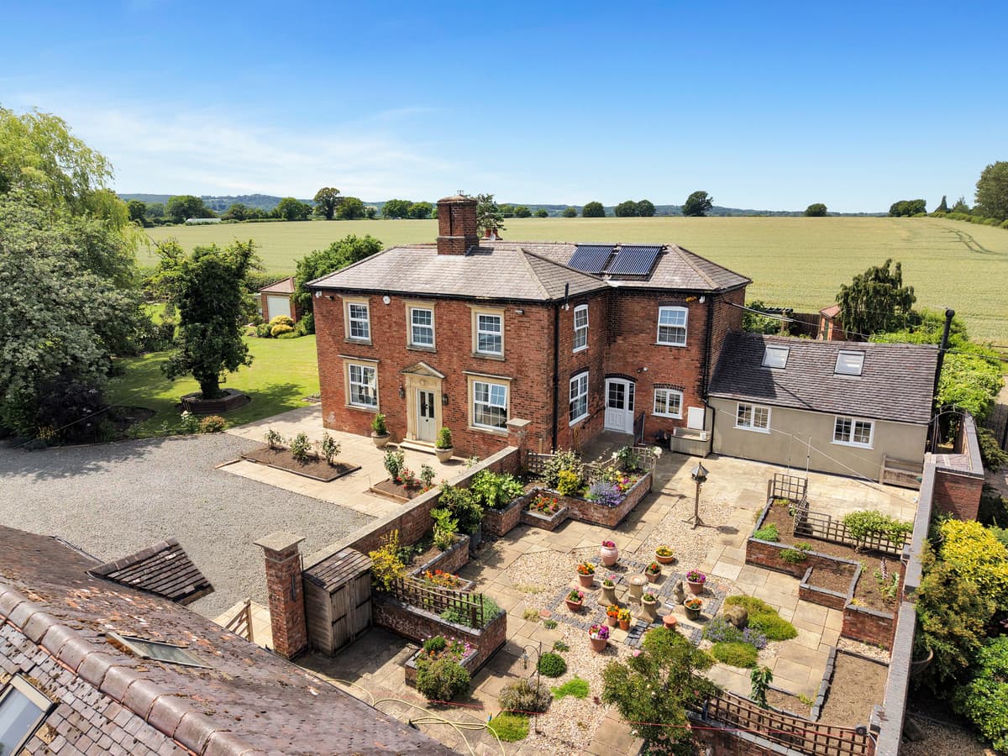
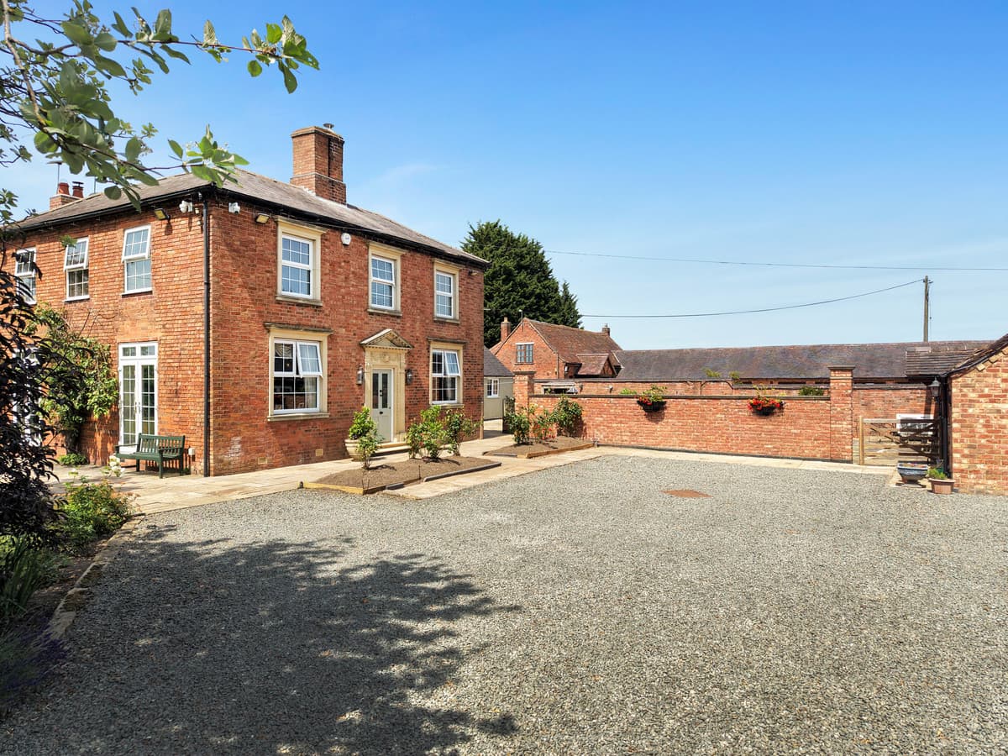
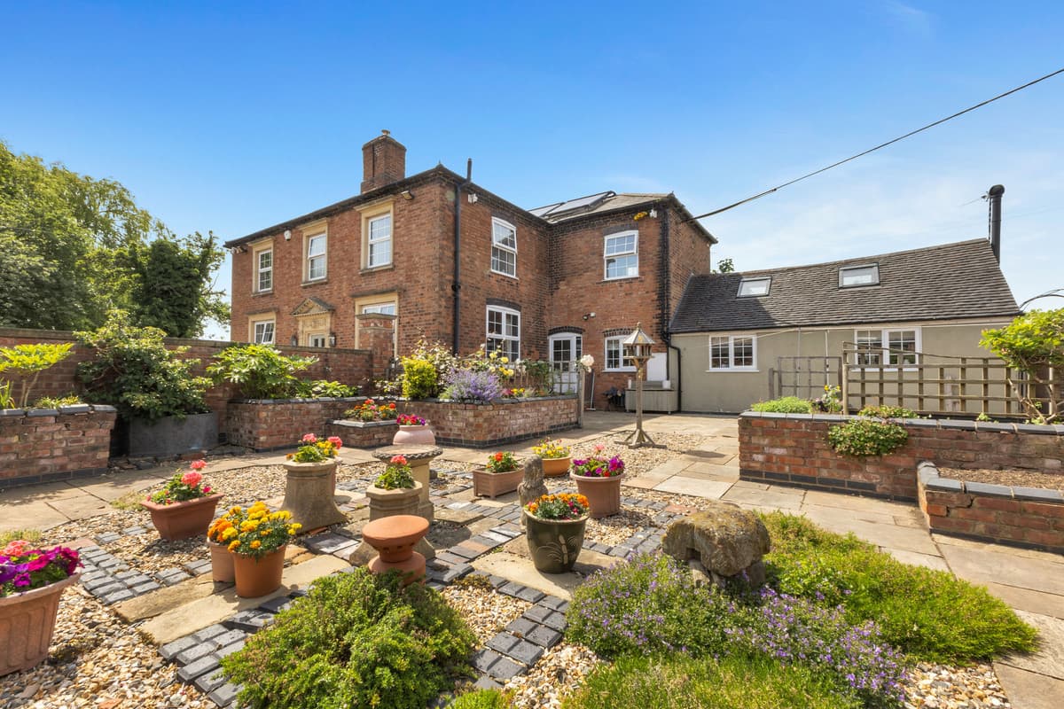
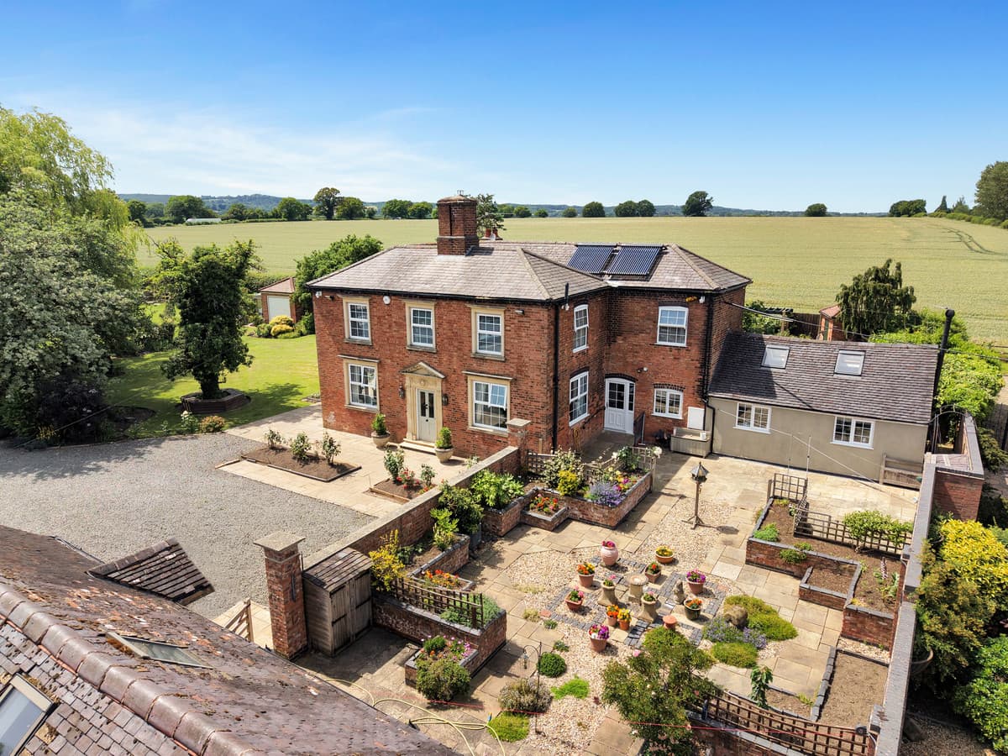
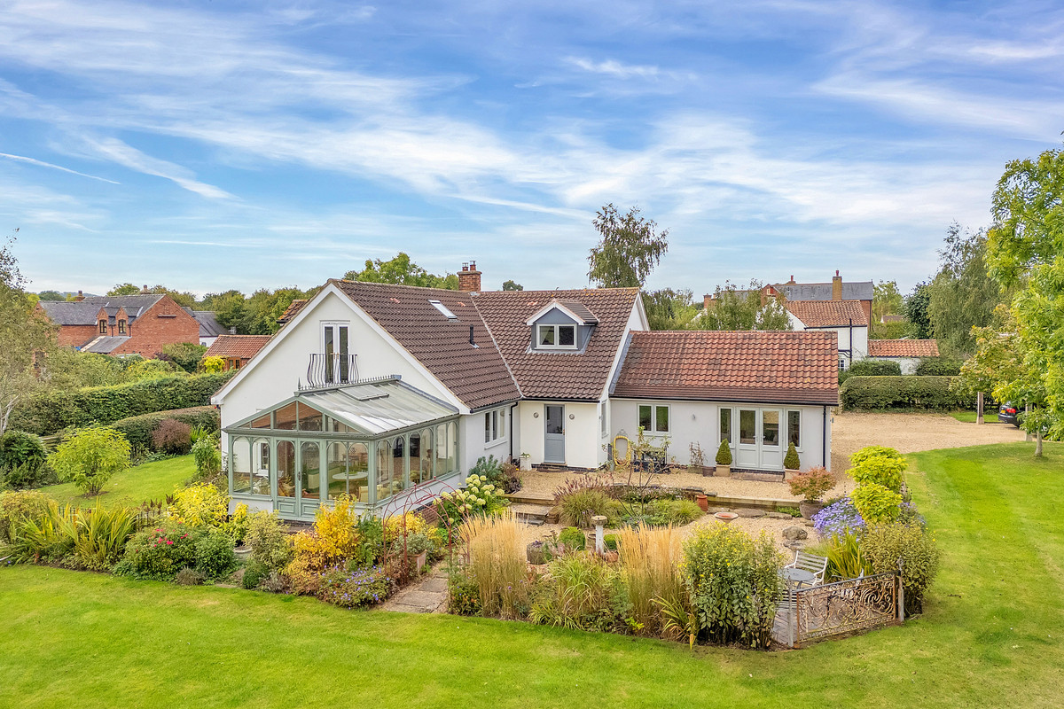
Hidden behind electric gates and approached via a tree-lined driveway, this outstanding five-bedroom country home offers an exceptional blend of elegant period character and contemporary family living.
Set within beautifully landscaped gardens with a heated outdoor swimming pool, detached annex, double garage, paddock and two stables, the property provides a truly enviable lifestyle in a peaceful rural setting.
Ground Floor:
A welcoming entrance hall sets the tone for the home, featuring attractive panelled walls, a striking staircase with bespoke metal balustrade and useful understairs storage.
The beautifully proportioned lounge is filled with natural light from two sets of French doors opening onto the gardens, together with a front-facing window overlooking the driveway. A feature open fireplace and herringbone flooring create a warm yet sophisticated atmosphere.
The separate snug offers a cosy retreat with panelled walls, a log-burning stove and French doors opening onto the pool terrace, making it the perfect place to relax throughout the seasons.
The formal dining room provides an elegant entertaining space with dual-aspect windows and a charming feature fireplace.
At the heart of the home lies a stunning open-plan kitchen, dining and family room. Designed with both style and practicality in mind, it features bespoke cabinetry, luxurious quartz worktops, a substantial central island with integrated hob, traditional Aga, vaulted ceiling with Velux roof windows and an abundance of natural light.
Bifold doors open directly onto the pool terrace, seamlessly connecting the interior with the outdoor entertaining space. Underfloor heating adds further comfort to this impressive family hub.
A separate utility room and beautifully appointed cloakroom complete the ground floor.
First Floor:
The generous first-floor landing leads to five well-appointed bedrooms.
The principal bedroom features fitted wardrobes, a bespoke dressing area with vanity unit and a cleverly concealed en-suite shower room. Whilst the second bedroom enjoys views over the surrounding countryside and benefits from fitted wardrobes and a luxurious en-suite shower room with built-in storage.
Three further double bedrooms offer versatile accommodation, with one currently arranged as a home office complete with a full-width fitted desk. A stylish family bathroom serves the remaining bedrooms.
Annex:
A particular highlight of the property is the detached self-contained annex, offering excellent flexibility for multi-generational living, guest accommodation, independent teenagers or those wishing to work from home.
The annex comprises an entrance hall, a spacious open-plan kitchen and living area with attractive exposed beams, a double bedroom, a modern wet room and a second room which could be utilised as an additional bedroom, study or storage room. The annex benefits from its own air source heat pump, providing efficient independent heating.
Outside:
Outside, the property continues to impress. Beautifully maintained formal gardens wrap around the home, leading to the heated outdoor swimming pool and an extensive entertaining terrace with two timber pergolas providing superb seating and dining areas. A dedicated poolside shower room and WC offer additional convenience for family and guests.
The grounds also include a detached garage, brick garden store with attached greenhouse, and a paddock with two stables, making the property ideal for equestrian enthusiasts or those seeking a country lifestyle.
Further practical features include mains water, mains electricity, oil-fired central heating to the main house, underfloor heating within the kitchen, CCTV security system, septic tank drainage and a separate air source heat pump serving the annex.
Offering exceptional versatility, luxurious family accommodation and outstanding leisure and equestrian facilities, this is a rare opportunity to acquire a truly distinguished country home that effortlessly combines elegance, practicality and lifestyle.
Location:
Glebe House enjoys a desirable position on Watling Street, offering the perfect balance of rural tranquillity and excellent connectivity. Ideally located just moments from the A5, the property provides convenient access to the M42, M6 and M69, making commuting to Birmingham, Leicester, Coventry and the wider Midlands exceptionally straightforward.
Nuneaton railway station is less than 10 minutes away and provides direct services to London Euston in approximately one hour, making the property ideal for commuters.
The nearby market towns of Atherstone and Market Bosworth offer an excellent selection of independent shops, cafés, restaurants and everyday amenities, while the surrounding countryside provides beautiful walks, riding routes and outdoor pursuits.
The area is also well served by highly regarded state and independent schools, making this an exceptional location for families seeking a peaceful country lifestyle without compromising on accessibility.
Services, Utilities & Property Information:
Tenure: Freehold
Council Tax band: G
Local Authority: Hinckley and Bosworth
EPC Rating: C
Property construction: Standard
Electricity supply: Mains
Water supply: Mains
Drainage & Sewerage: Private, via septic tank
Heating: Oil & Air Source Heat Pump
Broadband: FTTC connection available - we advise you to check with your provider.
Mobile signal/coverage: 5G coverage is available in the area - we advise you to check with your provider.
Parking: Ample parking available across private driveway, plus additional double garage.
Total Internal Floor Area (sq ft): 6166
Special Notes:
The property benefits from solar panels and an EV charging point, with CCTV also installed.
Our client has also advised that a soakaway crate system has been installed within the gardens to improve drainage.
The property is accessed via a shared driveway, with future maintenance responsibilities and associated costs shared with neighbouring properties.
For additional information regarding restrictions or covenants, please speak with the agent.
Viewing Arrangements:
Strictly via appointment only, please contact the vendors sole agent Colin Passant of Fine & Country Coventry, Nuneaton & Balsall Common.