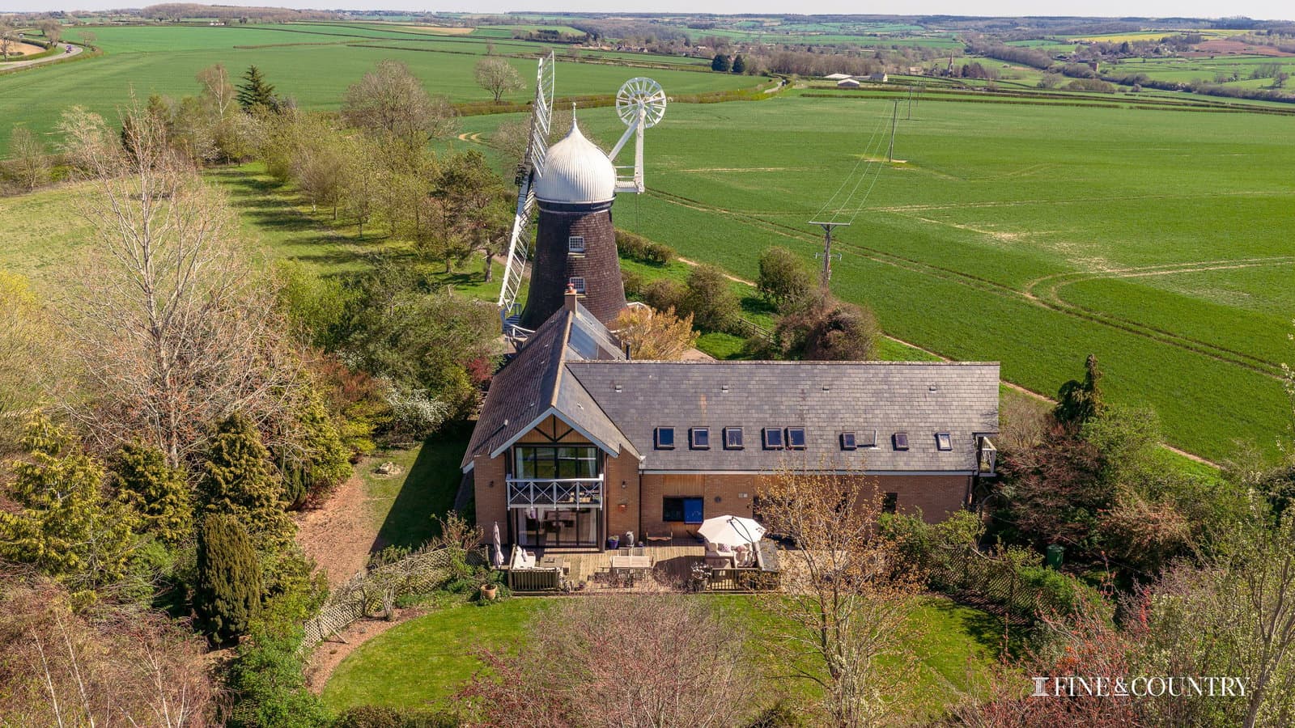
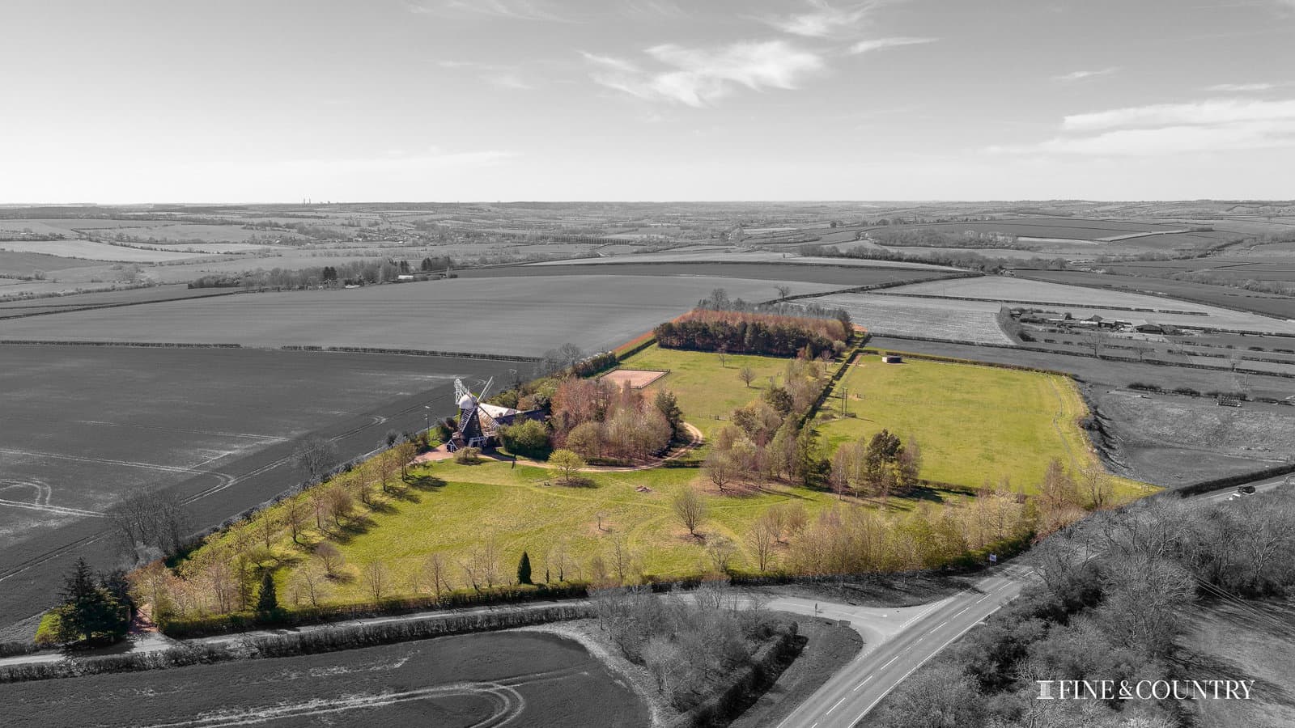
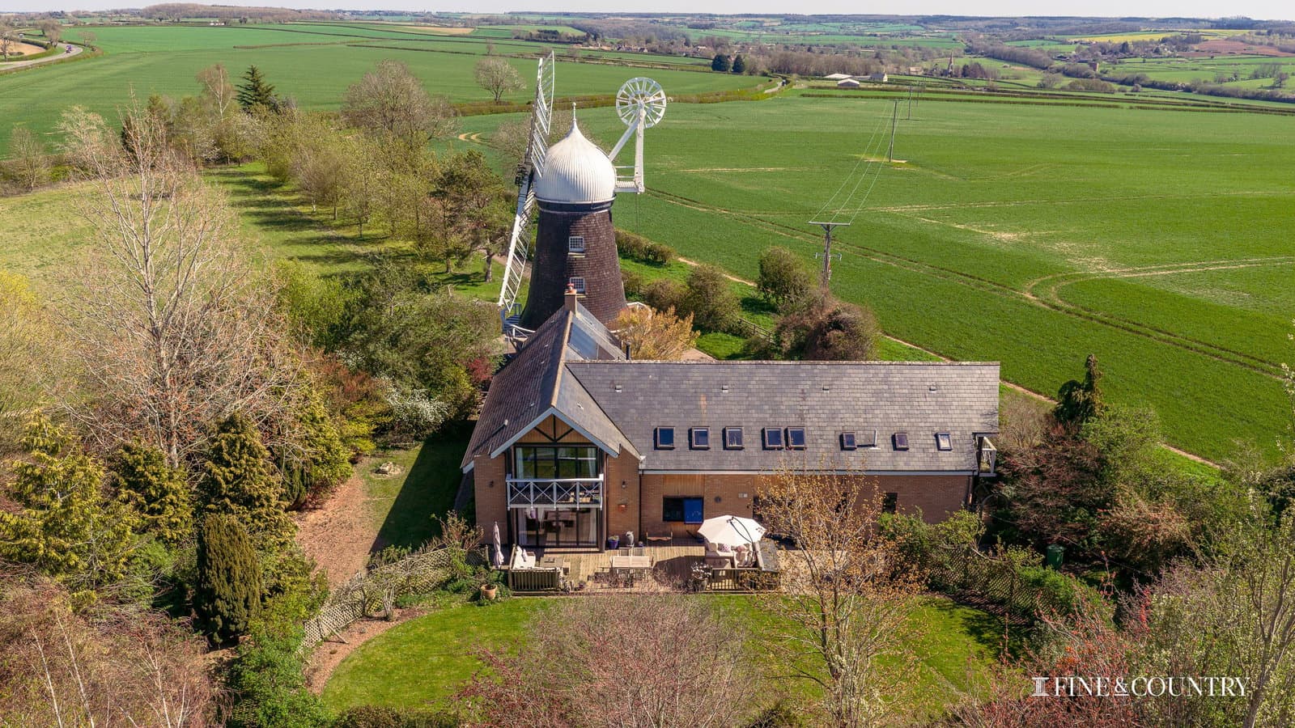
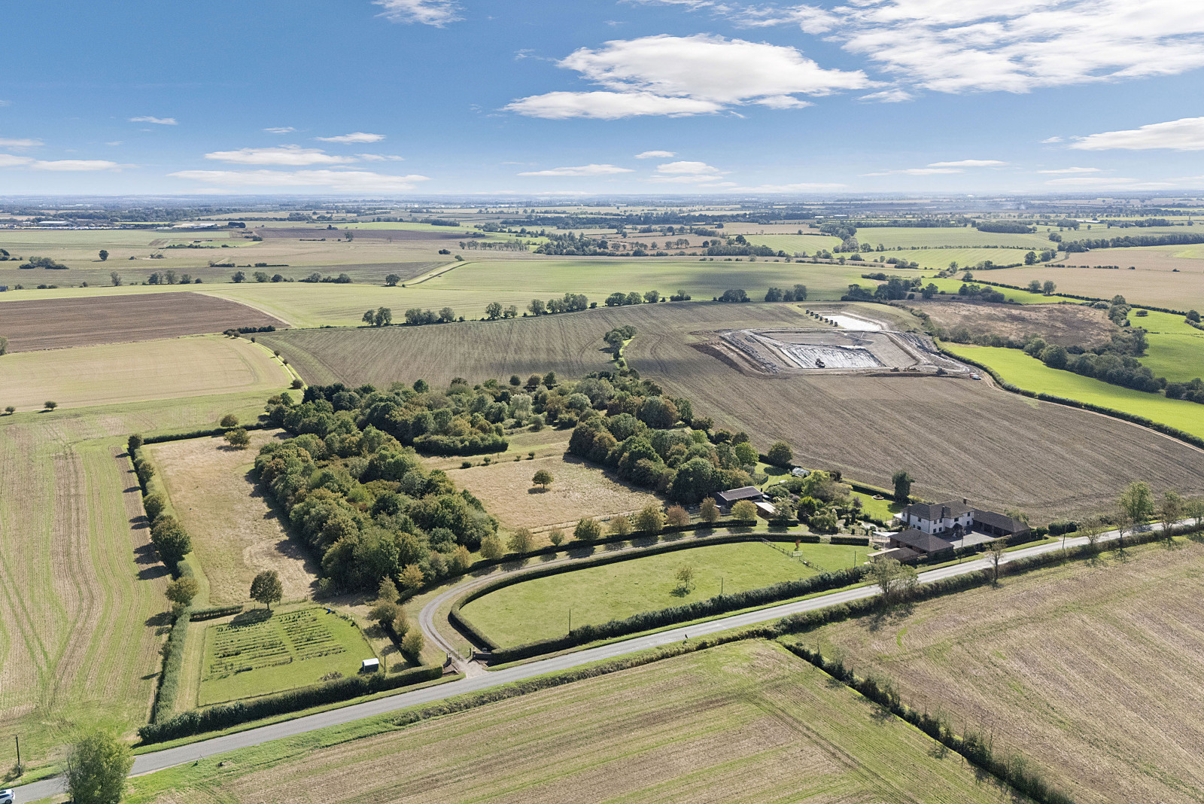
Approached along a quiet stretch of Barrowden Road and set high above the Welland Valley, The Windmill is one of those rare Rutland landmarks that is instantly recognisable from afar yet unexpectedly comfortable and practical once inside its gates. Combining a Grade II listed four storey windmill with a substantial modern brick house and around fifteen acres of gardens, pasture and woodland, the property brings together architectural character, flexible living space and an established equestrian setup within a single coherent holding.
The position is central to its appeal. From the house and windmill there are wide views across open countryside towards Stamford, Rutland Water and the surrounding villages of the Welland Valley, while mature planting and shelter belts around the immediate garden create a surprisingly private and protected domestic setting close to the house itself. It is a property that balances exposure and outlook with enclosure and comfort in a way that is difficult to achieve in open countryside locations.
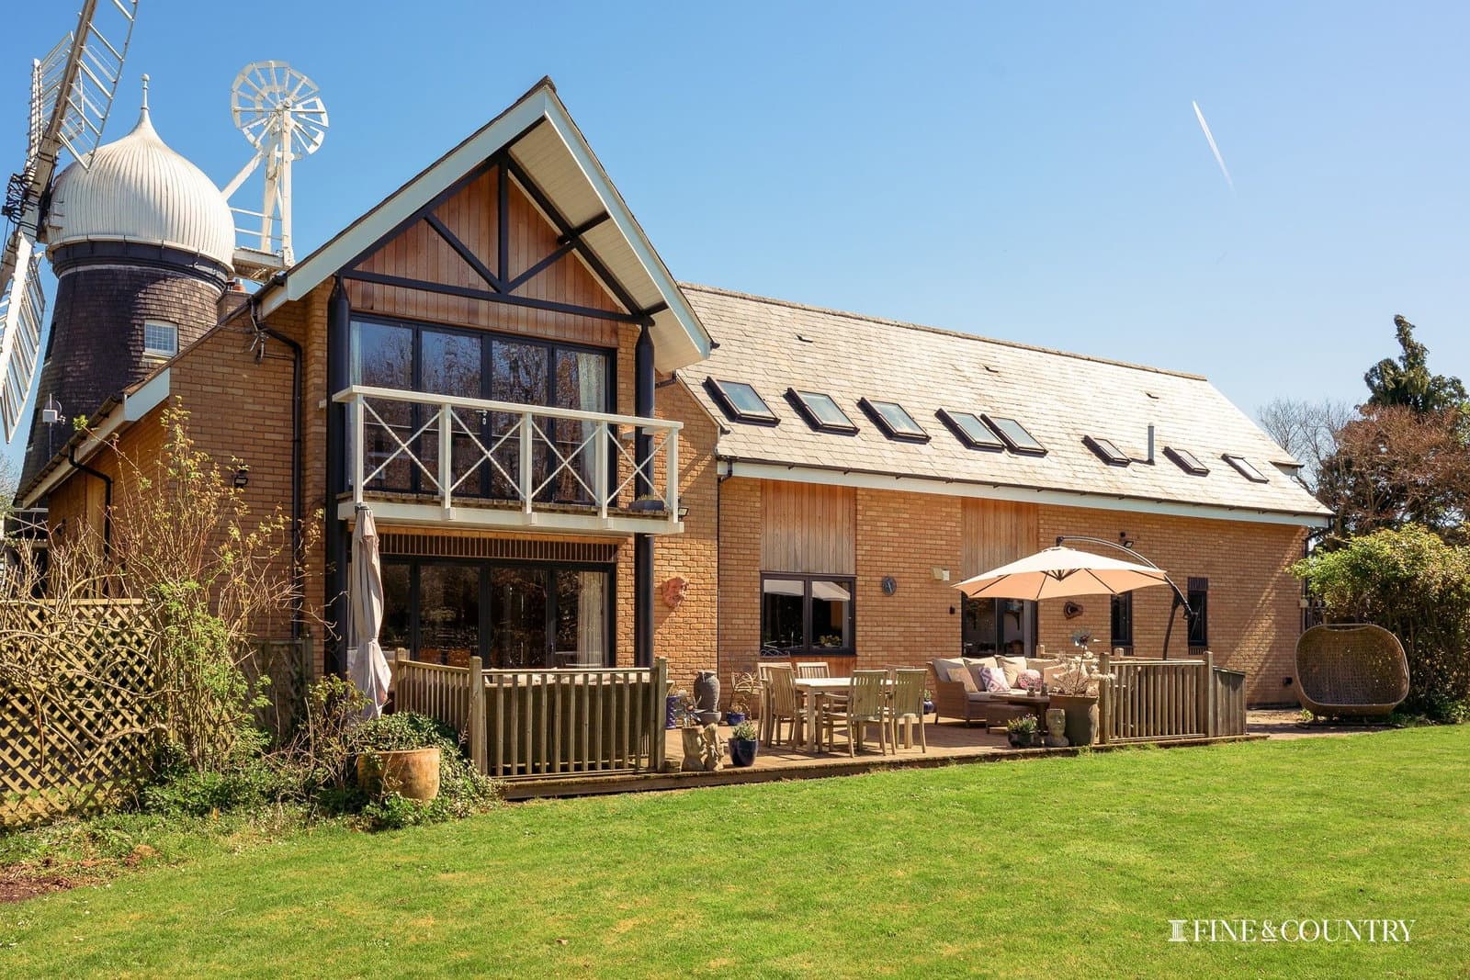
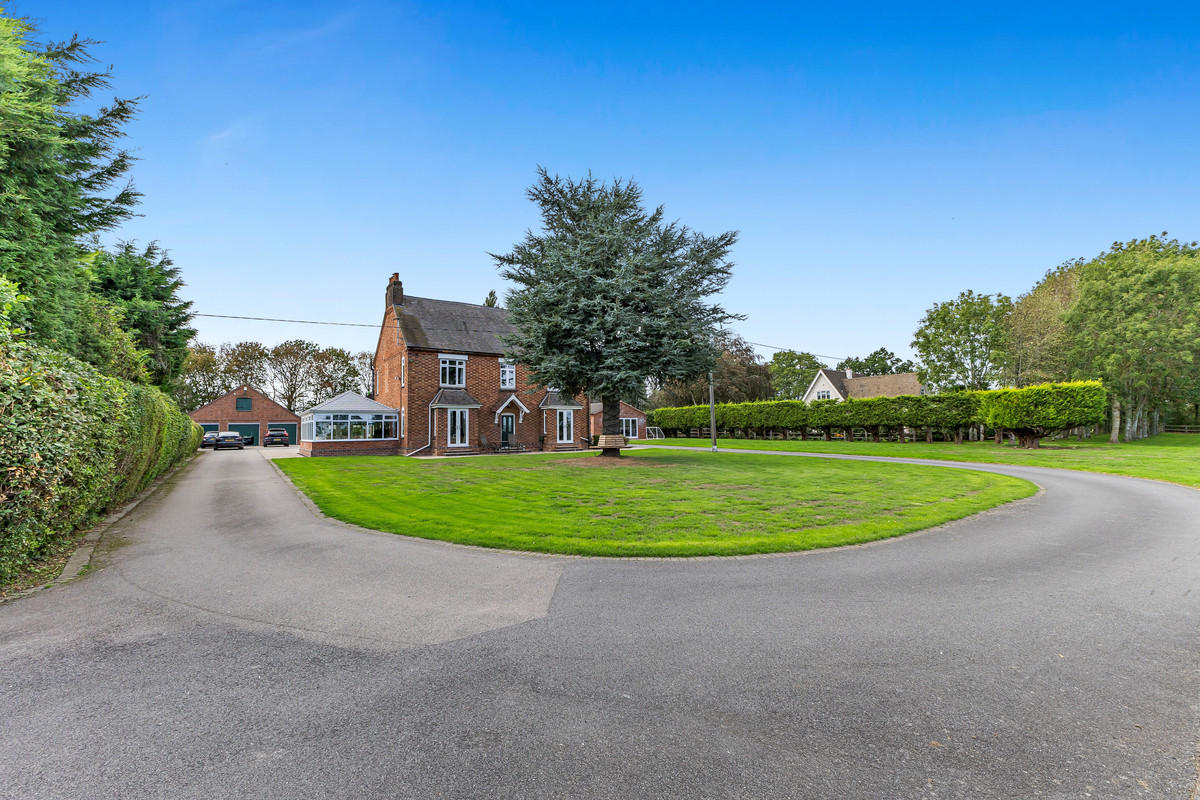
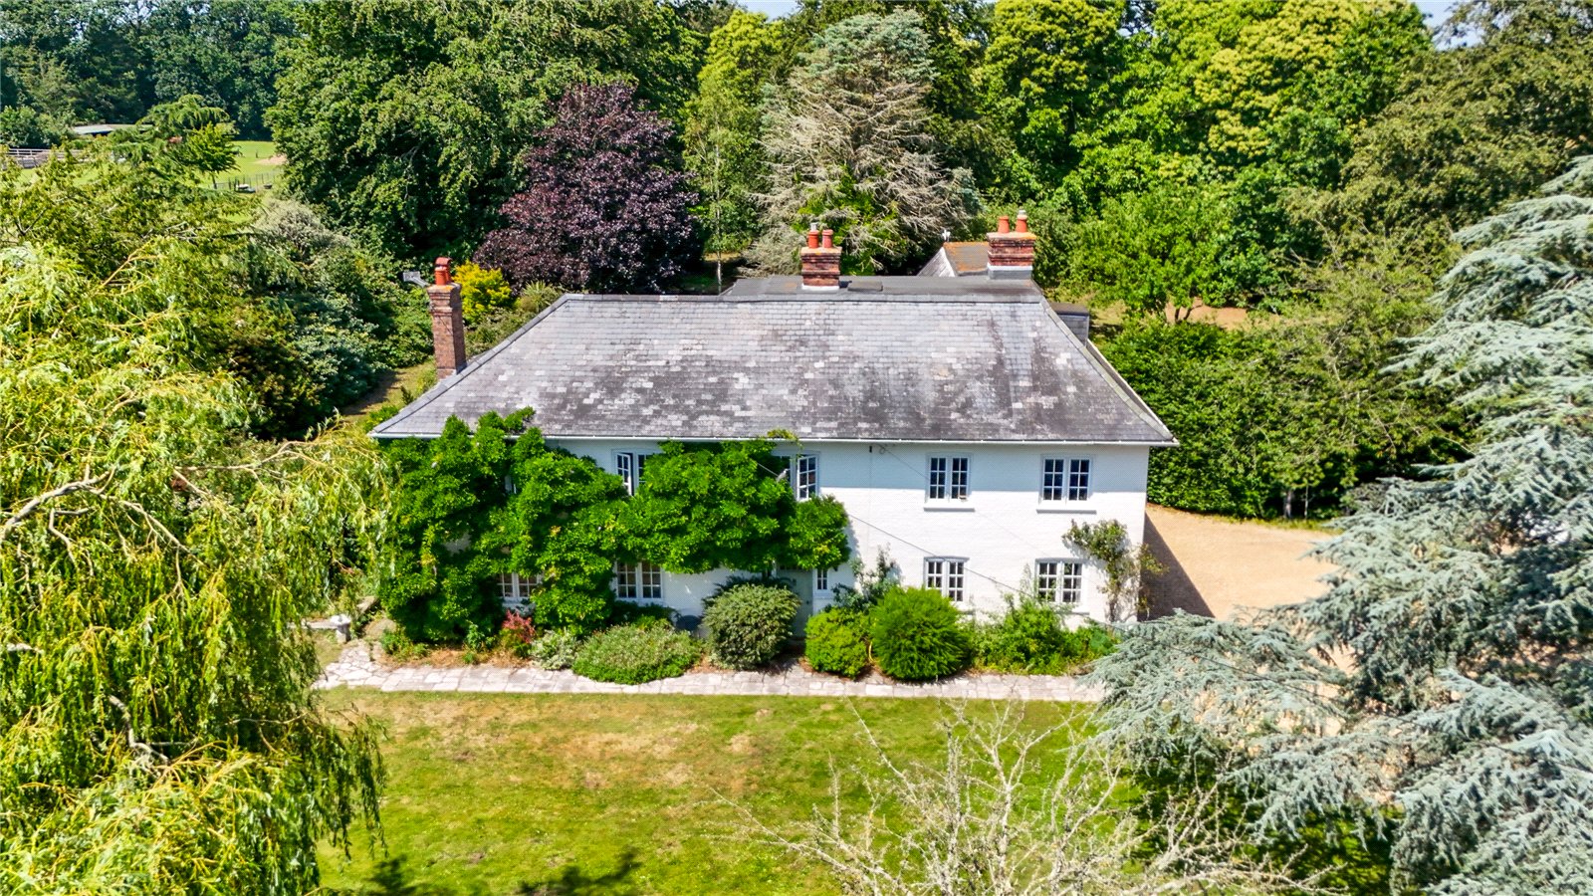
Although the windmill forms the visual centrepiece, the principal living accommodation sits within the adjoining brick-built house constructed in 1997 and designed to work as a practical family home. The two structures connect at ground floor level and again externally at first floor via balconies, allowing them either to operate as a single integrated residence or as two clearly defined but related living environments.
Inside the house the arrangement is generous and adaptable, with four reception rooms providing a range of settings for daily life. The kitchen and informal sitting area form the natural centre of activity and benefit from morning light through recently installed powder coated aluminium windows and doors. These were replaced throughout the house in 2023 and bring both improved performance and reduced maintenance requirements. The kitchen itself has been extended in its layout since the present owner’s arrival and now works as a sociable everyday space as well as a practical working environment, with underfloor heating continuing through the adjoining snug area.
Beyond this core living space there is a separate ground floor sitting room currently arranged as a television room, together with a further reception room used as a study capable of accommodating multiple workstations. A gym positioned adjacent to the integral garage adds another practical and versatile element to the ground floor layout. A particularly striking feature of the house is the large first floor sitting room which opens onto balconies through full height glazed doors and takes full advantage of the long southerly views across the valley. This elevated reception space gives the house an additional dimension and allows the landscape setting to become part of the experience of living here.
Across the upper floor the bedroom accommodation is arranged around a principal suite and guest suite each with their own en suite facilities, together with two further bedrooms served by a family bathroom. The layout provides a balance between privacy and connection that works equally well for family occupation or visiting guests.
Adjoining the house, the four-storey windmill provides a second independent living environment that significantly extends the flexibility of the property. Dating originally from the eighteenth century and rebuilt from the ground up in 1968 as a reconstruction of the earlier windmill, the structure remains one of the defining features of the local skyline. Although its internal milling machinery was removed when it was converted to residential use, the windmill retains its distinctive external form complete with sails, which are maintained and rotated periodically to ensure their long-term stability.
Arranged as a self-contained two-bedroom cottage, the windmill has historically been used both as family accommodation and as a holiday let. More recently it has been made available selectively for short-term letting and continues to offer potential either as guest accommodation, income producing space or multigenerational living depending on requirements.
A particularly distinctive feature of the windmill interior is the recently installed handmade kitchen which follows the natural curve of the structure itself and includes a curved central table designed specifically for the space. It reflects the unusual geometry of the building and reinforces the sense that this is a place shaped around its architecture rather than adapted to fit it.
Outside, the grounds extend to approximately fifteen acres arranged in a ring-fenced block surrounding the house and windmill. Around six thousand native trees were planted by previous owners to create an arboretum style landscape that now forms an established framework of shelter belts, orchard planting and specimen trees across the holding. Within this setting the immediate gardens around the house include an extensive timber decked entertaining terrace connected directly to the dining room and designed as a principal outdoor social space overlooking the gardens, together with a circular sunken garden planted with fruit trees and soft fruit and a productive vegetable garden that continues to be actively cultivated.
Beyond the formal gardens the land opens into pasture divided into dedicated paddocks which have been significantly enhanced during the present ownership. Three paddocks now provide structured grazing rotation and are equipped with independent water supplies and electric fencing, supported by a professionally constructed outdoor manège measuring approximately 22 x 40 metres and installed with full drainage. Additional stable buildings have also been introduced so that the existing block now includes multiple stables together with tack and storage space. A separate access track has been formed to the rear stable yard allowing practical movement of horses and equipment without affecting the domestic garden setting. In addition to the principal approach drive, two further access points are available directly from adopted roads, providing useful alternative entry to the land and equestrian areas.
Together these improvements mean the land now supports genuine equestrian use rather than simply providing additional acreage. There is also flexibility within the current arrangements for the stables and grazing to be let independently if desired, creating potential for either shared use or supplementary income.
At the eastern side of the holding the front meadow is managed as a wildflower area and cut periodically for hay, maintaining its ecological character while ensuring it remains productive. To the west lies a further two acre woodland area which adds variety and shelter to the landscape and contributes to the overall sense of scale and privacy across the property.
Energy performance has also been addressed through the installation of photovoltaic panels together with battery storage systems, helping to reduce reliance on grid electricity and supporting efficient day to day running of the house. An electric vehicle charging point is also installed.
Despite its rural character the location remains well connected. Morcott and Barrowden both offer active village communities with local amenities including shop, surgery and public house, while the market towns of Uppingham, Oakham and Stamford provide a wider range of schooling, shopping and cultural facilities within easy reach. Road links via the A47, A43 and A1 connect efficiently to the regional network and rail services from Peterborough offer journey times to London Kings Cross from around forty five minutes.
Rutland Water lies nearby to the north and provides opportunities for sailing, walking and cycling, reinforcing the strong relationship between the property and its wider landscape setting.
Taken as a whole, The Windmill offers a combination that is rarely available within a single holding. The presence of a landmark historic structure, a substantial and adaptable modern house, established equestrian infrastructure and around fifteen acres of landscaped grounds creates a property capable of supporting a wide range of lifestyles. Whether used primarily as a family house with guest accommodation, a multigenerational home, an equestrian base or a combination of all three, it is a setting that balances individuality with practicality and visibility with privacy in equal measure.
Disclaimer:
These property details, whilst believed to be accurate, are set out as a general outline only for guidance and do not constitute any part of an offer or contract. Intending purchasers should not rely on them as statements of representation of fact but must satisfy themselves by inspection, or through their legal and other professional advisers or otherwise as to their accuracy. The responsibility for verifying aspects such as flood risk, easements, covenants and other property related details rests with the buyer. It should not be assumed that the property has all the necessary planning permissions, building regulation certificates or other consents.
No person in the employment of Fine & Country has the authority to make or give any representation or warranty in respect of the property.
The floorplans are for illustration purposes only. All measurements: walls, doors, window fittings and appliances and their sizes and locations are shown conventionally and are approximate only and cannot be regarded as being a representation by the agent. Similarly, any areas, measurements or distances are approximate. Text, photographs and plans are for guidance only and are not necessarily comprehensive. Internal photographs are reproduced for general information and it must not be inferred that any item shown is included with the property.
We have not tested any of the appliances. Purchasers should make their own enquiries to the relevant authorities regarding the connection of any services.