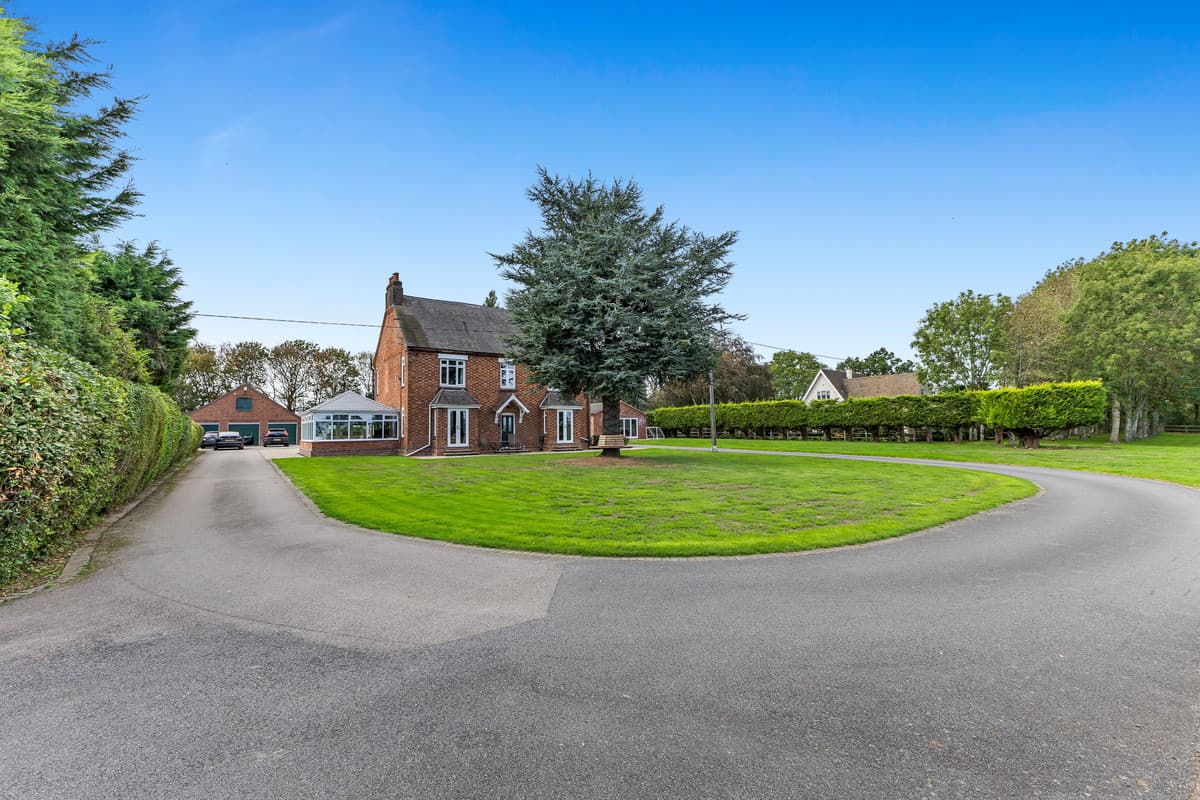
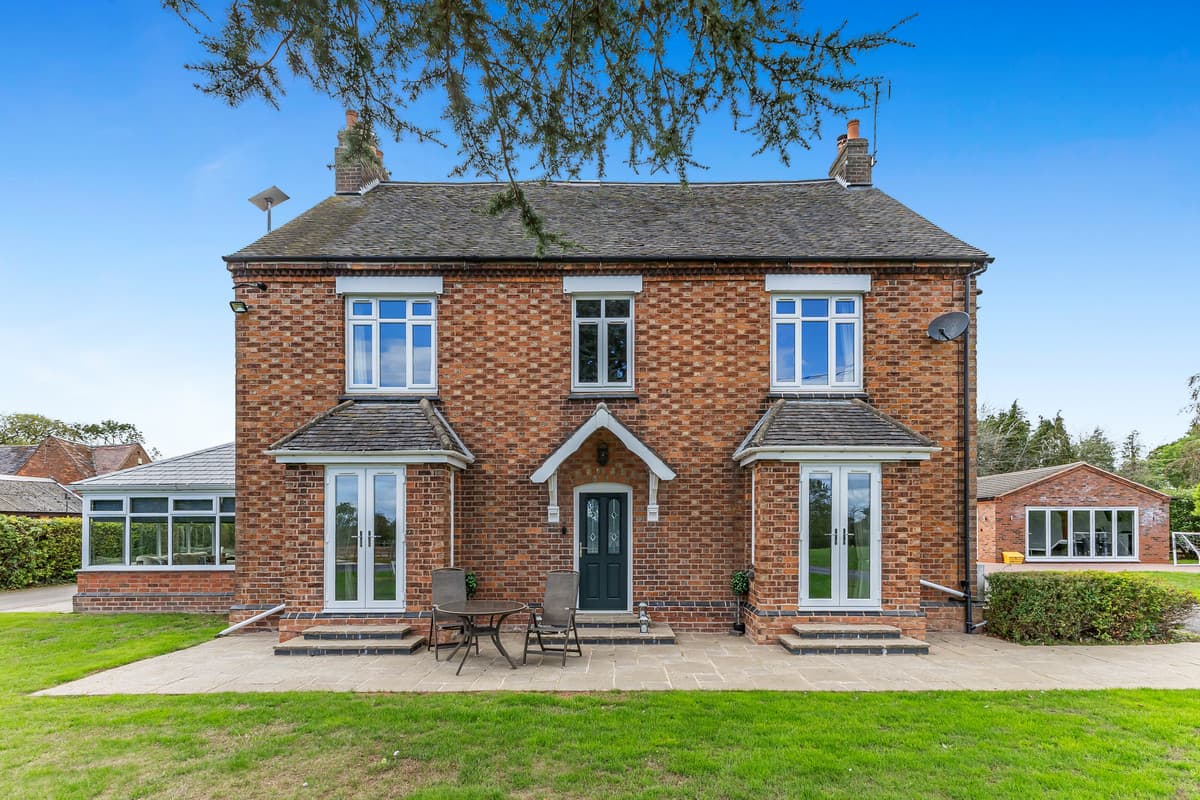
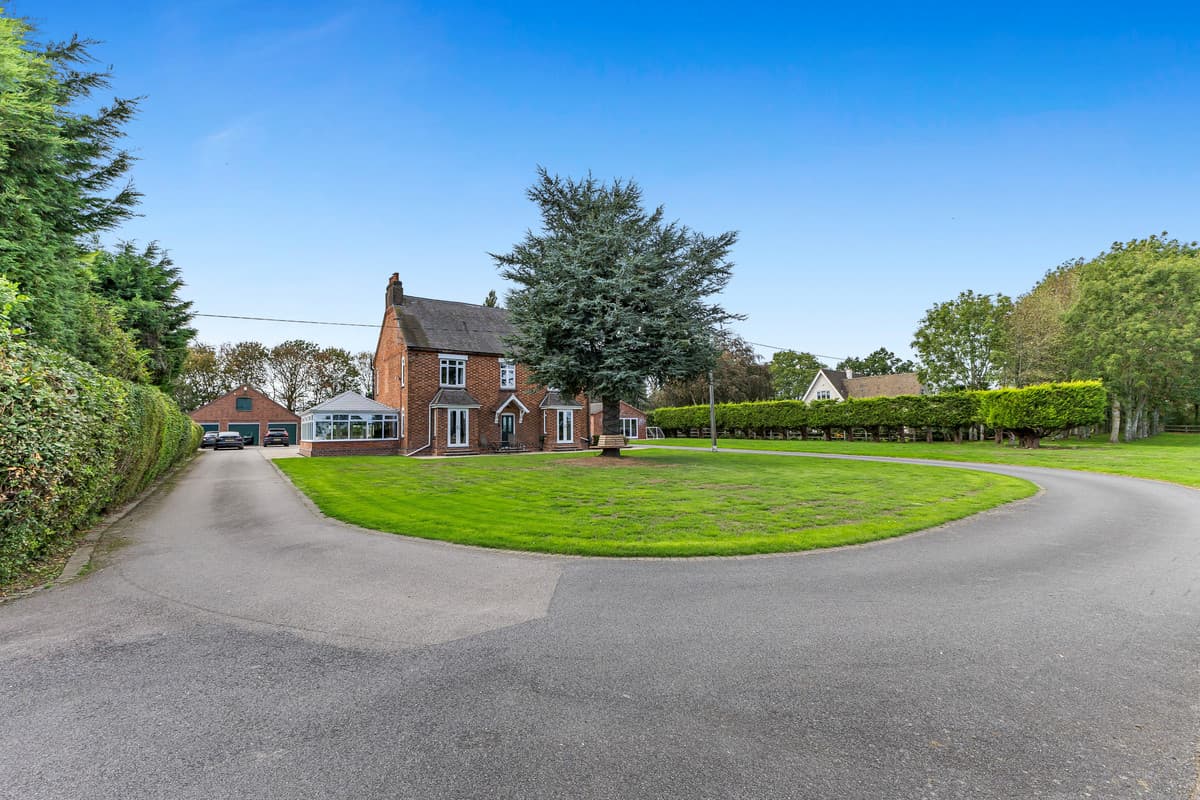
Bradley House is a substantial country residence set within extensive, established grounds on the outskirts of the popular Warwickshire village of Bulkington. Approached through electric gates and along a sweeping private driveway, the property combines generous accommodation with a particularly impressive range of leisure and equestrian facilities.
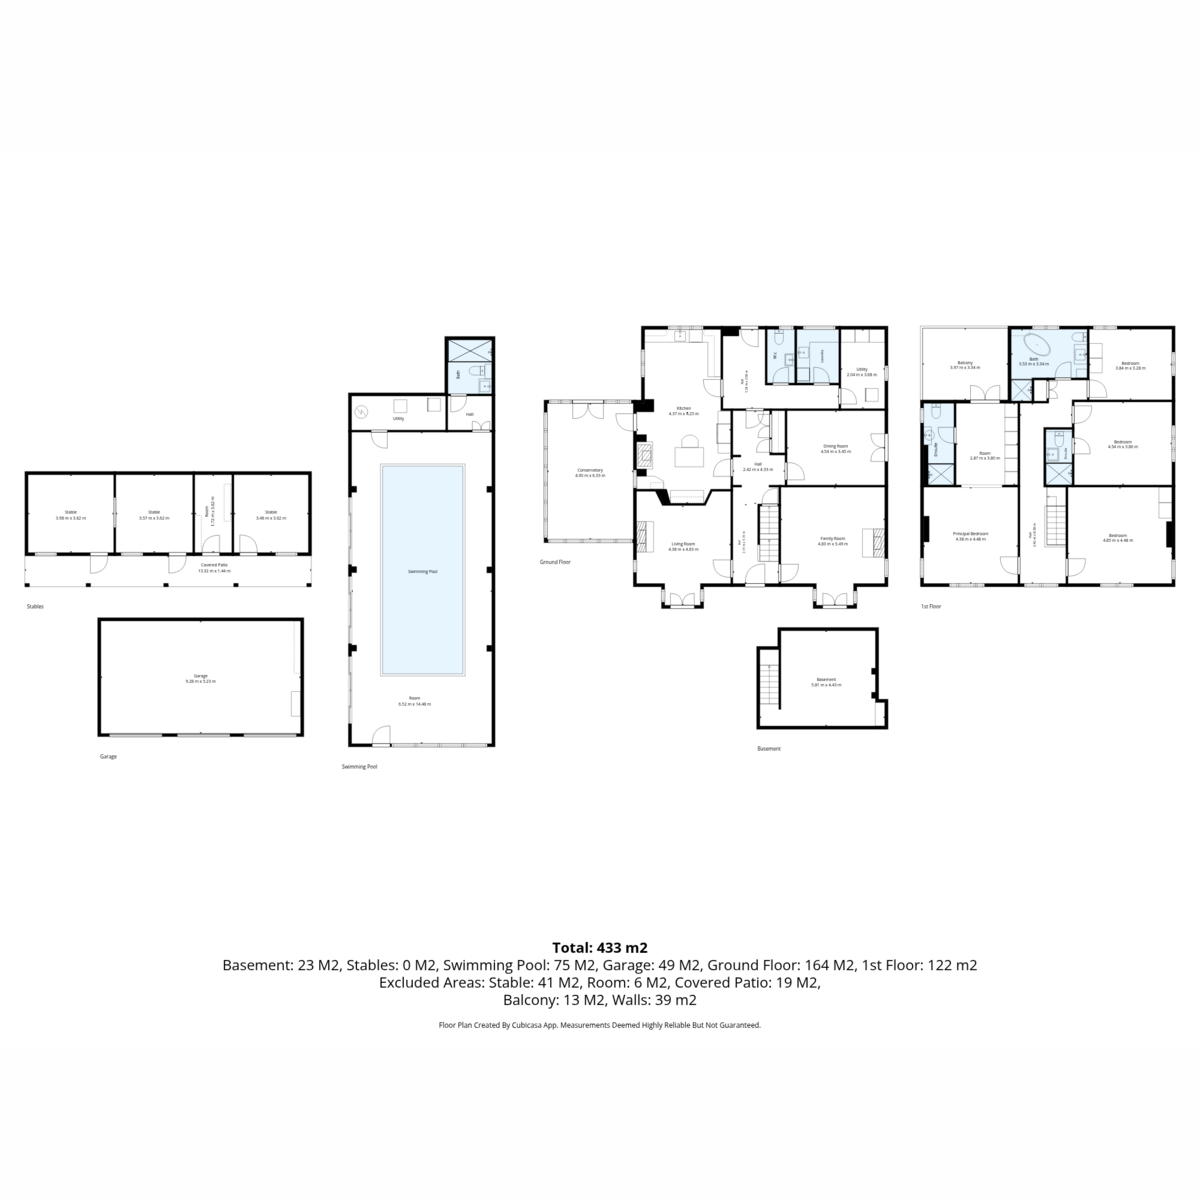
The house provides four double bedrooms, including a generous principal suite, together with a grand reception hall, three reception rooms, country-style kitchen and adjoining garden room, offering considerable space for family living and entertaining.
Set within approximately 5 acres, the property offers an impressive combination of leisure and equestrian facilities. A heated swimming pool with dedicated changing facilities, is complemented by a manège, stable block and three paddocks, together with a triple garage.
Ground Floor
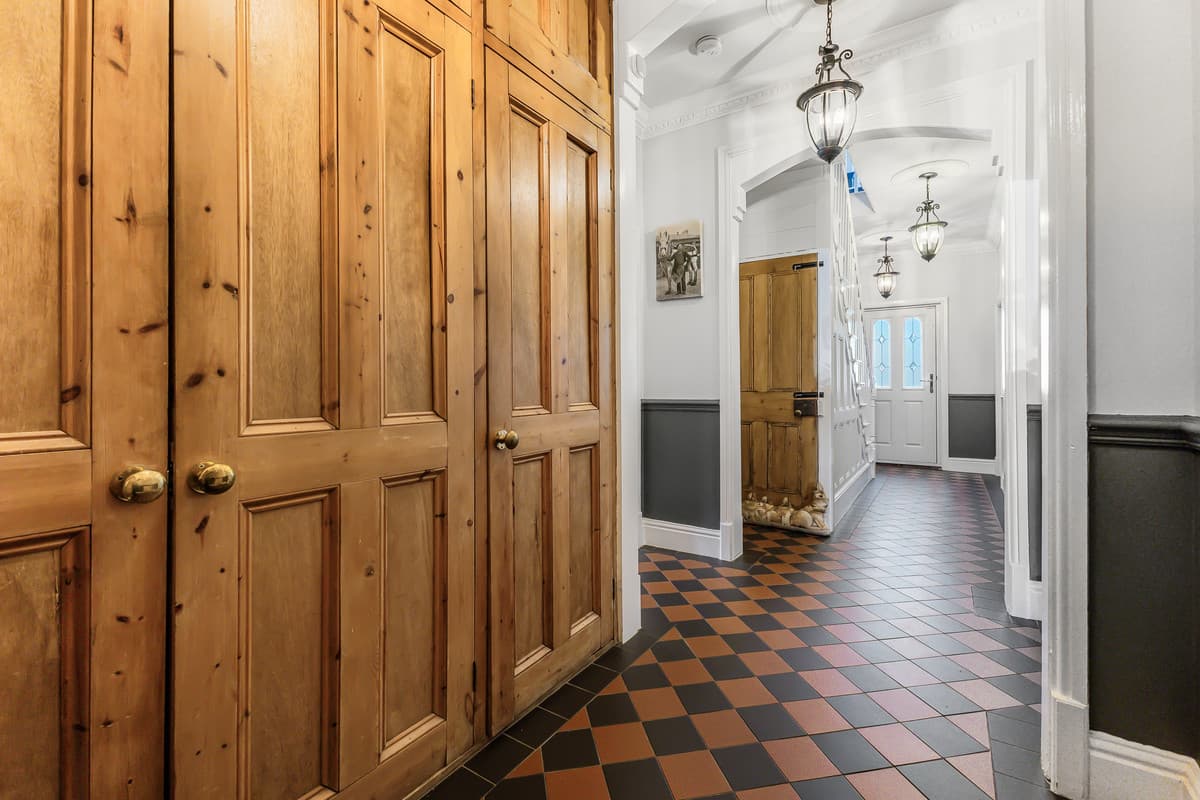
The entrance opens into a grand reception hall, providing an immediate sense of the scale and proportions of the property.
There are three reception rooms on the ground floor. The snug features a fireplace and French doors opening onto the front gardens and manège.
The formal lounge is centred around a feature fireplace, with French doors providing seamless connection to the front garden.
The formal dining room provides a dedicated space for entertaining and also enjoys an excellent connection with the garden, with another set of French doors.
A country-style kitchen occupies the heart of the home. Finished to a fantastic standard and complete with a substantial central island, this charming kitchen has an extensive range of wall and base cabinetry, display dresser, wine rack and Belfast sink. An integrated microwave oven and American-style fridge freezer add further practical touches, while dual-aspect windows overlooking the rear and side gardens draw natural light into the room.
From the kitchen, a door leads into the garden room. Extensive glazing to three elevations provides views across the gardens and grounds, creating a versatile space for informal entertaining, relaxation or enjoying the outlook throughout the seasons.
A separate utility room provides a sink and plumbing for a washing machine, while a downstairs cloakroom and separate boiler/boot room provide useful additional accommodation.
At the end of the hall, a stable door opens to the rear garden, where there are landscaped areas, a water feature and a large patio.
A fully tanked cellar provides further versatile space with scope for a variety of uses.
First Floor
The staircase rises to an impressive gallery landing, leading to the principal bedroom accommodation and family bathroom.
The principal bedroom suite provides a luxurious and private retreat - a feature fireplace creates an elegant focal point, while large windows overlook the front gardens, creating an inviting space filled with natural light.
Alongside the en-suite, a generous dressing area incorporates extensive floor-to-ceiling fitted wardrobes, but the real highlight is the private decked balcony, framed by a wrought-iron balustrade, providing a wonderful vantage point from which to enjoy the views across the grounds.
The remaining bedroom accommodation continues to impress. Two double bedrooms overlook the surrounding gardens, with one enjoying views across the front and side gardens and the other featuring a beautiful outlook over the side garden and a luxurious en-suite with a full-width shower.
A further rear-facing double bedroom enjoys a feature fireplace and large picture window overlooking the gardens.
The beautiful main bathroom retains a wonderful period feel, with an original-style freestanding bath complete with distinctive lion’s feet.
Leisure Facilities
Equestrian
The property provides an established range of equestrian facilities within its grounds, including a dedicated manège and substantial stable block.
The stable block incorporates two horse stables, a feed room, tack room and dedicated equestrian facilities.
Three separate paddocks extend beyond the principal gardens, providing grazing and exercising facilities.
The combination of the manège, stable block and paddocks provides an exceptional opportunity to enjoy an equestrian lifestyle without compromising on the elegance or sophistication of the main home.
Swimming Pool
A separate pool room houses a heated swimming pool together with changing facilities, shower and WC.
The room has been designed around its connection with the outside, with bi-fold doors opening onto the pool area and creating a flexible setting for family gatherings, entertaining and relaxed poolside living.
Outside
Set on a sizeable plot, Bradley House offers versatile outdoor space. To the front of the property, the sweeping driveway is met by a substantial lawn and large patio, extending around the property, the gardens provide a variety of spaces for outdoor entertaining and relaxation.
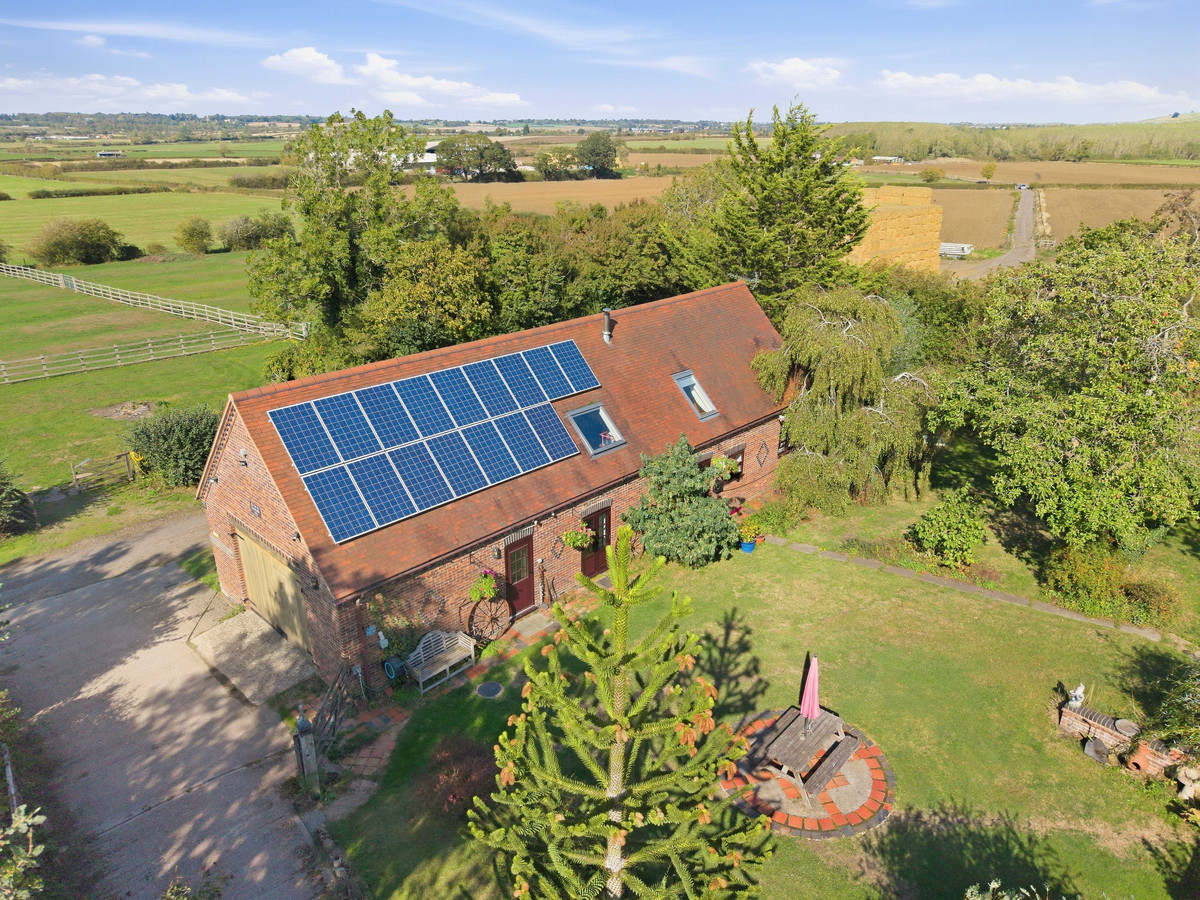
To the rear, landscaped areas, a water feature and a large patio, while the surrounding grounds extend to incorporate the manège and three paddocks.
The property also benefits from extensive external lighting and CCTV coverage, together with an app-controlled house alarm and electric gated entrance.
Location
Bradley House enjoys an enviable semi-rural setting between the desirable Warwickshire villages of Wolvey & Bulkington, surrounded by open countryside while remaining well placed for village amenities, schooling and the region's principal road and rail networks.
Bulkington offers a range of everyday amenities, including village shops, cafés, traditional public houses and places to eat, with further shopping, dining and leisure facilities available in Nuneaton, Hinckley and Coventry.
The area provides a choice of schooling, including St James' CofE Academy, Wolvey CofE Primary School and Arden Forest Infant School, with secondary options including Nicholas Chamberlaine School and George Eliot Academy. School catchments and admissions should be confirmed with the relevant schools and local authority.
The surrounding Warwickshire countryside offers excellent opportunities for walking, cycling and country pursuits, complemented by the property's own extensive grounds and equestrian facilities.
For commuters, the A5, M6 and M69 provide convenient road links towards Coventry, Nuneaton, Hinckley and Rugby, while Nuneaton and Hinckley railway stations offer connections across the Midlands and beyond, including services towards Birmingham and Leicester.
Viewing Arrangements:
Bradley House a home designed around country living, entertaining and leisure, combining elegant reception rooms and beautifully appointed accommodation with facilities rarely found together in one residence.
For those seeking a distinctive country residence with the space to entertain, accommodate horses and enjoy an exceptional standard of outdoor living, this outstanding property represents a rare opportunity.
To arrange a viewing, please contact Colin Passant of Fine & Country Coventry, Nuneaton and Balsall Common
Services, Utilities & Property Information
Tenure: Freehold
Council Tax Band: E
Local Authority: Rugby
EPC Rating: D
Property Construction: Standard
Electricity supply: Mains
Water supply: Mains
Drainage & Sewerage: Private, cesspool
Heating: Oil
Broadband: FTTC Connection available – we advise you to check with your supplier.
Mobile signal/coverage: 5G Connection available – we advise you to check with your supplier.
Parking: Extensive private parking across sweeping driveway
Total Internal Floor Area: 4660 sq ft
Special Notes:
The property is served by a private cesspool.
Cesspools require regular emptying and ongoing maintenance. Prospective purchasers are advised to satisfy themselves as to capacity, condition and associated running costs.