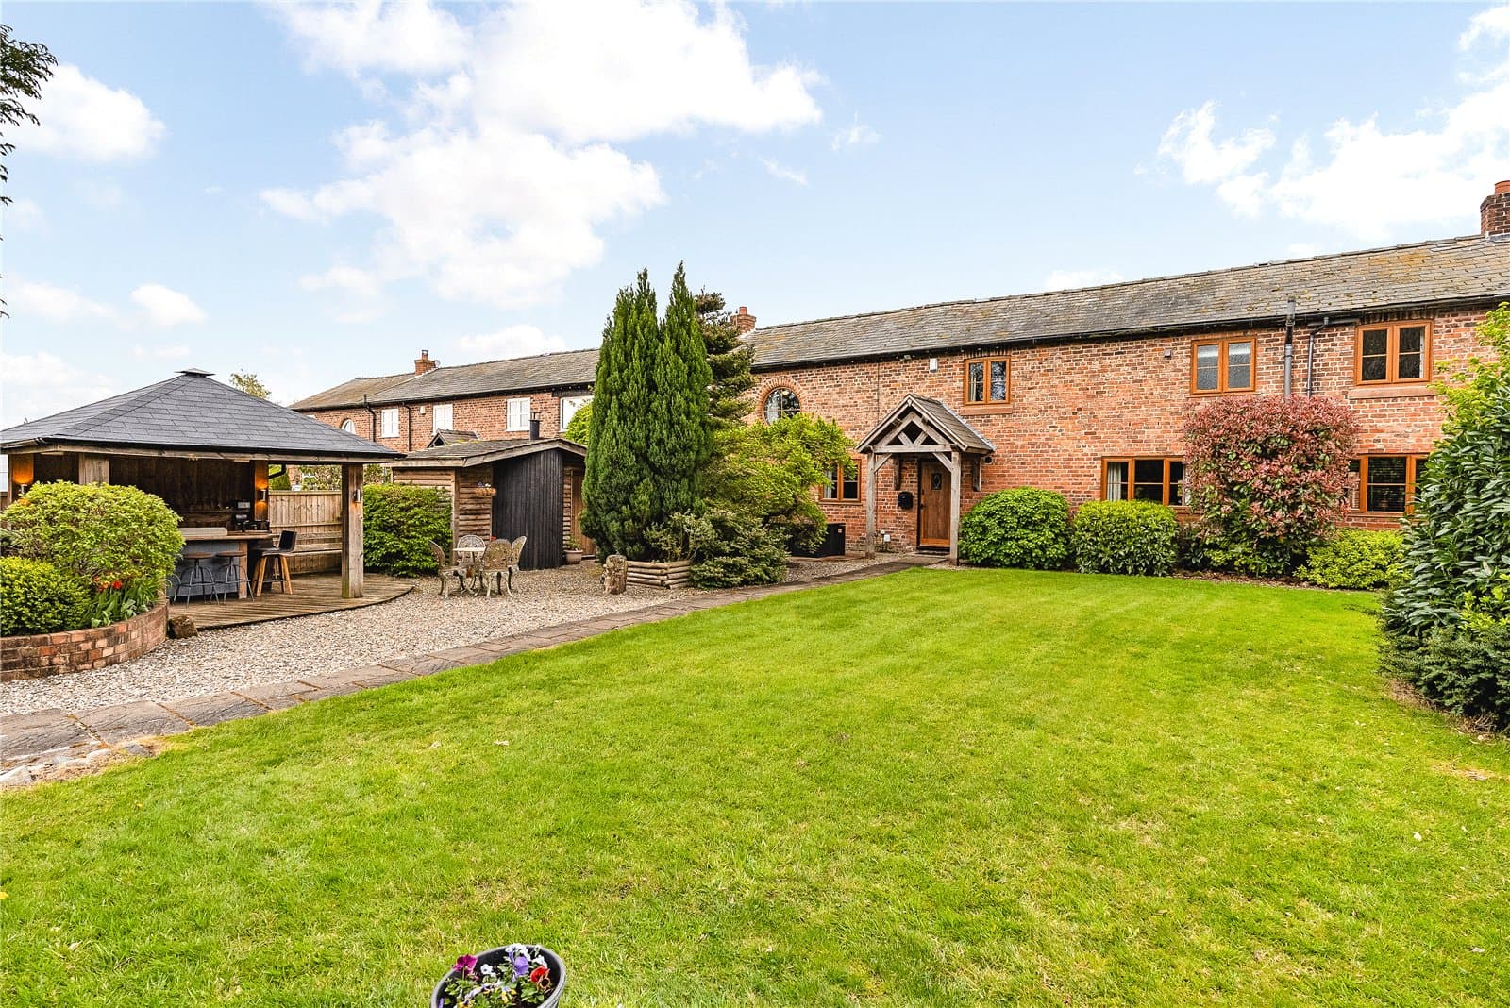
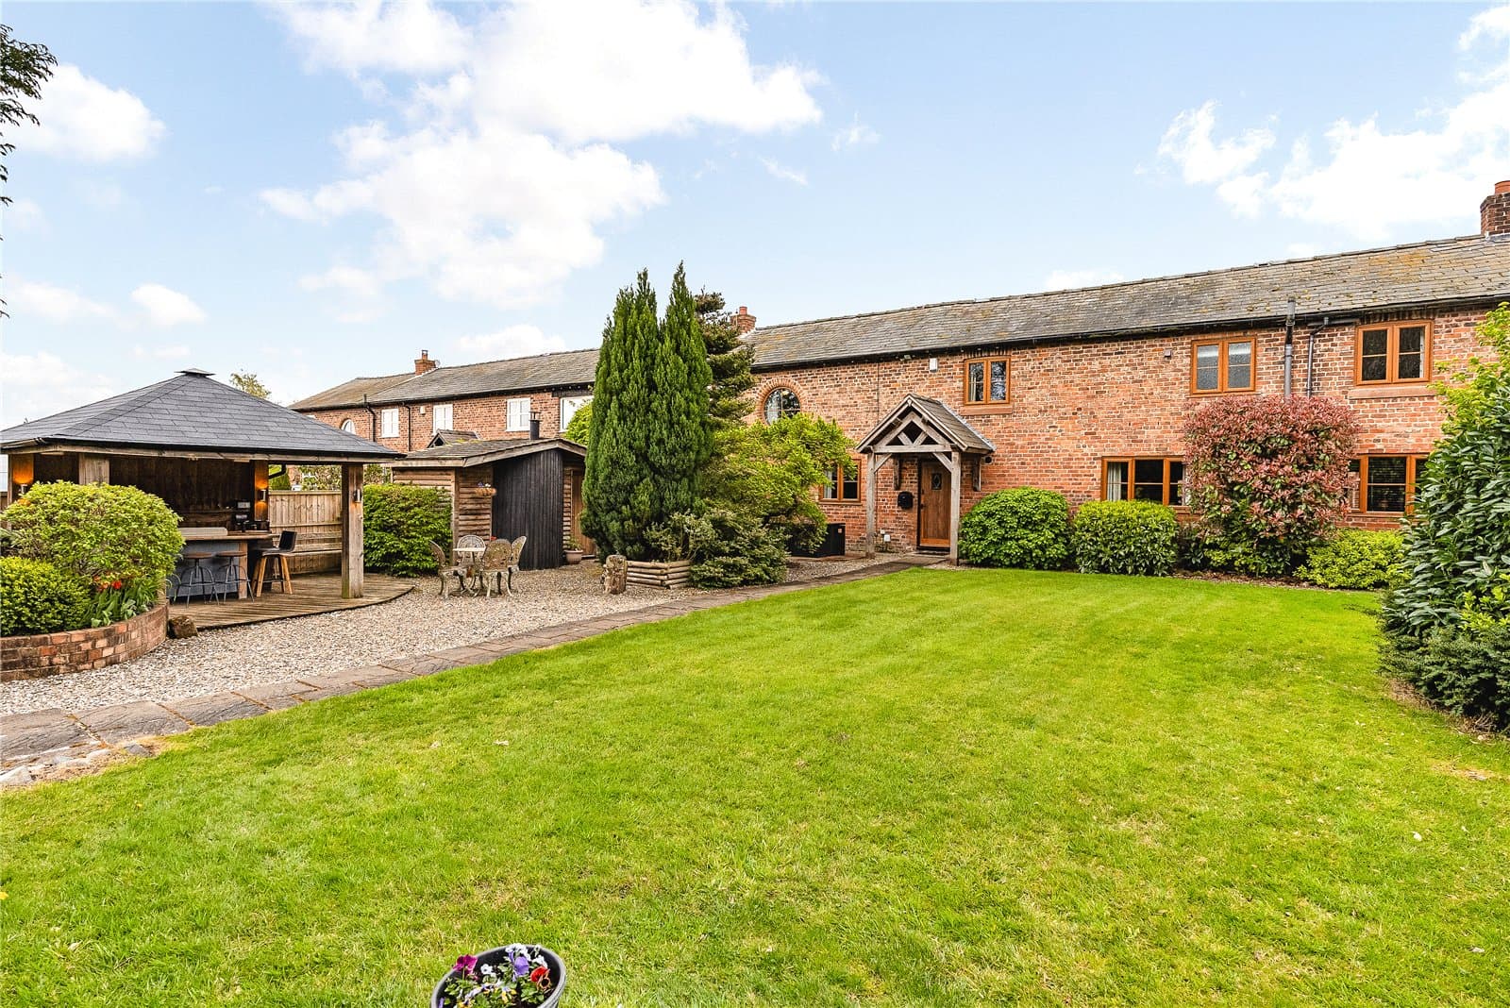
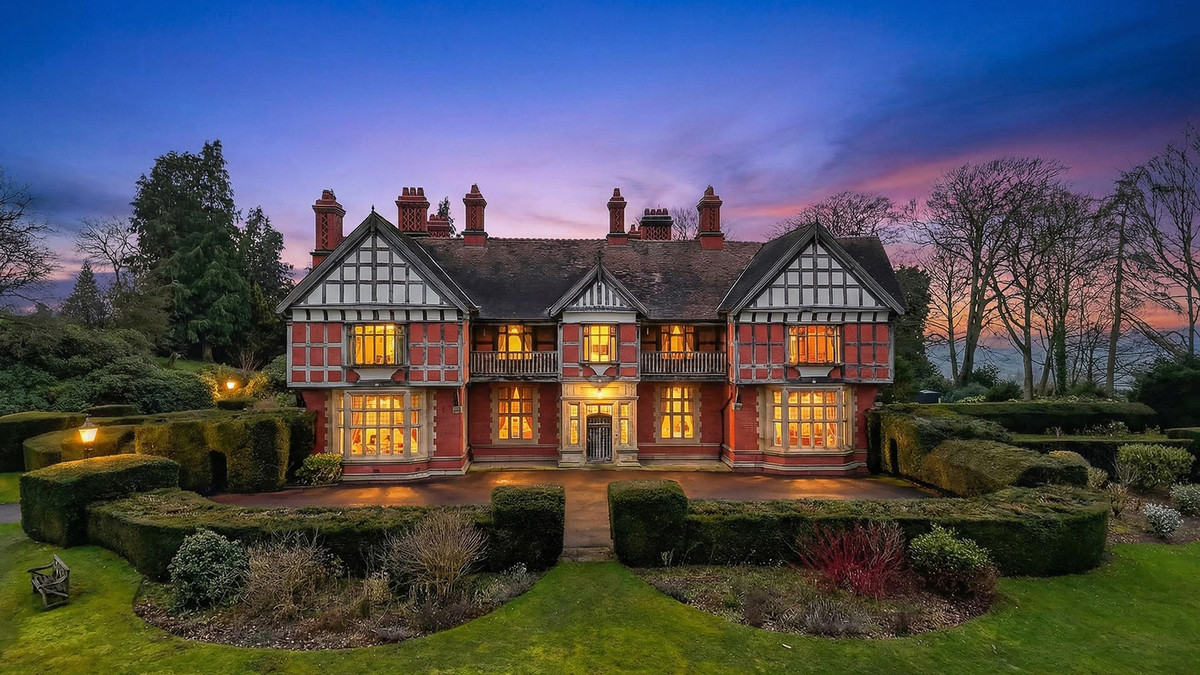
An attractive pitched canopy porch opens into a striking reception hall, featuring a dramatic double-height ceiling with galleried landing above. Italian marble flooring extends throughout the reception hall, enhancing the sense of quality and refinement.
The kitchen enjoys delightful views to both the front and rear of the house and is fitted with a comprehensive range of shaker-style cabinetry beneath earth-stone work surfaces. A central, Walnut, wood block island provides a breakfast bar and integrated wine cooler, complemented by an excellent range of Neff and AEG integrated appliances alongside a freestanding American-style fridge freezer.
Adjoining the kitchen is the dining room, displaying a charming king beam and enjoying attractive garden views. This versatile space lends itself equally well to use as a family room or snug.
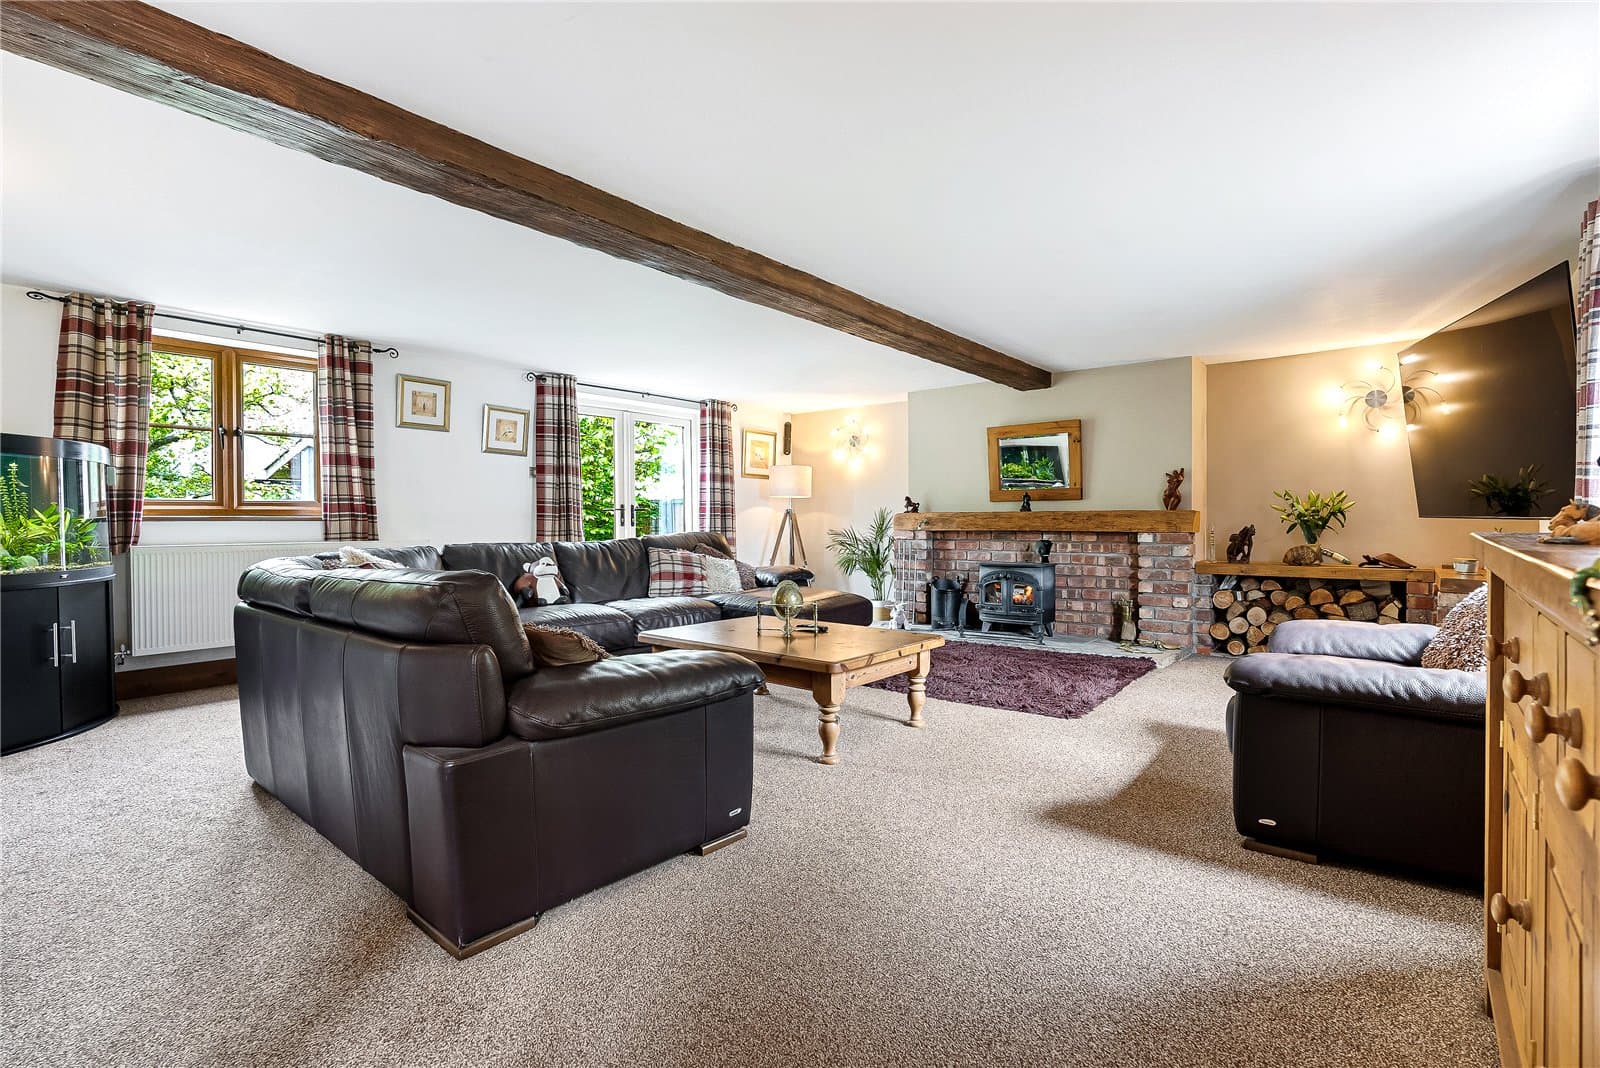
The principal reception room forms the hub of the house, offering impressive proportions and flexible use, ideal as a combined dining and living area if desired. The focal point is a Villager wood-burning stove with pitch pine overmantel, while French doors open onto a paved terrace to the front of the property, creating a seamless connection between indoor and outdoor living.
A polished spindle staircase rises to a spacious galleried landing, offering ample room for a striking reading or study area. The property provides five well-proportioned bedrooms, allowing excellent flexibility for modern family living.
The impressive principal bedroom is a particular highlight, featuring an attractive round window that frames far-reaching rural views. The room benefits from built-in wardrobes and a luxurious en-suite, fitted with a double-ended bath, complementary sanitaryware, and a separate shower enclosure with drench-head shower and heated towel radiator.
There are four further bedrooms, one of which is currently utilised as an all-important home office. The family bathroom is generously appointed and includes a characterful claw-foot bath, a separate shower enclosure with multi body jets, WC, bidet and pedestal wash hand basin.
Gardens and grounds
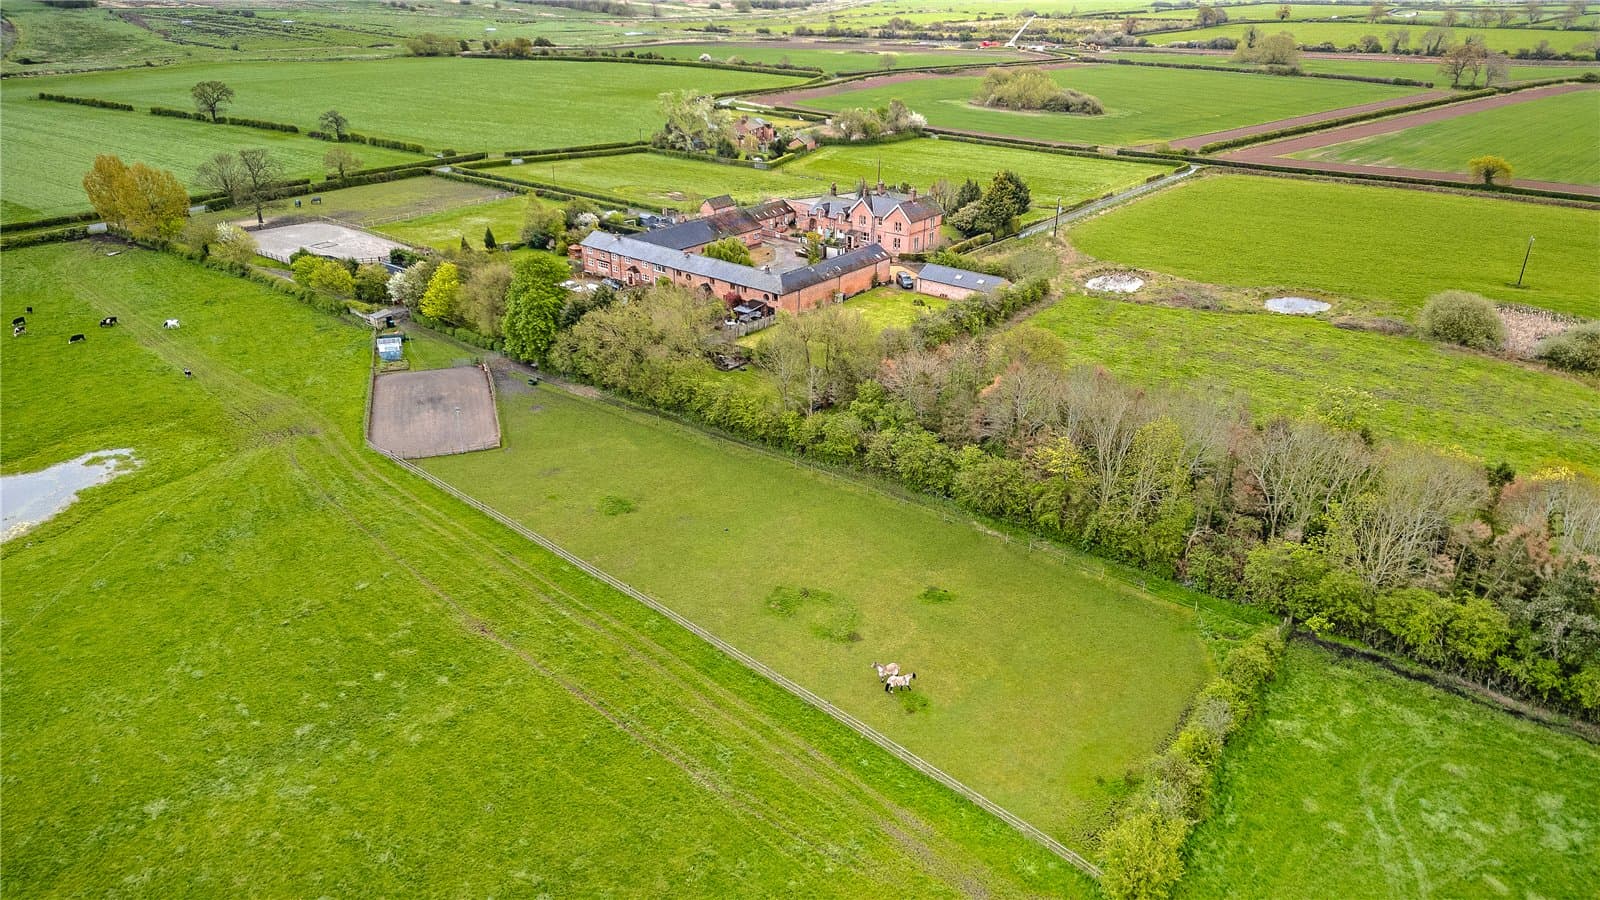
The property is approached via a shared track, leading to inner gates that open onto an expansive gravel driveway providing excellent parking, ideal for those requiring hardstanding for a boat or motorhome. An imposing double brick garage, constructed in 2000, features twin doors and a highly useful first floor room with distinctive porthole window. Currently utilised as an impressive workshop, this versatile space would also lend itself well to use as a home gym or studio.
Formal gardens are positioned to the front of the house and incorporate Indian stone flagged terraces, creating attractive areas for outdoor entertaining. A superb bespoke timber built six-person sauna with mood lighting has an adjoining changing room, while a wooden gazebo provides sheltered space for an outdoor kitchen. An ornamental fishpond adds a tranquil focal point to the garden setting.
With direct access from the property is a single ringfenced paddock extending to approximately one acre, incorporating a floodlit sand manége. Additional amenities include a hay shelter and two aluminium framed greenhouses.
There is also a stable block comprising two loose boxes and a tack room, which is erected on shared land with permission from the residents’ management company.
Situation
Wervin is a small and attractive rural enclave, combining the appeal of countryside living with easy access to comprehensive services and urban conveniences. The property benefits from straightforward access to the motorway network, enabling convenient commuting throughout Cheshire, North Wales and onward connections to Liverpool and Manchester. Cheshire Oaks Designer Outlet is within a short drive, providing an extensive range of well-known retailers and leisure facilities, while the historic Roman city of Chester is readily accessible and offers a wide array of shopping, dining, cultural and recreational amenities.
From an educational perspective, the area is well served by a selection of good local state primary schools, with Upton High School providing well-regarded state education. Chester is also home to the highly regarded King’s and Queen’s Schools, offering excellent independent schooling options.
Fixtures and fittings
All fixtures, fittings and furniture such as curtains, light fittings, garden ornaments and statuary are excluded from the sale. Some may be available by separate negotiation.
Services
Mains metered water supply and electricity. A shared LPG storage tank is metered to each individual property. Private Klargester drainage system.
None of the services or appliances, heating installations, plumbing or electrical systems have been tested by the selling agents.
If the private drainage system requires updating/replacement, it is assumed that prior to offers being made, associated costs have been considered and are the responsibility of the purchaser. Interested parties are advised to make their own investigations, no further information will be provided by the selling agents.
The property benefits from fibre to the property. The estimated fastest download speed currently achievable for the property postcode area is around 1800 Mbps (data taken from checker.ofcom.org.uk on 20/04/2026). Actual service availability at the property or speeds received may be different.
We understand that the property is likely to have current mobile coverage (data taken from checker.ofcom.org.uk on 20/04/2026). Please note that actual services available may be different depending on the particular circumstances, precise location and network outages.
Tenure
The property is to be sold freehold with vacant possession.
Management company:
Ashwood Farm Court is managed by Ashwood Farm Court Management Company Ltd, where each of the 5 properties have an equal share.
Method of sale
The property is offered for sale by Private Treaty method. However the vendor reserves the right to conclude the sale by an alternative method if required.
Local Authority
Cheshire West & Chester Council
Council Tax Band F
Public rights of way, wayleaves and easements
The property is sold subject to all rights of way, wayleaves and easements whether or not they are defined in this brochure.
Planning
The selling agents will not provide advice/guidance on the planning history for the property/land. Interested parties are advised to make their own investigations. It is assumed that enquiries have been satisfied, prior to an offer being made.
Anti Money Laundering Regulations (AML)
In accordance with Anti Money Laundering Regulations (AML), we are required to request forms of identification and carry out due diligence on any parties connected to a successful offer. Should an offer be made on behalf of a business/company, AML due diligence will also be necessary. Proof/source of funding must be supplied, prior to offer acceptance.
Plans and boundaries
The plans within these particulars are based on Ordnance Survey data and provided for reference only. They are believed to be correct but accuracy is not guaranteed. The purchaser shall be deemed to have full knowledge of all boundaries and the extent of ownership. Neither the vendor nor the vendor’s agents will be responsible for defining the boundaries or the ownership thereof.
Viewings
Strictly by appointment through Fisher German LLP.
Directions
Postcode – CH2 4HF
what3words – ///masses.waggled.abandons