Back to search

Whitchurch, Cheshire

5.9 acres

OIRO£800,000

Added on 26 Mar 2026

Share
CottageType
6Bedrooms
2Bathrooms
5.9Acres
PaddocksOutbuildingsEquestrian potential

No equestrian buildings are described: the agent presents this as land or buildings with potential. Ask what, if anything, is already there.

Key features

  • Original Arts & Crafts Staff Cottages, Carriage & Equestrian Property
  • Approx 5.9 acres of courtyard, gardens and paddocks ideal for a luxury equestrian lifestyle
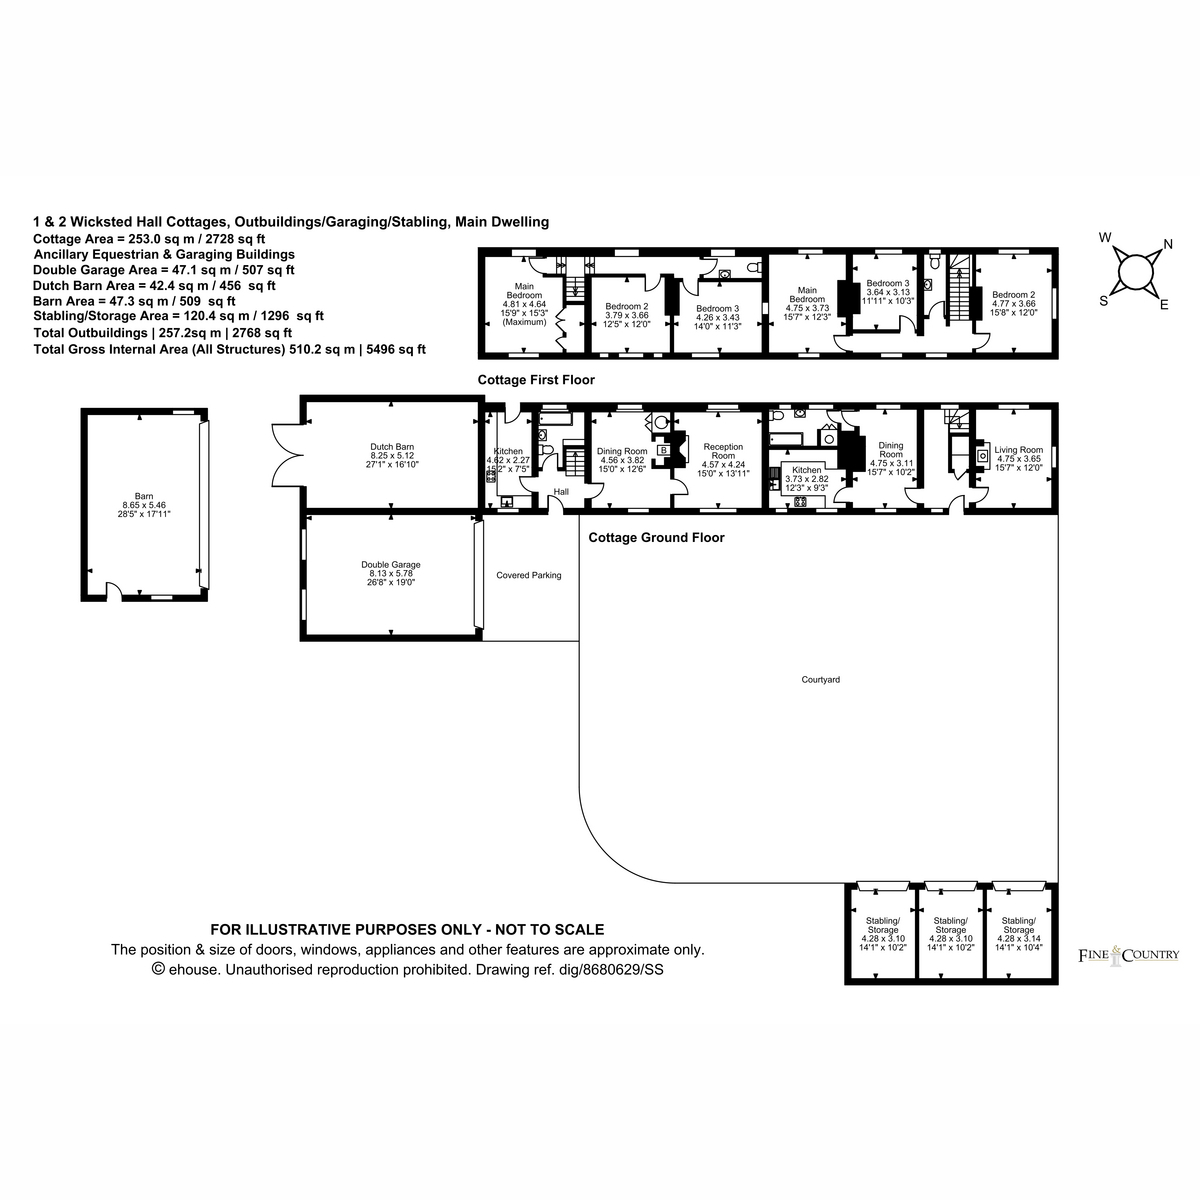
  • Two semi-detached cottages each with 3 beds | 1 Bath | 2 Receptions & Kitchen offering a combined 2,738 sq/ft
  • Substantial Barns, Garaging and Traditional Outbuildings Extending to Approximately 2,700 sq ft
  • Approached by a sweeping driveway, established hedging and trees within electric gates offering complete privacy and security
  • Ideal for equestrian lifestyle, multi-generational living, or bespoke development
  • Exceptional development potential (subject to consents)
  • Crewe Station Approximately 18 Miles (London Euston from Around 90 Minutes)
  • Tenure: Freehold |. EPC E & C | Council Tax C

Living here with horses

From this home

Big venues within reach

  • Bolesworth Castle21 min drive
  • Chester Racecourse36 min drive
  • Haydock Park56 min drive
  • Aintree1 hr 6 min drive

Typical drive times by road with no traffic, worked out by EP4S from OpenStreetMap. Local businesses from The Equestrian Index.

Hacking

14.8 miles of bridleway within 5 miles

The nearest is about 0.3 mi away.

From OpenStreetMap. Indicative only, not the definitive rights of way record.

The land

Grade 3, good to moderate farmland

Within 250 metres: 95% grade 3, 5% grade 4.

The house is in flood zone 1, the lowest chance of flooding from rivers or the sea. No land within 250 metres is in zone 2 or 3.

Natural England provisional land grades and the Environment Agency flood map. Official planning maps, not a survey of this property.

THE HISTORIC ESTATE COTTAGES OF WICKSTED HALL.

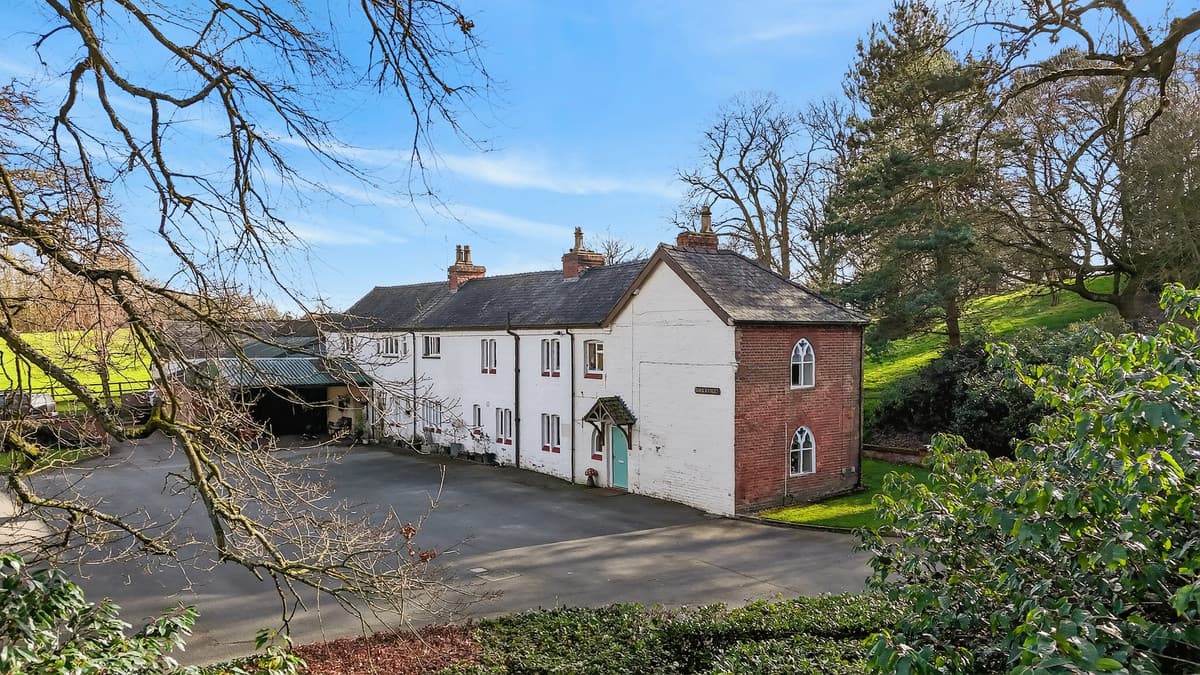
The property offers a rare opportunity to restore and create an exceptional country home of considered character within one of Cheshire's private estates. Occupying a private position within the original grounds of Wicksted Hall, the remarkable former estate workers cottages, courtyard, outbuildings, stables and paddocks extends to approximately 5.9 acres.
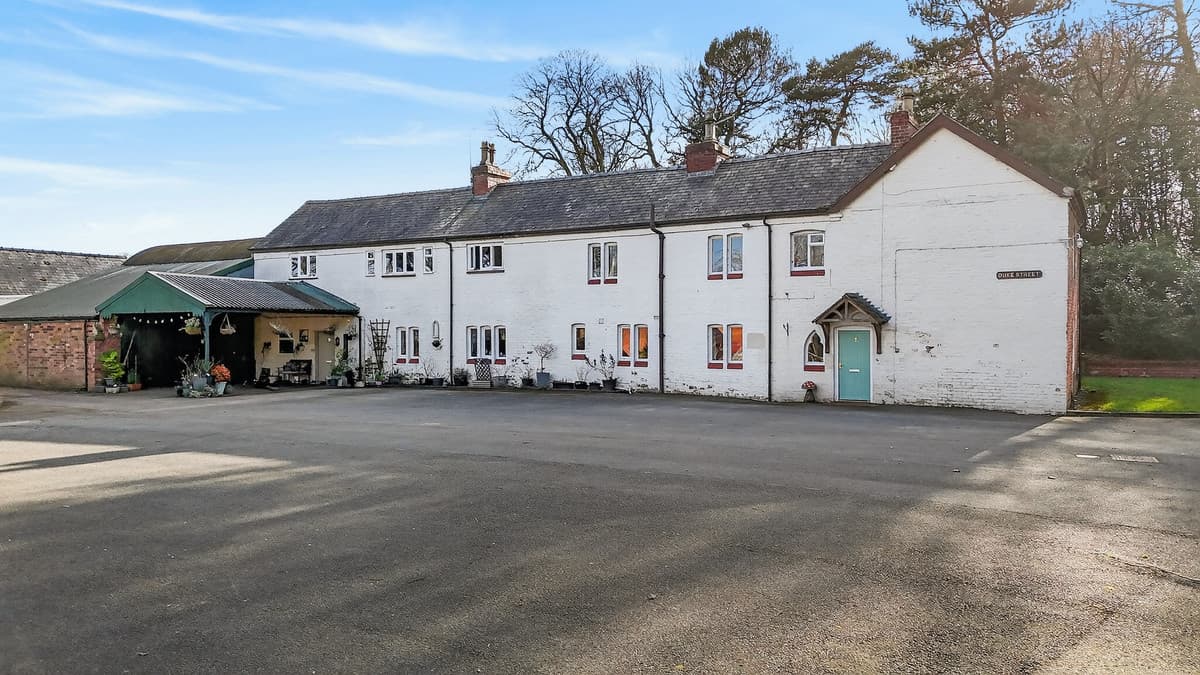
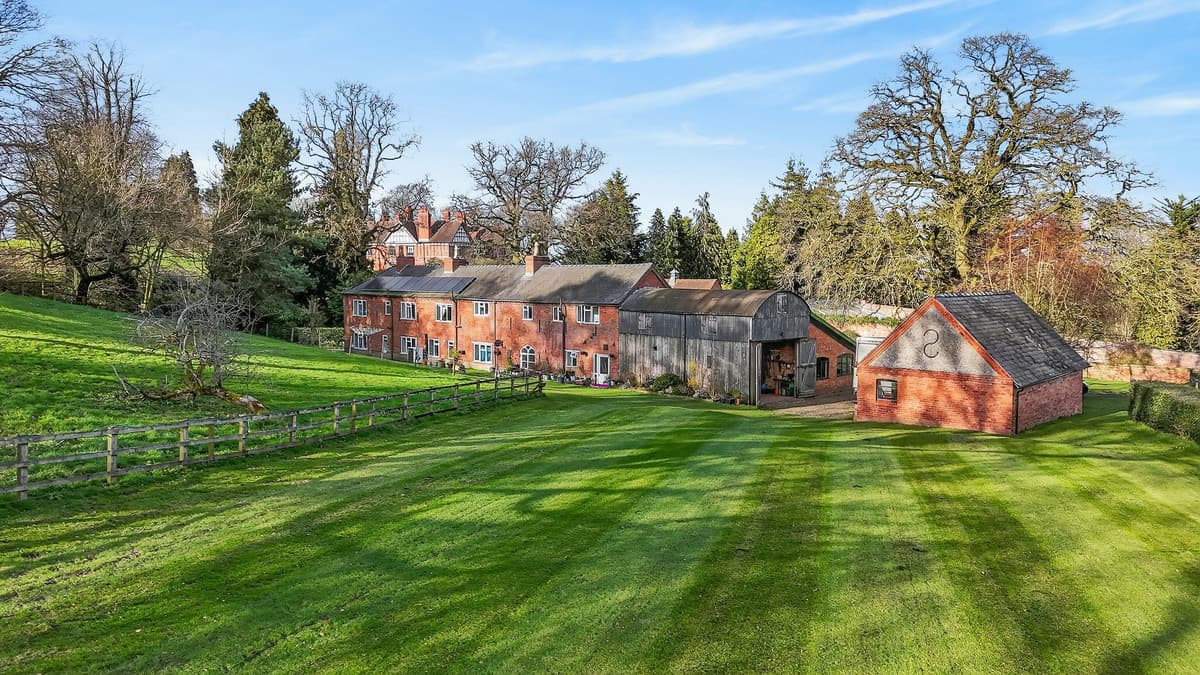
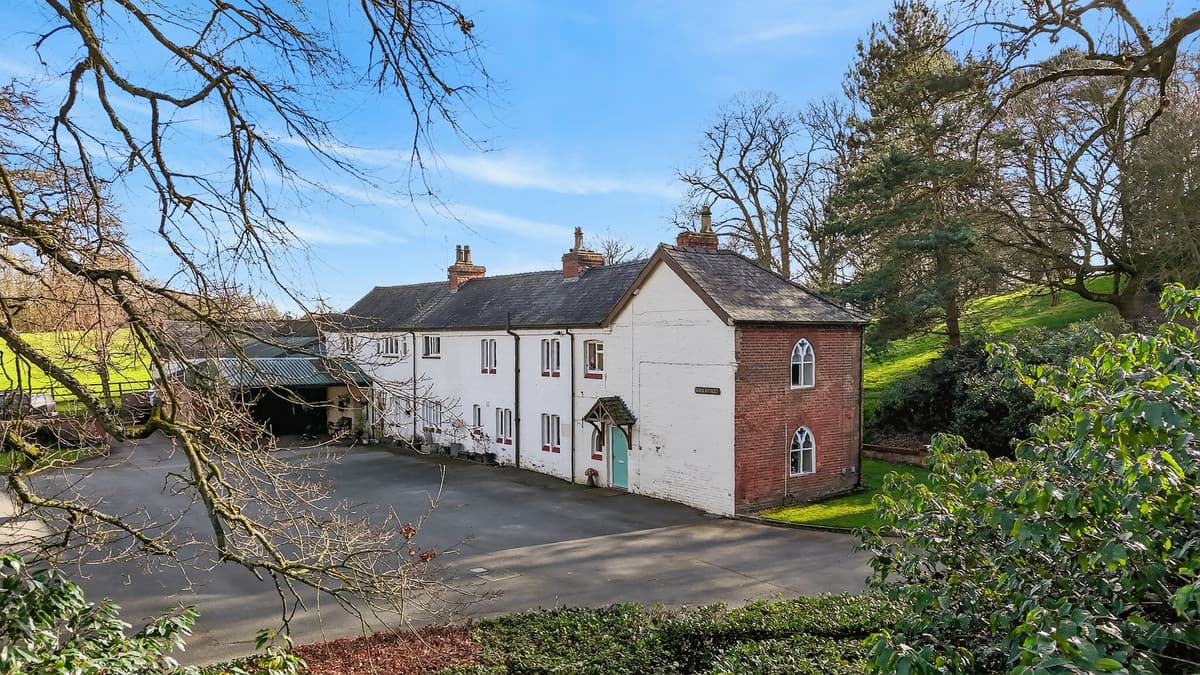
1 &2 Wicksted Cottages presents two semi-detached 3 bedroomed cottages within a courtyard to Wicksted Hall. The properties offer an extensive array of detached outbuildings, the original Arts & Crafts 3 bay stables, an attached Dutch barn, attached garaging with car port and a detached brick barn. Post n Rail paddocks divide undulating grazing planted with natural copse and magnificent trees.

DESCRIPTION

The Wicksted Hall Cottages occupy a fascinating position within the history of the wider estate.

Constructed as part of Lieutenant Herbert Wicksted Ethelston's Edwardian vision for Wicksted Hall between 1903 and 1906, the cottages formed the operational heart of the estate. It was here that gardeners, estate workers and household staff were accommodated, whilst the surrounding courtyard buildings housed horses, carriages, workshops and the infrastructure required to support one of Cheshire's notable country houses.

Today the property, grounds, courtyard, outbuildings, paddocks and gardens extend to approximately 5.9 acres and remains centred around the original estate courtyard.

The two semi-detached cottages provide approximately 2,738 sq ft of accommodation and are surrounded by a collection of traditional outbuildings, including the original Arts & Crafts former 3 bay stables, a wiggly tin attached Dutch Barn, detached stone barn and attached garaging.

Whilst the cottages and outbuildings require restoration, the opportunity to create a stunning Country House within a unique location is immediately apparent. Subject to the necessary consents, purchasers may consider combining the cottages into a substantial country residence. or enhancing the existing dwellings whilst retaining the flexibility of two separate homes for multi-generational living. The detached barn, attached garaging and Dutch barn further enhance the opportunity subject to the necessary planning consents.

The paddocks and outbuildings provide outstanding equestrian potential, with the existing estate layout lending itself naturally to private stabling, grazing and country pursuits. Equally, the traditional buildings offer exciting opportunities for alternative uses, ancillary accommodation or lifestyle-led enterprises, subject to the appropriate permissions.

Set behind established boundaries and approached through the historic grounds of Wicksted Hall, the property enjoys a remarkable degree of privacy together with far-reaching views across the surrounding Cheshire and Shropshire countryside.

Properties of this nature are increasingly rare. Combining historical provenance, acreage, equestrian facilities and significant potential, the Wicksted Cottages represent an opportunity to create something truly exceptional within the setting of a historic English country estate.

Services, Utilities & Property Information
Cottage 1:
Solar Powered Panels with Cells, Air Source Heat Pump, Mains Water, Private Drainage via Clearwater Effluent System. Electricity is supplied through main Wicksted Hall, then separately metered and charged back.
EPC Rating - C. Council Tax Band - C.

Cottage 2:
Mains Electricity, Mains Water, Private Drainage via Clearwater Effluent System, Oil Fired Heating.
EPC Rating - E. Council Tax Band - C.

Outbuildings Include:
Original Arts & Crafts 3 bay Stables, Attached brick Garaging, Attached Tin Dutch Barn, Detached Brick Barn, Car Port
All with Mains Electricity.

Broadband Availability - FTTC Ultrafast Full Fibre Broadband is available in the area. We advise you to check with your current provider.
Mobile Phone Coverage - 4G and 5G mobile phone signal is available in the area. We advise you to check with your current provider.
Local Authority - Cheshire East
Construction Type - Standard Brick & Slate Roof
Tenure - Freehold

SPECIAL NOTES: One of the Cottages is currently occupied under existing tenancy
arrangements.
1 Title Register
There is a shared private drainage system.
Utilities are metered
Further details are available on request.

Everything a horse owner needs within reach of the property, nearest by drive time first.

Powered byThe Equestrian IndexThe Equestrian Index
Graham Heath Construction
12 min drive
Fowler & Gilbert Ltd
37 min drive
Landtech Solutions Ltd
44 min drive
Equipro
54 min drive
Chris Longmore Plant Hire & Groundworks
1 hr 12 min drive
Clarke Equine Services
1 hr 23 min drive

Showing the 6 closest of 7 arena construction within 50 miles. Typical drive times from the property by road, with no traffic.

Tap a topic and Ask EP4S lists the nearest places in the panel, with distances from the property.

Schools within easy reach of the property.

Whitchurch C Of E Junior SchoolPrimary School
~1.7 mi
Whitchurch CE Infant and Nursery Academy SchoolPrimary School
~1.8 mi
Tushingham With Grindley C Of E Primary SchoolPrimary School
~2.1 mi
Sir John Talbot's SchoolHigh school
~2.5 mi
Wrenbury Primary SchoolPrimary School
~3.6 mi

Distances are straight-line from the property and approximate.

How the property connects, from the lane to the runway.

Whitchurch Sainsbury'sBus stop
~1.6 mi
Whitchurch Sainsbury'sBus stop
~1.6 mi
WhitchurchTransit station
~1.8 mi
WrenburyTransit station
~3.6 mi
PreesTrain Station
~6.6 mi
Just A Ride -ShropshireTaxi Service
~20 mi

Distances are straight-line from the property and approximate.

Estimated speeds available at the property.

Standard
24 Mbps down · 0.8 Mbps up
Superfast
59 Mbps down · 15 Mbps up
Ultrafast, full fibre
993 Mbps down · 171 Mbps up

Average speeds recorded by Ofcom for the property's local area. Availability varies by address, so confirm with providers.

Floor area
2,728 sq ft
Tenure
Freehold
Council tax
Band C
Electricity
Mains supply, Solar panels
Heating
Oil, Air source heat pump
Broadband
FTTC (fibre to cabinet)
Water
Mains supply
Sewerage
Private supply
Parking
Covered, Garage
Outside space
Private garden

Material information is provided by the marketing agent and should be verified by your solicitor.

£
£
%
yrs
Estimated monthly repayment
£3,557
Borrowing £640,000 over 25 years

A repayment-mortgage guide only, not financial advice and not a lending offer. Speak to a whole-of-market broker or your lender for figures you can rely on.

£
Estimated Stamp Duty Land Tax
£30,000
Effective rate 3.8%

An indicative guide only, using the Stamp Duty Land Tax residential rates for England and Northern Ireland. A home sold with farmland or business use may be taxed at mixed-use rates instead. It is not financial or tax advice, please confirm the figure with your solicitor or adviser.

Back to search results

Similar properties

More equestrian homes from our partner agents that you may want to see.

For Sale
Added on 5 Jun 2026
Guide Price£2,000,000
Northwich, Cheshire
4 bed3 receps3 bath11 stables13.03 acres

Built circa 2012, Wild Acre Farm is a striking country residence offering an exceptional blend of elegant family living and impressive equestrian facilities. Set within beautifully…

For Sale
Added on 13 Mar 2026
OIRO£3,100,000
Whitchurch, Cheshire
7 bed12 receps6 bath10.2 acres13,734 sq ft

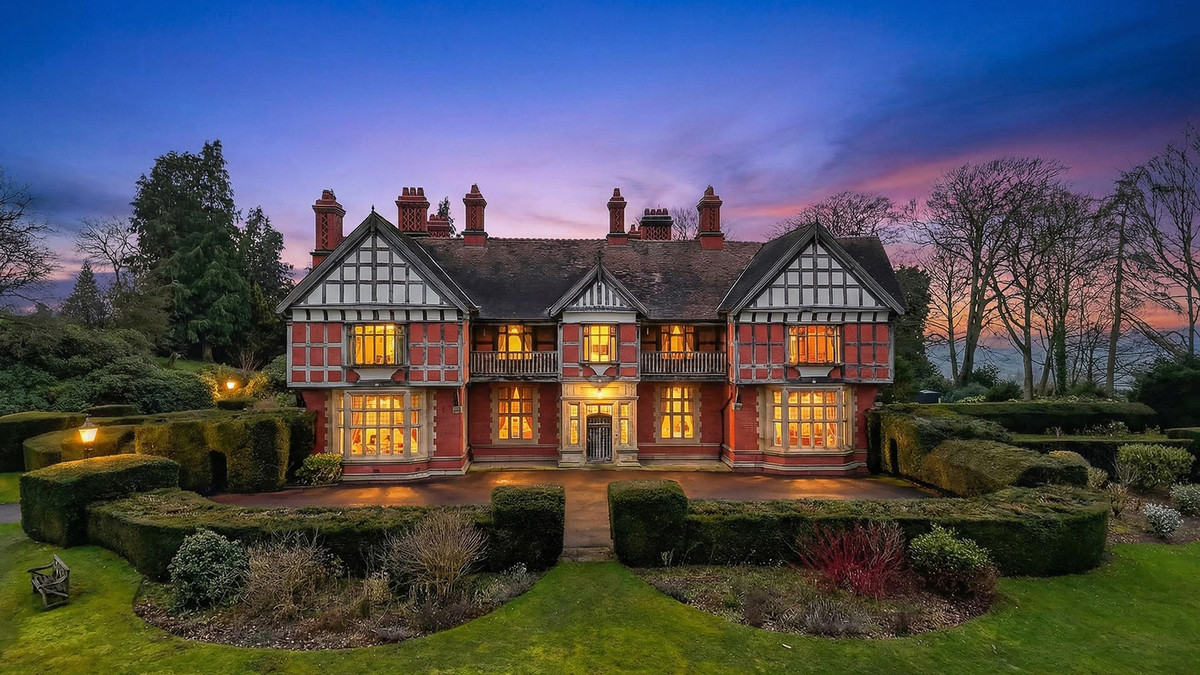
ONE OF CHESHIRE'S FINEST ARTS & CRAFTS COUNTRY HOUSES. Commissioned by Lieutenant Herbert Wicksted Ethelston and constructed between 1903 and 1906, Wicksted Hall is an exceptional…

For Sale
Added on 8 Oct 2026
Guide price£800,000
Goodwick, Pembrokeshire
4 bed4 bath6.14 acres3,369 sq ft

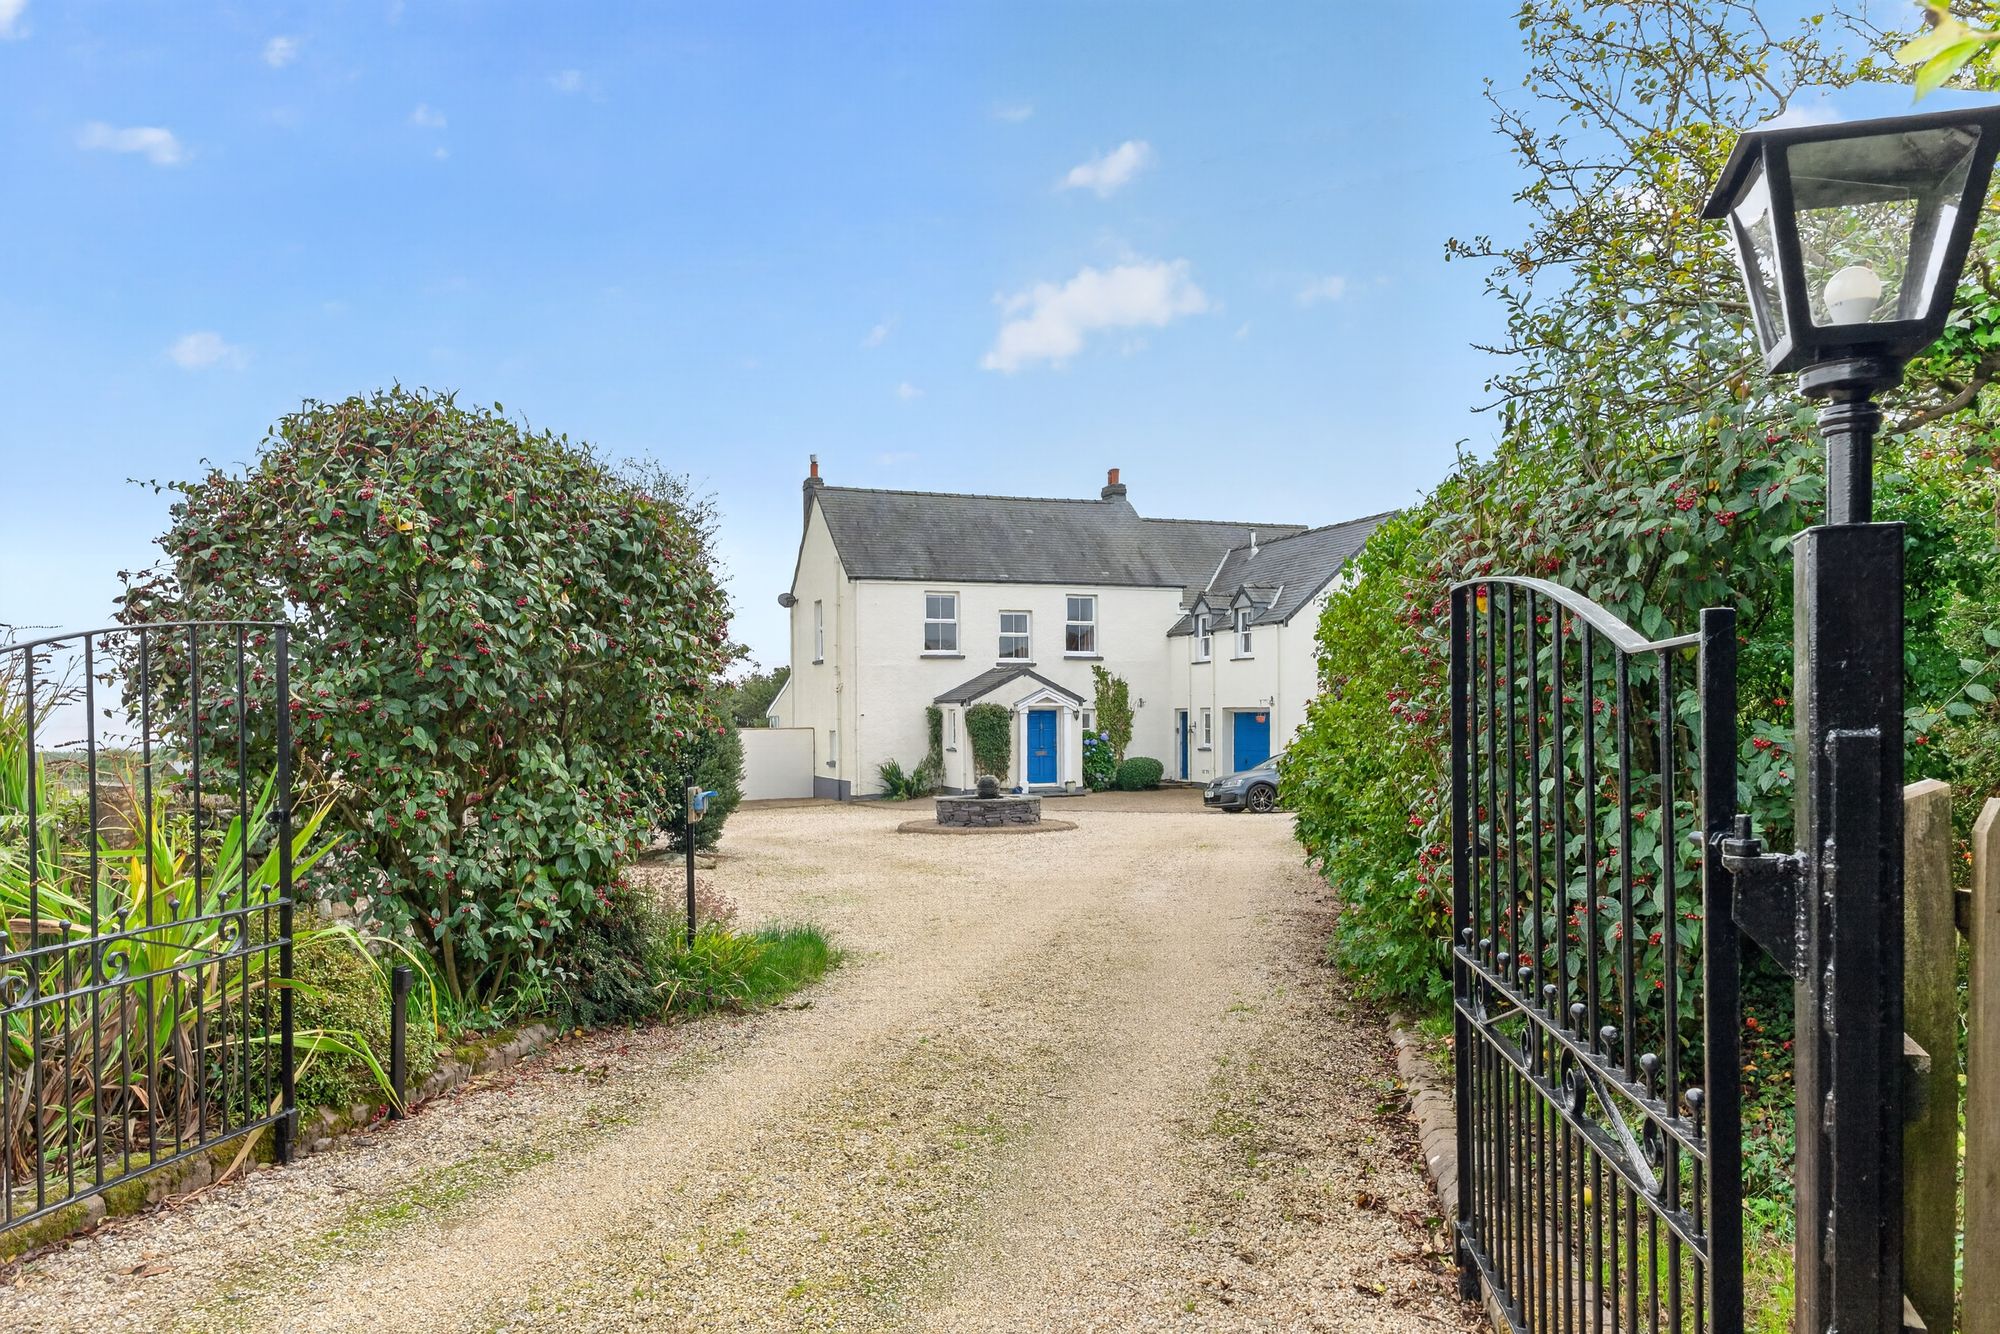
Dating from circa 1920, this impressive four-bedroom country home combines original period character with spacious, thoughtfully extended accommodation, approximately six acres of…