The entrance porch has a quarry tiled floor with oak seats and storage under. The spacious reception hall provides a light and airy entrance to this stunning home with terracotta floor tiles and a walk-in cloaks cupboard with large understairs storage area. The cloakroom has two fitted oak display shelves, oak flooring, wash hand basin and low level WC.
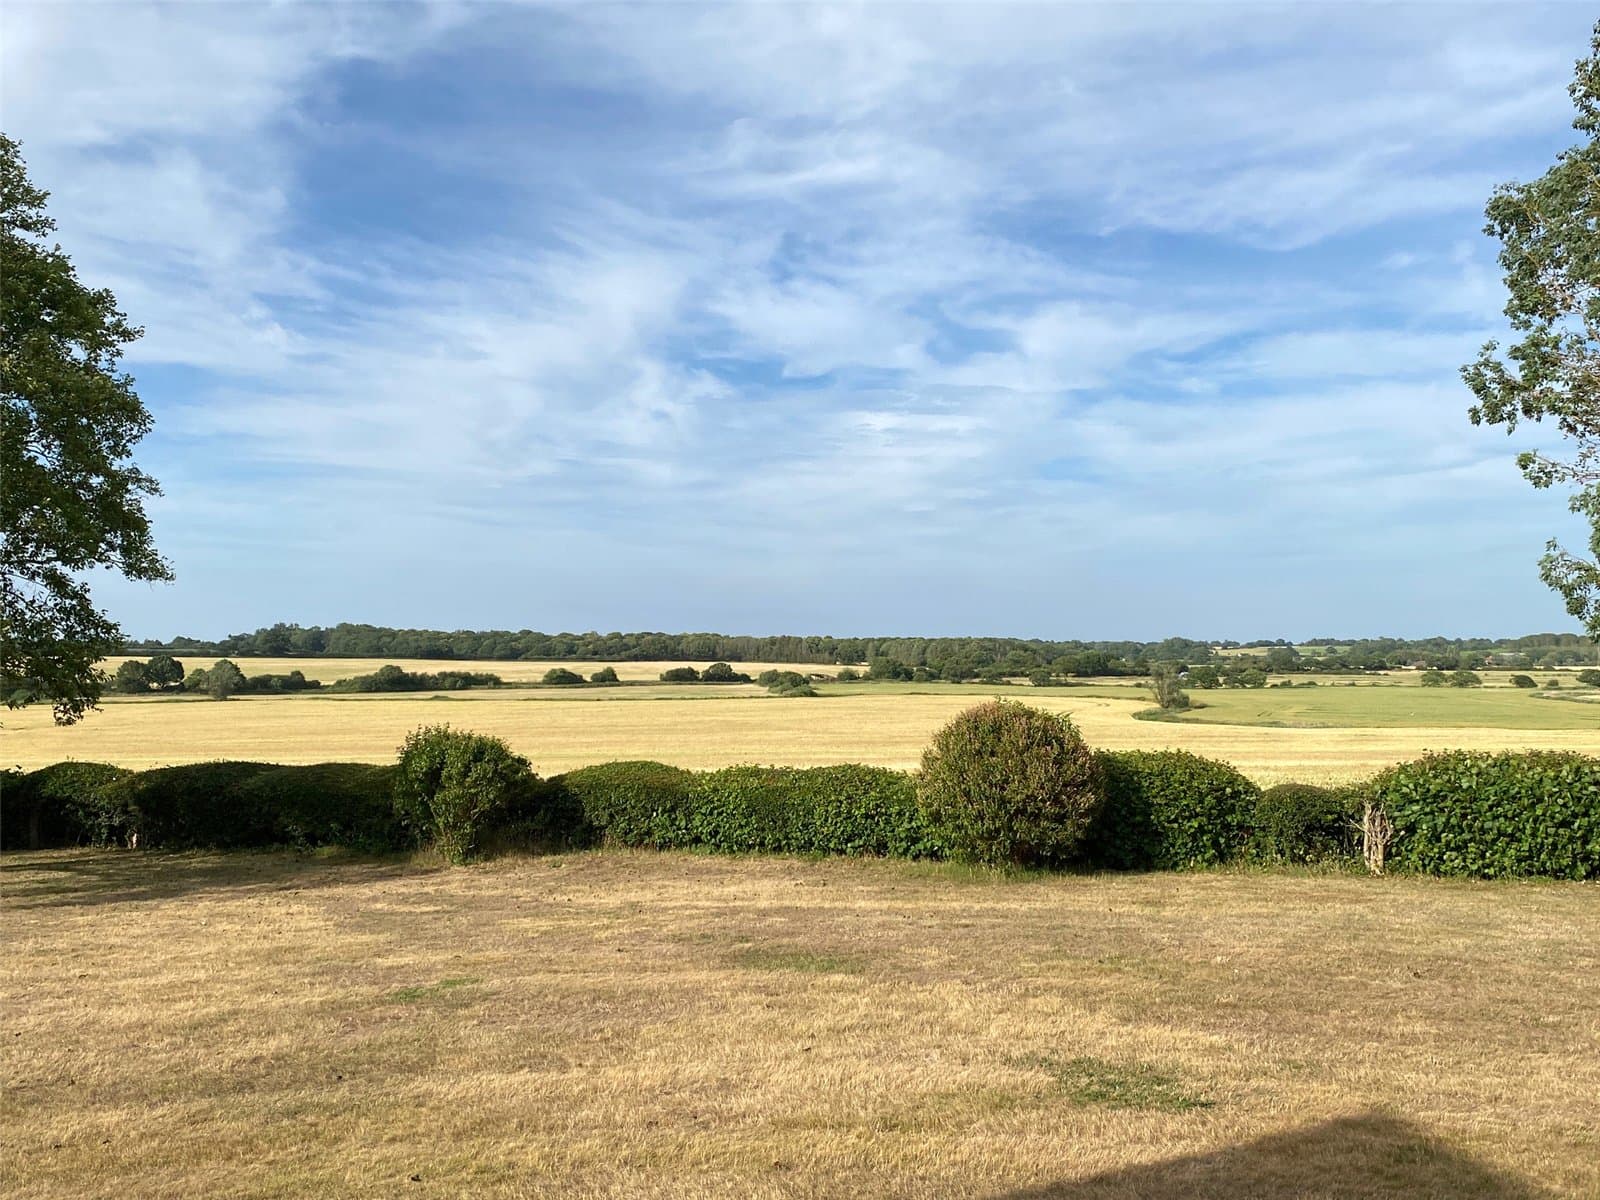
The stunning sitting room has a central brick fireplace with Villager log burner, built-in cupboards, shelving to either side and an attractive bay window with delightful views over open countryside.
The study has a range of bespoke storage cupboards and fitted shelving and a rear facing window.
The large kitchen/dining room is very much the focal point of Lower Marsh Farm providing a wonderful dining and entertaining space with countryside views and aluminium bi-fold and French doors leading to a covered veranda and patio area.
There is a feature exposed brick chimney breast with Clock log burner walk-in pantry. The kitchen is fitted with a comprehensive array of painted Shaker style fitted units with built-in Bosch fridge/freezer and dishwasher, Britannia double range cooker with Neff extractor, white granite effect work surfaces, solid oak floor and a butler sink.
The well-appointed garden/dining room has a part vaulted ceiling and grey porcelain tiled floor with electric underfloor heating. There are bespoke fitted cupboards/shelving unit with a TV point and French doors to the garden.
There is a utility/shower room with built-in cupboards, a stainless steel sink, space for washing machine and tumble dryer, electric underfloor heating, walk-in shower and door to the rear garden.
On the first floor is a bright galleried landing with picture window, large storage cupboard and airing cupboard. Bedroom one has two large picture windows with garden views and an en-suite shower room with walk-in shower, twin wash hand basins with drawers under, low level WC and heated towel rail.
Bedroom two has large built-in wall cupboards, window with countryside views and a door to a 'Jack & Jill' bathroom comprising walk-in shower, bath, wash hand basin, low level WC, painted wooden floor, tongue and groove wall panelling and heated towel rail.
Bedroom three has a built-in wardrobe and door leading to an en-suite with large walk-in shower, fitted vanity cupboard with wash hand basin and low level WC. Bedroom four has a front facing window and Bedroom five/dressing room has two large windows with lovely countryside views.
Annexe
The detached Annexe provides a wonderful addition to Lower Marsh Farm and comprises an entrance hall with stair flight to the first floor having a storage cupboard under and access to the cloakroom with wash hand basin and low level WC.
There is a spacious kitchen/sitting/dining room providing a light and bright living space fitted with a range of painted Shaker style kitchen units with built-in oven, hob and extractor. There is space for a dishwasher, washing machine and fridge, dual aspect windows with countryside views and French doors to patio.
Bedroom two/study has a front facing window. On the first floor is a galleried landing with Velux window.
Bedroom one is a spacious double bedroom with stunning countryside views, clothes storage with rail, and Velux window. There is bedroom 3/store with Velux window and a shower room with walk-in shower, wash hand basin with cupboards below, WC, heated towel rail and Velux window.
Outbuildings
There are a number of substantial outbuildings comprising:
A double bay cart lodge suitable for two cars plus eaves storage space.
A double bay garage/workshop with concrete floor, two timber double doors with power and light connected.
An office/studio which is fully insulated with plastered walls and ceiling, power and recessed lighting, electric heater, stable door and two windows.
There is a large workshop with power and lighting and useful woodstore.
Outside
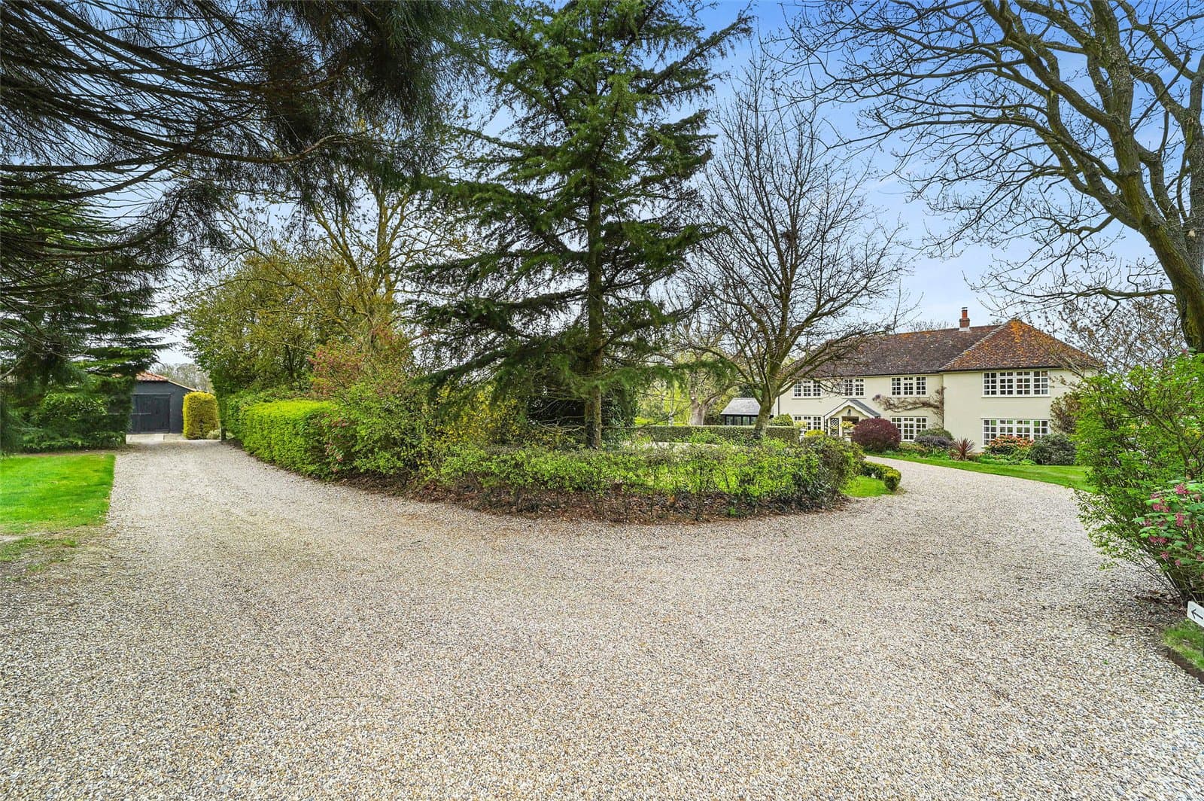
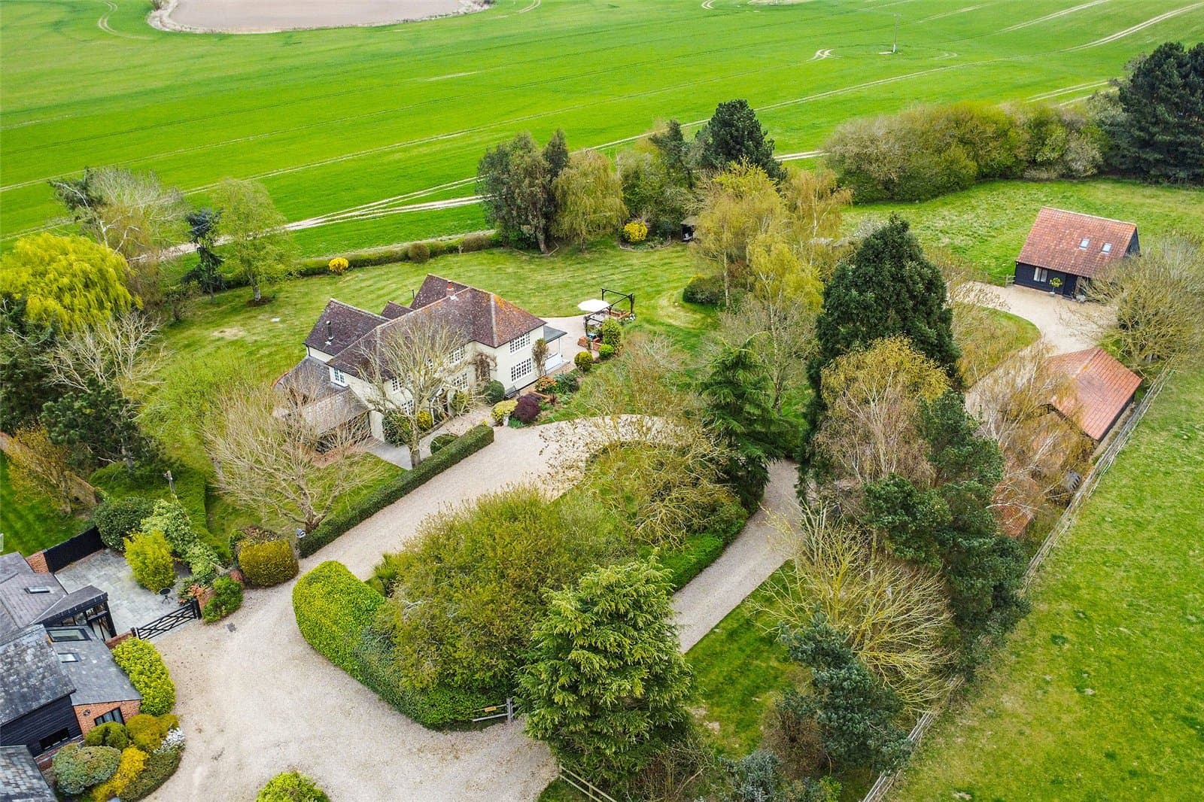
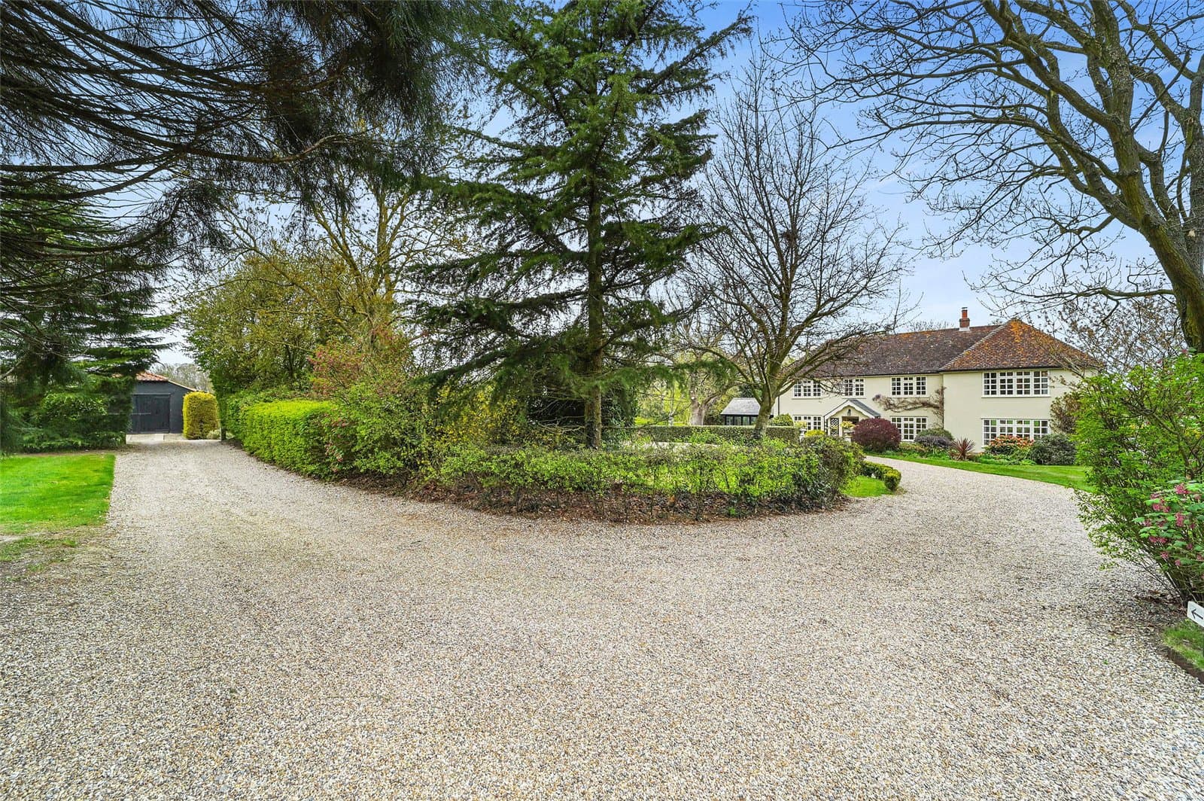
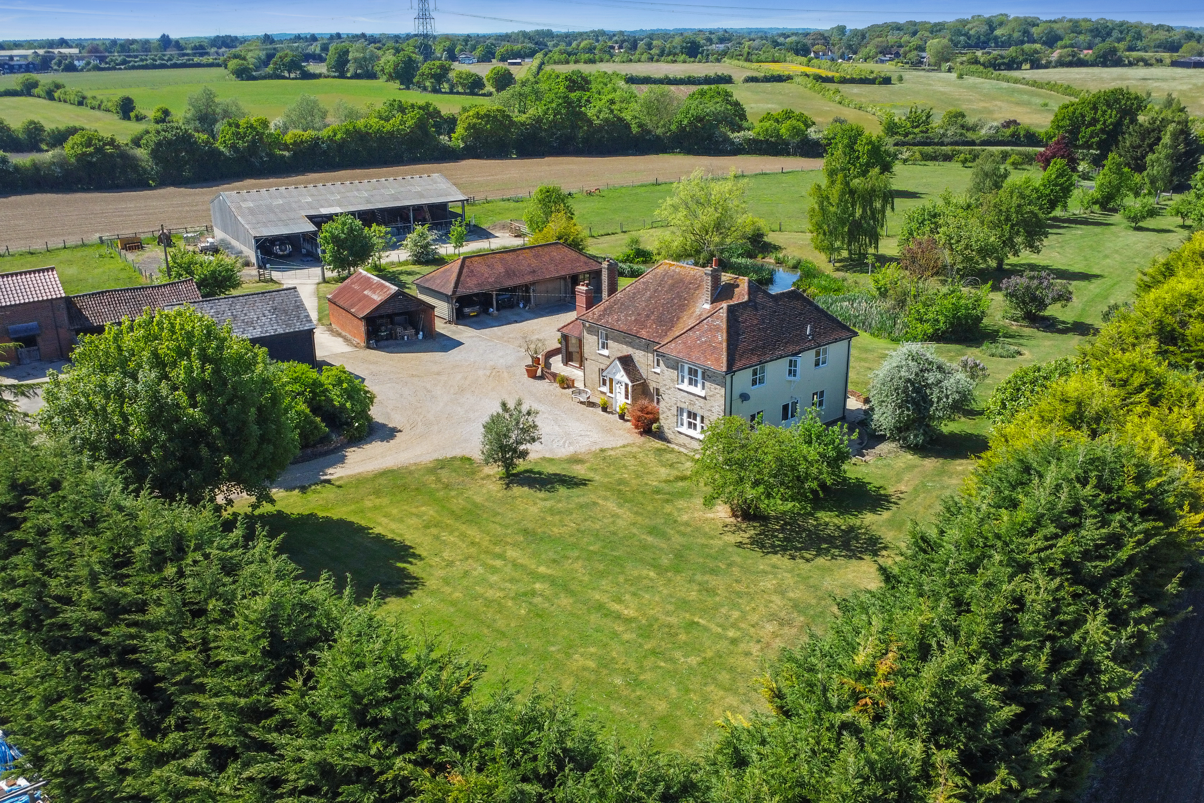
Lower Marsh Farm is approached via a shared private tarmacadam lane, with rights of access to an 'in and out' gravel driveway providing parking for up to 10 cars.
The property is set within beautiful landscaped gardens with the overall plot extending to approximately 1.75 acres. The gardens provide a delightful setting to the property, there are a number of seating areas all benefitting from delightful views over open countryside.
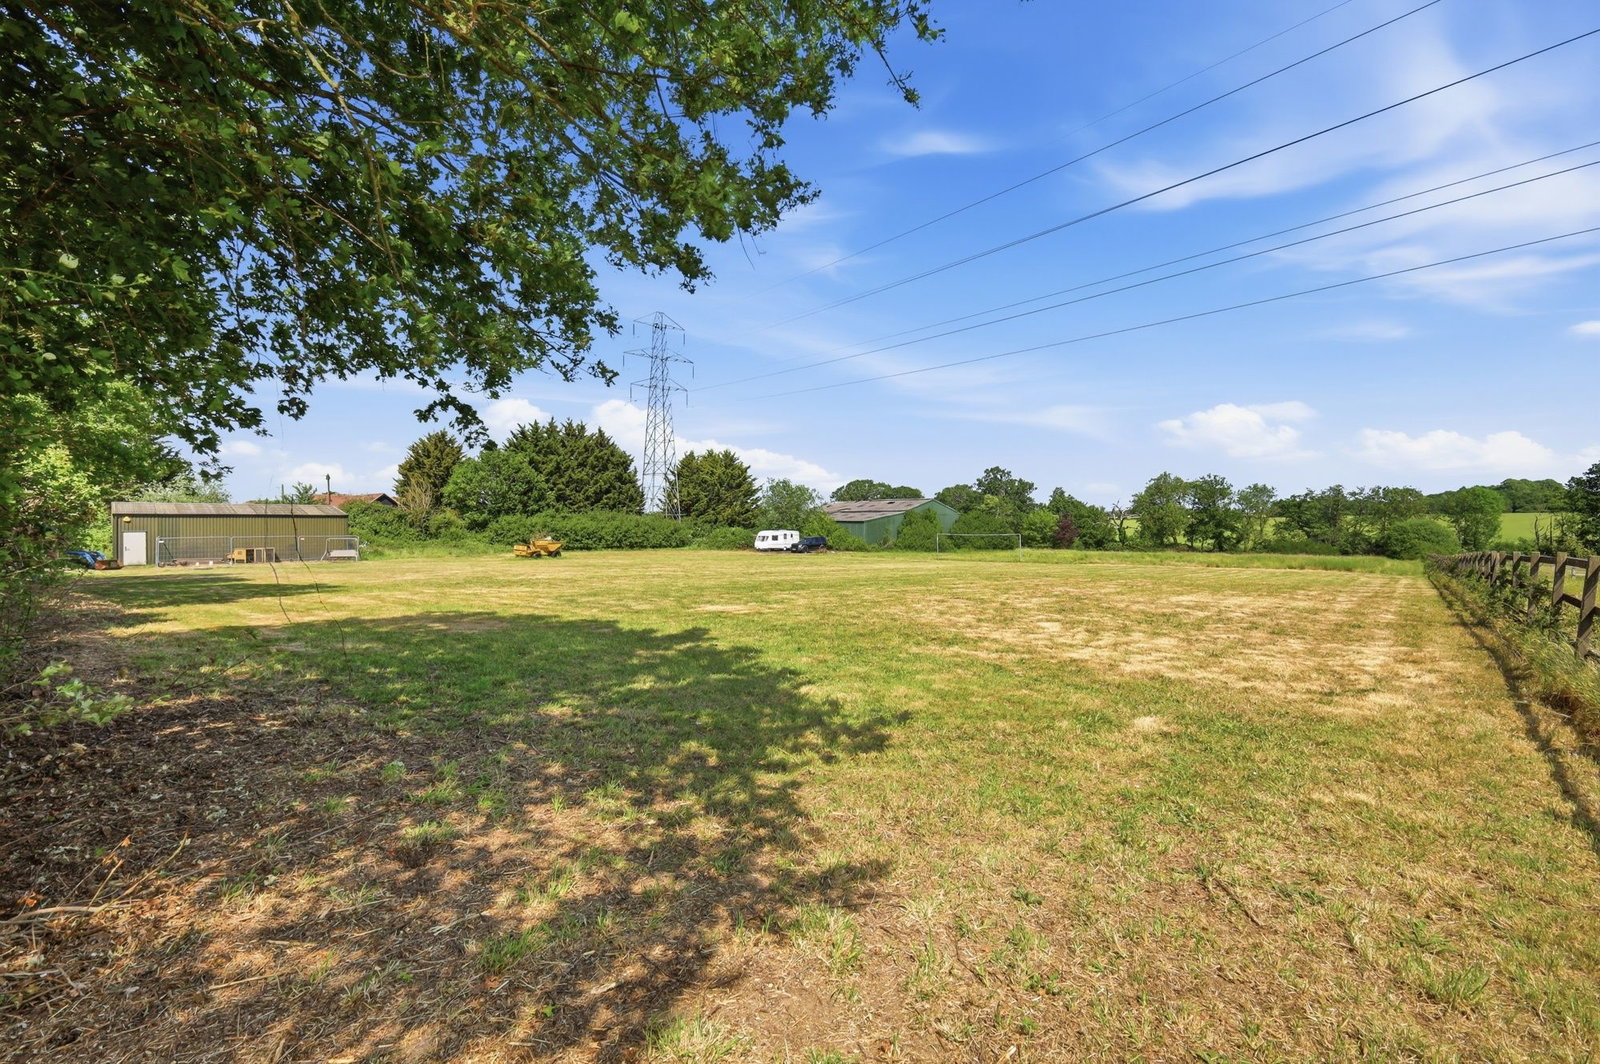
The detached annexe has its own 0.7 acre garden and paddock. There is an additional 3 acre paddock adjacent which is available by separate negotiation.