Back to search

Colchester, Essex

6.2 acres

Guide Price£1,350,000

Added on 23 Jan 2026

Share
HouseType
4Bedrooms
3Bathrooms
5Receptions
6.2Acres
PaddocksOutbuildingsEquestrian potential

No equestrian buildings are described: the agent presents this as land or buildings with potential. Ask what, if anything, is already there.

Key features

  • Spacious detached family home
  • 4000 sq ft barn
  • 6.2 Acres (sts)
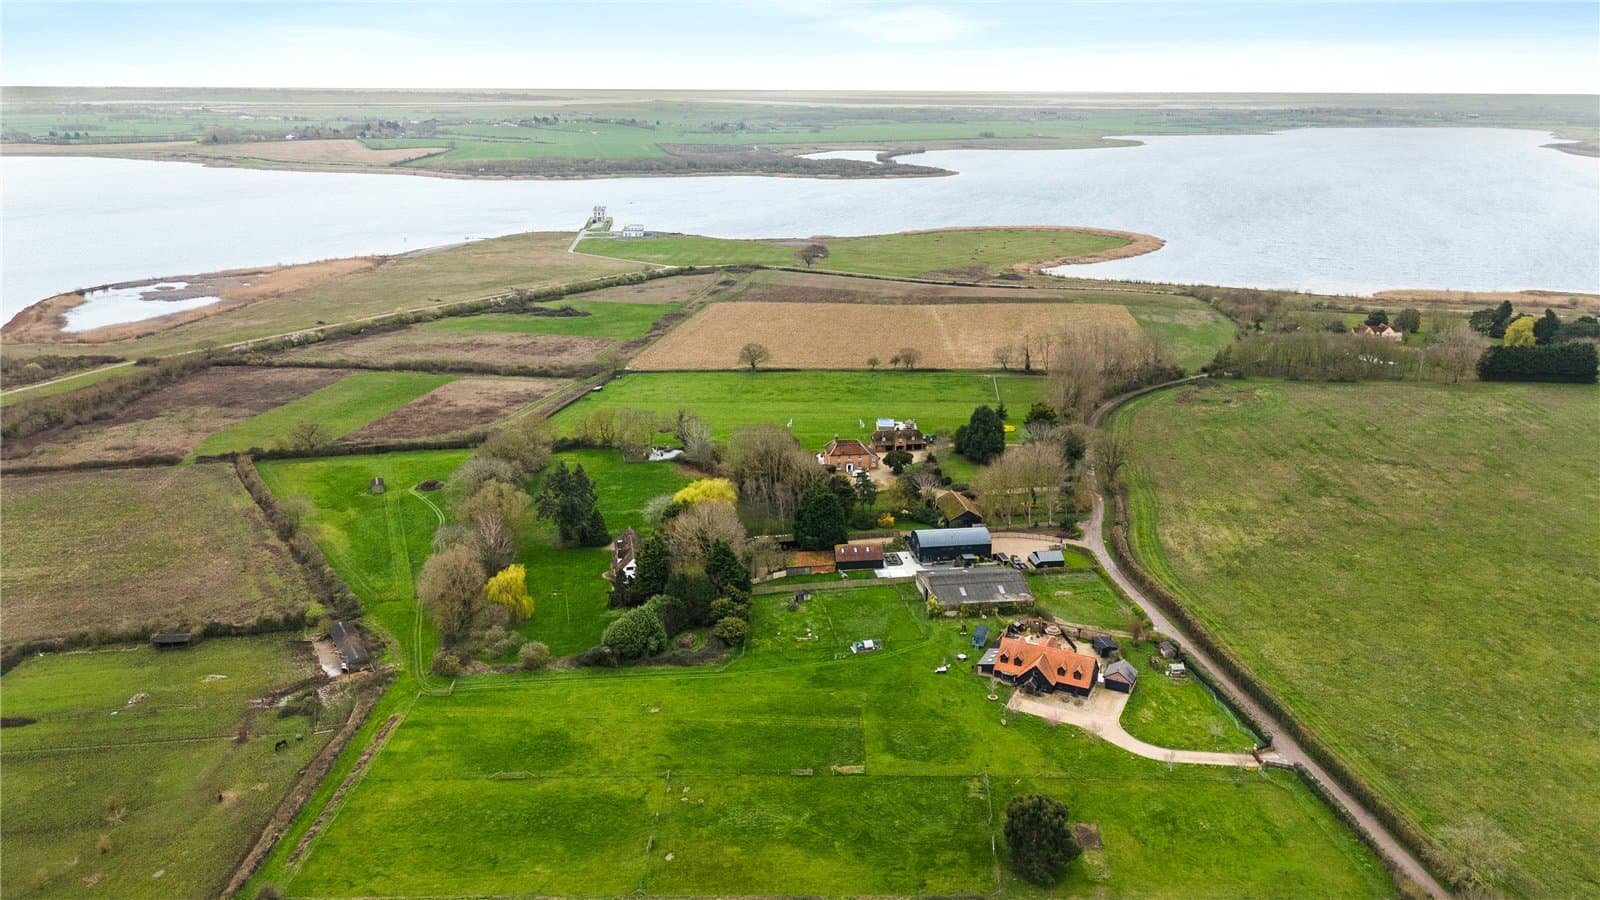
  • Views over Abberton reservoir
  • Four bedrooms with two ensuites
  • Village location

Living here with horses

From this home

Big venues within reach

  • Chelmsford City Racecourse36 min drive
  • Trinity Park39 min drive
  • Brook Farm1 hr 2 min drive
  • Newmarket1 hr 21 min drive

Typical drive times by road with no traffic, worked out by EP4S from OpenStreetMap. Local businesses from The Equestrian Index.

Hacking

28.5 miles of bridleway within 5 miles

The nearest is about 0.1 mi away.

From OpenStreetMap. Indicative only, not the definitive rights of way record.

The land

Grade 3, good to moderate farmland

The house is in flood zone 1, the lowest chance of flooding from rivers or the sea. No land within 250 metres is in zone 2 or 3.

Natural England provisional land grades and the Environment Agency flood map. Official planning maps, not a survey of this property.

Oak entrance door to an oak framed porch with full height windows to dual aspect, open to a reception dining hall with engineered oak flooring, stairs to first floor, two radiators and window to front aspect. The cloakroom has a low-level WC, wash hand basin and obscure window to front, the boot room benefits from tiled floor with underfloor heating, sink unit and built in storage cupboards.

The dual aspect playroom has a window to the side and French doors to the front patio. There is a radiator and door leading to the home office with a radiator and window to rear aspect. The living room has dual aspect windows to front and rear, media wall with fitted electrical flame effect fire and two radiators. There are two sets of French doors leading to the garden room with four windows and three sky-lights allowing plenty of light and offering far reaching views over the properties grounds and beyond. This room has the benefits from two wall mounted electric heaters. There are also French doors leading to a Catio which was formally a Pergola that has been converted.

The kitchen was replaced approximately 5 years ago, with a selection of eye & base and full height storage cupboards, quartz worktops with inset sink unit with Quooker tap and water softener. There is a central island with quartz worktop and inset Miele induction hob with extractor over and built in wine cooler. Other appliances built in include a Miele fan assisted oven, Miele steam oven and Bosch warming tray, electric AGA, space for fridge/freezer and dishwasher. There is a door to side and door to the utility room with window to rear aspect and door to garden, eye & base units, worktop with inset 1 ½ bowl sink unit, space for two washing machines and tumble dryer, concealed wall mounted boiler.

A galleried landing with two storage cupboards, radiator and doors to all bedrooms and bathroom. The principal bedroom has two front facing dormer windows and window to side aspect, two radiators and ensuite with a low-level WC, wash hand basin, bidet, walk in shower and heated towel rail. Bedroom two has dual aspect windows to side and rear, radiator, walk-in wardrobe with radiator and window to front plus an ensuite with obscure window to front, low-level WC, wash hand basin, shower cubicle and heated towel rail. Bedroom three has a window to rear aspect and radiator with bedroom four still being a double bedroom with window to front aspect and radiator. The family bathroom has an obscure window to rear, low-level WC, wash hand basin, freestanding bath, walk-in shower and heated towel rail.

Outside
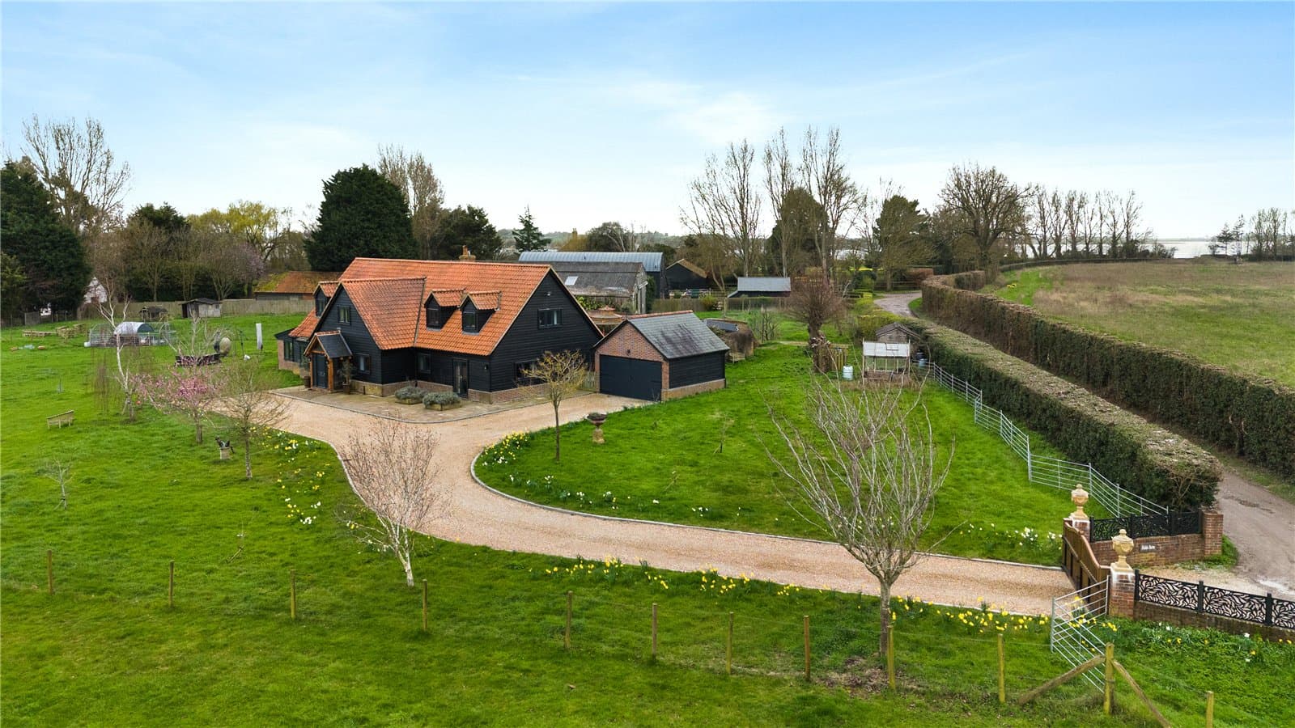
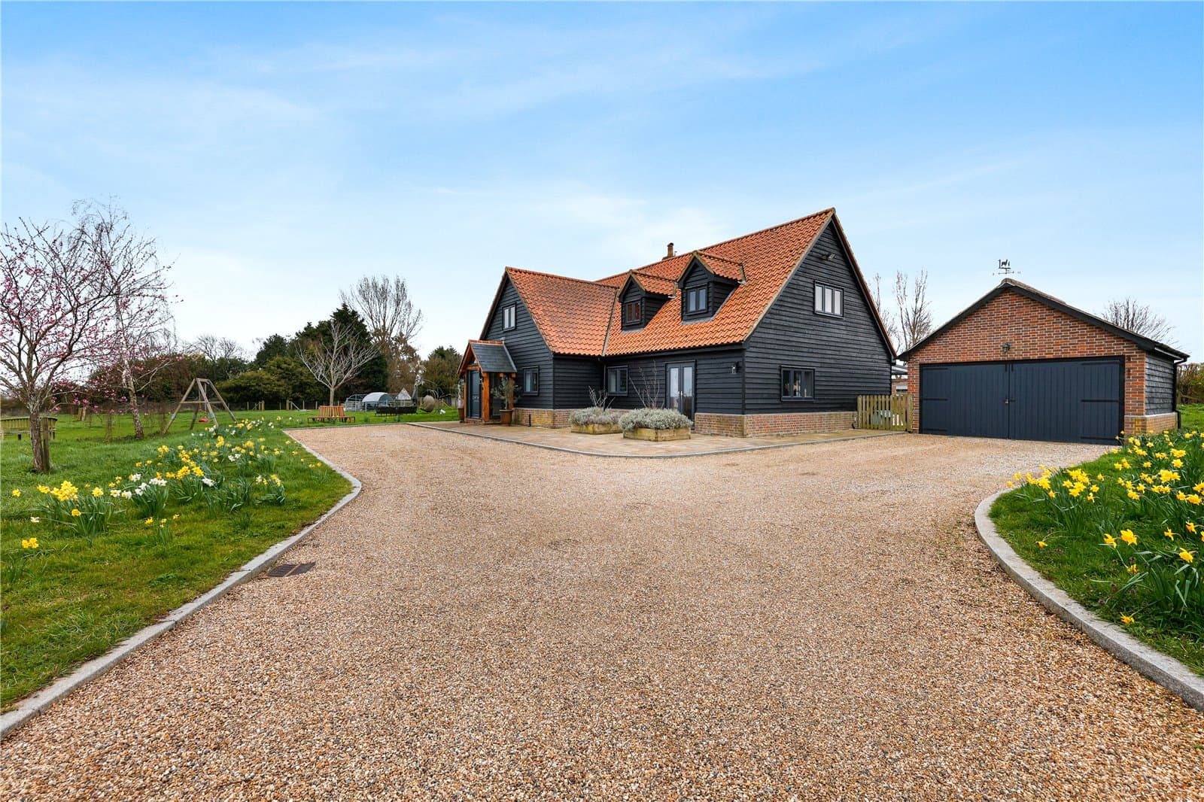
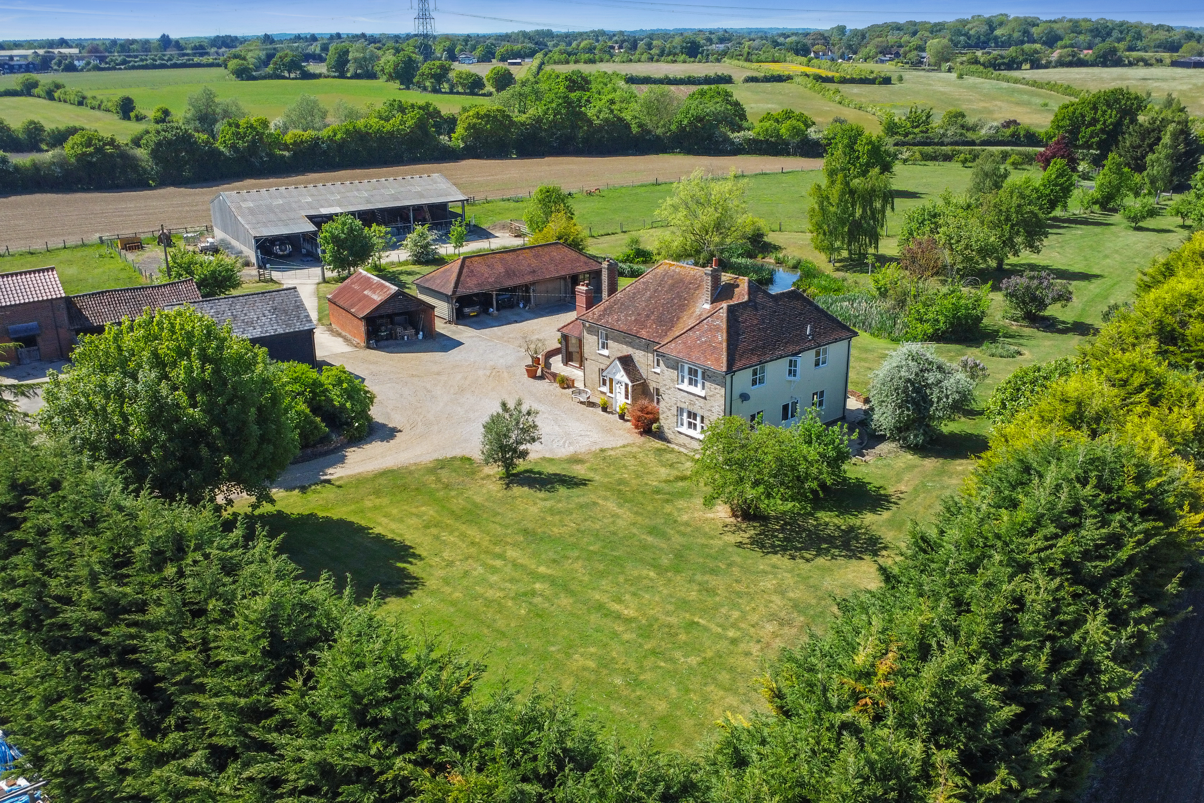
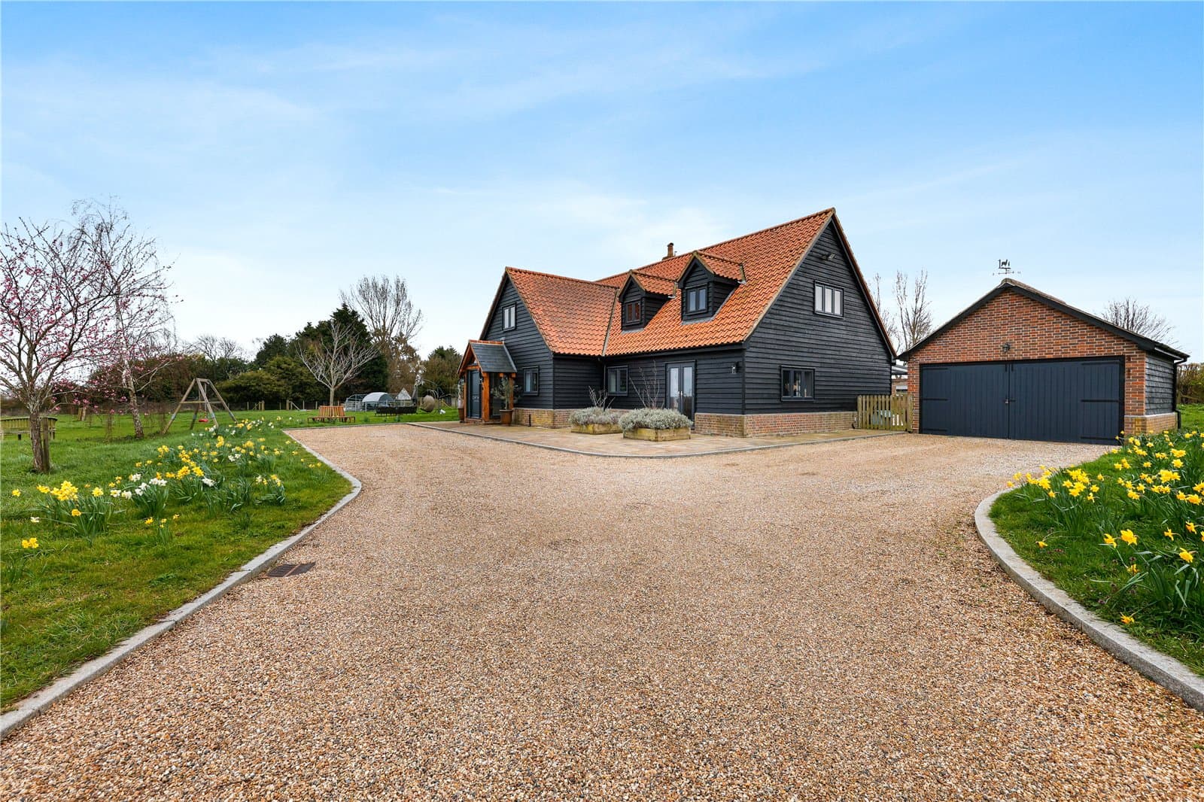
The driveway is approached by double gates and offers ample parking giving access to the detached oversized garage with barn-style doors and power & light connected. The front and side garden is mainly laid to lawn and has a shepherds hut with electricity and lighting. To the opposite side is a small fruit tree orchard with apple, cherry and mulberry trees along with a greenhouse.

The formal walled garden is Japanese themed with sunken Koi Pond and flower beds, making an ideal quiet retreat. There is a summer house with power & light and a barbeque area and brick built pizza oven.

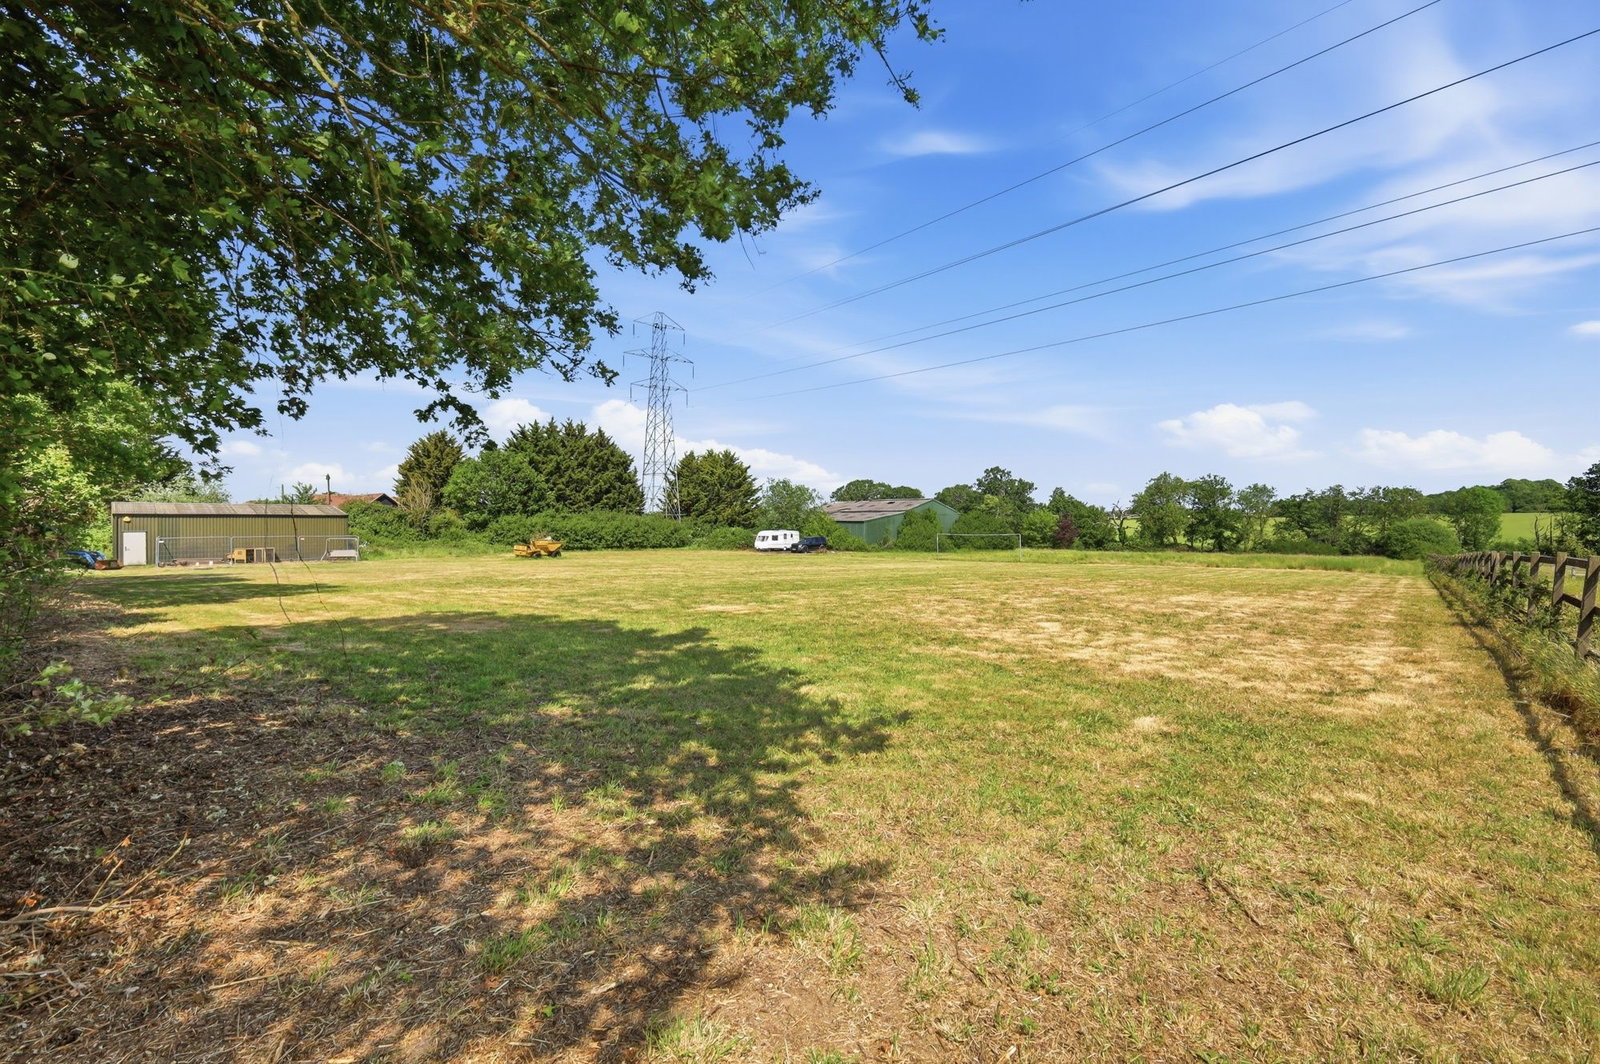
The remainder of the grounds is paddocks with post & wire fencing. There are 3 x 5 bar gates dividing the paddocks, the rear paddock with views over the reservoir has two double field shelters.

There is separate gated entrance giving access to the rear of the house and the 4000 sq.ft barn which has power & light connected.

Everything a horse owner needs within reach of the property, nearest by drive time first.

Powered byThe Equestrian IndexThe Equestrian Index
Steel Build Masters Ltd
54 min drive
Robinson Structures (Suffolk)
1 hr drive
Foord Equestrian Services
1 hr 15 min drive
Mark Scott Equestrian Arenas
over 1 hr 30

All 4 listings for arena construction within 50 miles. Typical drive times from the property by road, with no traffic.

Tap a topic and Ask EP4S lists the nearest places in the panel, with distances from the property.

Tenure
Ask Agent
Council tax
Band G
Heating
Electric, Underfloor heating
Parking
Garage, Off street
Outside space
Front garden, Patio

Material information is provided by the marketing agent and should be verified by your solicitor.

£
£
%
yrs
Estimated monthly repayment
£6,003
Borrowing £1,080,000 over 25 years

A repayment-mortgage guide only, not financial advice and not a lending offer. Speak to a whole-of-market broker or your lender for figures you can rely on.

£
Estimated Stamp Duty Land Tax
£78,750
Effective rate 5.8%

An indicative guide only, using the Stamp Duty Land Tax residential rates for England and Northern Ireland. A home sold with farmland or business use may be taxed at mixed-use rates instead. It is not financial or tax advice, please confirm the figure with your solicitor or adviser.

Back to search results

Similar properties

More equestrian homes from our partner agents that you may want to see.

For Sale
Added on 1 Jun 2026
Offers Over£1,200,000
Chelmsford, Essex
3 bed1 recep1 bath4 acres2,760 sq ft

A charming semi-detached cottage enjoying an idyllic semi-rural setting within the highly sought-after village of Danbury, offering an exceptional lifestyle opportunity ideally…

For Sale
Added on 25 Jun 2026
Guide Price£1,500,000
Colchester, Essex
5 bed2 bath6 acres

OVERVIEW ** GUIDE PRICE £1,500,000 - £1,600,000 ** A charming five-bedroom Regency farmhouse set over six acres, offering four reception rooms and an exceptional collection of…

For Sale
Added on 27 Oct 2026
Offers Over£1,100,000
Chelmsford, Essex
5 bed3 receps3 bath1 acre2,909 sq ft

A distinguished five-bedroom village residence set within approximately one acre of south-facing grounds, featuring a useful outbuilding/work from home or leisure space, a heated…