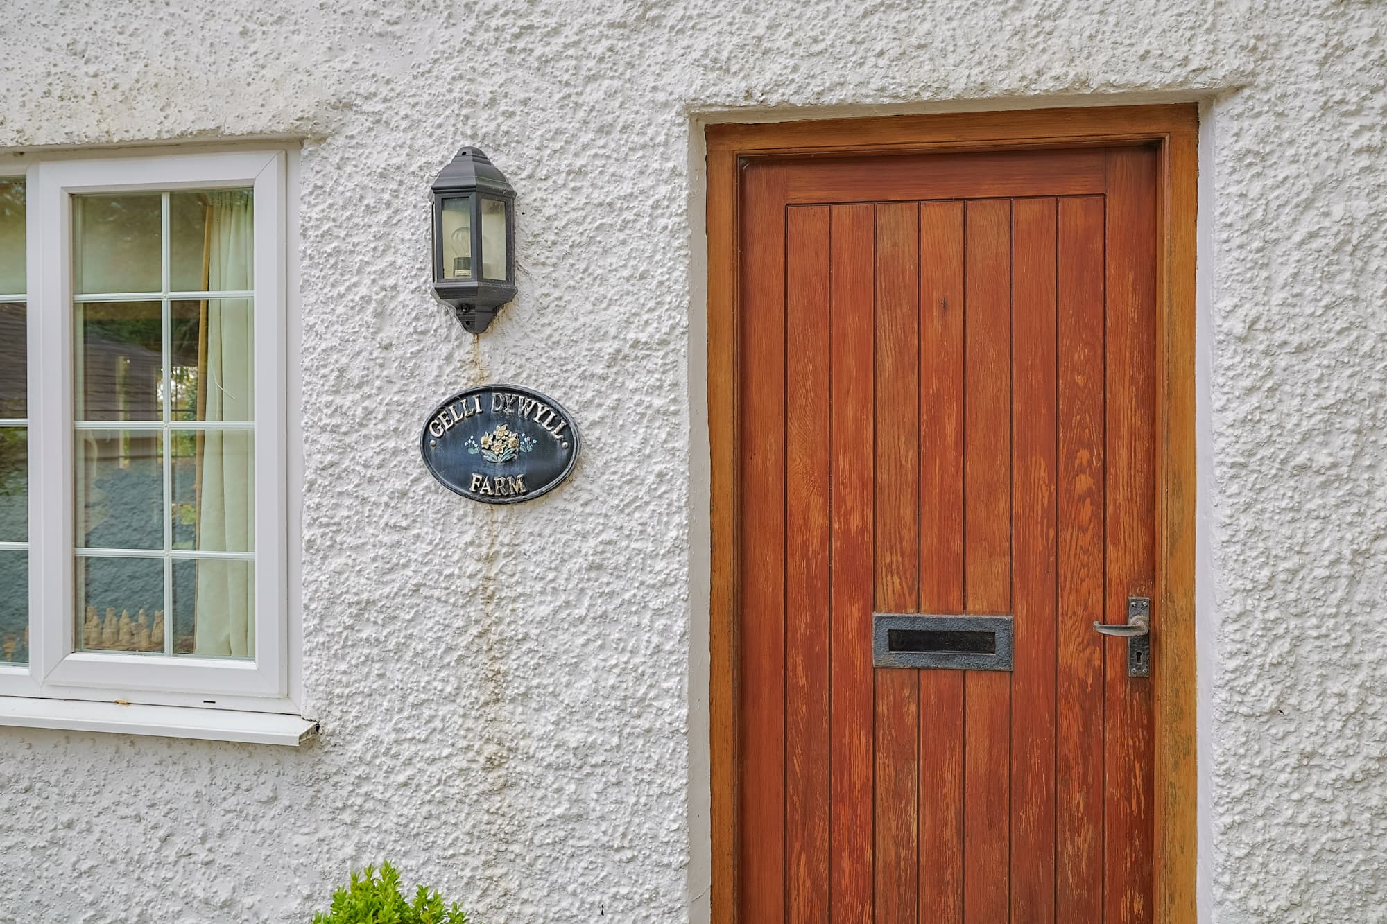
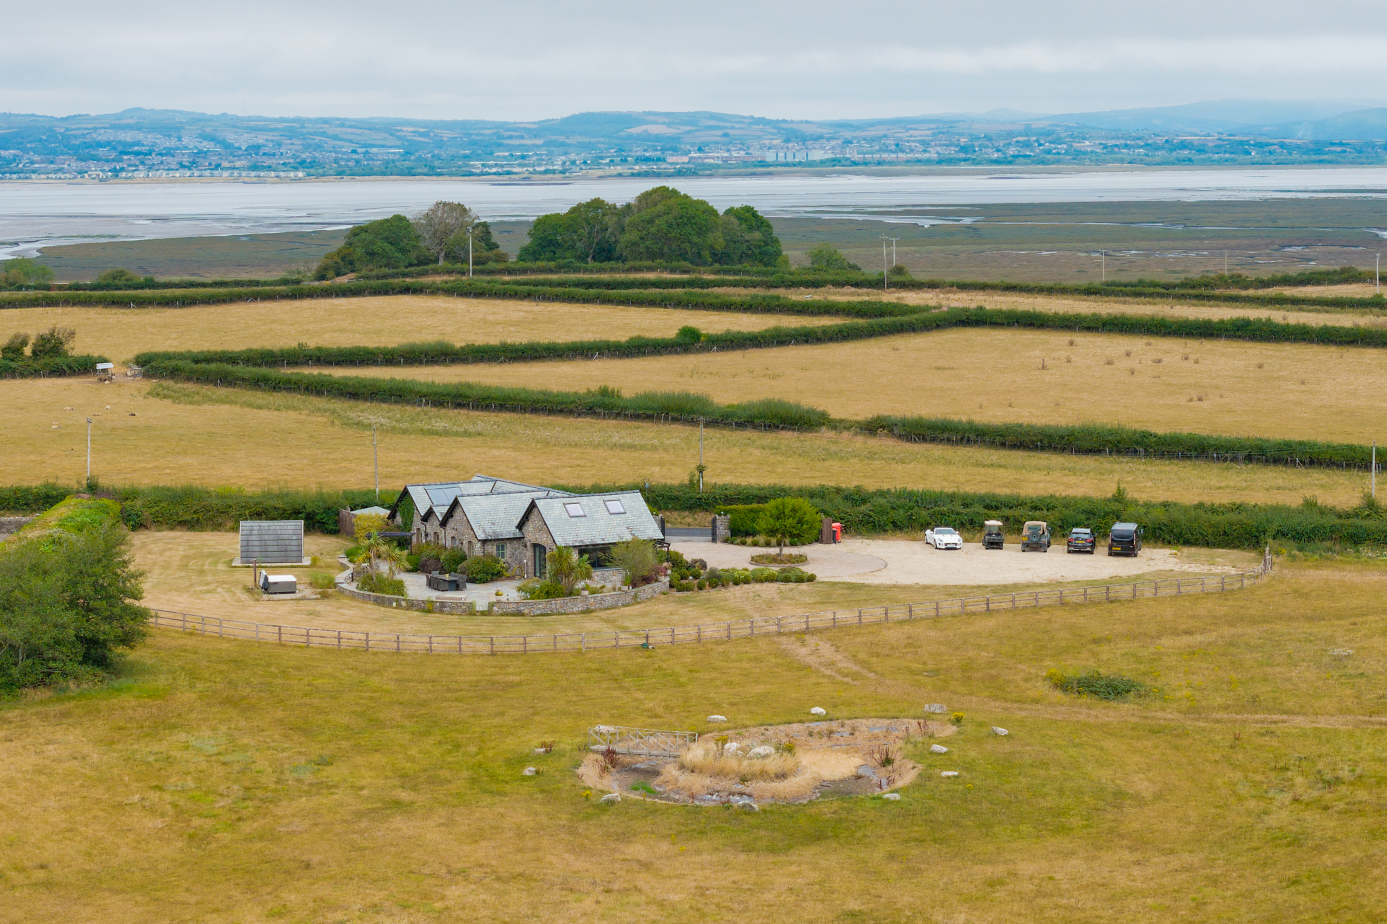
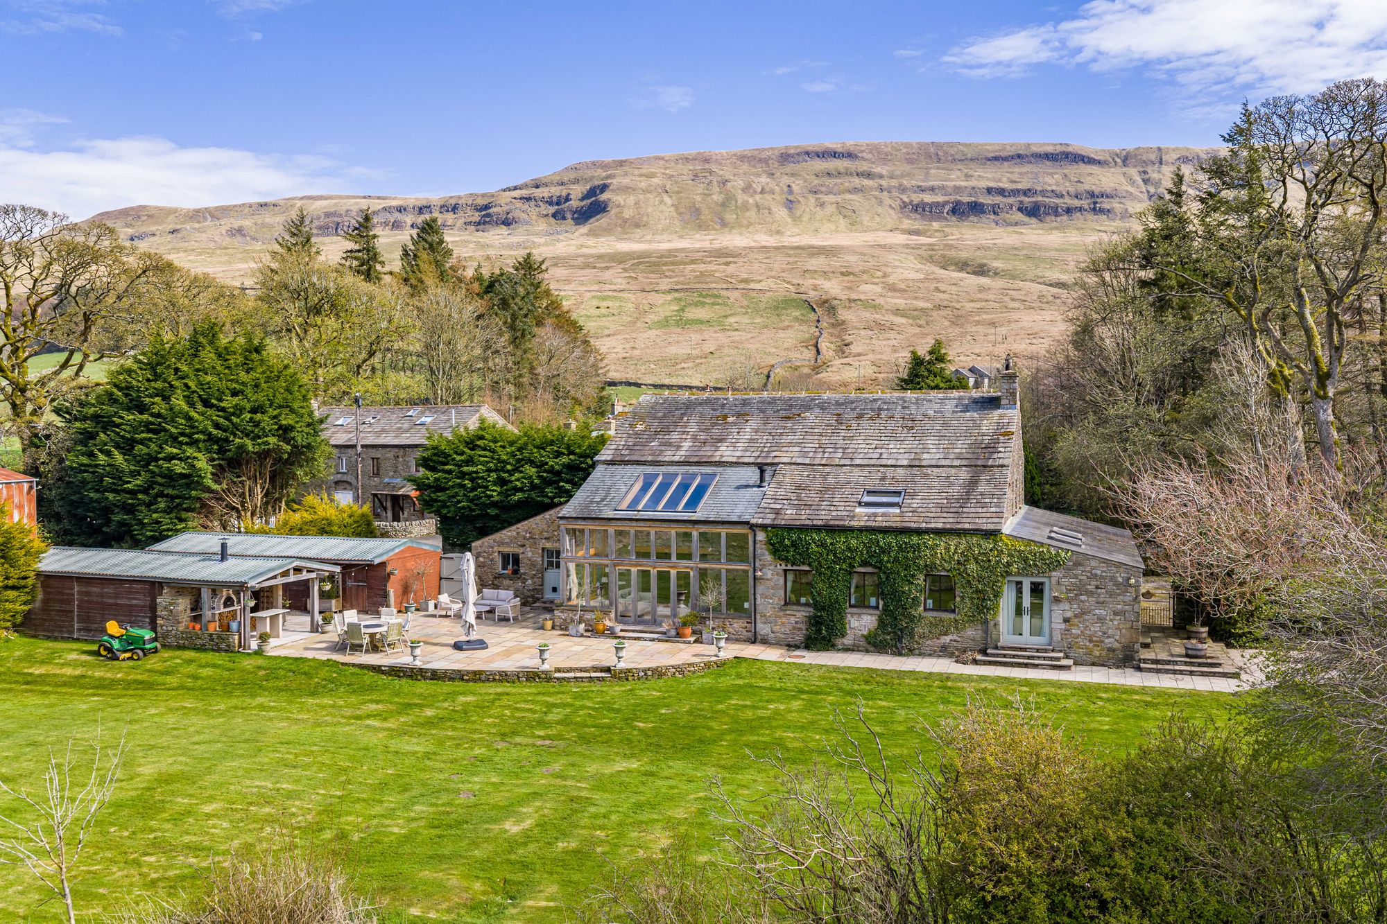
Gellidywyll Farm is a stunning 4/5 bedroom detached home set in the highly sought-after location of Sketty. This exceptional property blends traditional charm with modern living, offering equestrian facilities, a detached triple garage, and a wealth of versatile spaces. Positioned just beyond a pathway that provides direct access to multiple walks, cycle tracks, and bridle paths, this home presents a unique opportunity for families, equestrian enthusiasts, or those seeking a peaceful rural retreat without compromising on convenience.
Sketty is one of Swansea’s most desirable residential areas, renowned for its blend of village charm and easy access to city amenities. Residents enjoy an array of shops, cafes, pubs, and restaurants, alongside highly regarded schools and local healthcare facilities. The area is perfectly placed for outdoor enthusiasts, with numerous parks, walking trails, and cycle routes on your doorstep. The stunning Gower Peninsula, with its award-winning beaches and coastal walks, is just a short drive away, offering endless opportunities for recreation and exploration, while Swansea city centre is also within easy reach.
Approach
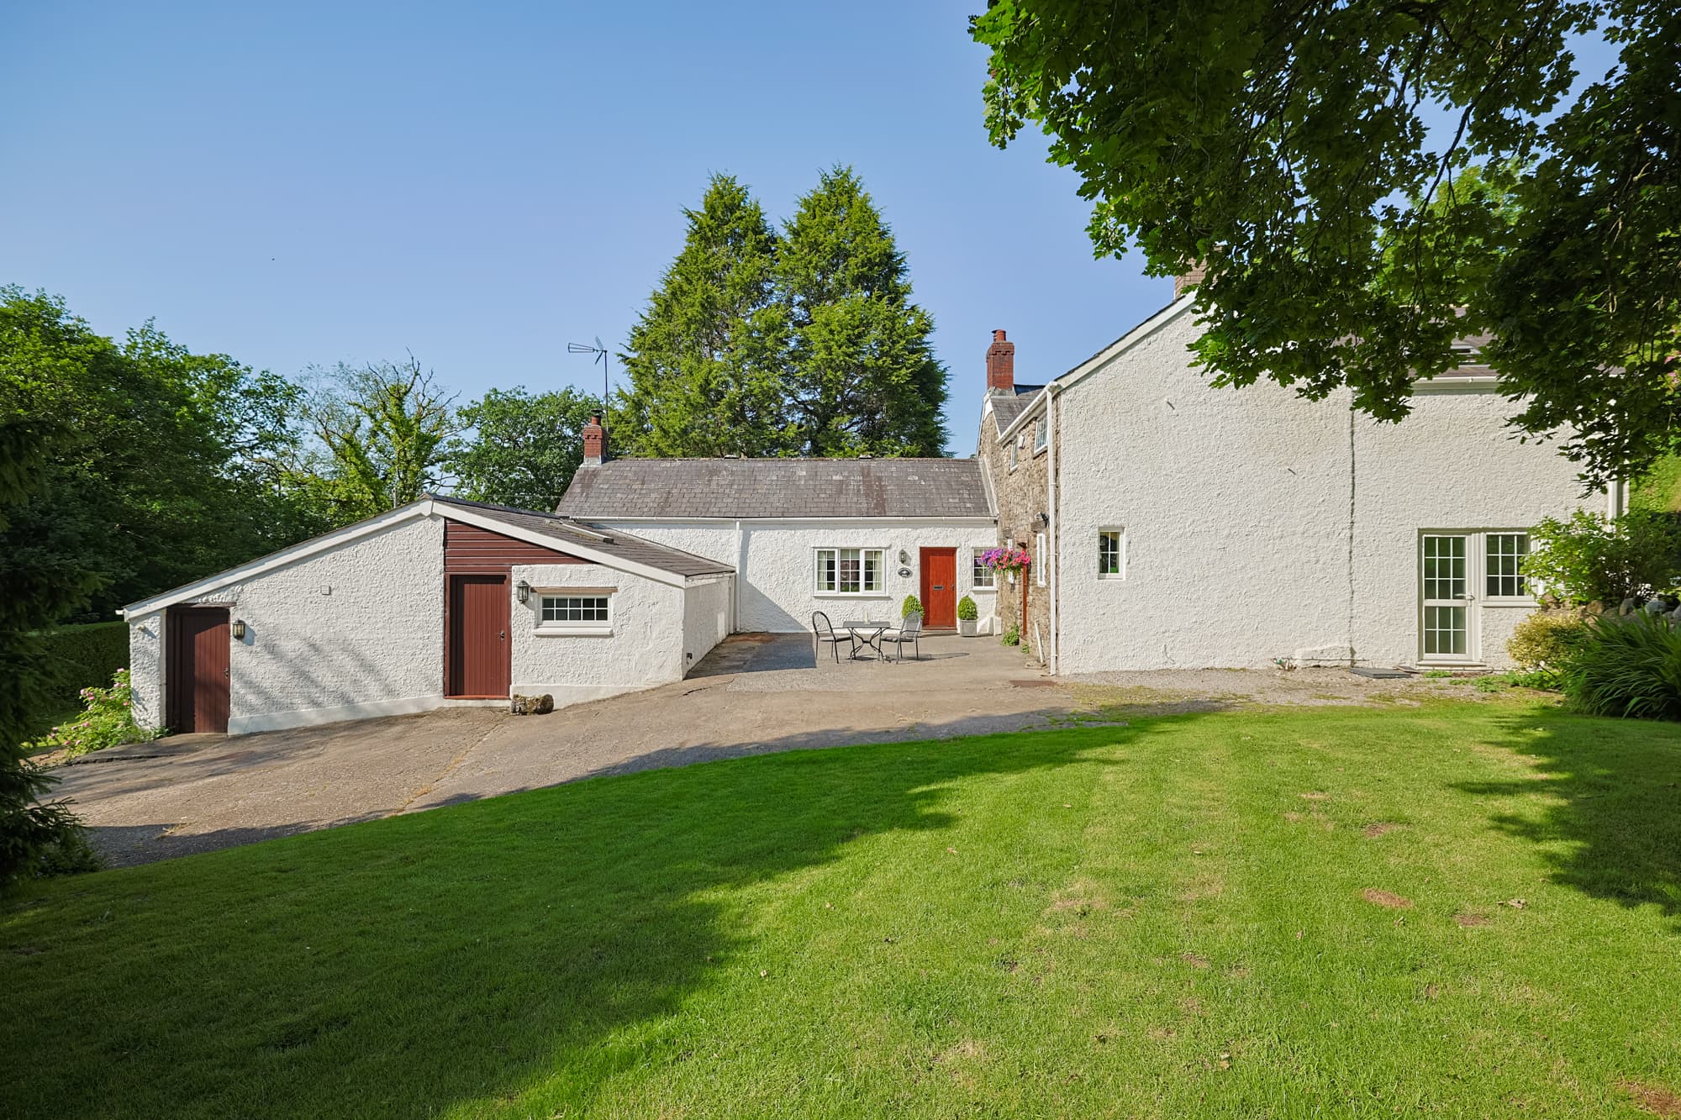
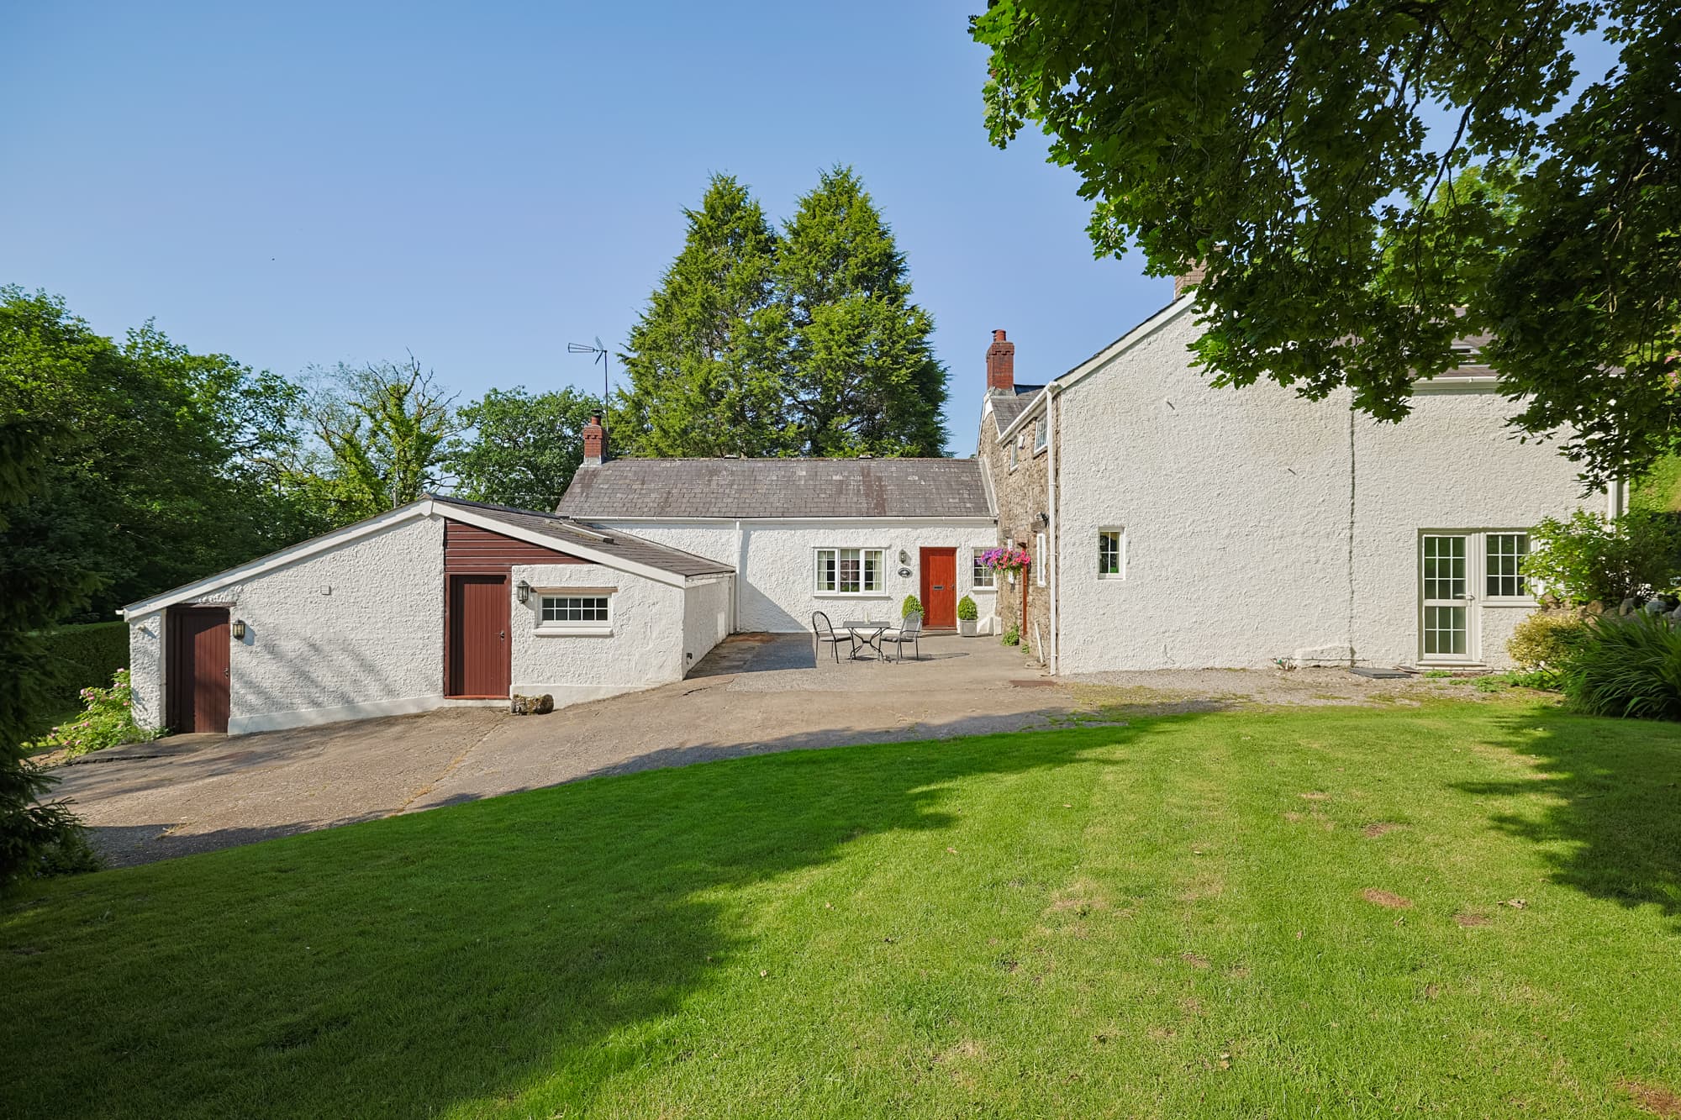
After travelling through the village of Sketty and down a single-track, picturesque lane, you arrive at Gellidywyll Farm. Instantly, the private and peaceful setting becomes apparent as you are welcomed by a five-bar double wooden gate opening onto a concrete driveway, providing ample parking for multiple vehicles. This secluded approach sets the tone for the charm and tranquillity that awaits within.
Step Inside…
Entrance
Step into a welcoming entranceway where the home’s charm and character are immediately apparent. Featuring carpeted flooring, exposed oak lintels, and high ceilings, this space provides access to the lounge and a step up into the kitchen/dining/family room, creating a seamless flow into the heart of the home.
Kitchen / Dining / Family Room
The heart of the home is a character-filled traditional farmhouse kitchen, blending oak and terracotta tiled flooring with a mix of spot and central lighting. Dual-aspect windows and double glass doors to the conservatory allows natural light. The kitchen itself offers a range of wall and base units topped with granite worktops, a porcelain sink, Hotpoint dishwasher, and an AGA oven which also contributes to the heating. A generous dining area and family seating area in front of a feature stone fireplace with oak mantel and wood burner completes this inviting space. From here, there is access to the utility room, two inner hallways, the conservatory, a cloak/storage cupboard, and a stable-style door to the rear.
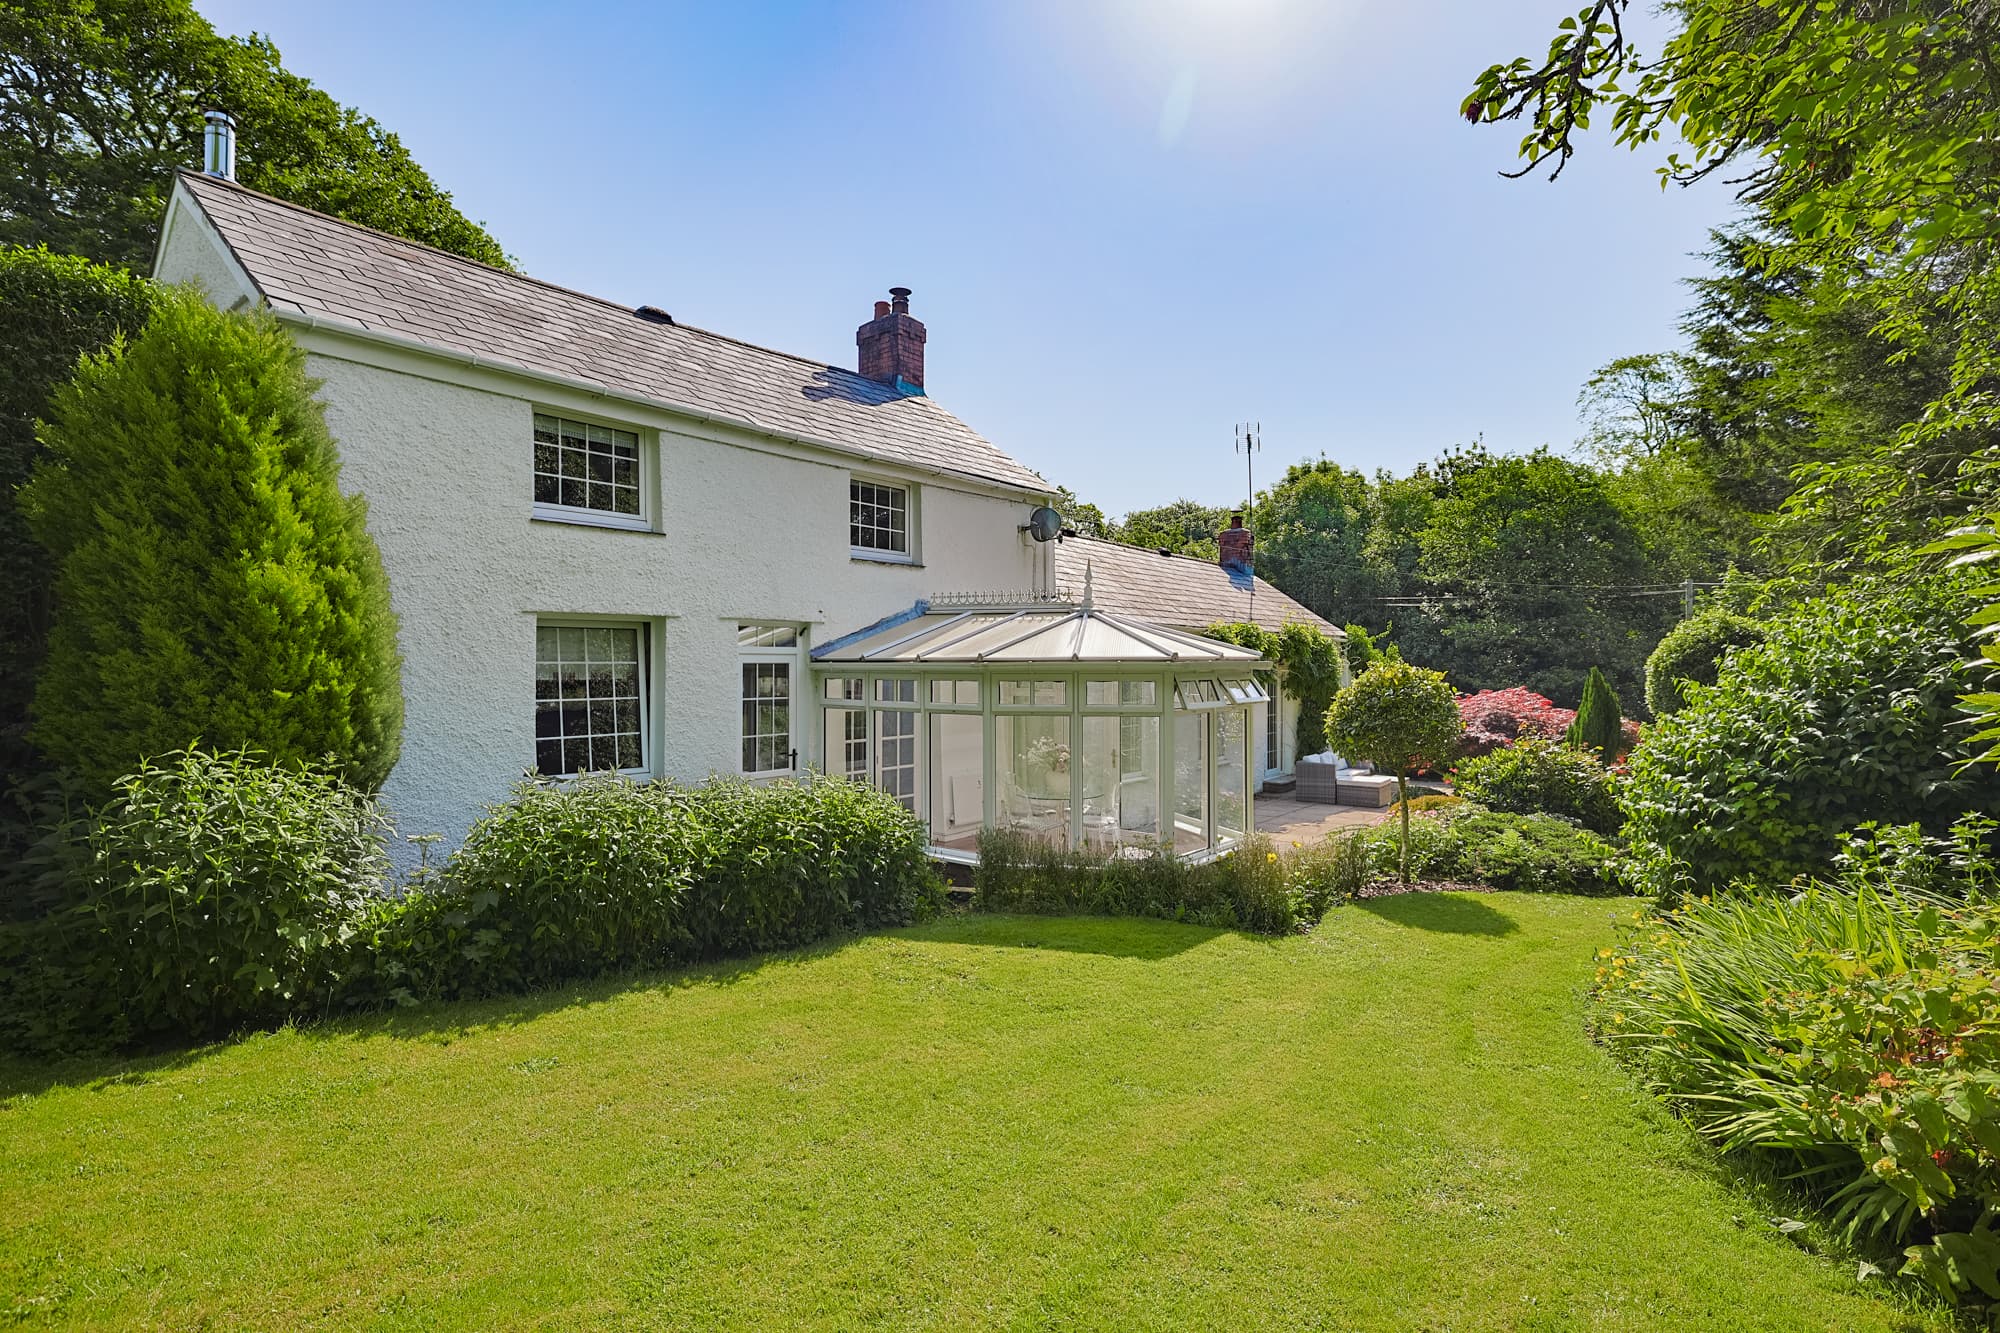
Conservatory
Double doors from the family area lead into the conservatory, a bright and airy space with windows overlooking the stunning grounds and double patio doors to the rear. Terracotta tiled flooring complements the room’s natural charm, creating a perfect spot to unwind with a nightcap or enjoy the surrounding views.
Utility Room
The utility room mirrors the kitchen’s style with additional wall and base units topped with granite worktops. It features an integrated wine cooler, space for an American-style fridge/freezer, spotlighting, terracotta tiled flooring, dual access to the rear, a front-facing window, and access to the inner hallway.
Inner Hallway
The terracotta-tiled inner hallway, illuminated by spot lighting, provides access to a boiler room, the dining area, study, and a ground floor WC, creating a practical and well-connected layout.
Ground Floor WC
Furnished with a WC, wash basin, heated towel rail, tiled flooring, partial tiled walls, spotlighting, a mirror with lighting, and a side window.
Study
Offering carpeted flooring and a rear-facing window overlooking the garden, the study features a feature stone wall and a wood burner, creating a warm, inviting, and versatile space. Perfect as a study, book nook, snug, or whatever suits your lifestyle, it also provides access to both inner hallways.
Lounge
Accessed via double doors from the entranceway, the lounge is a character-filled space with dual-aspect windows overlooking the grounds. The feature stone wall with wood burner and oak mantel immediately draws the eye, while carpeted flooring, high ceilings, exposed beams, and lintels enhance the cosy, inviting atmosphere. This space is perfect for entertaining or unwinding and provides access to the patio and a versatile studio.
Versatile Studio/Bedroom 5
Nestled off the lounge, this naturally bright room benefits from a front-facing window and a Fakro skylight. Featuring pine flooring and spot lighting, this extremely versatile space is ideal as a home studio, playroom, or office. It could also serve as a self-contained annex if combined with the lounge, with direct access to the front.
WC (Off Studio)
This WC is furnished with a WC, wash basin, spotlighting, extractor fan, two shaving points, and pine flooring.
Landing
From the family area and inner hallway, a carpeted stairway leads to the first floor where a carpeted landing provides access to four bedrooms and the family bathroom.
Principal Bedroom with En-Suite
The beautifully bright principal bedroom features oak flooring, a side-facing window, vaulted ceiling, and a Velux window. It offers a built-in wardrobe with hanging rail and a private en-suite comprising a WC, circular Jacuzzi wash basin, large walk-in shower, heated towel rail, mirror with lighting, extractor fan, spotlighting, tiled flooring and walls, and a Velux window.
Bedroom Two
Located at the rear of the home, this lovely double bedroom features a vaulted ceiling with exposed beams, oak flooring, a window overlooking the garden, and a range of built-in wardrobes with hanging rails and shelving. There is ample room for a dressing area, desk, or seating.
Bedroom Three
Another generous double bedroom with dual-aspect windows overlooking the front courtyard, carpeted flooring, vaulted ceiling, exposed beams, and built-in wardrobes with hanging rails and shelving.
Bedroom Four
A single bedroom with a front-facing window, carpeted flooring, an exposed stone wall, and built-in wardrobes with fitted hanging rails and shelving.
Family Bathroom
Furnished with a WC, wash basin, feature bath with handheld shower, vinyl flooring, spotlighting, built-in wardrobes with fitted shelving, and a window overlooking the front courtyard.
Step Outside…
Stables, Tack, and Store
Externally, this property benefits from two stables, a storage room ideal for feed, and a tack room, all with lighting and electricity. The tack area also features running warm and cold water.
Detached Triple Garage & Wood Store
The home includes a double and single garage with lighting, electricity, and up-and-over doors, perfect for vehicles, a workshop, or a home gym. To the side, there is an external wood store.
Gardens and Grounds
Surrounding the home are beautifully maintained level lawns, expansive patio, and mature, colourful planting that adds year-round charm and character. The private and peaceful setting provides multiple outdoor seating areas, ideal for entertaining friends, enjoying alfresco dining, or simply relaxing while taking in the views of the grounds. Winding paths lead through the gardens, creating a sense of exploration and tranquillity, and extend to a small paddock with lush grass, perfect for children to play safely, pets to roam, or for small-scale equestrian use. The combination of open, versatile spaces and intimate garden corners makes this a true outdoor haven, offering both practicality and a sense of escape from everyday life.
The Local Area
Sketty is a highly sought-after suburb of Swansea, offering the perfect combination of village atmosphere and convenience. The area boasts excellent schools, medical facilities, local shops, cafes, and traditional pubs, ensuring everyday needs are well catered for. Residents also benefit from superb access to the Gower Peninsula, famed for its breath-taking coastline, sandy beaches, and scenic walking trails, making it ideal for weekend escapes and outdoor pursuits. Swansea city centre is only a short drive away, providing wider shopping, dining, and cultural attractions, while transport links including the M4 motorway, Swansea railway station, and local bus routes make commuting straightforward. With its mix of lifestyle, convenience, and natural beauty, Sketty remains one of the most sought-after places to live in the region.
Additional Property Information
Freehold
Tax Band - H
Oil/Electric
Mains Water - Billed
Mains Drainage
Small paddock has restrictions preventing it to be developed
Ultrafast Broadband Available
For mobile coverage please visit https://checker.ofcom.org.uk