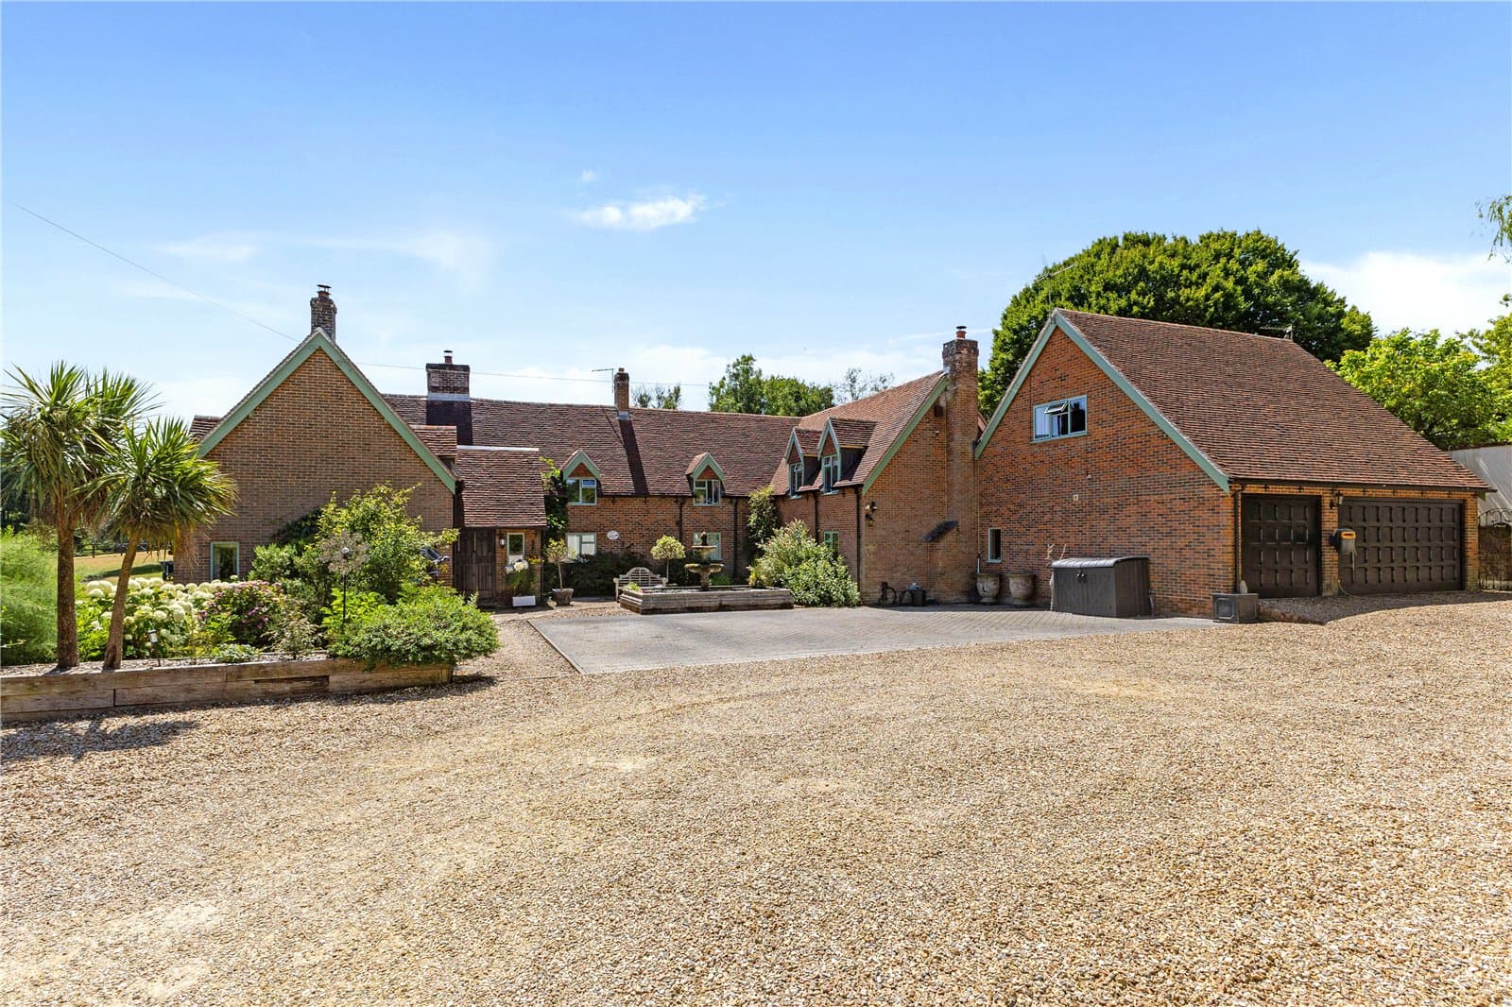
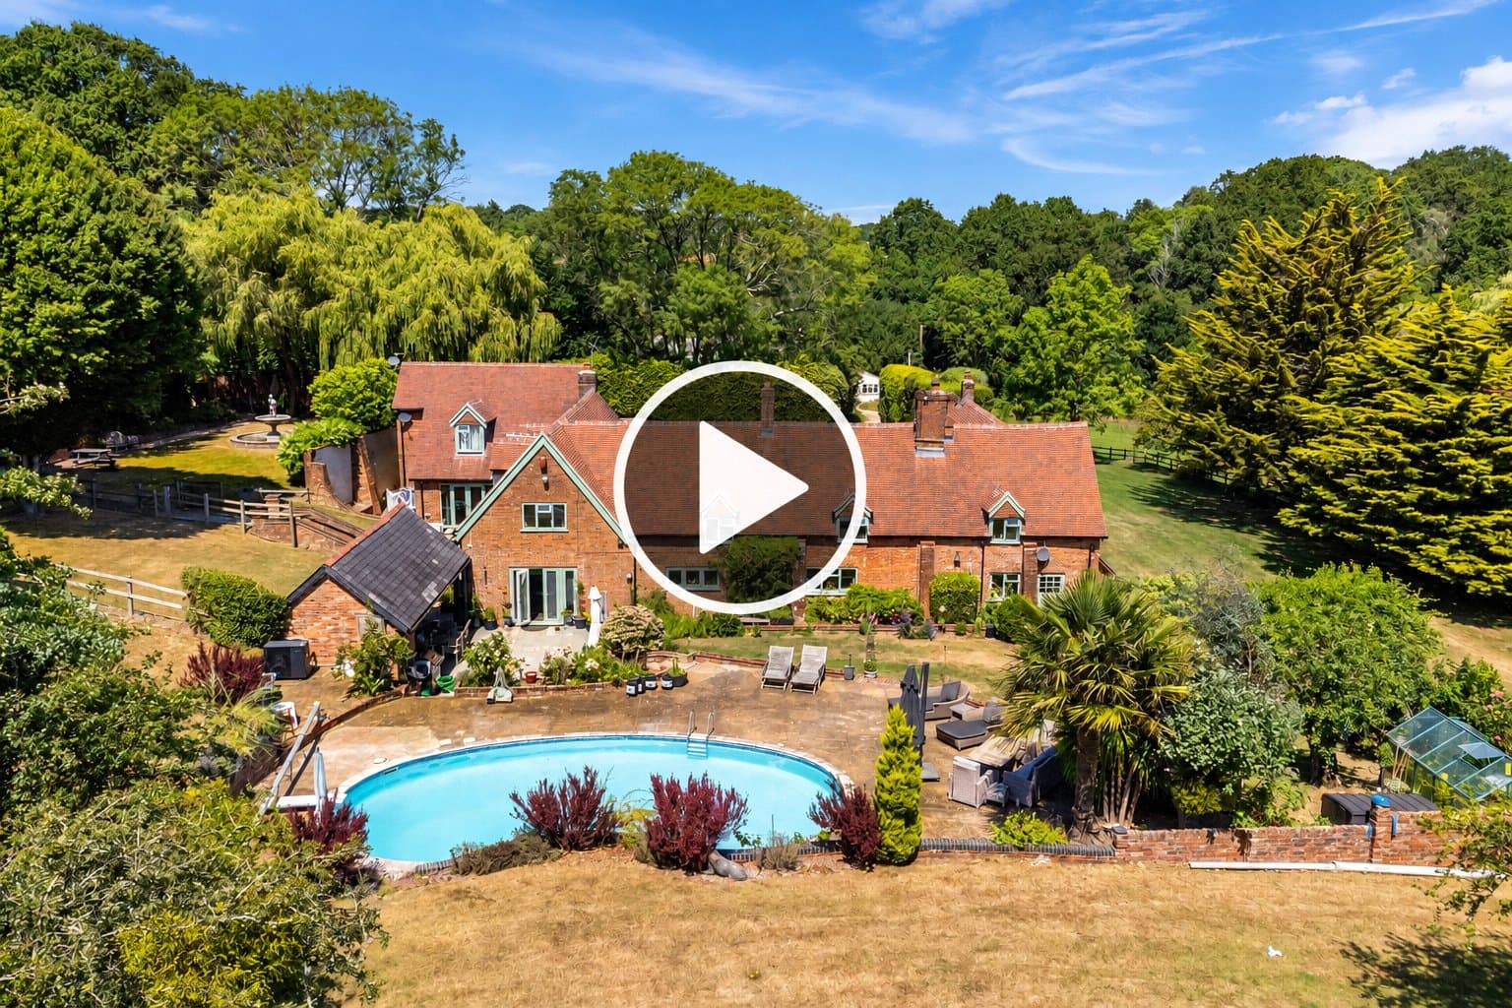
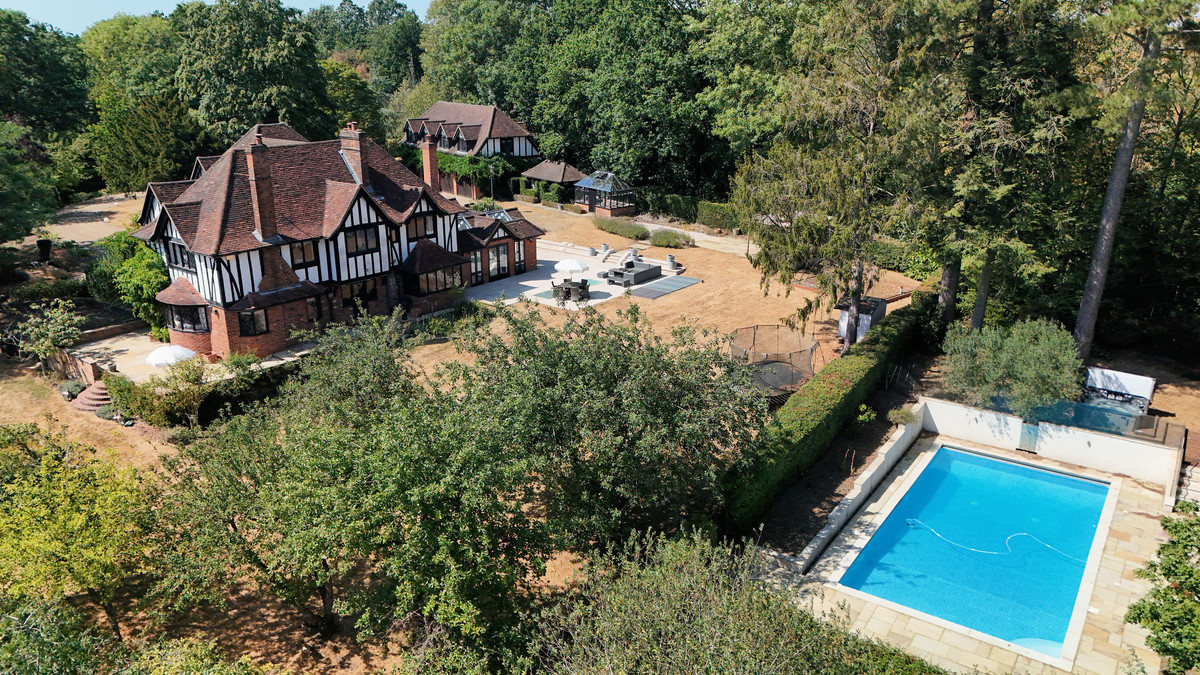
From the moment you arrive, Walnut Farm makes an unforgettable first impression. The attractive façade, expansive frontage and beautiful setting create an immediate sense of exclusivity, while the generous parking, extensive garaging and impressive grounds immediately hint at the scale and quality that lies beyond.
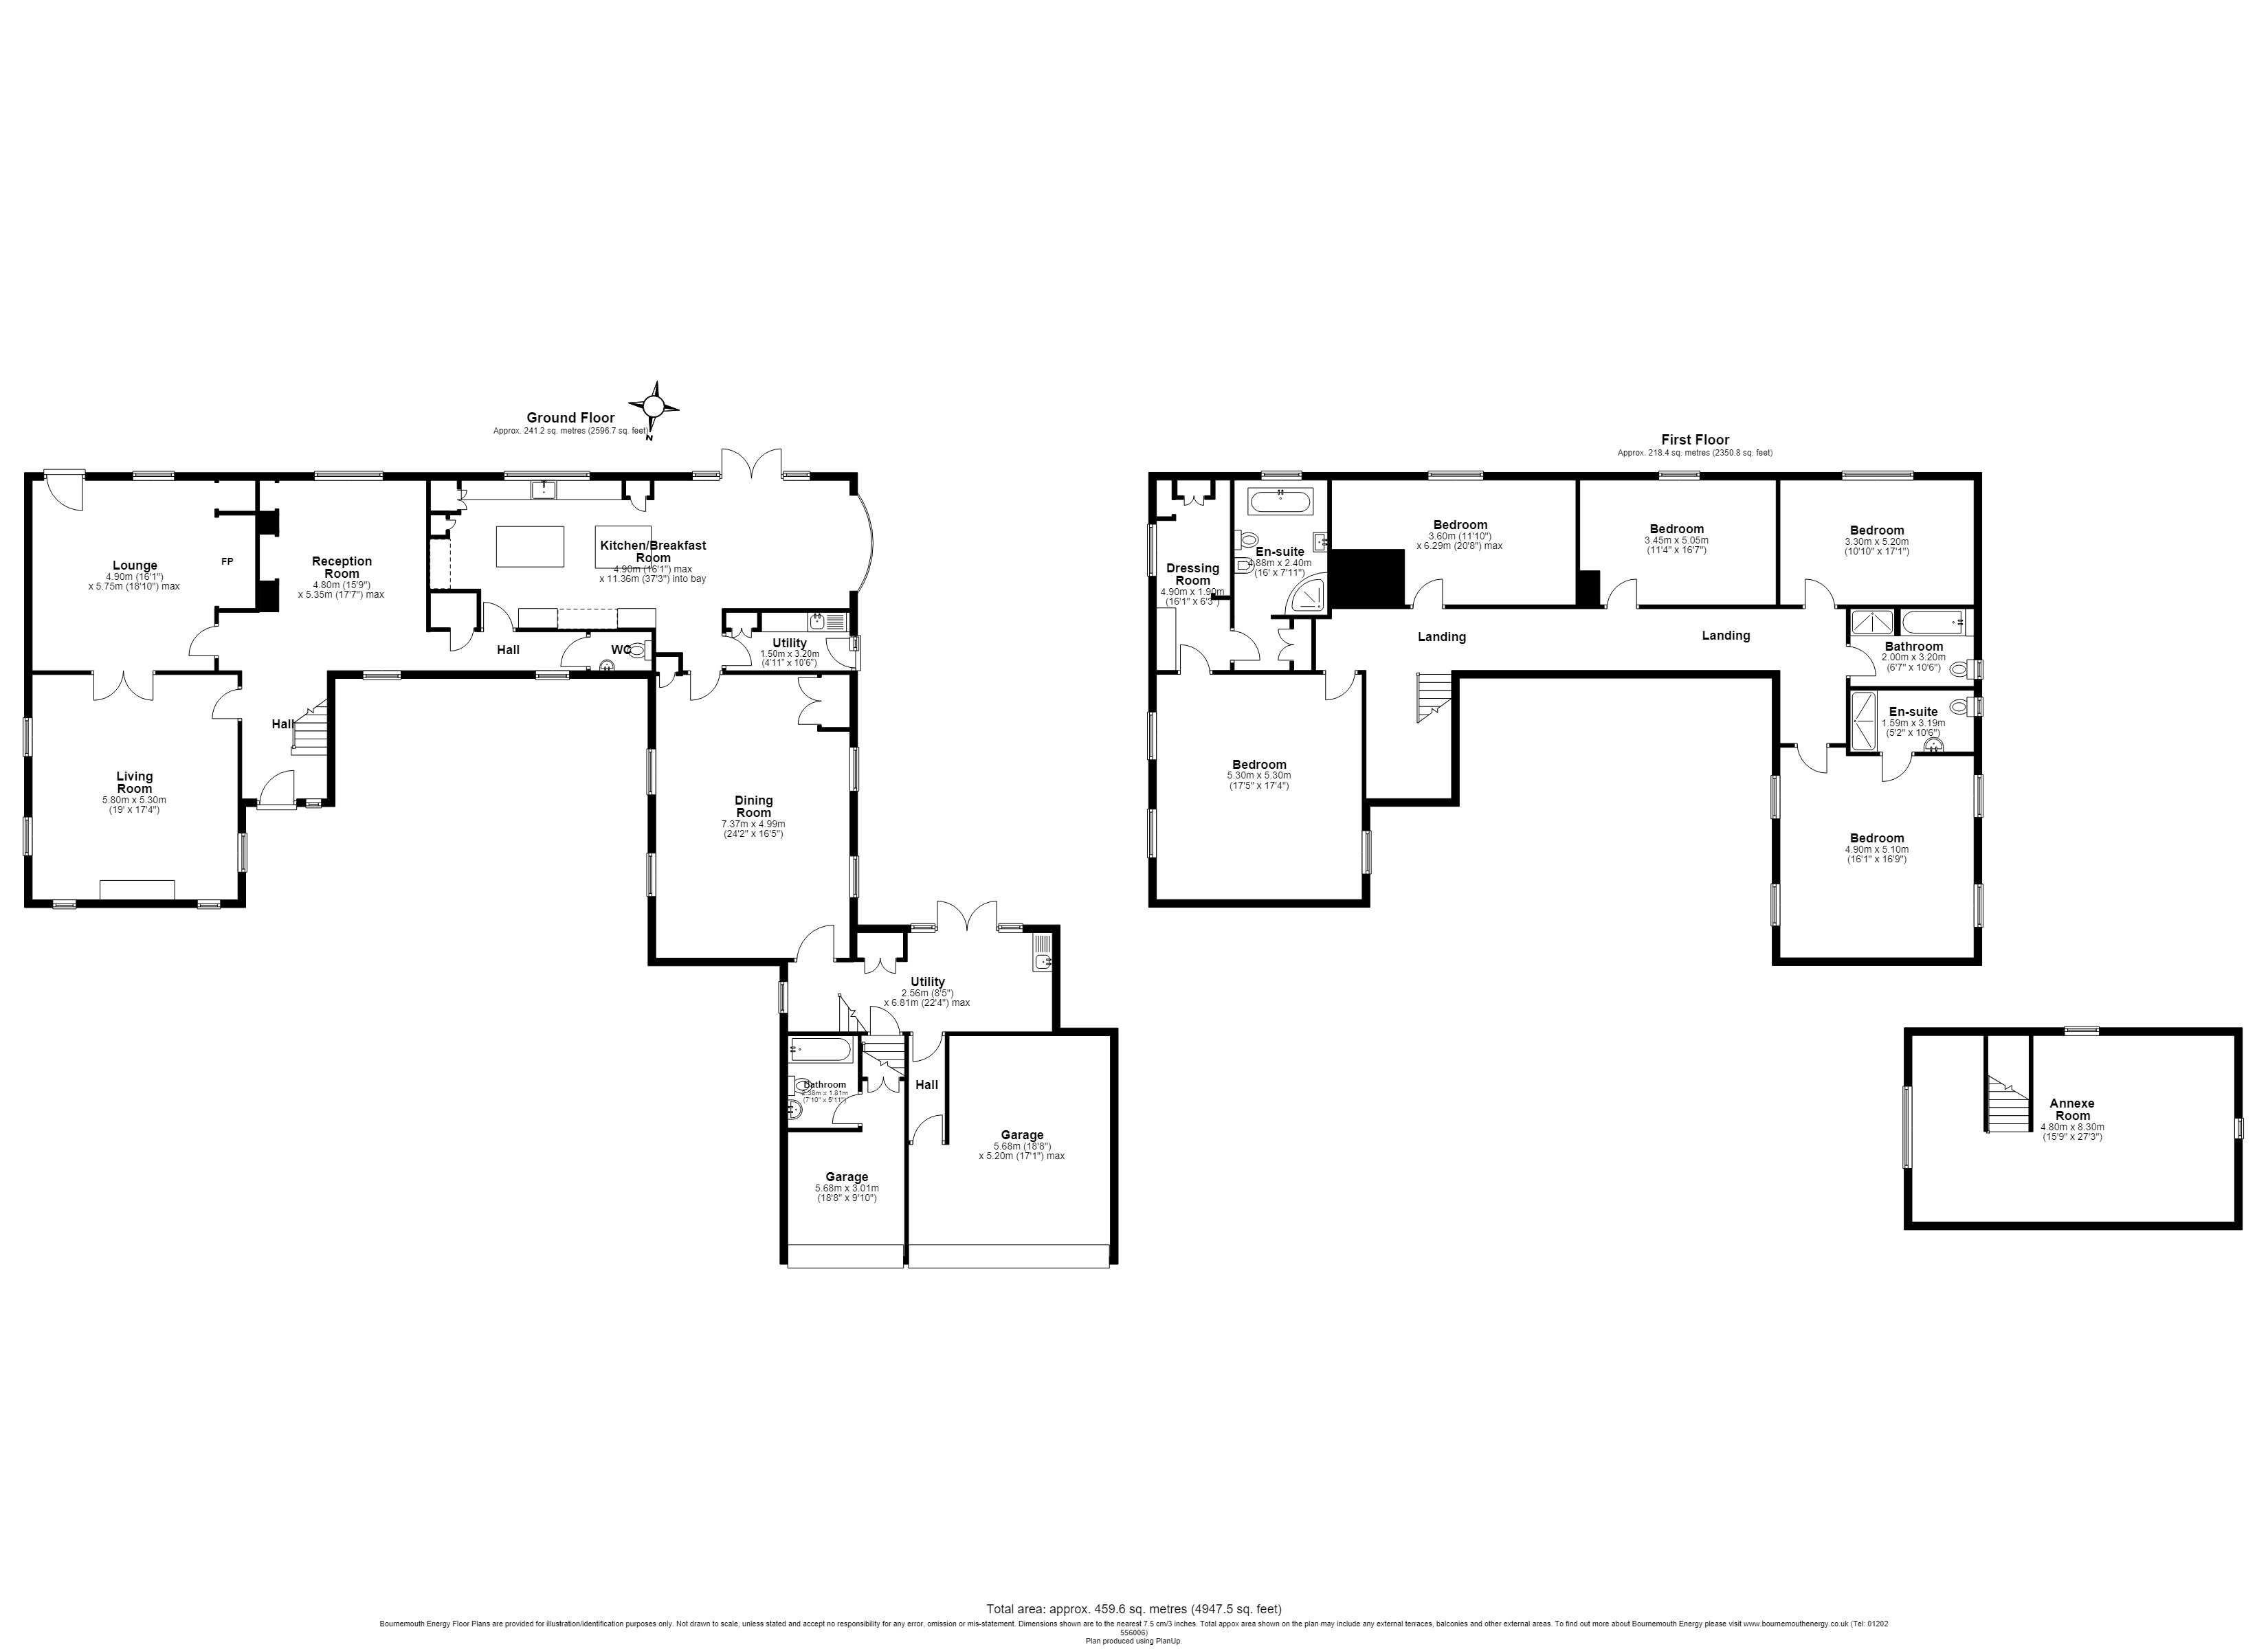
Stepping inside, you're welcomed by a spacious entrance hall that immediately sets the tone for the quality found throughout this home. Every room flows naturally from here, creating a wonderful balance between elegant entertaining and comfortable family living.
The principal living room is both elegant and inviting. Filled with natural light and centred around a beautiful fireplace, it's the perfect place to relax with family or entertain guests throughout the seasons.
A second reception room offers wonderful flexibility. Whether you choose to create a cosy lounge, a media room, or a peaceful retreat, it provides another beautifully proportioned space to enjoy.
Completing the reception accommodation is a superb third reception room, currently arranged as an elegant home office. Quietly positioned to provide an ideal working environment, this versatile space is perfectly suited for those working from home, while offering the flexibility to become a library, snug, playroom or additional sitting room if desired. With generous proportions and delightful views across the surrounding grounds, it is a room that effortlessly adapts to the changing needs of modern family life.
At the heart of Walnut Farm lies this stunning kitchen and breakfast room. Beautifully proportioned and flooded with natural light, it's a space where everyone naturally comes together. From relaxed family breakfasts to sophisticated dinner parties, this room truly is the centrepiece of the home. With generous preparation space, excellent storage and direct access to the gardens, indoor and outdoor living blend seamlessly.
Practicality has been thoughtfully considered throughout, with dedicated utility and laundry rooms helping everyday family life run effortlessly while keeping the main living spaces beautifully uncluttered.
One of my favourite spaces is this magnificent dining room. Its impressive proportions make it perfect for larger gatherings while enjoying lovely views across the surrounding gardens, creating a wonderful atmosphere for entertaining throughout the year.
As we make our way upstairs, the sense of space continues with five generous double bedrooms, each thoughtfully arranged to provide comfort, privacy and flexibility for modern family living.
The principal suite offers a luxurious retreat. A spacious bedroom is complemented by a dedicated dressing room and beautifully appointed en-suite, creating a boutique hotel feel within your own home.
The remaining bedrooms are all excellent-sized doubles, making this an exceptional family home while also providing wonderful accommodation for visiting guests. With multiple bathrooms and en-suite facilities, the home has been designed to ensure both comfort and convenience for everyone. A further 6th bed/sitting room sits above the garage which also lends itself to other potential uses
A fantastic addition is the beautifully appointed self-contained annexe, offering exceptional versatility. Perfect for multi-generational living, guest accommodation, staff quarters, a home office or even supplementary income potential, it enjoys its own private courtyard and enclosed garden, allowing complete independence whilst remaining seamlessly connected to the main residence.
The extensive garaging provides secure parking, workshop space and excellent storage, making it ideal for car enthusiasts or anyone requiring additional practical space.
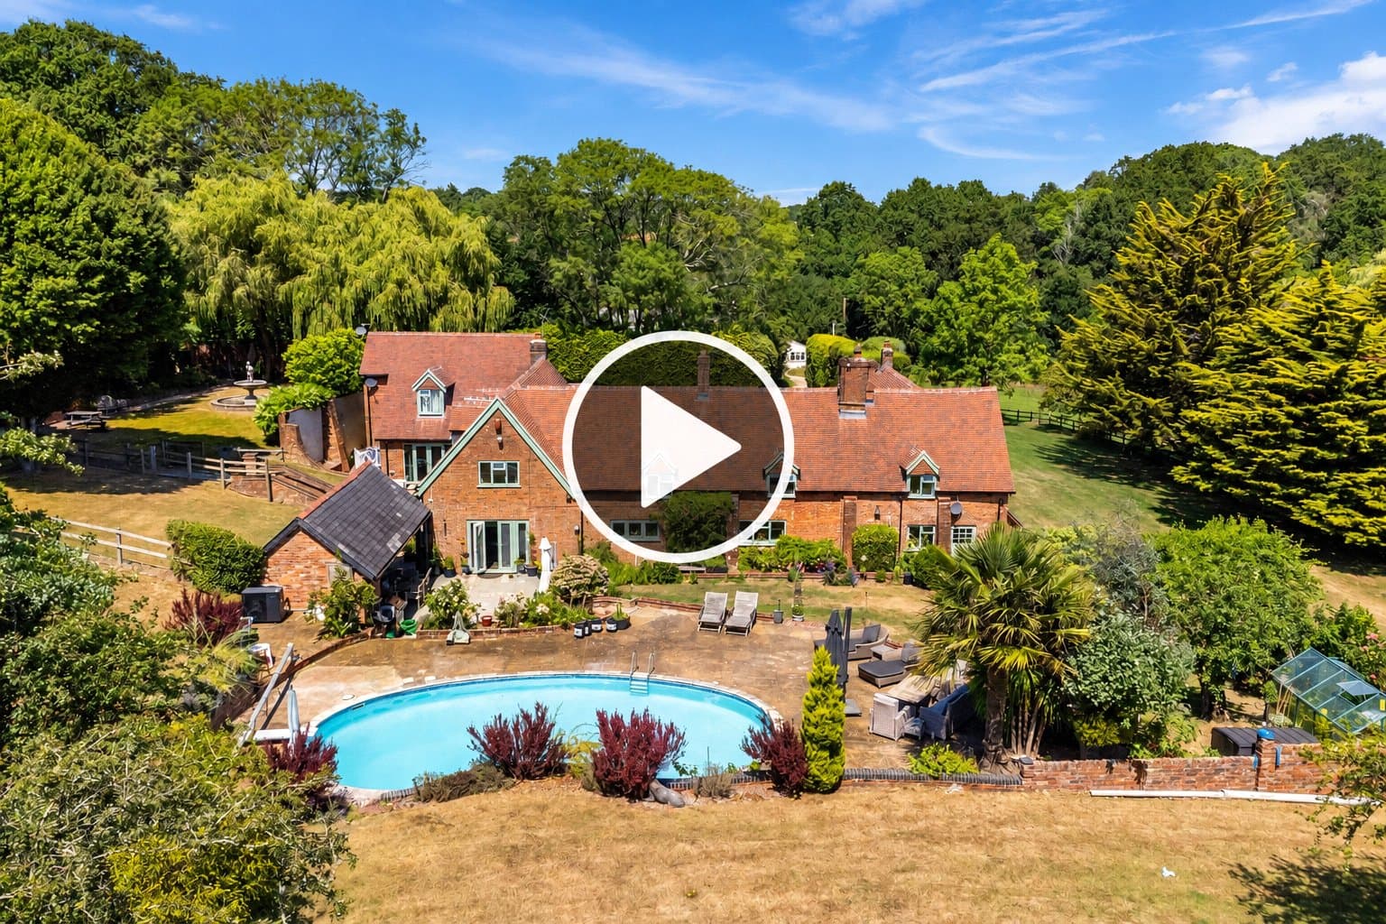
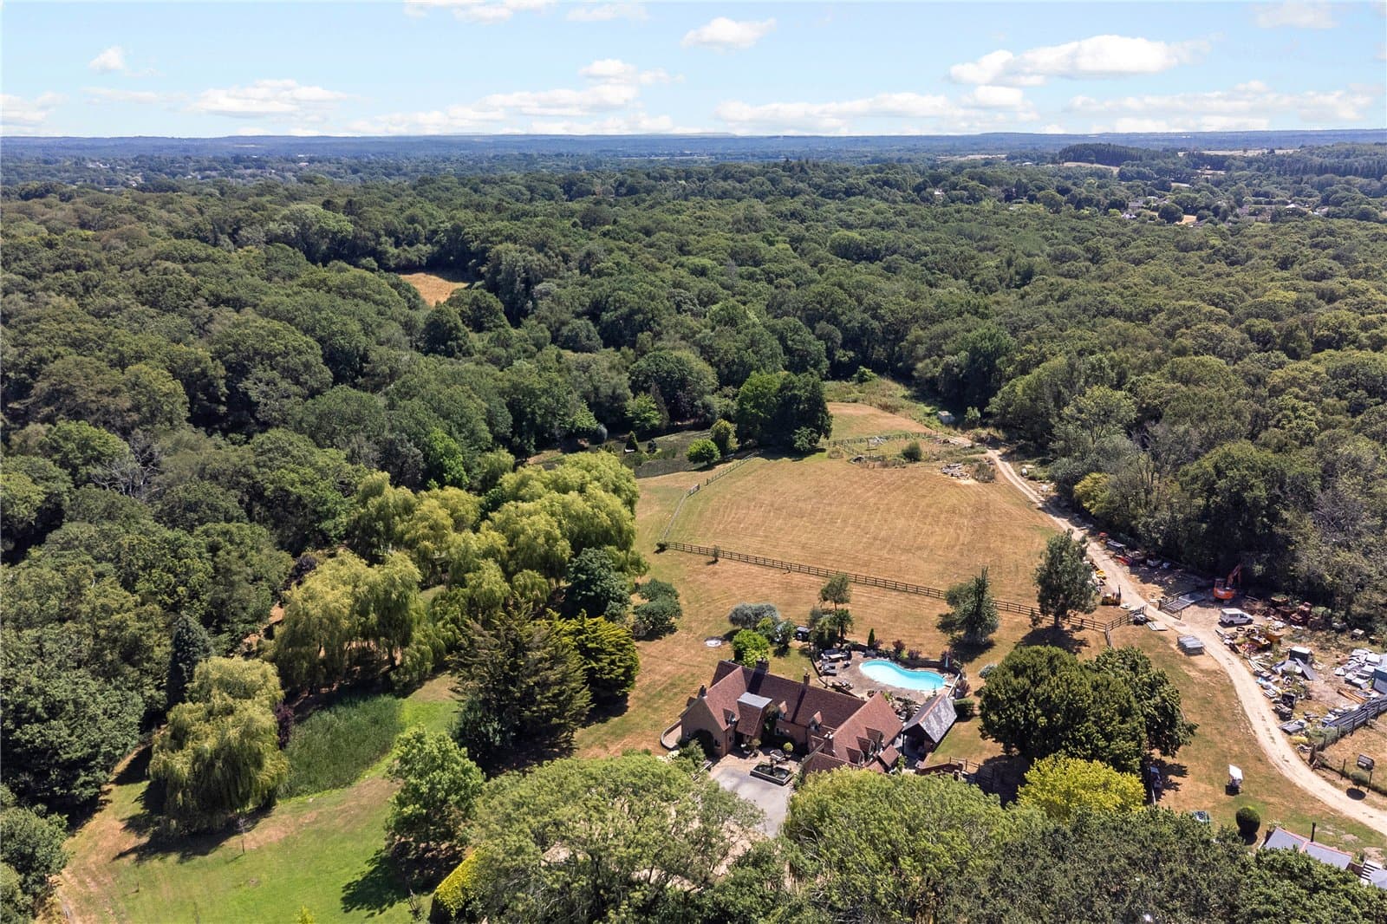
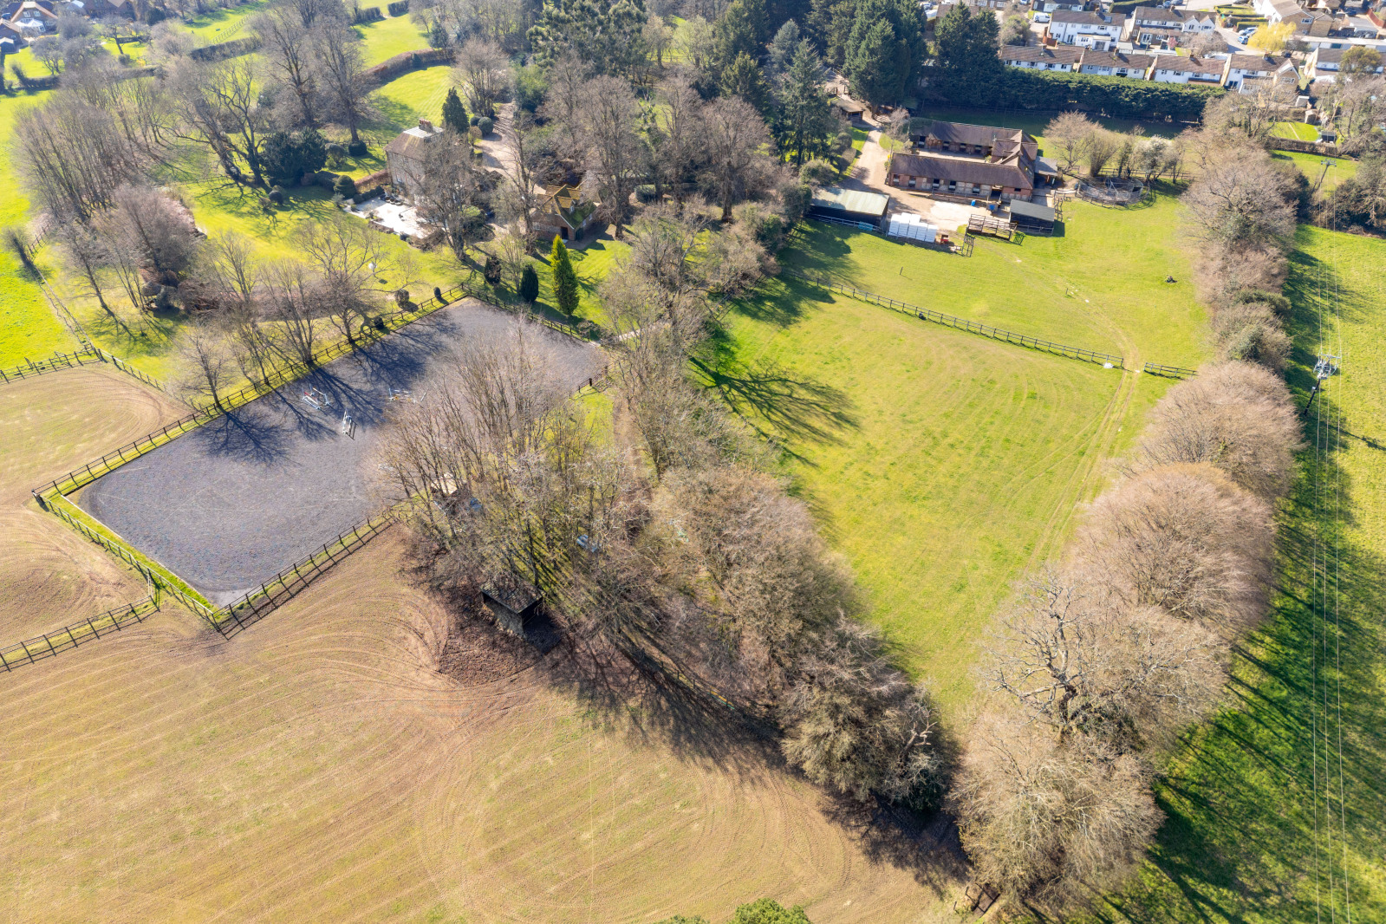
Outside is where Walnut Farm truly comes into its own. The magnificent grounds extend to over nine acres, creating an exceptional private estate that is both beautiful and incredibly versatile. Beautifully maintained gardens surround the house, while sweeping lawns lead to three stunning lakes that provide a tranquil focal point and attract an abundance of wildlife throughout the seasons. A secret walled garden with pond and fountain offers the ideal place to sit and enjoy the tranquillity offered by this fabulous plot. A heated outdoor swimming pool offers the perfect setting for summer entertaining, whilst the former tennis courts present exciting potential for reinstatement or alternative leisure uses. Whether you're hosting family celebrations, enjoying peaceful evening walks around the lakes, fishing, or simply taking in the spectacular countryside surroundings, the grounds offer an unrivalled lifestyle that is seldom found.
Walnut Farm is so much more than a beautiful home; it's a complete lifestyle estate. Combining exceptional accommodation, outstanding versatility, remarkable leisure facilities and approximately nine acres of idyllic grounds, opportunities of this calibre rarely come to the market.
________________________________________
The Annexe
Beautifully designed to provide complete independence while maintaining a seamless connection to the main residence, the self-contained annexe offers approximately 1,374 sq. ft. of versatile accommodation. Whether utilised for multi-generational living, guest accommodation, staff quarters, a holiday let or an exceptional home office, this superb addition provides outstanding flexibility.
At the heart of the annexe is a spacious open-plan kitchen, thoughtfully designed with generous work surfaces, ample storage and space for dining, creating a welcoming hub for everyday living. Flowing effortlessly from the kitchen is a beautifully proportioned living room, flooded with natural light and featuring direct access outside, offering the perfect setting to relax or entertain.
The principal bedroom is particularly generous in size and benefits from both a stylish en-suite shower room and a separate family bathroom, creating a luxurious suite for owners or guests alike. Two further well-proportioned double bedrooms provide comfortable accommodation for family and visitors, each enjoying pleasant natural light and flexibility of use.
Completing the accommodation is a practical utility room, offering excellent additional storage and laundry facilities while keeping the main living areas beautifully organised.
Externally, the annexe enjoys the added luxury of its own private courtyard and enclosed garden, creating a peaceful outdoor sanctuary where occupants can enjoy complete privacy and independence from the main residence.
Finished to an excellent standard throughout, the annexe is far more than ancillary accommodation—it is a fully functioning home in its own right, offering exceptional versatility and making Walnut Farm an ideal choice for those seeking a property capable of adapting to changing family needs or providing valuable income potential.
________________________________________
Outbuildings
Complementing the principal residence is an exceptional range of substantial outbuildings, extending to over 5,600 sq. ft., presenting a wealth of opportunity for a variety of commercial, leisure or lifestyle pursuits (subject to any necessary consents).
The impressive complex includes a vast workshop, a series of individual offices, meeting and storage rooms, a spacious commercial-style kitchen, and comprehensive ladies', gents' and accessible WC facilities, creating a highly versatile environment suitable for a wide range of business operations, events or creative enterprises.
A particular highlight is the magnificent Party Barn, spanning in excess of 1,900 sq. ft. with impressive proportions of approximately 34'7" x 55'1". This remarkable open-plan space offers endless possibilities, whether envisioned as an elegant entertaining venue, exhibition hall, classic vehicle showroom, private function space, indoor recreational facility or a spectacular events barn.
Previously utilised for commercial purposes, the outbuildings are exceptionally well configured, offering flexibility for those seeking to operate a business from home, establish professional offices, create workshops or studios, or simply enjoy the extraordinary amount of ancillary accommodation on offer. With generous parking and excellent separation from the main residence, the buildings combine practicality with outstanding potential.
Combined with approximately nine acres of private grounds, three beautiful lakes, the heated swimming pool, former tennis courts and the exceptional principal residence, the outbuildings elevate Walnut Farm beyond a traditional country home, creating an outstanding lifestyle estate with enormous scope for business, hospitality, leisure or equestrian interests.
Rarely does a country property offer such an extensive and adaptable collection of buildings and amenities, making Walnut Farm an exceptional opportunity for entrepreneurs, collectors, hospitality ventures or buyers seeking a truly unique country estate where home, business and lifestyle exist seamlessly together.