Back to search

Maidenhead, Berkshire

5.8 acres

Offers Over£4,000,000

Added on 7 Aug 2026

Share
Country HouseType
6Bedrooms
6Bathrooms
5.8Acres
CEPC
OutbuildingsEquestrian potential

No equestrian buildings are described: the agent presents this as land or buildings with potential. Ask what, if anything, is already there.

Key features

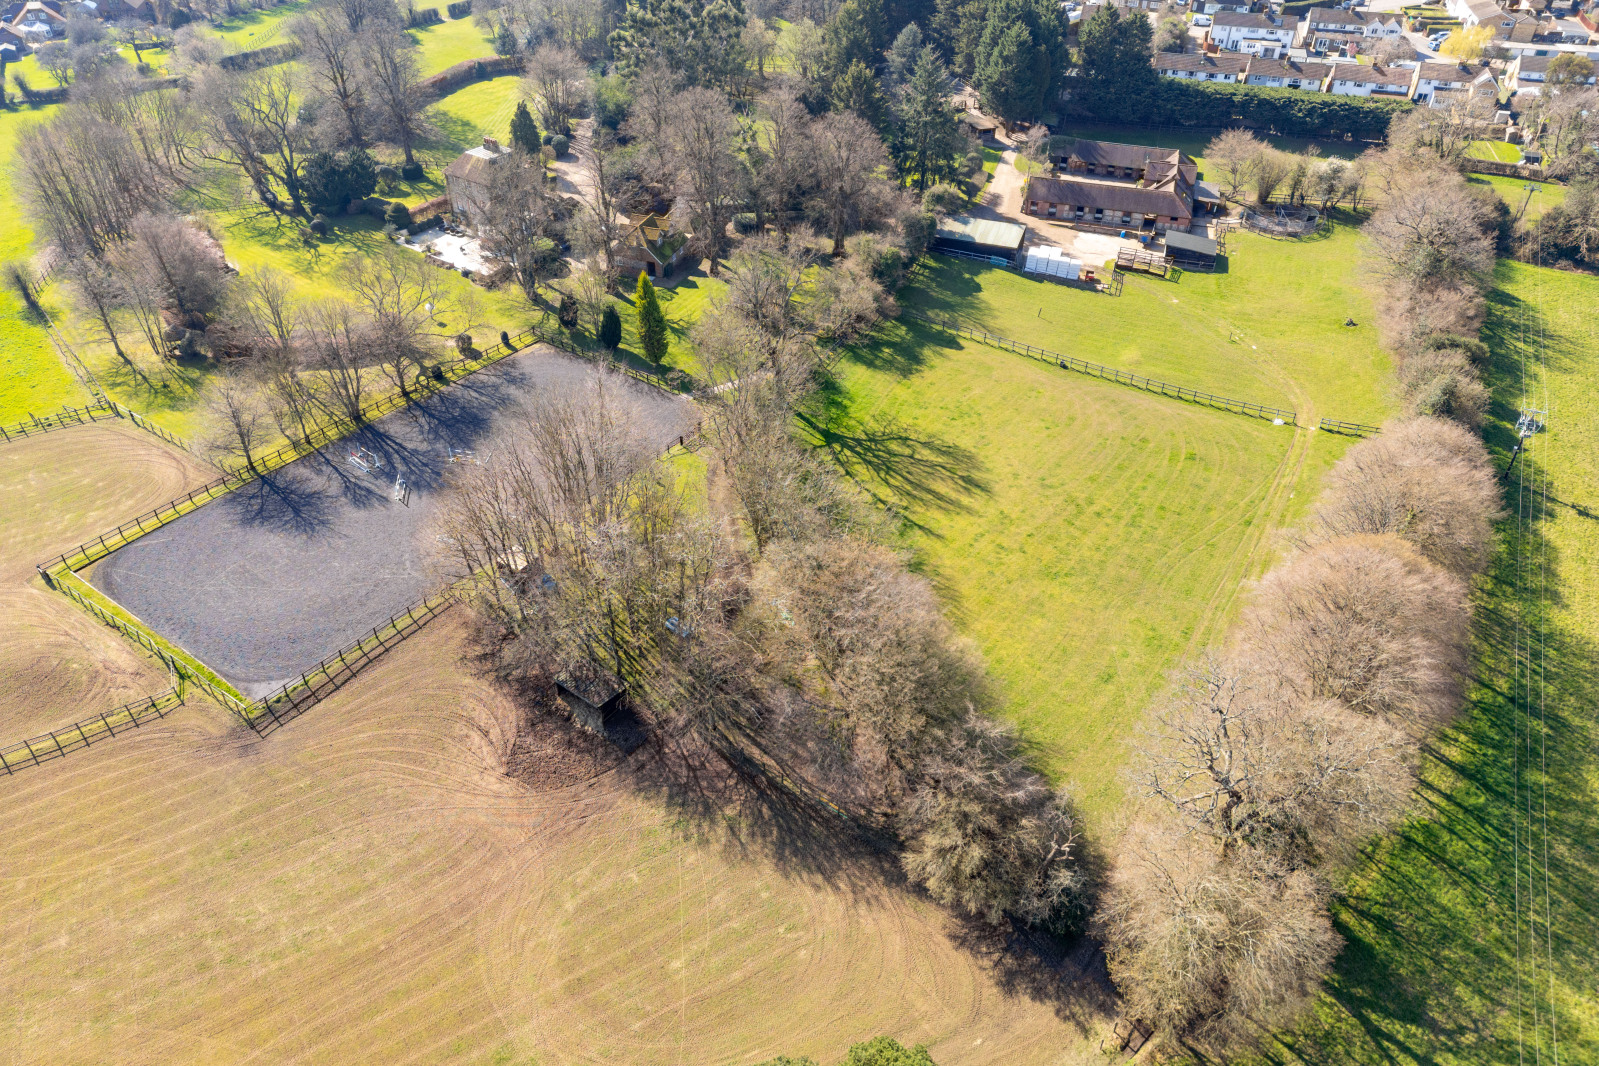
  • Grounds extending to approximately 5.8 acres
  • Five double bedrooms with ensuites
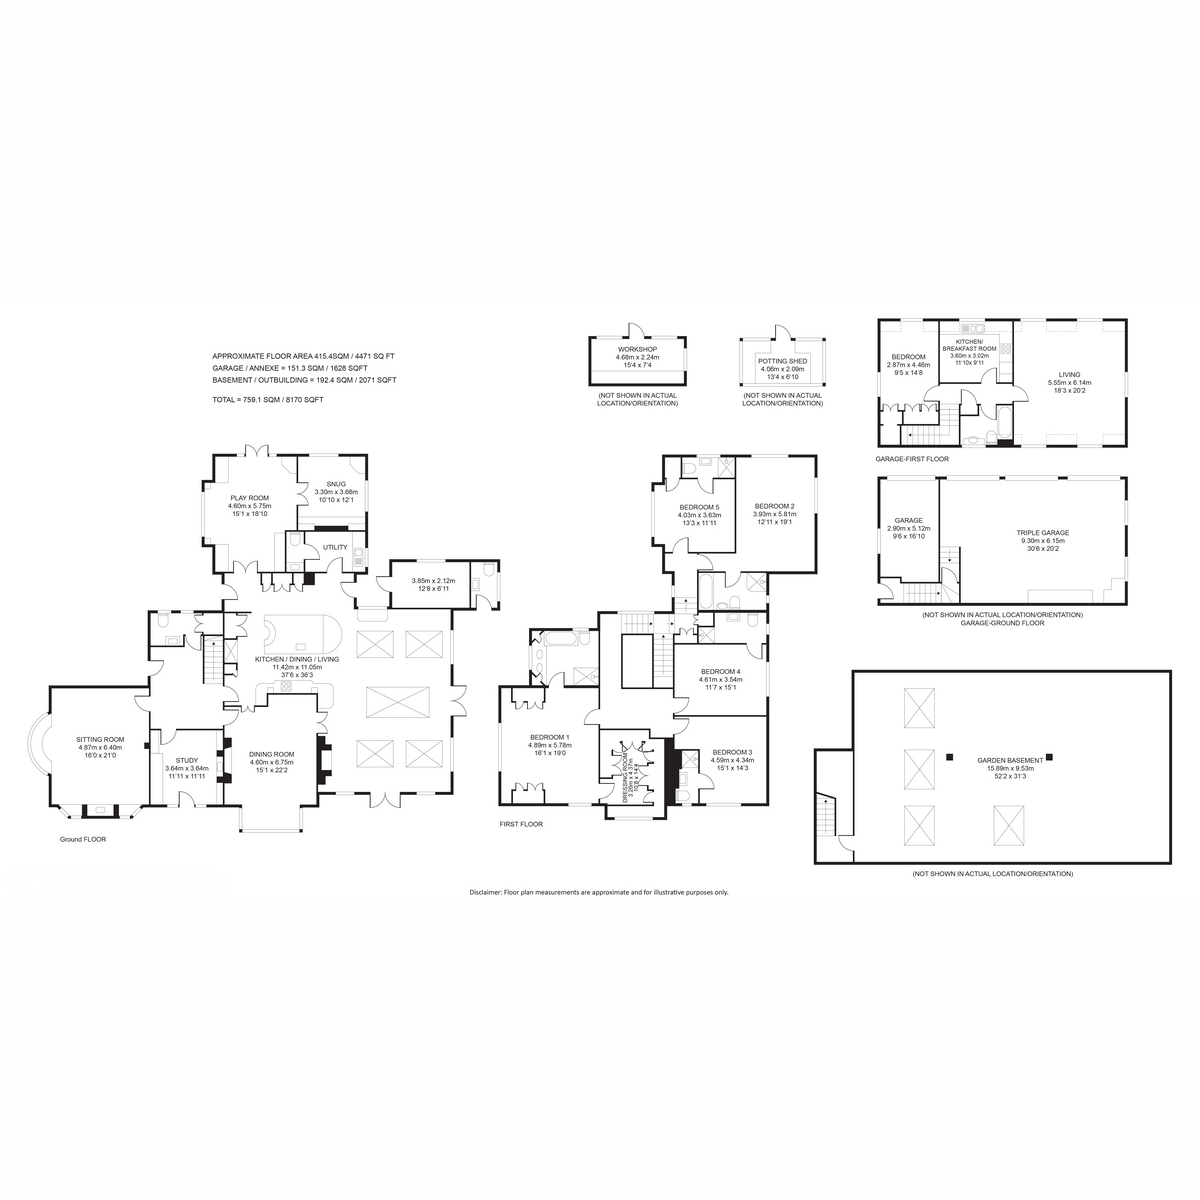
  • Large one bedroom annexe / home office / staff quarters
  • Exceptional open-plan kitchen, dining and family room
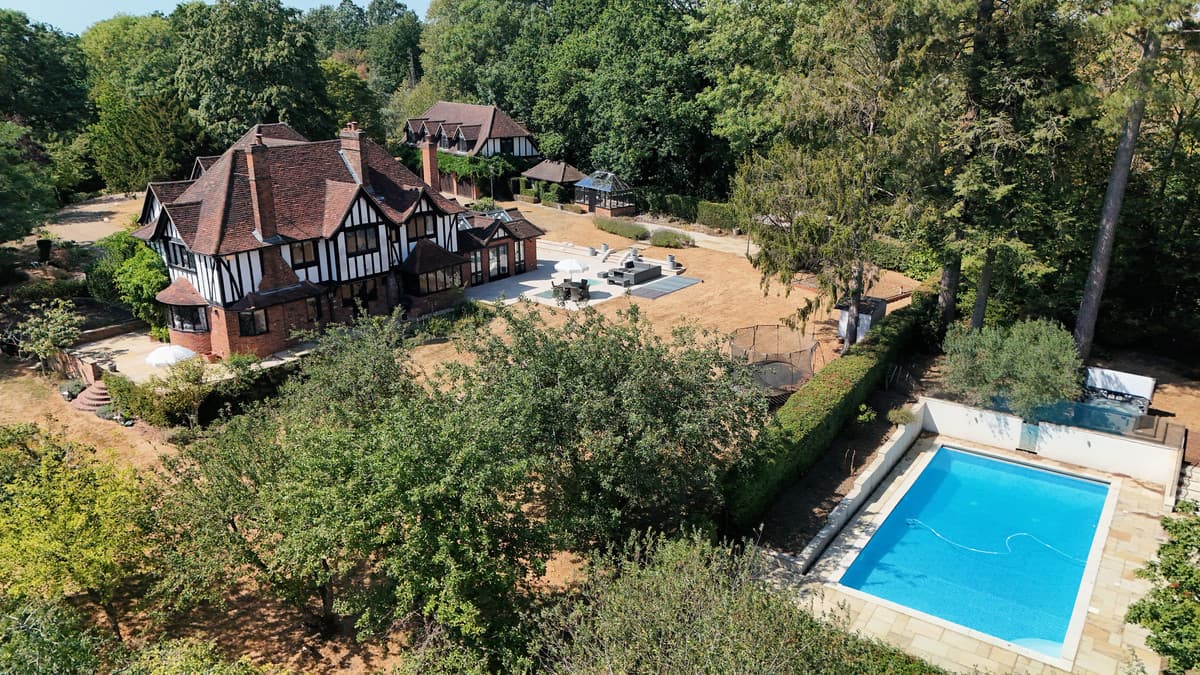
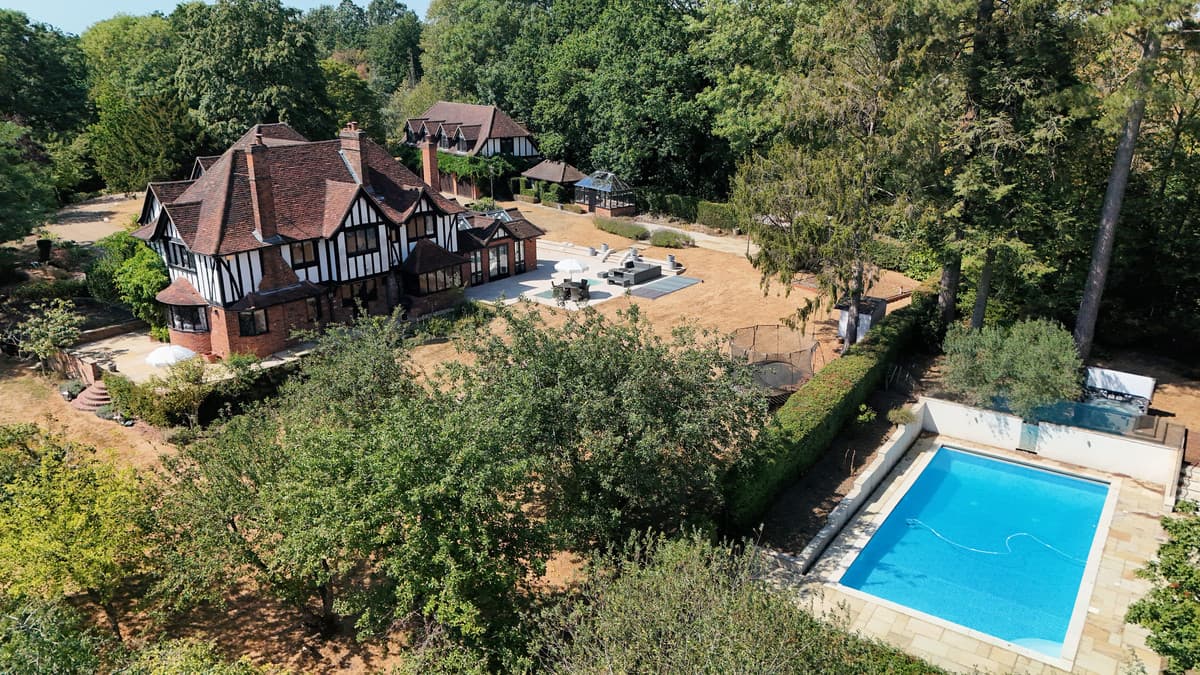
  • Heated outdoor swimming pool and extensive entertaining terraces
  • Orchard, woodland and children’s adventure area with zip wire
  • Four-car garaging, tool shed and greenhouse
  • Approximately 2,071sq ft part-constructed lower-ground-floor opportunity
  • Open field with recreational or equestrian appeal, space for a tennis court

Living here with horses

From this home

  • Vet practiceChess Valley Equine24 min drive
  • Feed merchantBridleways10 min drive
  • Hay and haylageBexminster Ltd25 min drive
  • Tack shopMillwheel Tack Shop & G.G. Feeds Ltd15 min drive
  • Competition centrePachesham Equestrian Centre38 min drive

Big venues within reach

  • Ascot Racecourse23 min drive
  • Tweseldown41 min drive
  • Sandown Park41 min drive
  • Newbury Racecourse42 min drive

Typical drive times by road with no traffic, worked out by EP4S from OpenStreetMap. Local businesses from The Equestrian Index.

Hacking

43.9 miles of bridleway within 5 miles

The nearest is about 0.4 mi away.

From OpenStreetMap. Indicative only, not the definitive rights of way record.

The land

Mapped as non agricultural land

Within 250 metres: 49% grade 2, 51% non agricultural.

The house is in flood zone 1, the lowest chance of flooding from rivers or the sea. No land within 250 metres is in zone 2 or 3.

Natural England provisional land grades and the Environment Agency flood map. Official planning maps, not a survey of this property.

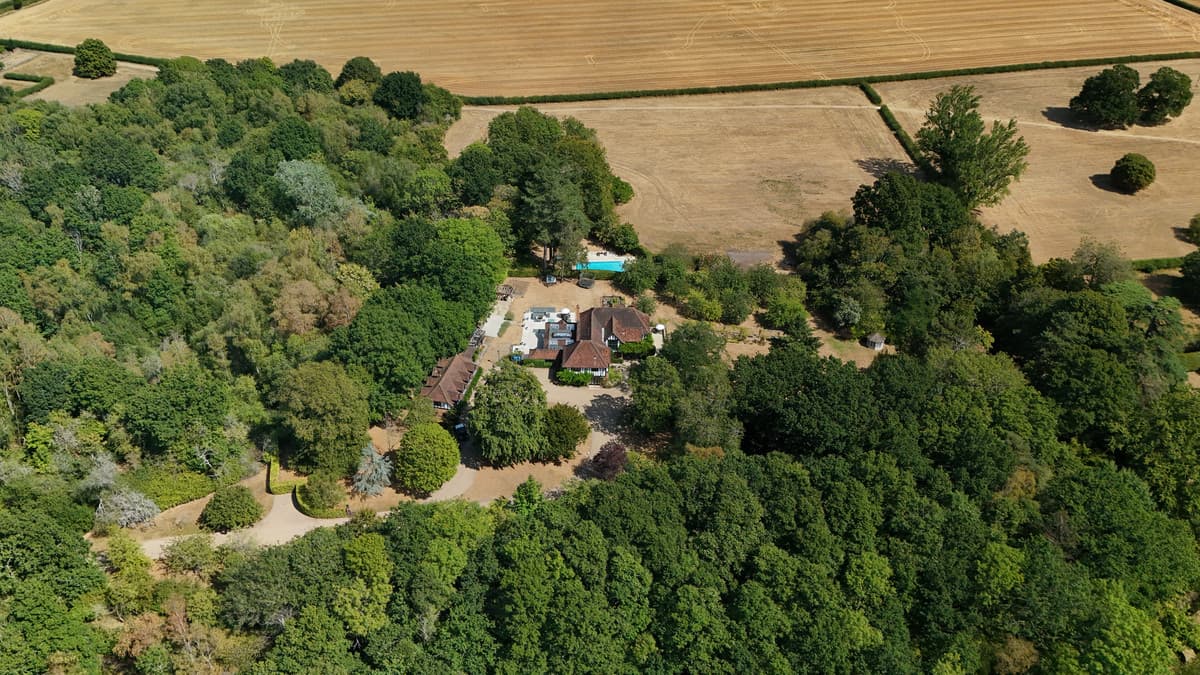
Beyond private gates and a long tree-lined drive, is a magnificent 1920s country home set in approx. 5.8 acres, with five-bedroom suites, a self-contained annexe, heated pool, woodland adventure garden and exceptional leisure potential.

A Private World of Its Own

There are homes that offer space. And then there are homes that offer an entire world of their own.

At Knoll House, summer days drift between the terrace and swimming pool. Celebrations spill effortlessly from the kitchen into the garden. Children disappear into a woodland kingdom of treehouses, rope bridges and zip wires, while guests can retreat to a home of their own above the garaging.

Hidden beyond private gates and surrounded by approximately 5.8 acres, this is country living not simply to be admired but lived to the full.

The sense of arrival begins along before Knoll House comes into view. From the moment you approach the long tree lined gravel drive leading to the commanding gated entrance, building anticipation with every turn until the house finally reveals itself between the trees.

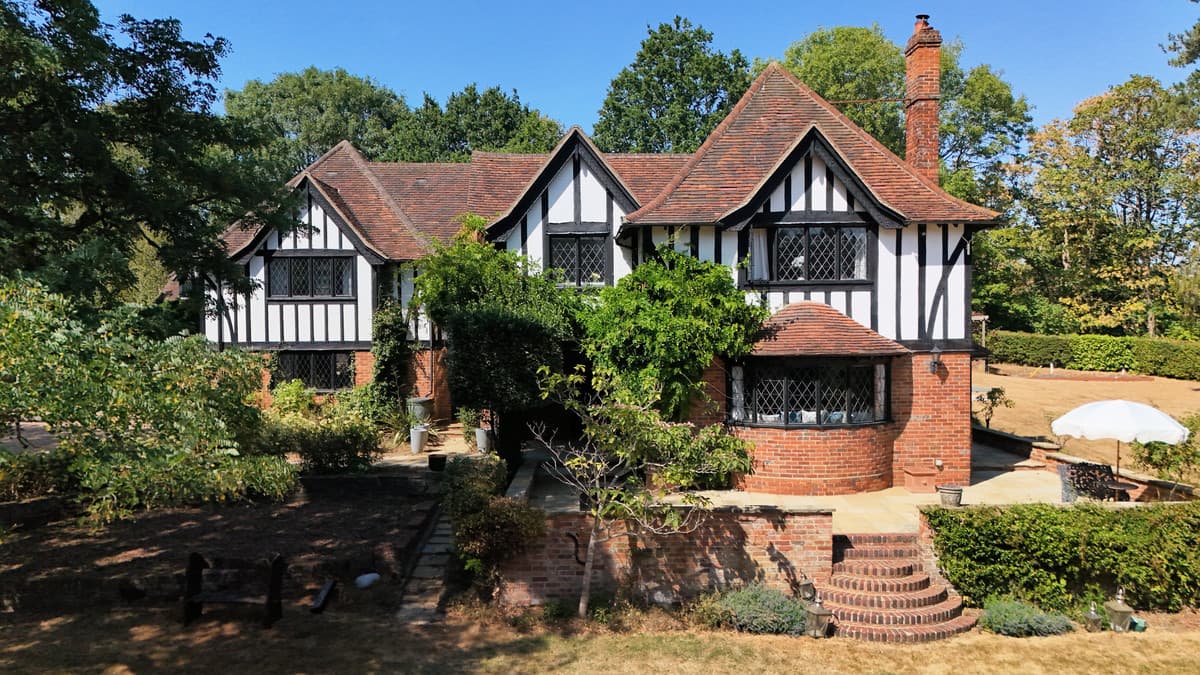
It feels discovered rather than simply approached and from that first glimpse, its presence is unmistakable. Tall chimneys, leaded windows, decorative timbering and mellow brickwork give the 1920s house the romance and quiet confidence of a traditional country residence. Yet behind its handsome elevations lies something altogether more surprising: a home filled with light, warmth and a genuine sense of fun.

Services, Utilities & Property Information:
Local Authority: Royal Borough of Windsor & Maidenhead
Tenure: Freehold EPC: C Annexe, Main House EPC: C, Council Tax band: H
Construction Type – Standard construction – Brick / Tiles
Utilities: Electricity Supply: Mains electricity currently supplied by OVO
Water Supply: Mains water supply from South East Water
Sewerage: Bio-Tech sewage treatment plant, gravity outlet, with air blower model JDK-S, last serviced and emptied in January 2026. Associated maintenance costs may apply, contact the agent for further information.
Heating: Mains gas currently supplied by EON
Mobile Phone Coverage: 4G and 5G mobile signal is available in the area, we advise you to check with your provider.
Broadband Availability: Currently supplied by SKY. FTTC Superfast broadband speed is available in the area, we advise you to check with your provider.
Garage Parking Spaces: 4 garages
Off Road Parking Spaces: 10+ vehicles
Total Internal Floor: 8170 sq ft

Public Footpath: A public footpath runs along the eastern boundary of the property's paddock/field, identified on the Land Registry plan as the Footpath to Hindhay Farm. The footpath is positioned away from the house and is not visible from the swimming pool or principal entertaining gardens.

Access: The property is accessed via a shared driveway over National Trust land, benefiting from a 99-year easement commencing on 1 May 1999.

Rights, Easements & Restrictive Covenants: The property is sold subject to rights, easements and restrictive covenants contained within the title documents. Please contact the agent for further information.

Planning permission for the basement was granted under reference 11/02467/FULL.
It is understood that the tennis court can be constructed under permitted development.

Prospective purchasers should confirm the present planning position, the scope of the approved works and any requirements for completion with the local authority and their professional advisers.

Everything a horse owner needs within reach of the property, nearest by drive time first.

Powered byThe Equestrian IndexThe Equestrian Index
Dalphy Construction
32 min drive
Kestrel Contractors
41 min drive
White Horse Contractors Ltd
42 min drive
Elmtree Construction
57 min drive
Tomley Projects
1 hr 1 min drive
TJ Arenas
1 hr 4 min drive

Showing the 6 closest of 10 arena construction within 50 miles. Typical drive times from the property by road, with no traffic.

Tap a topic and Ask EP4S lists the nearest places in the panel, with distances from the property.

Floor area
8,170 sq ft
Tenure
Freehold
Council tax
Band H
EPC rating
C (score 72)
Electricity
Mains supply
Heating
Gas
Water
Mains supply
Sewerage
Private supply
Parking
Garage, Off street
Outside space
Terrace
Rights of way
Yes, ask the agent for details

Material information is provided by the marketing agent and should be verified by your solicitor.

£
£
%
yrs
Estimated monthly repayment
£17,787
Borrowing £3,200,000 over 25 years

A repayment-mortgage guide only, not financial advice and not a lending offer. Speak to a whole-of-market broker or your lender for figures you can rely on.

£
Estimated Stamp Duty Land Tax
£393,750
Effective rate 9.8%

An indicative guide only, using the Stamp Duty Land Tax residential rates for England and Northern Ireland. A home sold with farmland or business use may be taxed at mixed-use rates instead. It is not financial or tax advice, please confirm the figure with your solicitor or adviser.

Back to search results

Similar properties

More equestrian homes from our partner agents that you may want to see.

For Sale
Added on 30 Mar 2026
Guide Price£3,500,000
Lambourn, Berkshire
5 bed3 receps4 bath62 stables158.34 acres

INTRODUCTION: Kingwood Stud was founded in 1924 as the Lambourn Stud, quickly becoming a major centre for breeding and training close to the Valley of the Racehorse. The stud has…

For Sale
Added on 23 Sept 2026
Guide Price£390,000
Upper Lambourn, Berkshire
1 bed1 recep1 bath30 stables

Saxon House Stables is the core of the training yard made famous by the late Fulke Walwyn who lived in the adjacent house until 1991. In particular he trained Mandarin, Mill House…

For Sale
Added on 17 Apr 2026
Guide price£4,000,000
High Wycombe, Buckinghamshire
7 bed3 receps4 bath17 acres

Set within approximately 17 acres of beautiful grounds, Holmer Ridings is a remarkable Grade II listed residence offering a wonderful blend of historic character and modern living…