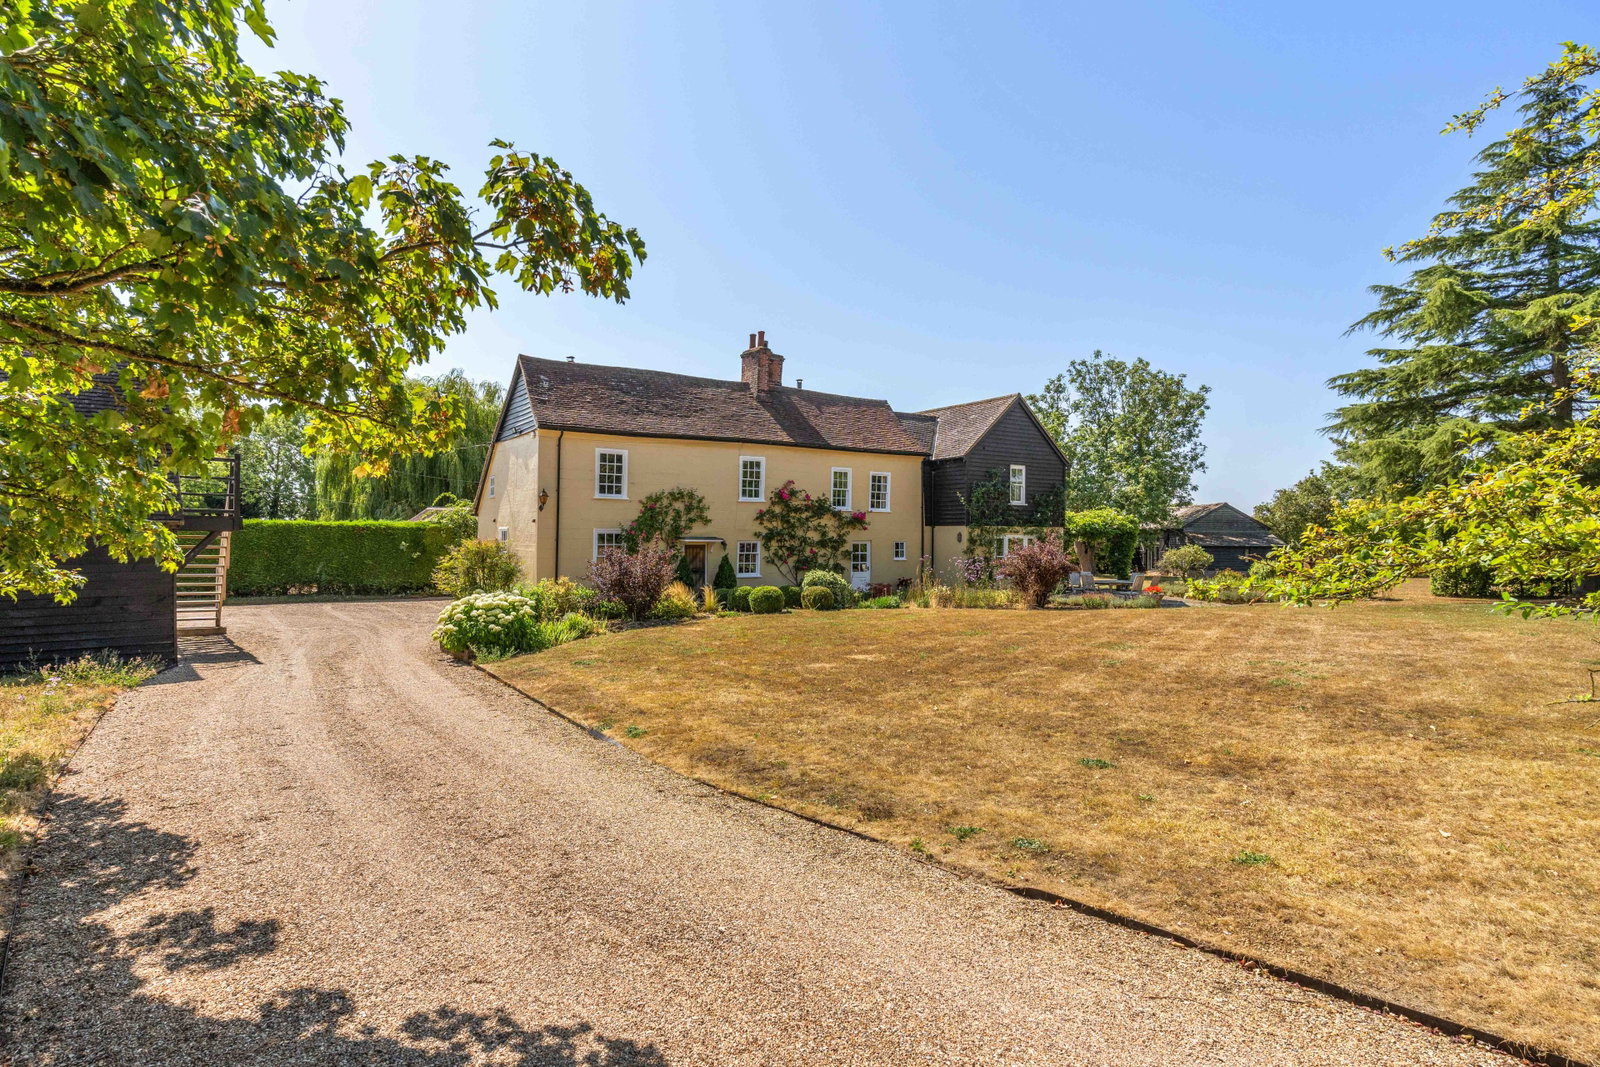
A charming 6 bedroom country house offering just under 5000 square feet of superb flexible accommodation set in 5.5 acres of private grounds with wonderful views just outside the…


Around 74.6 mi of bridleway within 5 mi, nearest about 0.8 mi away.
© OpenStreetMap contributors. Indicative only, not the definitive rights of way record.


Around 74.6 mi of bridleway within 5 mi, nearest about 0.8 mi away.
© OpenStreetMap contributors. Indicative only, not the definitive rights of way record.

1 of 60Buntingford, Hertfordshire
Big venues within reach
Typical drive times by road with no traffic, worked out by EP4S from OpenStreetMap. Local businesses from The Equestrian Index.
74.6 miles of bridleway within 5 miles
The nearest is about 0.8 mi away.
From OpenStreetMap. Indicative only, not the definitive rights of way record.
Grade 3, good to moderate farmland
Within 250 metres: 48% grade 2, 52% grade 3.
The house is in flood zone 1, the lowest chance of flooding from rivers or the sea. No land within 250 metres is in zone 2 or 3.
Natural England provisional land grades and the Environment Agency flood map. Official planning maps, not a survey of this property.
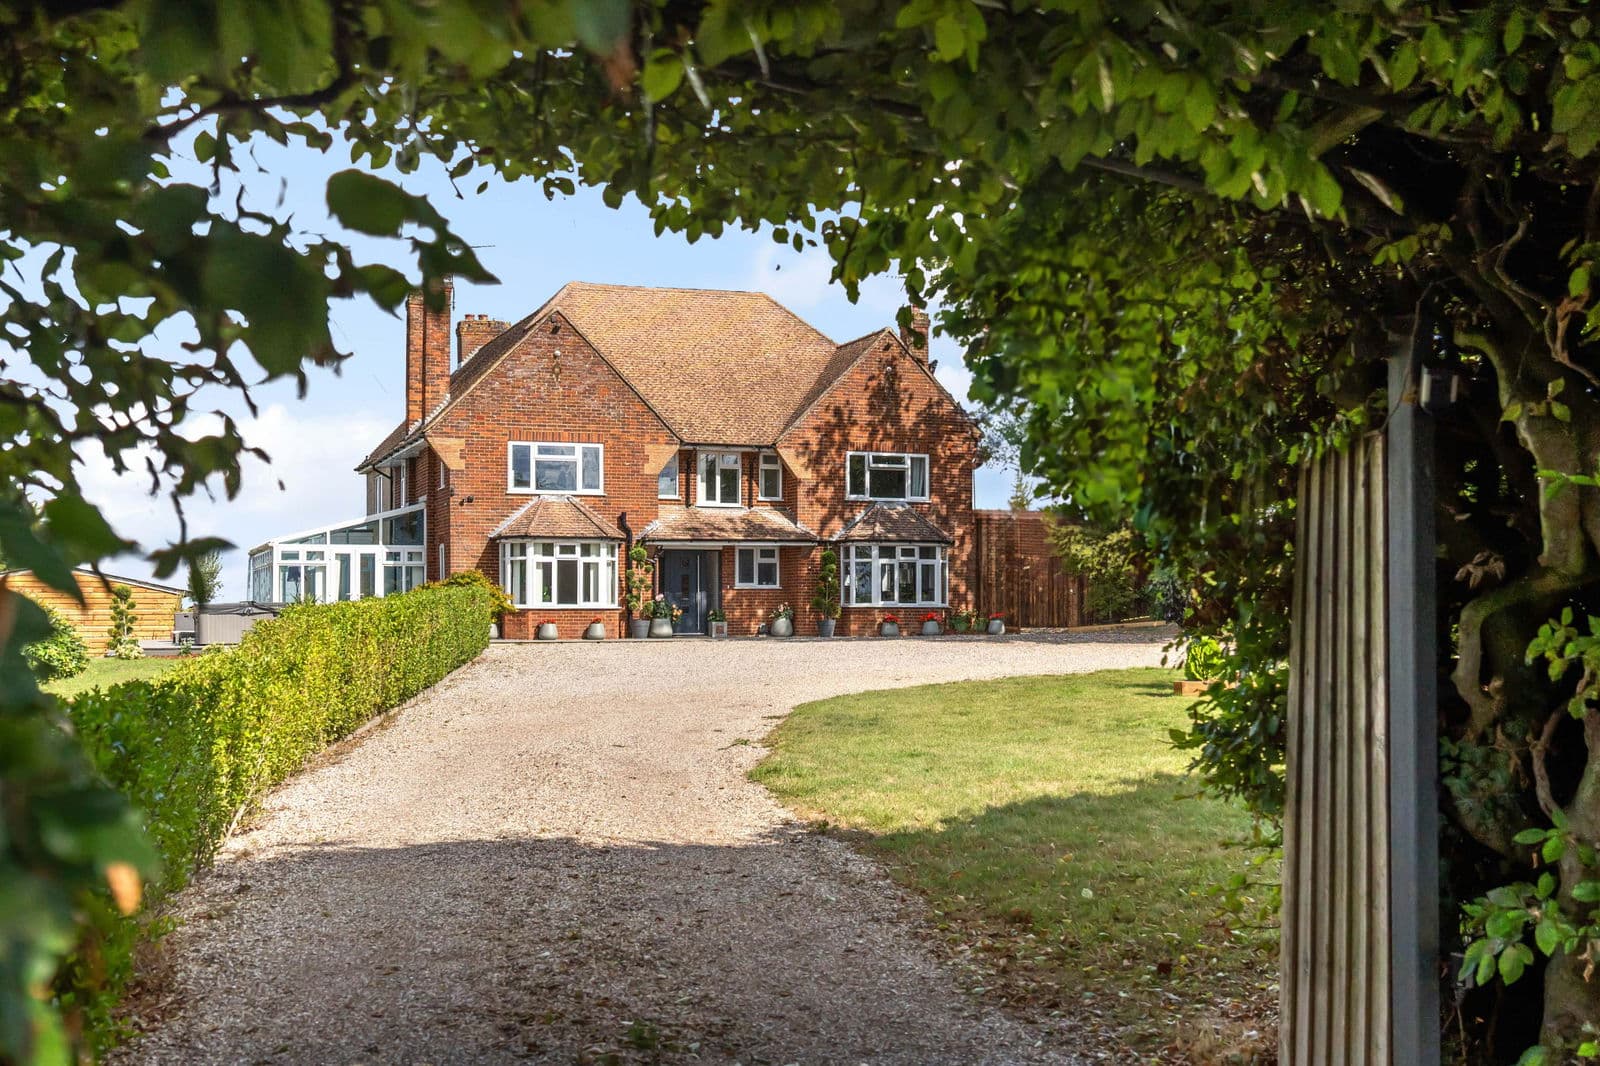
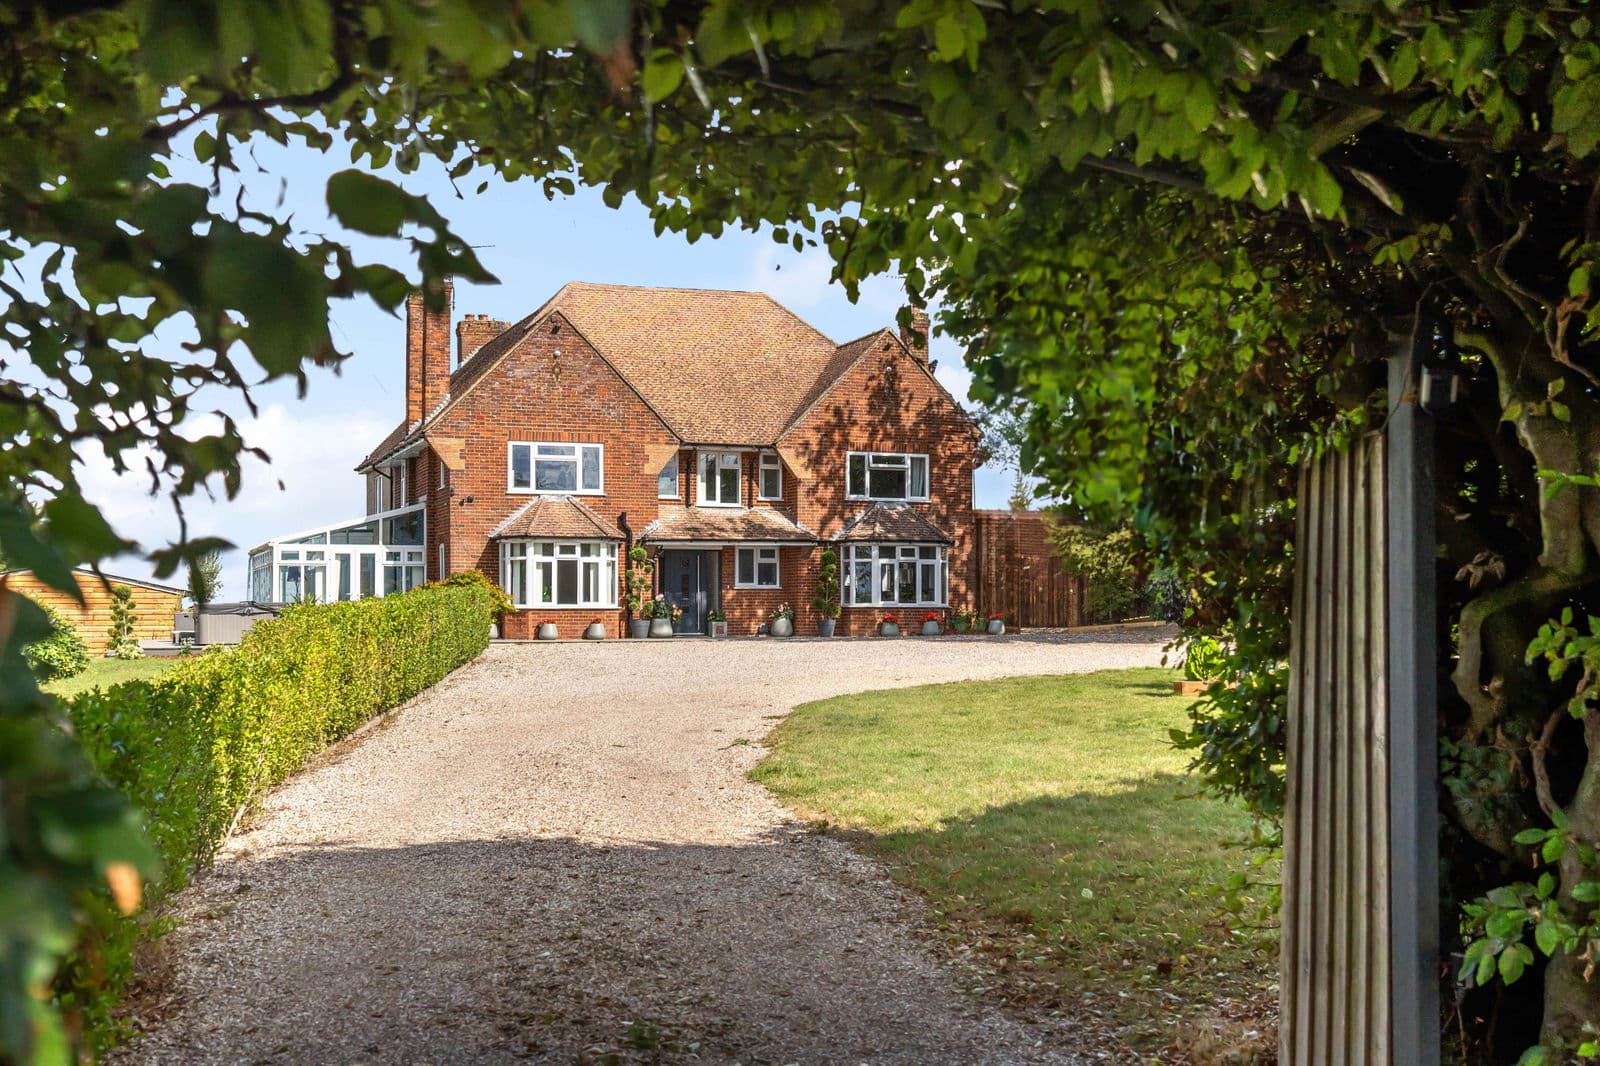
A stunning detached five-bedroom family home originally built in 1631 and redesigned and extended in 1952. The property is set within a 3.75-acre plot and offers a potential buy a small 0.25-acre section. The property offers approximately 6010sq ft of floor space including out buildings, garages and stable and the house offers 3556 sq. ft of accommodation. The property is set within electric gates and offers fabulous views over farmland and would suit anyone looking to grow a family and have the equestrian facility on the land and has two further access locations, ideal for a horse box to enter the field. The current owners have refurbished the property to a high standard and have made this a wonderful family home which is ready to move into and enjoy country life. Buntingford is just two miles away for local schools and a High Street. The property is council tax band G, EPC rated E, oil fired central heating and has a private sewerage plant.
Step Inside
A light and inviting welcome into the spacious entrance hallway with staircase leading to the first floor. There is a modern cloakroom and spacious boot room for putting on and taking off shoes and coats with rear access after those muddy walks.
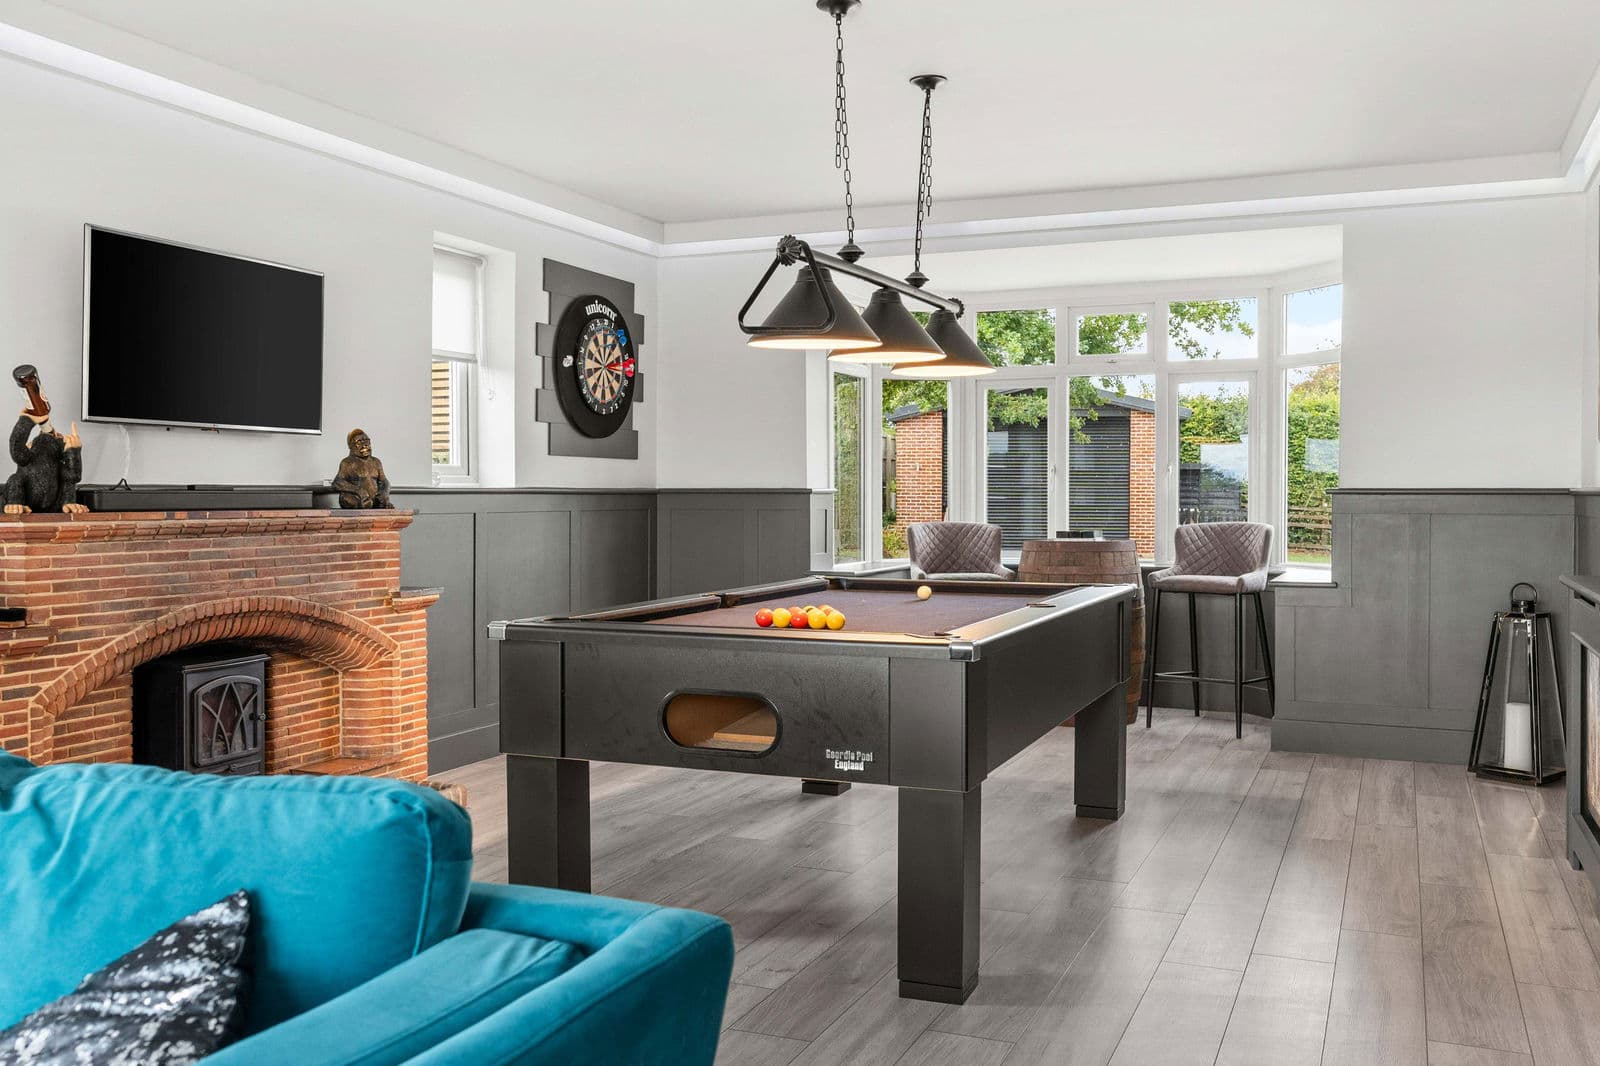
The family room is a wonderful light and entertaining area with a bar for the adults and Bi folding doors leading out to the garden and space for a pool table for all to enjoy. There is a beautiful bay window and feature brick fireplace with wood burning stove, wall panelling and mood lighting to create an inviting atmosphere.
Across the hall is the living room with complementary bay window and access to the conservatory which leads out to the side patio and decking and BBQ area. The formal dining room with half panelling also leads to the conservatory and connects the rooms with a natural flow.
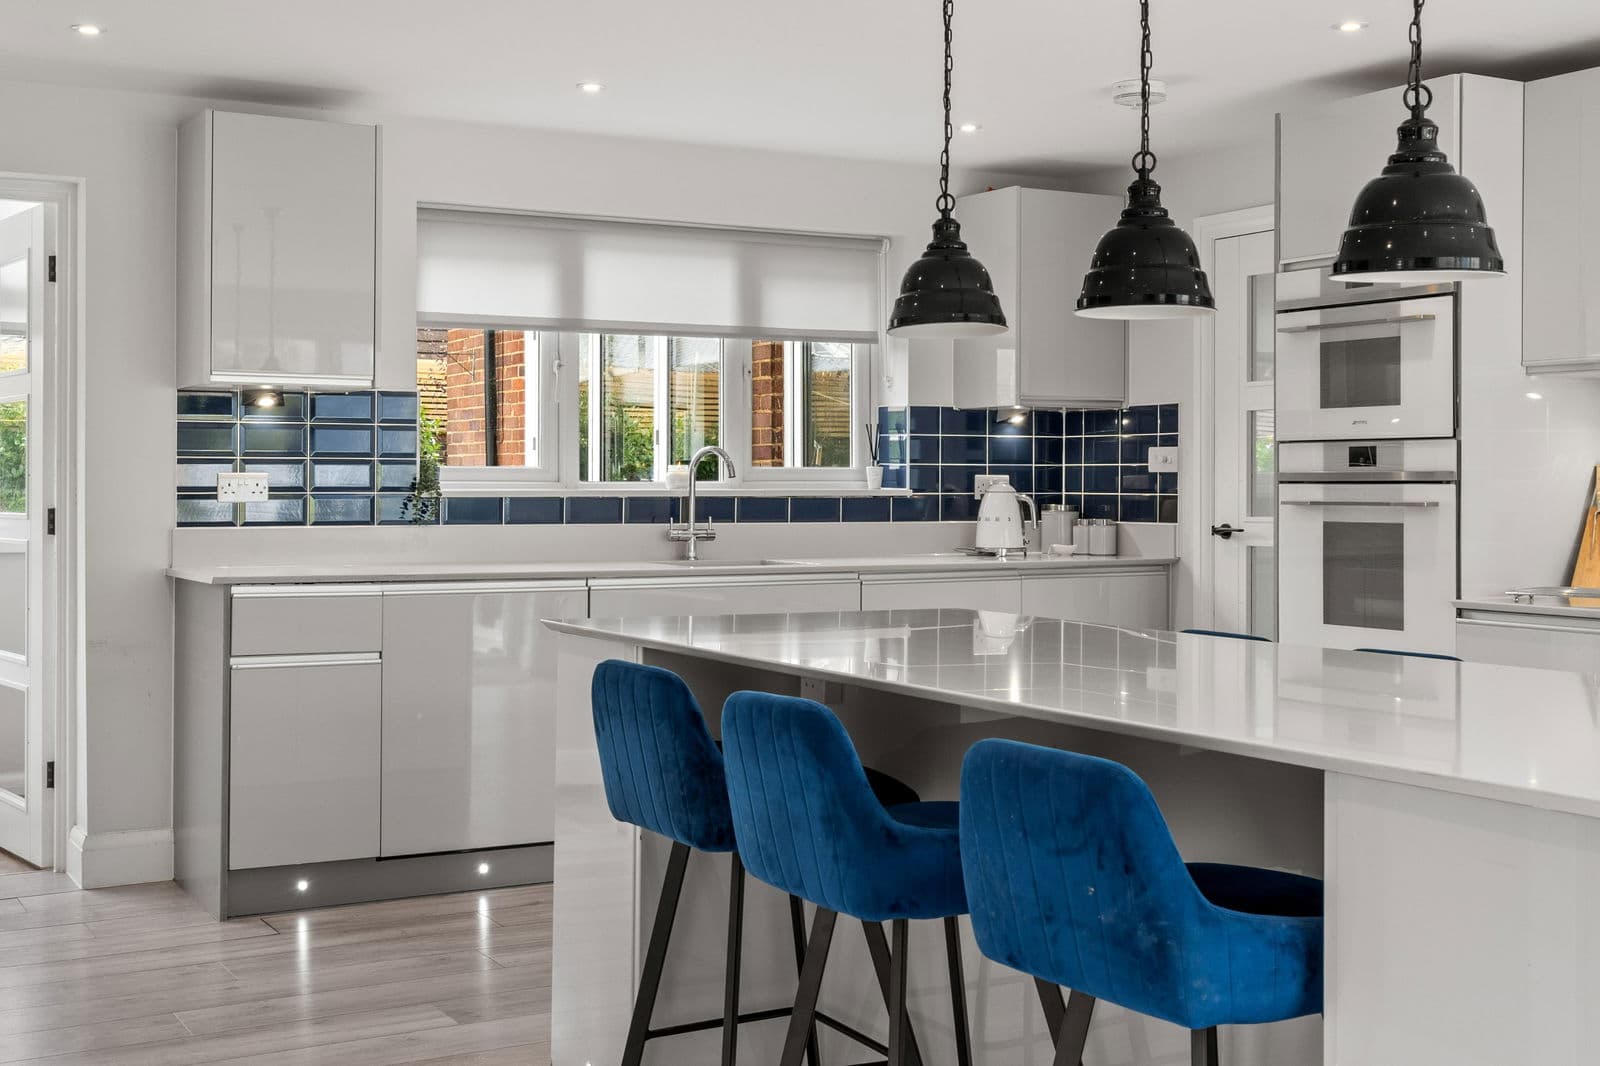
The kitchen is really the heart of the home, a modern contemporary design with central island and breakfast bar. A light and spacious area with bi folding doors leading out the decking area which connects the space for entertaining.
Double doors guide you into the sitting room from the kitchen with glass dome roof and full length windows to the side, this room is flooded with natural light and views over the garden and countryside.
There is a separate utility room and lobby area to the rear of the house just off the kitchen where there are further storage cupboards and the boiler. This is a great space for any pets or a great entrance from the yard and stables.
On the first floor there are five bedrooms in total, the principal bedroom with stunning views over the countryside and modern ensuite shower room. There is another bedroom with ensuite shower room and three further bedrooms and a four-piece family bathroom with separate shower and free-standing bath.
Step Outside
Set behind the electric gates, the front garden offers a spacious driveway with parking for many cars with access to the impressive detached double garage with electric roller shutter door. The garage is 8 x 5.8 meters with fabulous height. There is a second entrance to the driveway via the side entrance with no height restrictions and ideal for deliveries. Further down the land is a third entrance ideal to gain access for horseboxes to the field.
The gardens surround the property and offer laid lawn with patio and decking areas, various tree and shrub boarders and a second garage which is currently used as a gym / studio. There is a large barn with power and light and measures 13.3 x 6.1 meters.
The land currently measures 3.75 acres and is mainly lawn and paddocks to the rear with a stable measuring 7.9 x 7.9 meters.
There is an option of purchasing an extra 0.25 acres of land to the rear field, please ask agent for more information.
Location
This fabulous home is just 2 miles to Buntingford High Street, a lovely place to shop and enjoy a meal or a coffee, there are some lovely parks and country walks on the doorstep and two well-known local grocery stores. Pearce’s Farm shop can also be found just a short drive away, approximately 5.4 miles down the A10.
You are surrounded by stations with Stevenage, the fast train to London just 9.9 miles away, Royston 8 miles, Ware 12.6 miles and Bishops Stortford 14.6, all great for commuting into London.
For the frequent flyer it is 23.8 miles to Luton Airport, 19.5 to Stansted Airport and 54.6 miles to Heathrow Airport.

Everything a horse owner needs within reach of the property, nearest by drive time first.
Powered byShowing the 6 closest of 7 arena construction within 50 miles. Typical drive times from the property by road, with no traffic.
Showing the 6 closest of 12 colleges & universities within 50 miles. Typical drive times from the property by road, with no traffic.
All 6 listings for competition centres within 50 miles. Typical drive times from the property by road, with no traffic.
All 5 listings for equine rehabilitation centres within 50 miles. Typical drive times from the property by road, with no traffic.
Showing the 6 closest of 26 feed suppliers within 50 miles. Typical drive times from the property by road, with no traffic.
All 5 listings for fencing contractors within 50 miles. Typical drive times from the property by road, with no traffic.
Showing the 6 closest of 10 hay & haylage within 50 miles. Typical drive times from the property by road, with no traffic.
Showing the 6 closest of 30 local tack shops within 50 miles. Typical drive times from the property by road, with no traffic.
The only listing for paddock management contractors within 50 miles. Typical drive times from the property by road, with no traffic.
The only listing for planning services within 50 miles. Typical drive times from the property by road, with no traffic.
All 4 listings for riding surfaces within 50 miles. Typical drive times from the property by road, with no traffic.
Showing the 6 closest of 17 schools with equestrian facilities within 50 miles. Typical drive times from the property by road, with no traffic.
All 5 listings for stable construction within 50 miles. Typical drive times from the property by road, with no traffic.
The only listing for training centres within 50 miles. Typical drive times from the property by road, with no traffic.
All 2 listings for venues for hire within 50 miles. Typical drive times from the property by road, with no traffic.
Showing the 6 closest of 19 vet practices within 50 miles. Typical drive times from the property by road, with no traffic.
Tap a topic and Ask EP4S lists the nearest places in the panel, with distances from the property.
Schools within easy reach of the property.
Distances are straight-line from the property and approximate.
How the property connects, from the lane to the runway.
Distances are straight-line from the property and approximate.
Estimated speeds available at the property.
Average speeds recorded by Ofcom for the property's local area. Availability varies by address, so confirm with providers.
Material information is provided by the marketing agent and should be verified by your solicitor.
A repayment-mortgage guide only, not financial advice and not a lending offer. Speak to a whole-of-market broker or your lender for figures you can rely on.
An indicative guide only, using the Stamp Duty Land Tax residential rates for England and Northern Ireland. A home sold with farmland or business use may be taxed at mixed-use rates instead. It is not financial or tax advice, please confirm the figure with your solicitor or adviser.
What homes around this one have actually sold for, from HM Land Registry.
These are past prices for other homes, not a guide to what this one is worth.
More equestrian homes from our partner agents that you may want to see.
A charming 6 bedroom country house offering just under 5000 square feet of superb flexible accommodation set in 5.5 acres of private grounds with wonderful views just outside the…
A picturesque five-bedroom, detached grade ll listed thatched cottage nestled away in the beautiful Lower East End, Furneux Pelham, Hertfordshire location. This idyllic home offers…
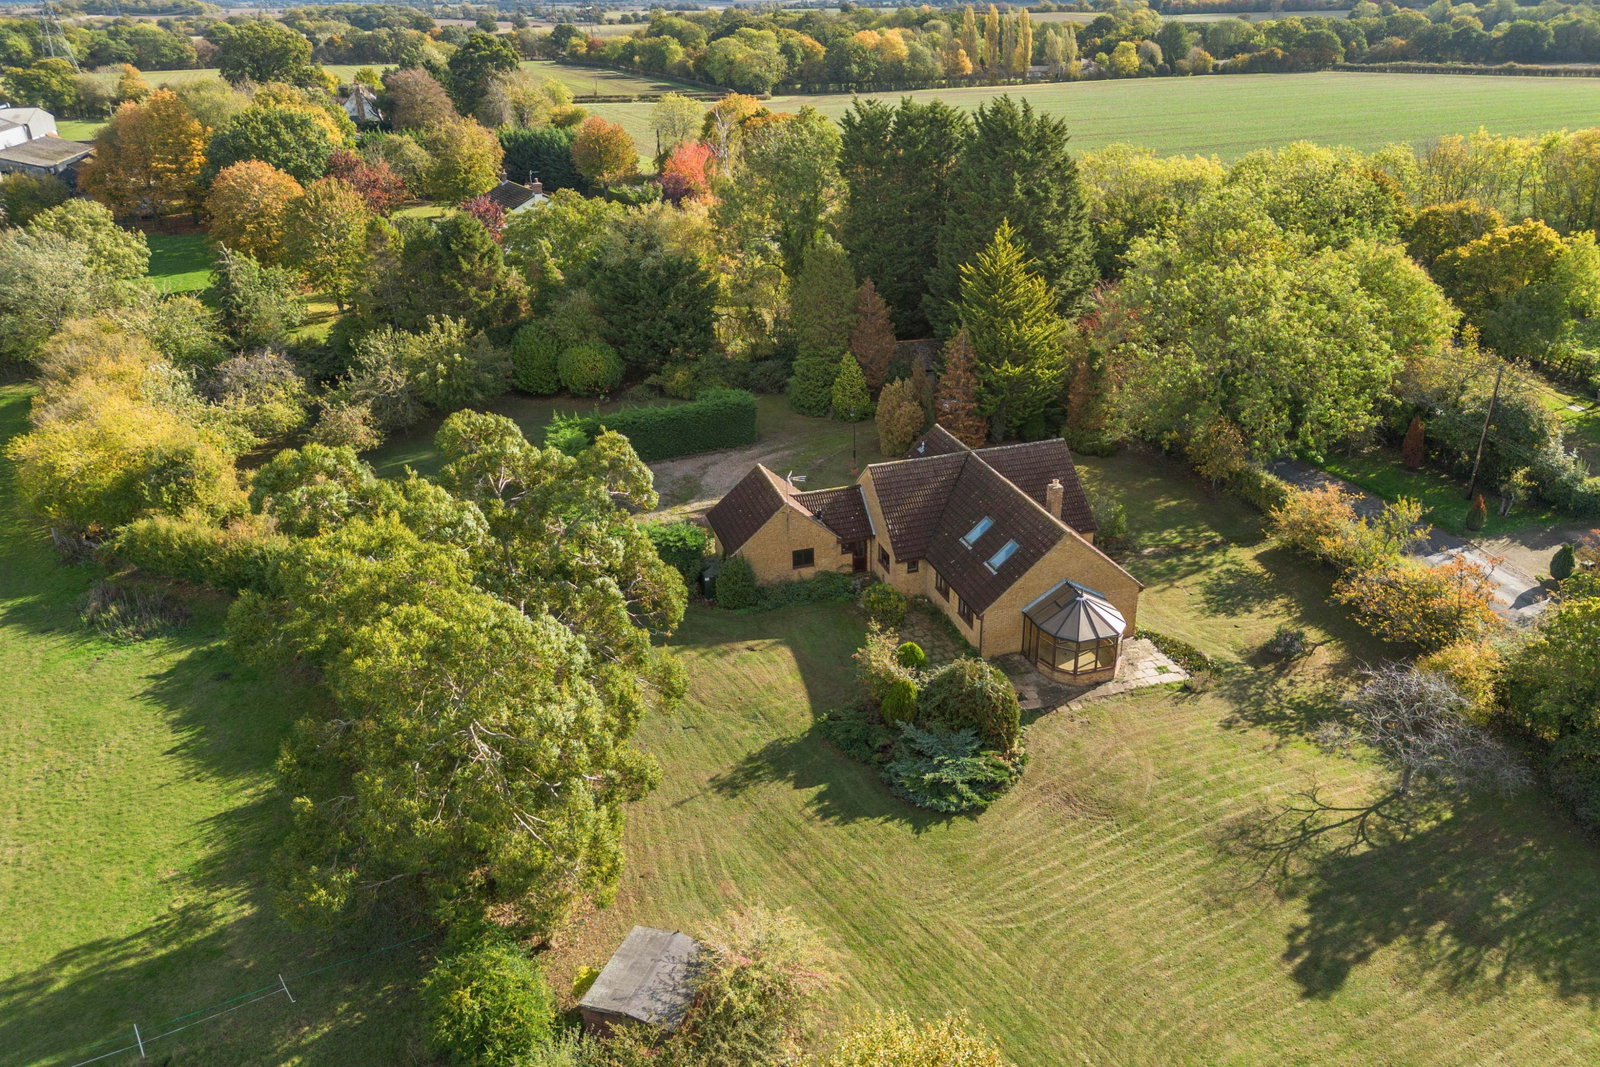
A four-bedroom detached chalet-style bungalow situated in the sought-after small hamlet of East End, just east of Furneux Pelham. Enjoying a peaceful rural setting with easy access…
The homes you looked at most recently, remembered in this browser so you can find them again.