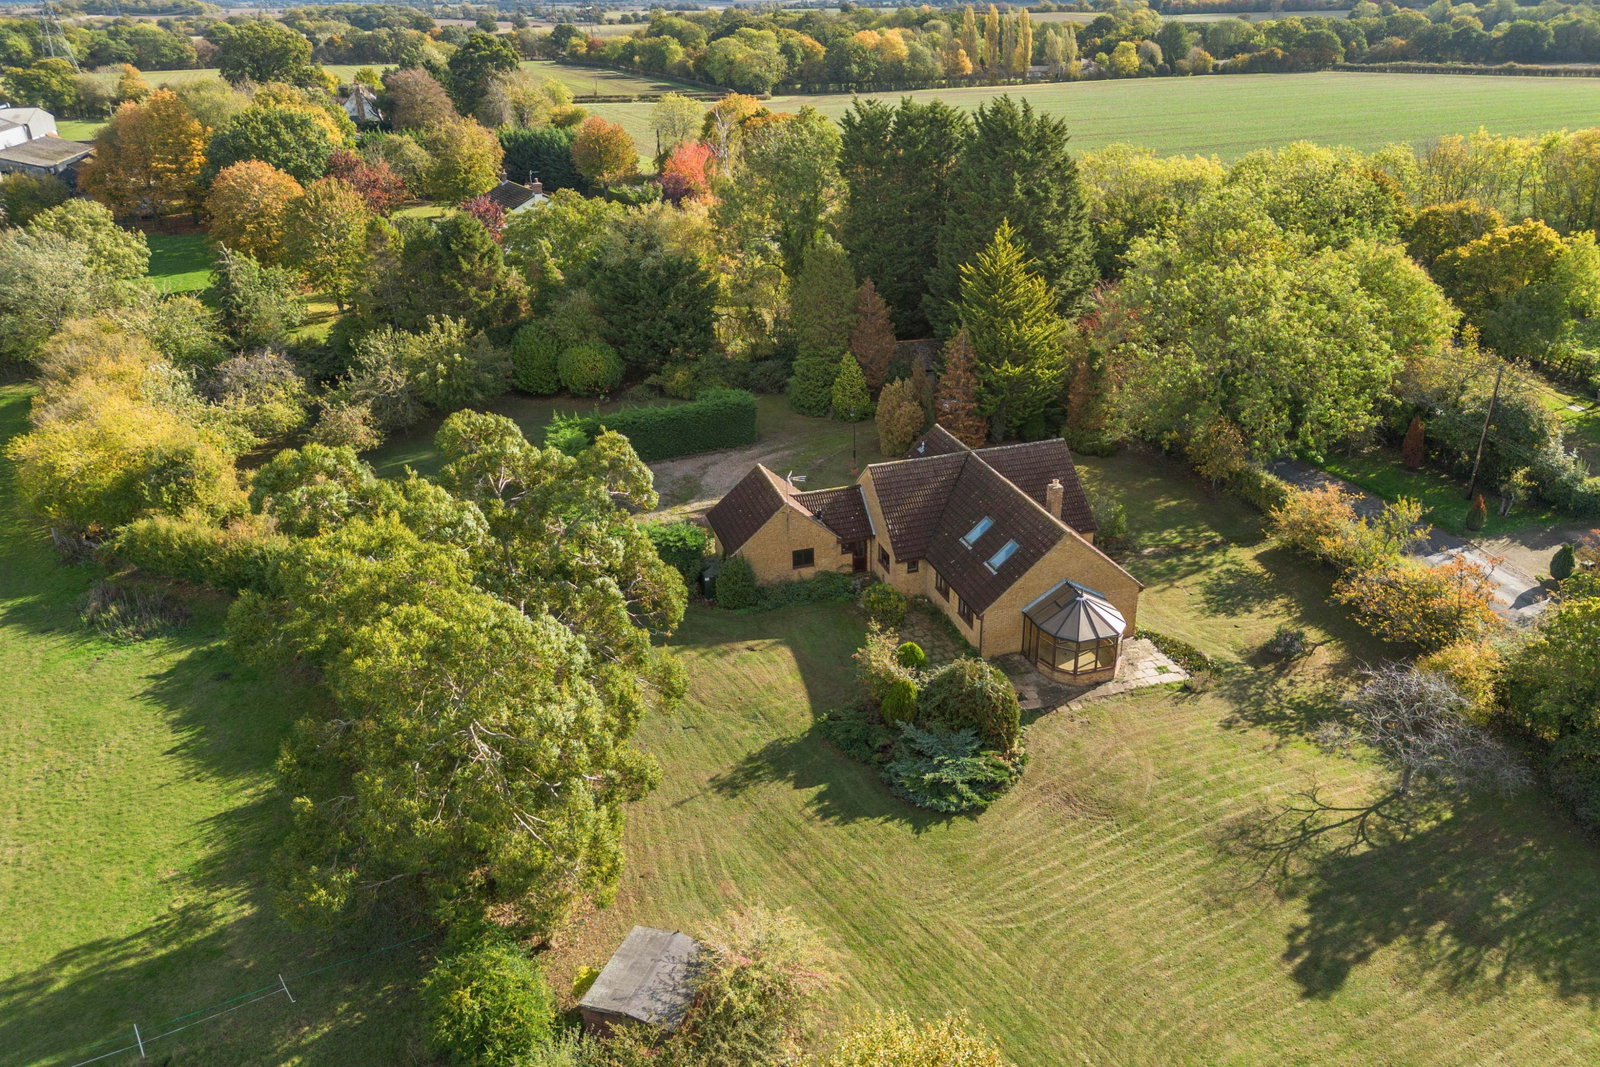
A four-bedroom detached chalet-style bungalow situated in the sought-after small hamlet of East End, just east of Furneux Pelham. Enjoying a peaceful rural setting with easy access…


Around 87.3 mi of bridleway within 5 mi, nearest about 1 mi away.
© OpenStreetMap contributors. Indicative only, not the definitive rights of way record.


Around 87.3 mi of bridleway within 5 mi, nearest about 1 mi away.
© OpenStreetMap contributors. Indicative only, not the definitive rights of way record.

1 of 60Buntingford, Hertfordshire
Big venues within reach
Typical drive times by road with no traffic, worked out by EP4S from OpenStreetMap. Local businesses from The Equestrian Index.
87.3 miles of bridleway within 5 miles
The nearest is about 1 mi away.
From OpenStreetMap. Indicative only, not the definitive rights of way record.
Grade 2, very good farmland
Within 250 metres: 90% grade 2, 10% grade 3.
The house is in flood zone 1, the lowest chance of flooding from rivers or the sea. Within 250 metres, about 2% of the land is in zone 3 and 3% in zone 2.
Natural England provisional land grades and the Environment Agency flood map. Official planning maps, not a survey of this property.
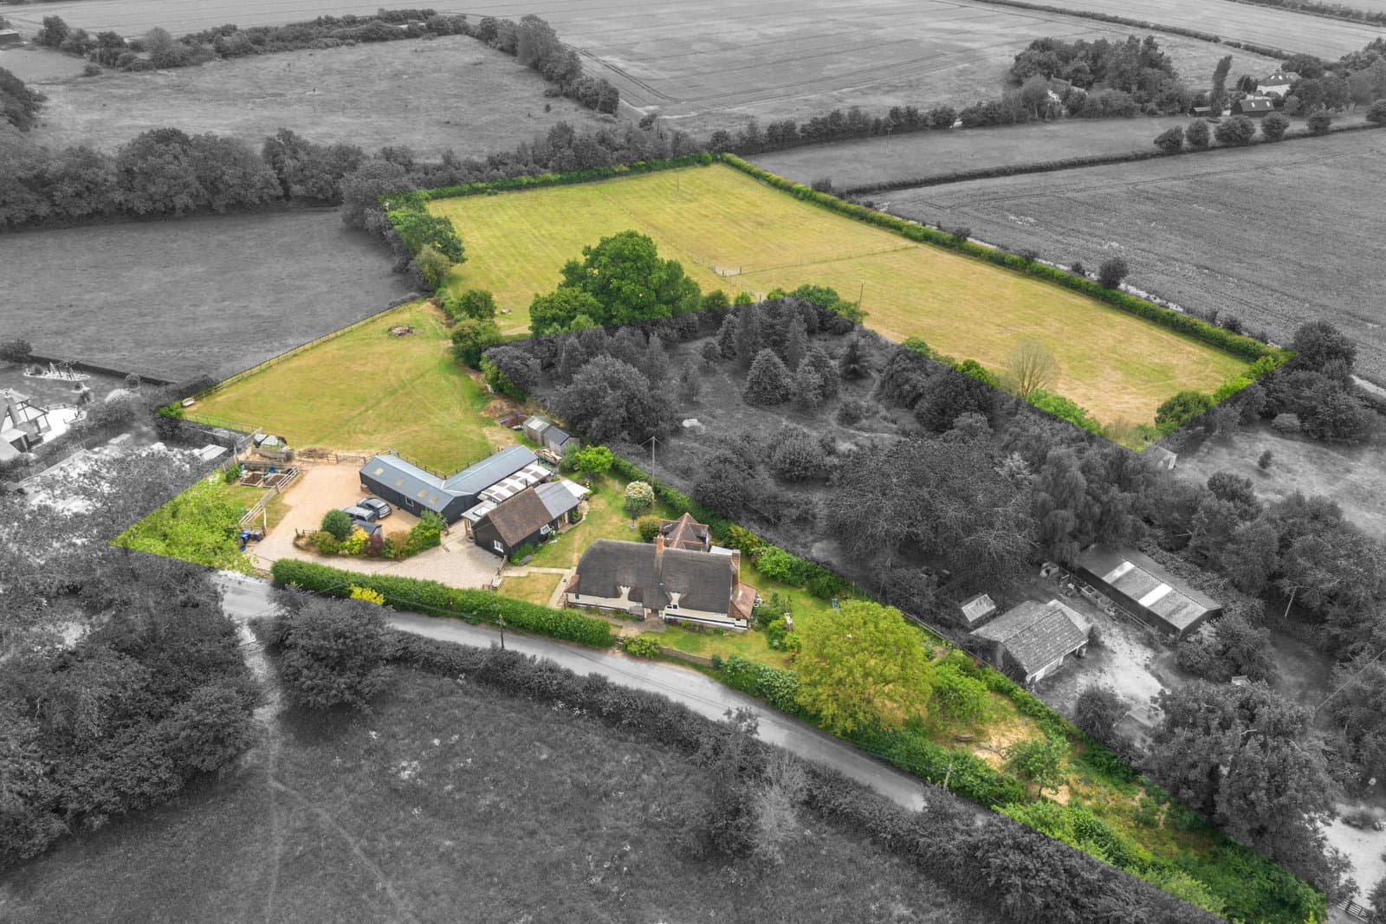
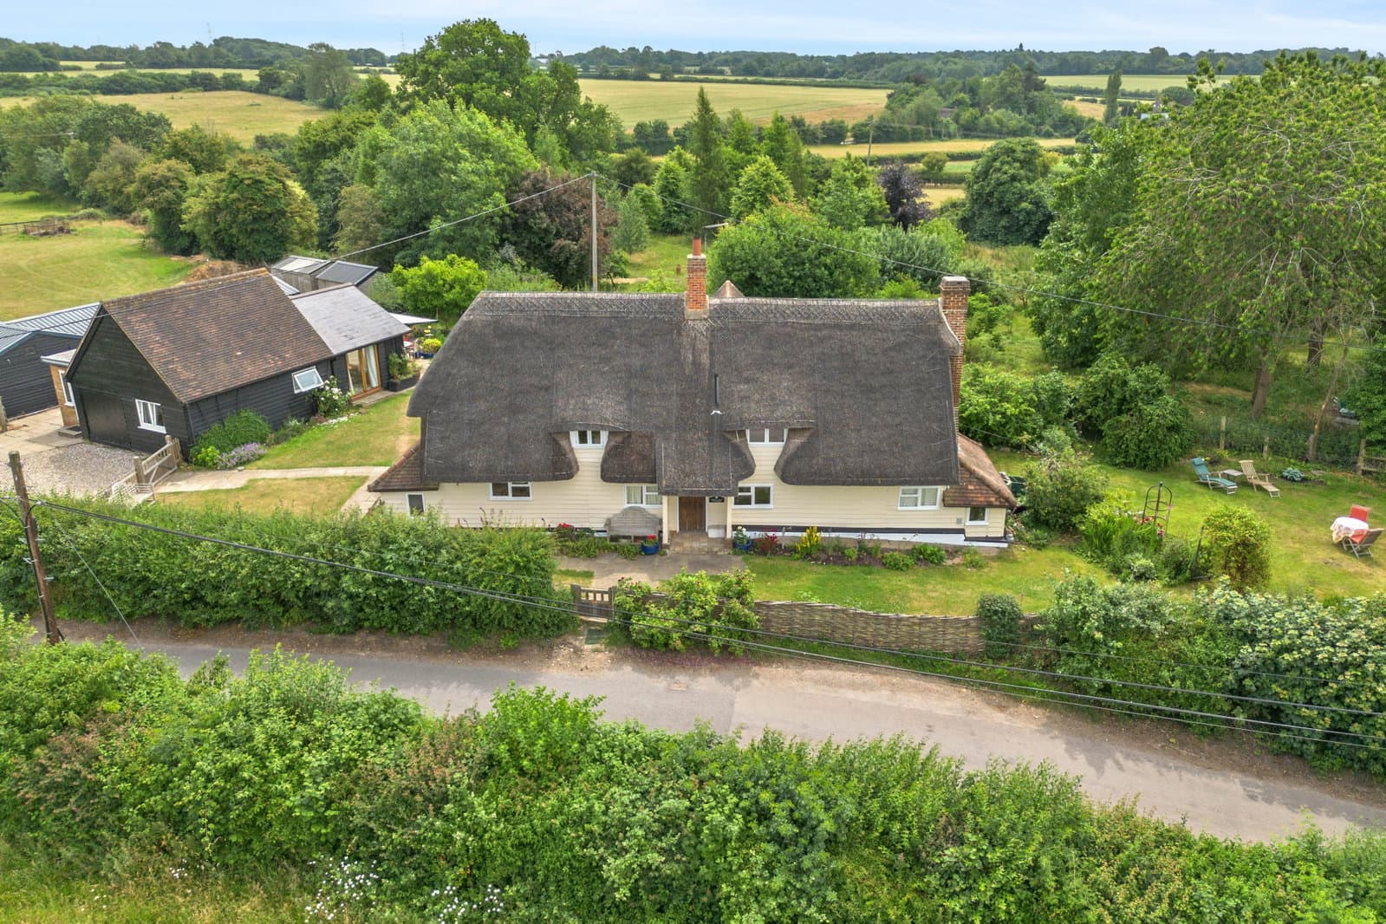
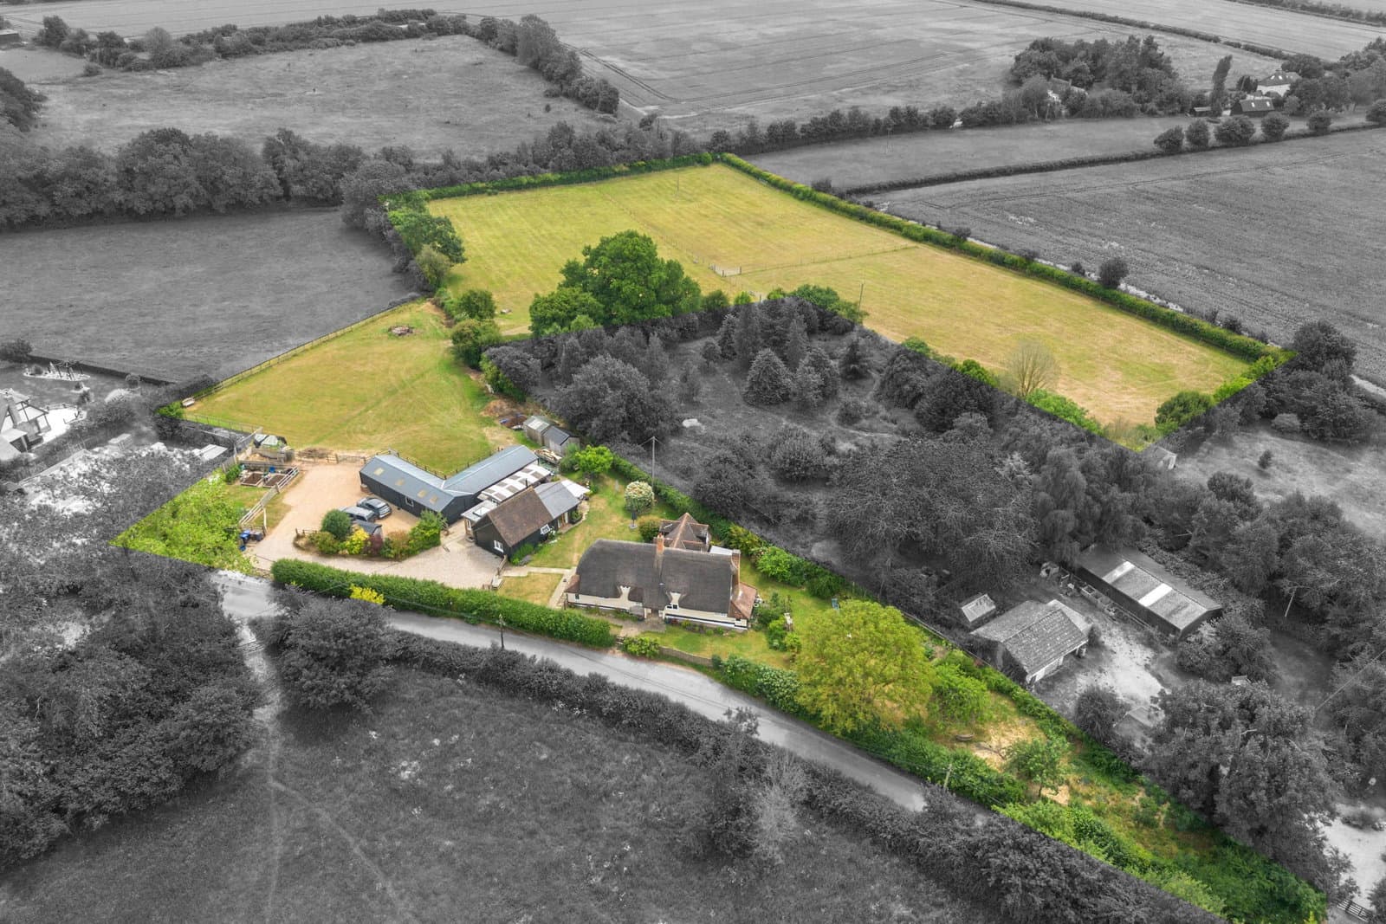
A picturesque five-bedroom, detached grade ll listed thatched cottage nestled away in the beautiful Lower East End, Furneux Pelham, Hertfordshire location. This idyllic home offers approximately 2174 sq. ft of accommodation in the main home with three receptions, five bedrooms, two bathrooms and an office. The property also offers a self-contained detached annexe of approximately 677 sq. ft and a garden store and utility room of 253 sq. ft. There are various outbuildings and, for equestrian enthusiasts, four stables, feed and tack rooms and a large storeroom / haybarn with four paddocks set within approximately 5 acres. This is a wonderful multigenerational home and offers everything a family could need with a total floor area of 4067 sq. ft. The property has oil fired central heating, private septic tank, EPC exempt as listed and council tax band G.
Step inside
Walking through the pretty entrance porch of White Rose Cottage and the solid wooden front door leads you into the main lobby and hallway. There are plenty of storage cupboards, exposed beams and original features together with one of the staircases up to the first floor. To the right, a cosy living room with brick-built feature fireplace and cast-iron stove which may have been the original kitchen and the heart of this home with French doors leading out to the garden. There is a door that leads behind the living room that offers a large storage space, a great place for a wine room. Down the main corridor, you will find a cloakroom, study and sitting room. The sitting room is a light and relaxing space where you can sit and enjoy the garden with separate French doors stepping out to a private patio area and lawn.
The more frequently used entrance is to the rear of the house, leading through a practical utility and boot room—an invaluable feature when living on 5 acres with horses and ponies. Just off this entrance lies the traditional country kitchen. Exposed wooden beams add rustic charm and create a seamless connection between the kitchen and the dining room. The first floor can also be accessed from the kitchen via a second staircase. The dining room is a large space with inglenook fireplace and wood burning stove. The perfect setting to entertain and enjoy a meal, French doors flow straight out to the beautiful gardens and patio where you can enjoy a glass of wine after and take in the views. On the first floor, there are three good sized bedrooms with exposed beams and fitted wardrobes, two bathrooms and two further bedrooms with one currently being used as an office.
The annexe was converted from what once was a garage and redesigned with planning permission to create a separate dwelling. Ideal for multi-generational living, the annexe offers an open plan layout with kitchen to the rear, a spacious sitting / dining room with glass apex, brick wall with feature fireplace and a wood burning stove. Two sets of French doors invite you out onto a patio and into the garden. There is a private entrance porch with glass roof to allow light to flow, a bedroom with built in wardrobes and separate shower room.
Step Outside
There is an outbuilding which has a utility room and large garden store which can either be used for the annexe or shared with the house and stables. The L shaped stable block is approximately 963 sq. ft. and offers four stables, tack room, feed room and large haybarn / storeroom. There are four large paddocks and an allotment area which in total offer approximately 5 acres of land including the formal
gardens. The property is accessed through a gated entrance on to the driveway with a further gate to the stables with plenty of parking for many vehicles and horse boxes. The cottage has a pretty chocolate box garden surrounding the property with many flower borders and original well. There are many delightful spots to relax and appreciate the setting and countryside, approximately 0.4 acres of garden where the house and annexe sit.
Location
Furneux Pelham is a most sought-after location, surrounded by beautiful Hertfordshire countryside, walks and bridleways and the popular village pub, The Brewery Tap. This fabulous home is centrally positioned and close to plenty of shopping facilities being just 6 miles from Buntingford and 7 miles from Bishops Stortford, both lovely places to shop and enjoy a meal or a coffee. There is a choice of convenient stations with Bishops Stortford 7.5 miles, Ware 12 miles and Royston 13 miles away, all great for commuting into London. For the frequent flyer, it is 12 miles to Stansted Airport, 34 miles to Luton Airport and 60 miles to Heathrow Airport.

Everything a horse owner needs within reach of the property, nearest by drive time first.
Powered byAll 4 listings for arena construction within 50 miles. Typical drive times from the property by road, with no traffic.
Showing the 6 closest of 13 colleges & universities within 50 miles. Typical drive times from the property by road, with no traffic.
Showing the 6 closest of 7 competition centres within 50 miles. Typical drive times from the property by road, with no traffic.
All 4 listings for equine rehabilitation centres within 50 miles. Typical drive times from the property by road, with no traffic.
Showing the 6 closest of 23 feed suppliers within 50 miles. Typical drive times from the property by road, with no traffic.
All 4 listings for fencing contractors within 50 miles. Typical drive times from the property by road, with no traffic.
Showing the 6 closest of 10 hay & haylage within 50 miles. Typical drive times from the property by road, with no traffic.
Showing the 6 closest of 29 local tack shops within 50 miles. Typical drive times from the property by road, with no traffic.
All 2 listings for paddock management contractors within 50 miles. Typical drive times from the property by road, with no traffic.
The only listing for planning services within 50 miles. Typical drive times from the property by road, with no traffic.
All 4 listings for riding surfaces within 50 miles. Typical drive times from the property by road, with no traffic.
Showing the 6 closest of 18 schools with equestrian facilities within 50 miles. Typical drive times from the property by road, with no traffic.
All 5 listings for stable construction within 50 miles. Typical drive times from the property by road, with no traffic.
The only listing for training centres within 50 miles. Typical drive times from the property by road, with no traffic.
All 3 listings for venues for hire within 50 miles. Typical drive times from the property by road, with no traffic.
Showing the 6 closest of 20 vet practices within 50 miles. Typical drive times from the property by road, with no traffic.
Tap a topic and Ask EP4S lists the nearest places in the panel, with distances from the property.
Schools within easy reach of the property.
Distances are straight-line from the property and approximate.
How the property connects, from the lane to the runway.
Distances are straight-line from the property and approximate.
Estimated speeds available at the property.
Average speeds recorded by Ofcom for the property's local area. Availability varies by address, so confirm with providers.
Material information is provided by the marketing agent and should be verified by your solicitor.
A repayment-mortgage guide only, not financial advice and not a lending offer. Speak to a whole-of-market broker or your lender for figures you can rely on.
An indicative guide only, using the Stamp Duty Land Tax residential rates for England and Northern Ireland. A home sold with farmland or business use may be taxed at mixed-use rates instead. It is not financial or tax advice, please confirm the figure with your solicitor or adviser.
What homes around this one have actually sold for, from HM Land Registry.
These are past prices for other homes, not a guide to what this one is worth.
More equestrian homes from our partner agents that you may want to see.
A four-bedroom detached chalet-style bungalow situated in the sought-after small hamlet of East End, just east of Furneux Pelham. Enjoying a peaceful rural setting with easy access…
An extraordinary opportunity to build a magnificent, bespoke luxury home, spanning circa 7,000 square feet with additional outbuildings including the pool house and garaging which…
Positioned within almost 9 acres of stunning and secluded grounds in the delightful rural east Hertfordshire hamlet of Sandon, 'East Barn' is a charming four bedroom country barn…
The homes you looked at most recently, remembered in this browser so you can find them again.