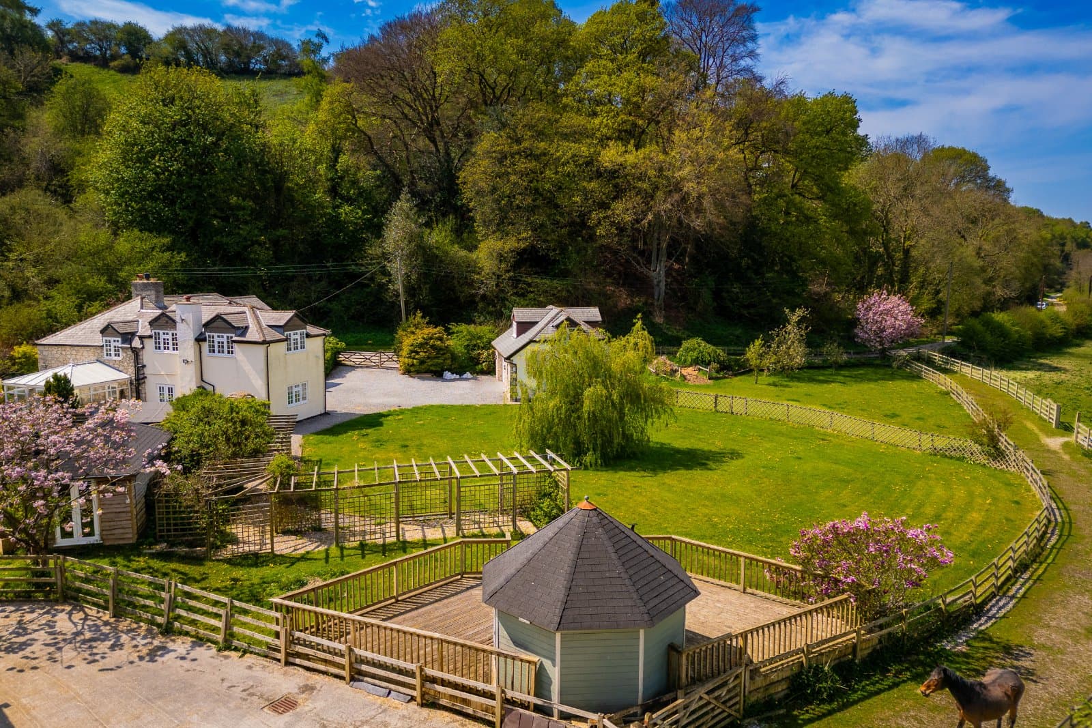
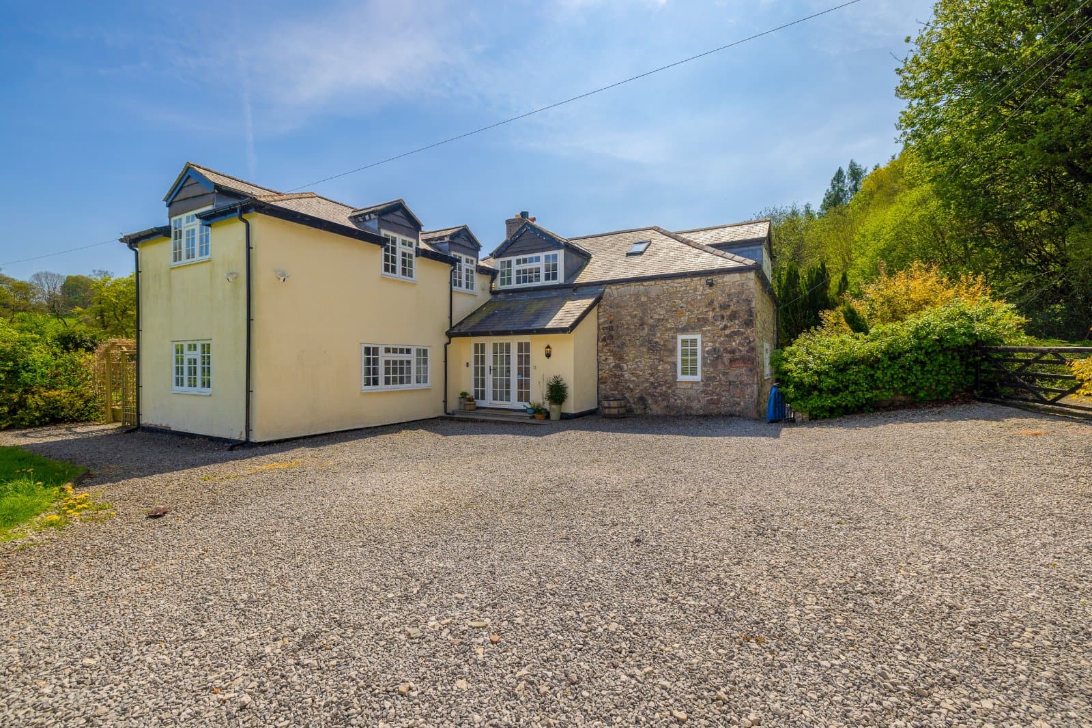
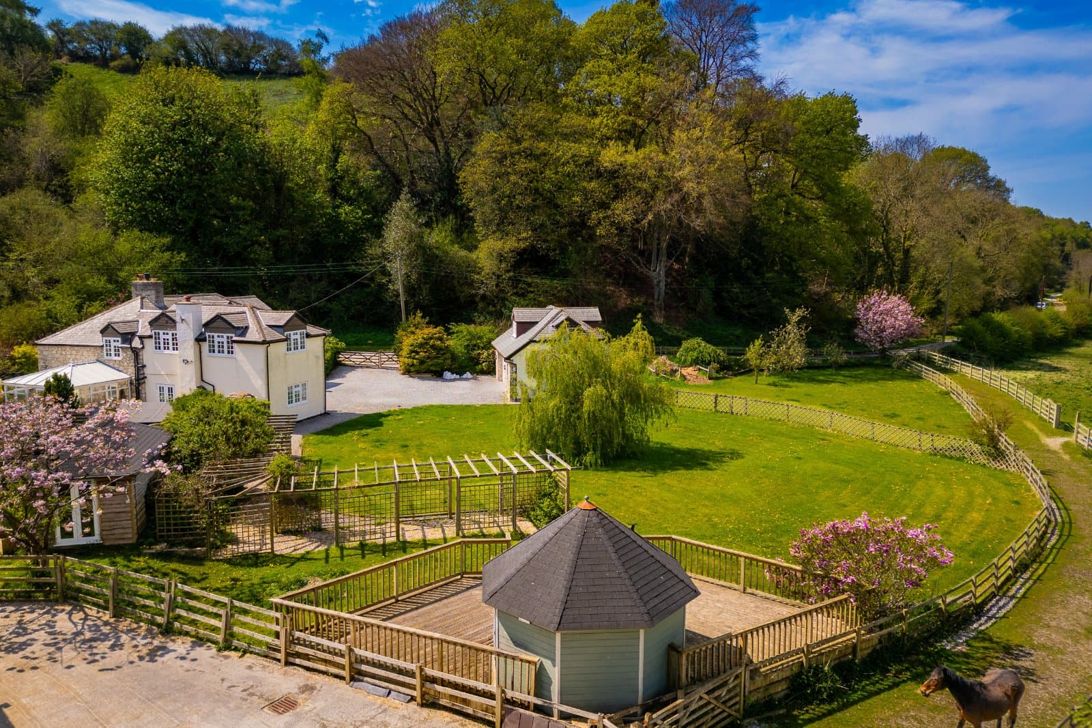
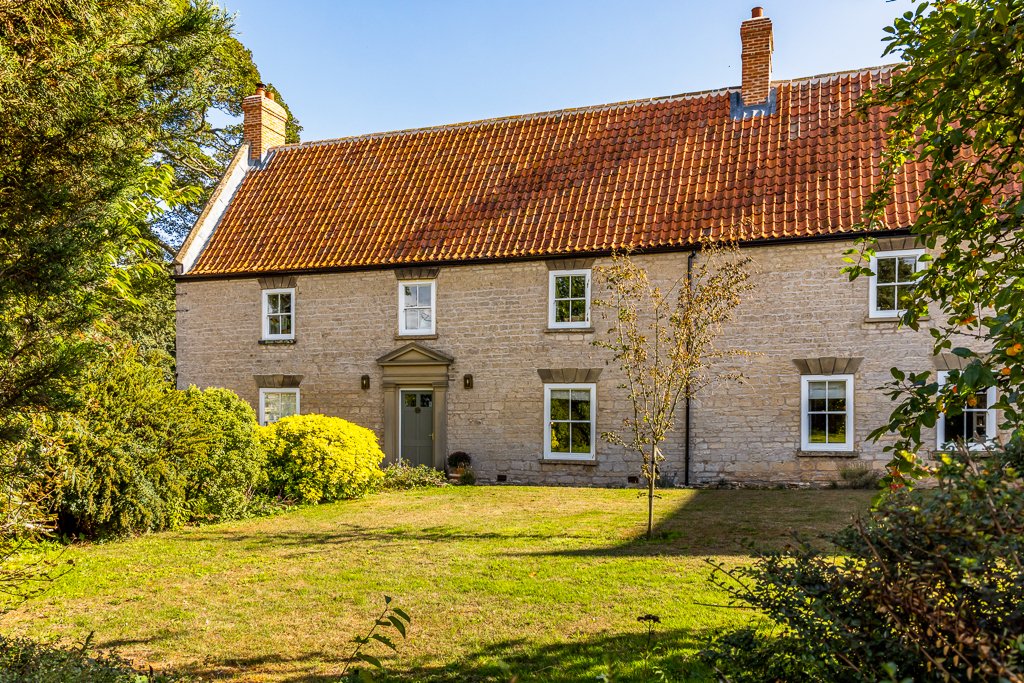
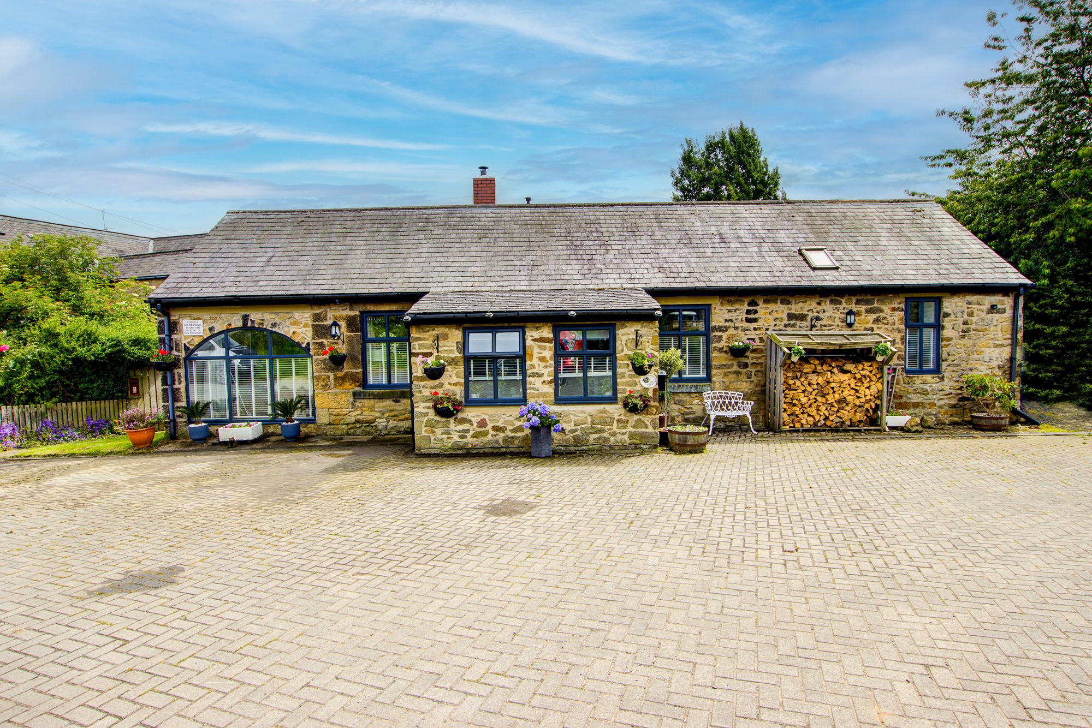
A charming former chapel with origins dating back to 1806. The property has been lovingly converted to a high standard throughout and sits with a generous plot extending to 3.61 acres. The property benefits from stables and 3 paddocks making it ideally suited for those with equestrian interests.
Ground floor
• A glass paned doorway opens into a welcoming entrance vestibule, which is neatly finished with stone tiled flooring and hosts a cloak cupboard.
• Double doors open into the heart of the home; a well-appointed breakfast kitchen. The kitchen is fitted with a range of floor and wall mounted shaker style cabinets under polished granite work surfaces, which is mirrored on the central island. The kitchen affords ample space for a breakfast table and features an Alpha range cooker.
• A doorway to the right of the kitchen opens into an inner corridor, providing entry into a WC and a formal dining room, which has engineered oak flooring and an external door leading out to the rear garden.
• Located at the opposite side of the kitchen, a further doorway opens into the main inner hall, which hosts the staircase.
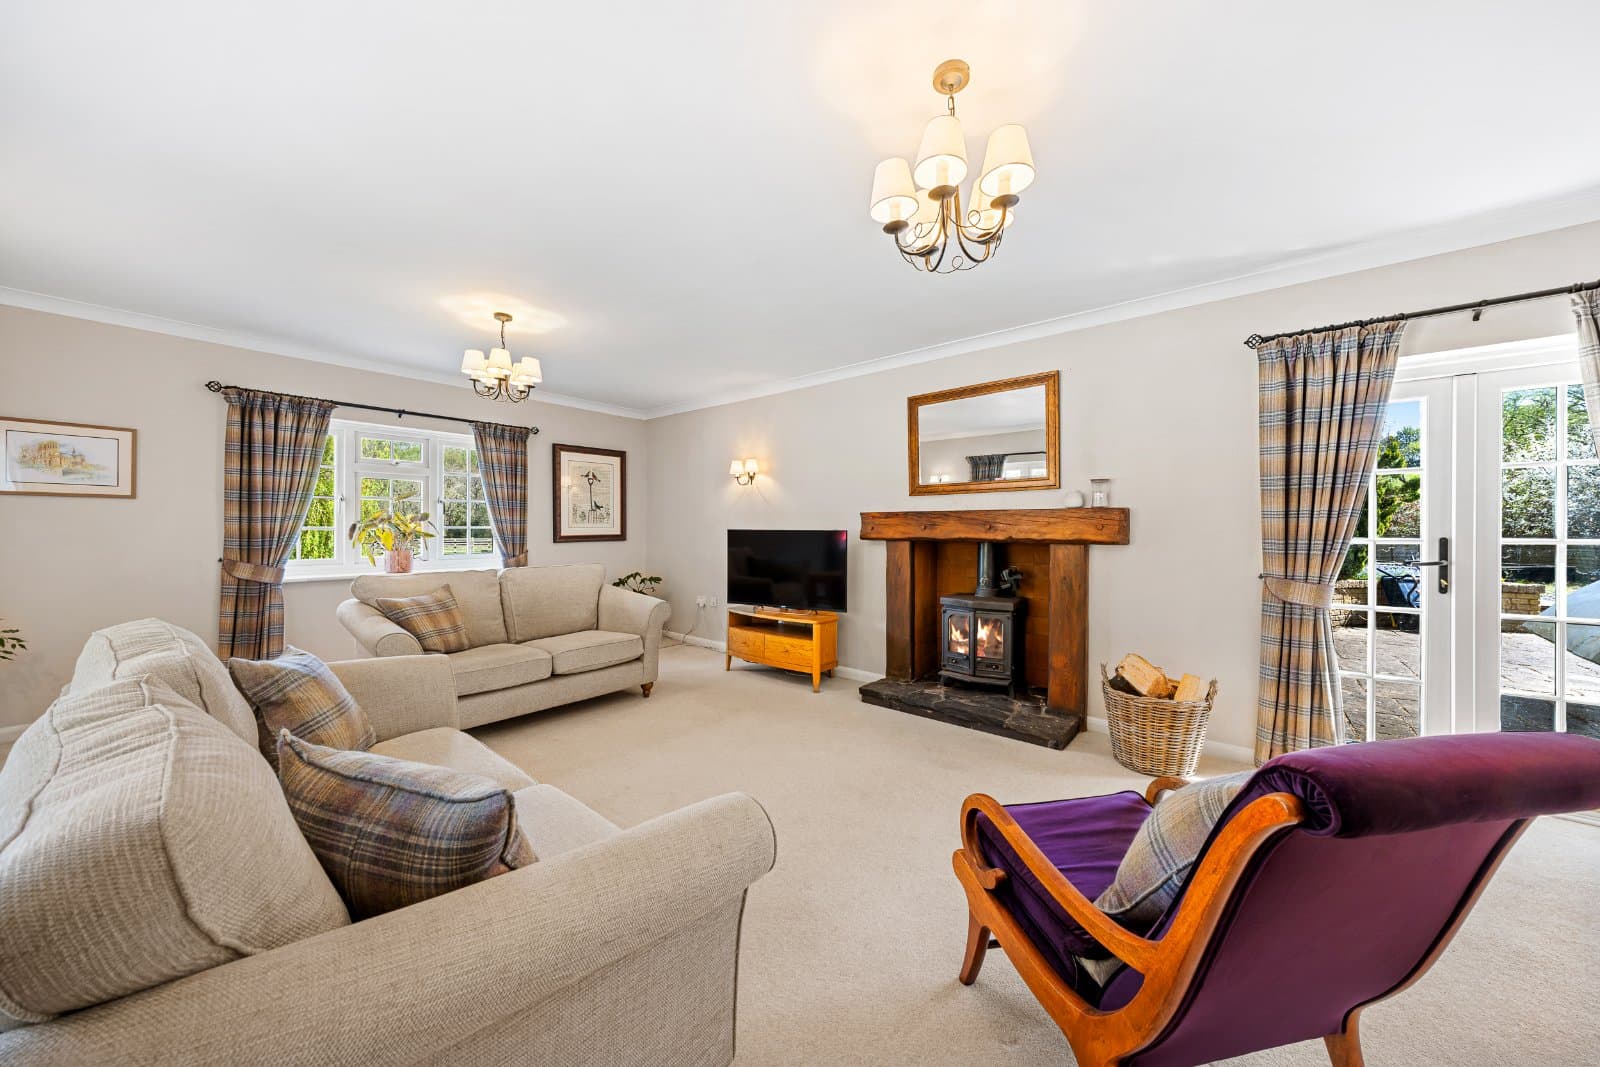
• Directly off the hallway is the main reception room, which is particularly spacious and benefits from a triple aspect, flooding the room with natural light. The reception hosts French doors leading out to the garden and a wood burning stove positioned on a stone tiled hearth, with a timber and tiled fire surround.
• Also, off the inner hall is a cosy snug featuring an impressive stone fire surround with exposed bressummer beam and finally, a conservatory which overlooks the rear gardens.
First floor
• The staircase rises to a split-level landing, which provides entry into all of the first-floor accommodation.
• To the right of the landing is the principal suite, benefiting from a triple aspect. The bedroom is of generous proportion, allowing for ample furnishings and is serviced by an en suite shower room, which has been finished with a tasteful suite.
• A further set of steps from the landing provides entry into an office area, fitted with a built-in desk and storage.
• There are a further three bedrooms on the first floor, each of generous size and all serviced by the family bathroom, which comprises a bath, separate shower enclosure, vanity basin and WC.
Capel Y Waun is accessed directly off a county lane, double gates open onto a large gravel parking area, affording space for numerous vehicles to be securely parked. Within the driveway is a detached double garage with an electric up and over door. An internal doorway within the garage and an external pedestrian door to the side aspect of the garage opens into a utility room and an inner hall, hosting a staircase which rises to a large studio.
Gardens
• The property benefits from mature gardens and grounds, which wrap around the property itself.
• The main lawn adjoins the driveway and flows away from the property, within the lawn is a mature willow and a sheltered pergola pathway which leads to a raised decking area hosting a pavilion summer house, positioned to enjoy a sunny aspect overlooking the garden.
• A further pergola and gravel path leads to the rear gardens, which are predominantly finished with a neatly laid patio. Within the patio a set of steps flanked by raised flower beds rises to a potting garden, which hosts 5 raised potting beds.
• Positioned to the rear of the property is a further terraced garden, which provides a tranquil seating area, surrounded by a host of mature shrubs and trees.
Stables and Land
• A separate gated entrance opens onto a long-gravelled driveway which in turn leads to a large turning yard and a timber stable block. The stable composite three individual stables, a tack room and hay storeroom.
• Accessed directly off the drive are three individual paddocks, each being laid to pasture and are predominantly level. The paddocks are secured by a mixture of mature hedgerows and stock proof fencing.
Situation
Capel Y Waun is located within an idyllic semi-rural setting, on the fringes of the village of Nannerch.
Nannerch is a small community village nestled in the county of Flintshire, within an Area of Outstanding Natural Beauty. The village itself is steeped in history, with the main focal point being St. Michael’s church. The village is also serviced by a local public house and primary village school.
The nearby market town of Mold offers a wide array of general amenities, eateries and schooling solutions, while the Roman city of Chester provides a superb array again.
On the commuting front, the property is well positioned, with access to the North Wales expressway A55 available within 5 miles from the property.
Fixtures and fittings
All fixtures, fittings and furniture such as curtains, light fittings, garden ornaments and statuary are excluded from the sale. Some may be available by separate negotiation.
Services
Mains water, oil central heating and a septic tank. None of the services or appliances, heating installations, plumbing or electrical systems have been tested by the selling agents.
The estimated fastest download speed currently achievable for the property postcode area is around 1 Mbps (data taken from checker.ofcom.org.uk on 07/05/2025). Actual service availability at the property or speeds received may be different.
We understand that the property is likely to have current mobile coverage (data taken from checker.ofcom.org.uk on 07/05/2025). Please note that actual services available may be different depending on the particular circumstances, precise location and network outages.
Tenure
The property is to be sold freehold with vacant possession.
Method of sale
The property is to be sold by Private Treaty.
Local Authority
Flintshire County Council
Council Tax Band: H
Public rights of way, wayleaves and easements
The property is sold subject to all rights of way, wayleaves and easements whether or not they are defined in this brochure.
Plans and boundaries
The plans within these particulars are based on Ordnance Survey data and provided for reference only. They are believed to be correct but accuracy is not guaranteed. The purchaser shall be deemed to have full knowledge of all boundaries and the extent of ownership. Neither the vendor nor the vendor’s agents will be responsible for defining the boundaries or the ownership thereof.
Viewings
Strictly by appointment through Fisher German LLP.
Directions
Postcode – CH7 5RX
what3words – ///slowly.diary.pods