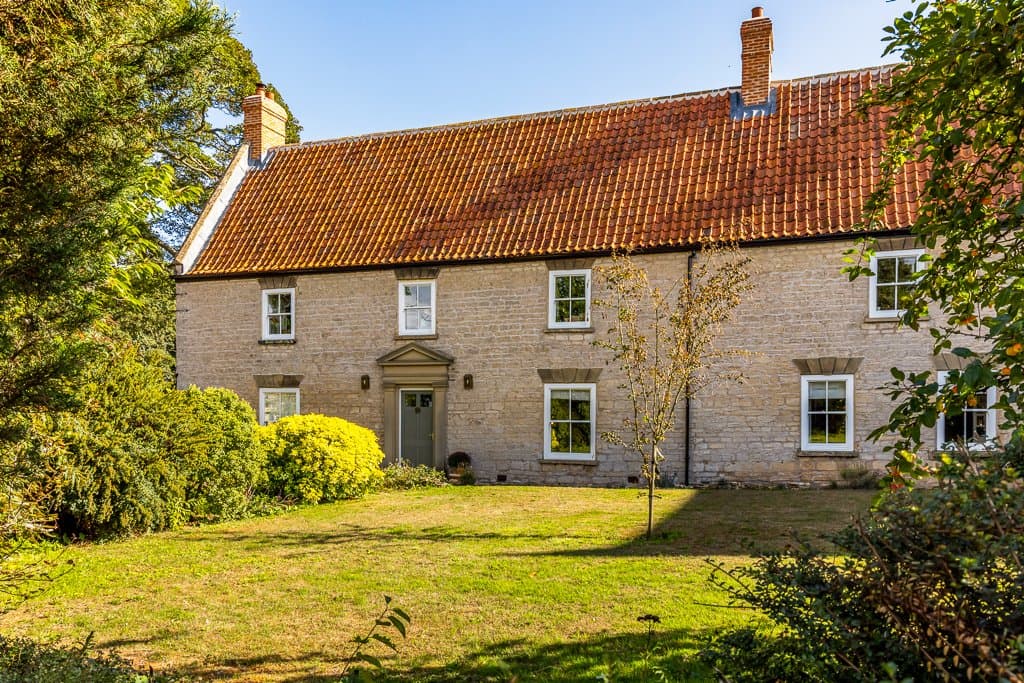
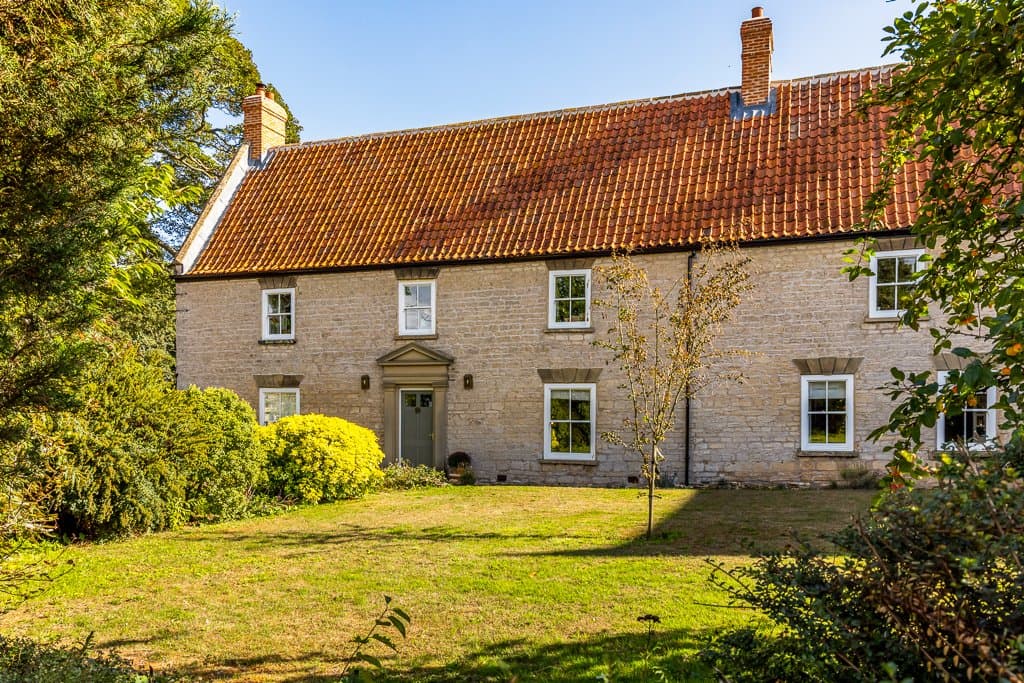
Green Man Farmhouse is a substantial Grade II Listed property, offering over 5,000 sq ft of impressive accommodation arranged over three floors, together with a range of outbuildings.
The property has evolved over more than three centuries, originally serving as a coaching inn on the historic Lincoln to York road before later becoming a courthouse, then public house and finally a farmhouse.
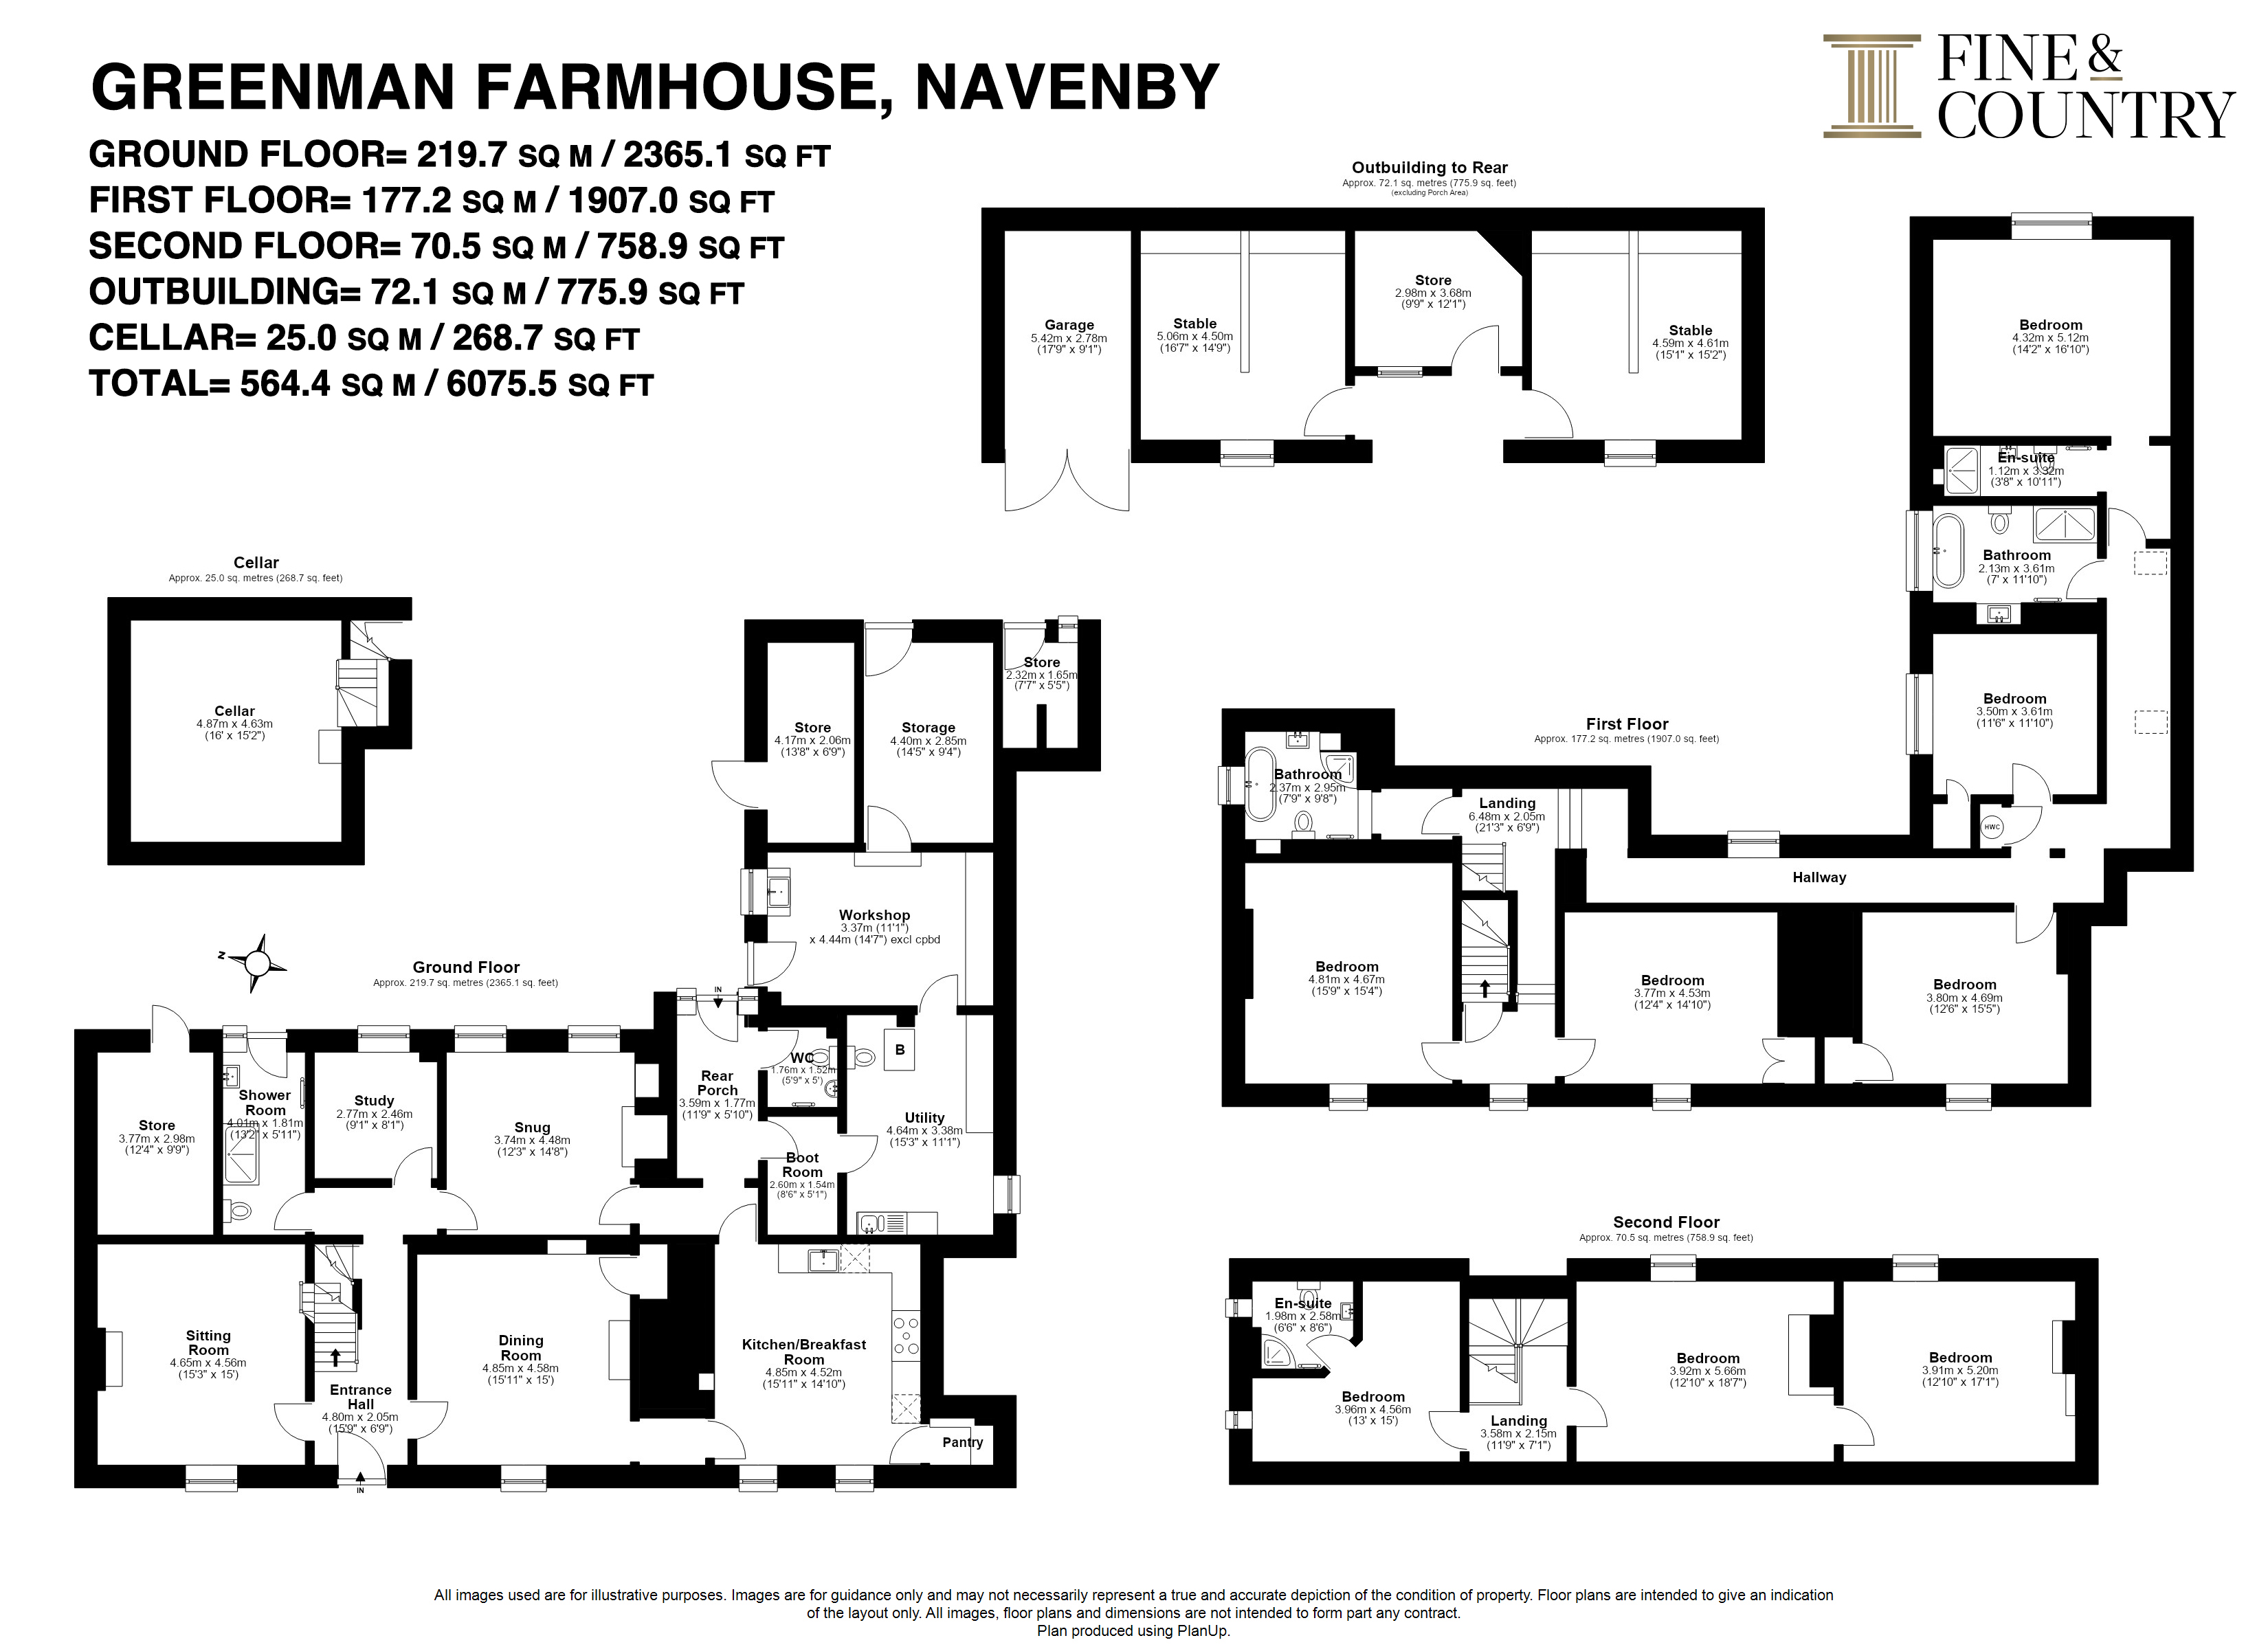
Internally, the accommodation is both generous and versatile, combining well-proportioned reception rooms with a substantial kitchen/breakfast room, seven bedrooms and a range of ancillary spaces. Period features remain an important part of the house, including exposed beams and stonework, traditional fireplaces, timber floors and substantial heritage-approved double-glazed, sash-style windows.
The arrangement of the accommodation lends itself particularly well to busy family life and multigenerational living.
The house stands within approximately 1.3 acres (STS), comprising established gardens, a charming walled garden, attractive courtyard, grassland paddock, ample gated parking, and a currently wild area between the walled garden and the road.
A range of useful outbuildings and stores are of particular note and include stables and a single garage. The paddock and ancillary buildings lend themselves to a variety of uses, including equestrian or livestock interests, while the wider grounds provide ample space for family life, hobbies and entertaining.
Dog not included!!
Sellers' Insight
"Green Man Farmhouse was constructed circa 1676 as a coaching inn on the Lincoln to York road. In 1741, the Old Lincoln Clubhouse, a meeting place for local gentlemen and now a separate residence, was built adjacent to the southern end of the inn and subsequently joined to it, and the remains of internal steps leading up to the now-blocked corridor are a reminder of the close relationship the two buildings once had. Over time, the pantile coaching inn had slate roof extensions added, as well as adjacent stables and barns, the latter of which were converted into three award-winning houses in 2015.
We bought Green Man Farmhouse in 2014 because it was close to our then jobs at Cranwell and Lincoln and gave easy access by road and rail to our daughters in Edinburgh. At that time, it was very dilapidated, but since then we have had extensive work done, including creating a downstairs shower room, which allowed us to create a ground floor bedroom and sitting room for an elderly relative to live comfortably with us. This shower room has direct access to the garden, which is invaluable after gardening or muddy dog walks.
In the last two years, the second storey has been reinstated with the addition of an en-suite shower room to create further, flexible accommodation, and we have retained exposed rafters and stripped stone walls as features. The pantile and slate roofs have been totally stripped and refurbished, all exposed stonework on the exterior of the house re-pointed, and heritage-approved double glazing installed throughout. The stables and garage are weathertight and provide generous external storage, and re-plastering their internal walls would be our next project.
The house has provided a lovely setting for up to 15 people to stay for major celebrations, including our daughter's wedding reception, which was held in a marquee in the paddock, while the garden has provided a secure play space for small grandchildren, dogs and cats, with permitted access to the Blankney Estate behind the house for on-lead dog walking. We are still extremely happy living in Green Man Farmhouse and are selling only to move closer to family".
Key Features
Substantial Grade II Listed former coaching inn dating from circa 1676
5,030 sq. ft of versatile accommodation arranged over three floors
Set within approximately 1.3 acres (STS) of attractive, mature gardens and grounds, including a grassland paddock
Located just one and a half miles from the highly sought after village of Navenby
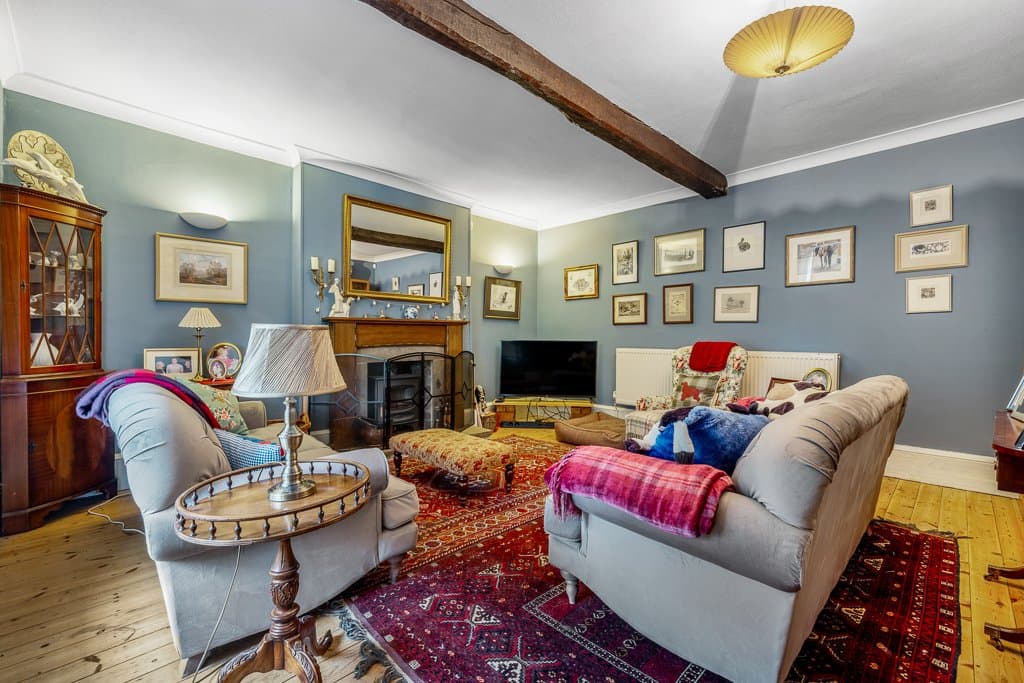
Wealth of period features throughout such as exposed stonework, beams & fireplaces
Three principal ground floor reception rooms plus a separate study, with an additional reception room on the second floor
Seven generous bedrooms, two with en-suite shower rooms
Two family bathrooms with Burlington sanitaryware, freestanding claw-foot baths & separate showers
Superb ground-floor shower room with traditional Burlington sanitaryware
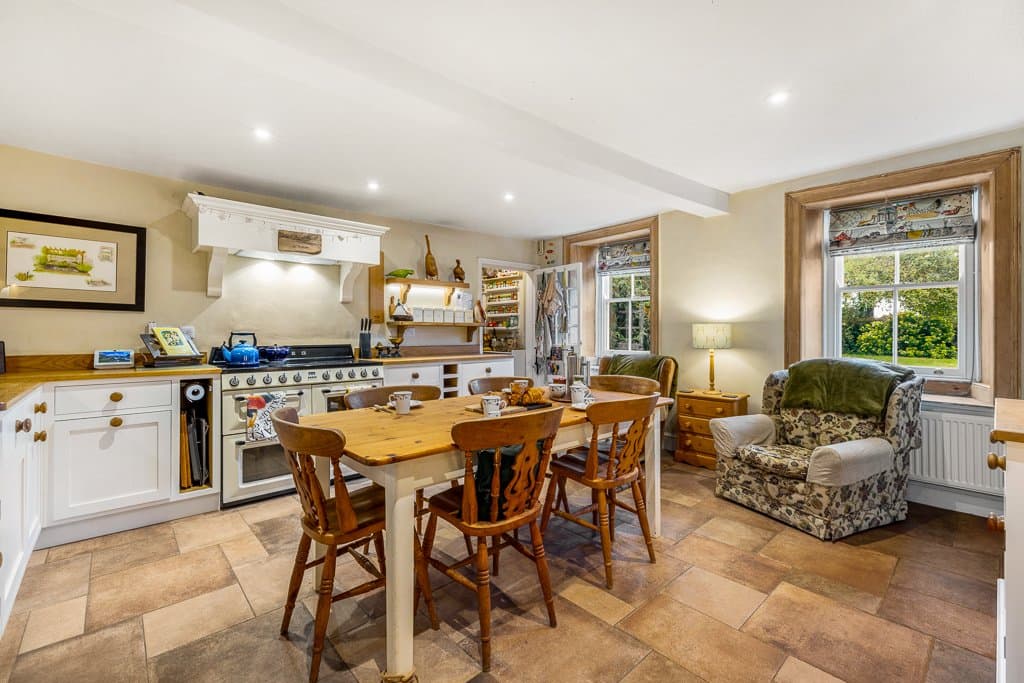
Farmhouse-style kitchen / breakfast room with solid wood worktops, Belfast sink, integrated dishwasher and fridge
Smeg electric range with induction hob
Separate pantry
Spacious utility room with boiler, sink, space for washing machine & tumble dryer, and extensive built-in cupboards
Characterful sitting room with Charnwood wood-burning stove
Elegant dining room with decorative stone fireplace
Light-filled snug with decorative stone fireplace
Five spacious bedrooms to the first floor and a further two to the second floor
Cellar with electricity and useful storage
Workshop with internal and external access, and built-in cupboards
Further versatile stores within main house
Roof fully re-laid and refurbished in 2025
Heritage-approved double glazing installed throughout in 2025
Separate outbuilding with electricity, comprising stables, tack room & single garage
Established grounds with mature borders, a variety of trees & charming walled garden
Ample off-road parking and far-reaching countryside views
Grassland paddock offering potential for equestrian or livestock interests
Close to the highly regarded village of Navenby, with an excellent range of everyday amenities
Convenient and adjacent to the A15 for Lincoln, Sleaford, Newark and Grantham, with excellent road and rail connections and direct services from Newark and Grantham to London King's Cross
Location
Green Man Farmhouse enjoys a rural setting yet is just one and a half miles from Navenby, widely regarded as one of Lincolnshire's most desirable villages, occupying an elevated position on the limestone escarpment along which run the County's renowned Cliff Villages.
Surrounded by attractive countryside and rich in history, the village enjoys a thriving community atmosphere whilst offering an excellent range of everyday amenities, including a bakery, butcher, Co-op and One Stop convenience stores, cafés, two public houses, three takeaway restaurants and a well-regarded primary school.
Navenby sits on the route of the Viking Way, offering excellent walking and cycling opportunities amidst the surrounding countryside.
The historic Cathedral City of Lincoln lies approximately eight miles to the north, providing a comprehensive range of shopping, leisure and cultural facilities, while Sleaford, Newark and Grantham are also readily accessible.
From Grantham, mainline rail services are one hour twenty-two minutes to London King's Cross and three and a half hours to Edinburgh, making this an appealing location for those seeking village and country living with convenient access to the capital or the north.
Schools
The breadth and quality of educational provision are important factors that continue to make Navenby and the surrounding Cliff Villages such a popular choice for families.
Navenby Church of England Primary School rated Good by Ofsted, and a number of highly regarded secondary schools are easily accessible, including William Robertson Academy in nearby Welbourn and the well-respected grammar schools of Sleaford and Grantham.
Further secondary education is available in Lincoln, Newark and the surrounding area, providing an excellent choice of both comprehensive and selective schooling. For those seeking independent education, the highly regarded Lincoln Minster School offers co-educational day schooling from preparatory through to sixth form level.
Services:
Mains electricity and water; oil fired central heating; drainage to a septic tank.
Local Authority: North Kesteven District Council
Council Tax Band: F
EPC Rating: Exempt
Tenure: Freehold