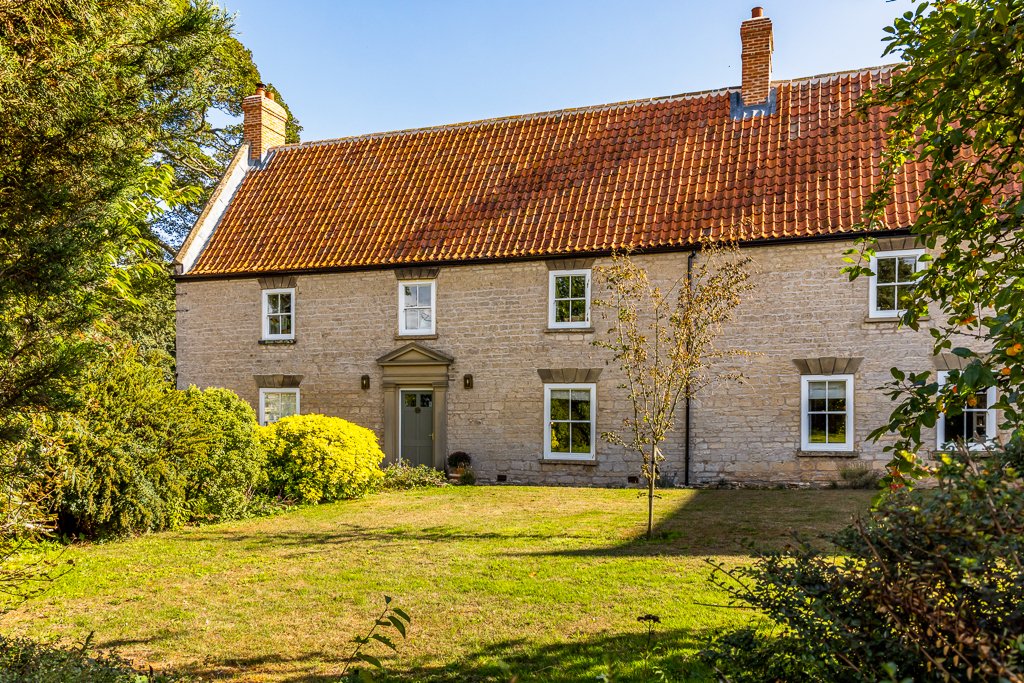
Green Man Farmhouse is a substantial Grade II Listed property, offering over 5,000 sq ft of impressive accommodation arranged over three floors, together with a range of…


Around 11.2 mi of bridleway within 5 mi, nearest about 1 mi away.
© OpenStreetMap contributors. Indicative only, not the definitive rights of way record.


Around 11.2 mi of bridleway within 5 mi, nearest about 1 mi away.
© OpenStreetMap contributors. Indicative only, not the definitive rights of way record.

1 of 34Cornwall
Big venues within reach
Typical drive times by road with no traffic, worked out by EP4S from OpenStreetMap. Local businesses from The Equestrian Index.
11.2 miles of bridleway within 5 miles
The nearest is about 1 mi away.
From OpenStreetMap. Indicative only, not the definitive rights of way record.
Grade 3, good to moderate farmland
The house is in flood zone 1, the lowest chance of flooding from rivers or the sea. No land within 250 metres is in zone 2 or 3.
Natural England provisional land grades and the Environment Agency flood map. Official planning maps, not a survey of this property.
Set within a peaceful rural hamlet close to Lanlivery, The Old Farmhouse is a characterful country home offering a wonderful balance of period charm, lifestyle appeal and practical equestrian and smallholding facilities. With atmospheric gardens, paddocks, stabling, workshop, outbuildings and approximately 2.78 acres, the property will appeal to those seeking space, privacy and a more rural way of life, while still remaining within easy reach of Lostwithiel, Fowey, Bodmin, St Austell and the A30.
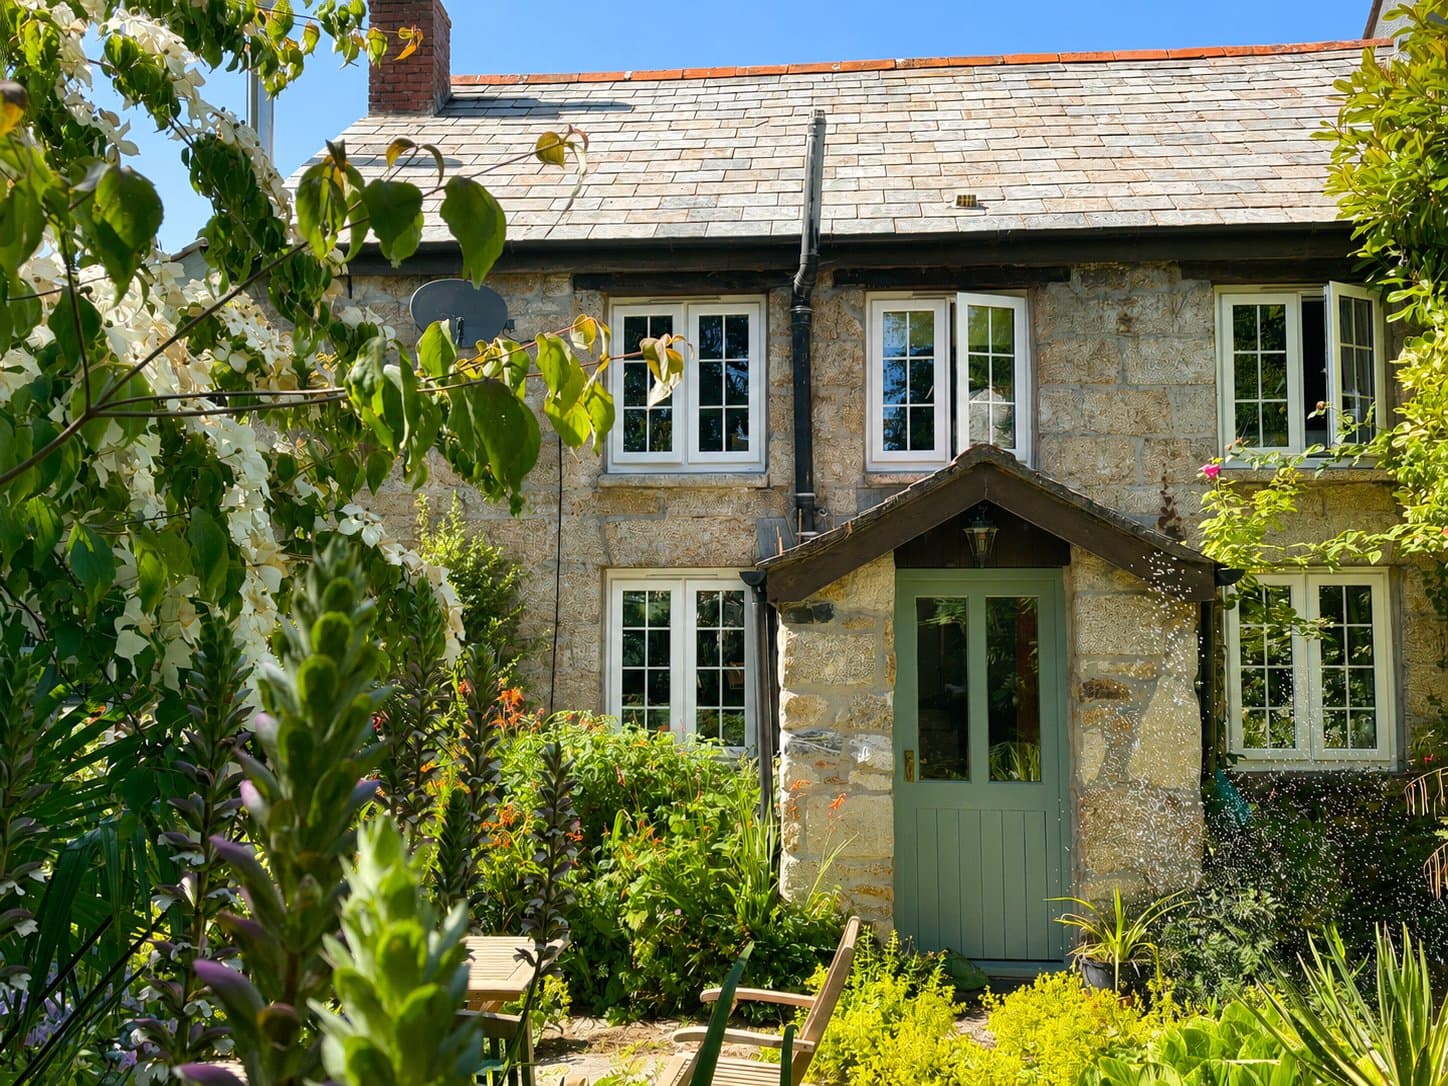
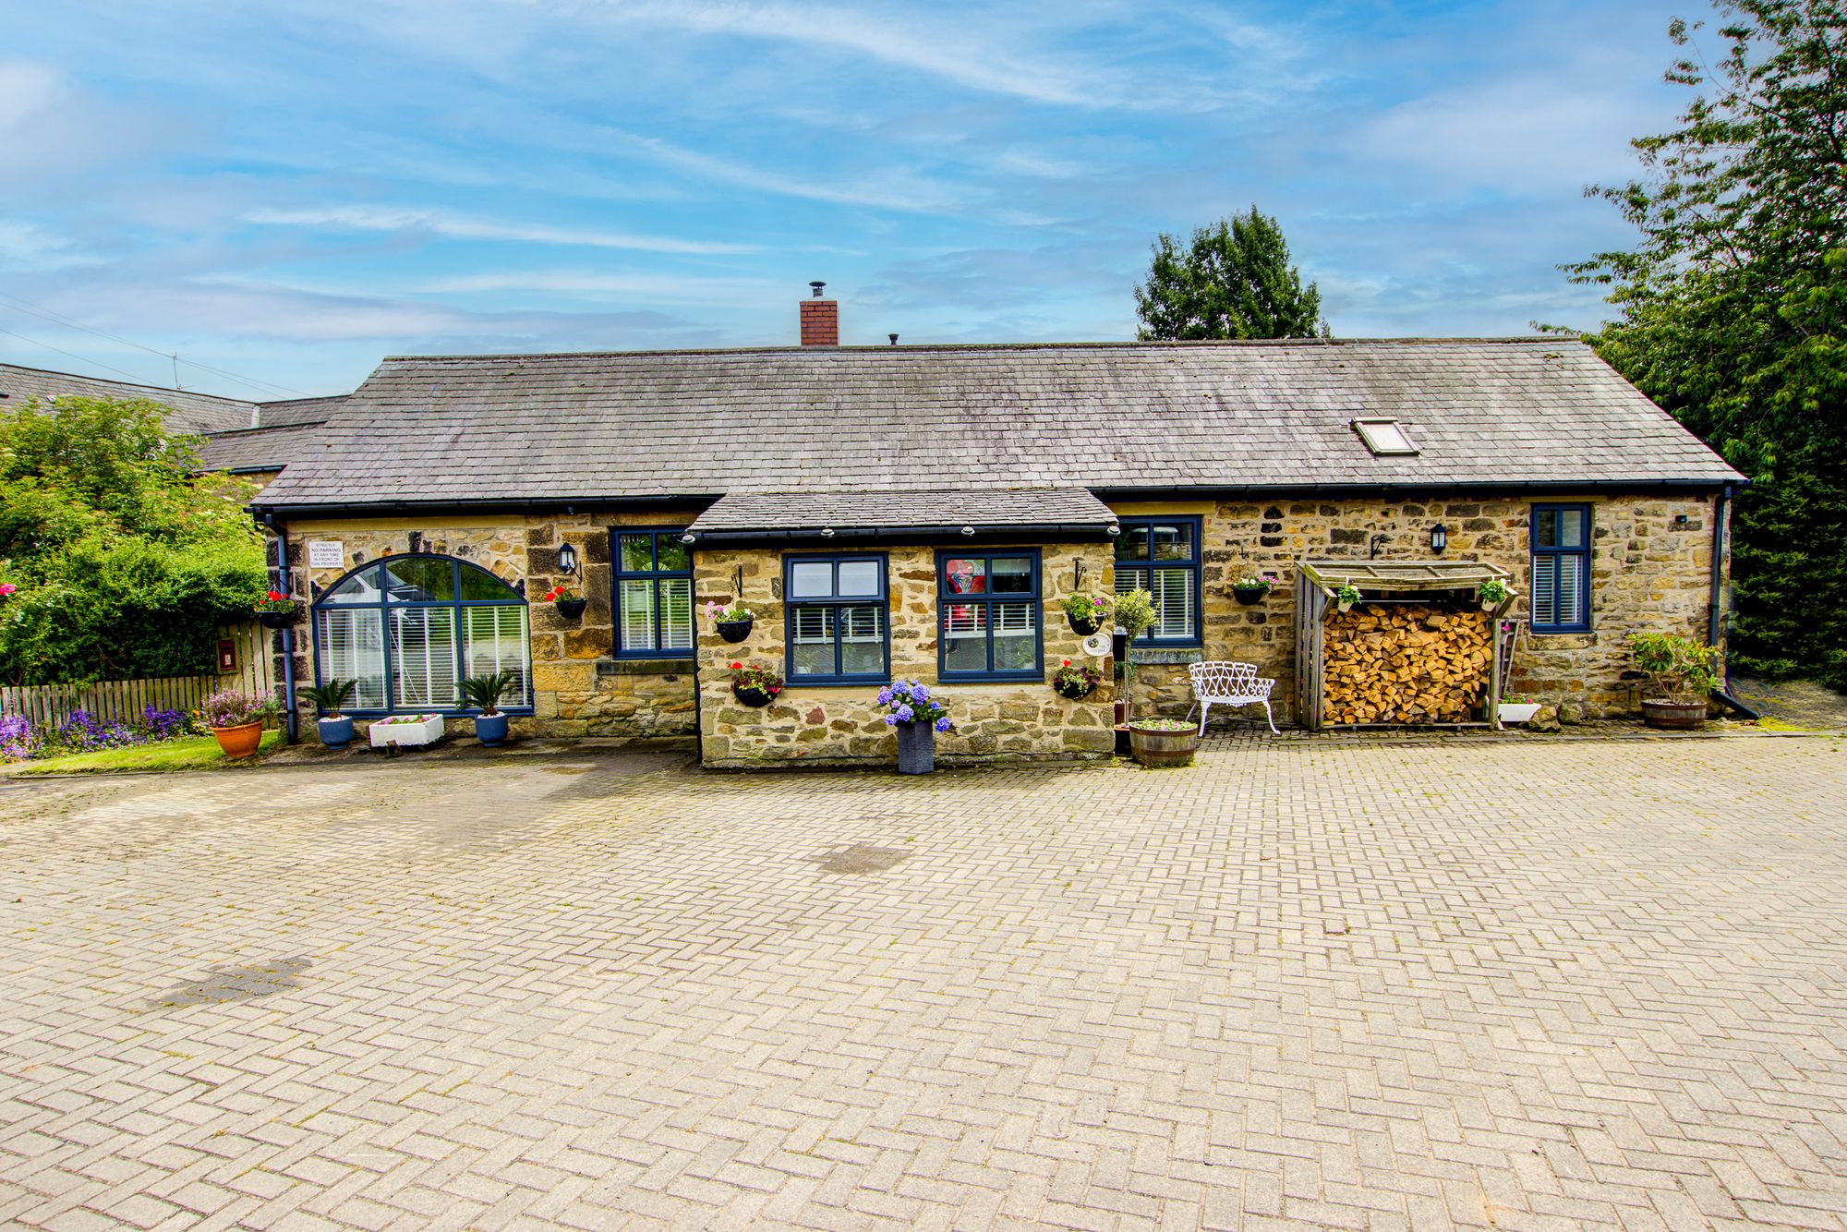
The approach sets the tone beautifully, with a stone chipped driveway leading through mature planting to a generous parking area beside the house, stable block and workshop areas. The property itself has an attractive stone frontage, softened by established gardens and planting, creating a private and inviting first impression.
The property has been subject to considerable updating and improvement by the present owners including new double glazing, replacement kitchen and bathroom to state but a few.
Internally, the accommodation extends to approximately 1,951 sq ft and offers a flexible four bedroom layout. The principal reception room is a particularly appealing space, with exposed ceiling timbers, window seats and a granite fireplace with wood burning stove, giving the room a warm and traditional farmhouse feel. There is ample space for both sitting and dining, making this a natural heart of the home.
The kitchen has been thoughtfully updated while retaining the character of the property. Pale painted cabinetry, a central island, tiled flooring and exposed beams create a relaxed country style, with space for informal seating and day to day family use. The range style cooker and practical layout suit the setting well, while the adjoining utility, boot room and separate WC provide the functionality expected of a rural home.
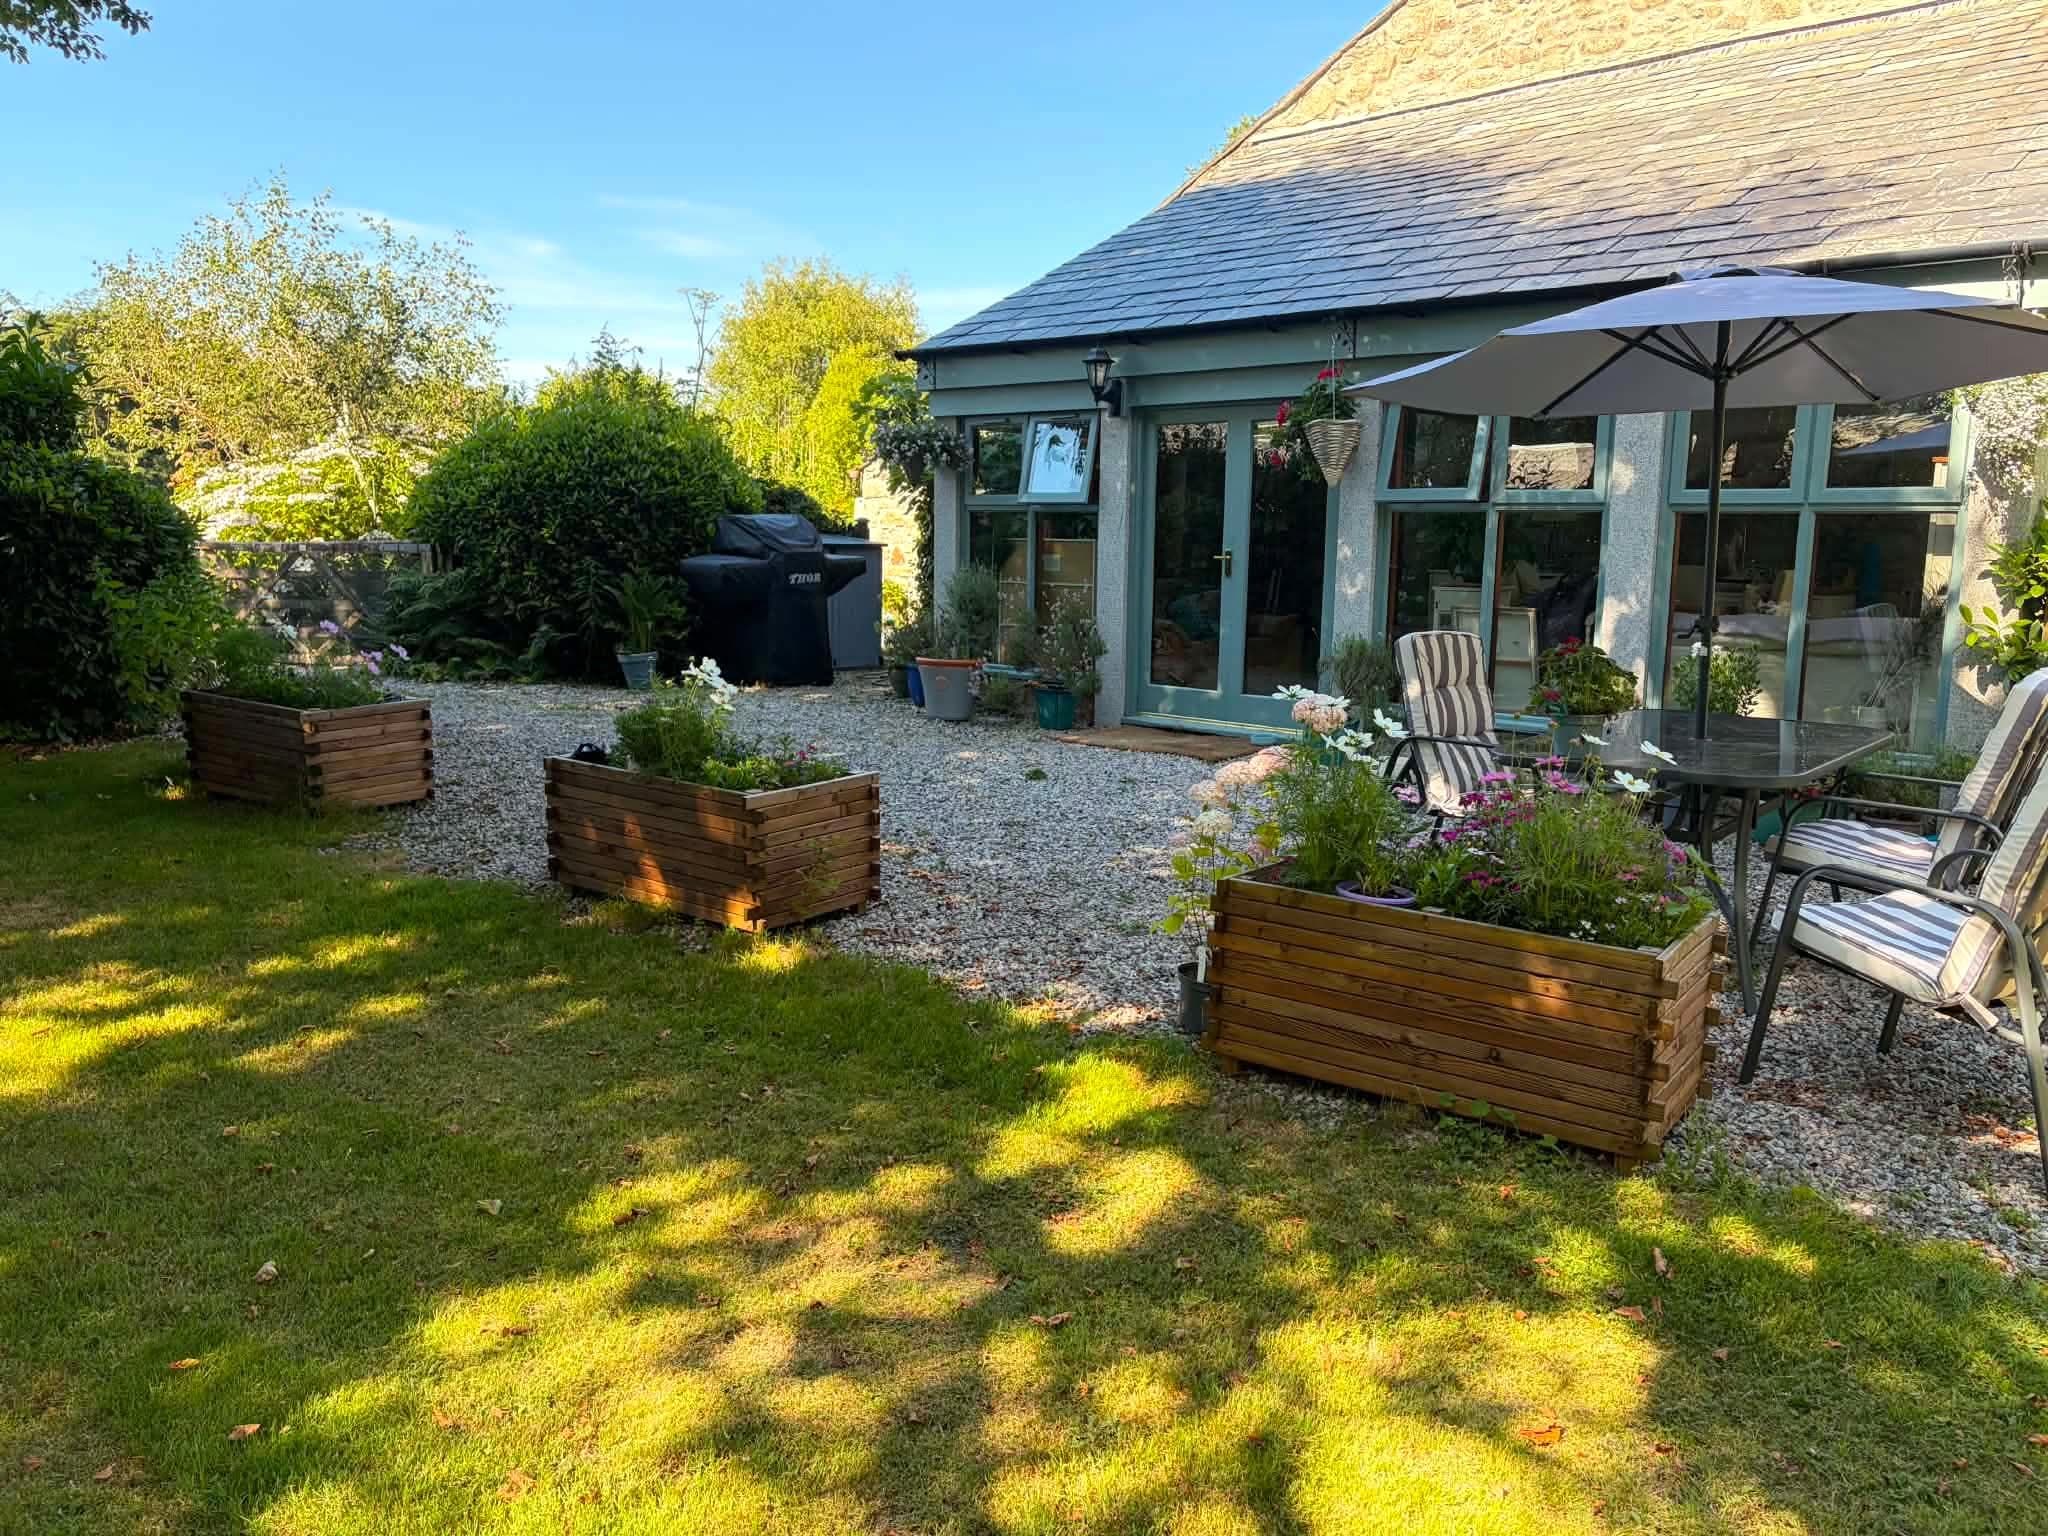
One of the standout rooms is the garden room, a light filled addition with a vaulted ceiling, wood burning stove, exposed timber framing and glazing on several sides. It enjoys a strong connection with the garden, with doors opening directly outside and views across the surrounding greenery. This is a lovely year round space, equally suited to dining, reading, entertaining or simply enjoying the garden from within the house.
The ground floor also includes a shower room, fitted with a large walk in shower, modern vanity unit and tiled finishes. The layout works well for country living, particularly with access from the inner hall, boot room and garden areas.
On the first floor there are four bedrooms arranged around a split landing, together with an additional shower room. The bedrooms are all well proportioned, with the principal bedroom measuring approximately 13'10" x 13'7". The fourth bedroom is currently shown as a smaller L shaped room and would also lend itself well to use as a study, dressing room or a single bedroom.
Outside, the gardens are a real feature. To the front and side of the house are enclosed, established gardens with paved and stone chipped seating areas, deep beds, mature shrubs, a proliferation of camelias, hydrangeas, rhododendrons, ferns and Cornish hedge boundaries. The planting gives the gardens a sheltered and atmospheric feel, with several areas to sit out and enjoy the surroundings. All of this is further complemented by a well-stocked orchard containing apple, plum and gooseberries.
For buyers for equestrian use, this property is of huge appeal having direct hacking from the property along very quiet country lanes with access to Luxulyan Woods and beyond however, it is equally suited for those buyers with hobby farming or lifestyle interests, with the outbuildings adding considerable appeal.
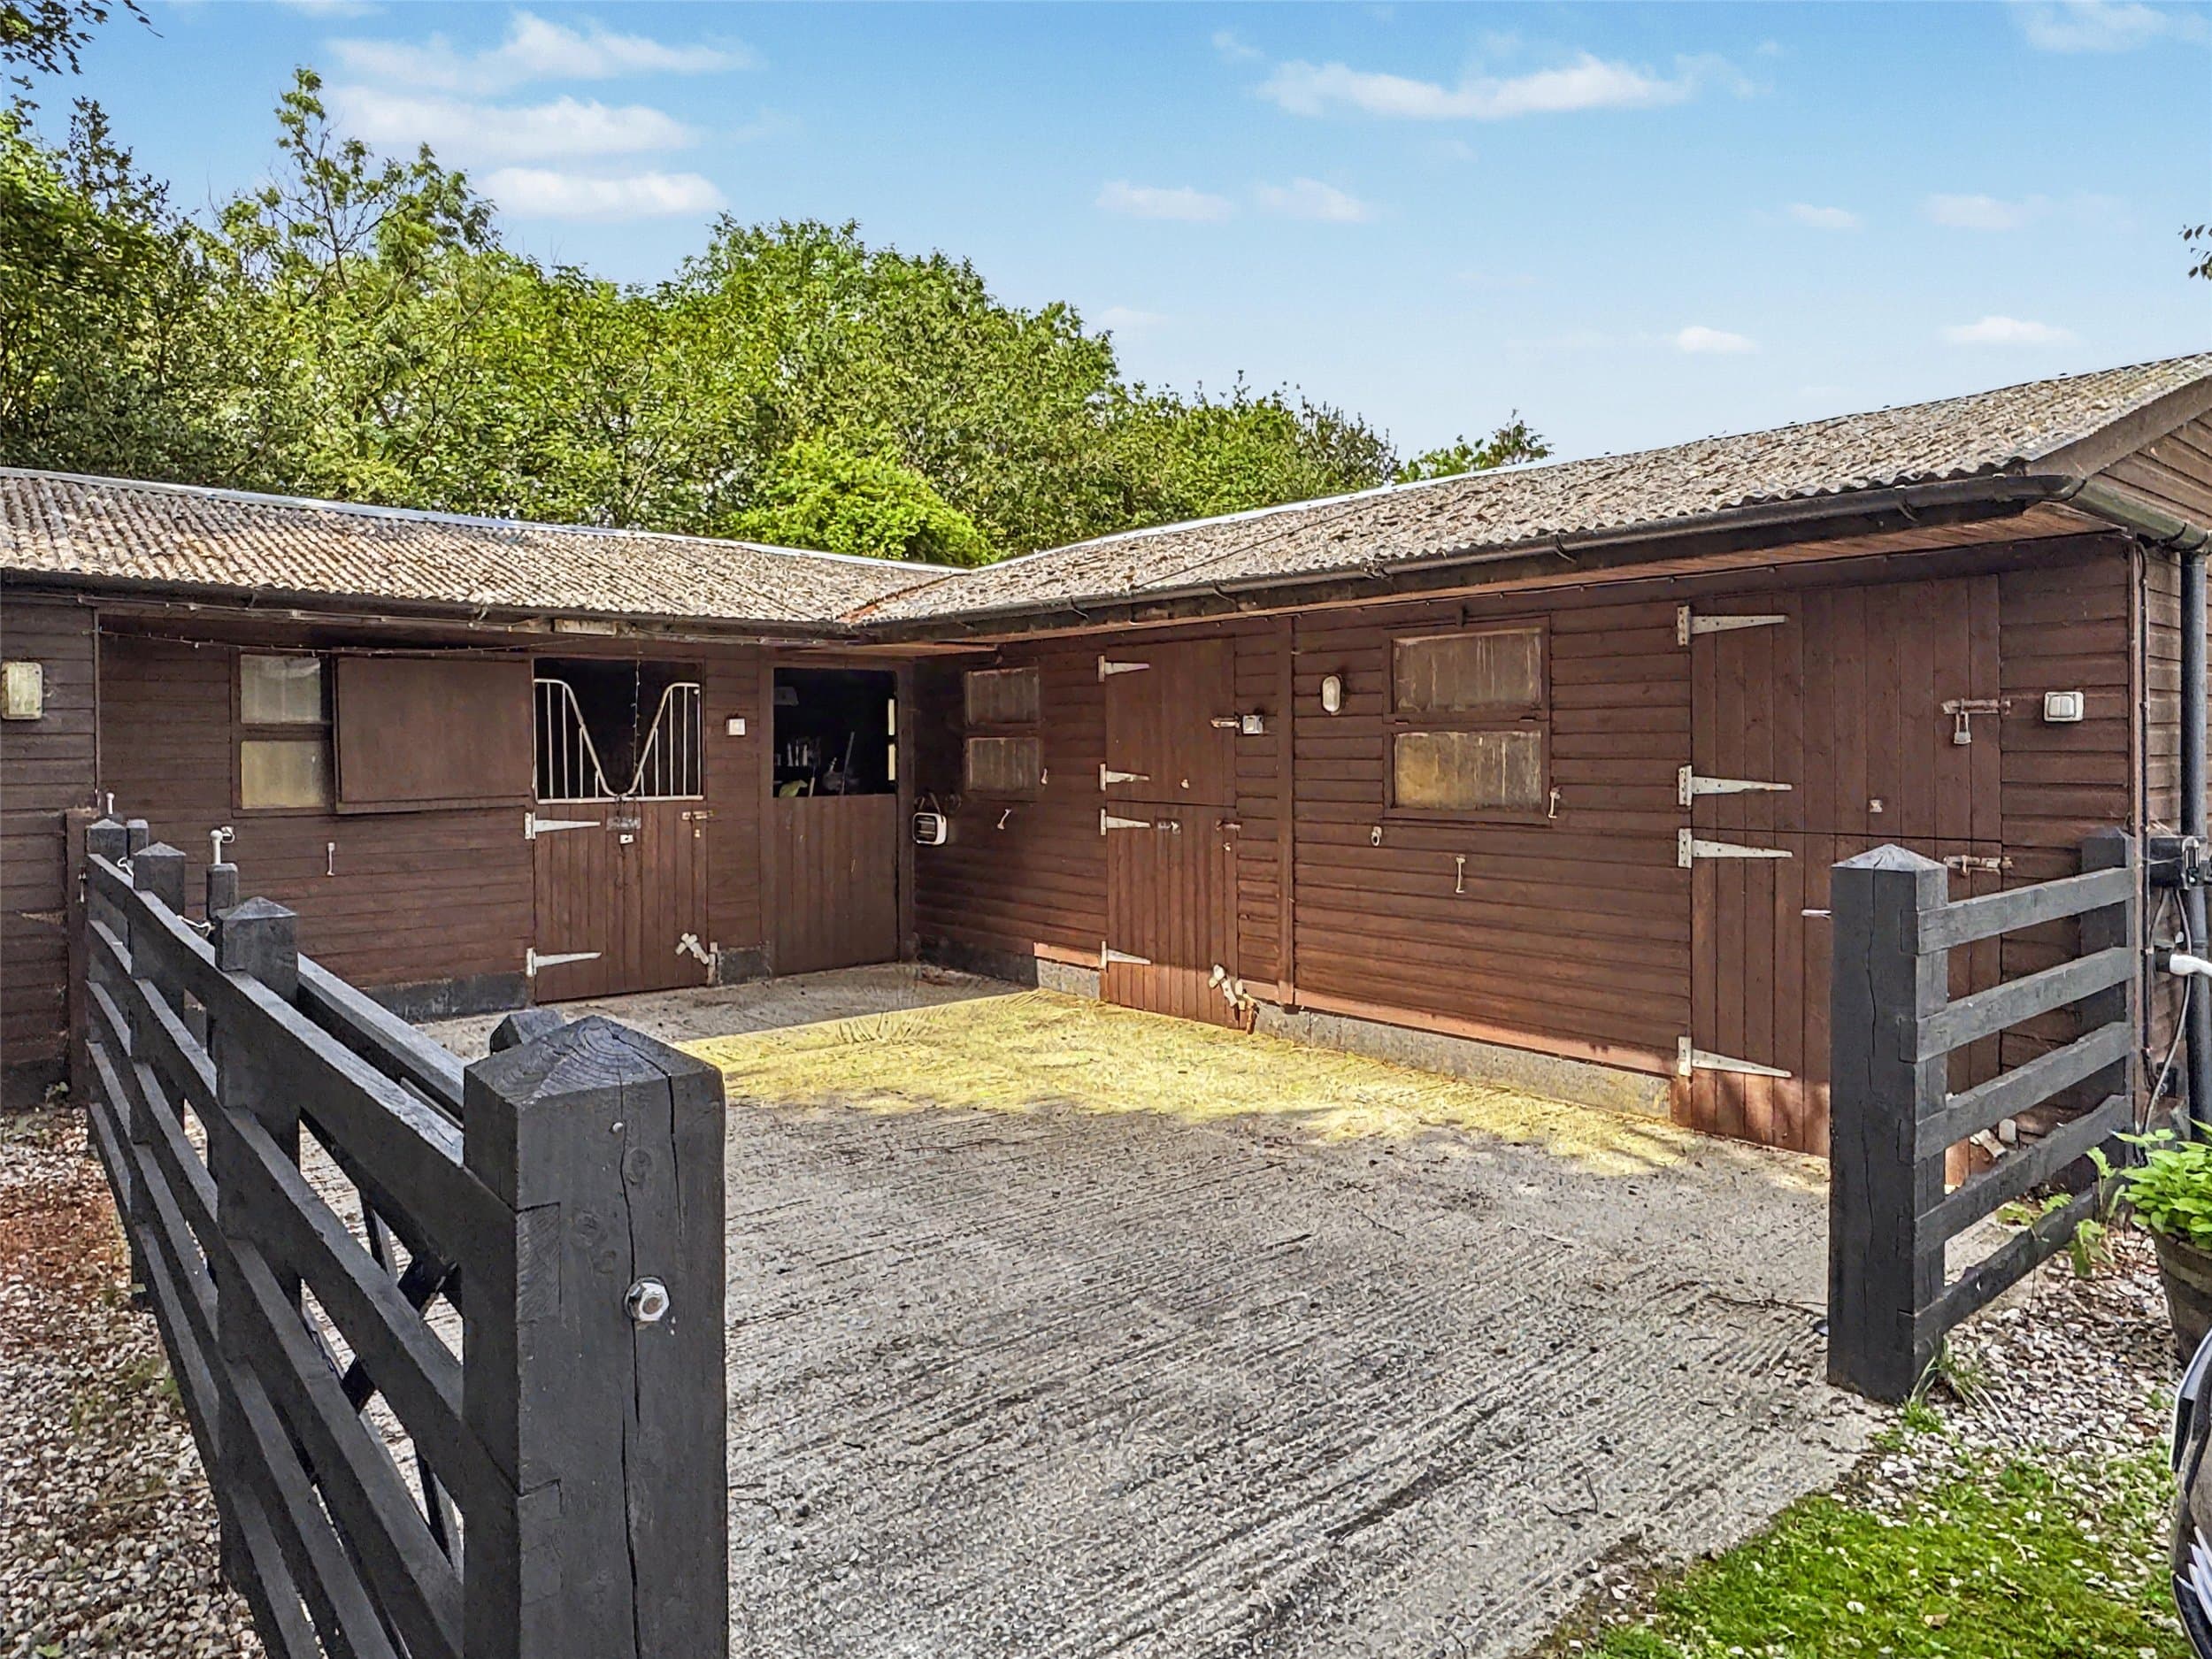
The stable block is arranged in an L shaped layout and includes three 12' x 12' stables, a corner box measuring approximately 16' x 12', together with a well insulated workshop of approximately 15' x 12'. with power, lighting and a concrete yard, giving the property useful scope for horses, storage, practical hobbies or other rural pursuits. The property also has a EV charger.
The land adjoins the property and is currently arranged as pasture, which includes a 40’ polytunnel and field shelter. In all, the holding extends to approximately 2.78 acres.

Everything a horse owner needs within reach of the property, nearest by drive time first.
Powered byAll 2 listings for arena construction within 50 miles. Typical drive times from the property by road, with no traffic.
The only listing for colleges & universities within 50 miles. Typical drive times from the property by road, with no traffic.
The only listing for competition centres within 50 miles. Typical drive times from the property by road, with no traffic.
The only listing for equine rehabilitation centres within 50 miles. Typical drive times from the property by road, with no traffic.
All 3 listings for feed suppliers within 50 miles. Typical drive times from the property by road, with no traffic.
The only listing for hay & haylage within 50 miles. Typical drive times from the property by road, with no traffic.
Showing the 6 closest of 24 local tack shops within 50 miles. Typical drive times from the property by road, with no traffic.
The only listing for paddock management contractors within 50 miles. Typical drive times from the property by road, with no traffic.
All 3 listings for stable construction within 50 miles. Typical drive times from the property by road, with no traffic.
All 3 listings for venues for hire within 50 miles. Typical drive times from the property by road, with no traffic.
Showing the 6 closest of 9 vet practices within 50 miles. Typical drive times from the property by road, with no traffic.
Tap a topic and Ask EP4S lists the nearest places in the panel, with distances from the property.
Schools within easy reach of the property.
Distances are straight-line from the property and approximate.
How the property connects, from the lane to the runway.
Distances are straight-line from the property and approximate.
Estimated speeds available at the property.
Average speeds recorded by Ofcom for the property's local area. Availability varies by address, so confirm with providers.
Material information is provided by the marketing agent and should be verified by your solicitor.
A repayment-mortgage guide only, not financial advice and not a lending offer. Speak to a whole-of-market broker or your lender for figures you can rely on.
An indicative guide only, using the Stamp Duty Land Tax residential rates for England and Northern Ireland. A home sold with farmland or business use may be taxed at mixed-use rates instead. It is not financial or tax advice, please confirm the figure with your solicitor or adviser.
What homes around this one have actually sold for, from HM Land Registry.
These are past prices for other homes, not a guide to what this one is worth.
More equestrian homes from our partner agents that you may want to see.
Green Man Farmhouse is a substantial Grade II Listed property, offering over 5,000 sq ft of impressive accommodation arranged over three floors, together with a range of…
Ground floor Tan Y Garth is a beautifully atmospheric and character rich residence, offering a warm and inviting internal arrangement that reflects its heritage and charm. A…
This exquisite property has been meticulously renovated and extended by the current owners, creating the ideal family home. Featuring charming character elements such as exposed…
The homes you looked at most recently, remembered in this browser so you can find them again.