Ground floor
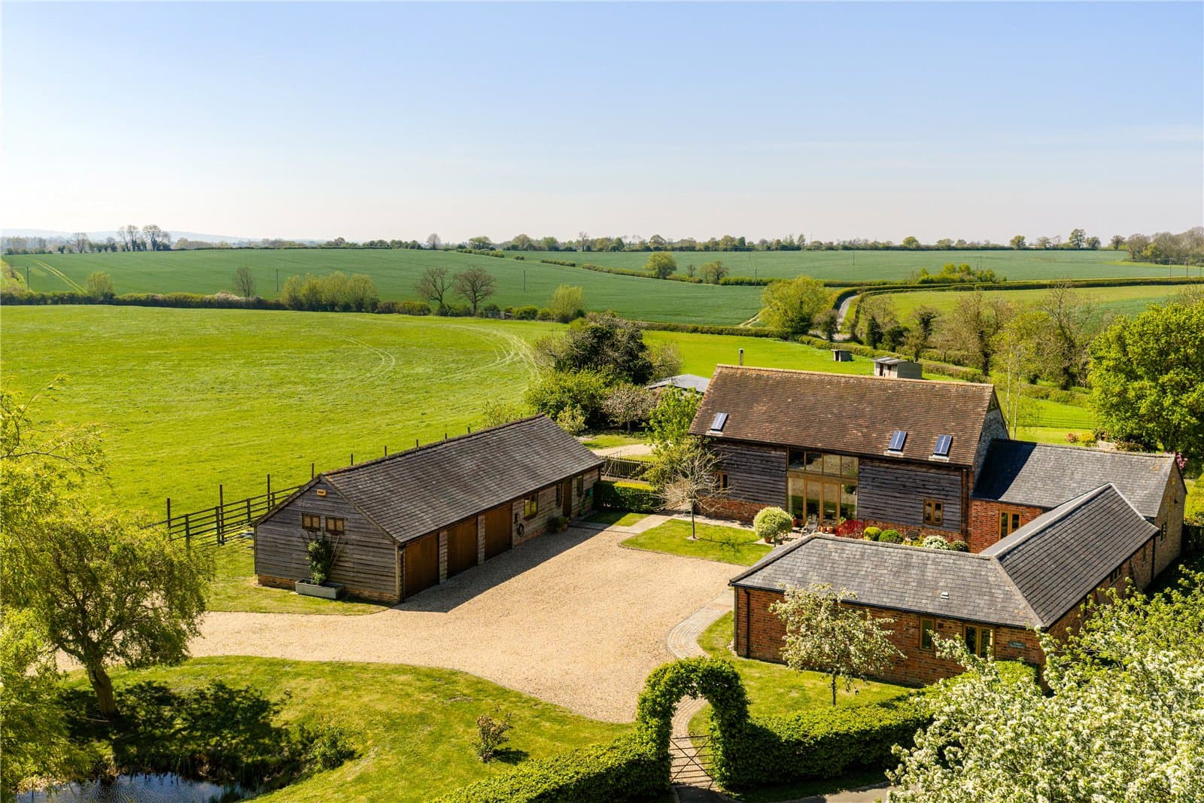
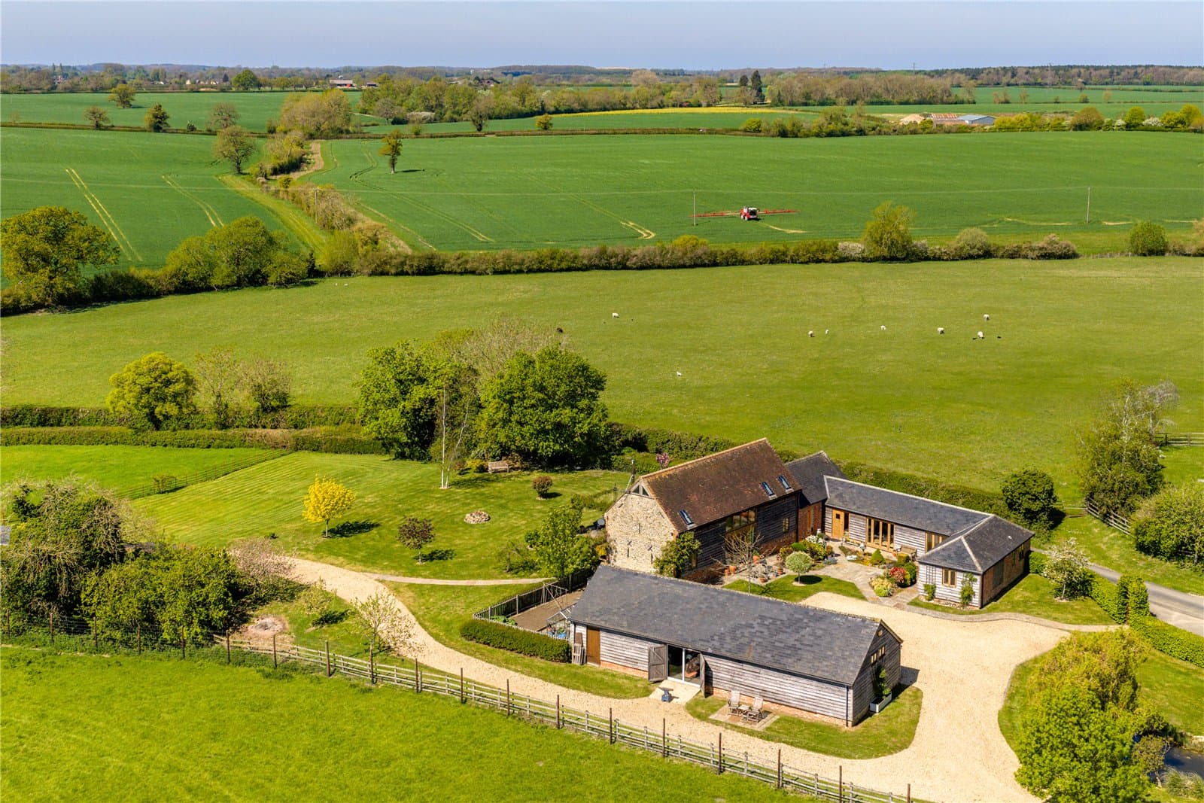
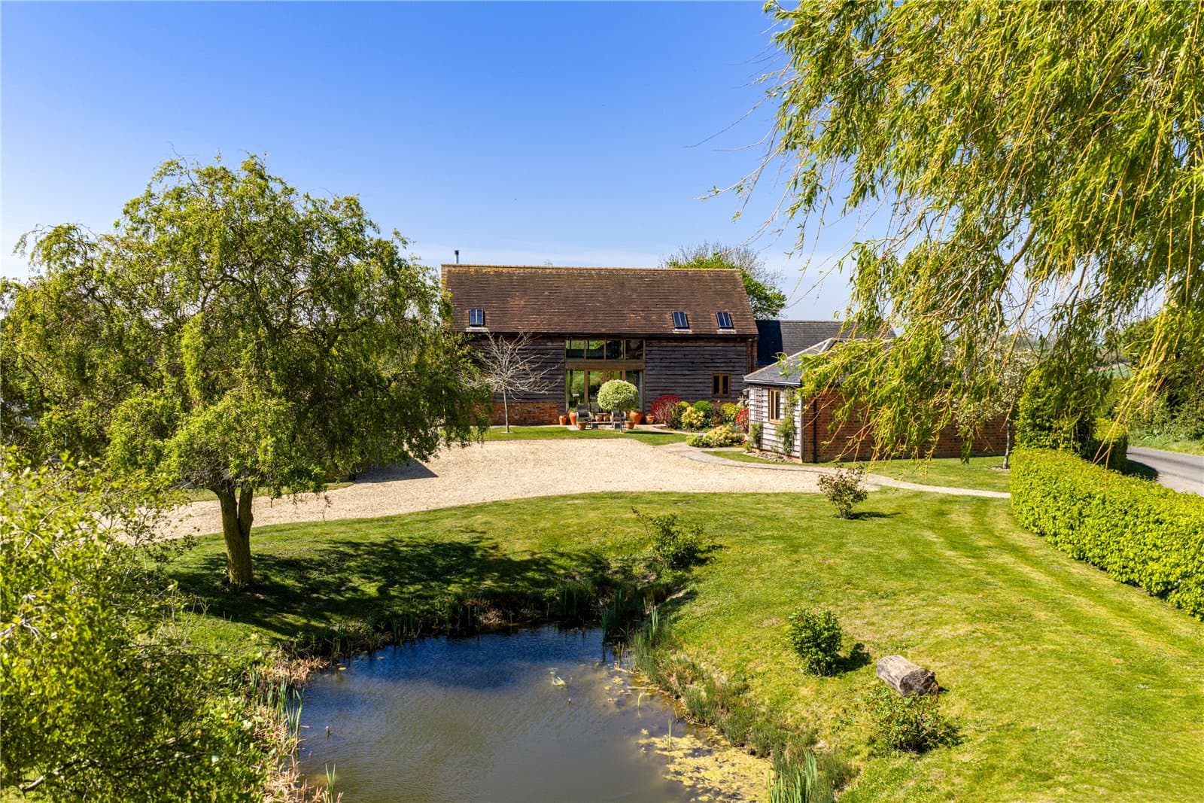
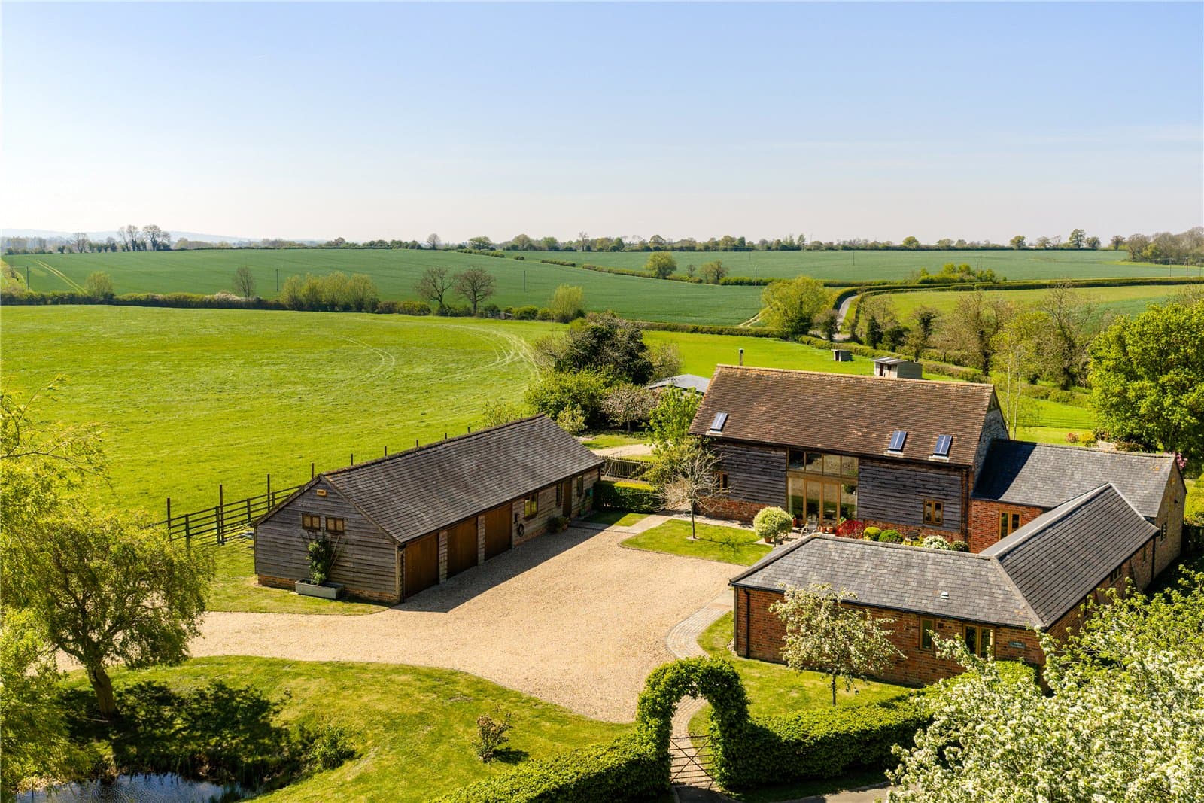
• Jubilee Farm Barn is a group of converted farm buildings which surrounded the original farm yard, the single storey brick and timber clad buildings adjoin a double storey threshing barn with original stone gable ends which is believed to date from around 1850.
• The barns were later converted in 2008 by the current owners to create a lovely family home
• Sympathetically converted and thoughtfully finished throughout, retaining exposed brickwork and beams
• Entrance hallway with tiled flooring, leading to a boot room and cloakroom/WC
• Vaulted kitchen with integrated appliances and central island, opening onto the rear garden and views beyond
• Stunning living and dining area leading off the kitchen, with a log burner to the sitting area
• Wooden staircase rising to the first floor
• Two further groundfloor double bedrooms served by a family bathroom
• Additional snug room and utility/laundry room
First floor
• Generous principal bedroom and second bedroom leading off the wooden staircase
• Principal bedroom with vaulted ceilings supported by oak beams
• Low level windows providing countryside views from the bedroom
• Large tiled ensuite bathroom with walkin rainfall shower and separate bath
• Second bedroom with its own ensuite shower room
Gardens and grounds
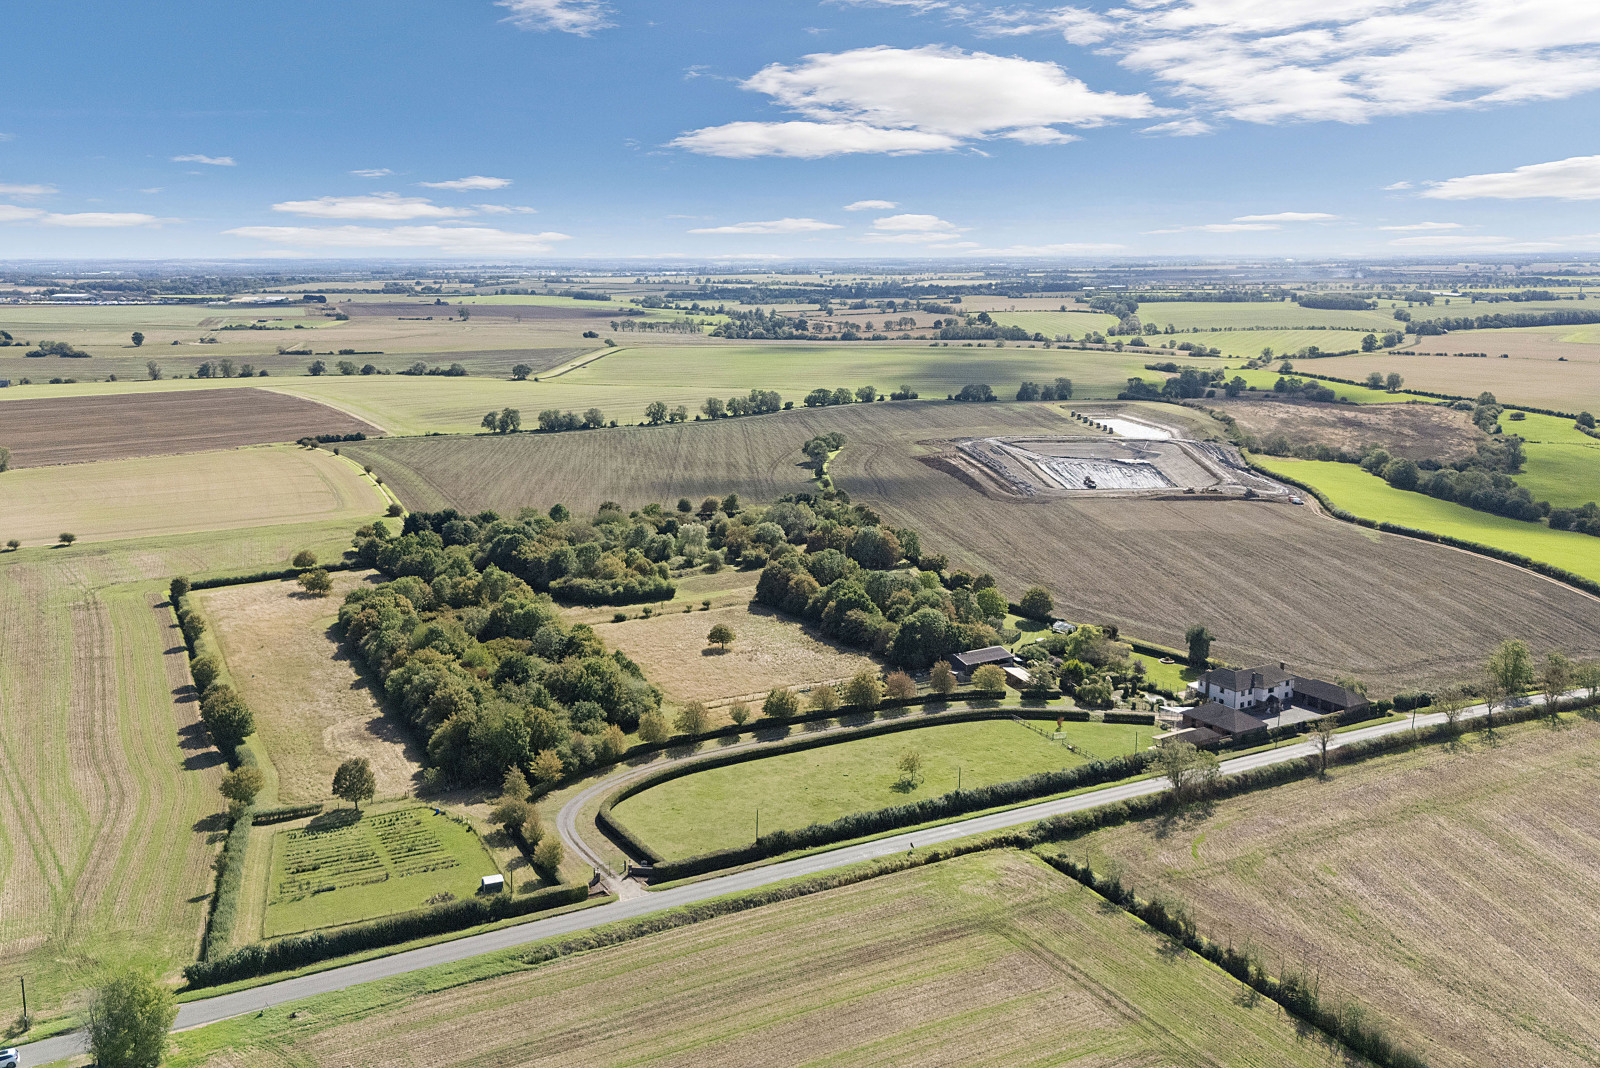
• Set within approximately 2.84 acres of gardens and paddocks
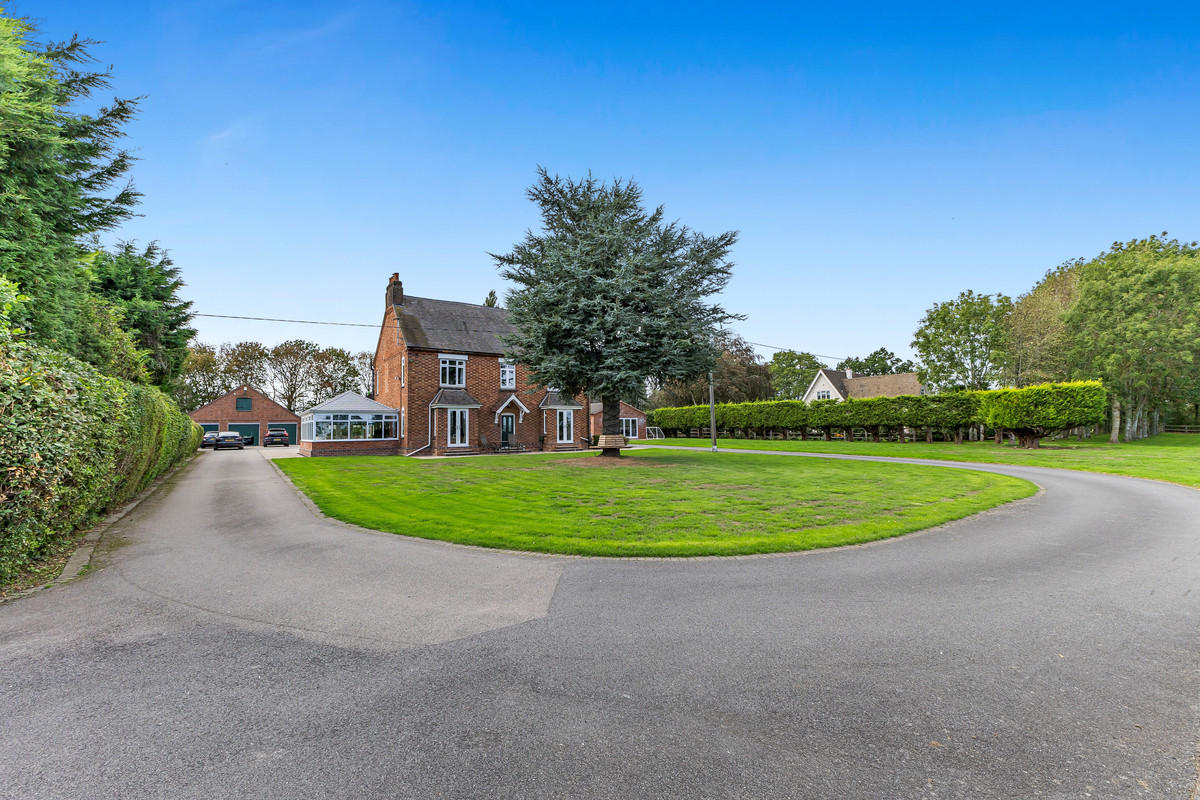
• Accessed via a gravel driveway leading to the house, with electric entrance gates
• Generous rear terrace providing an ideal space for outdoor dining and entertaining, with farreaching views
• Triple garage alongside a workshop measuring approximately 22’6” x 21’0”, with patio doors looking out on to open countryside.
• The garaging and workshop offer scope for conversion to additional living accommodation or an ancillary annexe, subject to the necessary planning consents.
• Additional barn located to the rear of the garden, is approx. 27.9 ft x 29.9 ft.
• Two stables and a hay store situated within the paddock
Situation
Jubilee Farm Barn is on the edge of Hillesden, a charming rural village located in the countryside near Buckingham and Bicester.
Buckingham provides a range of amenities including shops, leisure facilities, a university, and various social and cultural groups. Milton Keynes, within easy reach, offers a wider selection of recreational, leisure, and cultural attractions.
The area is well served by excellent schools, including The Royal Latin Grammar School in Buckingham, Akeley Wood School, and Thornton College. Nearby independent schools include Stowe, Beachborough, Winchester House, Tudor Hall, and Bloxham, as well as several well-regarded Oxford schools such as The Dragon, St Edward’s, Magdalen College School, and Headington School.
Transport connections are convenient, with access to the M40 motorway and mainline train services from Bicester to London Marylebone and from Milton Keynes to London Euston.
Fixtures and fittings
All fixtures, fittings and furniture such as curtains, light fittings, garden ornaments and statuary are excluded from the sale. Some may be available by separate negotiation.
Services
Mains water and drainage with heating via a ground source heat pump.
None of the services or appliances, heating installations, plumbing or electrical systems have been tested by the selling agents.
The estimated fastest download speed currently achievable for the property postcode area is around 311 Mbps (data taken from checker.ofcom.org.uk on 29/04/2026). Actual service availability at the property or speeds received may be different.
We understand that the property is likely to have current mobile coverage (data taken from checker.ofcom.org.uk on 29/04/2026). Please note that actual services available may be different depending on the particular circumstances, precise location and network outages.
Tenure
The property is to be sold freehold with vacant possession.
Method of sale
The property is offered for sale by Private Treaty method. However the vendor reserves the right to conclude the sale by an alternative method if required.
Local Authority
Aylesbury Vale District Council
Council Tax Band: G
Public rights of way, wayleaves and easements
The property is sold subject to all rights of way, wayleaves and easements whether or not they are defined in this brochure.
Planning
The selling agents will not provide advice/guidance on the planning history for the property/land. Interested parties are advised to make their own investigations. It is assumed that enquiries have been satisfied, prior to an offer being made.
Anti Money Laundering Regulations (AML)
In accordance with Anti Money Laundering Regulations (AML), we are required to request forms of identification and carry out due diligence on any parties connected to a successful offer. Should an offer be made on behalf of a business/company, AML due diligence will also be necessary. Proof/source of funding must be supplied, prior to offer acceptance.
Plans and boundaries
The plans within these particulars are based on Ordnance Survey data and provided for reference only. They are believed to be correct but accuracy is not guaranteed. The purchaser shall be deemed to have full knowledge of all boundaries and the extent of ownership. Neither the vendor nor the vendor’s agents will be responsible for defining the boundaries or the ownership thereof.
Viewings
Strictly by appointment through Fisher German LLP.
Directions
Postcode – MK18 4BX
what3words – ///reference.rope.richer