Features
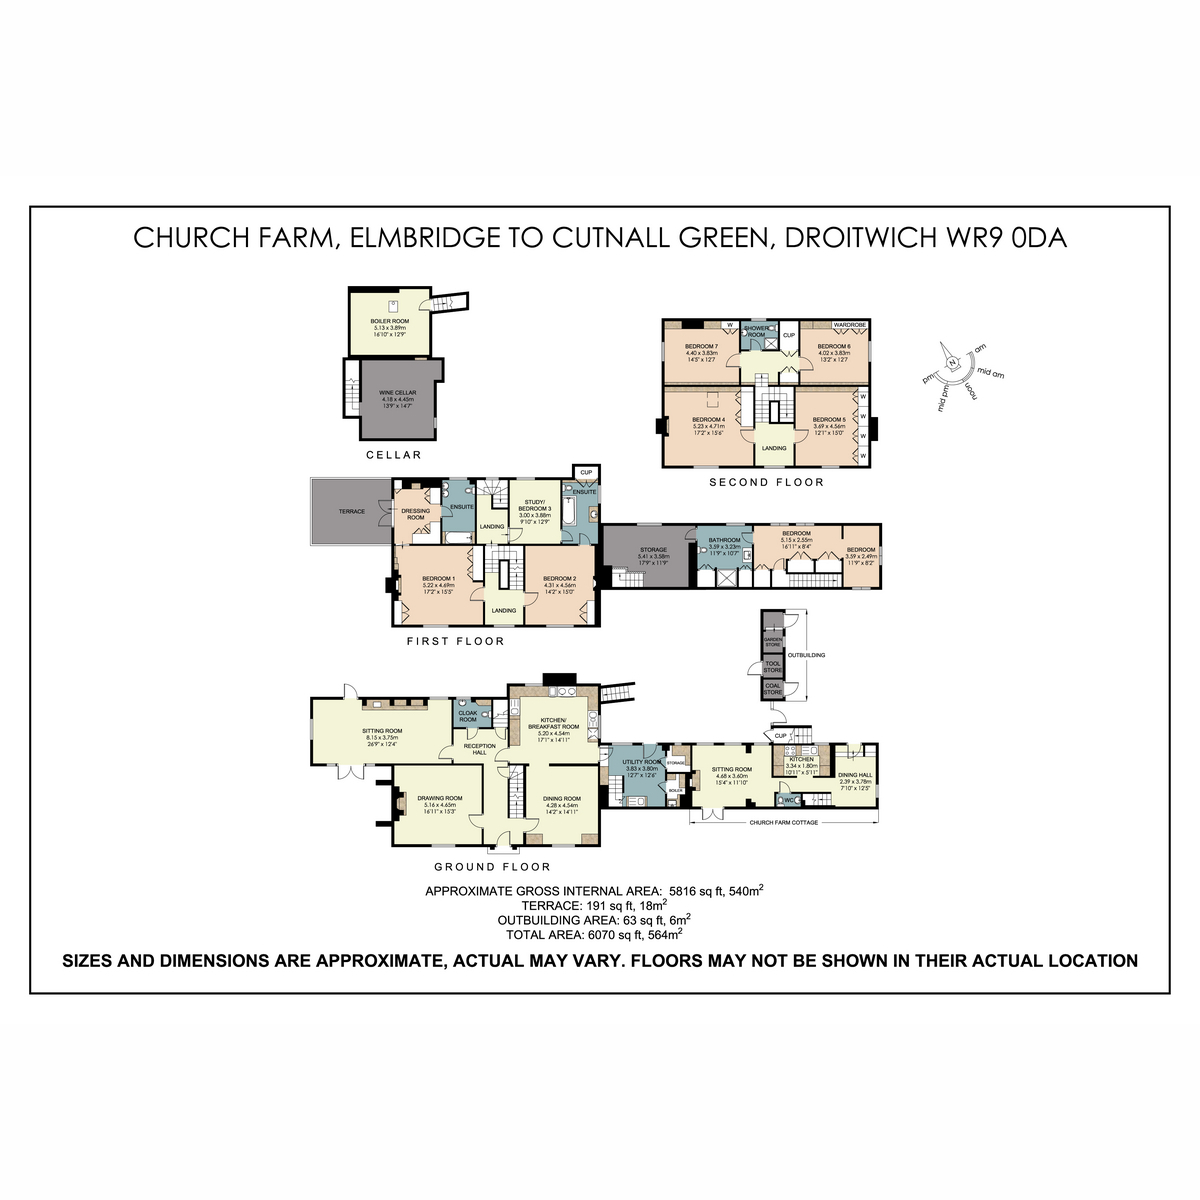
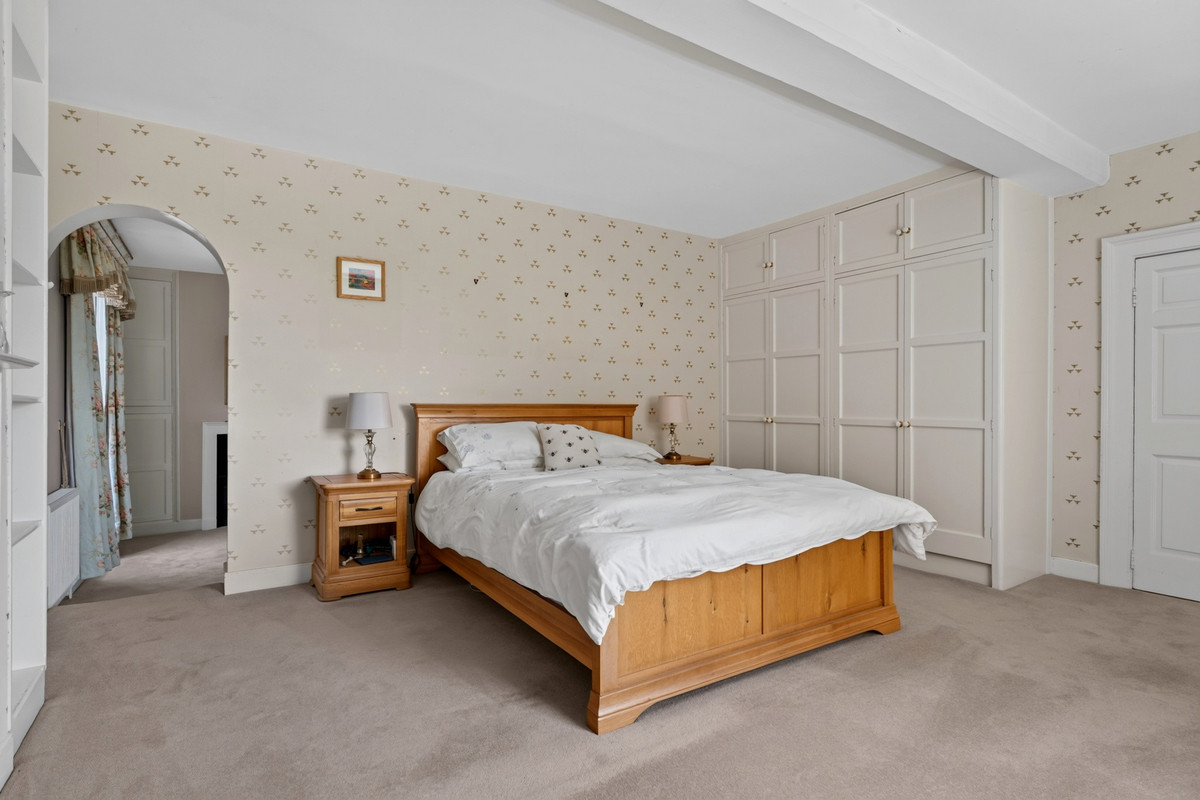
- Seven-bedroom principal residence with a self-contained two-bedroom annexe
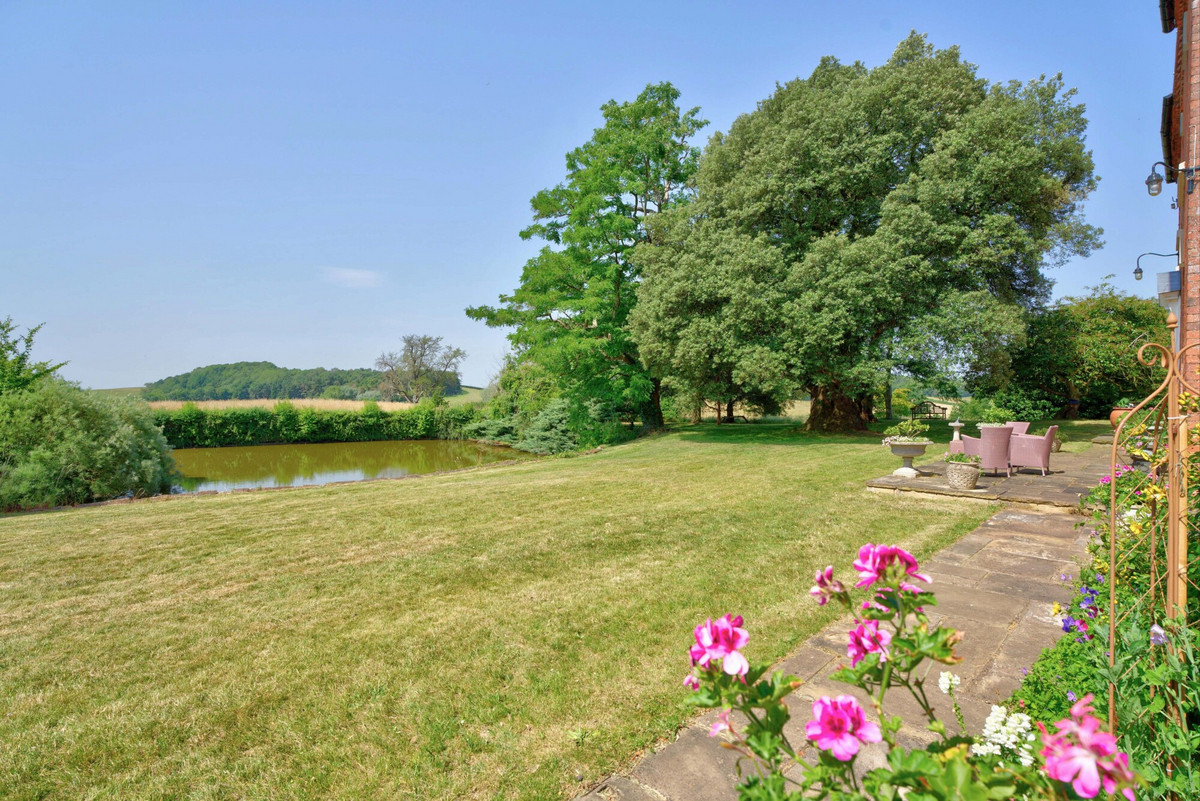
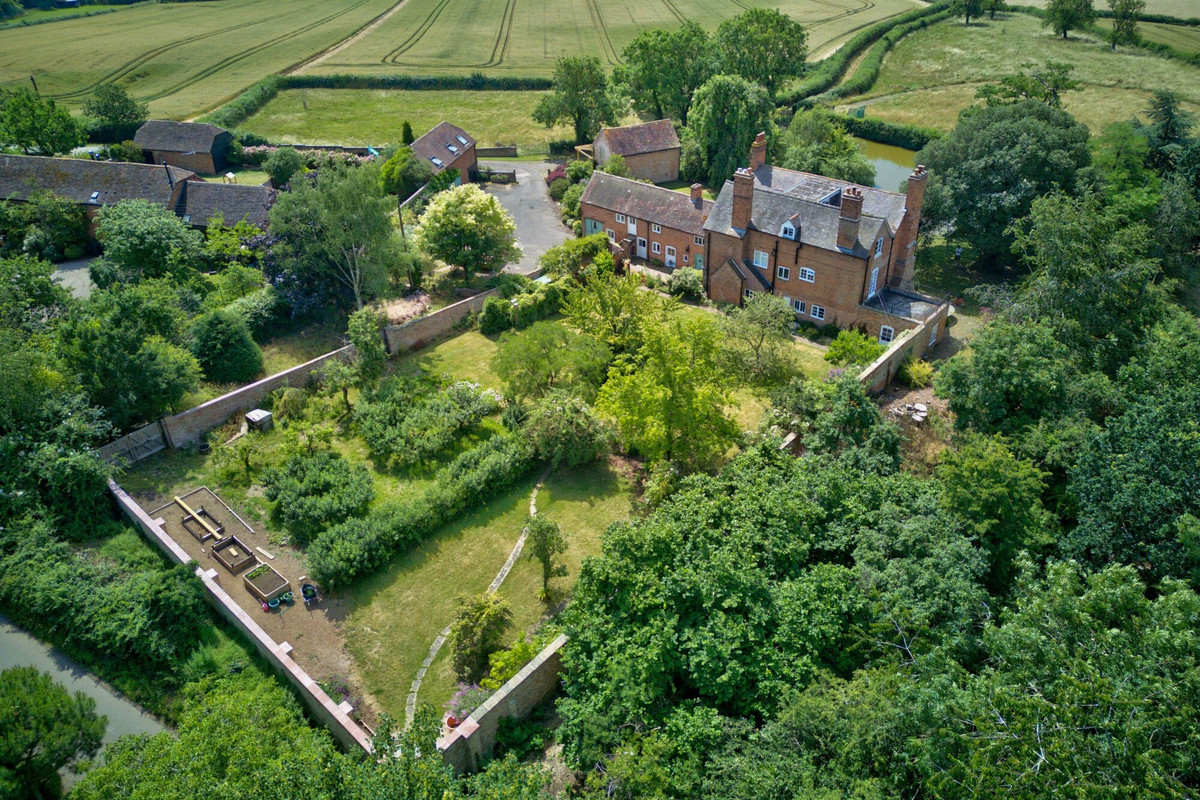
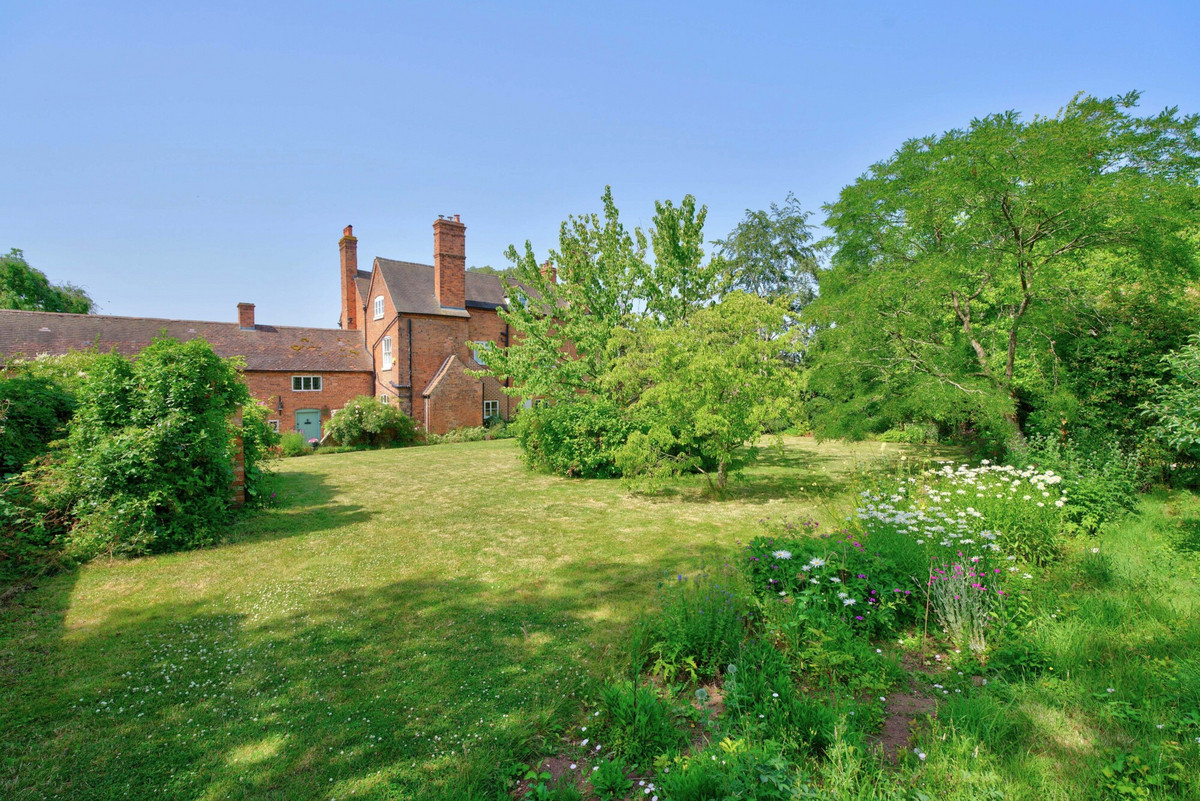
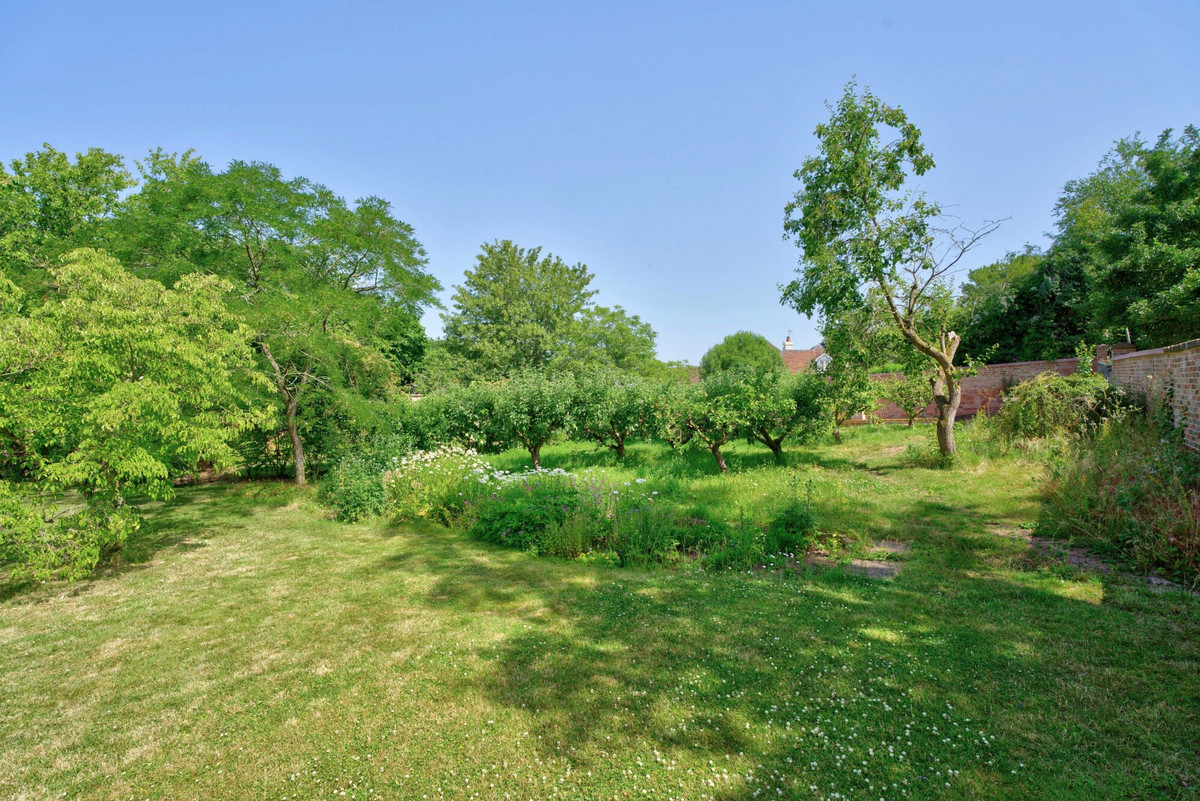
- Beautifully restored walled garden, paddocks, woodland and wildlife ponds
- Private gated approach with extensive parking
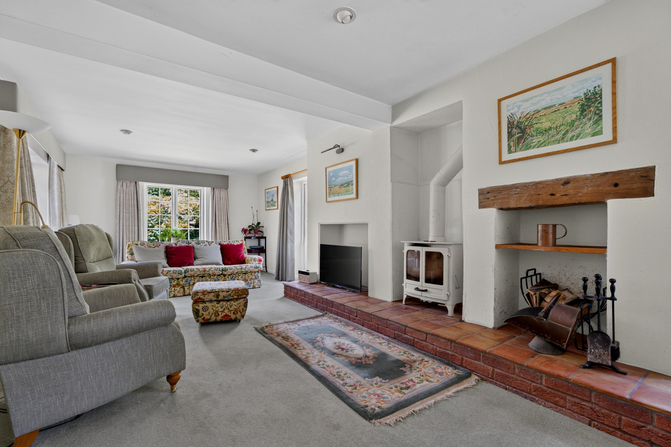
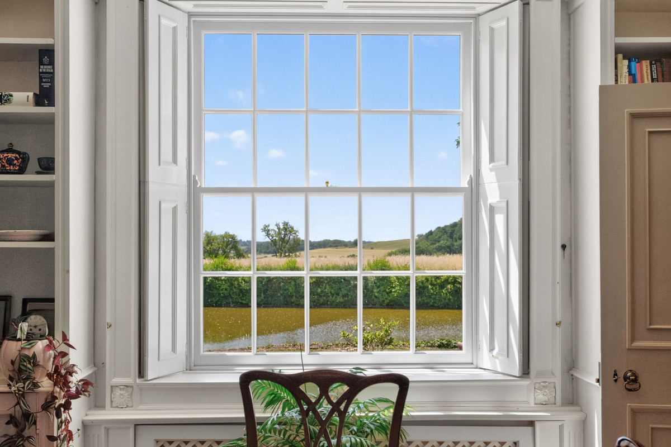
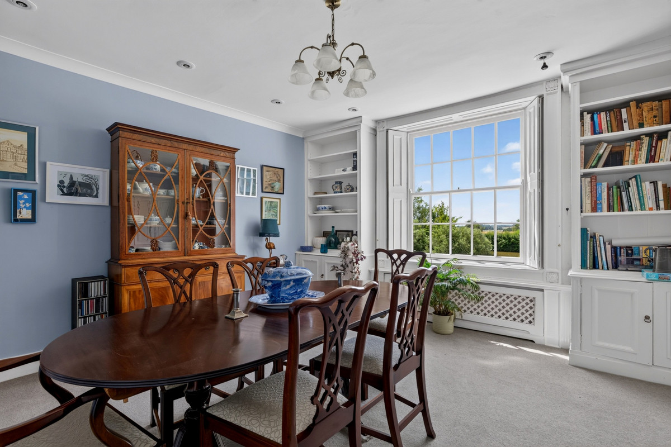
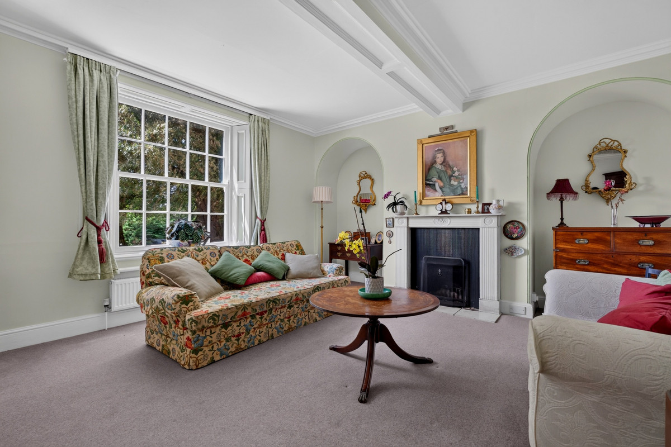
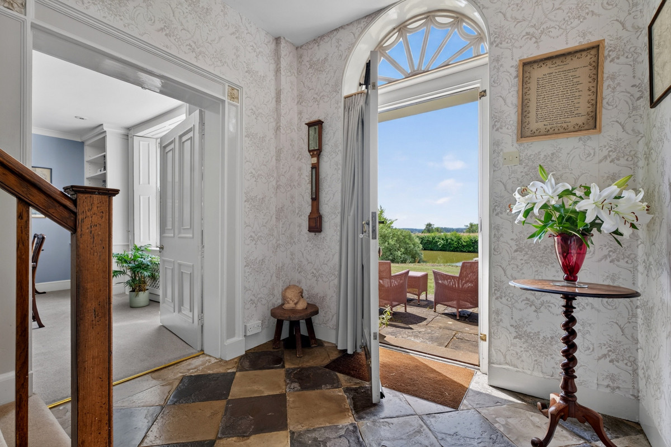
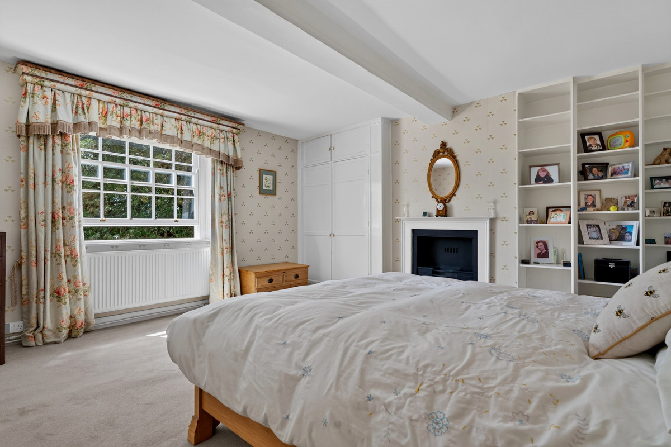
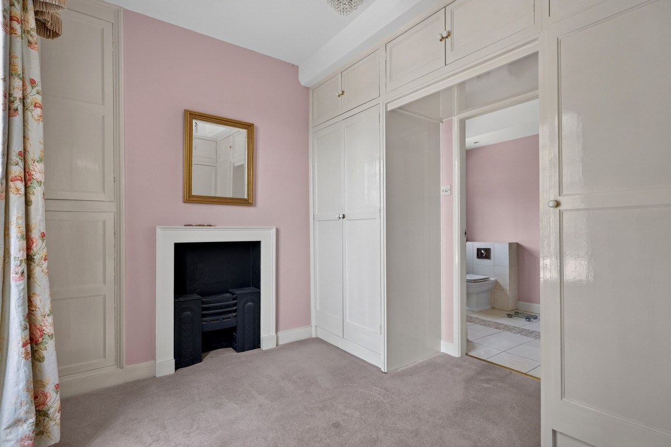
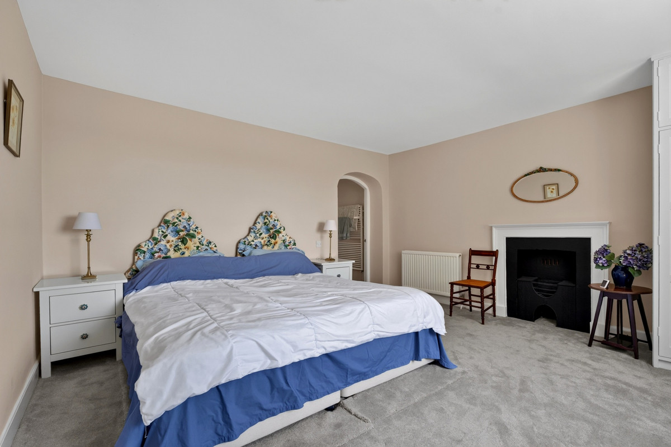
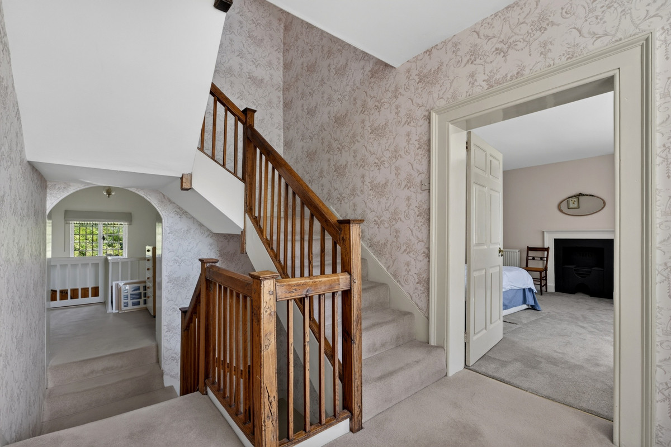
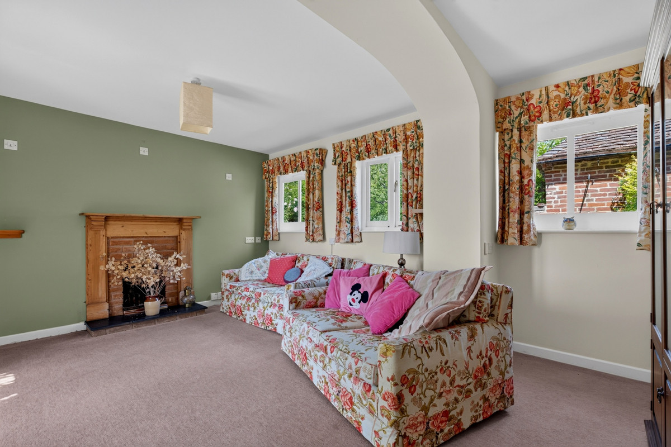
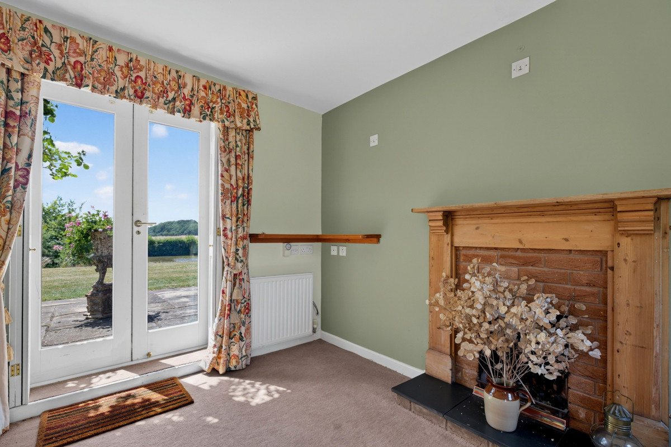
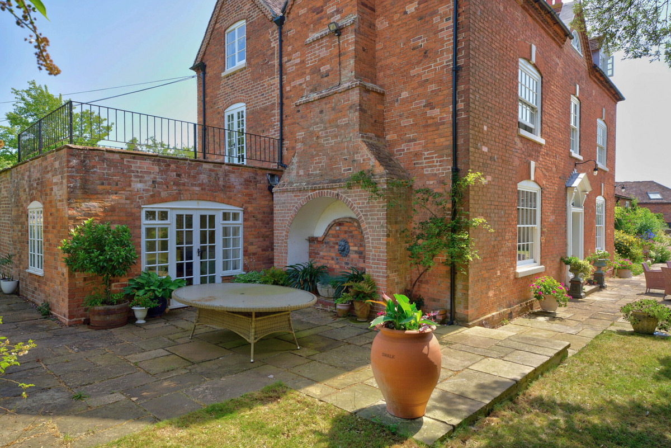
- Elegant period accommodation with sash windows, fireplaces and original character features
- Outstanding lifestyle opportunity with equestrian, smallholding and hobby farming potential
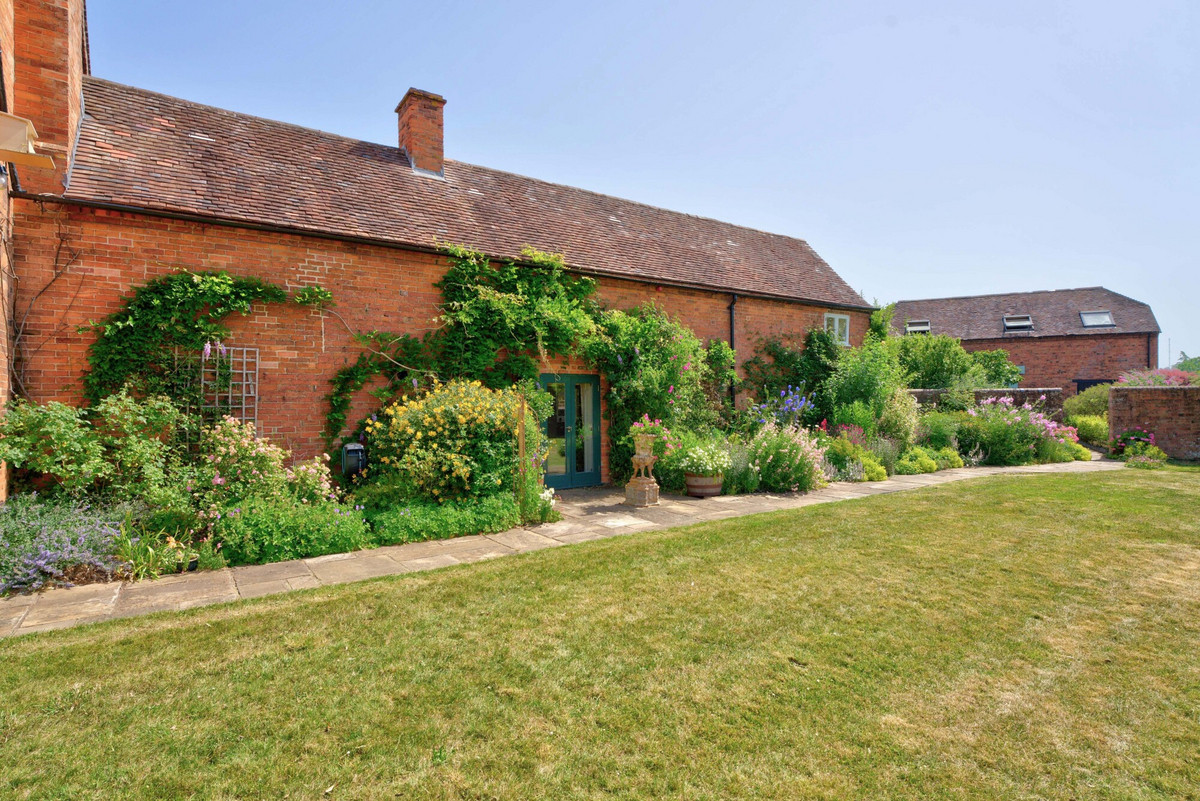
- Extensive range of traditional outbuildings including former stabling, pool barn and garage complex
- Countryside views across the Upper Severn Valley, Malvern and Abberley Hills
- Direct access to local bridleways and private gated access to the neighbouring church
- Conveniently located for Worcester, Droitwich Spa, Bromsgrove, Worcestershire Parkway and Birmingham Airport
Council Tax Band: Ask Agent
Tenure: Freehold
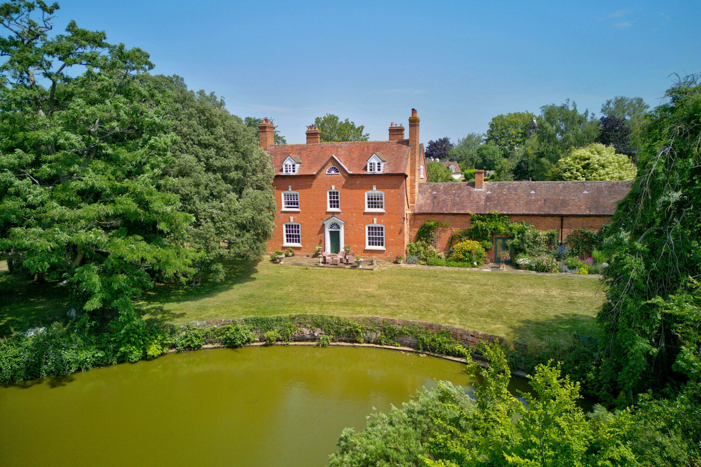
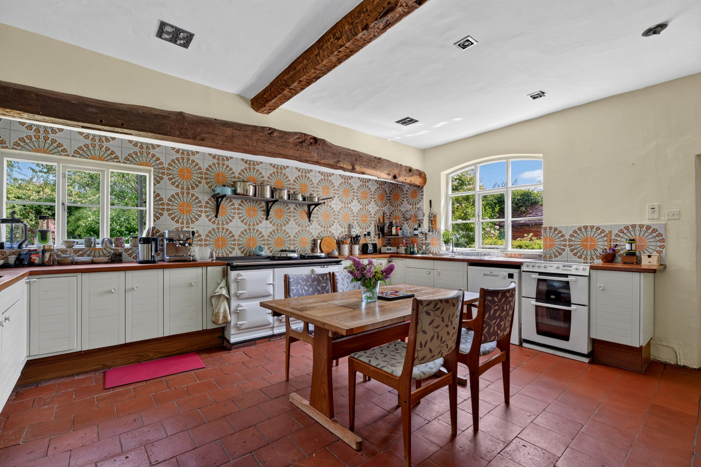
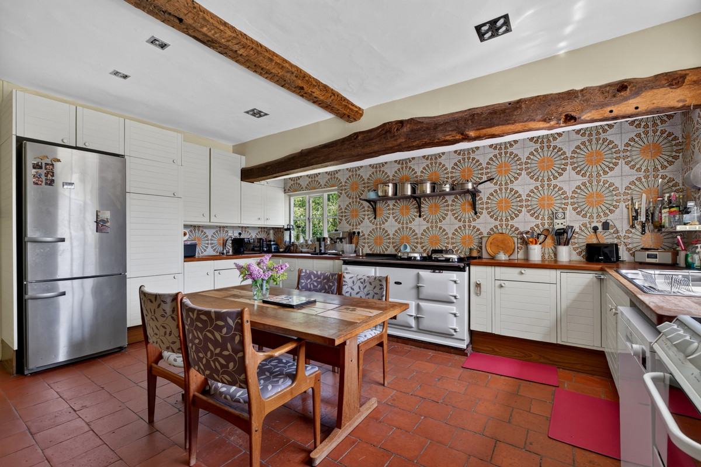
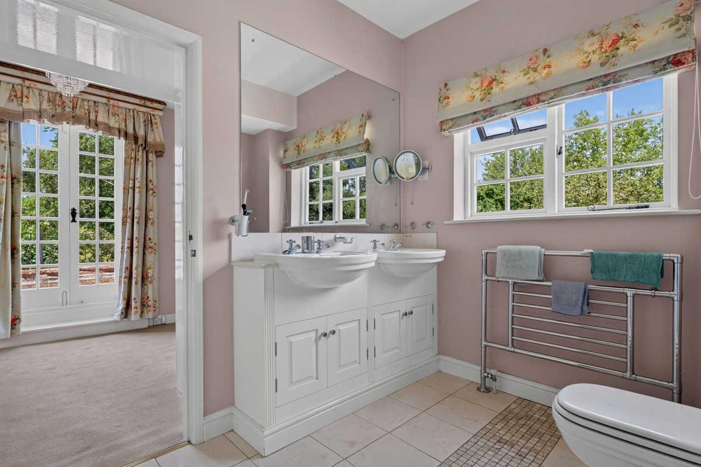
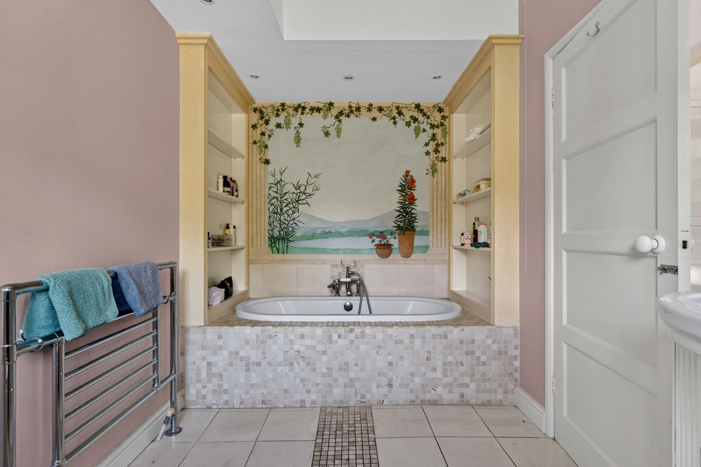
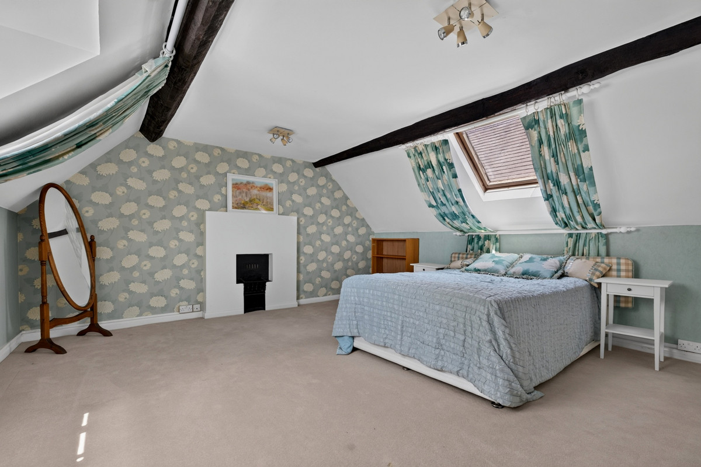
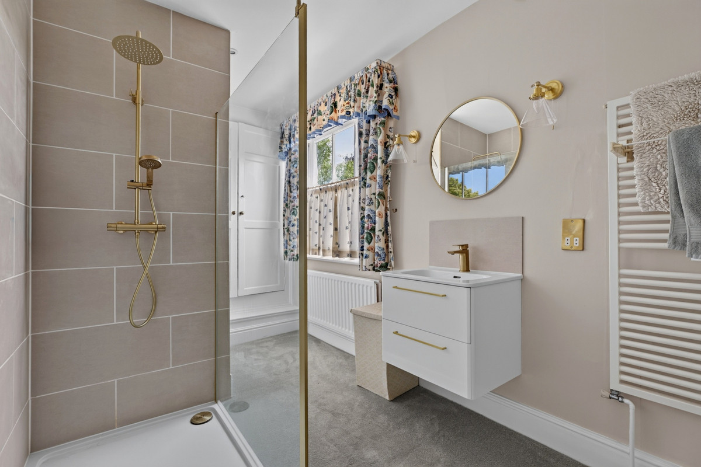
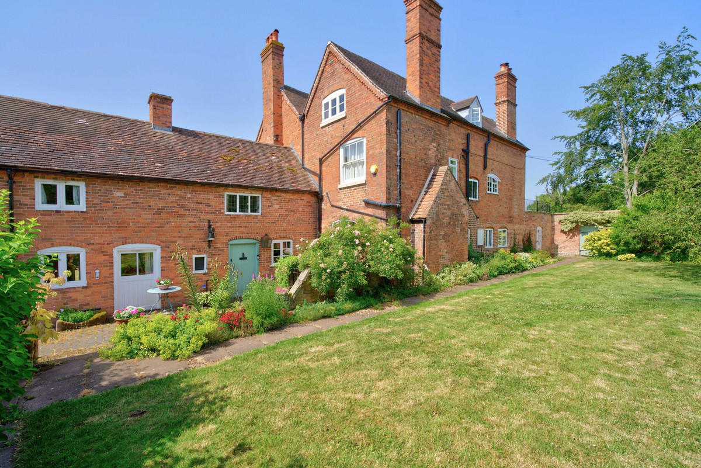
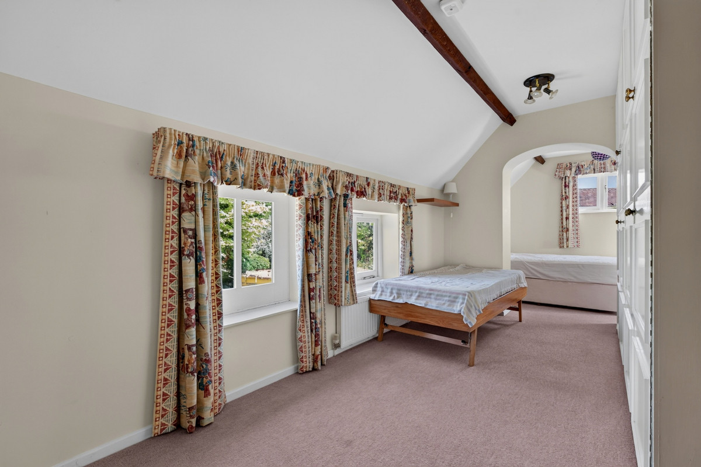
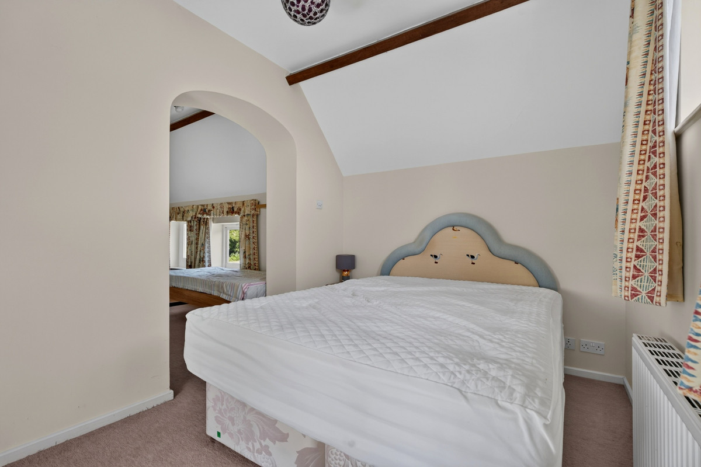
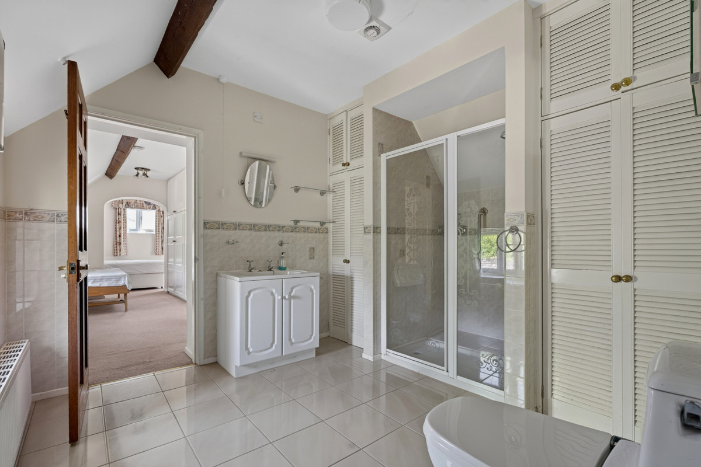
Set within approximately five acres of glorious Worcestershire countryside, Church Farm is a magnificent Grade II Listed Georgian farmhouse enjoying an enviable combination of privacy, character and versatility. Approached via a gated entrance and private driveway, this distinguished country residence offers beautifully proportioned accommodation arranged across four floors, comprising of seven bedrooms within the principal house, alongside a self-contained two-bedroom annexe. Rich in period charm and sympathetically enhanced by the current owners, the property is complemented by an extensive collection of traditional outbuildings, paddocks, woodland, wildlife ponds and a beautifully restored walled garden. Surrounded by far-reaching countryside views and steeped in fascinating local history, Church Farm presents a rare opportunity to acquire a quintessential English country house offering an exceptional rural lifestyle.
Tenure: Freehold
Council Tax Band: G / Annexe: Band A
Local Authority: Wychavon
EPC: Rating - Exempt Grade II Listed
Property Construction: Standard (brick and tile)
Electricity Supply: Mains
Water Supply: Mains
Drainage and Sewerage: Private drainage via a septic tank
Heating: Oil-fired central heating to the main property and LPG central heating to the annexe.
Broadband: FTTP full fibre ultrafast broadband connection available - we advise you to check with your provider.
Mobile Signal/Coverage: 4G/5G mobile signal is available in the area - we advise you to check with your provider.
Parking: Garage and driveway parking for 5+ vehicles
Total Internal Floor Area: 5,816 sq ft
Additional Information: Grade II Listed.
Double glazed heritage windows (five) to the front elevation were replaced in 2020. The annexe has double glazed windows throughout.
The barn is for agricultural use only.
There is a current holding number for the property.
The lake is approximately ½ metre deep and is fed form the yard and gutters.
The walled garden has all been restored and replaced over a 2-year period.
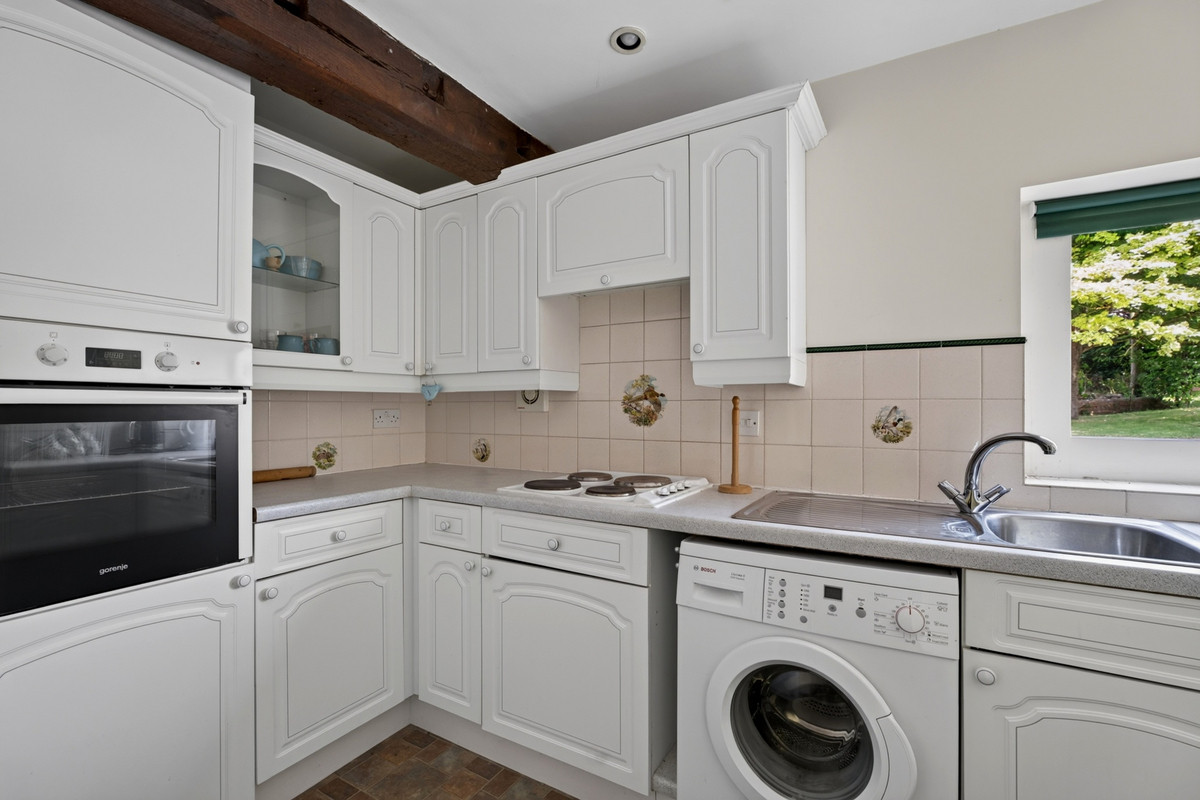
Aga is converted to electric.
The roof has been re-insulated and pipes re-insulated.
Planning application pending for the installation of ground mounted solar panels at a neighbouring property.
Planning permission granted for solar farm within extended view of the property.
Title Information: Rights over neighbouring property to maintain the water supply.
Last Modified 03/09/2026