Features
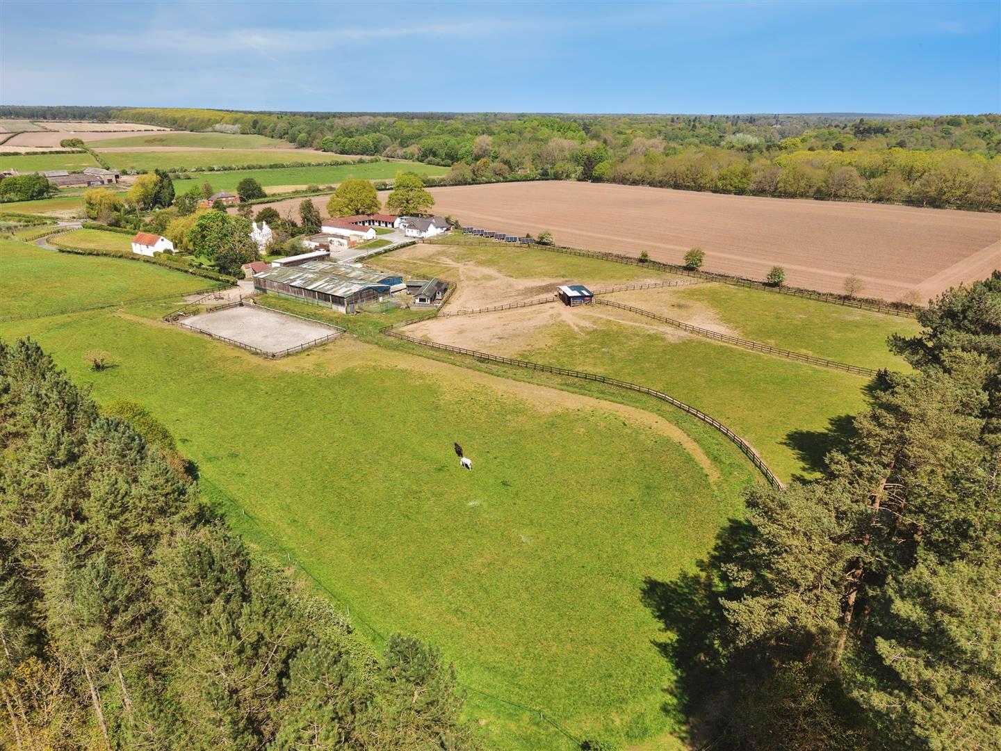
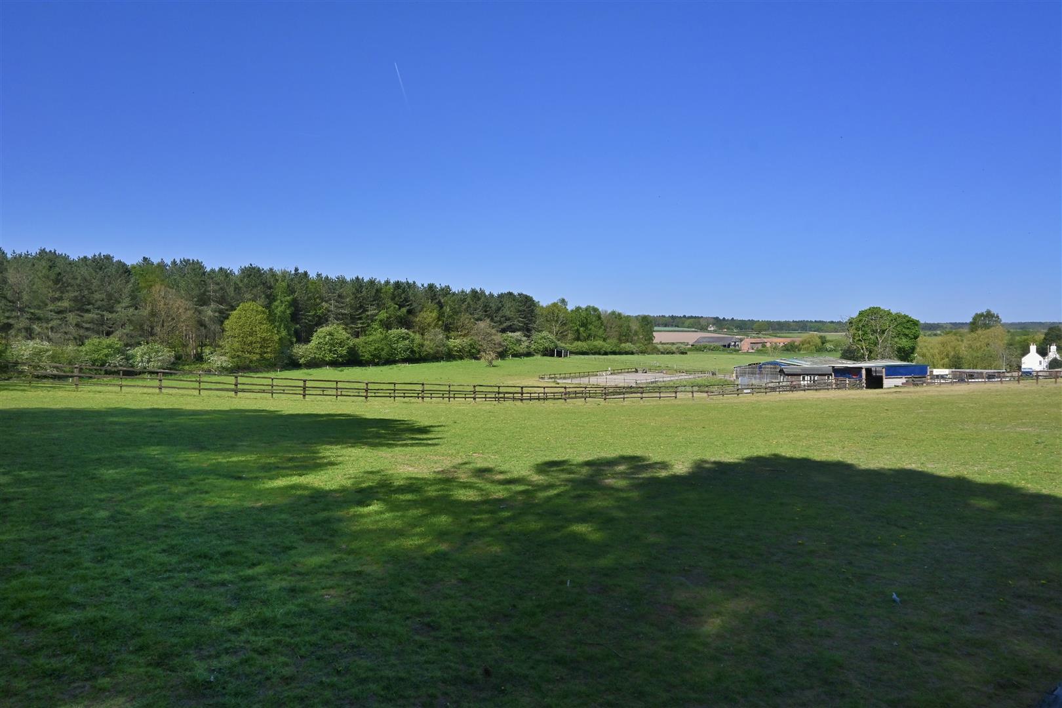
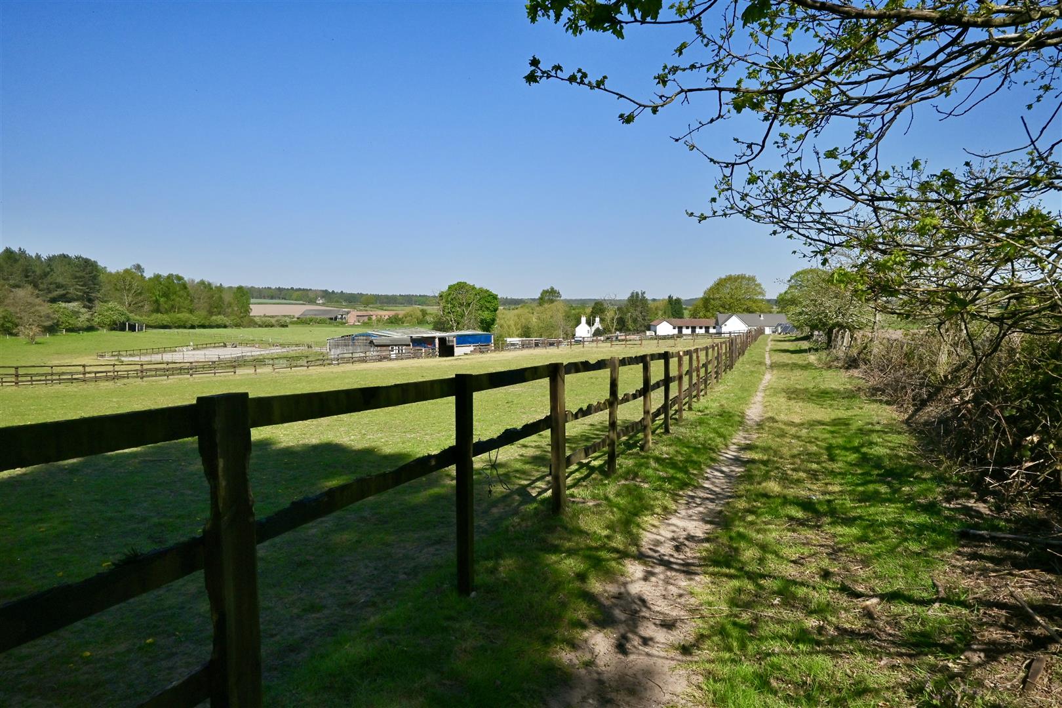
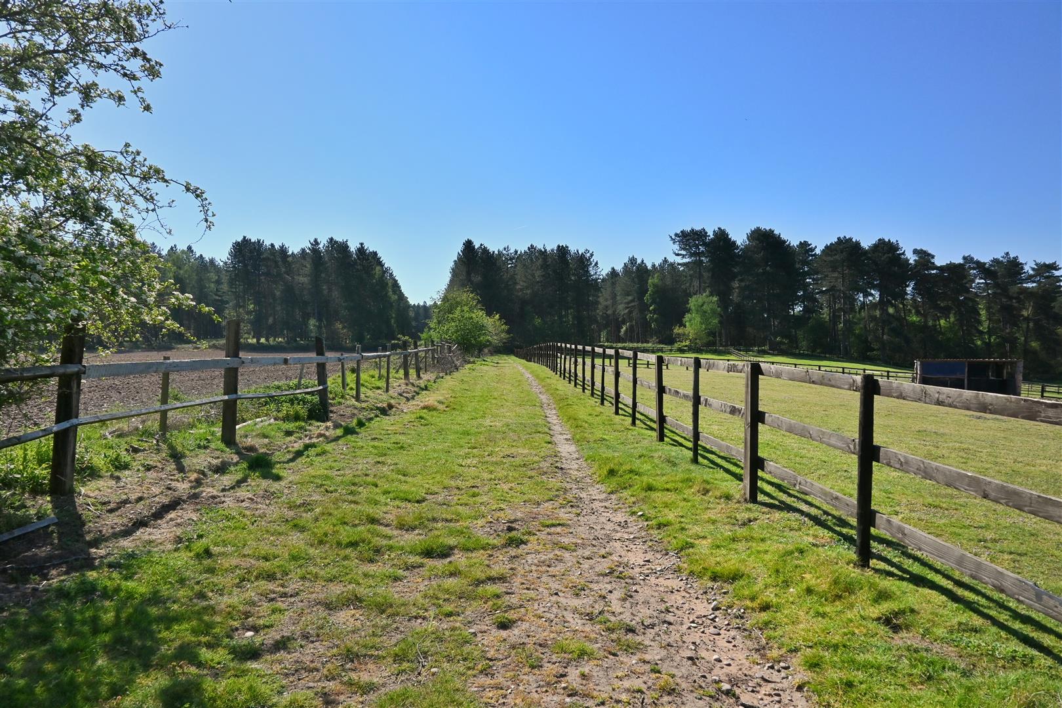
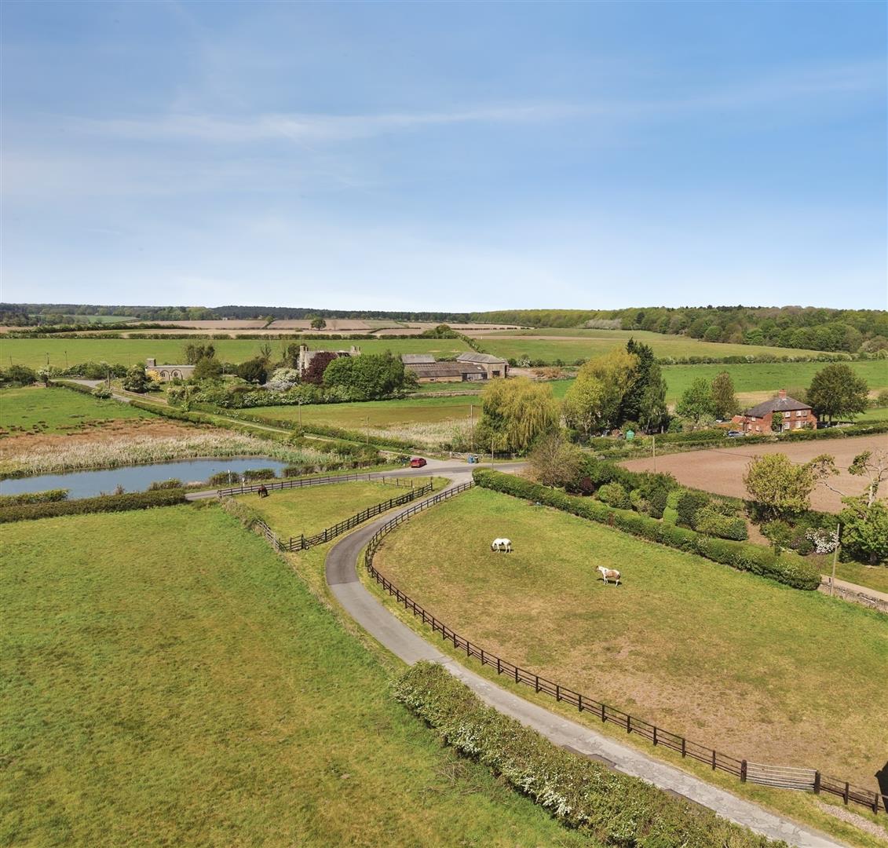
- Set In Approx. 8 Acres
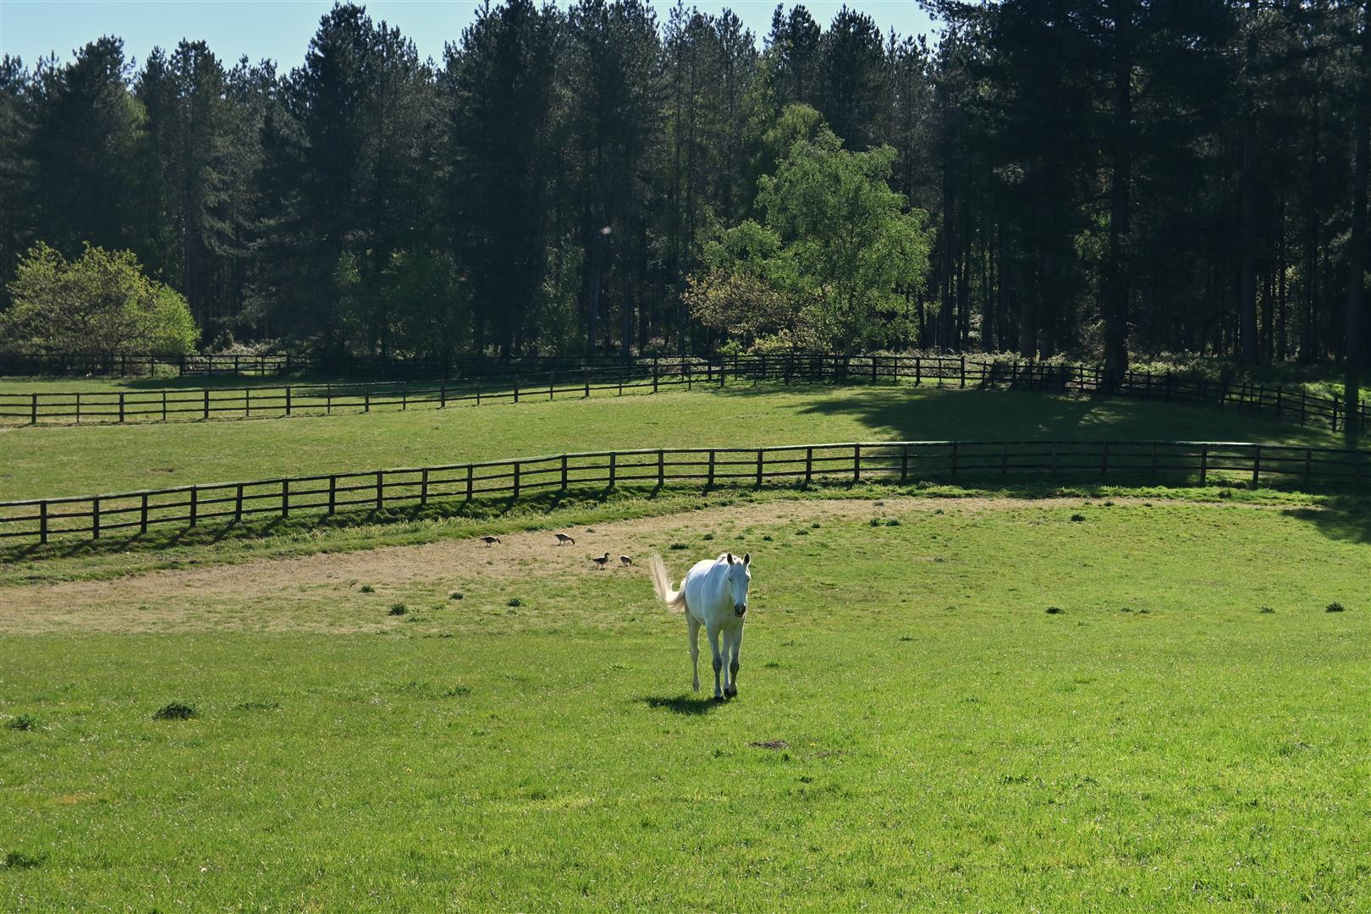
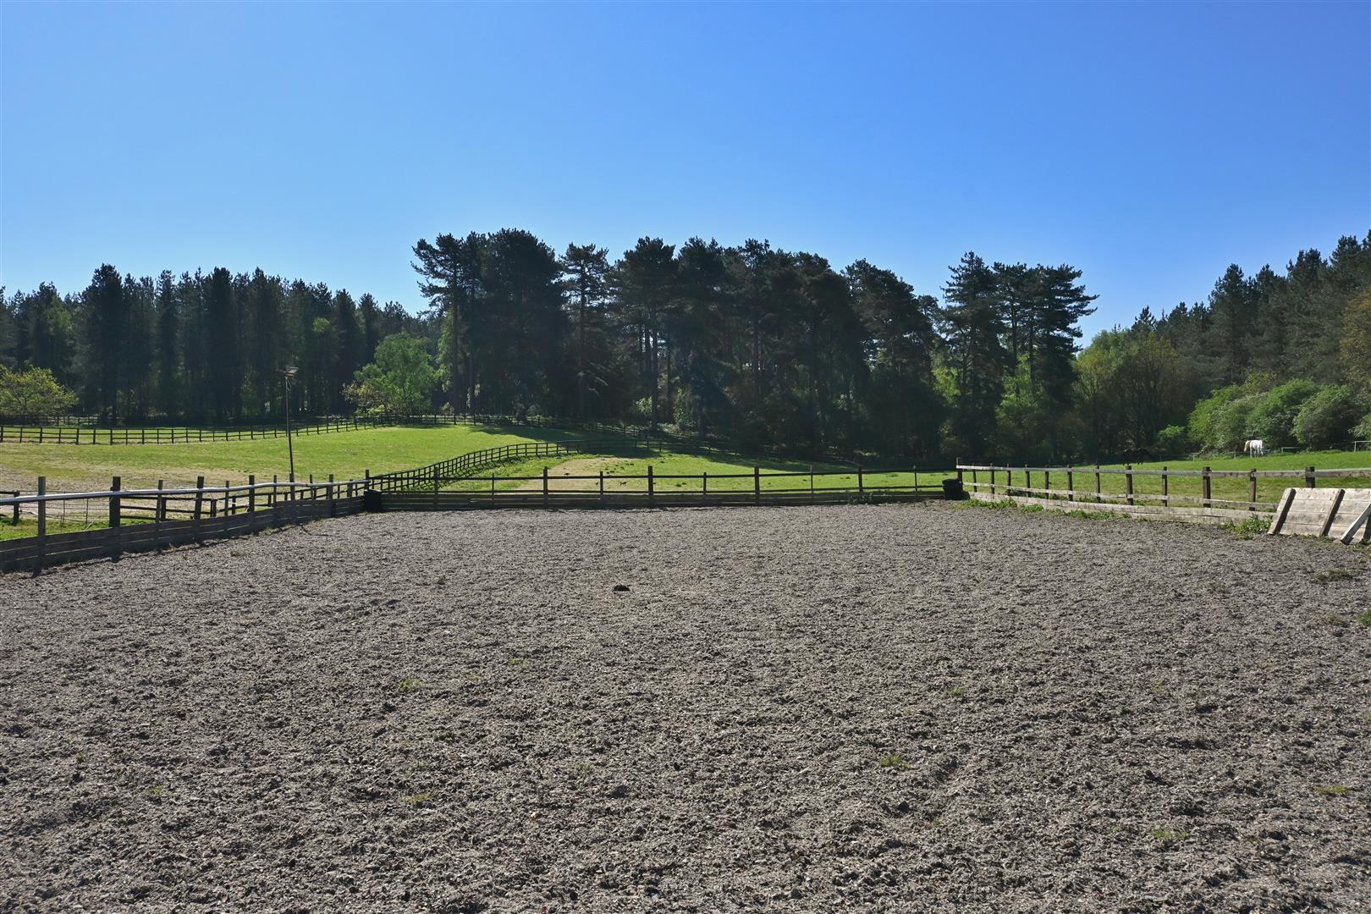
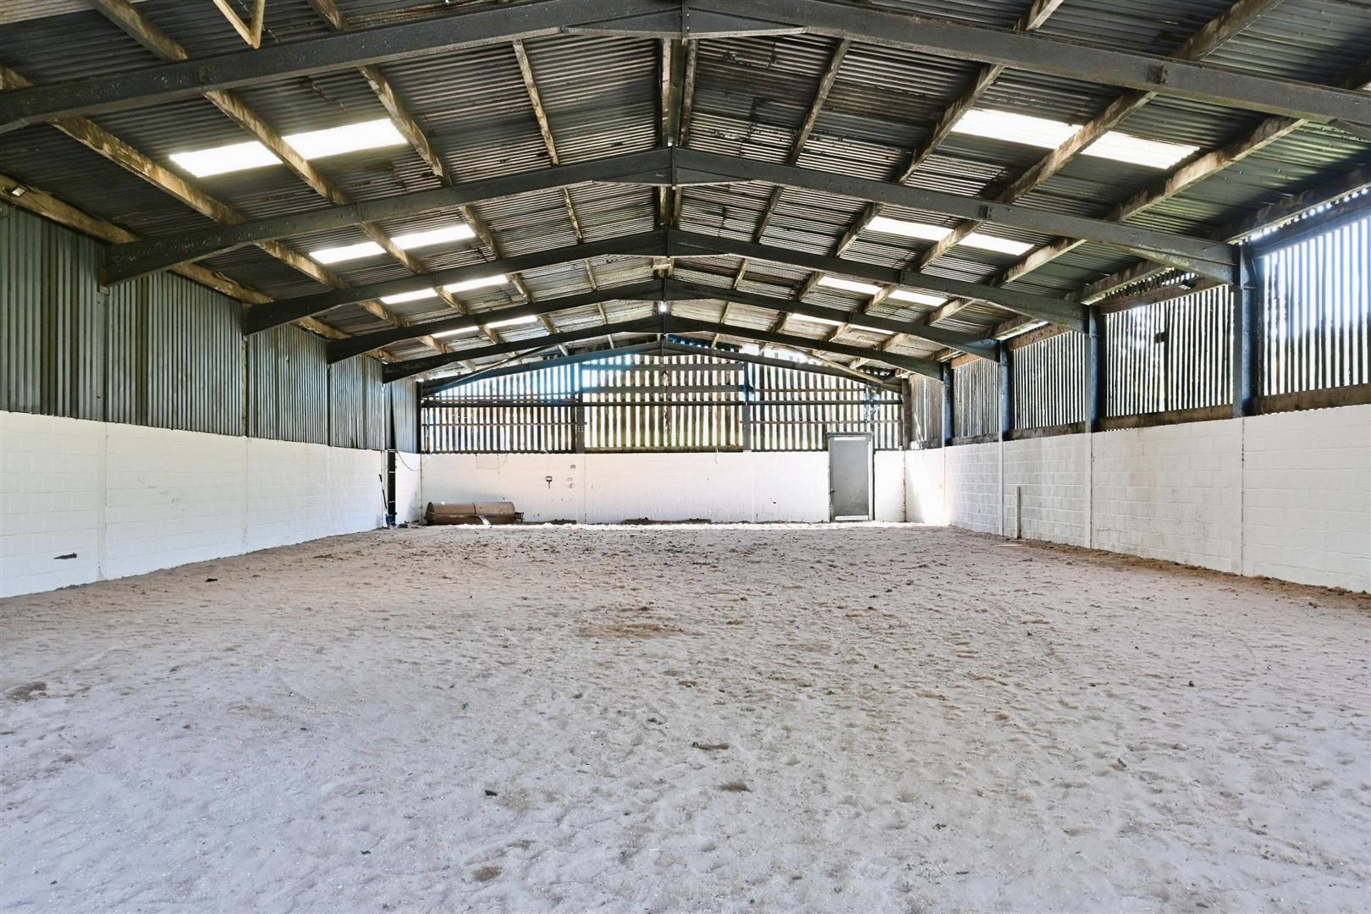
- Indoor and outdoor surfaces, stables, lunge pen and grazing
- Spacious & Characterful Principal Residence
- Principal Bedroom Suite With En Suite & Walk In Wardrobe
- Self-Contained One-Bedroom Annex
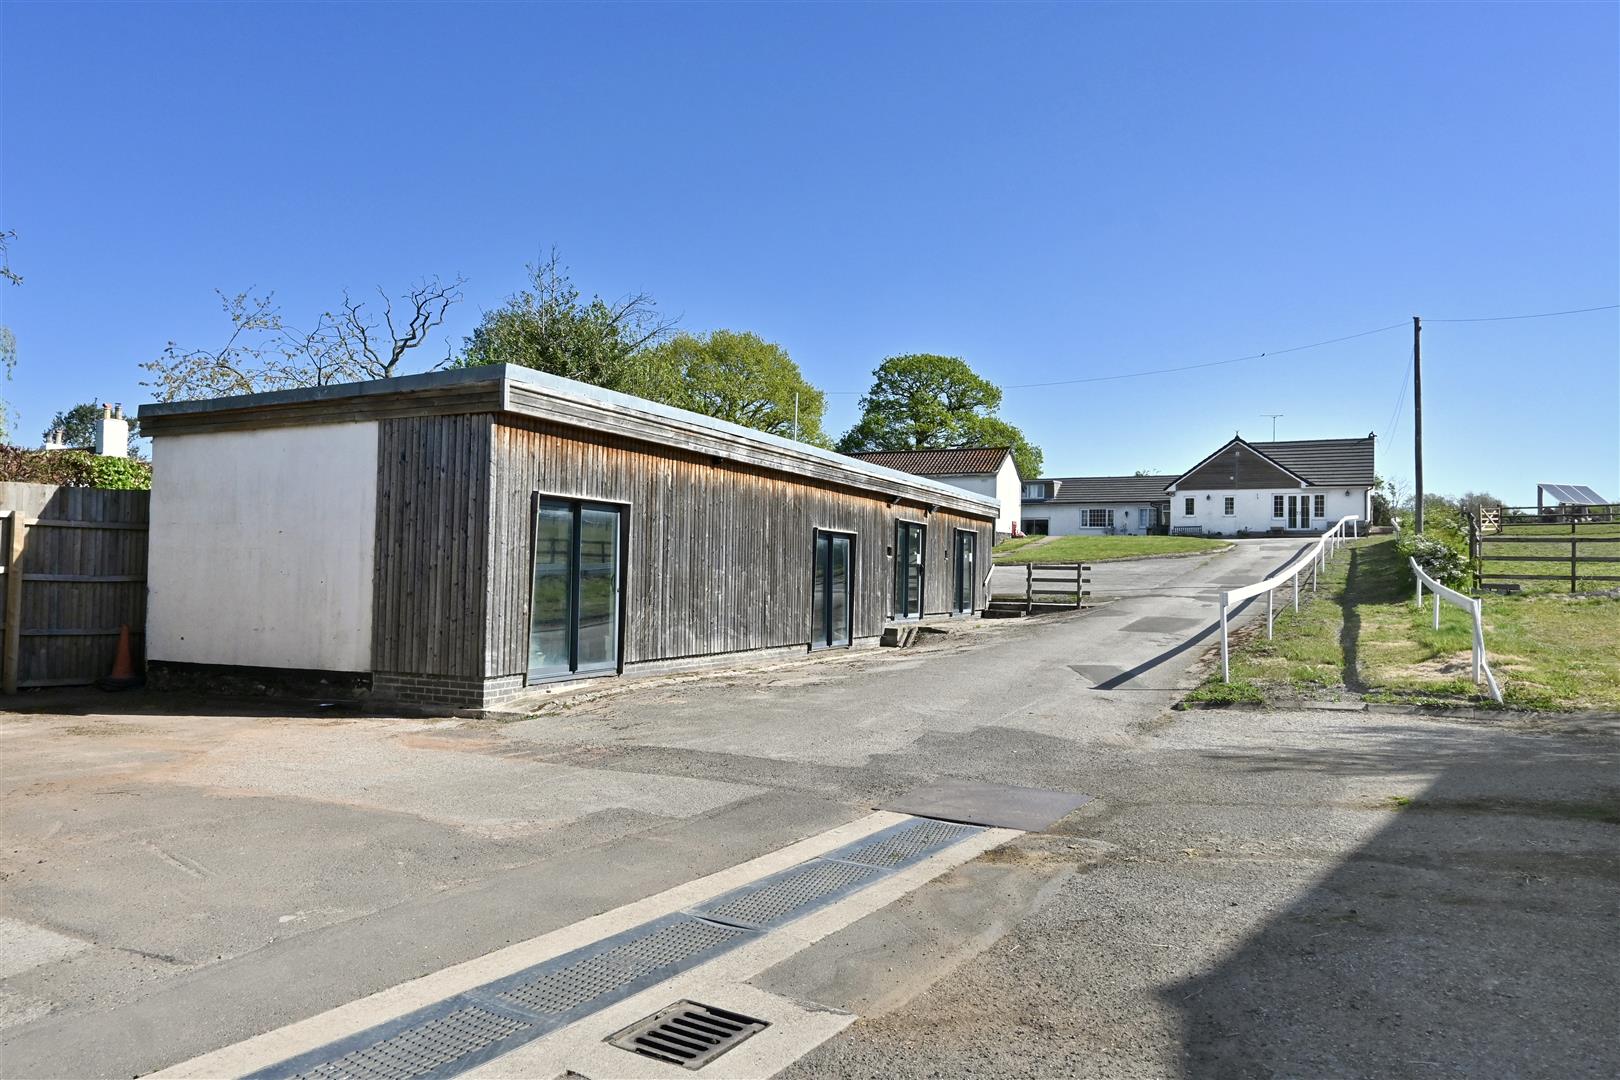
- Additional Cabin-Style Accommodation
- Located Just 5 Minutes from the A1
Council Tax Band: Ask Agent
Tenure: Freehold
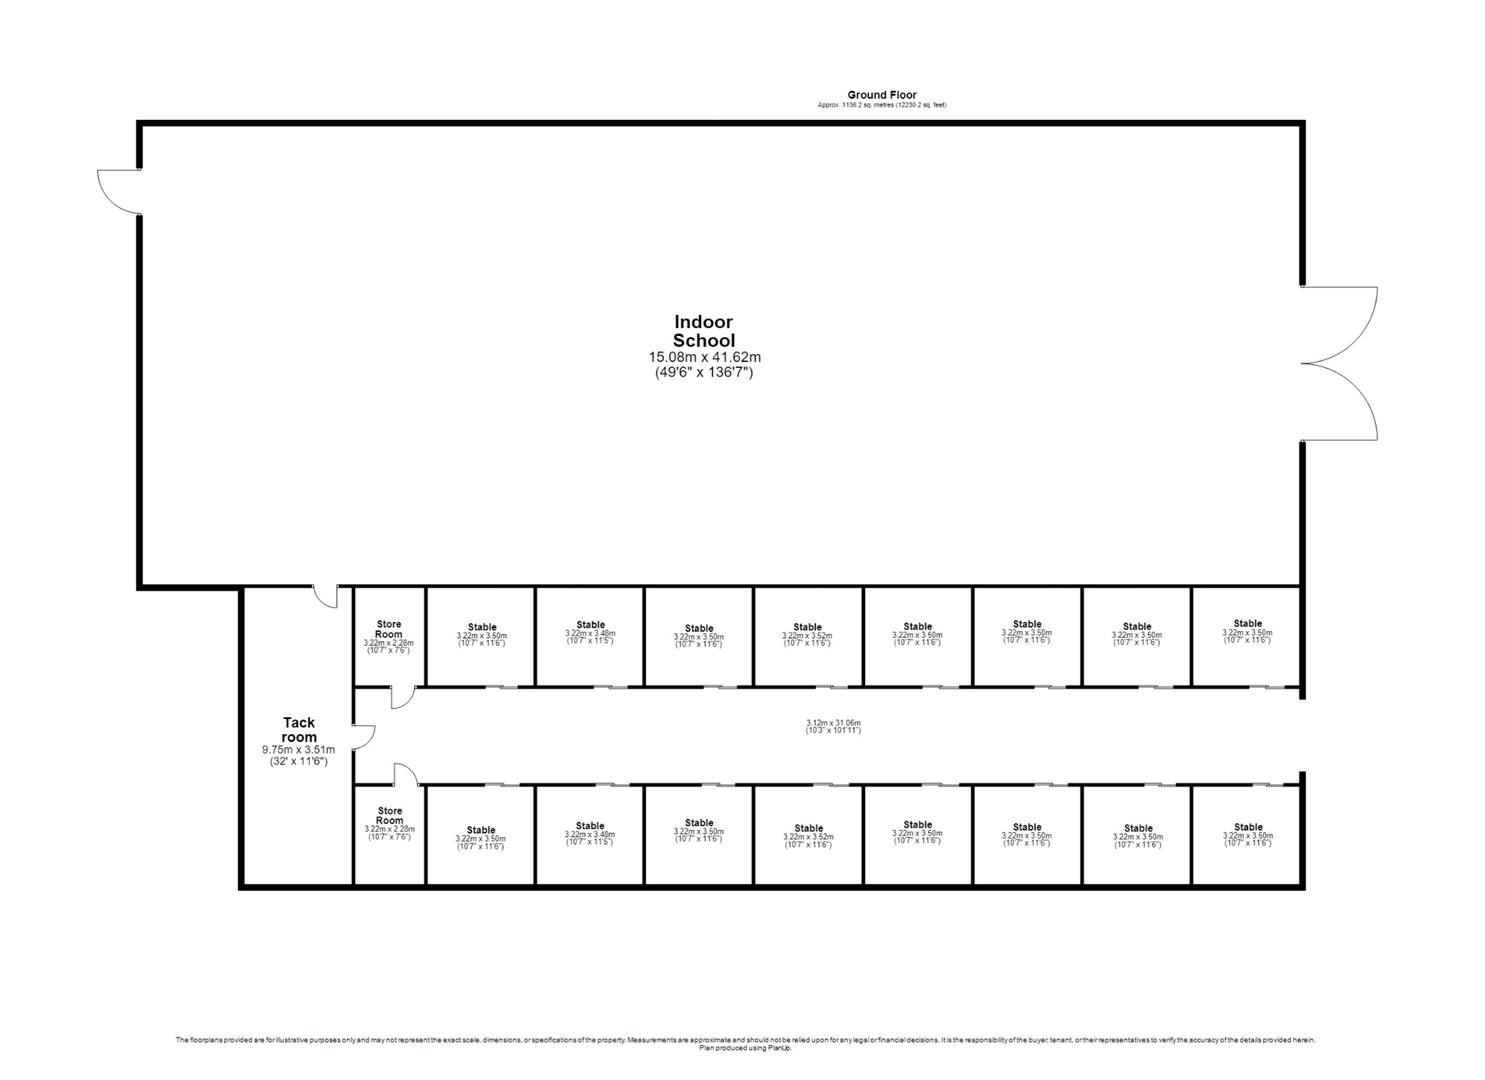
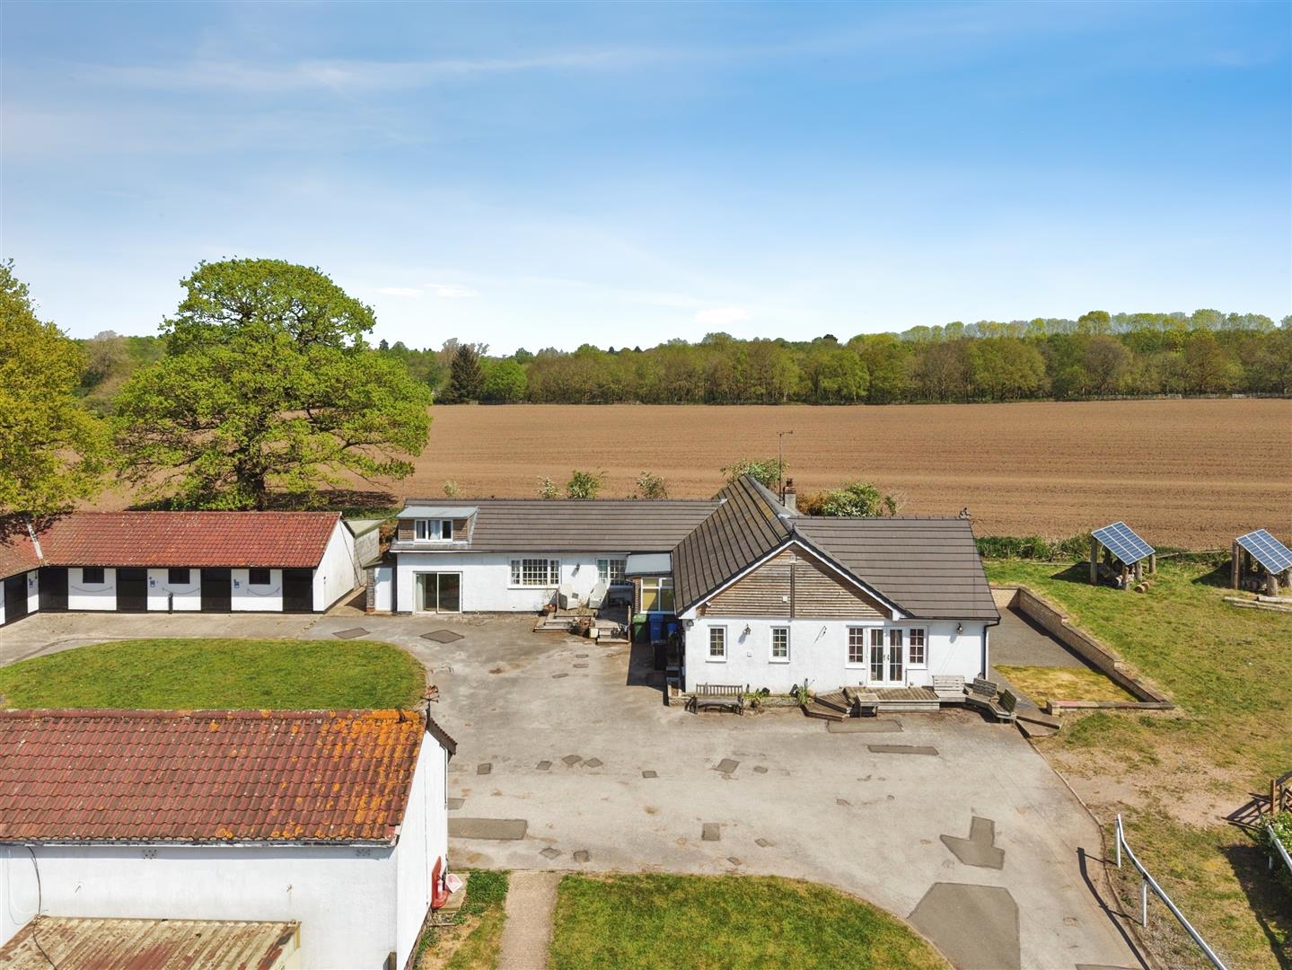
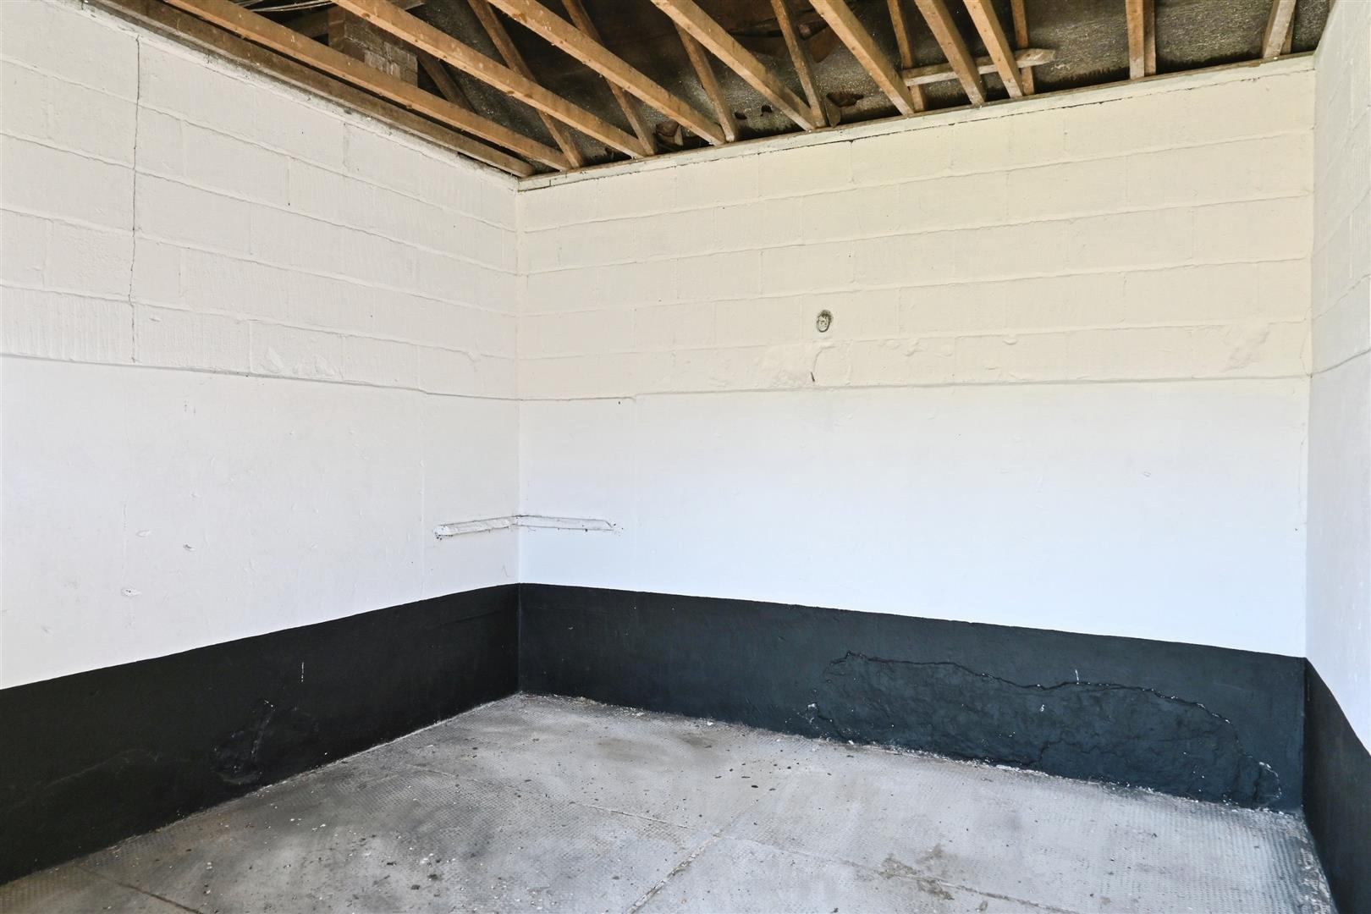
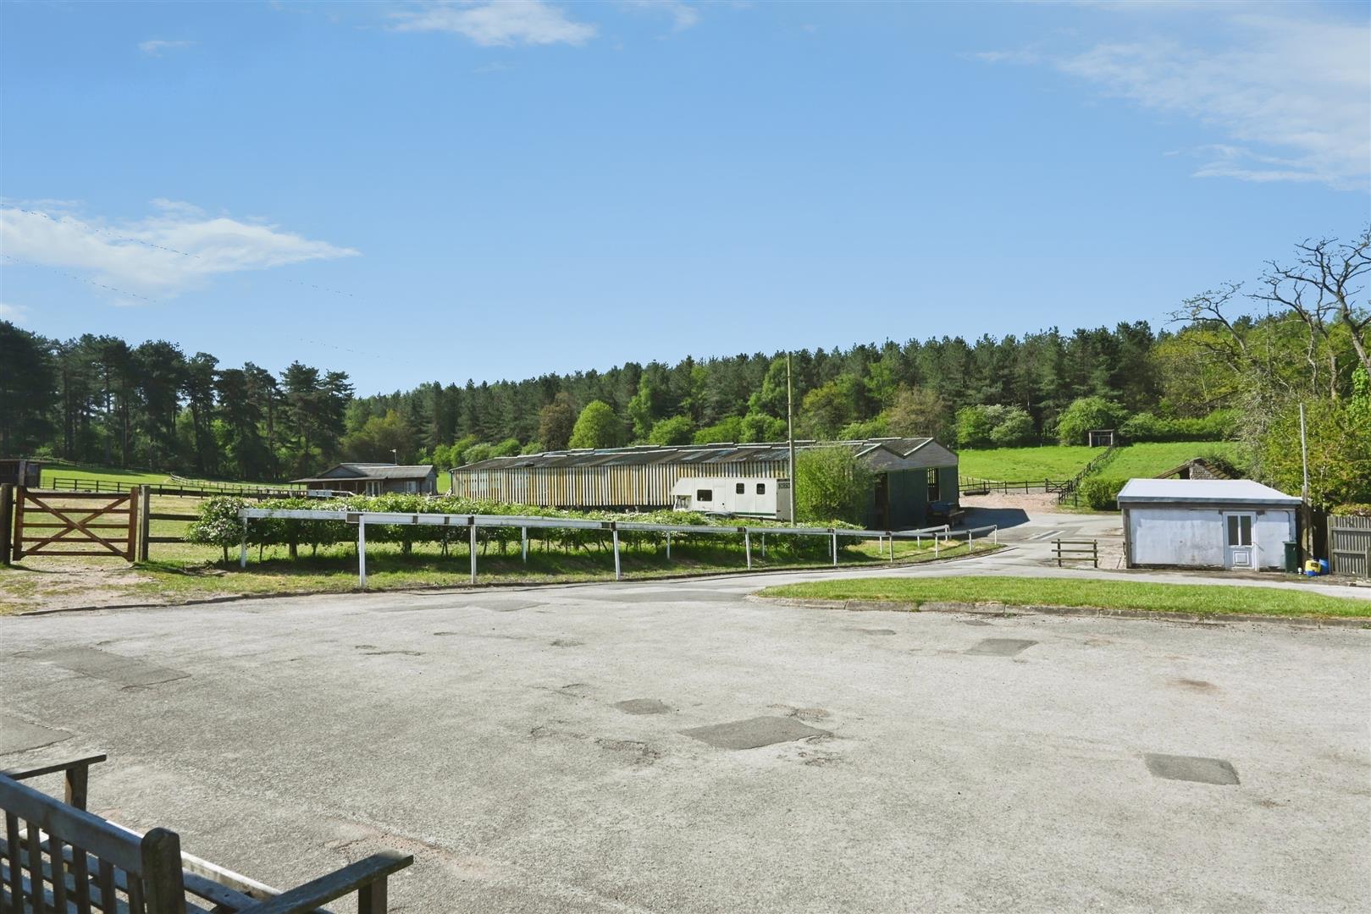
The equestrian facilities are extensive and exceptionally well equipped. The indoor arena measures approximately 42m x 15m and features a fibres and surface originally obtained from Southwell Racecourse, laid over block paving with drainage beneath. In addition, there is an outdoor arena with a poly track surface, circular lunge pen, field shelters, and approximately thirty stables in total, all of which have rubber matting.
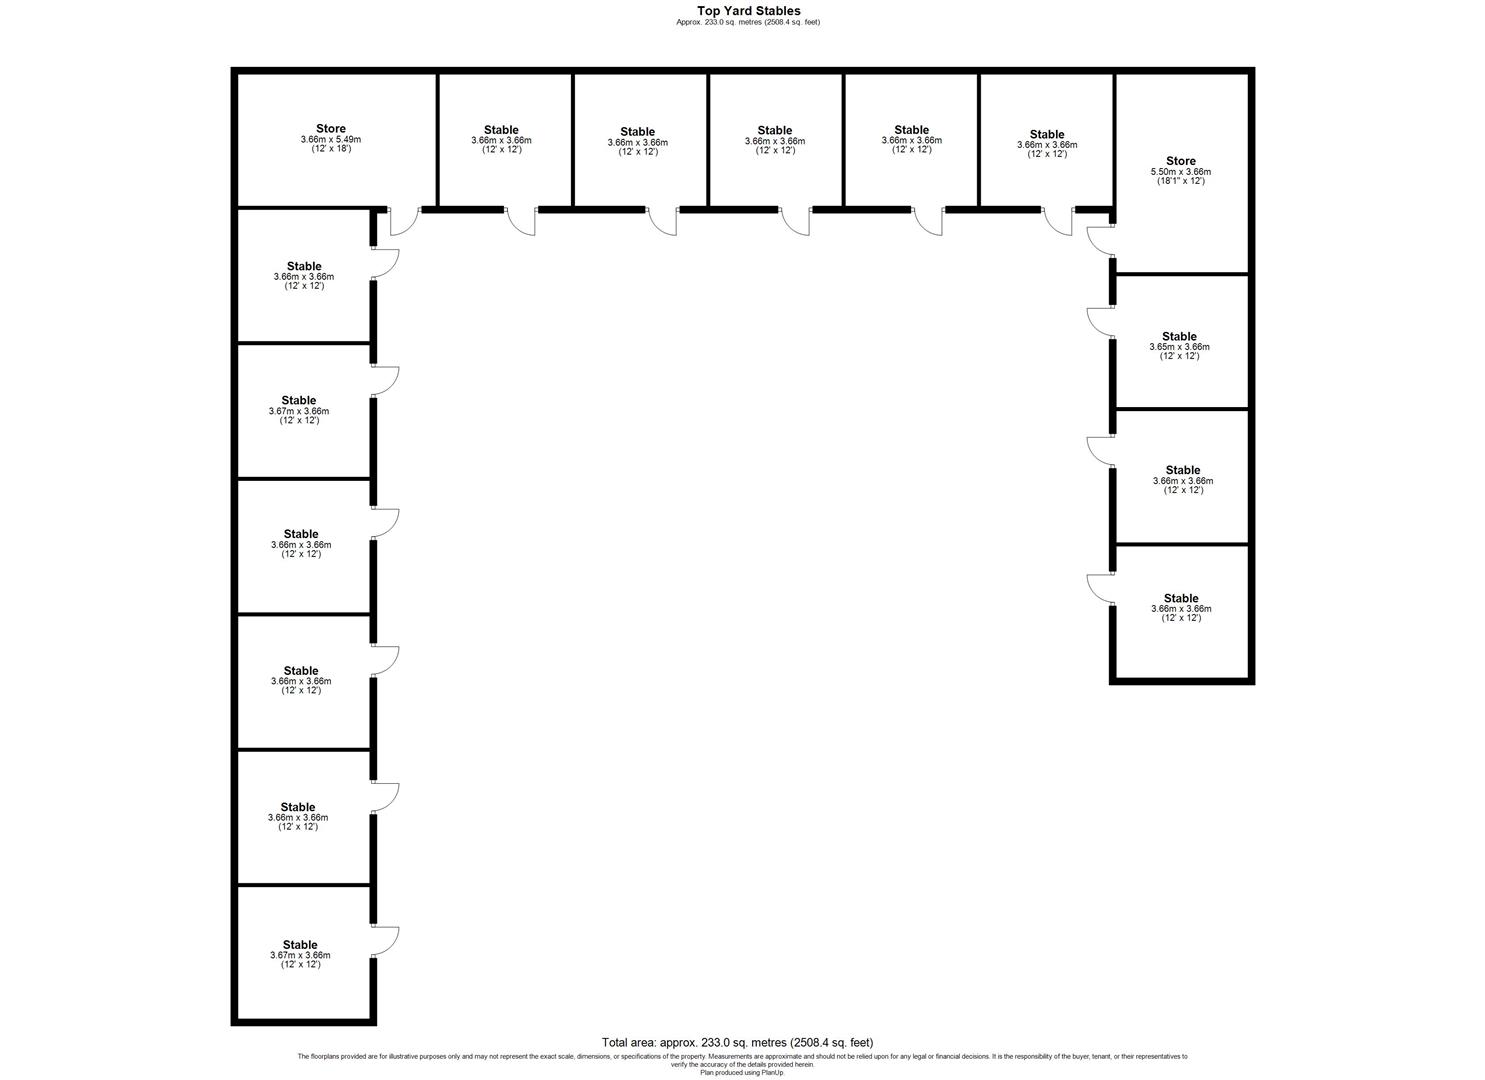
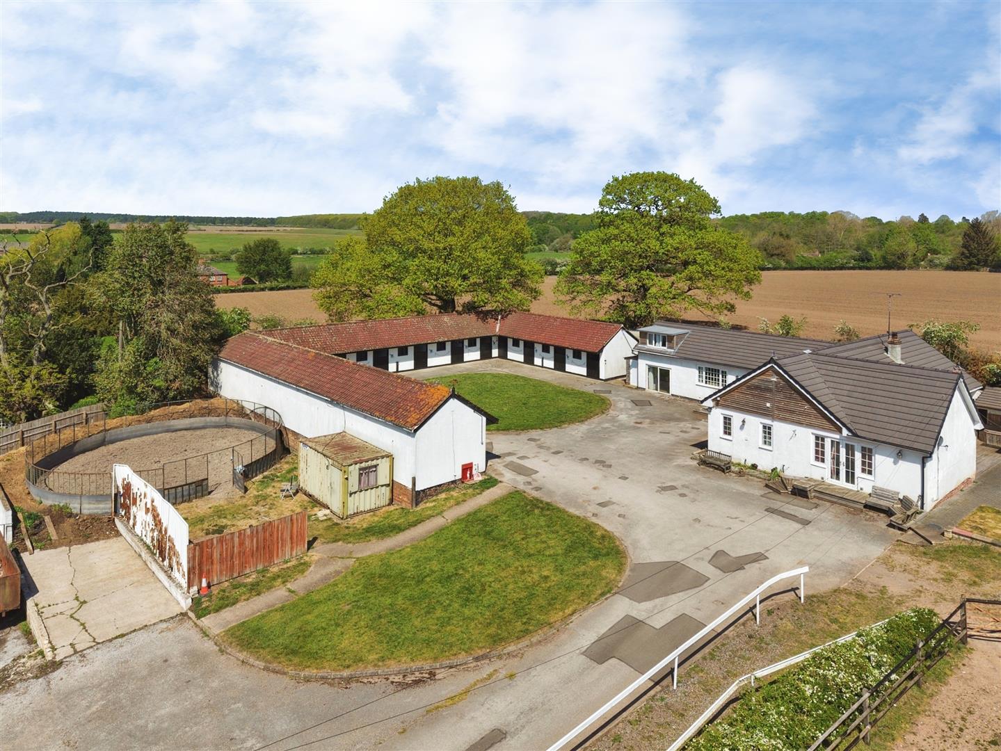
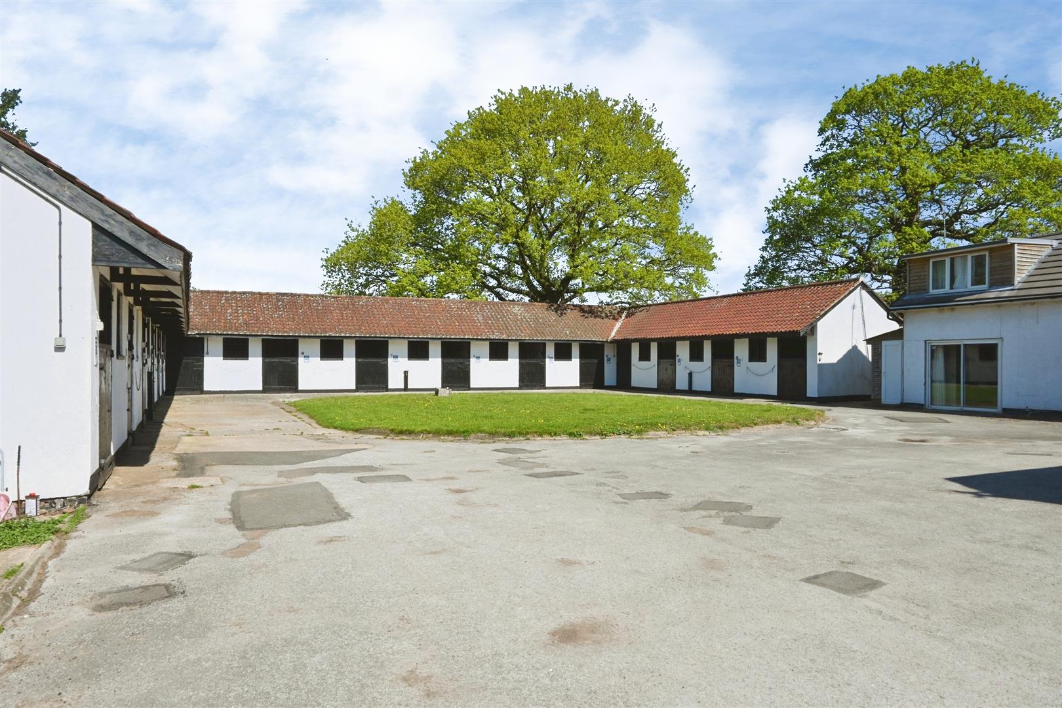
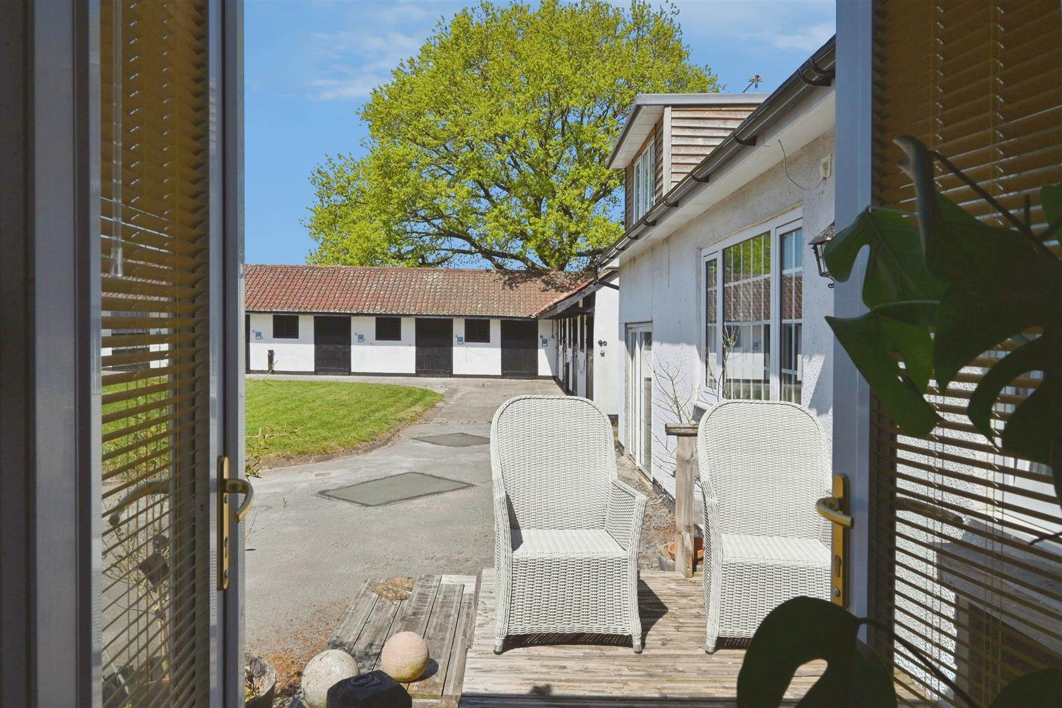
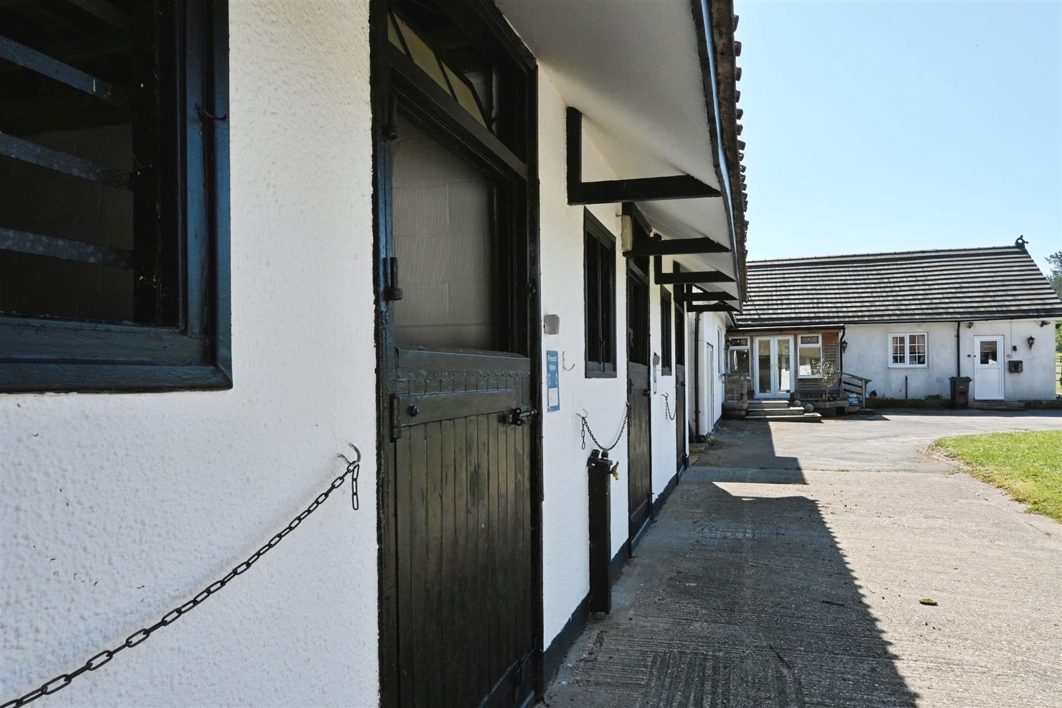
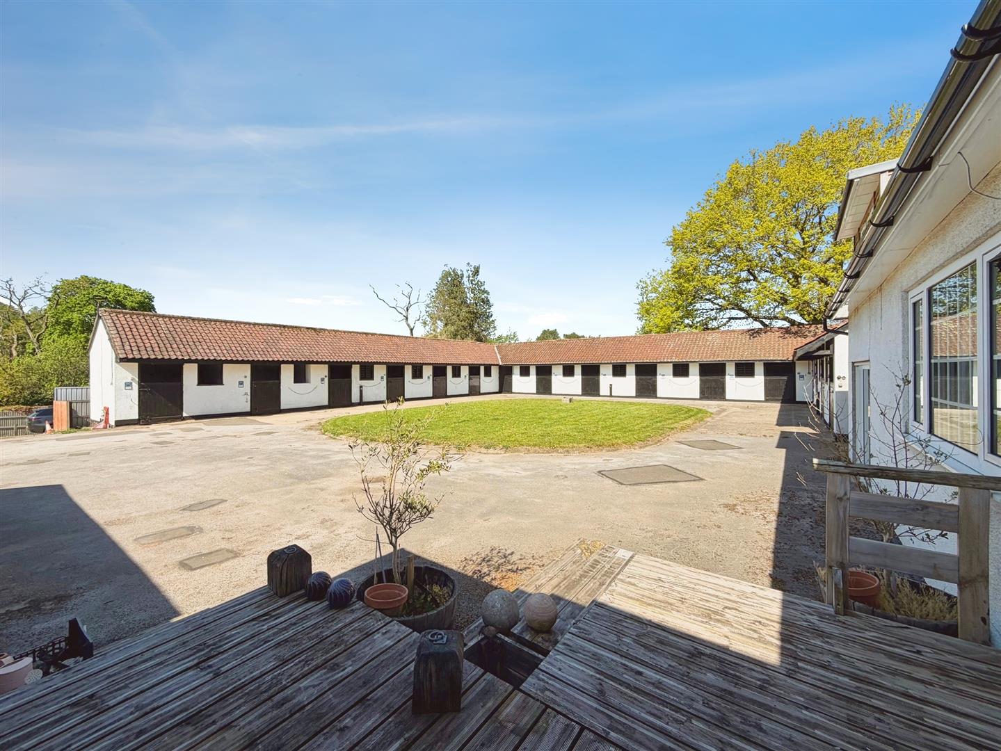
Sixteen Loddon boxes are arranged within an impressive American-style barn and benefit from anti-weave grids, revolving mangers, sliding doors, and external rug racks, together with additional feed, tack, and storage rooms. A further fourteen block built traditional stables are positioned opposite the principal dwelling within a courtyard arrangement.
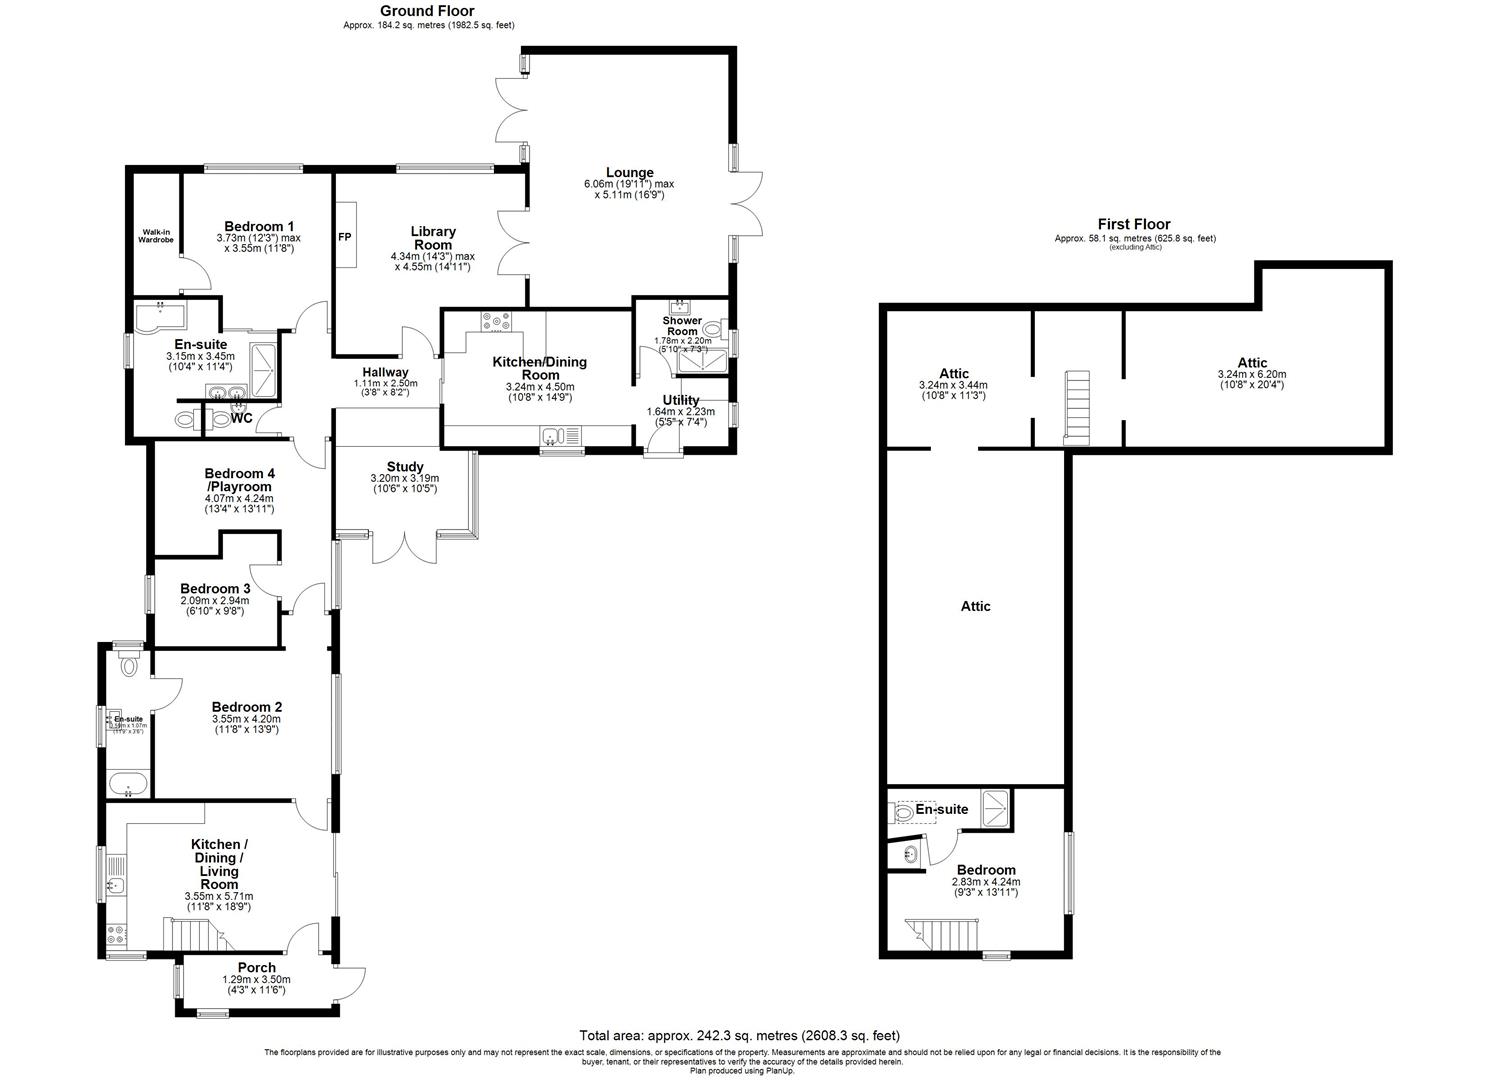
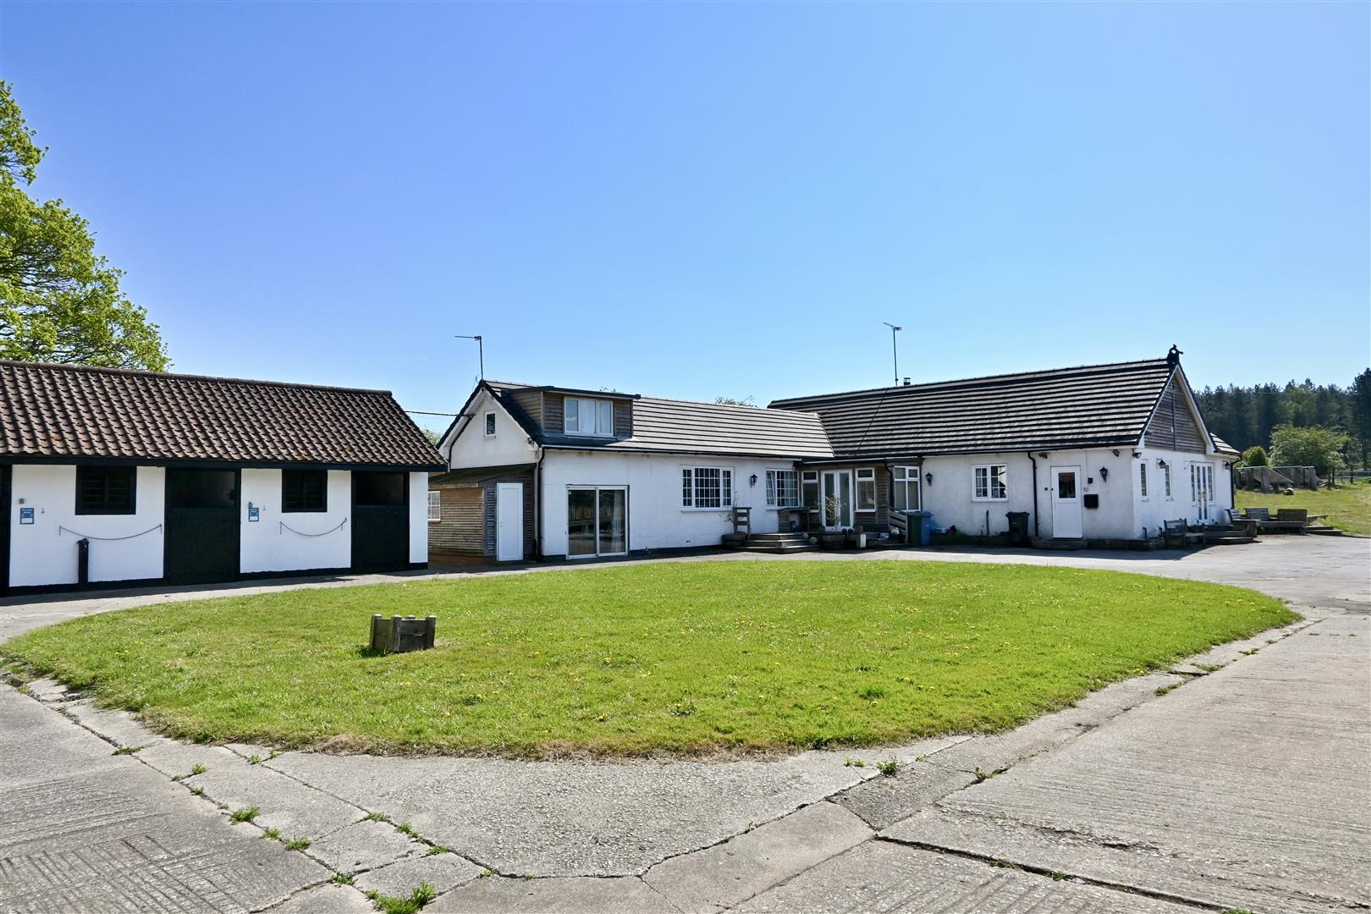
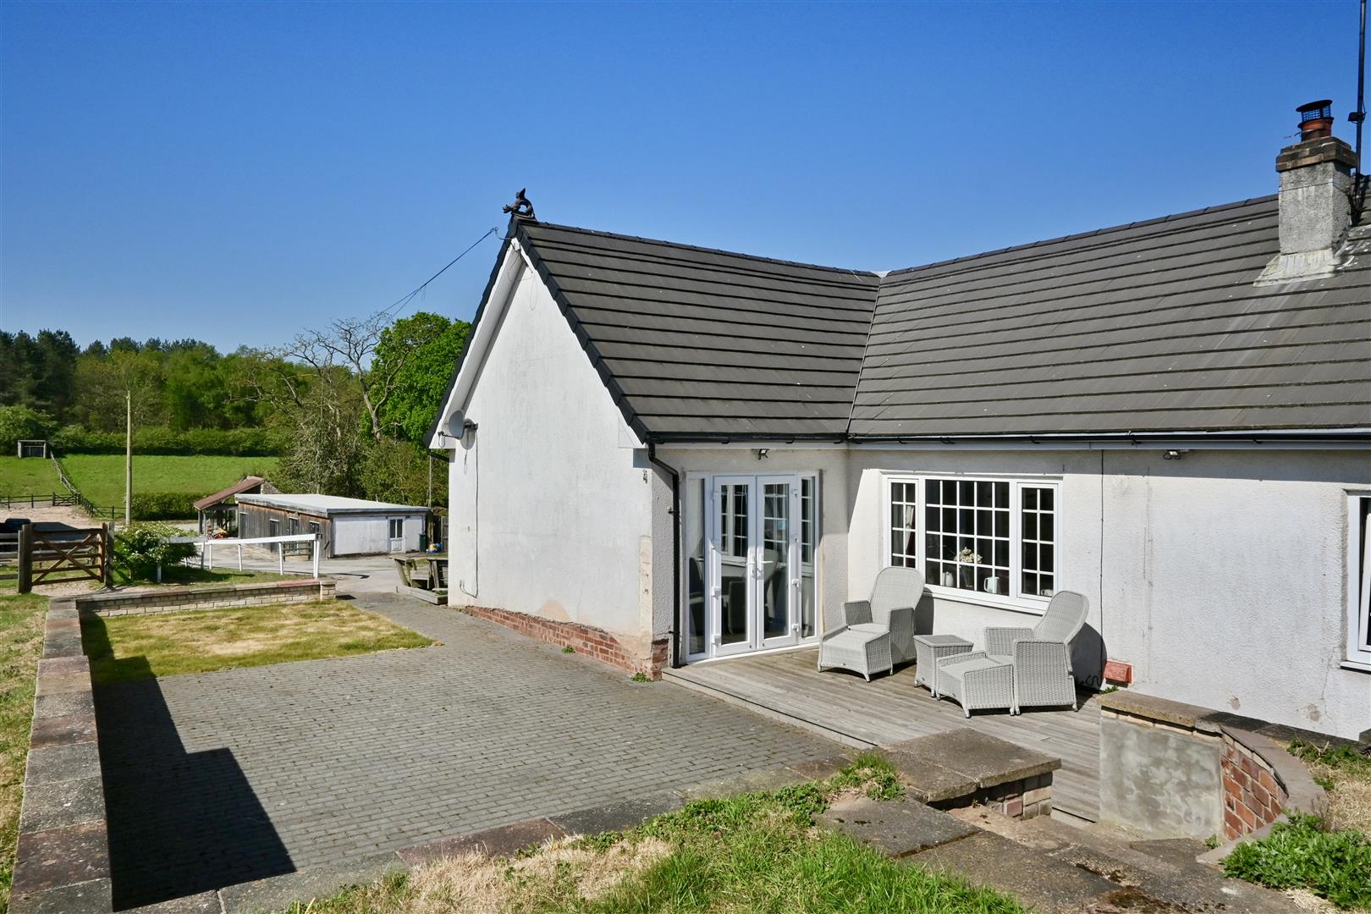
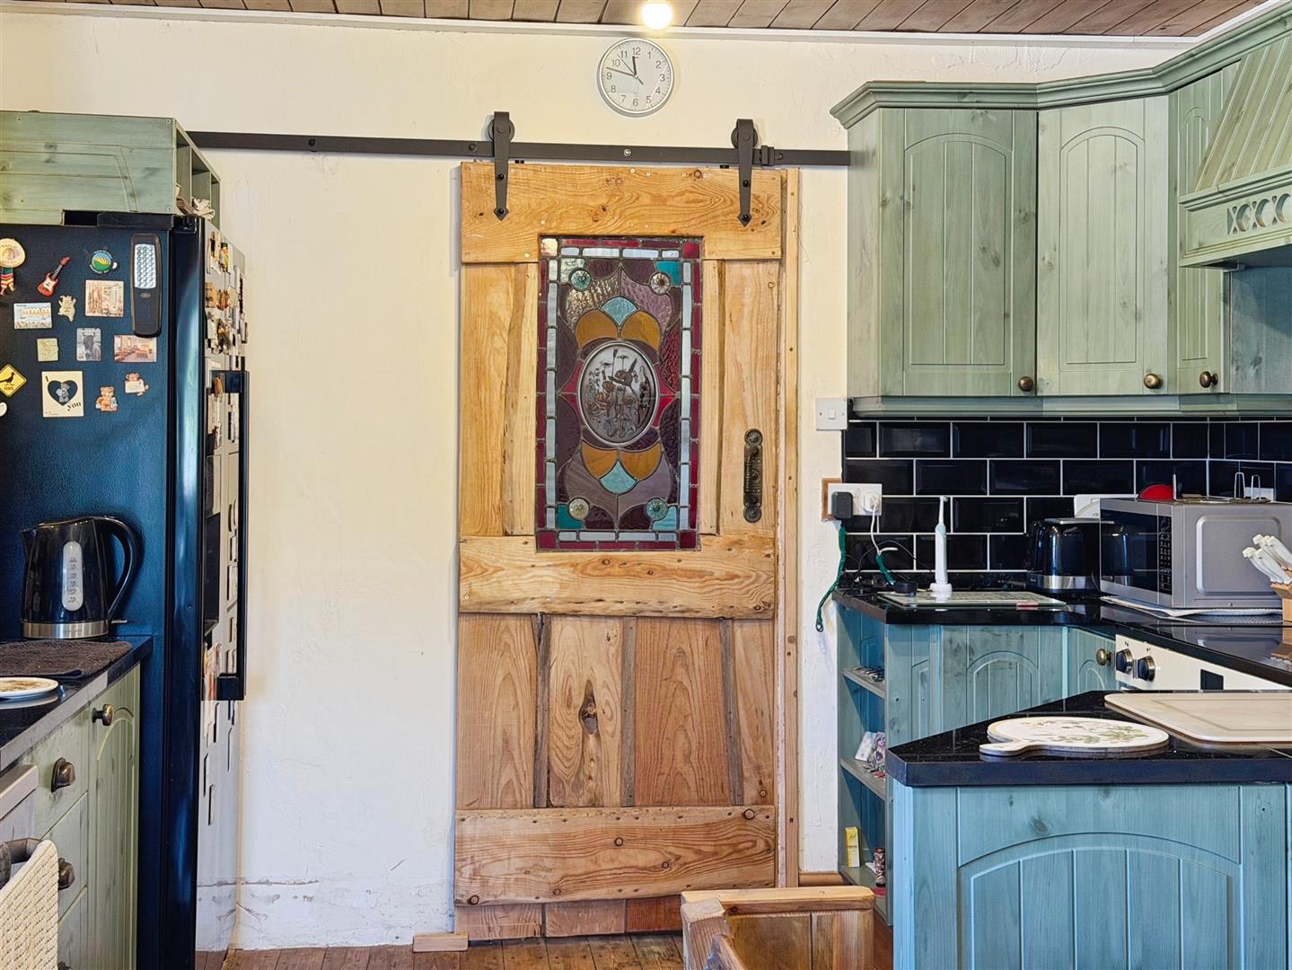
The principal residence is a spacious and characterful single storey home originally constructed in the 1970s, enhanced and refurbished between 2018 and 2021, and having the benefit of a full new roof in 2022 including battens and insulation. Artisan craftsmanship is evident throughout, with handmade wooden doors, bespoke detailing, and attractive stained-glass features adding warmth and individuality.
The accommodation is both spacious and highly flexible. A practical boot room with Belfast sink and laundry facilities leads into a breakfast kitchen featuring granite work surfaces, a Belling range cooker with filter hood, integrated dishwasher, and space for an American-style fridge freezer.
A former entrance area currently utilised as a home office, having potential for a dining space or sunroom, opens onto front decking, while the impressive L-shaped library and snug offers handcrafted shelving, a bespoke feature chimney breast and mantelpiece in a French cottage style, , and a multi-fuel stove with back boiler serving the central heating system. Folding wooden doors lead seamlessly into the expansive dual-aspect reception lounge, enjoying double doors to both the front and rear elevations.
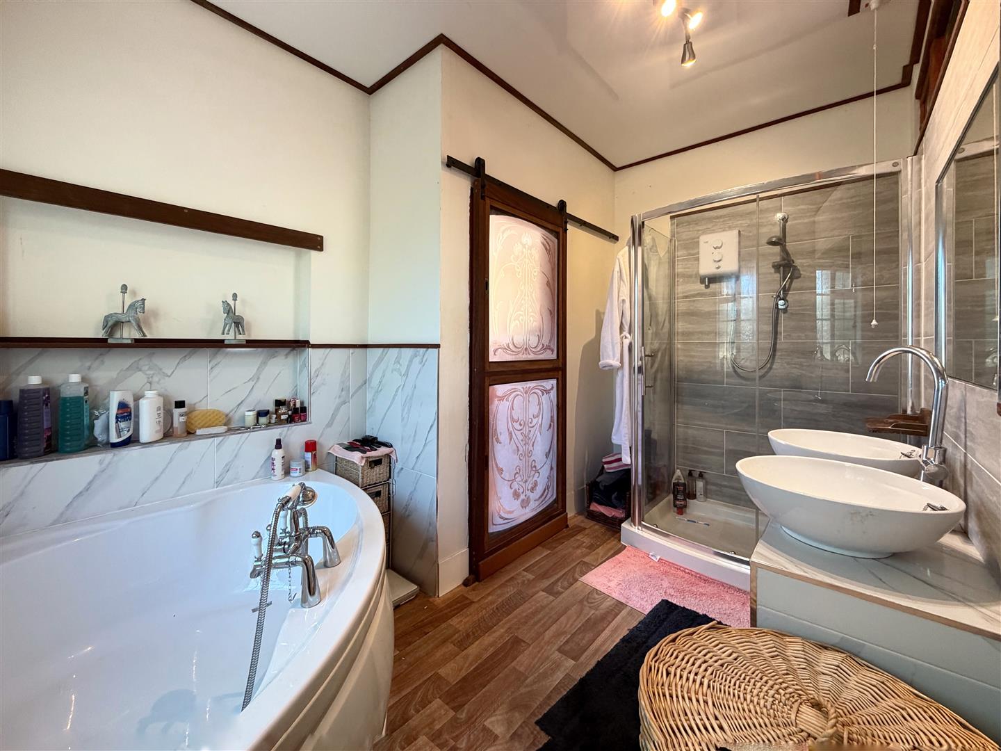
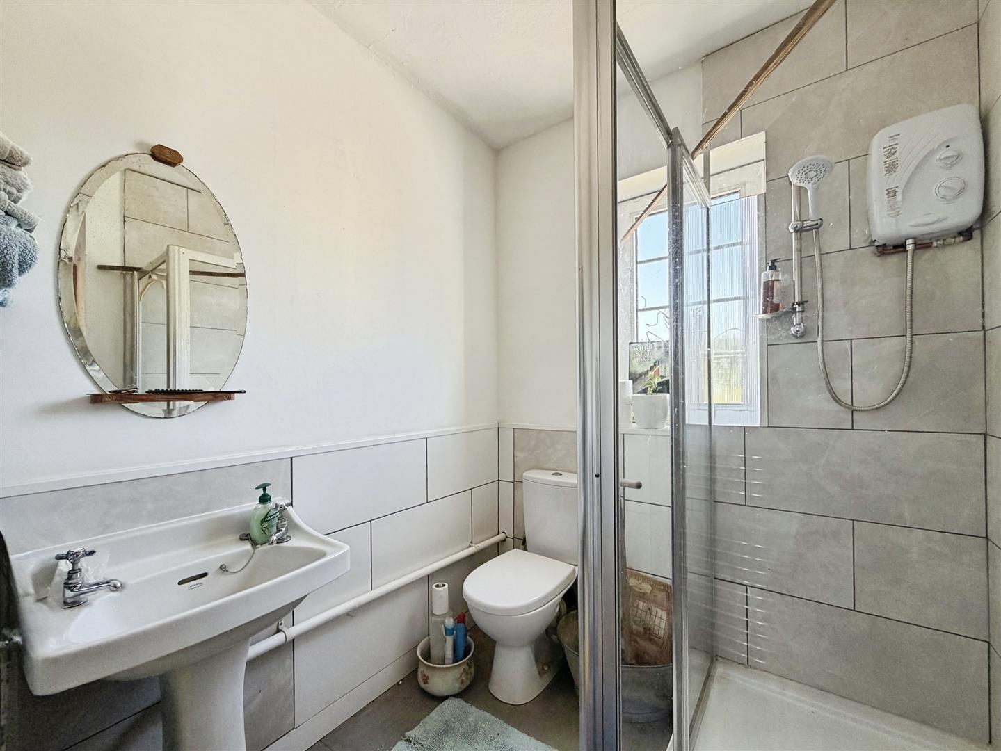
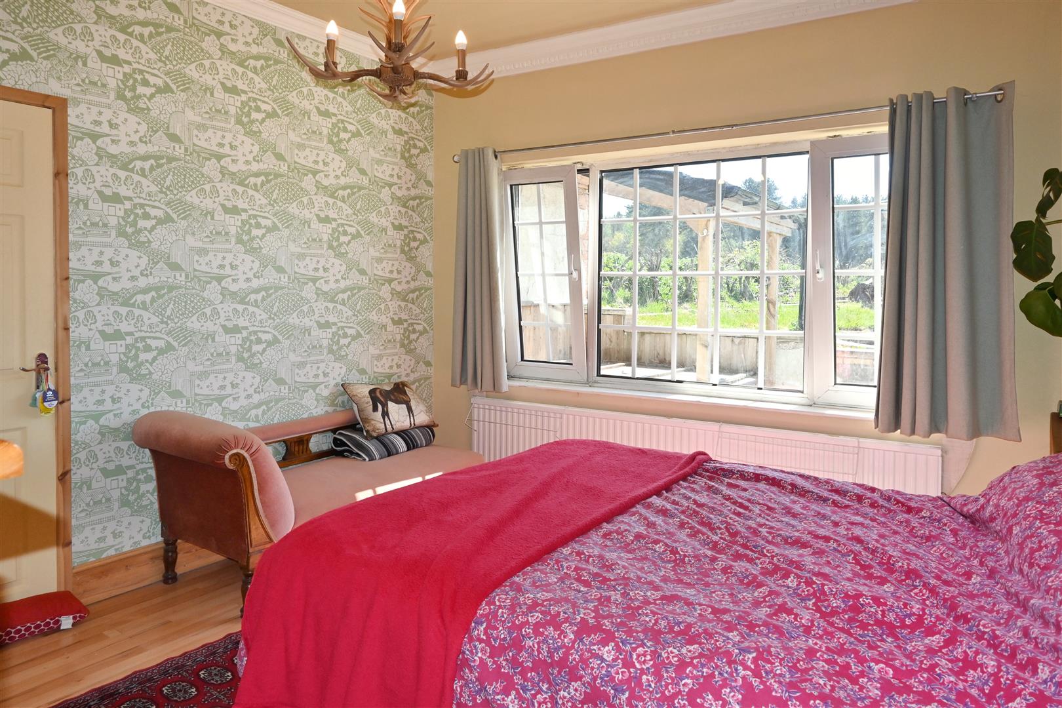
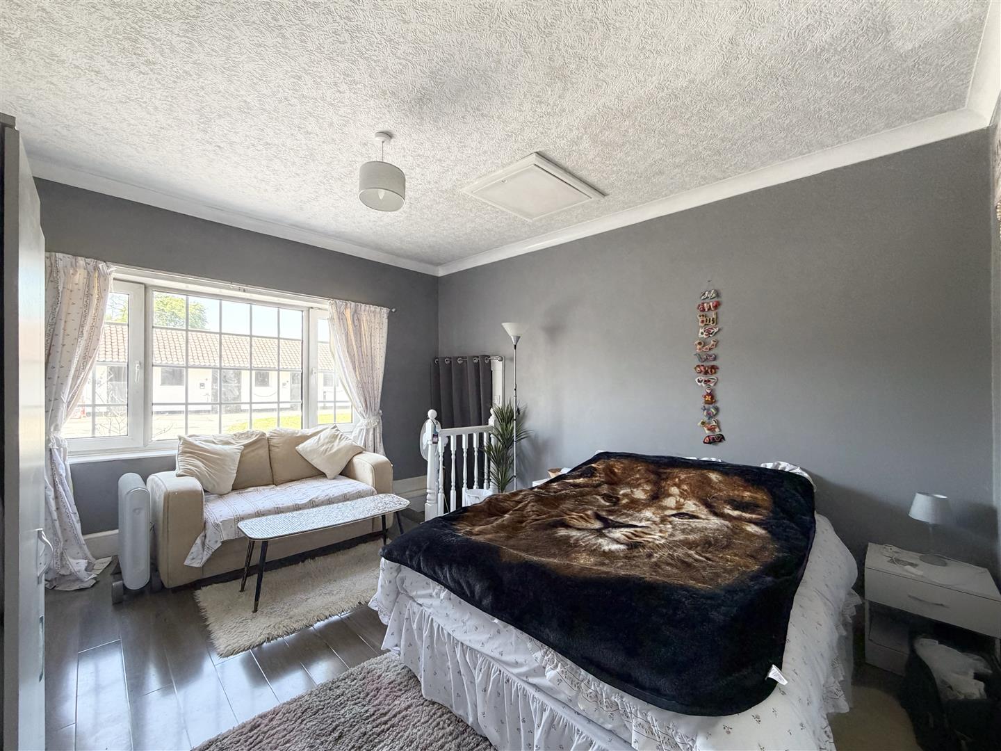
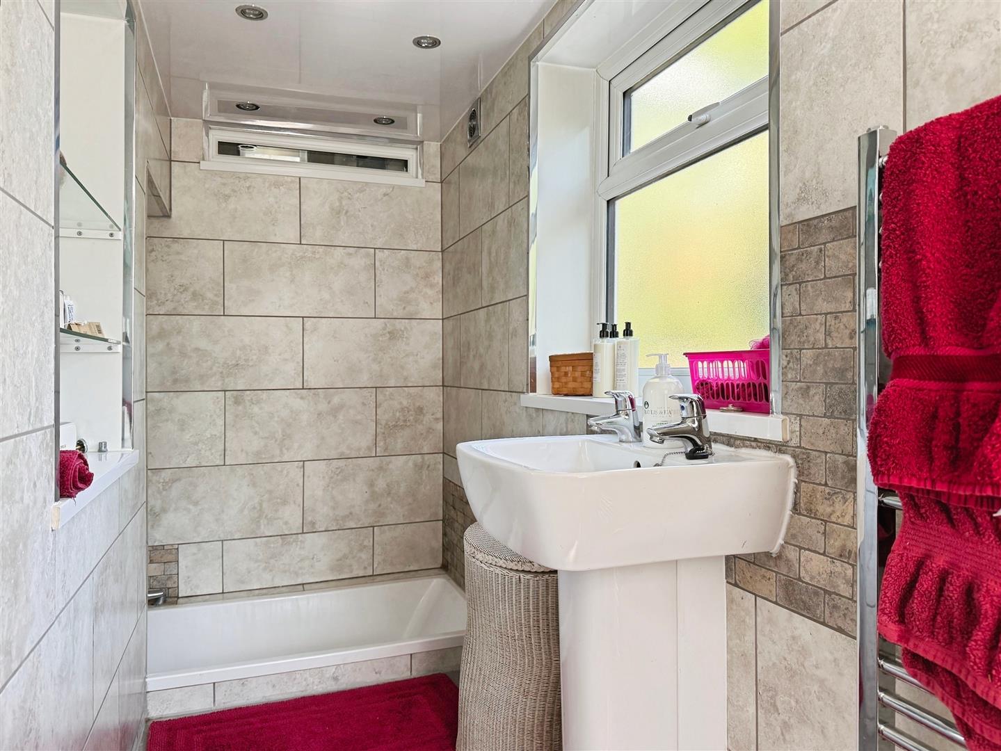
The principal bedroom suite is complete with a spacious en-suite bathroom featuring corner bath, separate shower, twin sinks; and has a walk-in wardrobe. Further accommodation includes additional bedrooms, the largest with further en-suite amenities, a playroom or optional fourth bedroom, and separate WC facilities. There is a shower room leading off the boot room..
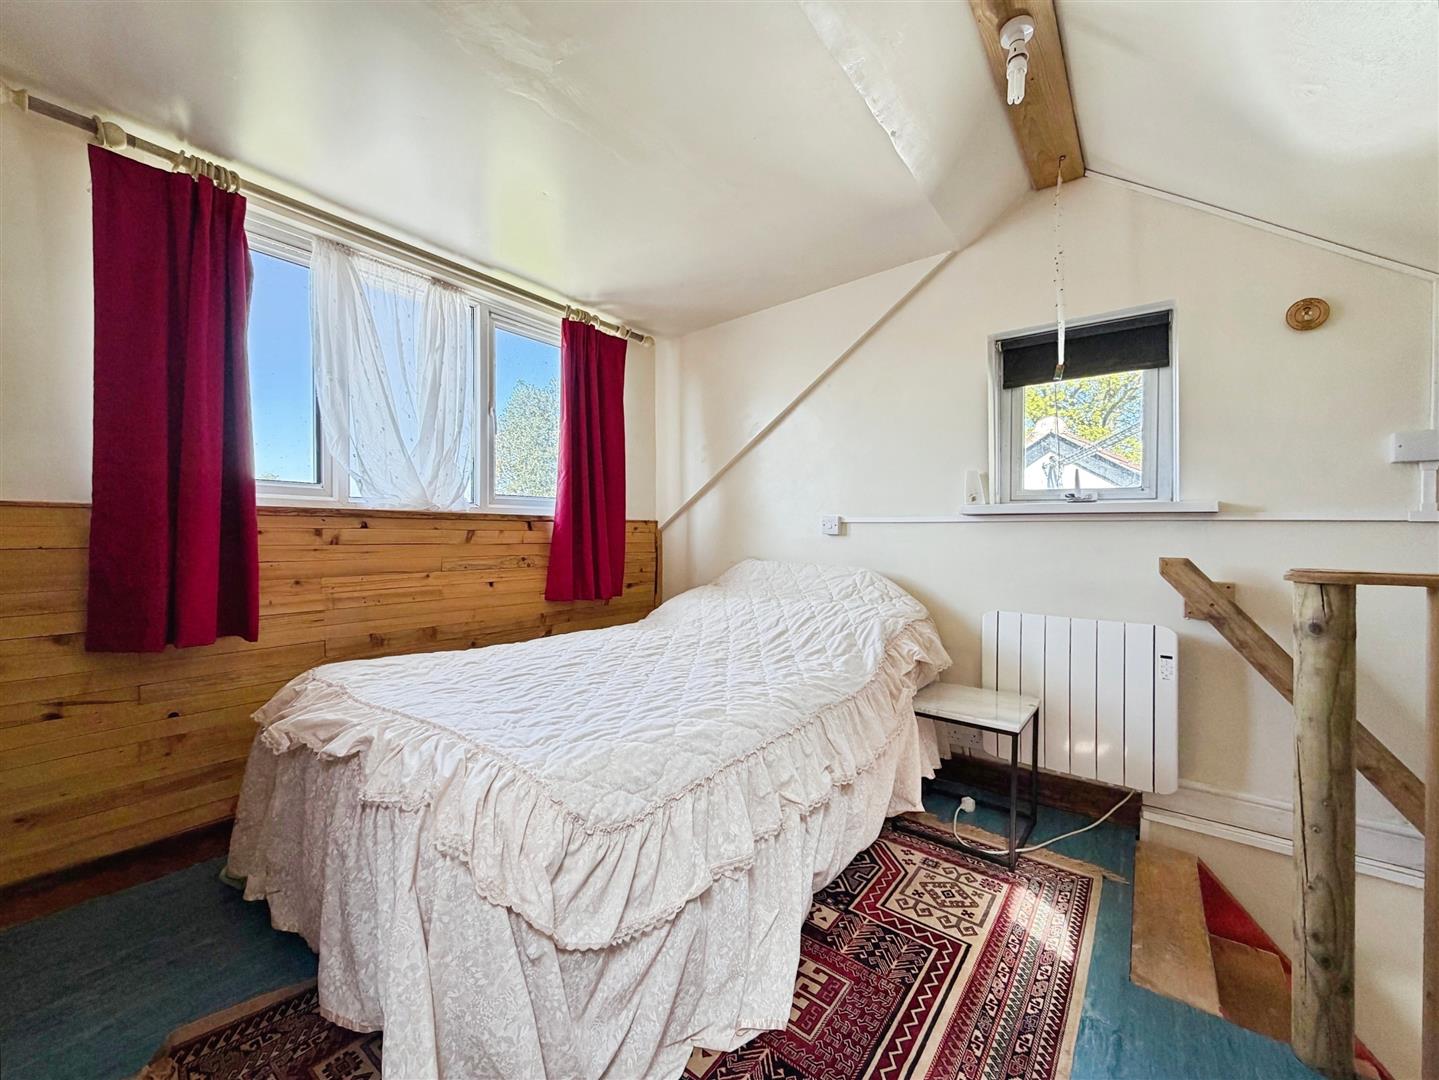
Attached to the main dwelling is a self-contained one-bedroom annex, offering excellent flexibility for dependent relatives, guests, staff accommodation, or independent living. The annex includes its own living and dining area, kitchen facilities, boot room, and first-floor sleeping accommodation with en-suite shower room. Cleverly designed interconnecting doors also allow the annex accommodation to be expanded if required.
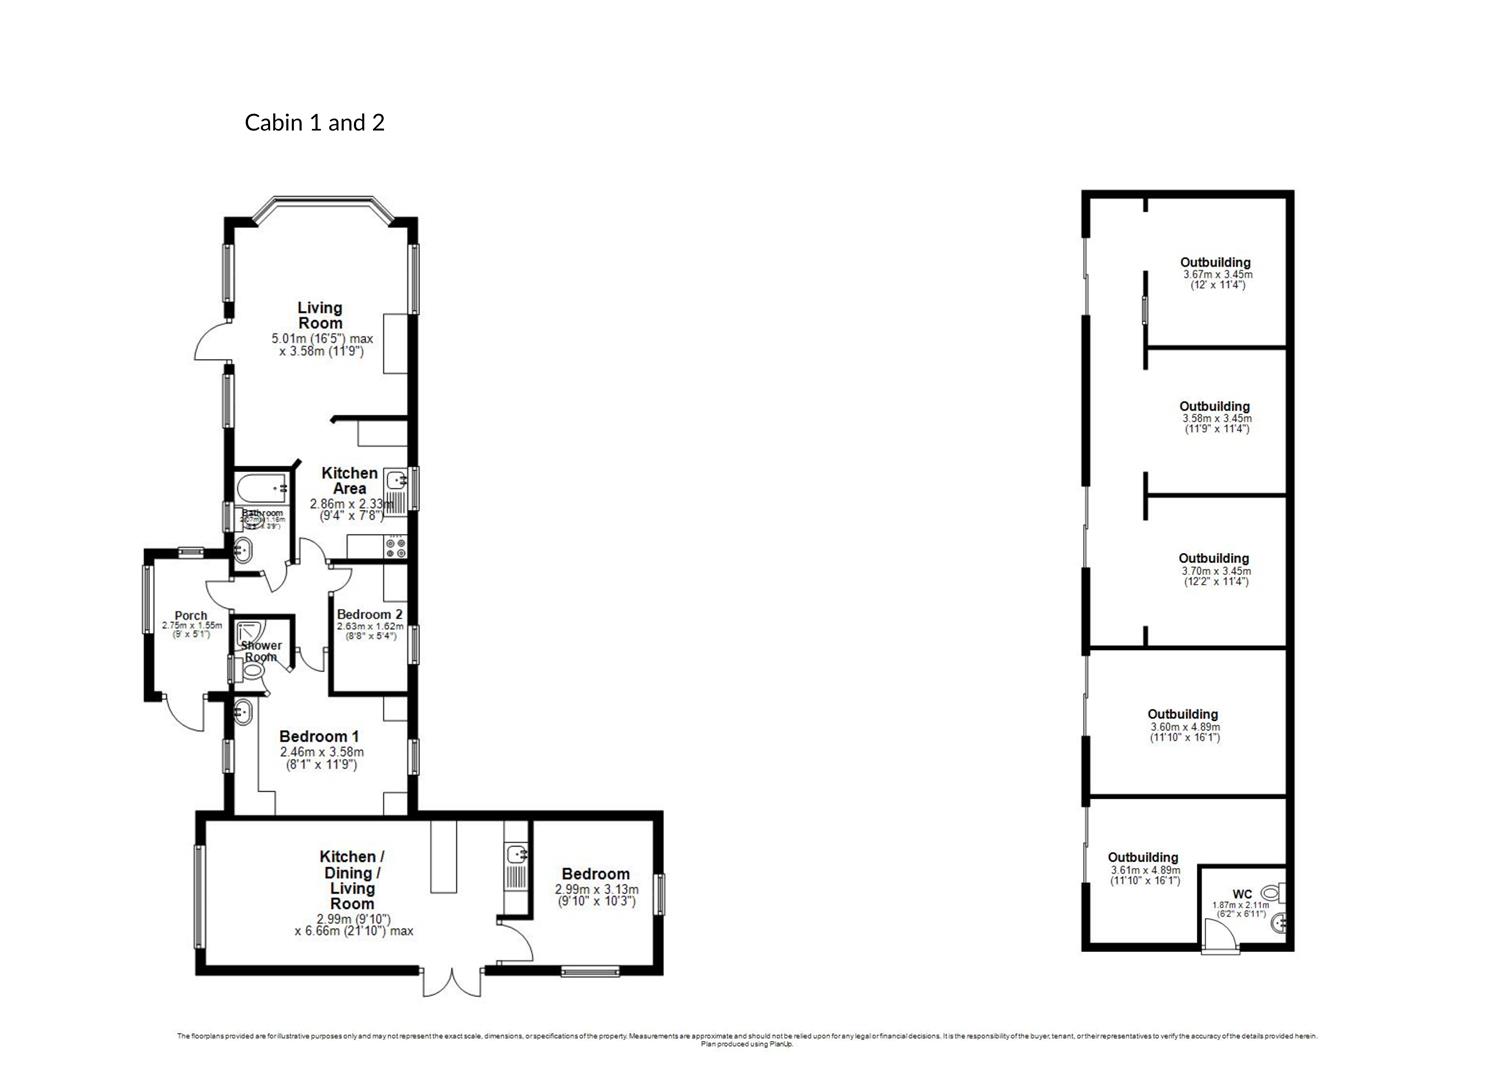
Further enhancing the versatility of the estate is additional cabin-style accommodation formed from two timber-clad static units, providing further sleeping accommodation, living space, bathroom facilities, and kitchen areas, ideal for extended family, staff, or ancillary guest use.
A range of further outbuildings and ancillary spaces continue to enhance the property’s appeal. These include a portacabin office with broadband and electricity, a separate utility and staff block with disabled-access WC facilities, staff room, and former stable buildings which may offer future development potential, subject to the necessary planning permissions. Planning discussions have already commenced in relation to possible retail or alternative accommodation uses.
The property also includes a charming brick-built structure believed to be the original village forge, together with additional storage buildings and stabling.
Modern practicalities are equally well catered for, with broadband connectivity, CCTV and alarm systems, mains electricity and water, solar panels with inverter and battery storage, private drainage systems, and excellent hacking opportunities nearby. Local bridleways and annual permit access into Clumber Park provide exceptional off-road riding opportunities easily accessed from the property.
Despite its idyllic rural setting, Pinewood Stables remains exceptionally accessible, positioned just five minutes from the A1 and approximately fifteen to twenty minutes from the M1, making it ideally placed for commuting and transport throughout. There are a number of event and show centres within an hour’s drive.
Pinewood Stables offers an increasingly rare opportunity to acquire a substantial equestrian estate with extensive facilities, flexible accommodation, and significant lifestyle and business potential, all within one of Nottinghamshire’s most desirable countryside locations.
Carburton is an attractive and highly regarded small village situated on the edge of Clumber Park, surrounded by some of Nottinghamshire’s most beautiful countryside. The area is particularly well known for its equestrian appeal, scenic riding routes, and proximity to the wider Sherwood Forest landscape.
Excellent local amenities can be found nearby in Retford, Newark and Worksop, offering a wide range of shops, restaurants, leisure facilities, and highly regarded schooling options, including both state and independent education. The major cities of Sheffield, Doncaster, Lincoln and Nottingham are also accessible.
The location is exceptionally convenient for commuters, with excellent road access via the A1 and M1 motorway network. Mainline rail services are available from Retford and Doncaster, providing direct connections to London King’s Cross in approximately 90 minutes.
Last Modified 07/09/2026