Features
- Well Proportioned Accommodation Nicely Presented Throughout
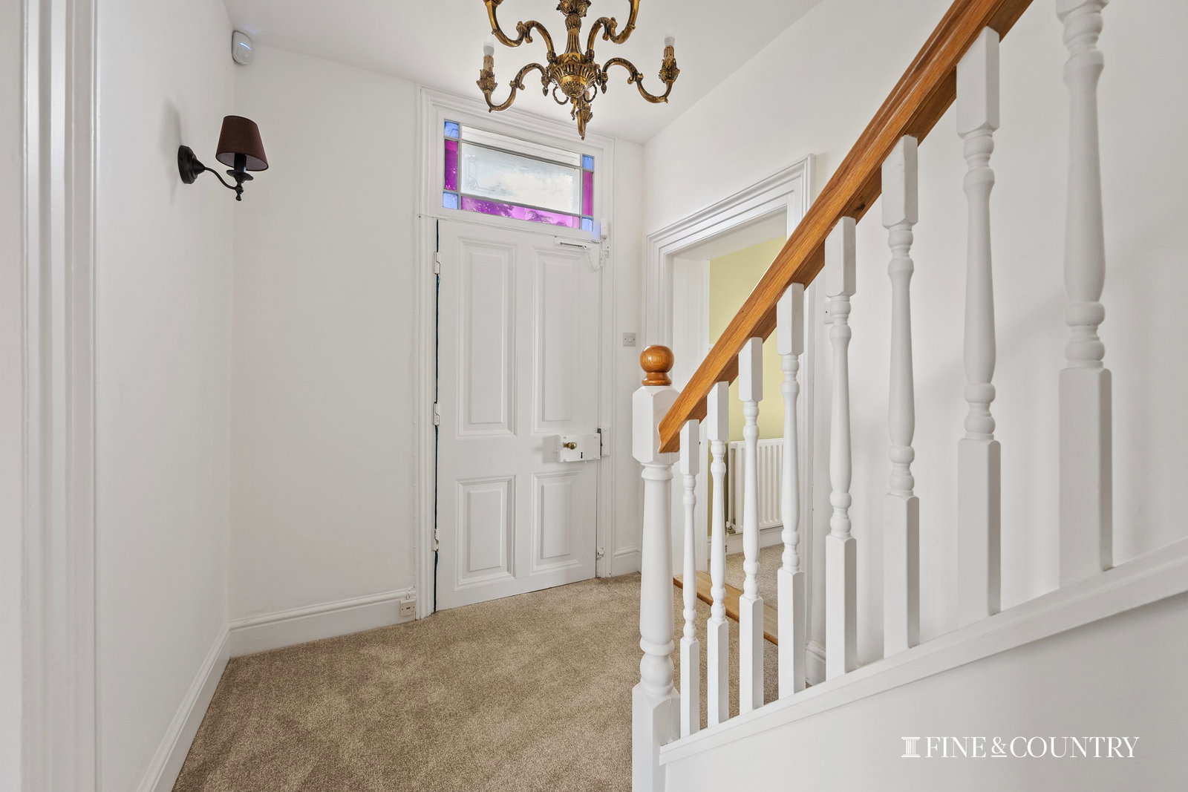
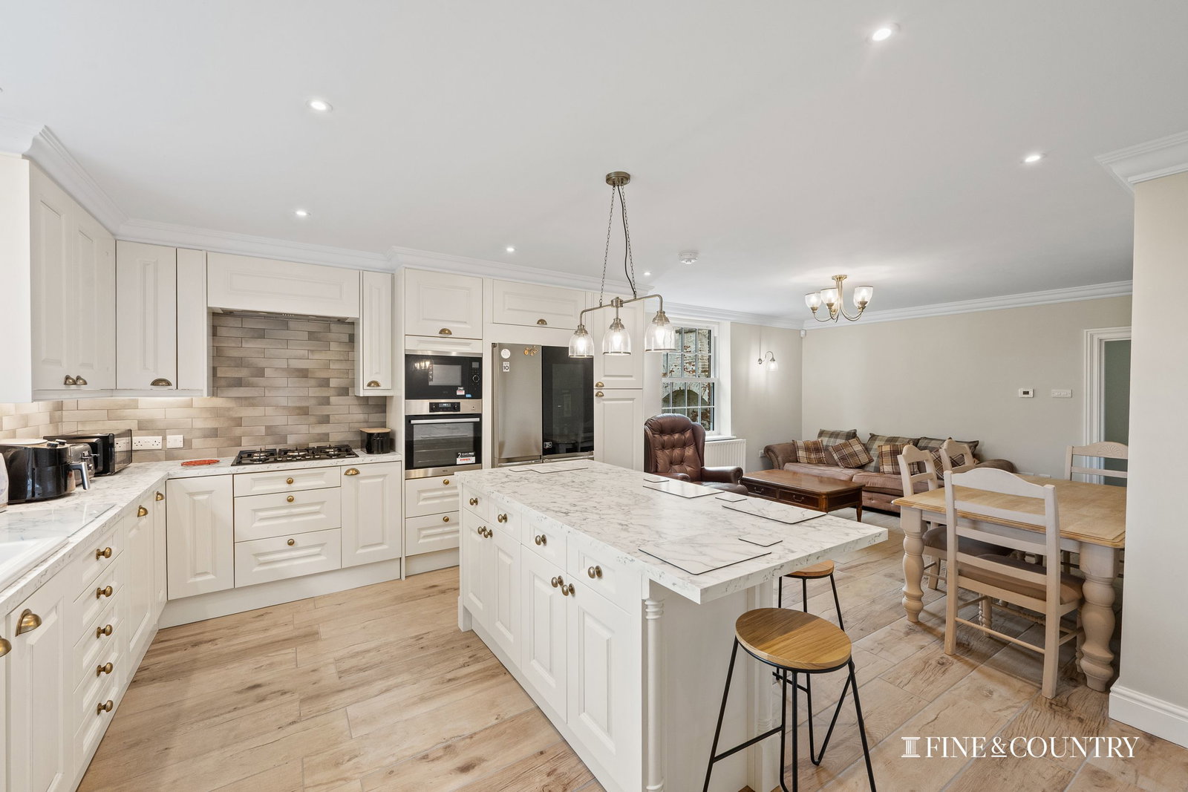
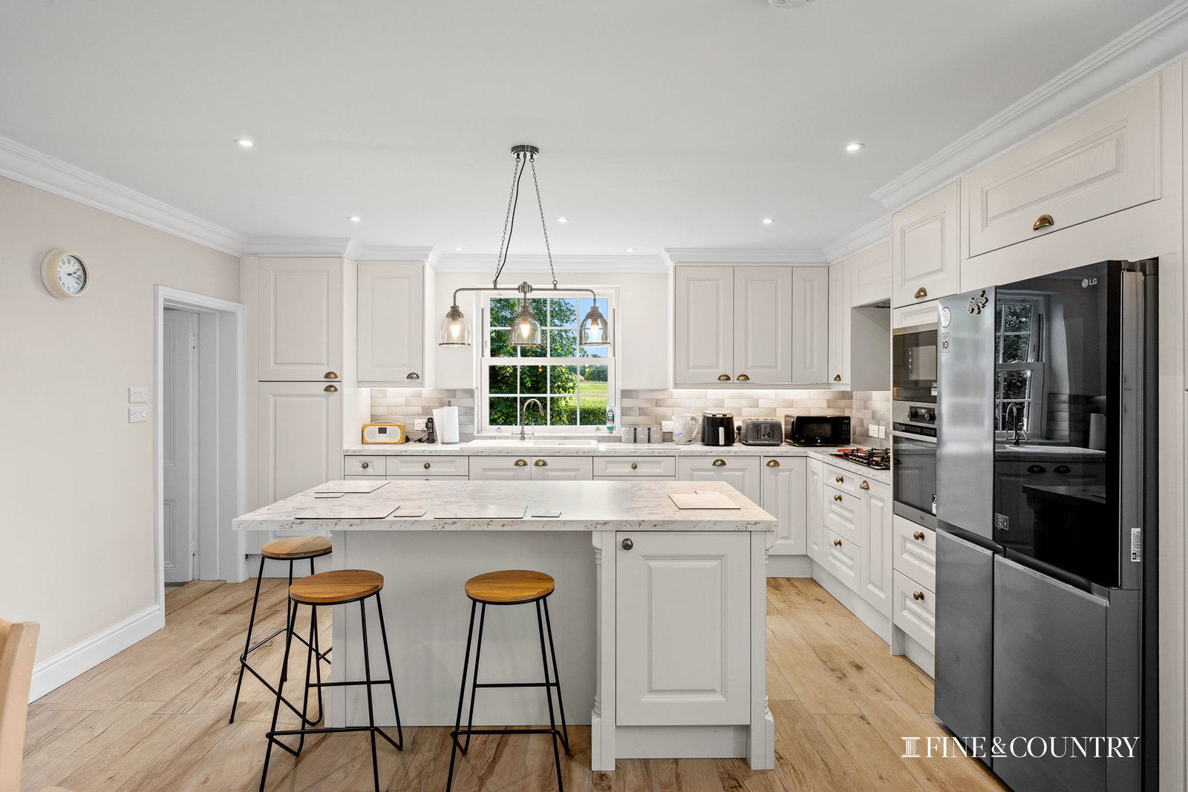
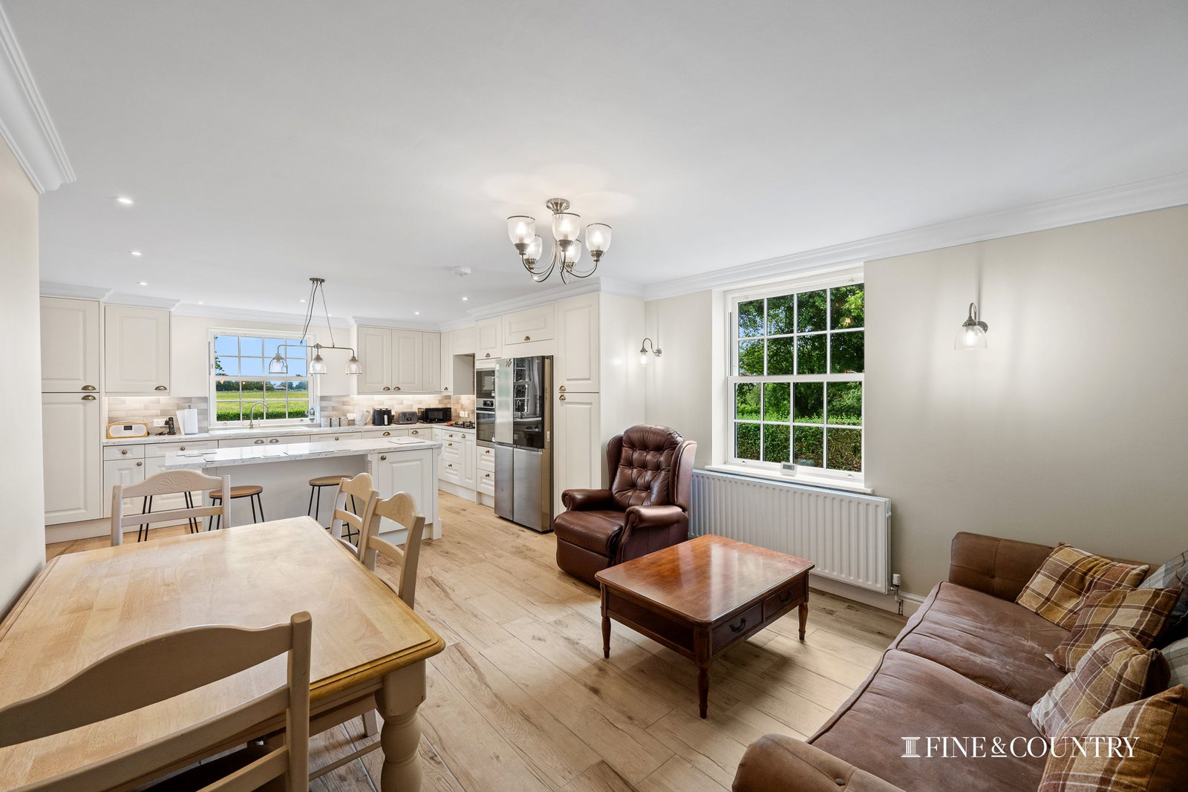
- Hallway, Two Reception Rooms and Open-Plan Kitchen/Dining/Living Area
- Rear Entrance Hall, Utility Room / Office and a Downstairs Shower Room
- Large First-Floor Landing Four Double Bedrooms and Three Bathrooms
- Mature Front Garden, Carriage Driveway and Convenient Side Access
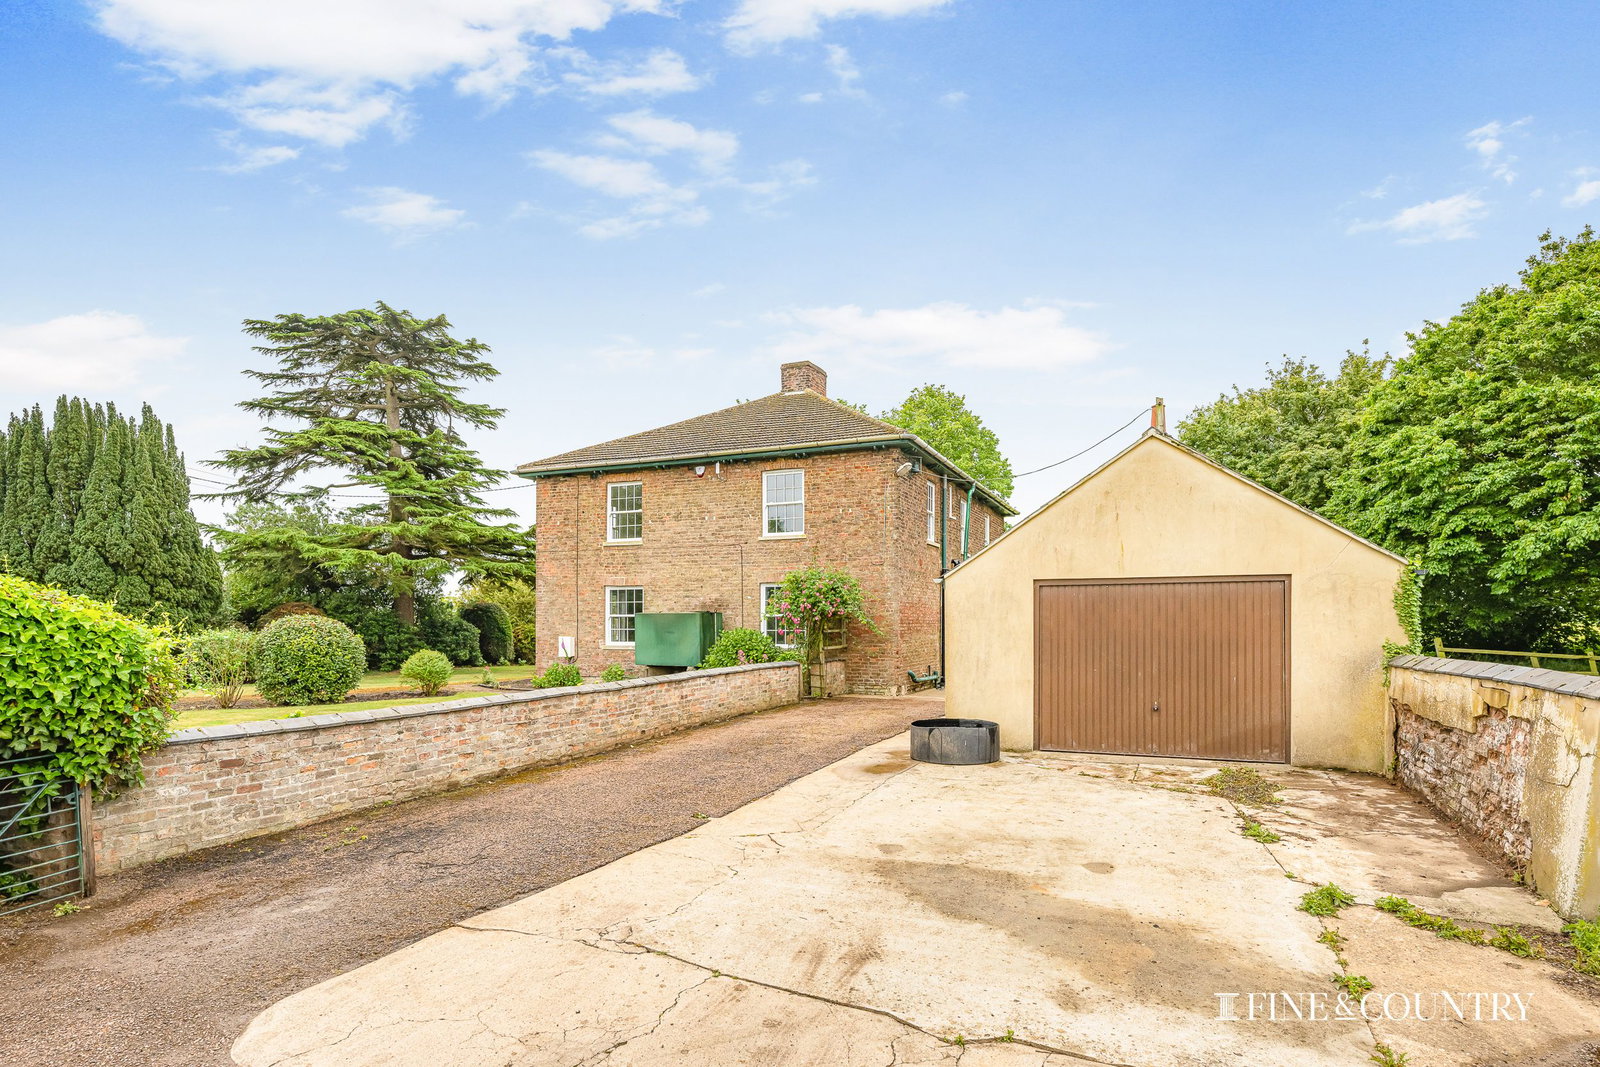
- Rear Parking, Double Garage and Former Servants' Quarters Requiring Repair
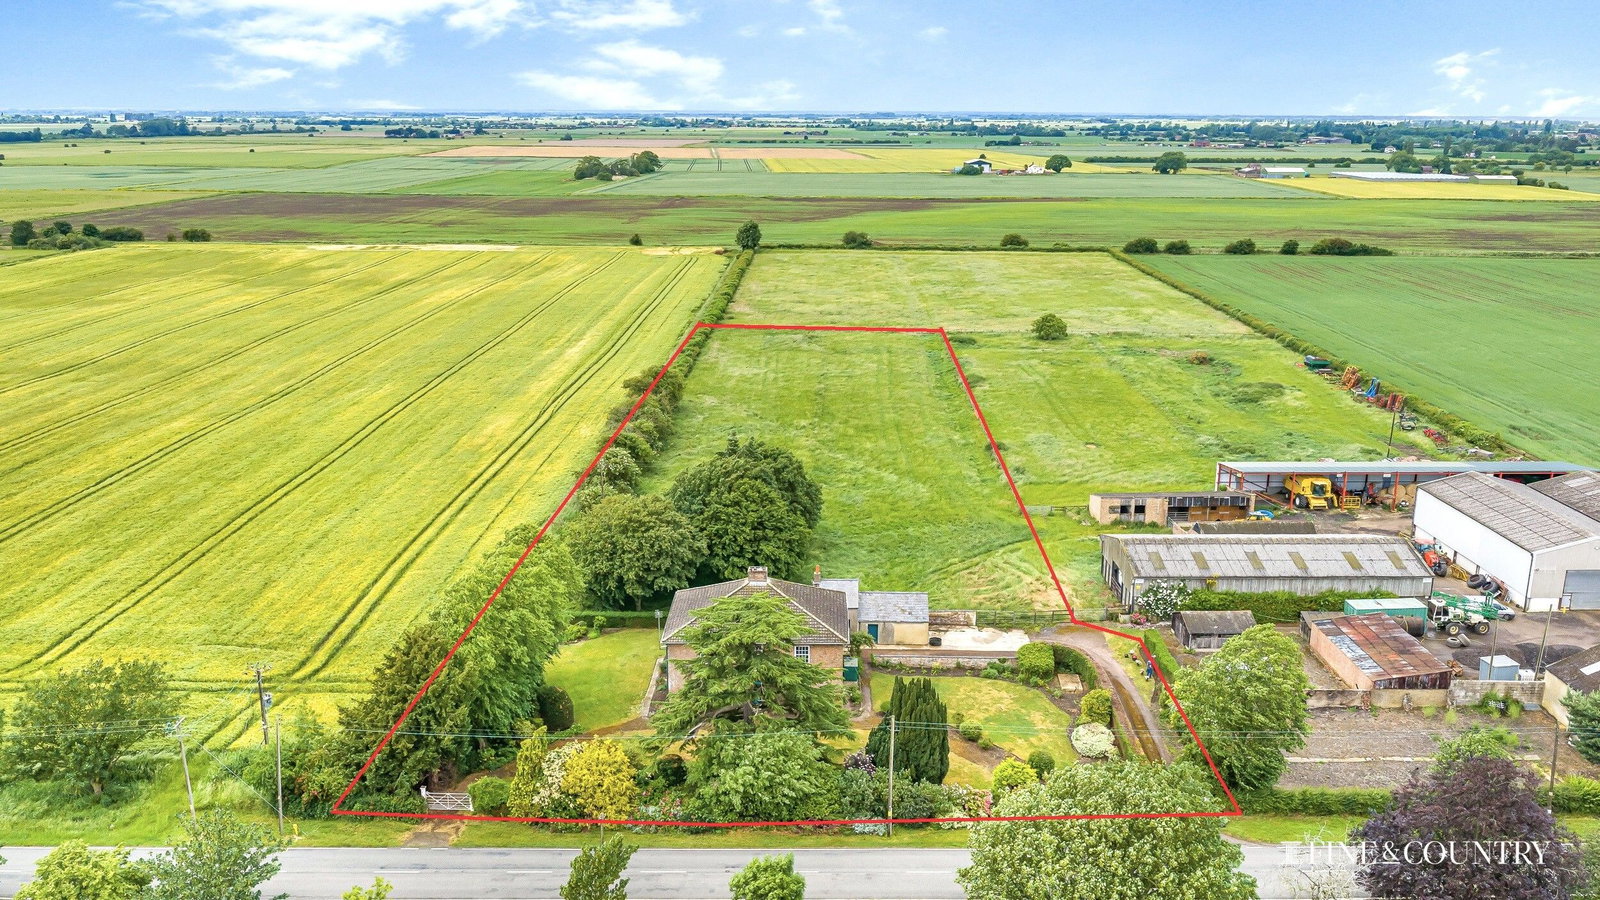
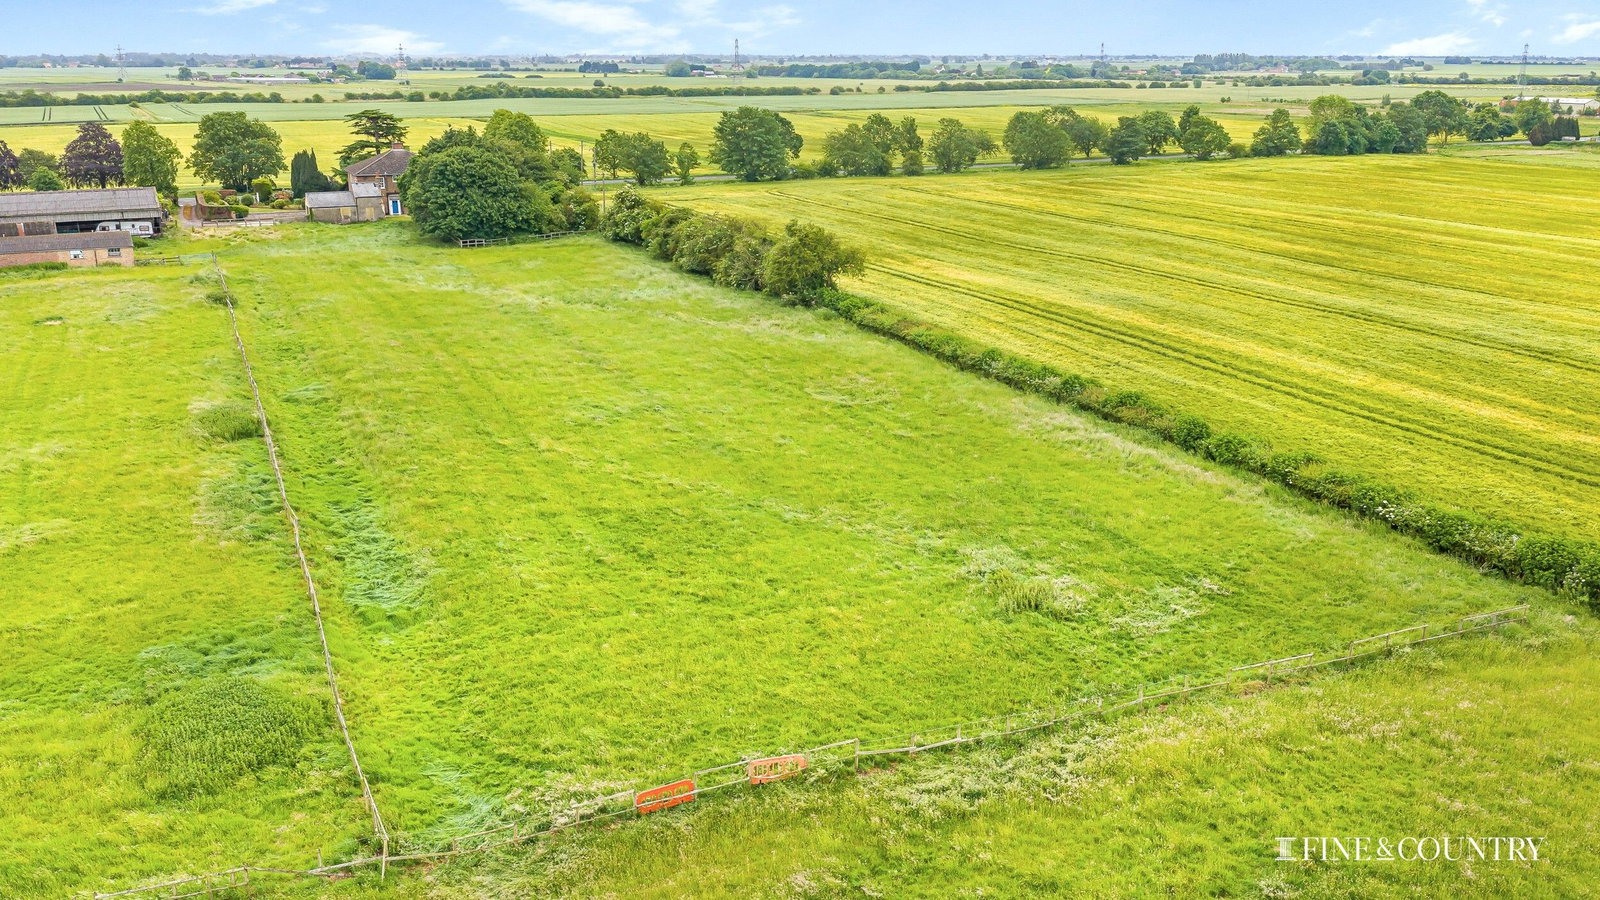
- Equestrian Potential with a Grass Paddock, Total Plot is Just Under 2.5 Acres (STMS)
Council Tax Band: Ask Agent
Tenure: Freehold
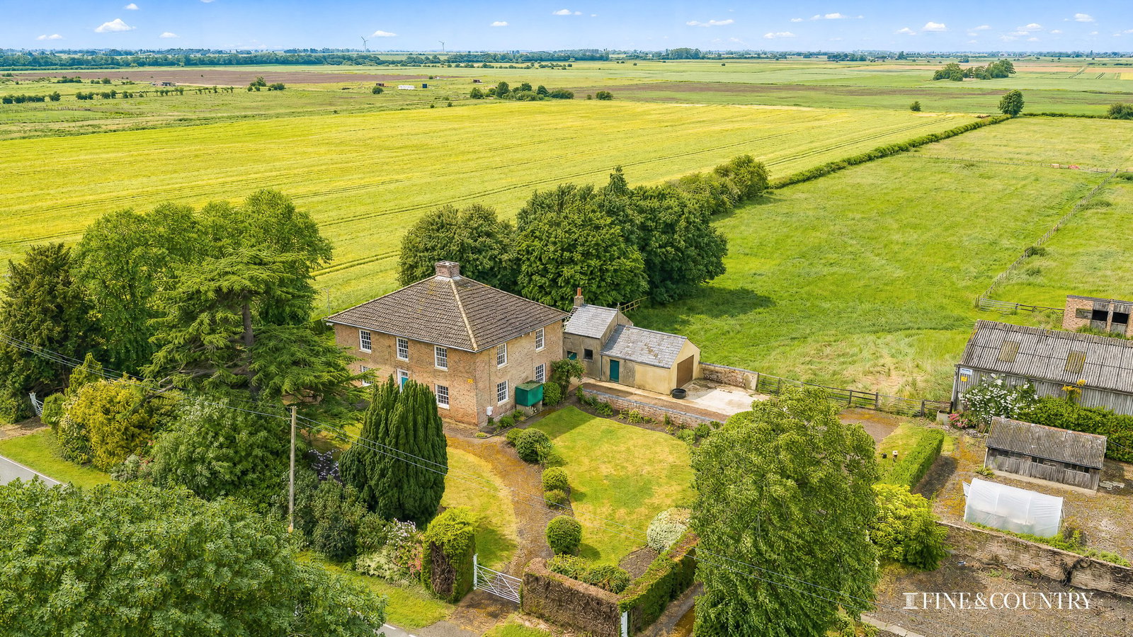
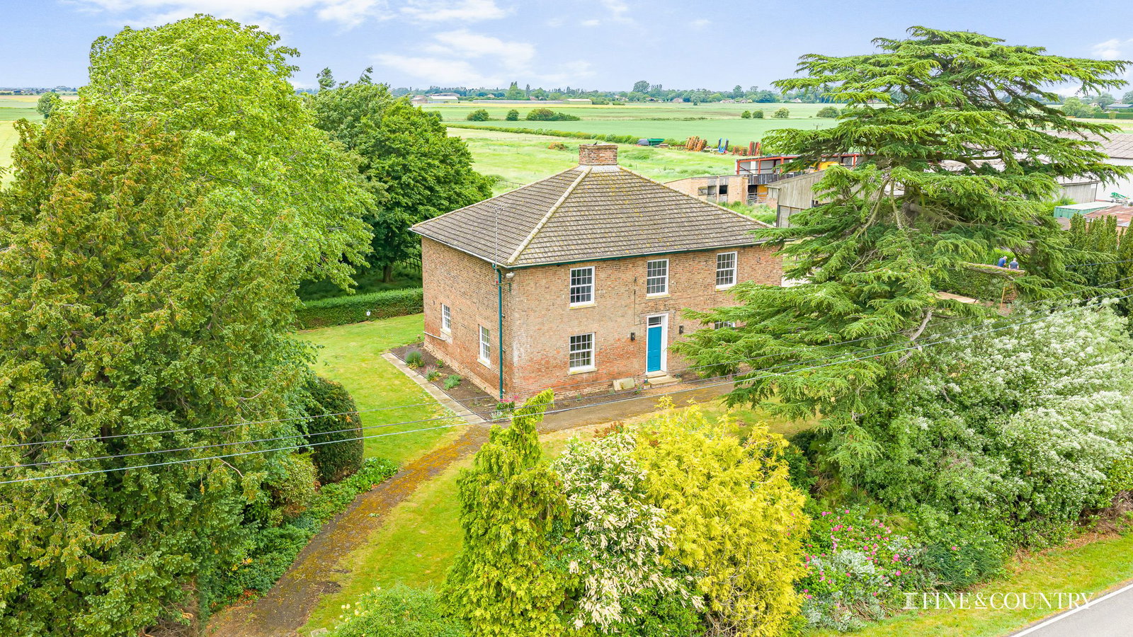
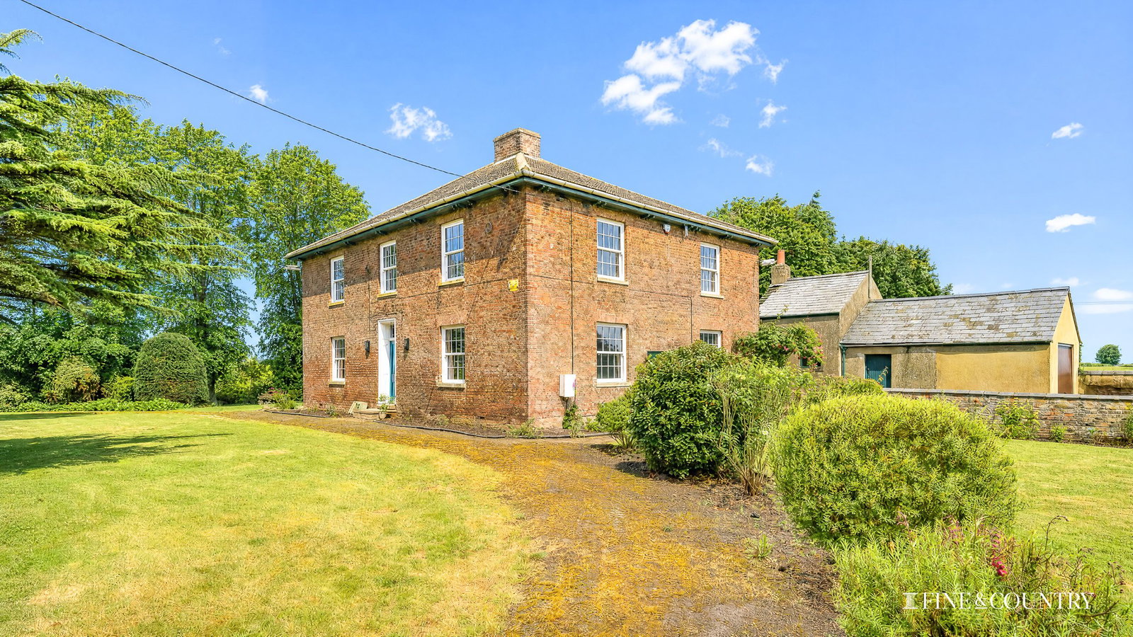
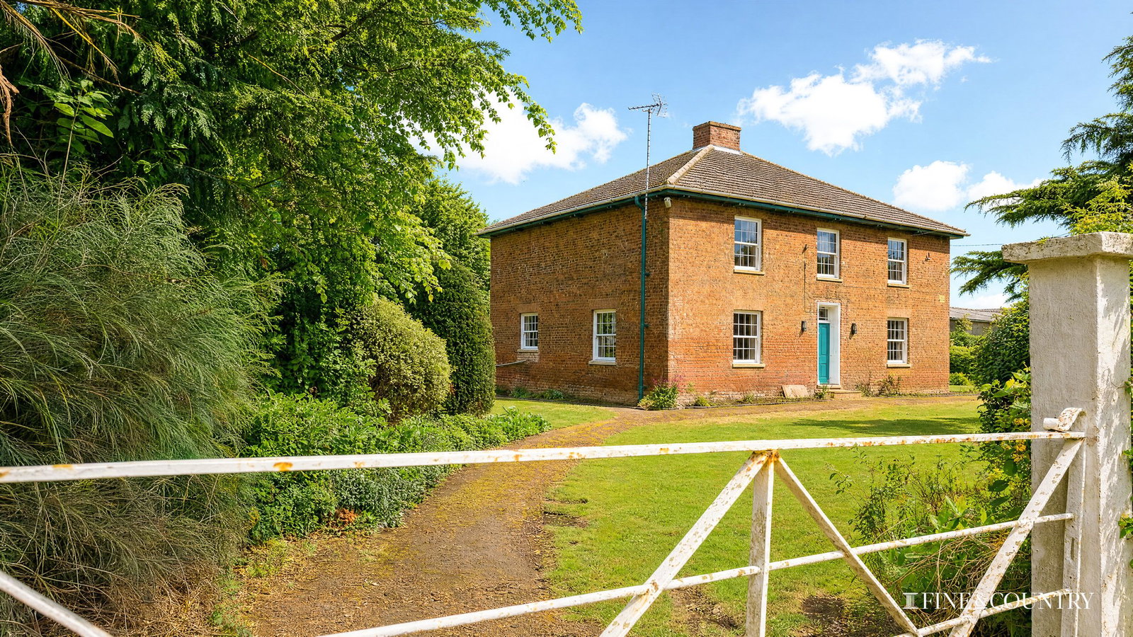
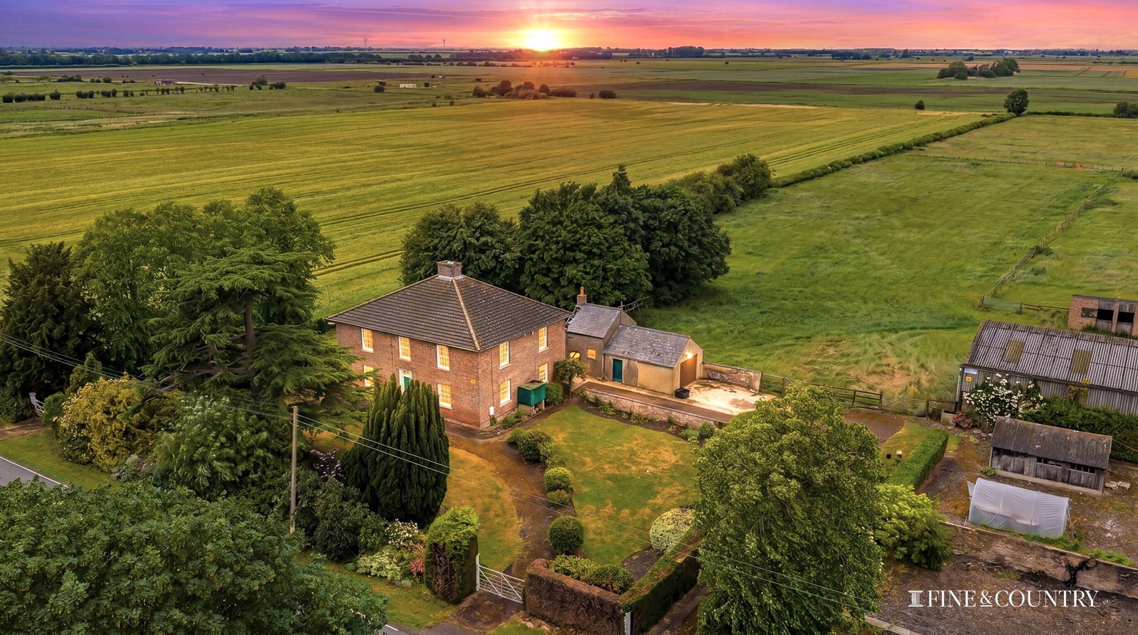
Set in a semi-rural position on the edge of Gedney Hill, The Limes is a handsome former farmhouse with open views across the surrounding countryside and a strong sense of space, privacy and rural calm. Period in character but not listed, the house has been comprehensively refurbished by the current owners and is offered chain free, with circa 2.5 acres. Further land may be available by separate negotiation.
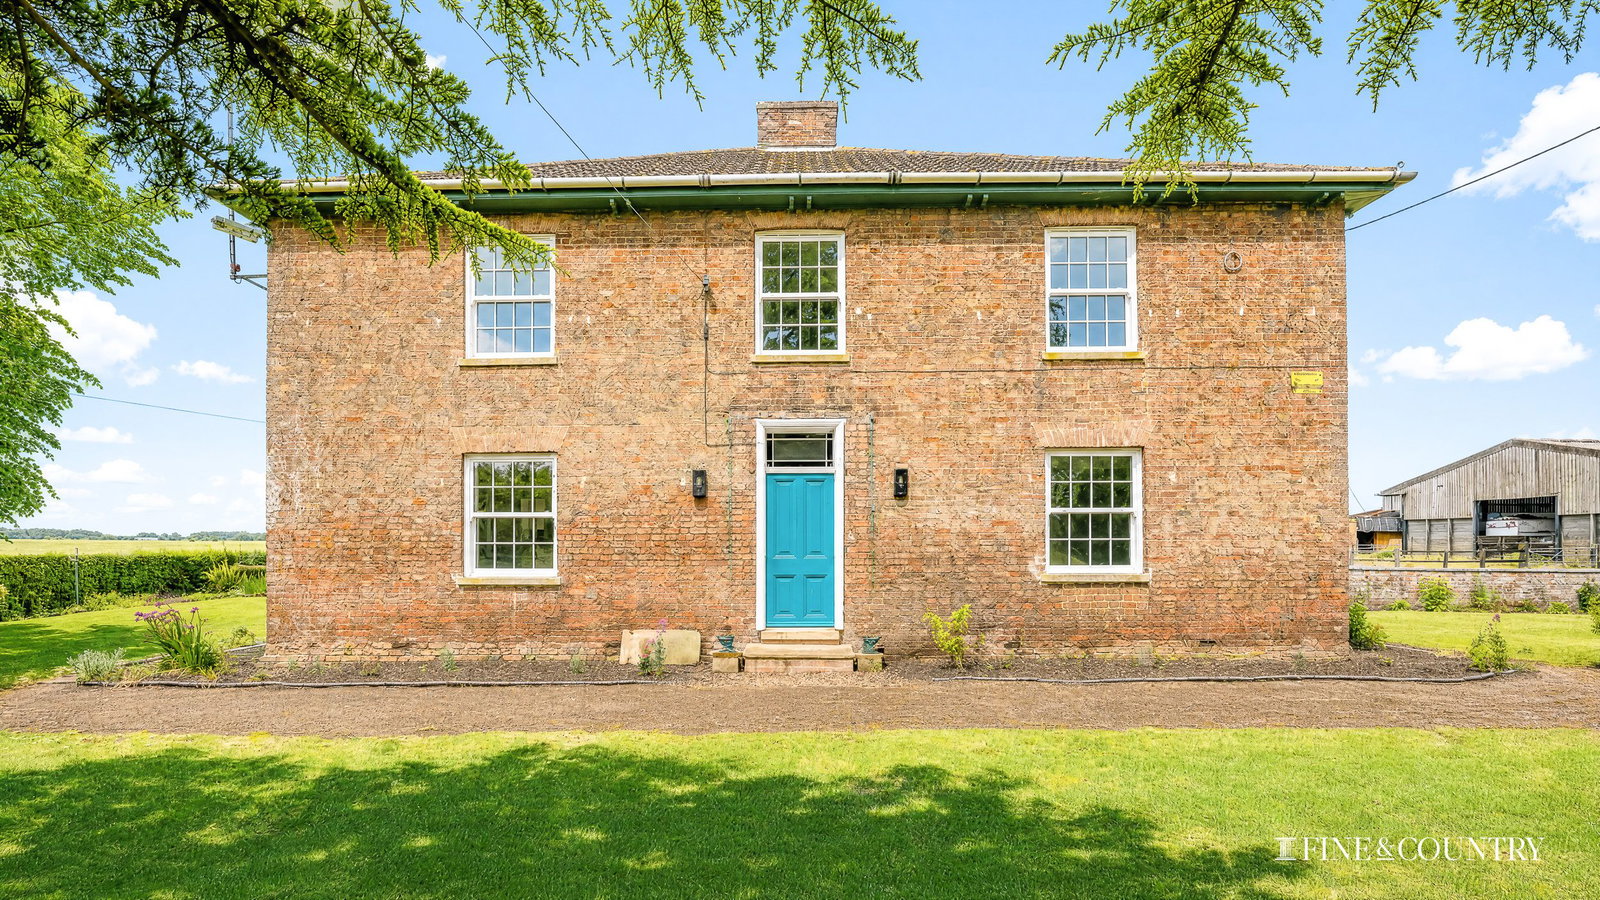
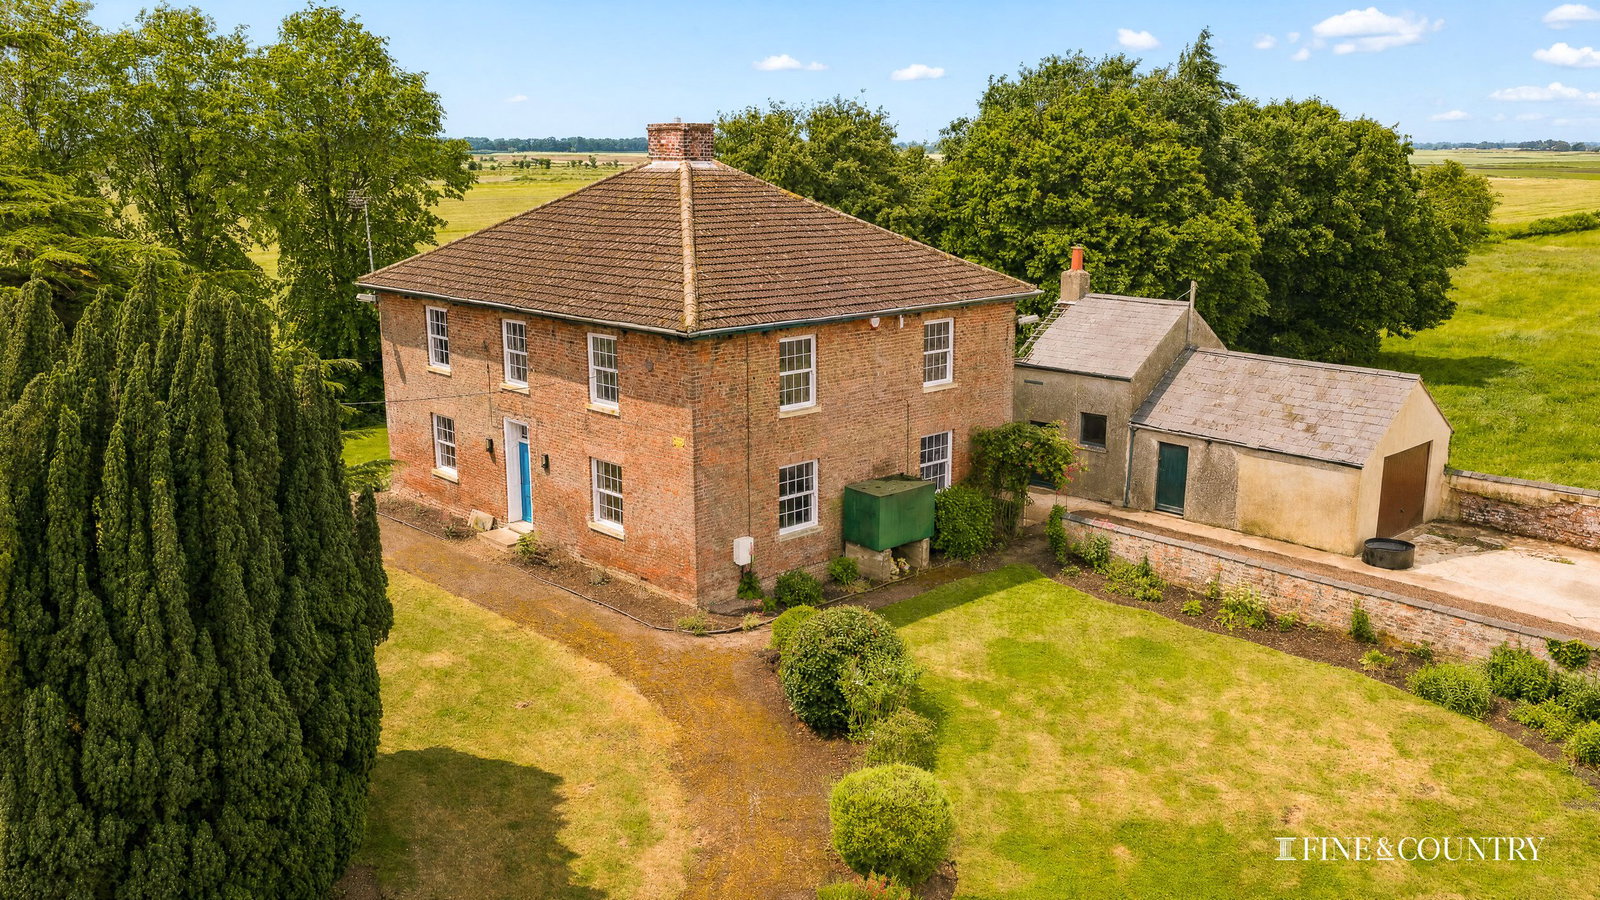
The property combines the proportions and presence of a traditional farmhouse with the comfort of a carefully modernised home. Its broad brick elevations, sash-style windows, formal frontage and balanced proportions give the house a Georgian influence, although it is understood to be mainly Victorian. Within the immediate area, houses of this scale and style are relatively uncommon, giving The Limes a distinct identity as well as considerable visual appeal.
The house has long associations with farming, with the previous family having farmed at The Limes for around half a century. For the current owners, the initial attraction lay in the land, yard and rural setting, but the house itself offered clear potential. Since purchase, it has been extensively renewed and improved, creating a bright, calm and comfortable home with a more practical arrangement for modern living.
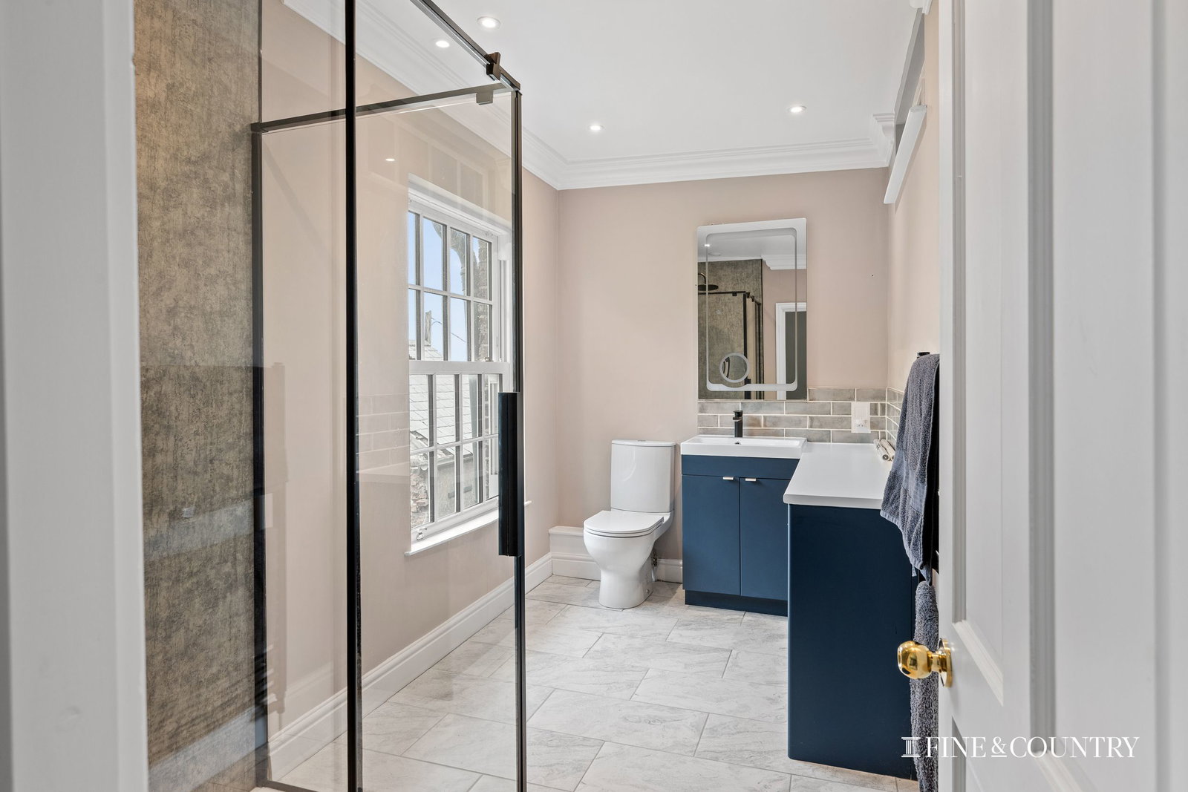
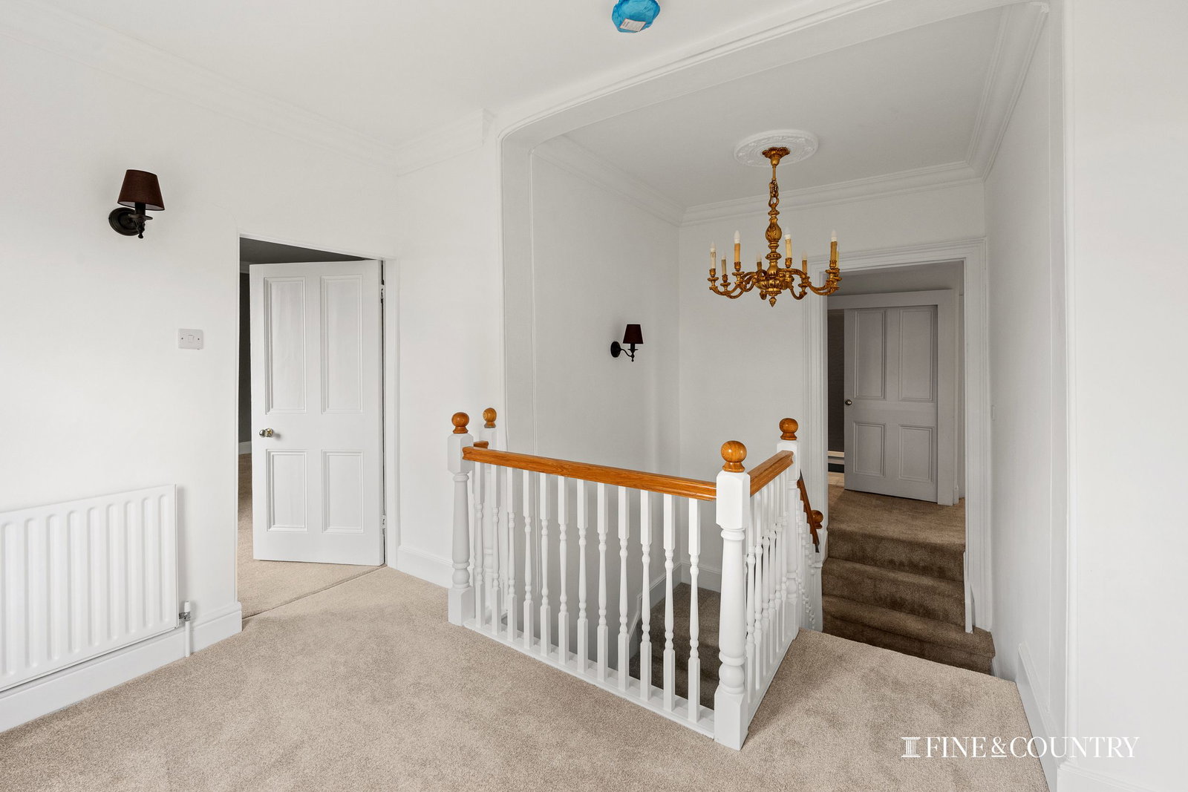
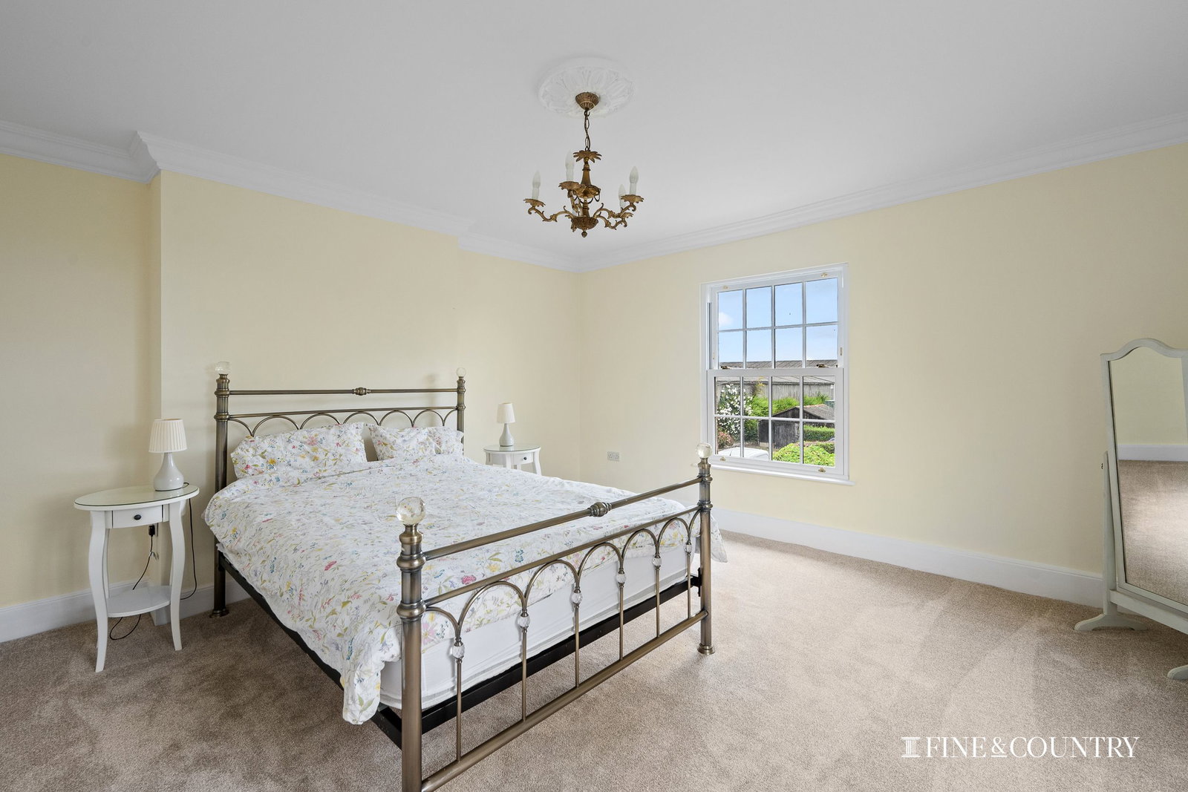
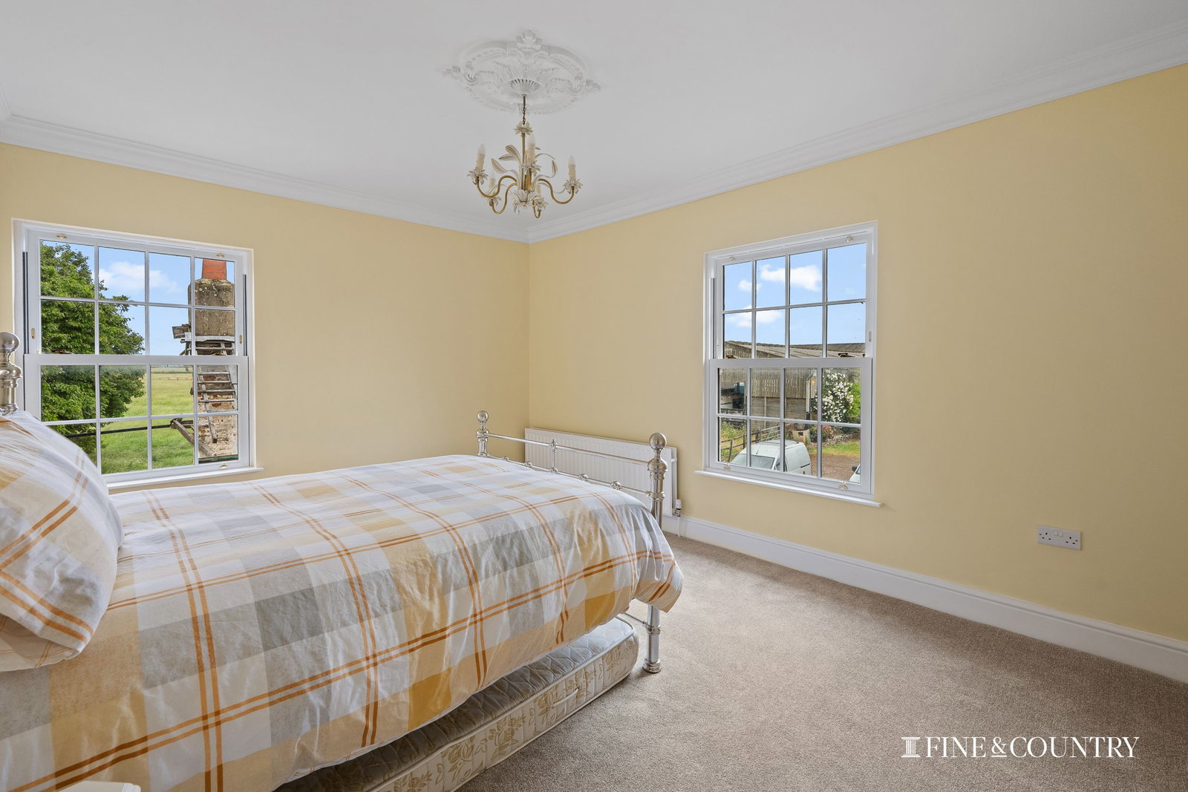
The refurbishment has been wide-ranging. The house has been rewired and replumbed, with some ceilings replaced, many walls replastered and new windows and doors installed. New ceiling coving and roses have been introduced to enhance the period feel of the interiors, while the kitchen and bath and shower rooms have also been renewed. The work has been both practical and decorative, improving the fabric of the house while giving the interiors a softer, more considered character.
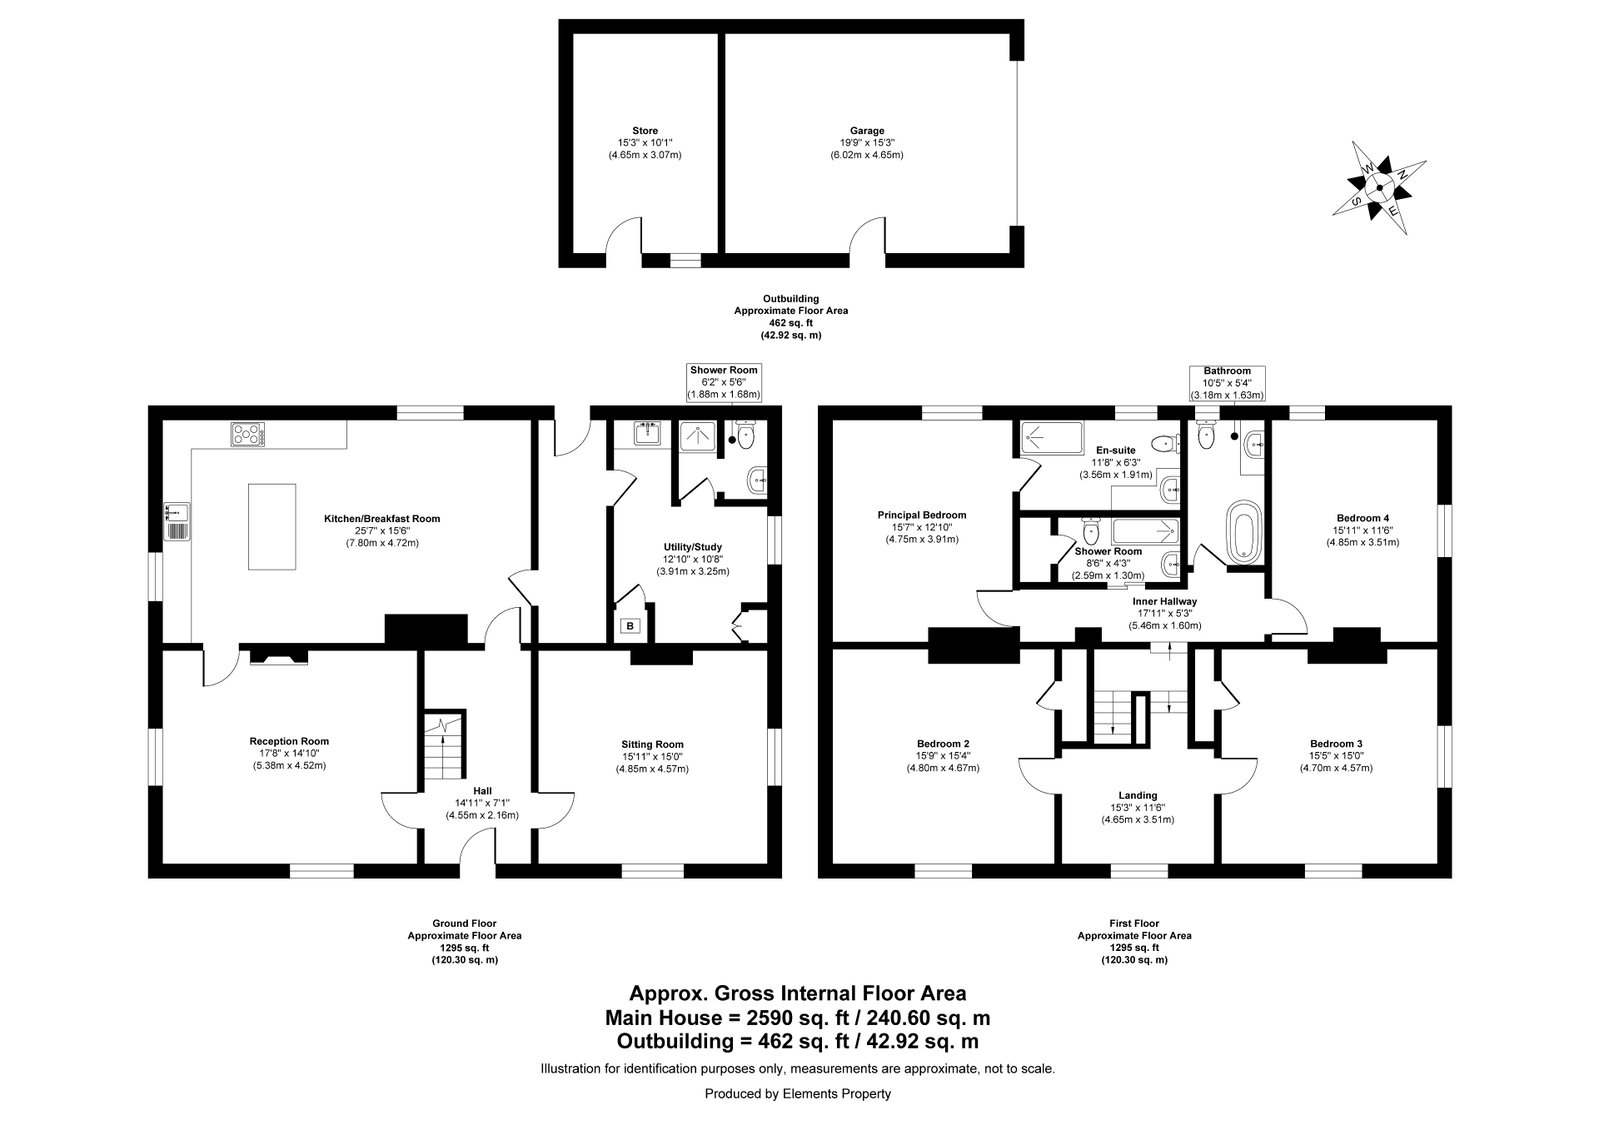
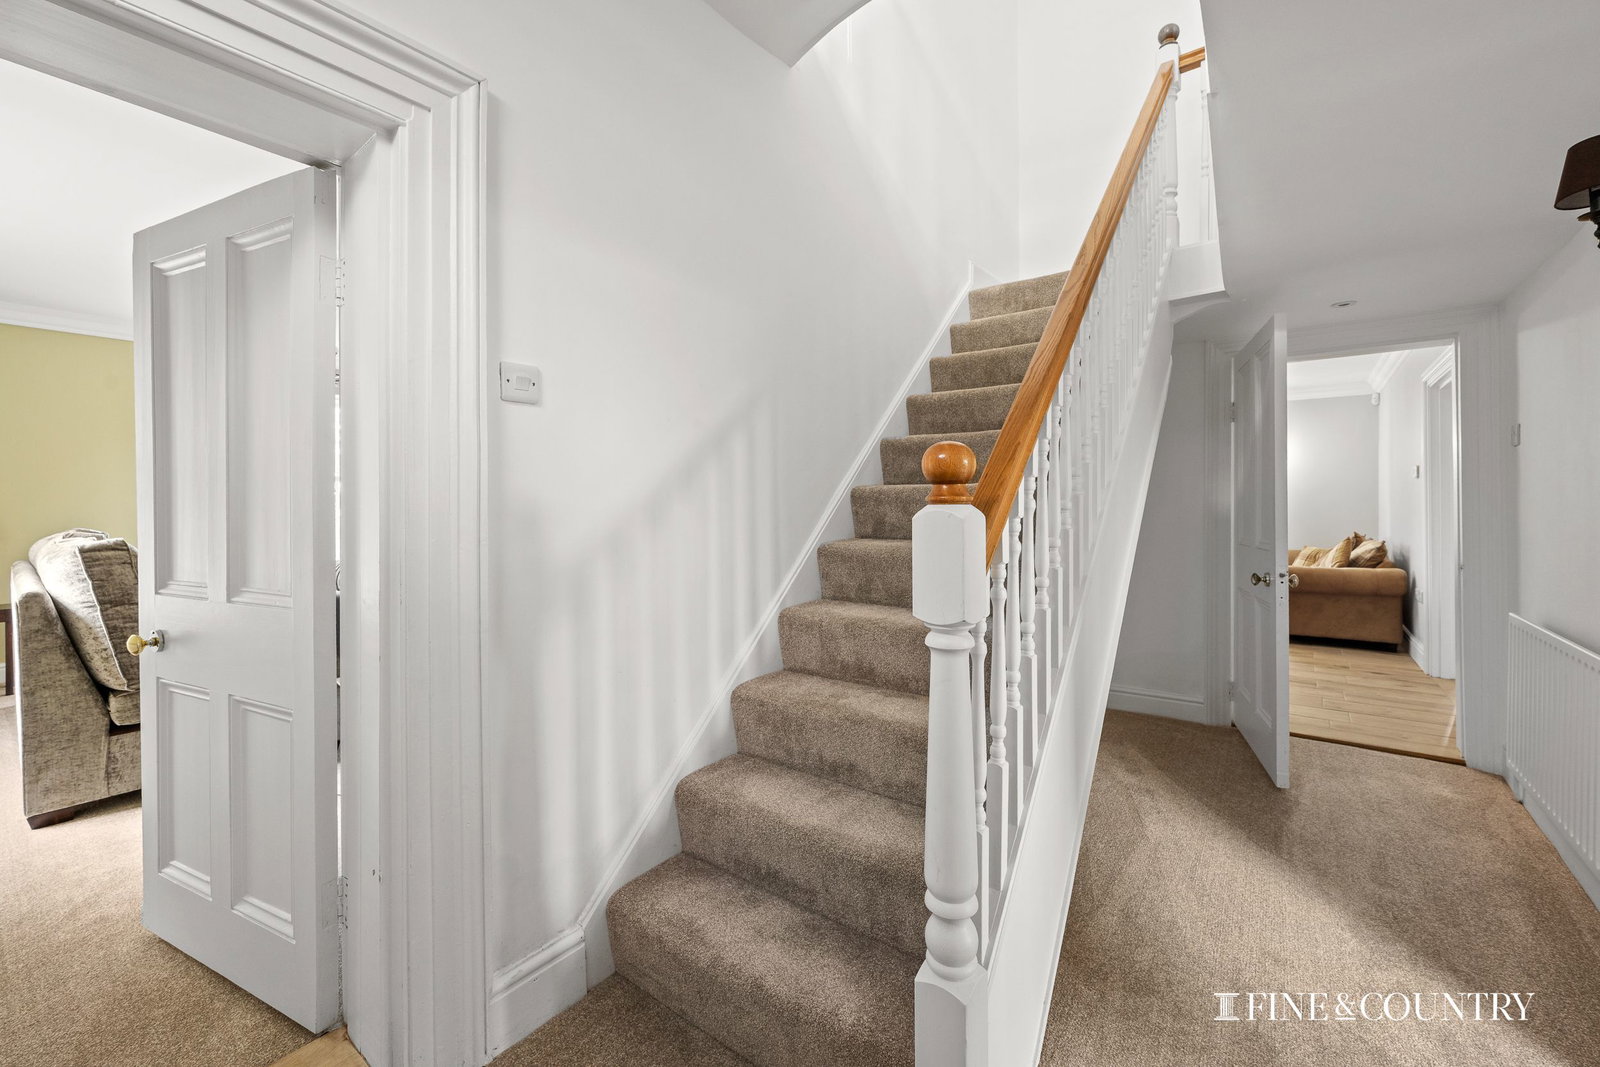
Accommodation extends to approximately 2,590 sq ft across two floors, with the layout arranged around a central hall. This gives the house a pleasing sense of balance, with two principal reception rooms to the front and a generous kitchen/breakfast room across the rear. The scale of the accommodation is immediately apparent, but the house also has a settled, peaceful atmosphere, helped by the muted interior palette and the open rural outlook.
The kitchen/breakfast room is one of the defining spaces within the house. Double aspect and generous in scale, it has been designed as the heart of the home, with space for cooking, dining and informal gathering. The current owners have fitted high quality cream cabinetry with traditional detailing, brass-toned handles, pale work surfaces and a substantial central island. There is also underfloor heating and space intended to accommodate an Aga. The room feels sociable and practical, with the window over the sink looking out towards open fields and reinforcing the connection between house and landscape.
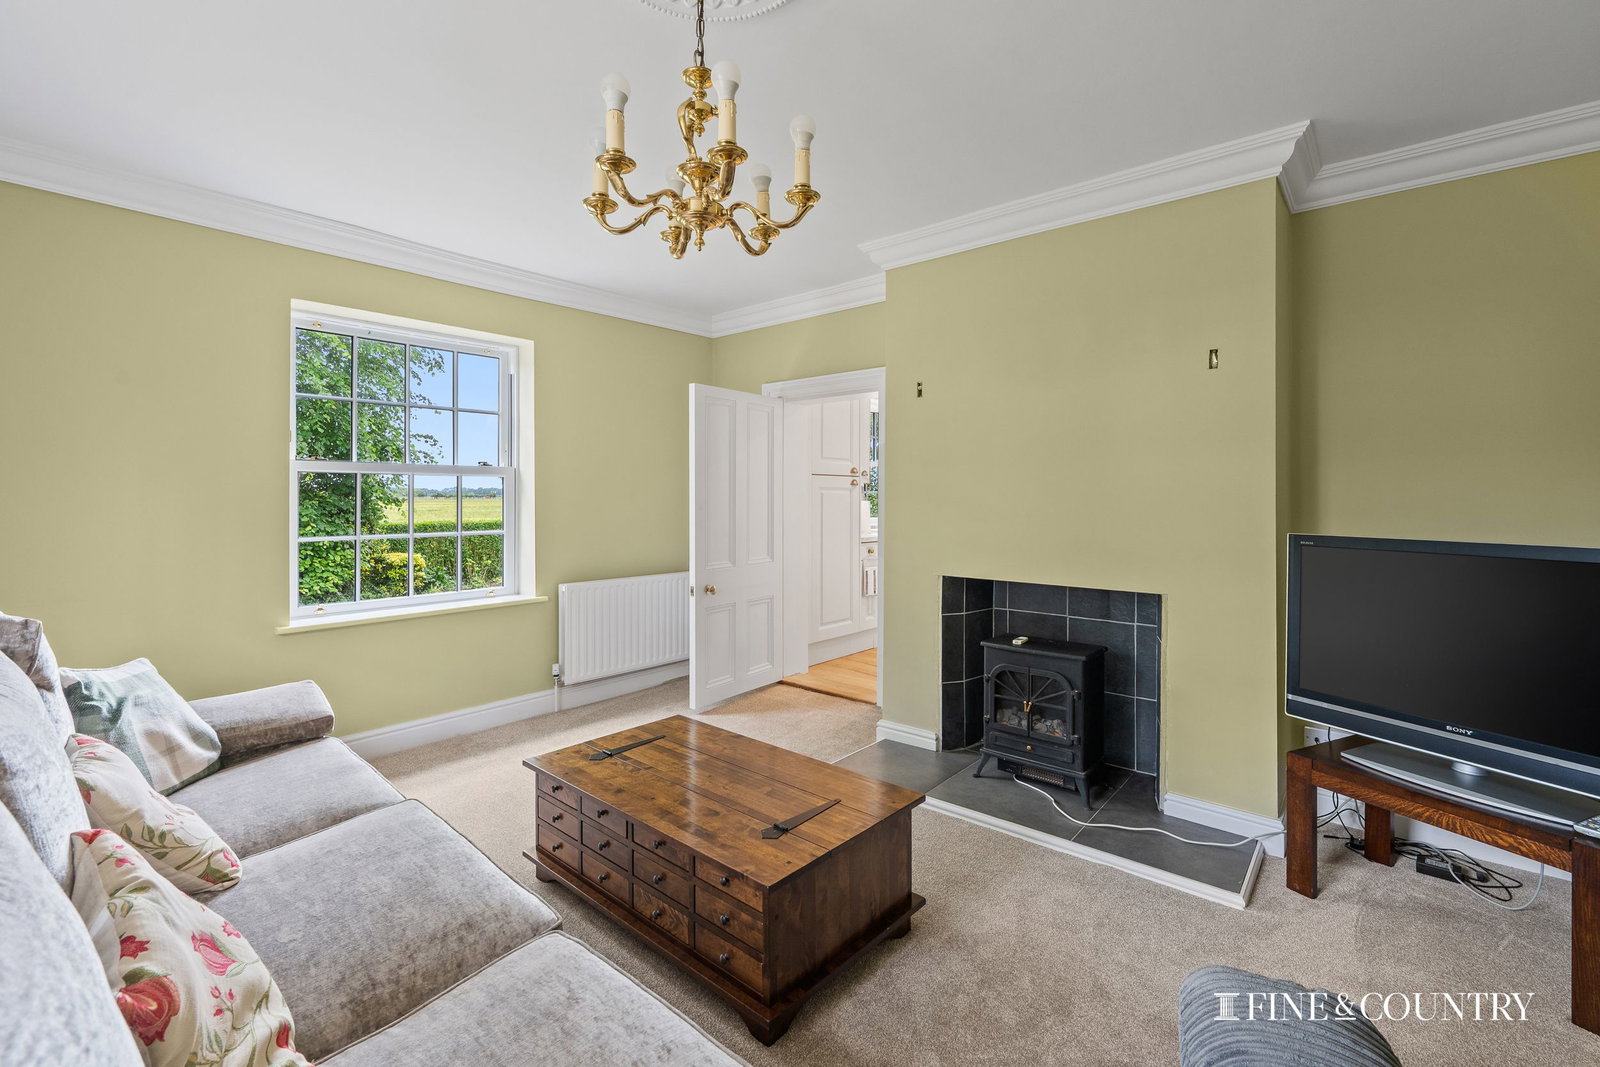
Throughout the interiors, the decorative approach is calm and broadly period-sensitive. Muted tones of cream, grey, yellow and green have been used to create a soft, coherent feel, while neutral carpets and light wood-effect tiling bring warmth and practicality. In the kitchen, the pale cabinetry, tiled splashbacks and generous natural light create a fresh but understated finish, with traditional farmhouse character rather than a sharply contemporary look.
The two reception rooms sit to either side of the entrance hall, giving the ground floor useful flexibility without complicating the plan. They provide space for more formal entertaining, family use, reading or working from home, and their proportions suit the character of the house. Decorative details such as coving and ceiling roses continue the Georgian-influenced theme and help to give the principal rooms a sense of finish and refinement.
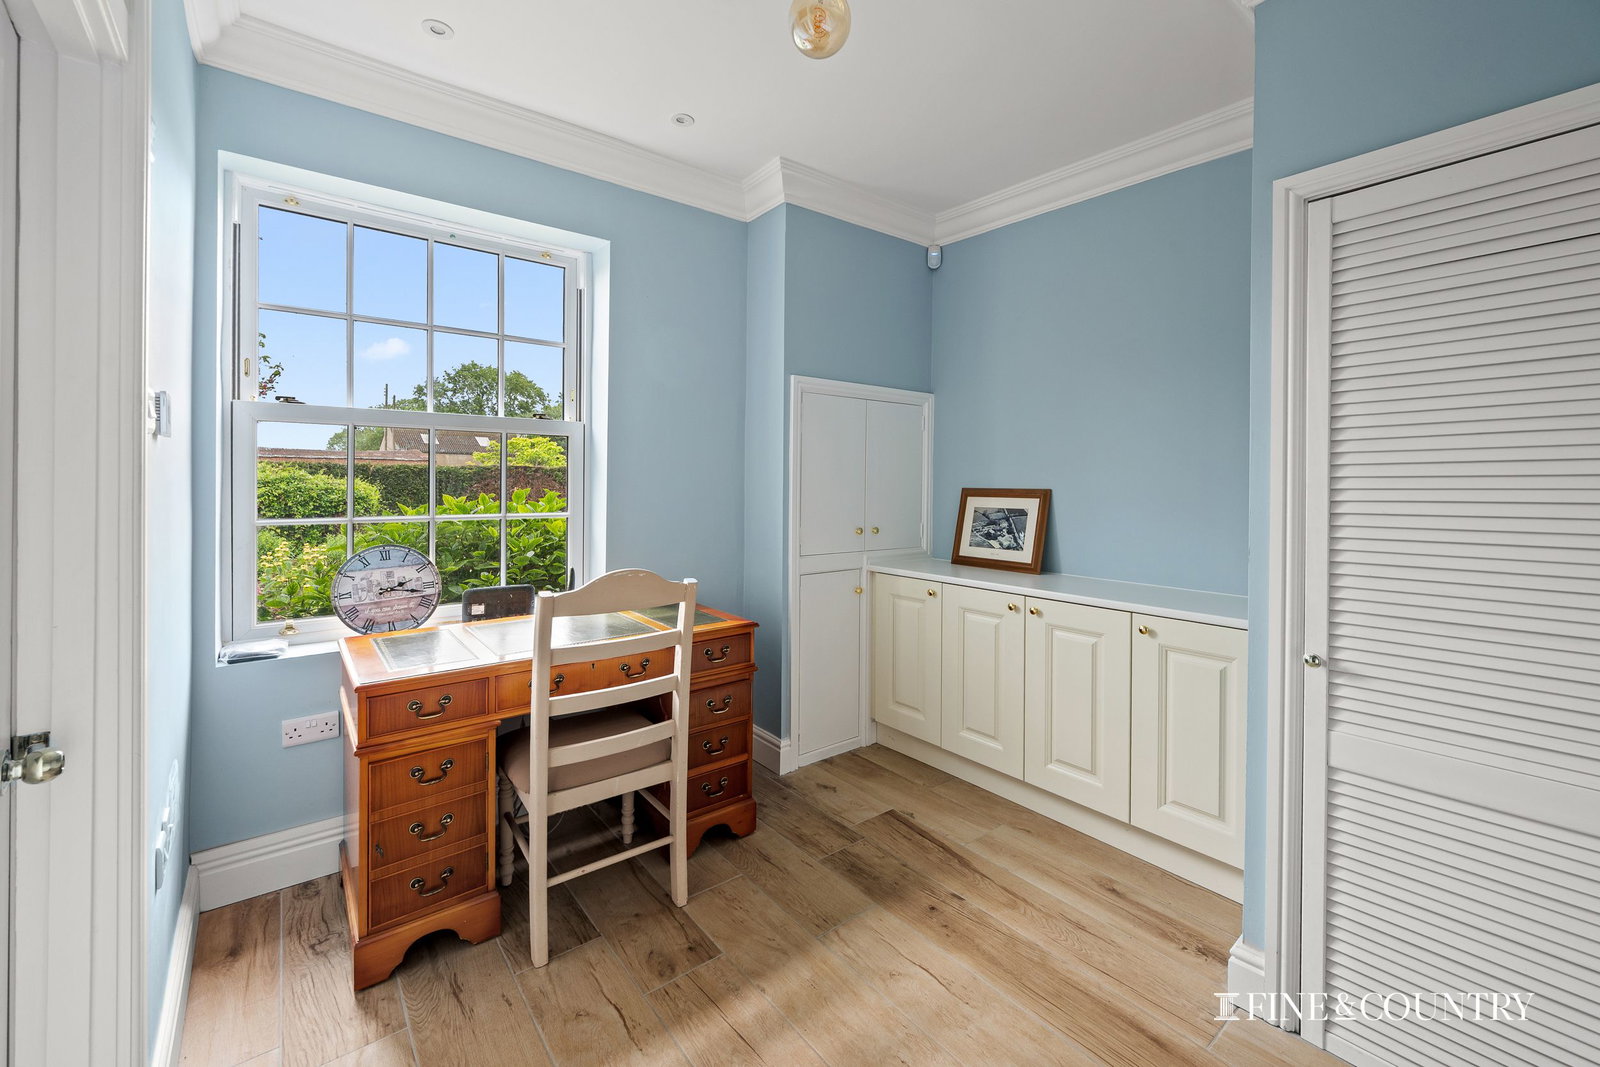
To the rear, beyond the kitchen, is a utility/study positioned close to the back door, with a shower room also located in this part of the house. This arrangement is particularly practical for rural living, especially for anyone coming in from the garden, yard or land. The owners note that the back hallway, office area and kitchen are tiled in a light wood-effect tile, chosen for both durability and softness of appearance.
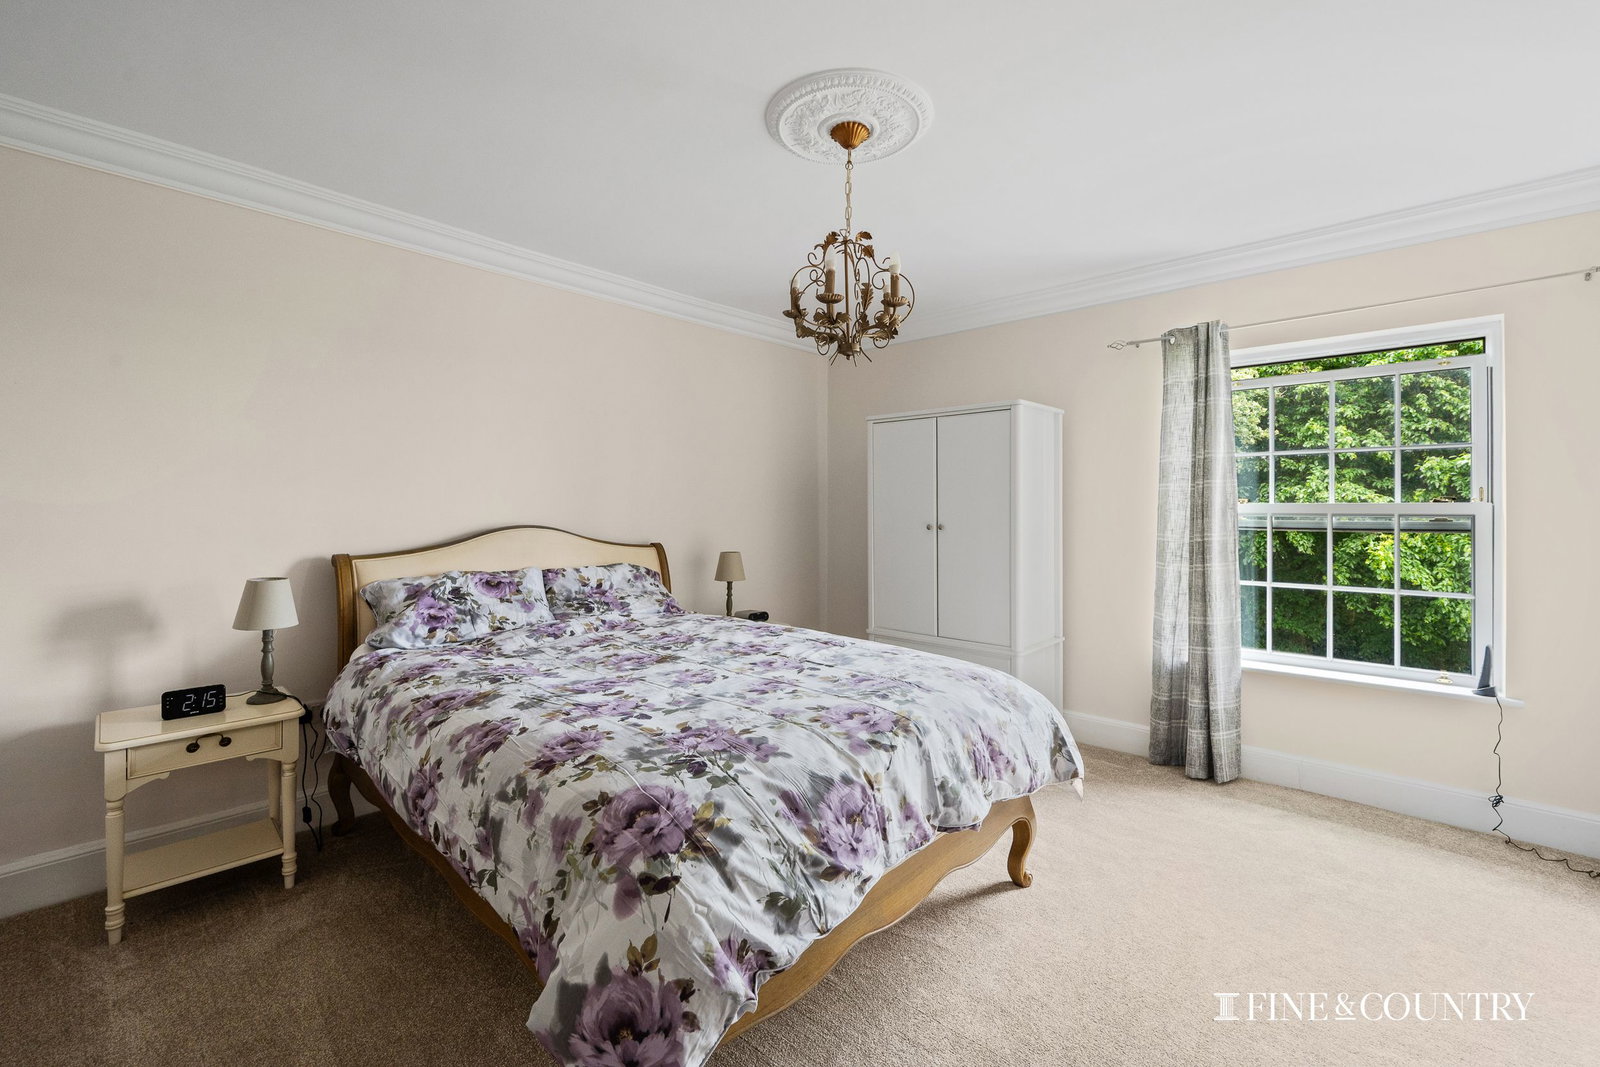
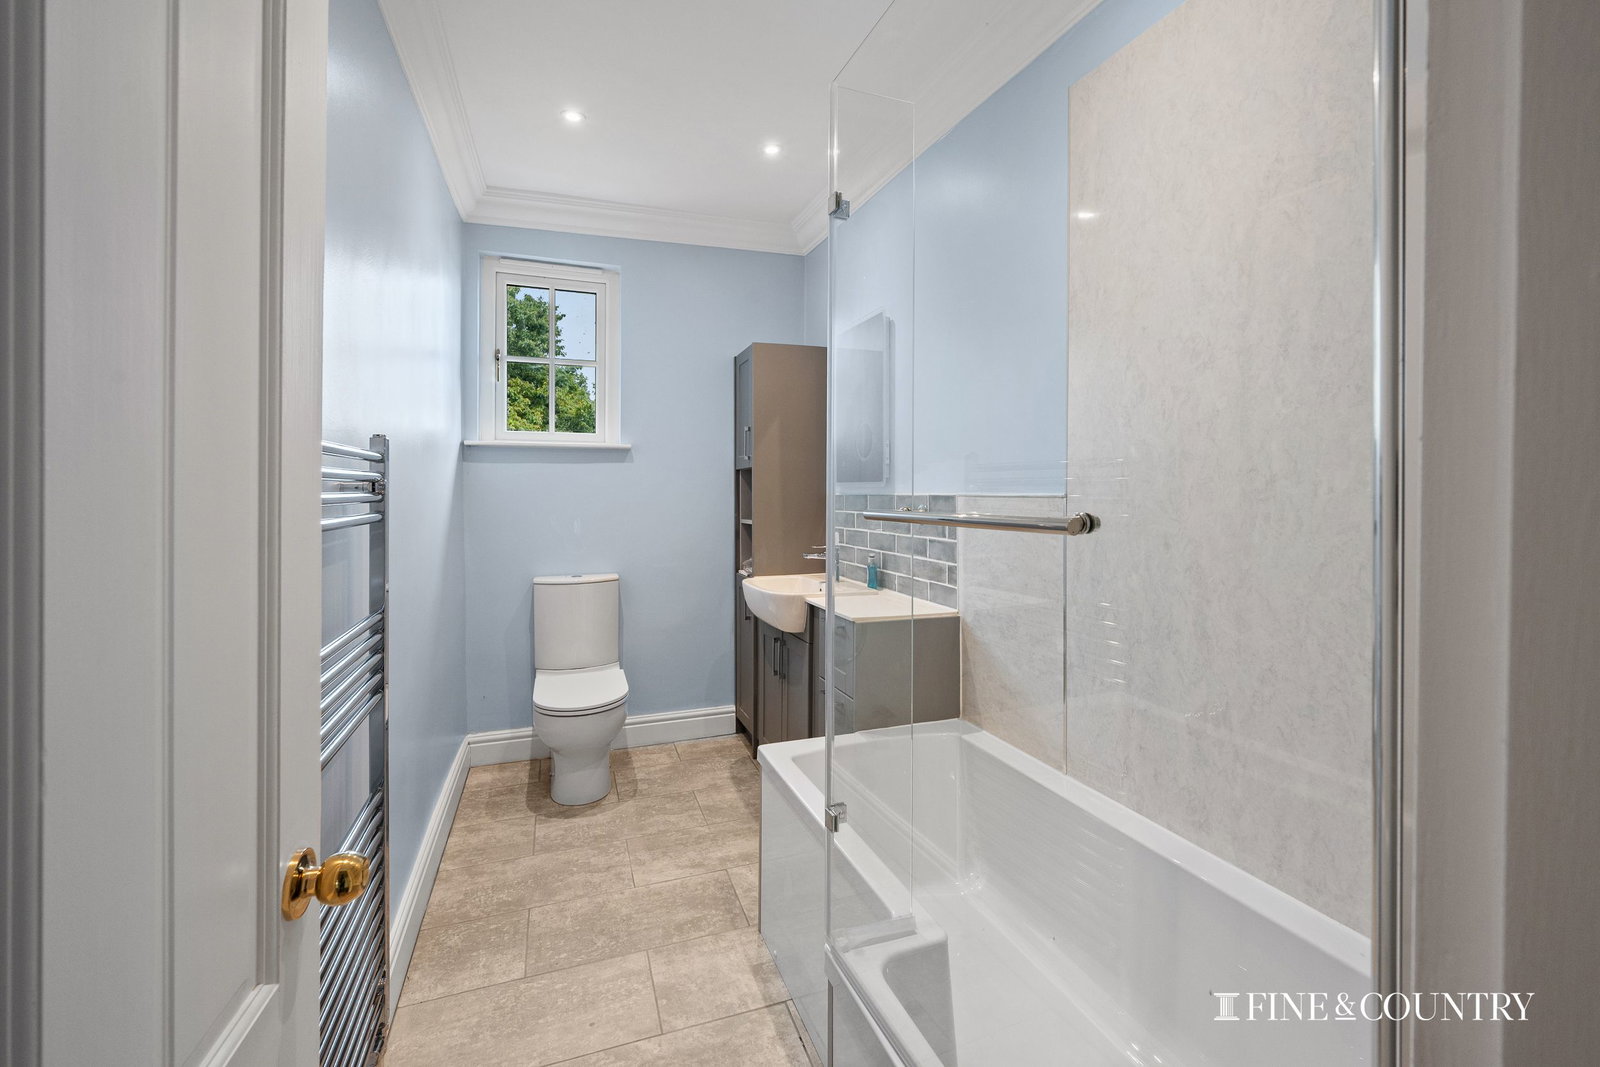
On the first floor, the landing and inner hallway give access to four bedrooms, including a principal bedroom with en-suite, together with a family bathroom and an additional shower room. The three further bedrooms provide useful flexibility for family life, visiting guests or home working, while the bathroom arrangement is a particular strength. Together with the ground-floor shower room, it gives the house a level of practicality well suited to a property of this size and setting.
The outbuilding, shown on the floorplan as a store and garage, provides useful additional space for garaging, storage, equipment or machinery. For a house with land, this kind of ancillary space is especially valuable, offering practical support for rural life without the need to compromise the main house.
Outside, The Limes is set just under 2.5 acres. The owners have made hay from the land over the past two years, and it is well suited to equestrian, smallholding or lifestyle use, subject to the buyer's own requirements and any relevant permissions. The land is a central part of the property's appeal, giving the house breathing space and a strong relationship with its wider setting. The open field views and wide skies are among the features particularly valued by the owners.
The setting is semi-rural, just outside Gedney Hill, offering a balance between countryside and accessibility. Gedney Hill itself has a Morrisons convenience store with post office, a Church of England primary school and a church. Petrol stations are available either on the A16 or at Holbeach Drove, around four miles away, while a doctors' surgery with dispensing pharmacy can be found in Parson Drove, approximately five miles away. Spalding provides a broader range of amenities, including supermarkets, an outlet mall, veterinary surgeries, public houses and restaurants.
The location is also practical for travel across the region. The A47 lies around six miles to the south, providing access westwards towards the A1 and eastwards towards King's Lynn and the Norfolk coast. The A16 is around five miles to the west, giving routes towards Peterborough, Spalding and beyond. For rail travel, Peterborough offers regular services to London, with the fastest trains taking approximately 50 minutes. The area is also within reach of schooling options including schools in Spalding, Wisbech Grammar School and The King's School, Peterborough.
The Limes offers a strong combination of period character, recent refurbishment, land and rural outlook. It has been carefully brought forward, with renewed services, updated interiors, generous bath and shower room provision and a large kitchen/breakfast room, while retaining a sense of proportion and farmhouse identity. Chain free, non-listed and set in a semi-rural position with pasture land, it is a distinctive rural home with space, practicality and a calm, open setting.
Disclaimer:
These property details, whilst believed to be accurate, are set out as a general outline only for guidance and do not constitute any part of an offer or contract. Intending purchasers should not rely on them as statements of representation of fact but must satisfy themselves by inspection, or through their legal and other professional advisers or otherwise as to their accuracy. The responsibility for verifying aspects such as flood risk, easements, covenants and other property related details rests with the buyer. It should not be assumed that the property has all the necessary planning permissions, building regulation certificates or other consents.
No person in the employment of Fine & Country has the authority to make or give any representation or warranty in respect of the property.Â
The floorplans are for illustration purposes only. All measurements: walls, doors, window fittings and appliances and their sizes and locations are shown conventionally and are approximate only and cannot be regarded as being a representation by the agent. Similarly, any areas, measurements or distances are approximate. Text, photographs and plans are for guidance only and are not necessarily comprehensive. Internal photographs are reproduced for general information and it must not be inferred that any item shown is included with the property.Â
We have not tested any of the appliances. Purchasers should make their own enquiries to the relevant authorities regarding the connection of any services.
Last Modified 03/08/2026