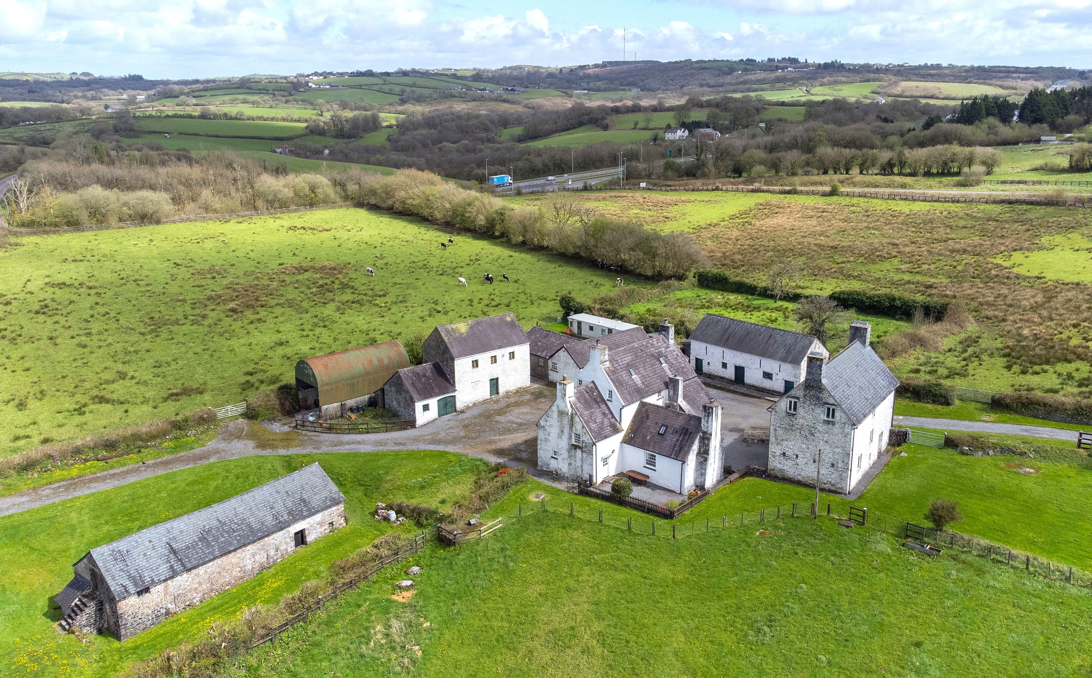
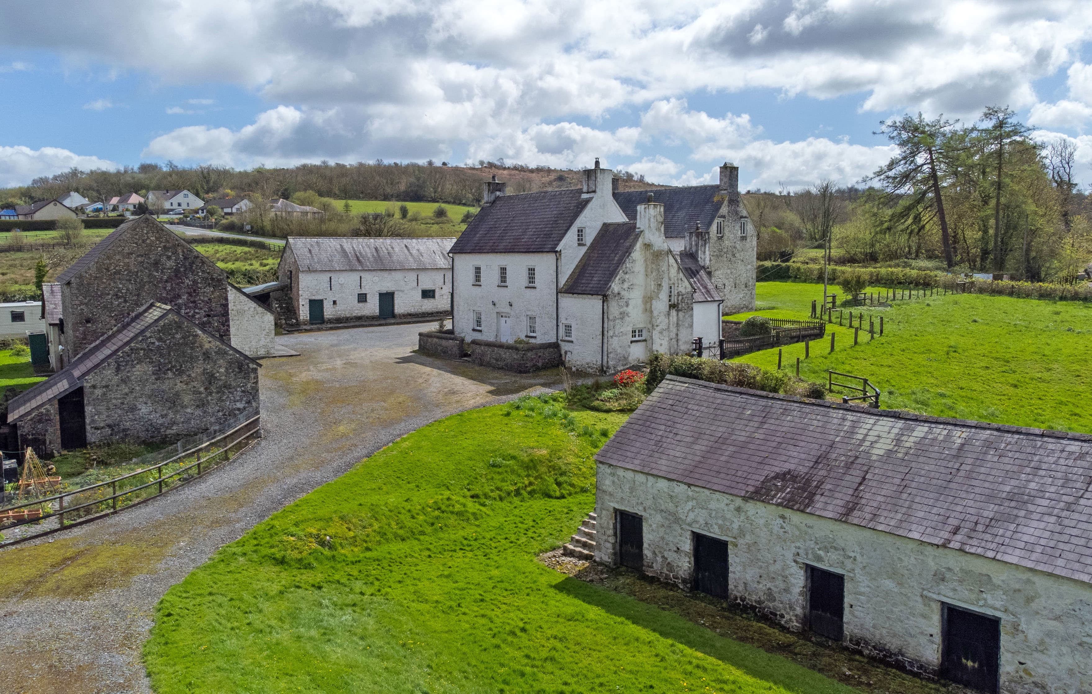
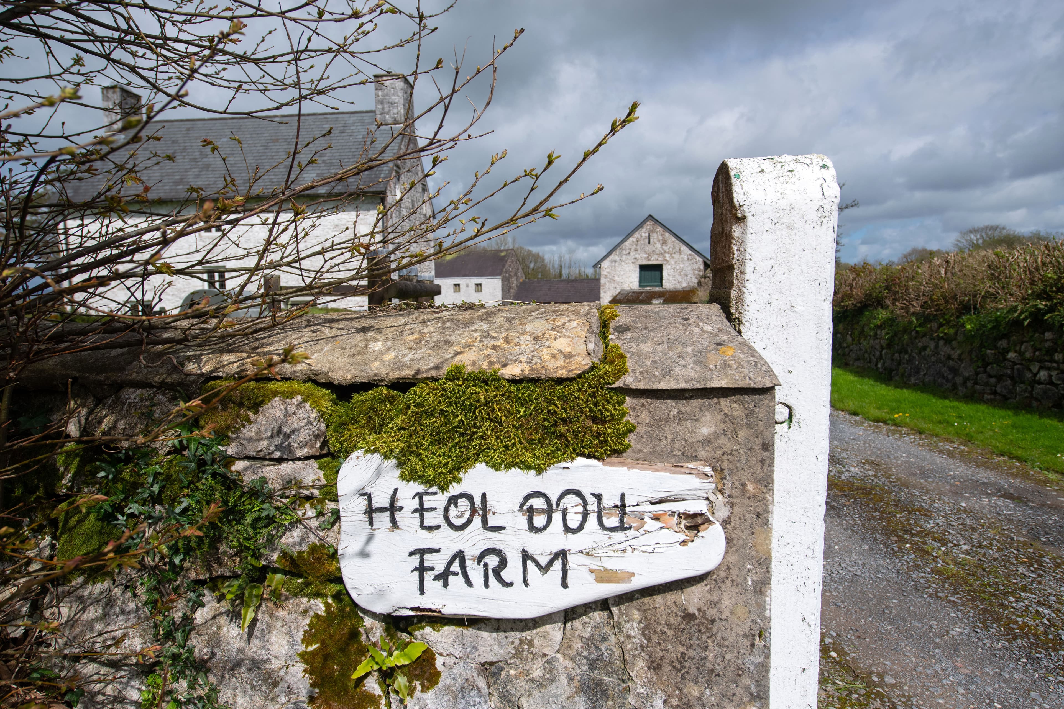
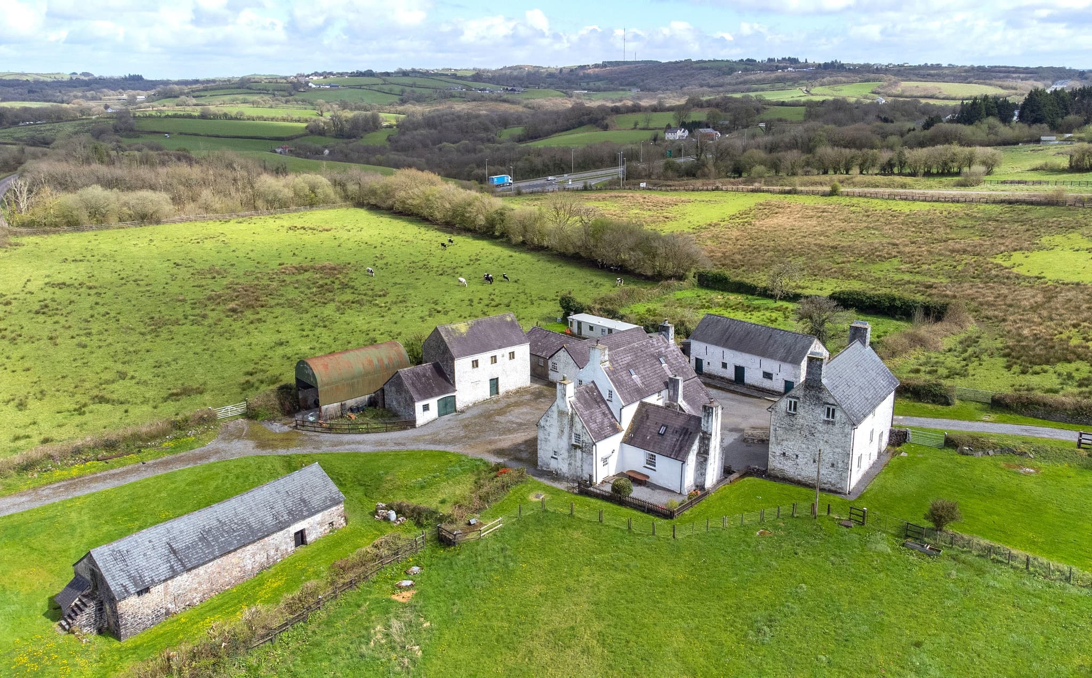
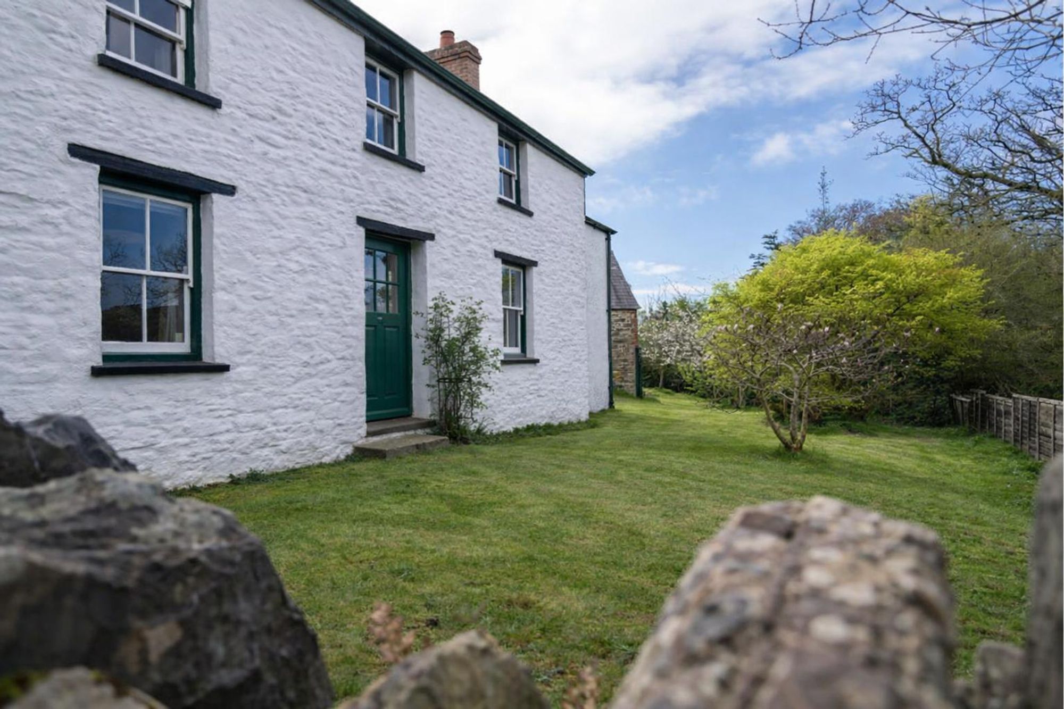
Nestled within approximately 10.8 acres of picturesque land, Heol Ddu Farm is a captivating 18th-century Grade II listed property brimming with historical significance. Comprising a 5-bedroom main house, a detached 2-bedroom annex, and an additional detached dwelling with the potential to be a 4-bedroom property, along with an array of outbuildings ripe with potential, this estate embodies the essence of rural living. Situated a mere mile from Foelgastell in the southern part of the parish, Heol Ddu Farm is steeped in history dating back to the early 18th century.
The farmhouses and outbuildings, dating back to the early 1700s, stand as a testament to the passage of time, with each structure bearing its own unique inscription revealing glimpses into the past. Stones inscribed with dates P.LL 1747, 1748, 1758, 1766 and 1773 adorn the walls, hinting at the hands that built and inhabited these dwellings centuries ago. Philip Lloyd, a prominent figure in the property's history and sometime Land Agent to the Earl of Cawdor, left his mark both in deeds and in the physical landscape, with references to his contributions to local religious institutions such as Capel Seion and the old chapel of ease in Llanlluan.
Over the years, Heol Ddu Farm has witnessed the ebb and flow of agricultural practices, from the cultivation of wheat, barley, and oats to the nurturing of livestock such as oxen and sheep. The cyclical rhythms of farm life dictated by the seasons, from sowing to harvest, were intertwined with communal traditions and customs, such as the sharing of harvest bounty and the provision of alms to the less fortunate.
Evidence found in the "Historic Carmarthen Houses" book, along with remnants of a wall containing stone roof tiles, suggests the presence of a previous dwelling within the expansive grounds of Heol Ddu Farm, predating the current farmhouse. This relic of bygone architecture hints at the rich history that permeates the land. Additionally, nestled within the farm's grounds lies a protected ancient monument known as the Ring Cairn, situated in the northeastern portion of the estate. This enigmatic structure serves as a tangible link to the distant past, adding to the allure and mystique of Heol Ddu Farm.
As the years passed, Heol Ddu Farm evolved, its buildings bearing witness to the changing landscape of rural Wales. Today, the property stands as a testament to centuries of history, offering a glimpse into the past while embracing the promise of the future. With its rich heritage and idyllic surroundings, Heol Ddu Farm beckons those seeking a harmonious blend of tradition and modernity in a quintessentially rural setting.
Approach
As you journey through Foelgastell village, you'll find yourself drawn towards Heol Ddu Farm by its inviting driveway. The vastness and allure of the property immediately capture your attention, inviting you to explore further. Here, ample parking awaits for multiple vehicles, while the driveway seamlessly guides you through the property and extends all the way to the side lane, providing convenient in and out access.
Let us explore the main home first…
Entrance
Entering through the antique solid wood door, you're immediately struck by the charm and character of Heol Ddu Farm. The space features an exposed wooden lintel above the front door, with carpeting and coat hanging space available. From here, you can access the lounge, sitting room, cellar, and a carpeted stairway leading to the first floor.
Lounge
The lounge is cosy, with dual aspect sash windows, carpeting, a charming window seat, an inset cupboard with fitted shelving and exposed wooden beams adding character to the space. A welcoming log burner provides warmth and ambiance, making this room an inviting haven.
Sitting Room/Middle Room
The sitting room, also known as the middle room by the current owners, is a beautiful space. The main focal point of the room is a stunning feature stone wall adorned with a wood burner, stone hearth, and wooden mantle. Stone flooring and wooden beams add to its rustic charm, while a sash window to the front offers natural light and a cosy window seat. From here, you have convenient access to a cloakroom, the kitchen, and dining room.
Cloakroom
The useful ground floor cloakroom is furnished with a WC, wash basin, tiled flooring and a sash window to the front.
Kitchen
Descend two steps into the recently renewed kitchen, which offers an array of wall and base units featuring integrated appliances such as a NEFF oven/grill, double stainless-steel sink with drainage, Bosch dishwasher, Cooke & Lewis 4-ring gas hob, and an elevated extractor fan. There's ample space for an under-counter appliance and a freestanding fridge/freezer. This space is further enhanced by tiled flooring, spotlighting, exposed beams, a window to the side, and a stable door leading to the rear.
Dining Room
The dining room is generous in size and has ample room to house a large dining set, making it ideal for gatherings. This space features exposed beams, exposed lintel and a charming feature fireplace with a wood burner, complete with a stone surround, stone hearth, and wooden mantel. Additionally, you'll discover a feature bread oven and an inset cupboard with inset shelving, carpeting and a window to the side. From here, you have convenient access out to the side and a doorway leading to a stairway to bedroom Five.
Bedroom Five/Hobby Room
Bedroom five, or hobby room, is a generous and bright space boasting two Velux-style windows allowing natural light. The room offers carpeting and a vaulted ceiling adorned with exposed beams. With its versatility, this room can serve as a delightful home office, guest bedroom, or whatever suits your needs.
Cellar
Returning to the entranceway, you'll discover a useful cellar, providing generous storage space ideal for stowing away items out of sight.
First Floor
Ascend the carpeted stairway to the first floor, where you'll reach a generous landing boasting a versatile, usable space. Here you have, two sash windows with window seats to the front allowing natural light, exposed lintels and a fireplace. From this landing, you have convenient access to two bedrooms, the family bathroom, and a stairway leading to the second floor.
Bedroom One
Bedroom one is a lovely spacious room, with carpeted flooring and exposed beams that add character to the space. A sash window to the front provides natural light and comes with a window seat.
Family Bathroom
The family bathroom is fully equipped with a WC, wash basin with vanity unit, and a fitted bath complete with an electric shower, extractor fan, vinyl flooring, and part tiled walls. Additionally, there's a large airing cupboard with fitted shelving and hanging rail, providing ample storage space, along with an additional storage cupboard with fitted shelving.
Bedroom Two
Descend four steps into bedroom two, a spacious room with carpeted flooring a vaulted ceilings adorned with exposed beams and a sash window to the side offering views of the grounds. Additionally, this room benefits from plumbing, providing the option for an en suite bathroom if desired.
Second Floor
Climb to the second floor via the carpeted stairway, where you'll reach the second-floor landing, offering access to two additional bedrooms and a shower room. There are distant views from the windows past Carmarthen to the Preceli Hills and Brechfa.
Bedroom Three
Another spacious, naturally bright bedroom thanks to the two windows to the side and a Velux-style window. This space offers carpeted flooring, a vaulted ceiling with exposed beams, and a wash basin with a vanity unit underneath.
Shower Room
The second-floor shower room houses a WC, wash basin, shower, extractor fan, carpet, and part vaulted ceiling with exposed beams.
Bedroom Four
A bright bedroom with two windows to the side provides beautiful rural outlooks, with views extending to Carmarthen in the distance. This room is further enhanced by an additional Velux-style window, allowing ample natural light, lovely stone feature wall with fireplace and a vaulted ceiling with exposed beams. Bedroom four also benefits from a wash basin with vanity unit.
Utility Room
Externally accessed, the utility room is an essential space housing a stainless-steel sink with drainage and offering ample room to accommodate a variety of free-standing appliances.
Heol Ddu Lodge
Nestled within the expansive grounds of Heol Ddu Farm, discover Heol Ddu Lodge, a self-contained annex boasting two double bedrooms, a spacious lounge, and a bathroom complete with a WC, wash basin, fitted bath and shower. The annex, benefits from a contemporary kitchen/breakfast room, equipped with wall and base units, a Belling double oven/grill, a 5-ring gas hob, an elevated extractor fan, and a double porcelain sink. Here you have space for both an under-counter and a free-standing appliance. This annex presents excellent potential for generating income through holiday lets or providing accommodation for extended family members.
Y Gegin Mas
This impressive estate also features another dwelling known as Y Gegin Mas. Legend has it that it was originally built as a kitchen and residence for the servants of Heol Ddu Farm. Extensive renovations have been undertaken on this property, leaving it as a blank canvas with the potential to become a spacious 4-bedroom residence.
Outbuildings
Various other outbuildings with endless potential are on offer. Among them are The Stables, comprising two expansive rooms and a smaller room spanning two levels. The Cattle House offers a variety spaces, while The Barn provides ample room for machinery and storage purposes. Additionally, there's a Potting Shed and a Dutch Barn, each contributing to the practicality and allure of this extraordinary property.
Step Outside…
Situated amidst gardens and grazing land, this residence stands proudly within its approx. 10.8 acres. Encompassing an ancient walled garden adorned with centuries-old apple trees, verdant lawns, and chip stone areas dotted with mature plants, it offers ample space for personalisation and outdoor enjoyment. Here you have ample space for entertaining and relaxing while enjoying the surrounding natural scenery.
Local Area
Foelgastell, a serene village embraced by verdant landscapes, is enriched with a variety of local amenities catering to residents' needs. Within its embrace, you'll find convenient local shops offering everyday essentials, ensuring a seamless living experience. The village also prides itself on its educational facilities, providing access to quality schools for the younger generation. For leisure and recreation, Foelgastell offers picturesque walking trails, inviting residents to explore the breath-taking natural beauty of the surrounding countryside.
The Carmarthenshire countryside is blessed with some of the most varied landscapes, stunning scenery and spectacular beaches. With Historic Castles, picturesque gardens and iconic monuments. Carmarthen Town is the oldest town in Wales and offers the perfect blend of quaint, independent shops selling local produce and individually designed arts and crafts along with your usual high street department stores. With medieval, narrow, cobbled side streets and an array of traditional pubs, cafes and restaurants serving a mixture of local foods to more exotic flavours with choices to suit every palate. Ferryside itself is a small coastal village with a big community spirit with beaches, shops, pubs and restaurants all within easy reach. The train station is just a short stroll away and offers a direct service to London.
The National Botanical Gardens offer exotic plants from around the world, with lakes, woodland and children’s farm and play area for a family friendly day out. With the Millennium coastal path offering miles of traffic free cycle paths and walkways, with Pembrey Country park en-route offering everything from dry ski slopes to pine forests with adventure playground and acres of natural parkland to enjoy. Wildfowl and wetlands centre in Penclacwydd. Boating enthusiasts catered for at Ferryside or the nearby marina at Burry Port. Racecourse at Ffos Las, racetrack and Pembrey motor sports and Pembrey airport. If you are thinking about moving to the area, please take a look at our different regions to help.
Additional Property Information
Freehold
Grade II Listed
Tax Band - F
Electric - British Gas
LPG Gas
Mains Water - Meter
Septic Tank
Stone Construction
Approx. 10.8 Acres
Ancient Monument within the grounds
Superfast Broadband Available
EE, Three, O2 & Vodafone Coverage