ENTRANCE/RECEPTION HALL
Entered through imposing solid double doors, the welcoming entrance porch leads into a magnificent reception hall featuring solid oak flooring, traditional wall panelling, elegant coving, and a sweeping staircase rising to the first floor. The space perfectly sets the tone for the accommodation beyond, blending classic character with luxury finishes. Access is also provided to the cellar. A beautifully appointed guest cloakroom and downstairs WC continue the home’s elegant styling, featuring marble detailing, cast iron radiators, bespoke storage, and traditional high-level fittings.
DINING ROOM
A sophisticated and versatile reception space centred around a bespoke marble fireplace with inset log burner. The room is beautifully enhanced by front and side-facing double glazed windows, stunning solid oak parquet flooring, elegant ceiling coving, traditional cast iron radiators, and integrated ceiling speakers, all combining to add convenience and modern functionality to this stylish living area.
LOUNGE
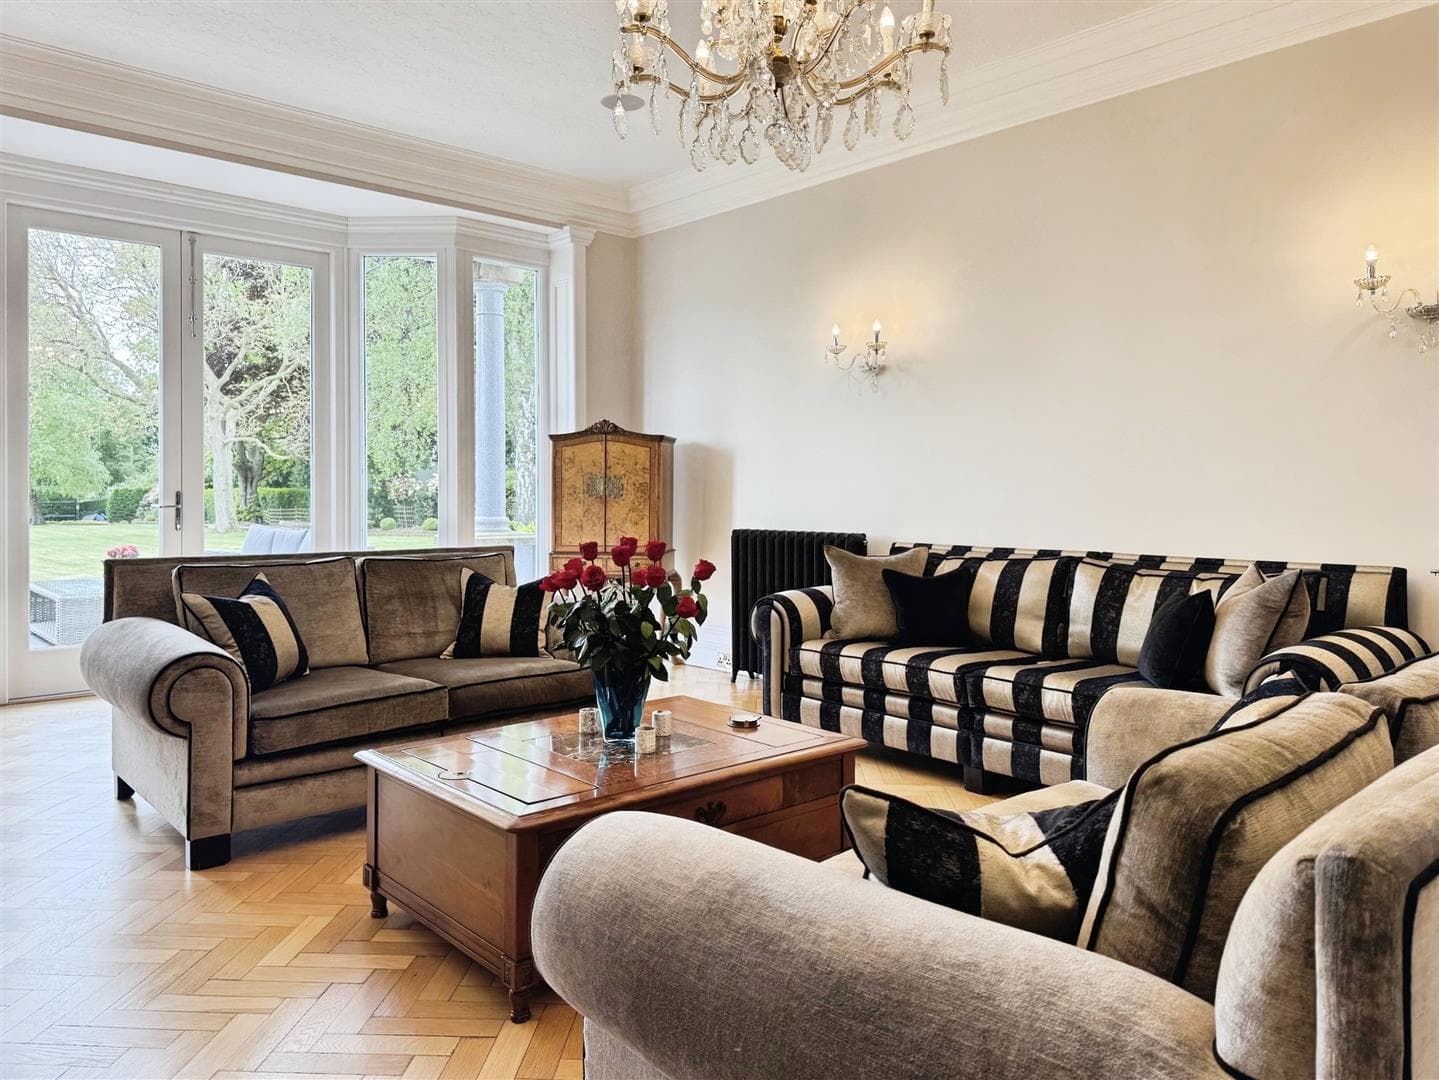
A beautifully proportioned formal lounge enjoying an abundance of natural light from large side-facing double glazed windows and doors opening onto the gardens. Features include solid oak parquet flooring, a bespoke marble hearth with inset log burner, elegant ceiling coving and integrated ceiling speakers.
BAR & ENTERTAINMENT ROOM
Designed with entertaining in mind, this exceptional entertainment room features side-facing double glazed windows, solid oak parquet flooring, decorative wall panelling, elegant coving, and integrated ceiling speakers. Double glazed wooden doors provide access to the outside, whilst the bespoke fitted bar creates the perfect setting for hosting family and guests alike.
CINEMA ROOM
A standout feature of the home, the bespoke cinema room offers a true luxury viewing experience with built-in surround sound, air conditioning unit, remote-controlled lighting and blinds, and sumptuous styling throughout, ideal for immersive movie nights and entertaining guests.
BESPOKE KITCHEN & FAMILY LIVING
The stunning kitchen/diner has been thoughtfully designed to combine practicality with statement luxury. Featuring an extensive range of bespoke cabinetry, marble work surfaces, Belfast sink, Rangemaster cooker, and a substantial central island, the space serves as the heart of the home. Decorative wall panelling, ceramic tiled flooring, and a further bespoke marble fireplace elevate the room’s luxurious feel, while large windows and external access doors flood the space with natural light.
A separate utility room provides additional storage and laundry facilities, along with access to further storage areas.
FIRST FLOOR LANDING
A striking staircase rises to an impressive first-floor landing, where a magnificent feature double glazed window perfectly frames the breathtaking surrounding countryside views, flooding the space with natural light and enhancing the home’s sense of grandeur and elegance.
PRINCIPAL BEDROOM
The luxurious principal suite provides a serene and sophisticated retreat, commanding far-reaching rural views through elegant dual-aspect windows. Rich in period character and refined detailing, the room is centred around a striking marble fireplace and enhanced by decorative alcoves, bespoke ceiling speakers, air conditioning, and exquisite traditional coving, creating an atmosphere of timeless elegance.
The suite is further complemented by a beautifully designed en-suite shower room, featuring a rainfall shower, his-and-hers wash basins, and a charming cast iron fireplace that adds warmth and individuality. Completing this exceptional space is an impressive bespoke dressing room with illuminated fitted wardrobes and a central island, seamlessly opening onto a private balcony, the perfect setting to enjoy peaceful morning views or evening sunsets in complete privacy.
GUEST BEDROOMS SUITES
Bedrooms two and three are both generously proportioned luxury suites, thoughtfully designed to provide exceptional comfort and privacy. Each room benefits from a beautifully appointed en-suite shower room, finished with stylish contemporary fittings and elegant detailing. Enhancing the sense of luxury, both suites feature integrated ceiling speakers, air conditioning, and picturesque countryside views, creating tranquil and sophisticated spaces perfectly suited for family and guests alike.
ADDITONAL BEDROOMS
Bedrooms four and five are beautifully presented and tranquil guest bedrooms, both enjoying delightful views across the manicured gardens. Additional integrated ceiling speakers, elegant traditional coving and central heating radiators enhance the warm and inviting atmosphere, creating refined yet comfortable retreats perfectly suited for family and guests alike.
FAMILY BATHROOM
The luxurious family bathroom has been beautifully designed to combine timeless elegance with modern indulgence. Finished with exquisite ceramic marble-effect tiling, the suite features a traditional high-flush WC, his-and-hers wash hand basins, and a stunning freestanding bath with shower over, creating a true spa-like retreat.
Further enhancing the sense of refinement, the bathroom benefits from a wall-mounted television and a side-facing obscure double glazed window, allowing natural light to flood the space while maintaining complete privacy.
EXTERNAL
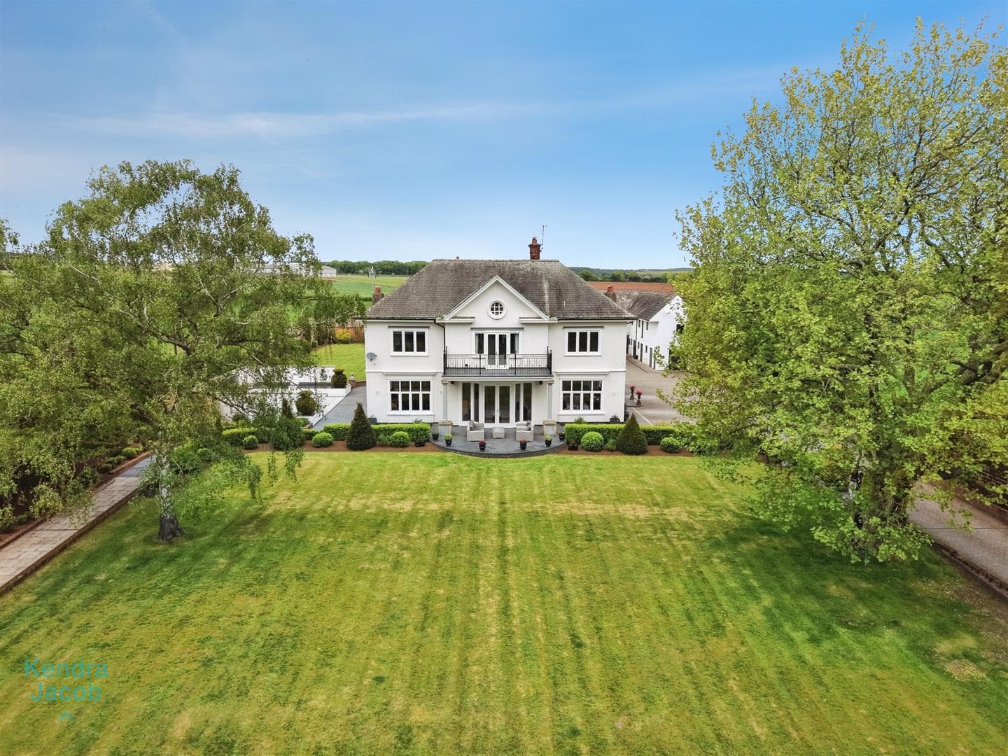
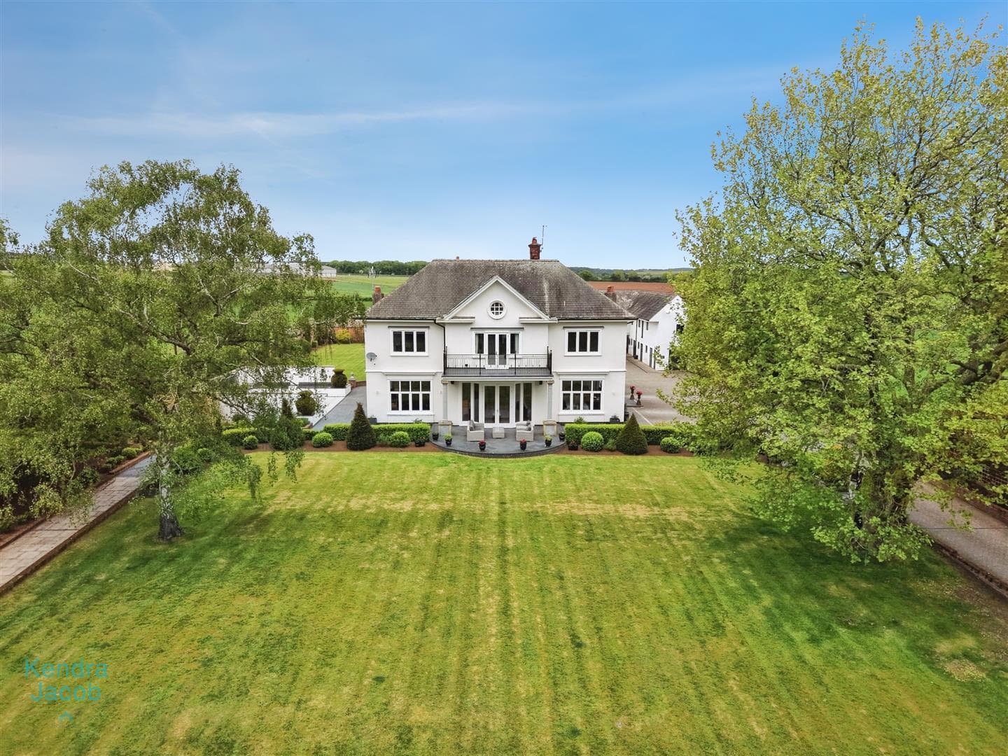
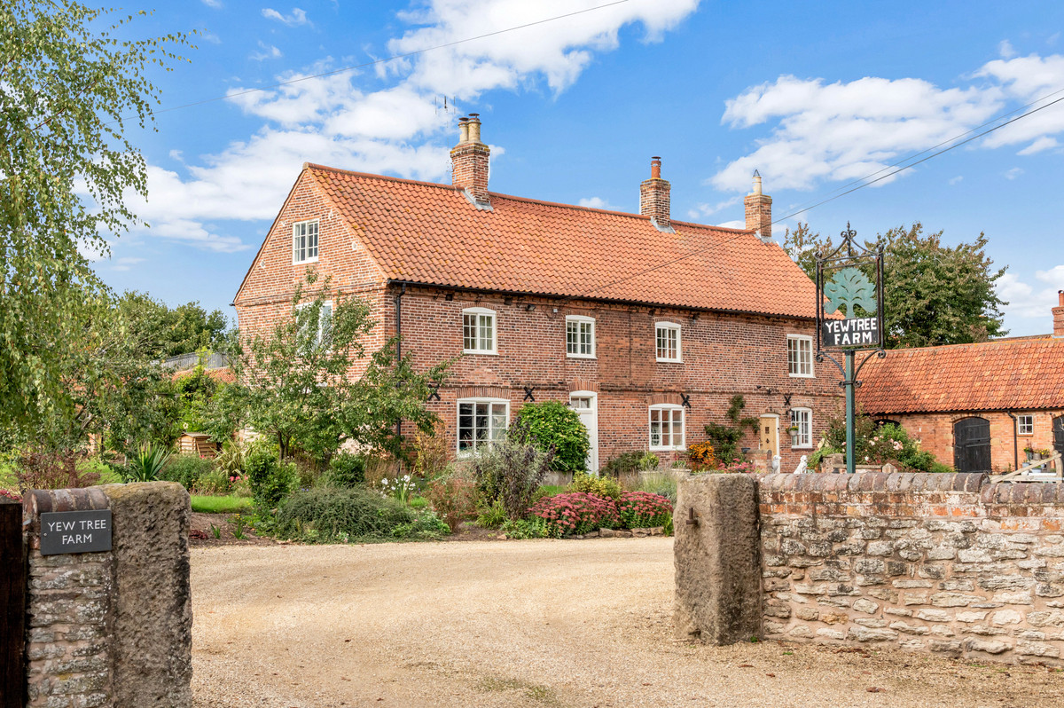
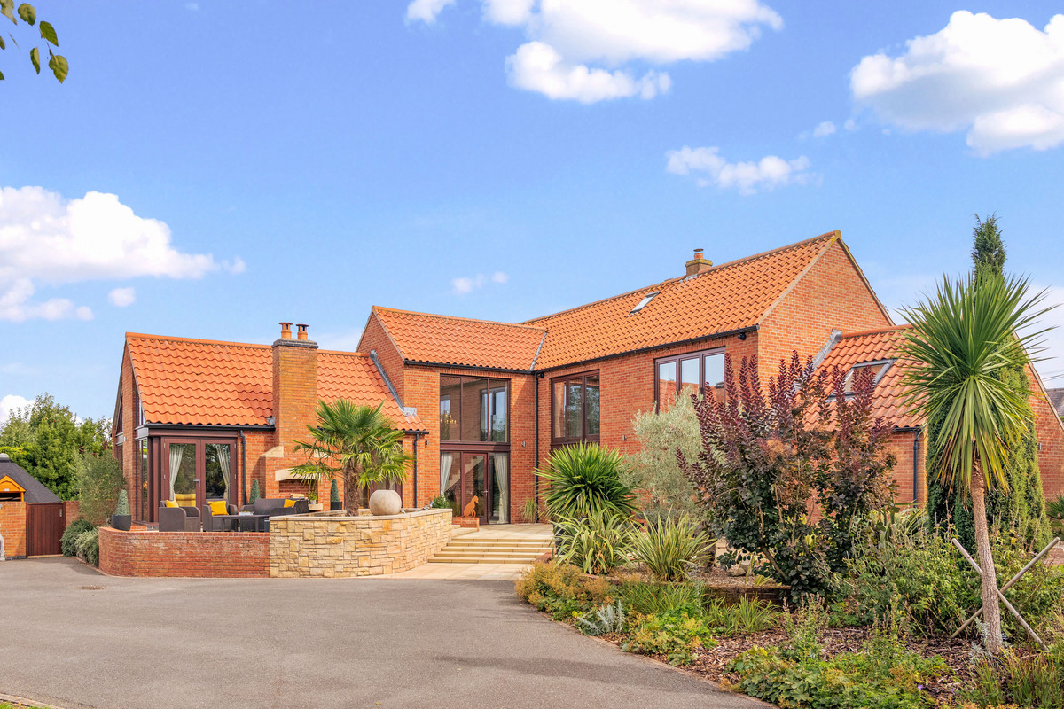
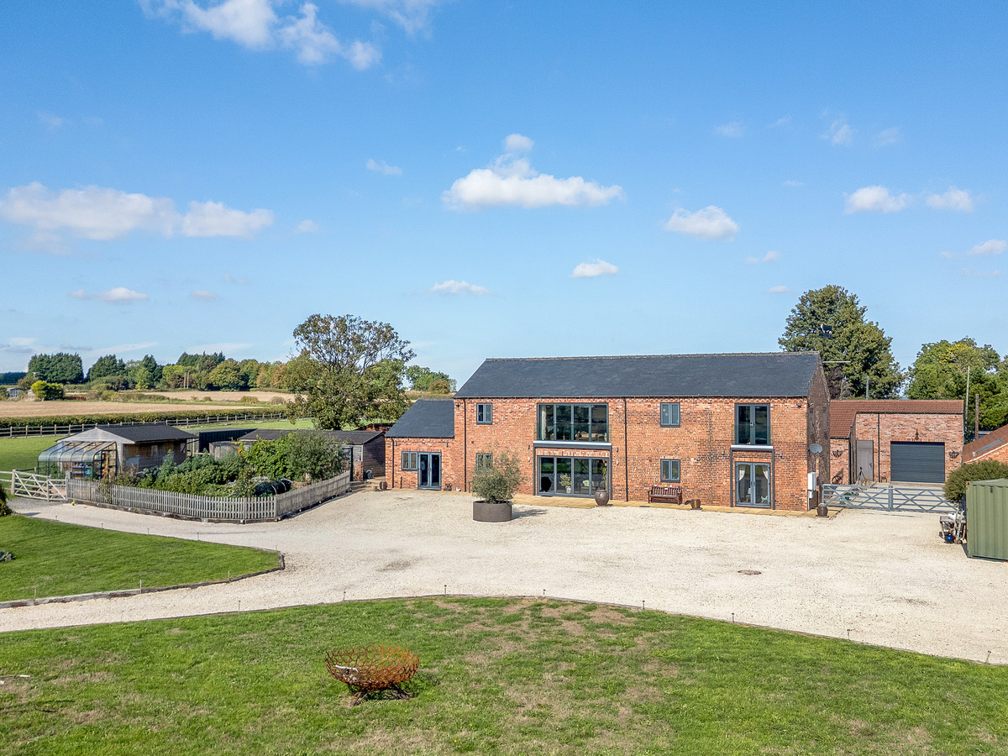
With beautifully landscaped wrap-around gardens, the property is embraced by a charming collection of fruit trees, established planting, and mature shrubs, creating an exceptional sense of privacy within a lush, verdant setting. A striking pavilion forms a grand, cinematic entrance to the estate, its soaring columns elegantly framing and drawing the eye toward the refined white residence beyond. At its heart lies a striking contemporary outdoor space, thoughtfully designed for both relaxation and entertaining. An expansive terrace showcases elegant light stone paving, neatly framed by contrasting dark borders for a refined architectural finish. Bespoke integrated seating runs seamlessly along the perimeter walls, while a dramatic natural stone water feature provides a captivating focal point, introducing movement and a sense of tranquillity to the space. Further enhancing the outdoor living experience, there is a dedicated BBQ area complete with a built-in barbecue, ideal for alfresco dining and entertaining. Additional porcelain patio areas provide elegant, versatile seating zones, perfectly designed for enjoying the gardens throughout the seasons. These spaces are further enhanced by practical amenities, including external water taps and multiple garages, offering both comfort and convenience within this distinguished setting.
INDEPENDENT ANNEXE
Occupying a superb position above the garaging and stabling, this exceptional self-contained annexe offers an impressive and highly versatile living space, ideally suited to multi-generational living or guest accommodation. Beautifully appointed throughout, the accommodation comprises two generously proportioned bedrooms, elegant reception rooms, a fitted kitchen, and a stylish shower room, all finished to a high standard.
In addition, there are further rooms which present an exciting opportunity for completion, offering flexibility to create additional bedrooms, reception space, or a home office depending on individual requirements. The annexe further benefits from independently metered services, ensuring complete autonomy from the main residence, combining practicality with privacy and independence.
PADDOCK
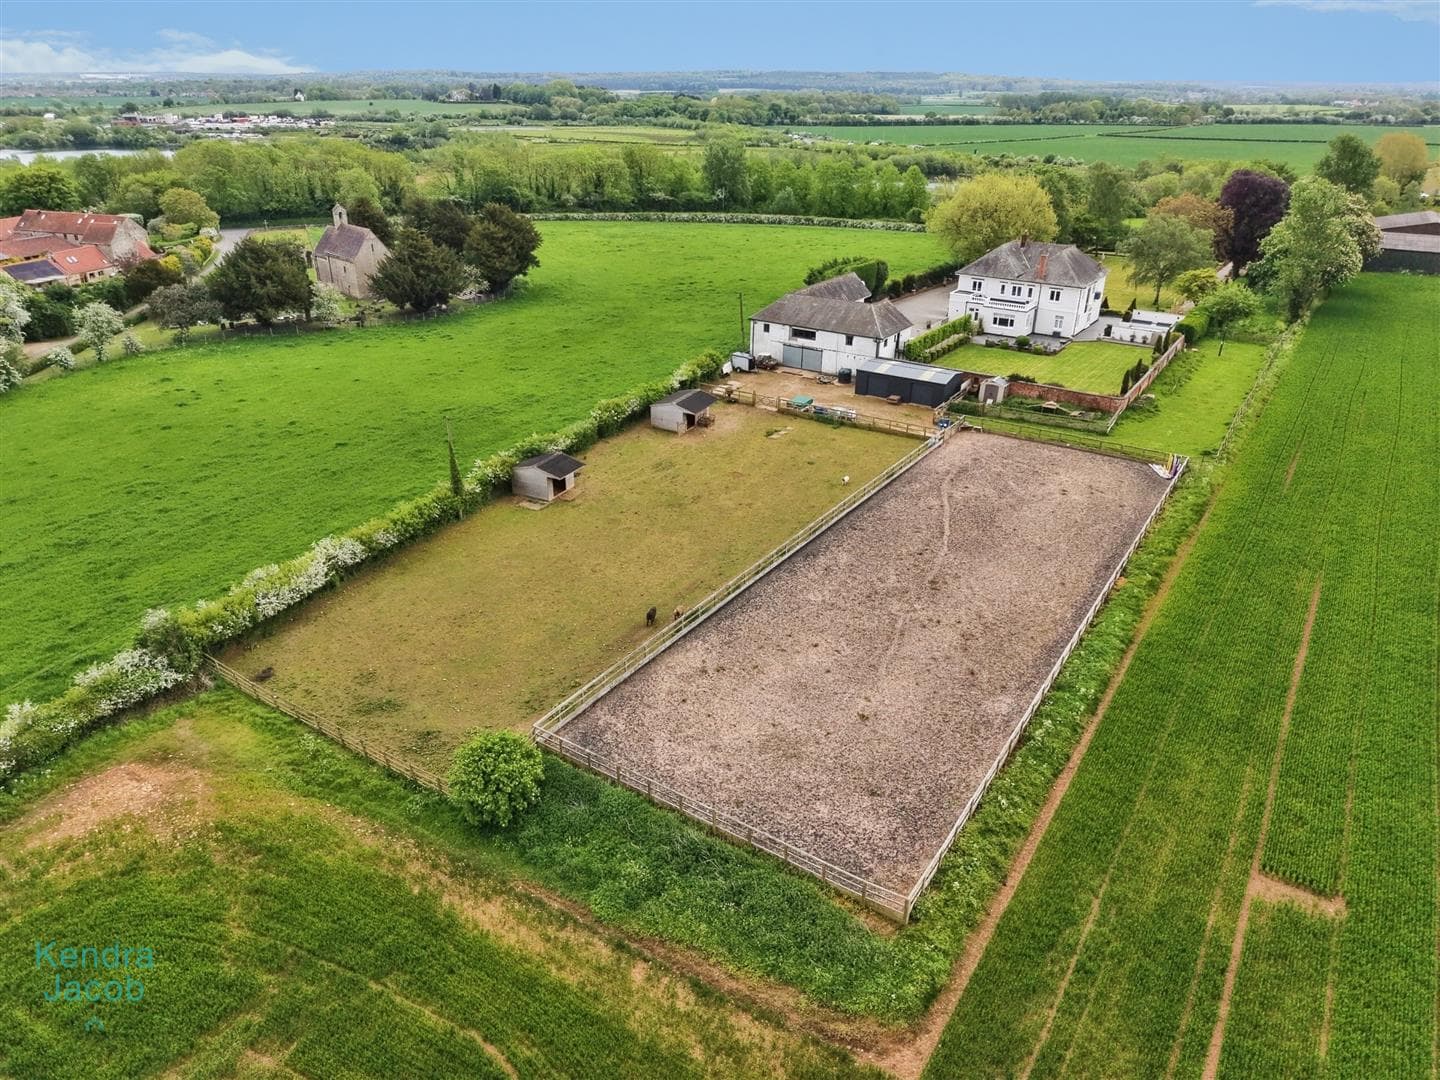
The property is exceptionally well-suited to an equestrian lifestyle, offering ample parking and excellent access for equestrian vehicles. Combining practicality with prestige, it presents an outstanding opportunity to enjoy countryside living at its finest, perfectly tailored to both leisure and equestrian pursuits.
Further enhancing its appeal, the property benefits from four well-appointed stables, providing excellent facilities for equestrian use. Above the stable block, there are further extensive storage areas, offering generous and highly versatile space ideally suited for tack, equipment, or general storage requirements.