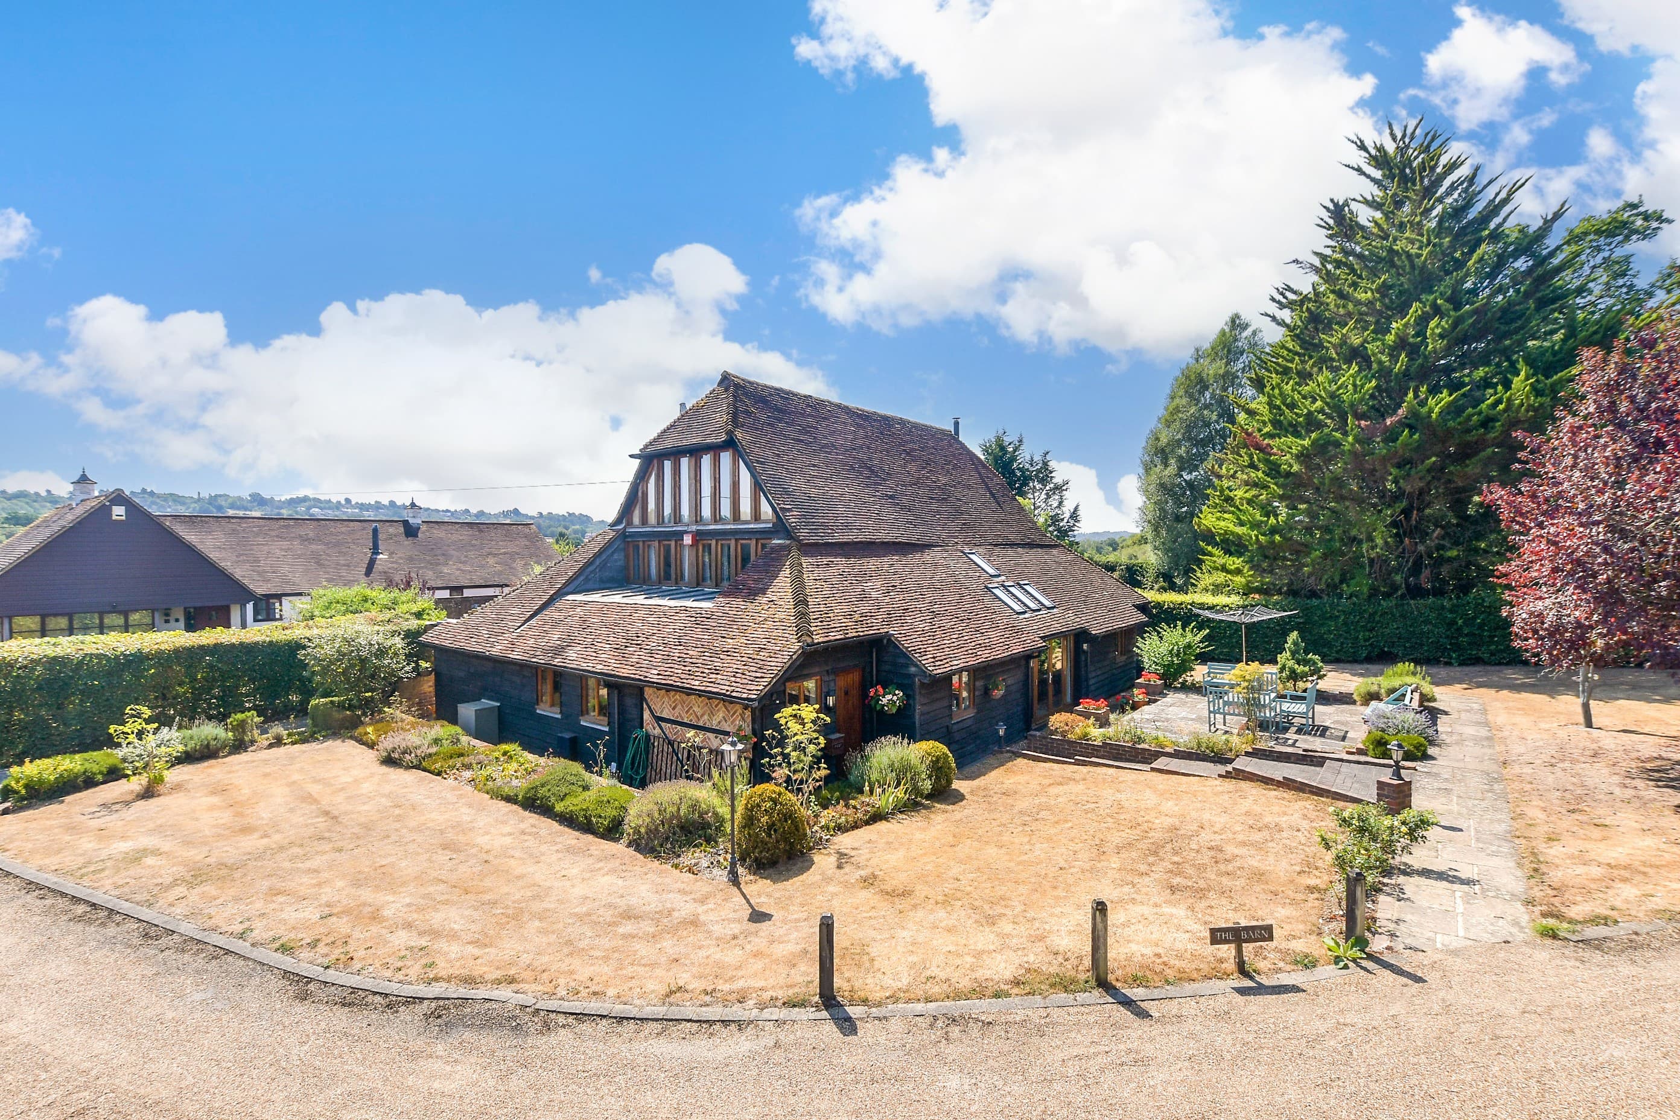
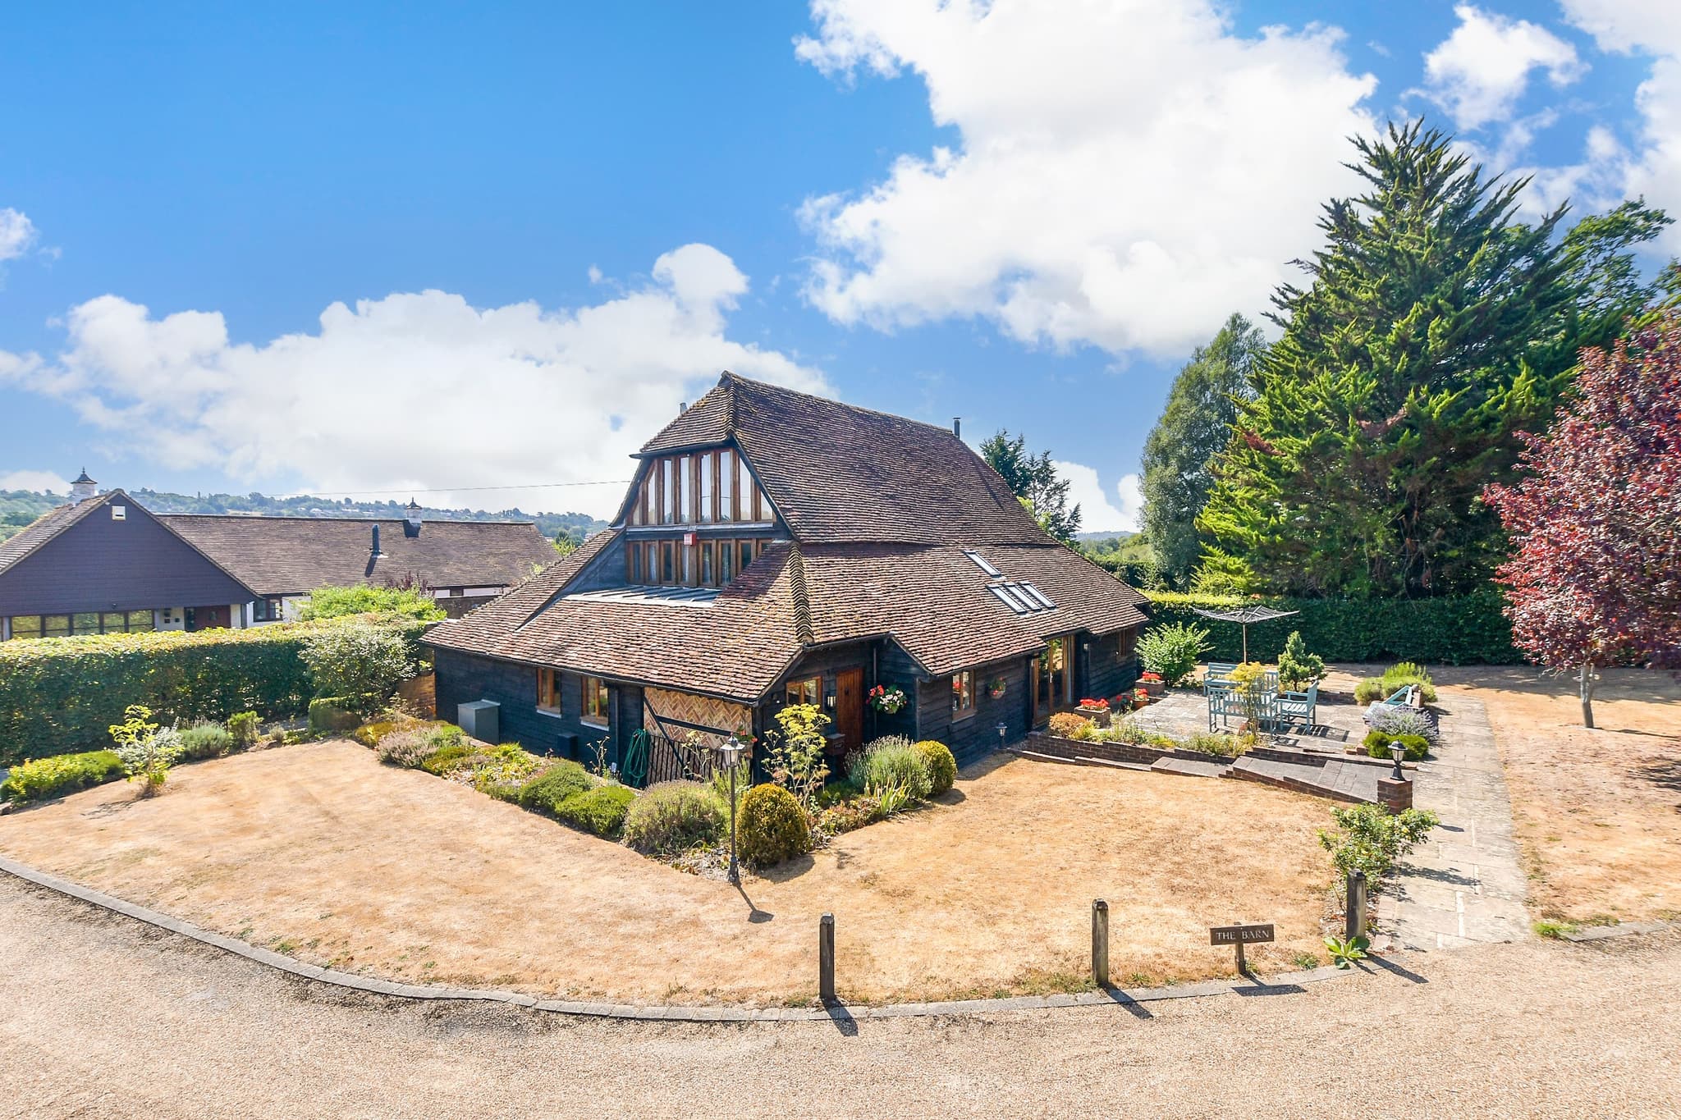
Tucked away along a quiet country lane between the sought-after villages of Horsmonden and Goudhurst, Share Farm Barn forms part of an attractive collection of traditional farm buildings, enjoying a wonderfully private setting surrounded by beautiful countryside. Approached via a private driveway, the property offers a rare sense of seclusion and tranquillity whilst remaining part of a charming rural community.
Originally a timber-framed agricultural barn, the property has been thoughtfully refurbished and remodelled by the current owners to create a highly individual country home that successfully combines period character with modern family living. Exposed timbers, vaulted ceilings and generous glazing sit alongside practical spaces designed to accommodate a wide variety of lifestyles.
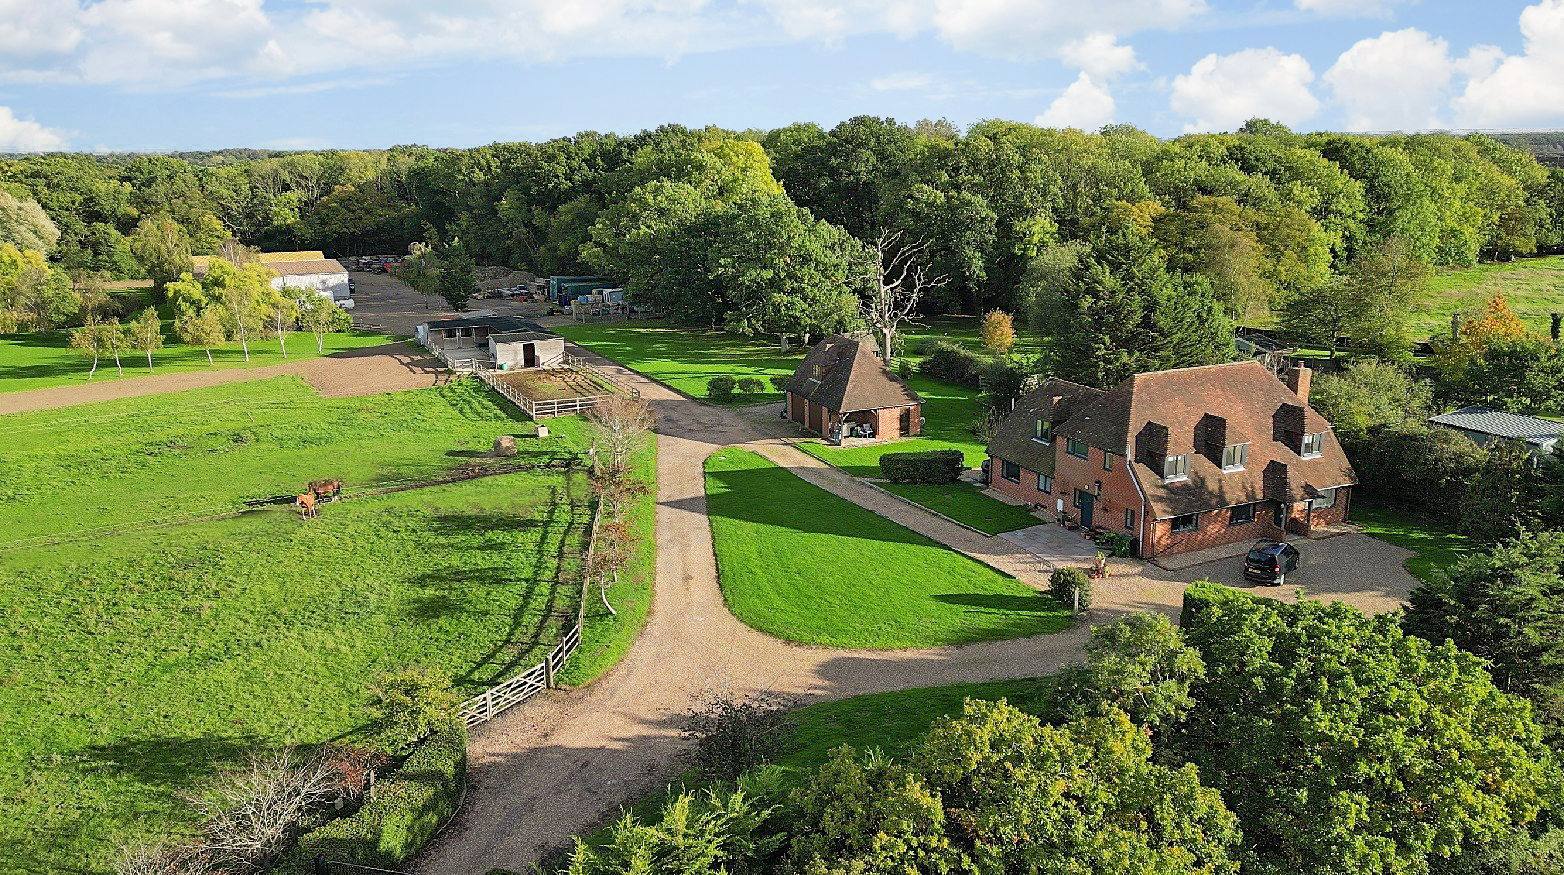
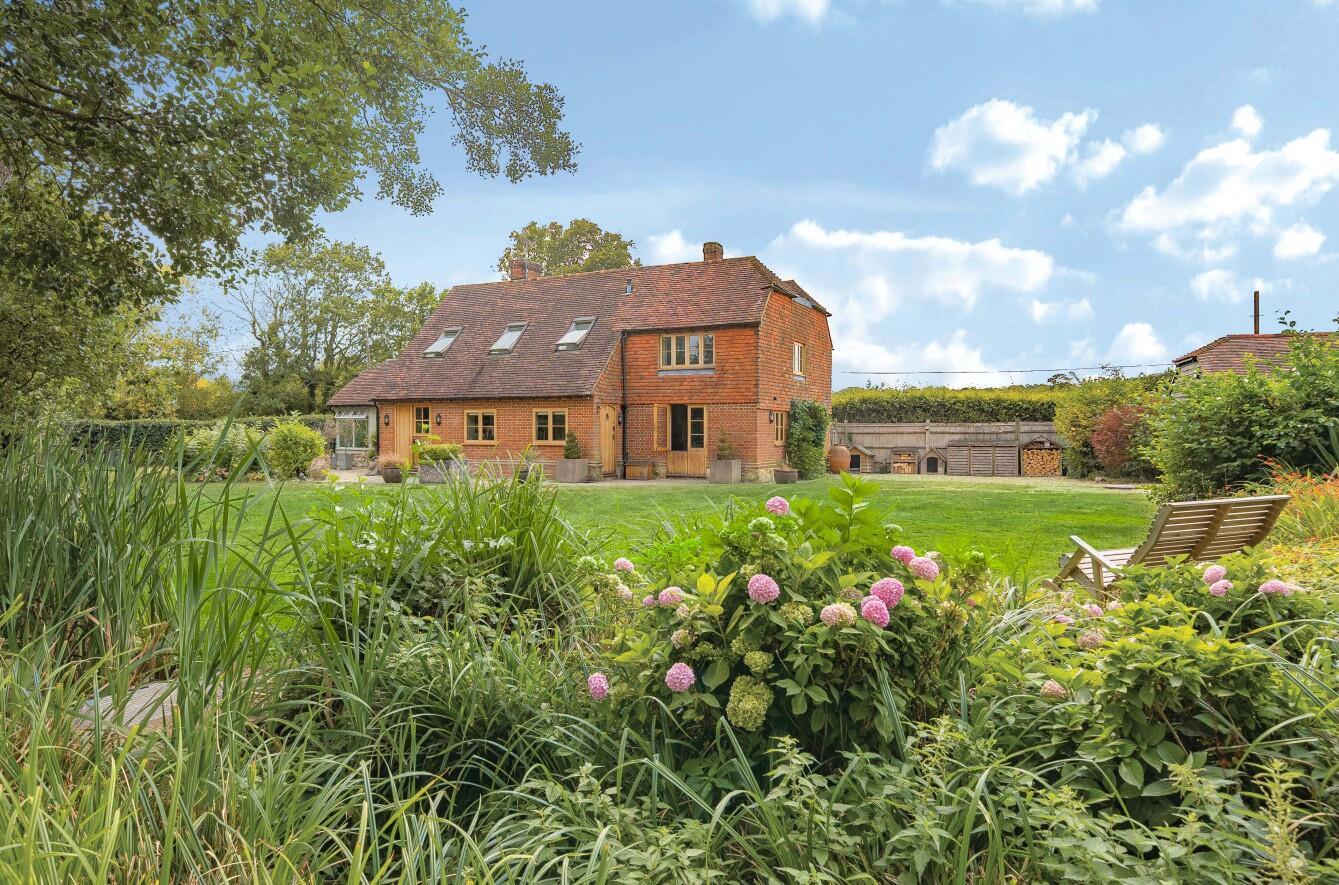
The outdoor environment is a particular feature of the property. The driveway, garage and parking areas naturally separate the formal gardens from the more productive and recreational areas beyond. To the front, a charming cottage-style garden provides an attractive introduction, while to the rear a stunning walled courtyard garden offers a sheltered and beautifully private space for outdoor dining, entertaining and relaxation.
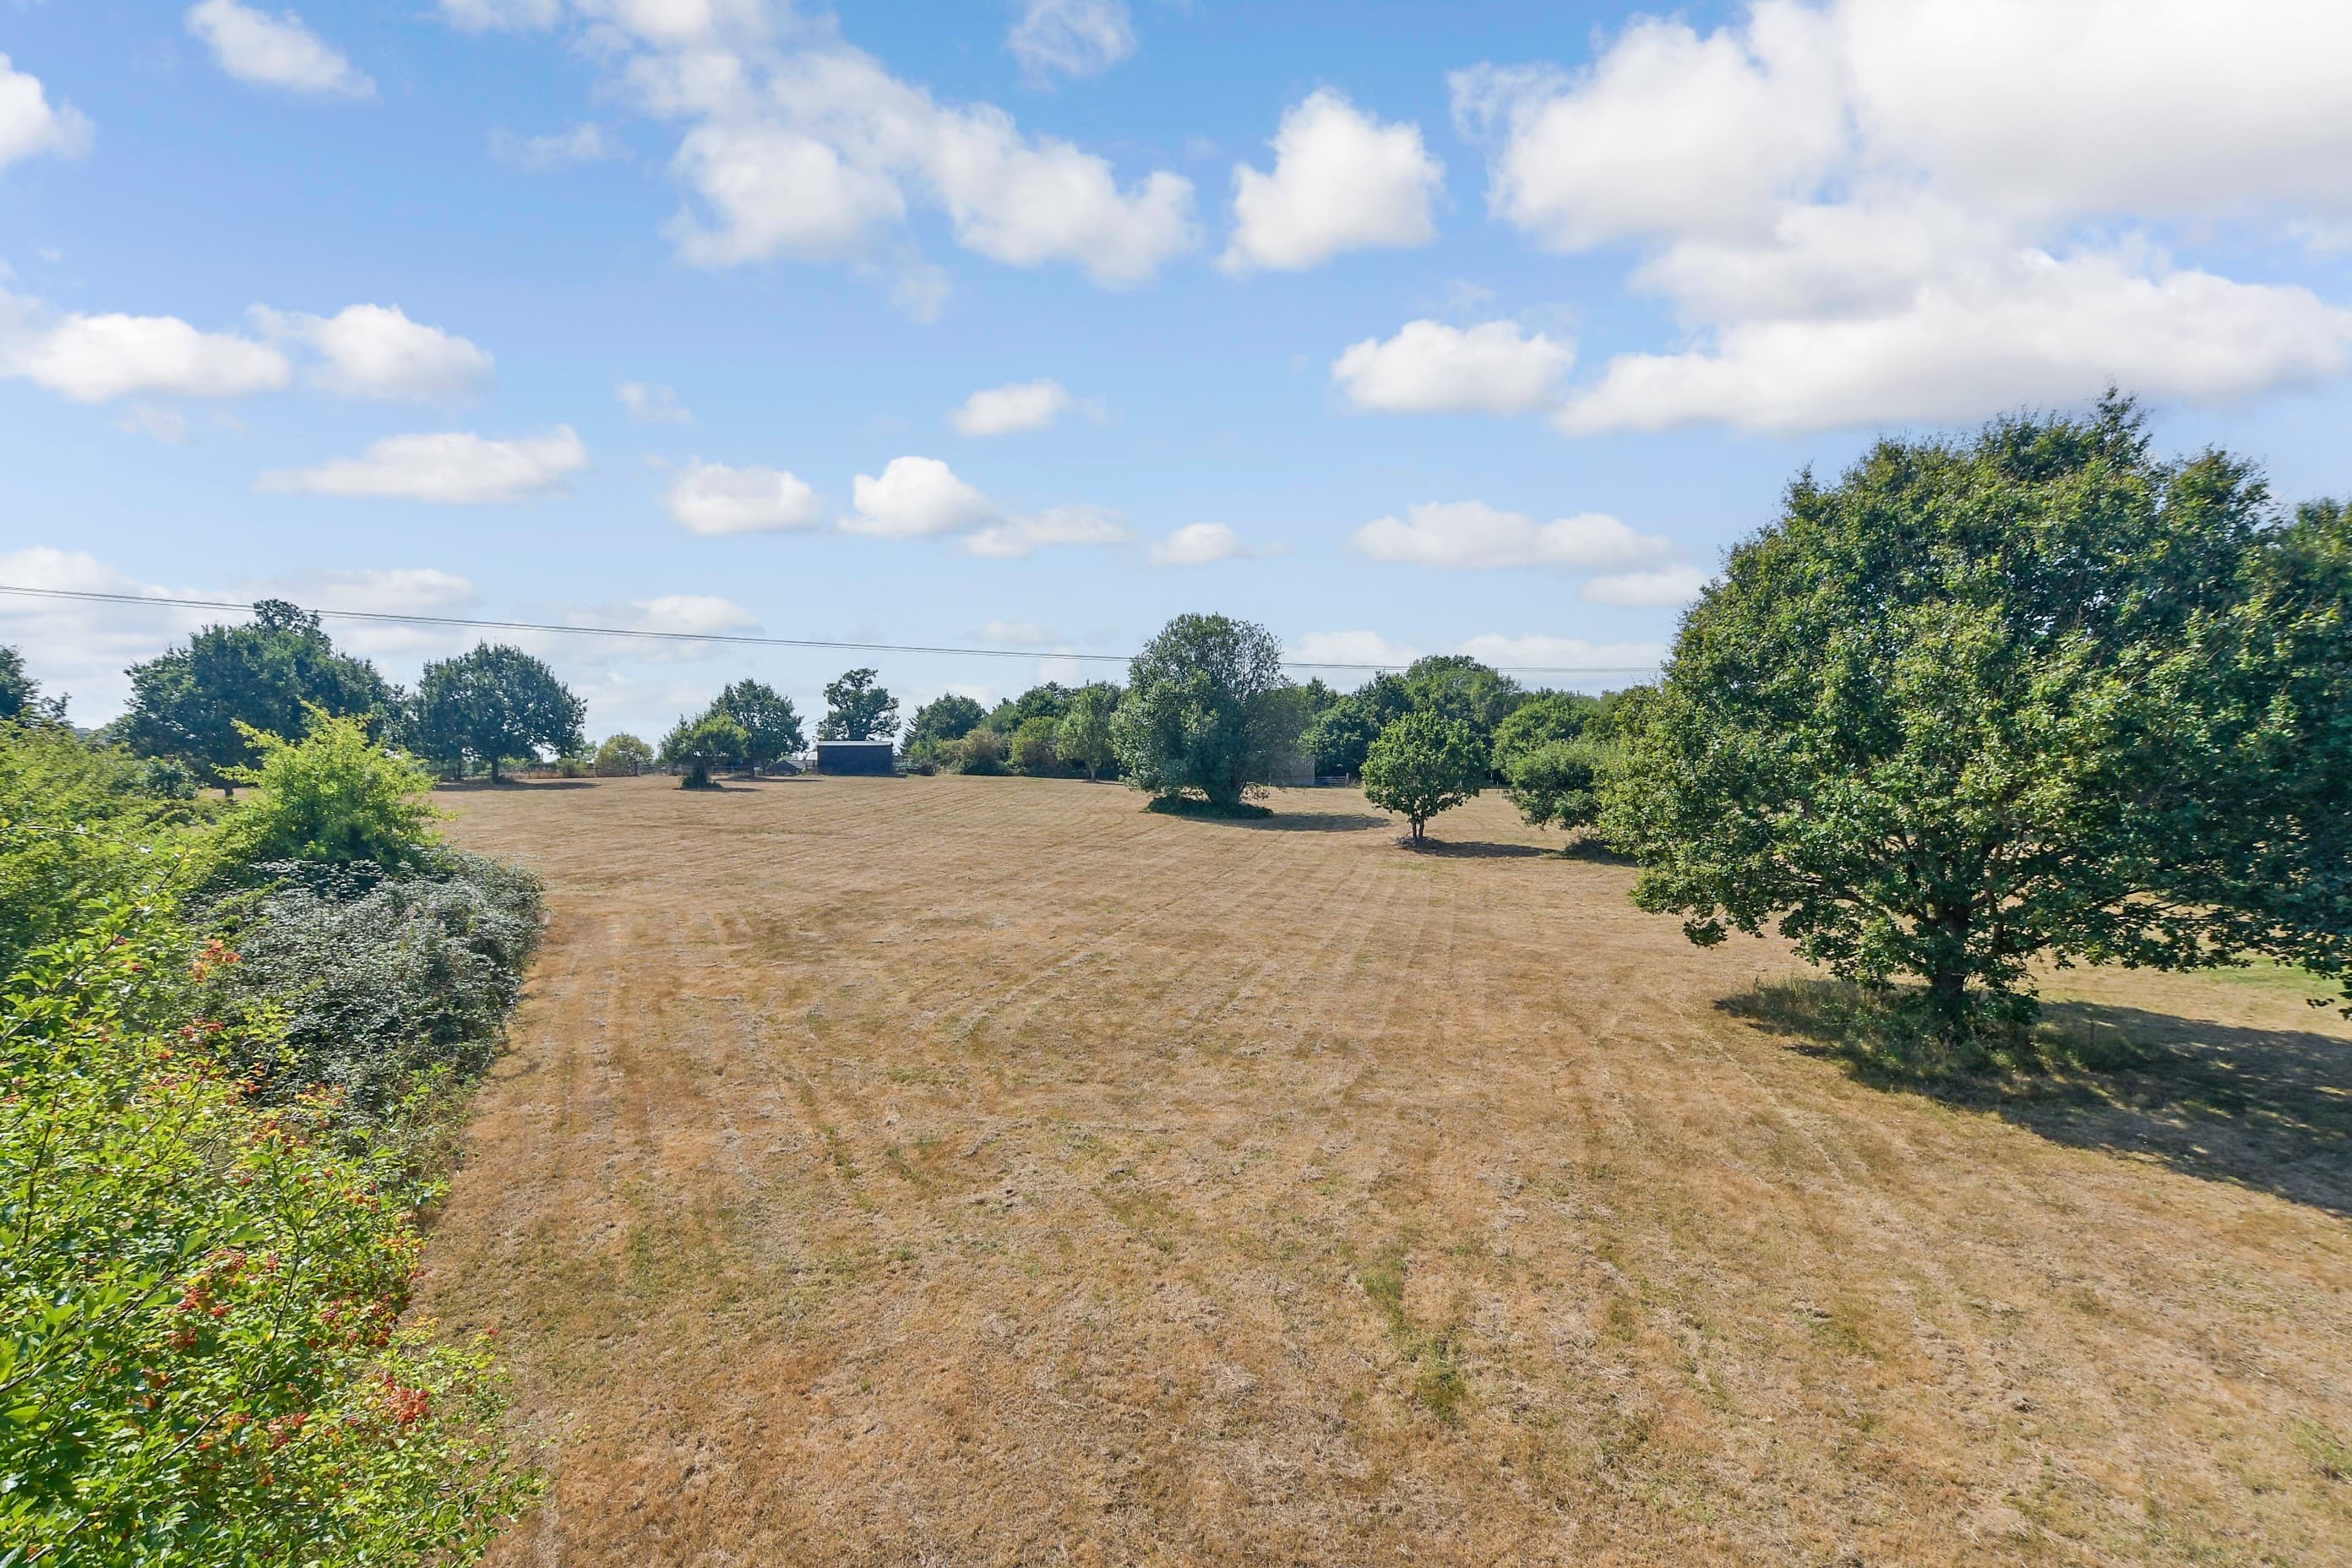
Extending to 4.76 acres in total, the grounds present exceptional opportunities for those seeking a country lifestyle. The land incorporates paddocks, mature gardens and an impressive range of outbuildings including a substantial pole barn and tractor shed, a further barn, workshop, store shed and woodstore. Garden enthusiasts will appreciate the productive kitchen garden, greenhouse and gardener's WC, whilst creative pursuits are well catered for with a studio/art room. A summer house with adjoining terrace enjoys delightful views over the surrounding landscape, providing a peaceful retreat from which to enjoy the changing seasons.
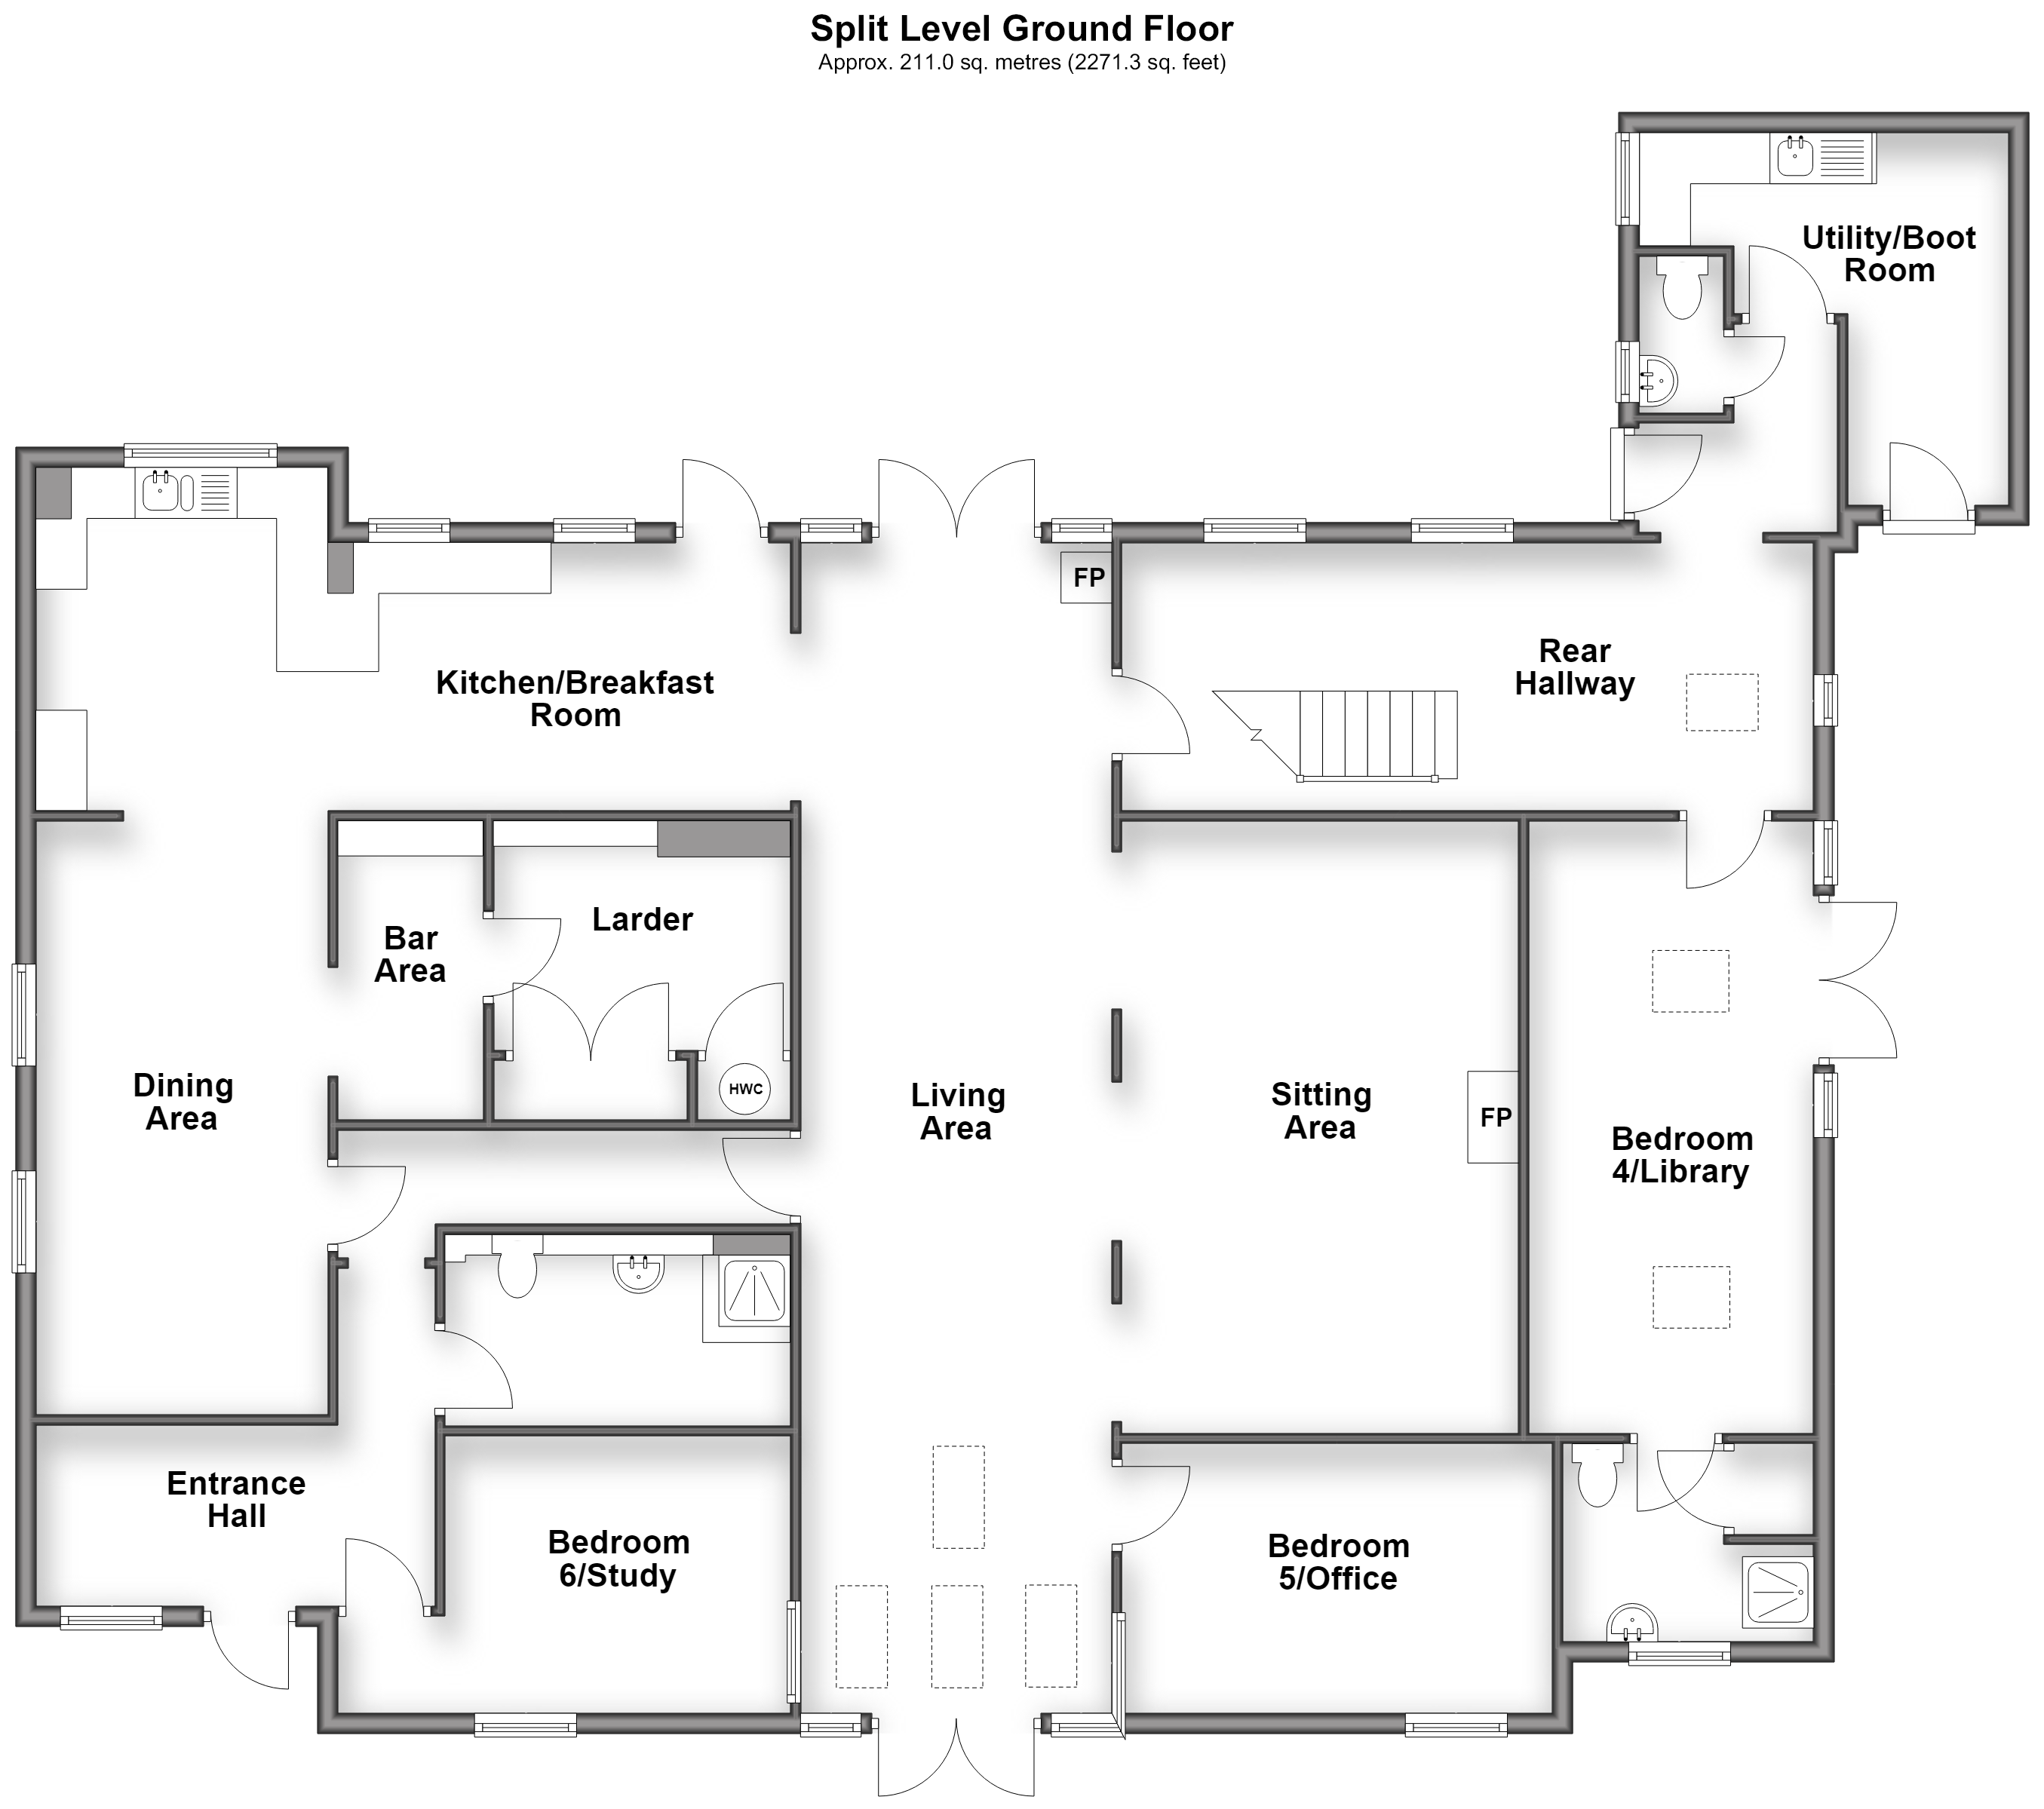
Inside, the accommodation is both welcoming and remarkably flexible. At its heart lies a classic farmhouse kitchen, rich in character with exposed timbers and direct access to both the courtyard and kitchen gardens. Adjoining the kitchen is a dining room with entertaining bar, creating a sociable setting for family gatherings and larger occasions, complemented by a useful walk-in larder.
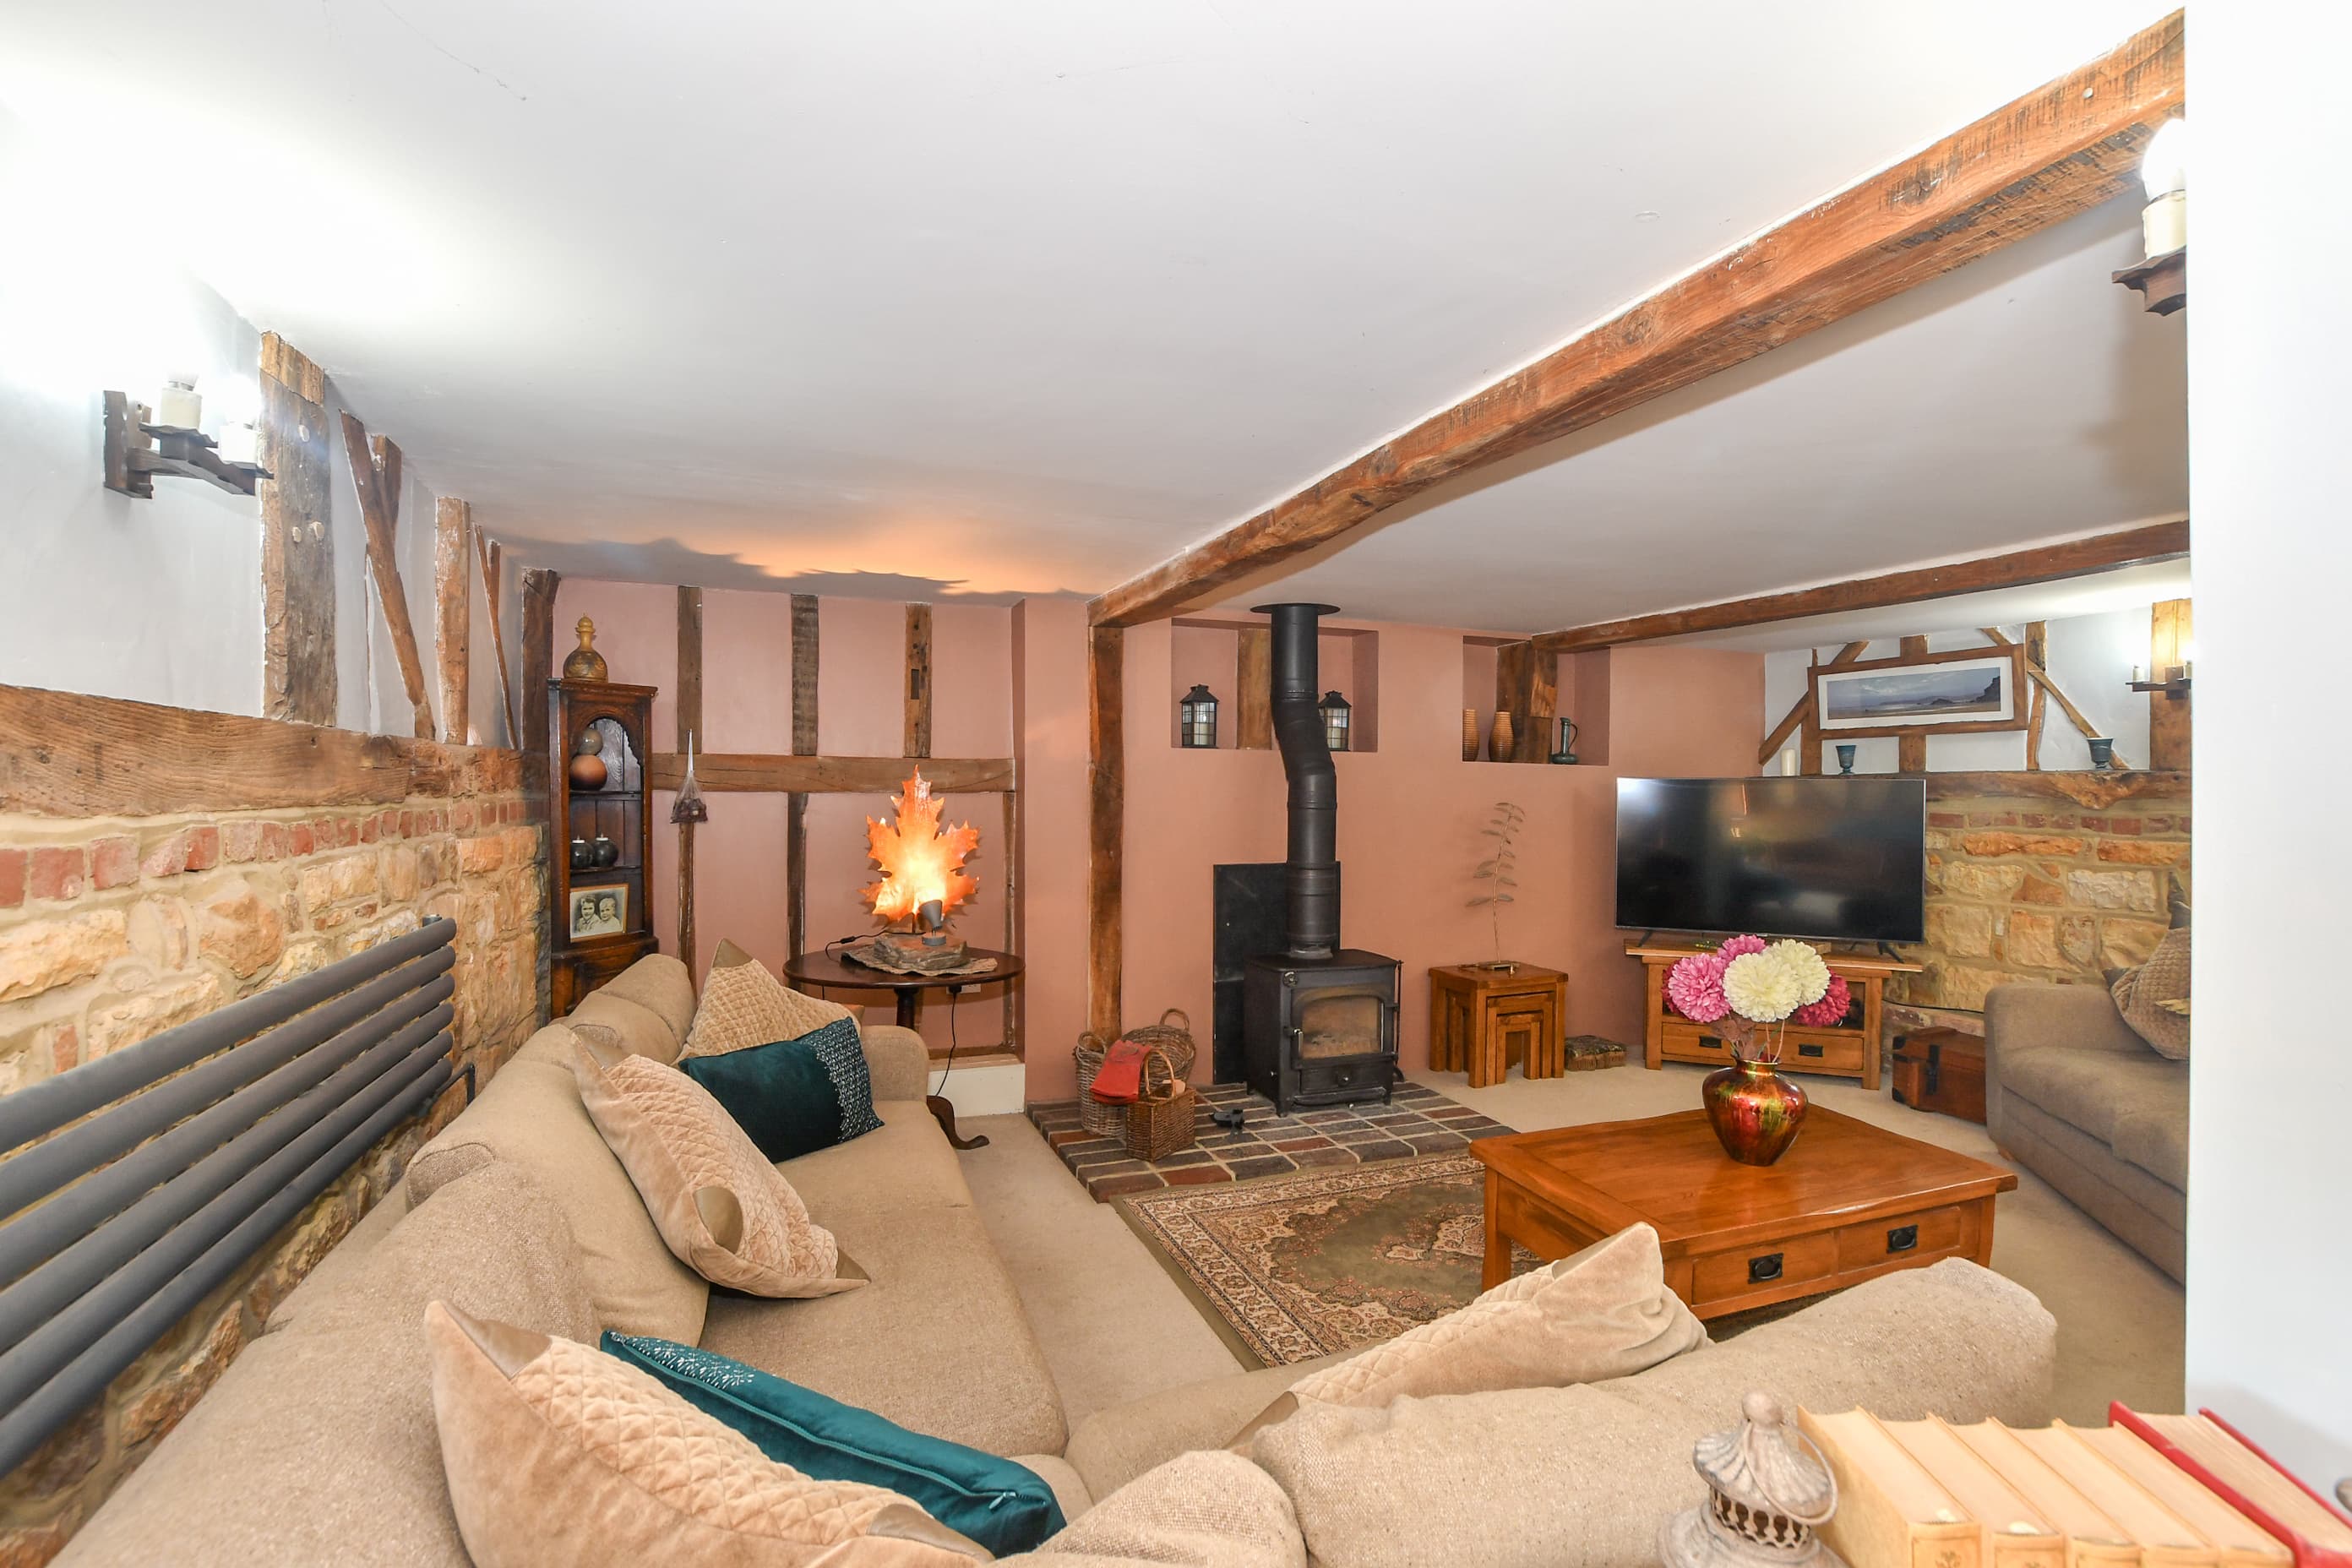
The principal living space is particularly impressive, having been extended and opened to the gardens through extensive glazing. Natural light floods the room, while the dramatic cat-slide roof rises above to a vaulted ceiling punctuated by rooflights and overlooked by a galleried landing. For quieter moments, a cosy sitting room with a wood-burning stove provides a warm and inviting retreat.
A striking double-height reception hall showcases the barn's original timbers and creates an impressive central focal point, with a staircase rising to the first floor. Practical family requirements are well served by a utility and boot room together with a cloakroom.
The exceptionally adaptable layout offers considerable scope for changing family needs. In addition to the principal reception rooms, there are several ground floor rooms currently arranged for a variety of uses, including a library that has previously served as an attractive bedroom with en suite shower room. Further rooms, one with en suite facilities, can equally function as bedrooms, studies, music rooms, playrooms or hobby spaces, allowing the property to provide up to six bedrooms if required.
The first floor continues the home's characterful theme. The principal bedroom is a delightful retreat, featuring a high vaulted ceiling, en suite bathroom and a balcony overlooking the walled garden below. Two further bedrooms, each with their own en suite facilities, are beautifully presented and filled with individual charm, showcasing the character and craftsmanship that define the property throughout.
Share Farm Barn offers a rare combination of architectural character, lifestyle flexibility and exceptional outdoor space. Whether sought as a family home, a smallholding, an equestrian property or simply a peaceful country retreat, it provides an opportunity to embrace rural living with nature quite literally on the doorstep. Surrounded by glorious countryside, yet never feeling isolated, this is a home of immense charm, versatility and enduring appeal.