Typical drive times by road with no traffic, worked out by EP4S from OpenStreetMap. Local businesses from The Equestrian Index.
Hacking
115.7 miles of bridleway within 5 miles
The nearest is about 0.5 mi away.
From OpenStreetMap. Indicative only, not the definitive rights of way record.
The land
Grade 3, good to moderate farmland
The house is in flood zone 1, the lowest chance of flooding from rivers or the sea. Within 250 metres, about 2% of the land is in zone 3 and 2% in zone 2.
Natural England provisional land grades and the Environment Agency flood map. Official planning maps, not a survey of this property.
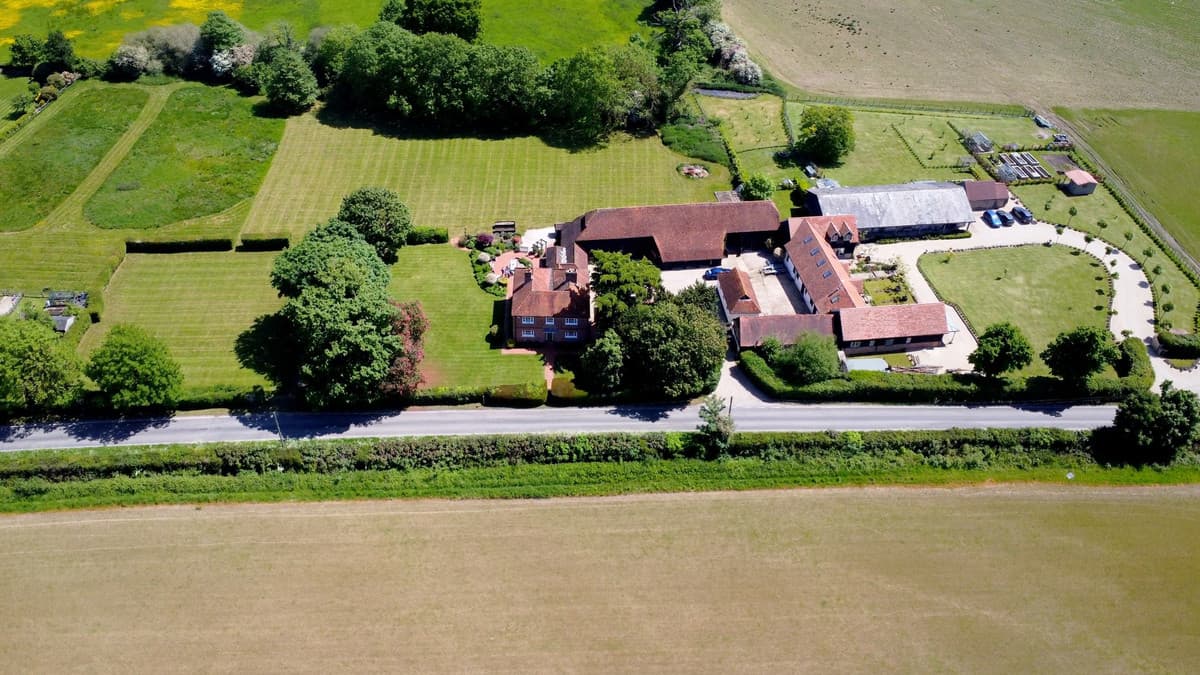
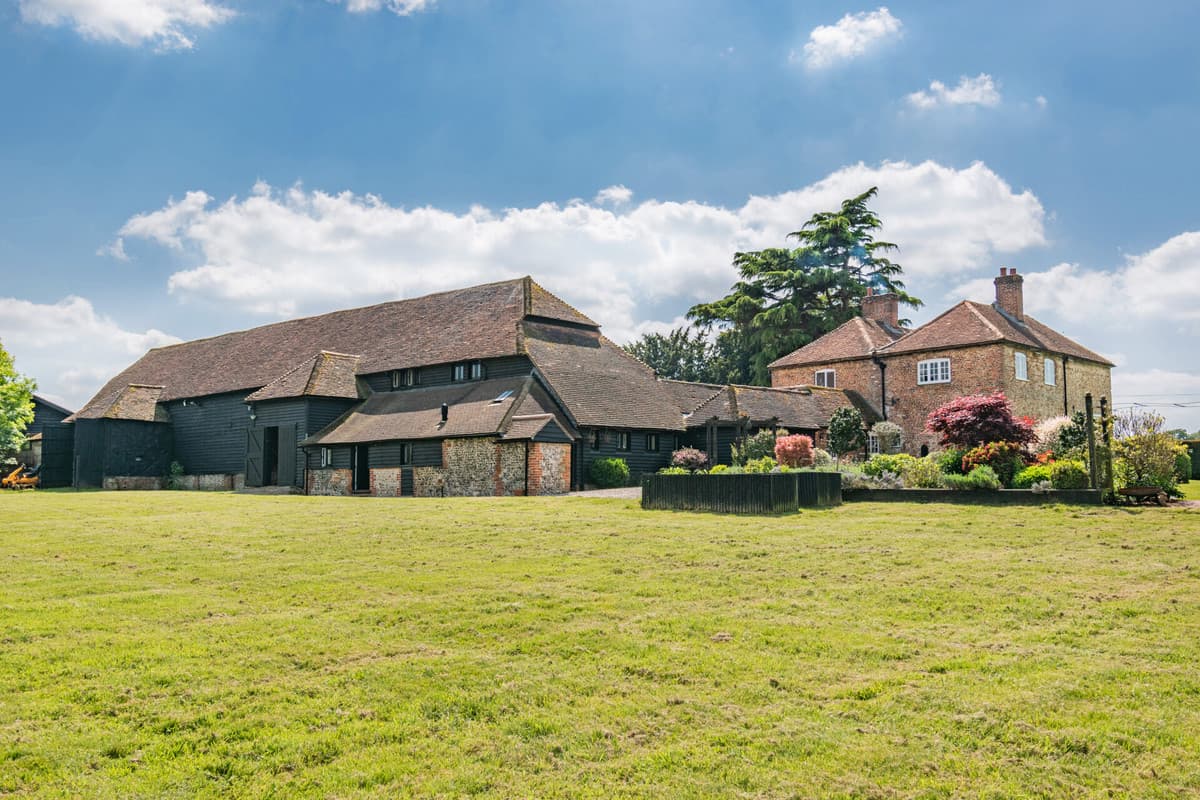
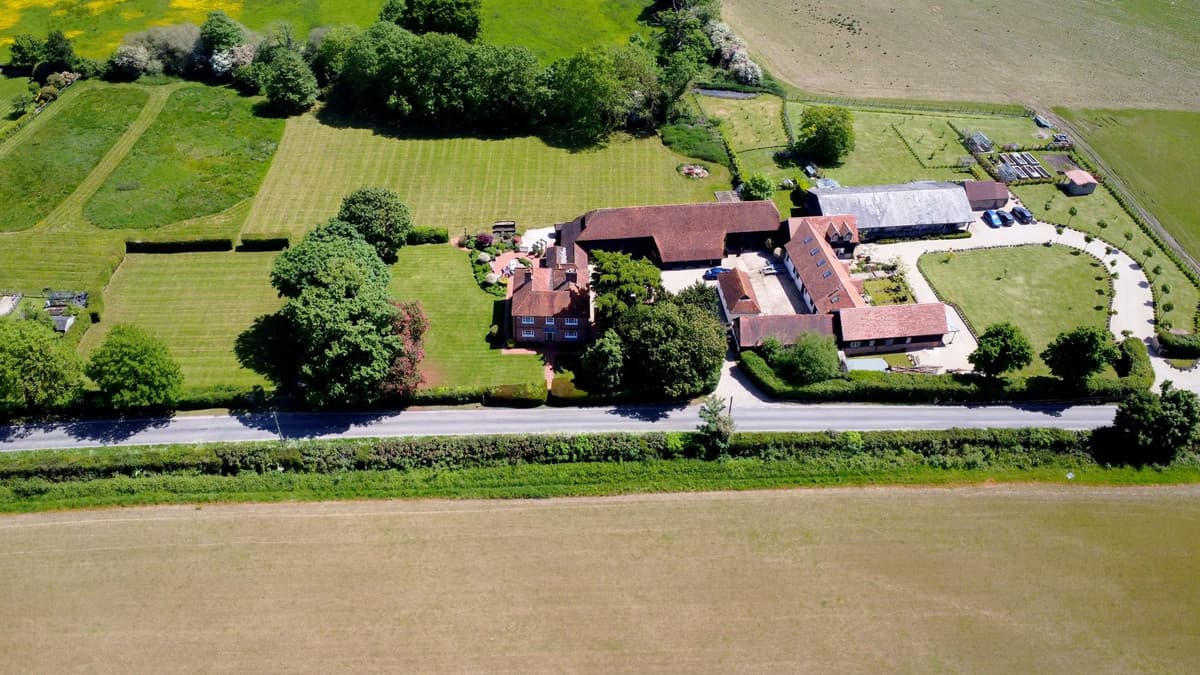
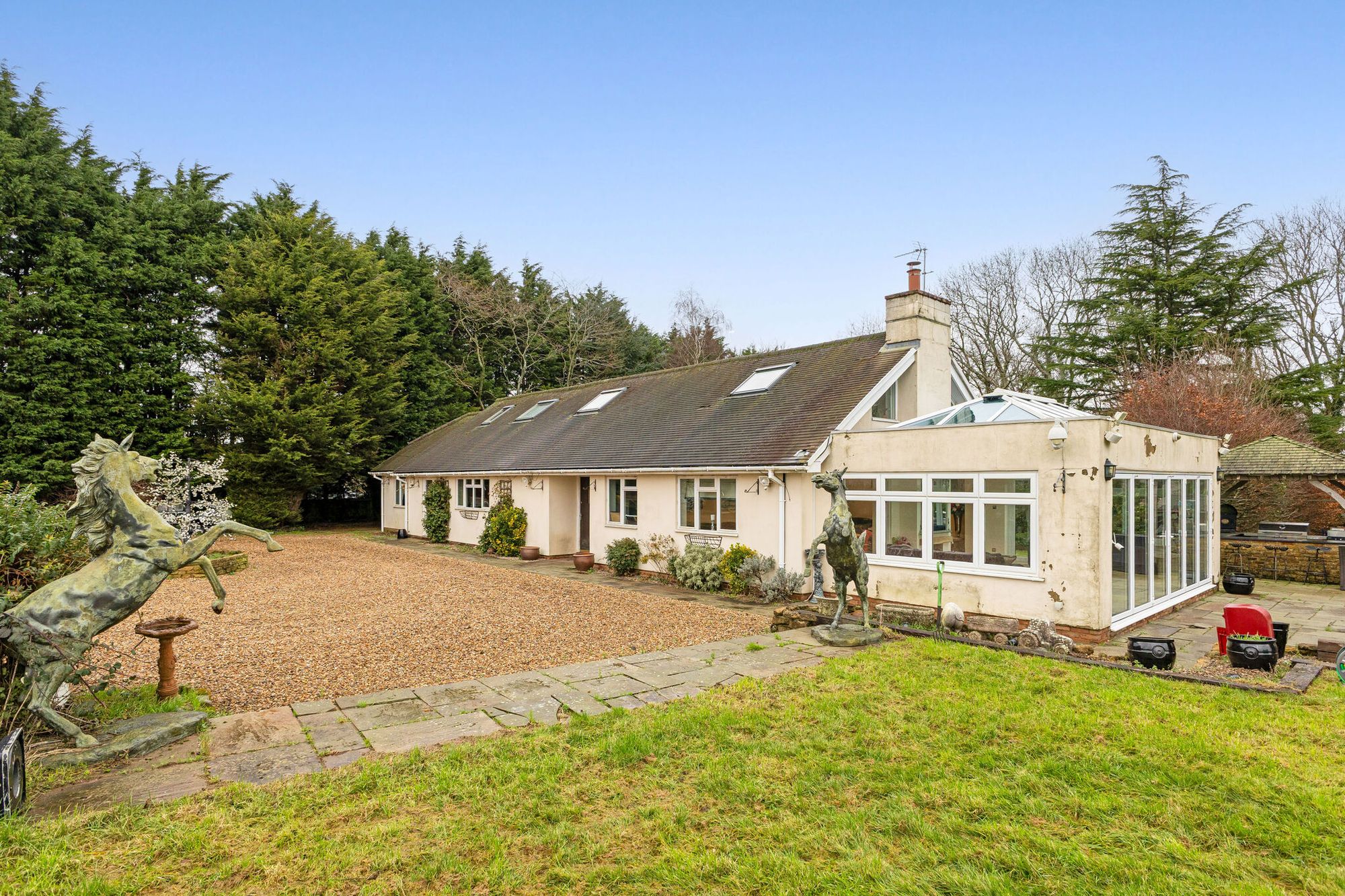
Home Farm is a Grade II listed farmhouse with an impressive, attached barn and equestrian facilities, set within grounds of approx. 4 acres. Located within the tightly held and vibrant village of East Clandon and less than 10 minutes from Guildford town centre, this once in a generation home has been in the current family’s ownership for 27 years. Both the house and barn are believed to built in the 18th Century and provide extensive accommodation approaching approx. 7500 sq ft.
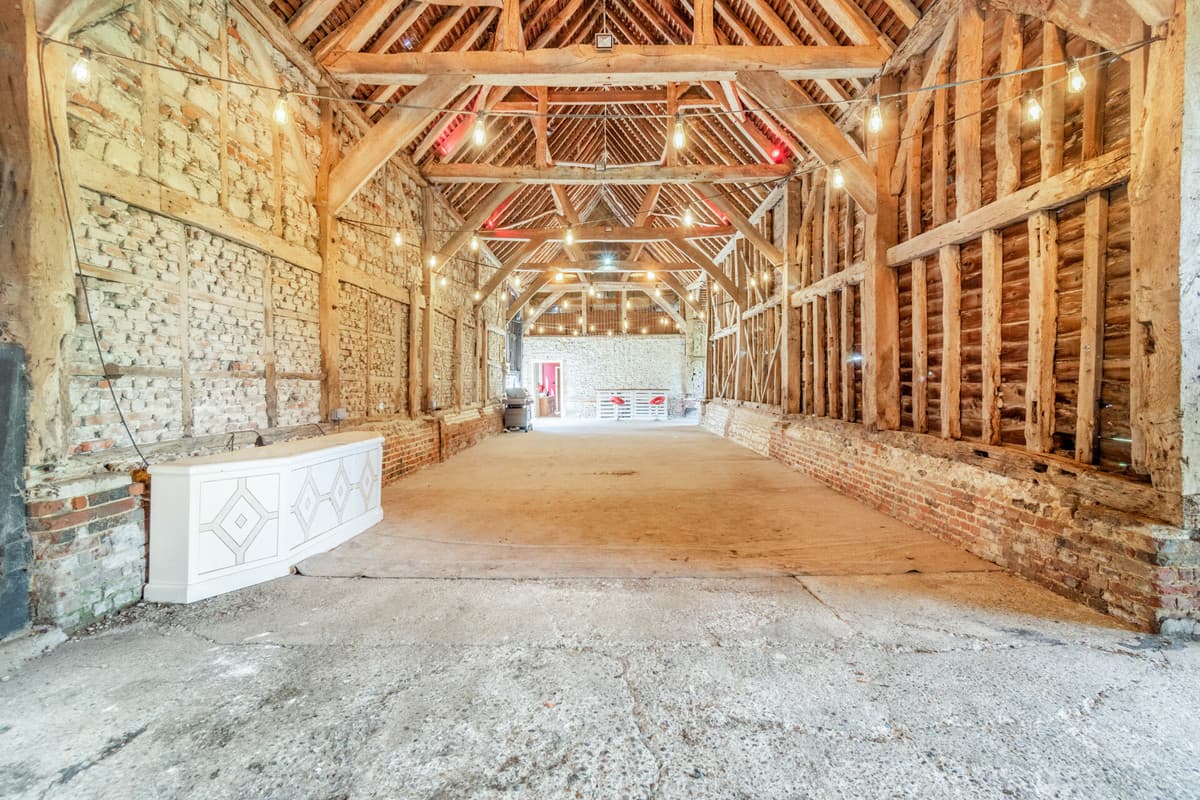
The accommodation spans two floors and exudes a timeless appeal with its abundance of period features. The ground floor currently comprises of a reception hall divided into two areas with a cloakroom and access down to the cellar with a newly installed central heating boiler. The owners have also re-wired the house and installed full-fibre broadband which provides incredible wired speeds of up to 800mb/s and 200mb/s on wifi. Off the hall is a double reception room with a large inglenook open fireplace on one side and a wood burner in the library on the other side. There is a further family room, study, and music room. At the other end of the hall is the central kitchen and dining area which leads through to the barn end of the house. The attached barn has been partly converted into what is currently used as an annexe area consisting of a bedroom, bathroom and a further reception room. There is also a utility room and walk-in pantry located in this area. Stairs lead up to a large games room/office which has a wealth of beams and features and a viewing area that overlooks the 18th Century hay barn. Access to the barn is located off the annexe reception room below and has a double height vaulted ceiling, beams galore and four large double height barn doors located in the four corners. This barn has been a wonderful recreation space having hosted numerous parties and four weddings seating 120 people. There is an incredible amount of space throughout the ground floor and this allows plenty of flexibility as to how the space could be used. Upstairs in the main house are four further double bedrooms with built in wardrobes and the family bathroom.
The owners have had plans and a planning report drawn up to show some realistic examples of just how flexible and accommodating Home Farm could be. These plans introduce a principal bedroom suite in the annexe area and an ensuite off the main bedroom upstairs in the main house. The plans also include a reconfiguration of the kitchen space and transforming the barn into an incredible leisure complex with a mezzanine gym area overlooking a pool and spa area. Alternatively the barn could be used as a vast open plan kitchen / living space or even an office space to run a home business from (all STPP). The possibilities and potential of this space are exciting to consider.
Outside
Outside there is a workshop that again has the scope (STPP) to convert into guest accommodation like the neighbouring property. There is also a stable block for three horses and a tack room with a secondary floor. The grounds consist of formal gardens with a large courtyard area which hosts sun and shade throughout the day and features the original farmhouse well. There are further grounds consisting of a large paddocked area, which has previously hosted the local village fete and even a circus.
Freehold | EPC Rating E | Council Tax Band H
Services, Utilities & Property Information Utilities - Mains gas, electricity, water, and drainage. Mobile Phone Coverage - 4G mobile signal is available in the area, we advise you to check with your provider. Broadband Availability - Ultrafast Broadband Speed is available in the area, with predicted highest available download speed 1,000 Mbps and highest available upload speed 220 Mbps. There are covenants & easements on the property – please speak with the agent for further information. There is a surface water flood risk in the area. We advise you to check on GOV.uk for further information.
Everything a horse owner needs within reach of the property, nearest by drive time first.
Showing the 6 closest of 12 arena construction within 50 miles. Typical drive times from the property by road, with no traffic.
Merrist Wood College
16 min drive
Berkshire College of Agriculture
43 min drive
Chichester College
46 min drive
Royal Veterinary College
48 min drive
Oaklands College
53 min drive
Capel Manor College
1 hr drive
Showing the 6 closest of 11 colleges & universities within 50 miles. Typical drive times from the property by road, with no traffic.
Merrist Wood Arena
16 min drive
Pachesham Equestrian Centre
16 min drive
Brendon Pyecombe
59 min drive
Brook Farm Equestrian Club
1 hr 12 min drive
Quainton Stud
1 hr 15 min drive
Wing Jumping & Dressage Centre
1 hr 16 min drive
All 6 listings for competition centres within 50 miles. Typical drive times from the property by road, with no traffic.
Priory Farm Equine Spa & Rehab Centre
32 min drive
Amanda Perrett
50 min drive
Radnage House Stables
51 min drive
Sky Equine Ltd
1 hr 14 min drive
All 4 listings for equine rehabilitation centres within 50 miles. Typical drive times from the property by road, with no traffic.
Rokers
14 min drive
CP Backhurst & Co Ltd
18 min drive
Willetts Animal Feeds
49 min drive
Kimblewick Feeds Ltd
49 min drive
B & J Dance Animal Feeds & Bedding
50 min drive
Gatley's Country Store (Storrington)
54 min drive
Showing the 6 closest of 17 feed suppliers within 50 miles. Typical drive times from the property by road, with no traffic.
Country Fencing
40 min drive
David Stocks Fencing Contractors
51 min drive
Chiltern Churchill
1 hr 7 min drive
All 3 listings for fencing contractors within 50 miles. Typical drive times from the property by road, with no traffic.
Prestwick Haylage
30 min drive
Easy Pack Haylage & Bedding Ltd
31 min drive
Hampshire Hay & Straw Ltd
42 min drive
J & R Tremain - Forage
48 min drive
Top Quality Hay
1 hr 4 min drive
R & S Page (Hay & Straw Merchants)
1 hr 8 min drive
Showing the 6 closest of 9 hay & haylage within 50 miles. Typical drive times from the property by road, with no traffic.
Frosbury's Ltd
14 min drive
CHOBHAM RIDER
20 min drive
Byhurst Farm Store
20 min drive
BUTTONS SADDLERY
23 min drive
Ashurst Farm Feeds
30 min drive
A n A's Pet 'n' Tack
30 min drive
Showing the 6 closest of 51 local tack shops within 50 miles. Typical drive times from the property by road, with no traffic.
Paddock Care
46 min drive
Foord Tractor Services
51 min drive
Sussex Manures
54 min drive
AgriQuest
1 hr 21 min drive
C & R Rowland
1 hr 29 min drive
All 5 listings for paddock management contractors within 50 miles. Typical drive times from the property by road, with no traffic.
Equine Planning Ltd
47 min drive
The only listing for planning services within 50 miles. Typical drive times from the property by road, with no traffic.
Guildford Tipper Hire Ltd
18 min drive
Bill Kear Arenas & Gallops
31 min drive
Day Equestrian
35 min drive
Equestrian Surface Solutions
58 min drive
ProArena from Garside Sands
1 hr 11 min drive
Martin Collins Enterprises Ltd
1 hr 12 min drive
All 6 listings for riding surfaces within 50 miles. Typical drive times from the property by road, with no traffic.
St Teresa's School Equestrian
9 min drive
St Catherine's School
16 min drive
Cranleigh School
19 min drive
Surbiton High School
26 min drive
The Royal Alexandra and Albert School
26 min drive
Farlington School
33 min drive
Showing the 6 closest of 23 schools with equestrian facilities within 50 miles. Typical drive times from the property by road, with no traffic.
Prime Stables Ltd
30 min drive
Ascot Timber Buildings Ltd
39 min drive
Levade Systems Ltd
56 min drive
Ashford Stables Ltd
1 hr 1 min drive
Passmores Stables
1 hr 6 min drive
J L A Joinery & Building Services
1 hr 19 min drive
Showing the 6 closest of 7 stable construction within 50 miles. Typical drive times from the property by road, with no traffic.
The Centre of Horseback Combat Ltd
53 min drive
Catherston Stud
1 hr 21 min drive
All 2 listings for training centres within 50 miles. Typical drive times from the property by road, with no traffic.
LMEQ - Littleton Manor Equestrian
27 min drive
Olympia London
42 min drive
The All England Jumping Course
53 min drive
Lodge Farm Cross Country Course
1 hr 2 min drive
Crockstead Equestrian Centre
1 hr 12 min drive
Bedgebury Park
1 hr 17 min drive
All 6 listings for venues for hire within 50 miles. Typical drive times from the property by road, with no traffic.
Sound Equine
27 min drive
Liphook Equine Hospital
35 min drive
Alcombe Veterinary Surgery
37 min drive
The Park Veterinary Centre
45 min drive
Priors Farm Equine Veterinary Surgery
54 min drive
Bell Equine Veterinary Clinic
55 min drive
Showing the 6 closest of 20 vet practices within 50 miles. Typical drive times from the property by road, with no traffic.
Tap a topic and Ask EP4S lists the nearest places in the panel, with distances from the property.
Schools within easy reach of the property.
Clandon C of E Primary SchoolPrimary School
~1.0 mi
Merrow CofE Controlled Infant SchoolPrimary School
~2.1 mi
The Raleigh SchoolPrimary School
~2.2 mi
Merrow Junior SchoolPrimary School
~2.3 mi
Send CofE Primary SchoolPrimary School
~2.5 mi
Distances are straight-line from the property and approximate.
How the property connects, from the lane to the runway.
HatchlandsBus stop
~0.5 mi
Hatchlands (Opp)Bus stop
~0.5 mi
ClandonTransit station
~0.9 mi
HorsleyTransit station
~2.5 mi
GomshallTransit station
~3.3 mi
All Stars ChauffeurChauffeur service
~11 mi
Distances are straight-line from the property and approximate.
Estimated speeds available at the property.
Standard
18 Mbps down · 1.3 Mbps up
Superfast
59 Mbps down · 14 Mbps up
Ultrafast, full fibre
1000 Mbps down · 115 Mbps up
Average speeds recorded by Ofcom for the property's local area. Availability varies by address, so confirm with providers.
Floor area
7,500 sq ft
Tenure
Freehold
Council tax
Band H
Electricity
Mains supply
Heating
Central heating, Wood burner, Open fire
Broadband
FTTP (fibre to premises)
Water
Mains supply
Sewerage
Mains supply
Outside space
Private garden
Easements or wayleaves
Yes, ask the agent for details
Listed property
Yes, ask the agent for details
Restrictions
Yes, ask the agent for details
Material information is provided by the marketing agent and should be verified by your solicitor.
£
£
%
yrs
Estimated monthly repayment
£10,450
Borrowing £1,880,000 over 25 years
A repayment-mortgage guide only, not financial advice and not a lending offer. Speak to a whole-of-market broker or your lender for figures you can rely on.
£
Estimated Stamp Duty Land Tax
£195,750
Effective rate 8.3%
An indicative guide only, using the Stamp Duty Land Tax residential rates for England and Northern Ireland. A home sold with farmland or business use may be taxed at mixed-use rates instead. It is not financial or tax advice, please confirm the figure with your solicitor or adviser.
What homes around this one have actually sold for, from HM Land Registry.
These are past prices for other homes, not a guide to what this one is worth.
More equestrian homes from our partner agents that you may want to see.
For Sale
Added 8 days ago
Guide Price£2,000,000
Caterham, Surrey
4 bed3 receps4 bath16 stables14.83 acres
A rare opportunity to acquire a refurbished four/five-bedroom country residence, complemented by outstanding equestrian facilities and approximately 14 acres of land, in a peaceful…
Nestled in the heart of leafy Surrey, Home Farm is a truly exceptional country residence that seamlessly combines timeless character with modern luxury. Situated on the prestigious…
First conceptualised in 2007 and finally completed five years later, Woodlands Ryde features a five-bedroom house each with their own en-suites, separate leisure complex with guest…
The agent says this is equestrian but does not say what is there. Ask them how many stables, and whether there is an arena.
Key features
Approximately 4 acres
Separate annexe
Grade II listed
Five bedrooms
Eight reception rooms
No onward chain
Huge period barn
Freehold | Council Tax Band H | EPC Rating E
Description
Home Farm is a Grade II listed farmhouse with an impressive, attached barn and equestrian facilities, set within grounds of approx. 4 acres. Located within the tightly held and vibrant village of East Clandon and less than 10 minutes from Guildford town centre, this once in a generation home has been in the current family’s ownership for 27 years. Both the house and barn are believed to built in the 18th Century and provide extensive accommodation approaching approx. 7500 sq ft.
The accommodation spans two floors and exudes a timeless appeal with its abundance of period features. The ground floor currently comprises of a reception hall divided into two areas with a cloakroom and access down to the cellar with a newly installed central heating boiler. The owners have also re-wired the house and installed full-fibre broadband which provides incredible wired speeds of up to 800mb/s and 200mb/s on wifi. Off the hall is a double reception room with a large inglenook open fireplace on one side and a wood burner in the library on the other side. There is a further family room, study, and music room. At the other end of the hall is the central kitchen and dining area which leads through to the barn end of the house. The attached barn has been partly converted into what is currently used as an annexe area consisting of a bedroom, bathroom and a further reception room. There is also a utility room and walk-in pantry located in this area. Stairs lead up to a large games room/office which has a wealth of beams and features and a viewing area that overlooks the 18th Century hay barn. Access to the barn is located off the annexe reception room below and has a double height vaulted ceiling, beams galore and four large double height barn doors located in the four corners. This barn has been a wonderful recreation space having hosted numerous parties and four weddings seating 120 people. There is an incredible amount of space throughout the ground floor and this allows plenty of flexibility as to how the space could be used. Upstairs in the main house are four further double bedrooms with built in wardrobes and the family bathroom.
The owners have had plans and a planning report drawn up to show some realistic examples of just how flexible and accommodating Home Farm could be. These plans introduce a principal bedroom suite in the annexe area and an ensuite off the main bedroom upstairs in the main house. The plans also include a reconfiguration of the kitchen space and transforming the barn into an incredible leisure complex with a mezzanine gym area overlooking a pool and spa area. Alternatively the barn could be used as a vast open plan kitchen / living space or even an office space to run a home business from (all STPP). The possibilities and potential of this space are exciting to consider.
Outside
Outside there is a workshop that again has the scope (STPP) to convert into guest accommodation like the neighbouring property. There is also a stable block for three horses and a tack room with a secondary floor. The grounds consist of formal gardens with a large courtyard area which hosts sun and shade throughout the day and features the original farmhouse well. There are further grounds consisting of a large paddocked area, which has previously hosted the local village fete and even a circus.
Freehold | EPC Rating E | Council Tax Band H
Services, Utilities & Property Information Utilities - Mains gas, electricity, water, and drainage. Mobile Phone Coverage - 4G mobile signal is available in the area, we advise you to check with your provider. Broadband Availability - Ultrafast Broadband Speed is available in the area, with predicted highest available download speed 1,000 Mbps and highest available upload speed 220 Mbps. There are covenants & easements on the property – please speak with the agent for further information. There is a surface water flood risk in the area. We advise you to check on GOV.uk for further information.
Material information
Tenure
Freehold
Council tax
Band H
Electricity
Mains supply
Heating
Central heating, Wood burner, Open fire
Broadband
FTTP (fibre to premises)
Water
Mains supply
Sewerage
Mains supply
Outside space
Private garden
Easements or wayleaves
Yes, ask the agent for details
Listed property
Yes, ask the agent for details
Restrictions
Yes, ask the agent for details
Marketed byFine & Country
Telephone01483 600844
QuoteRef EP4S‑04451
See it onlinewww.equestrianproperty4sale.com/property/5-bedroom-detached-in-guildford-2
Details, photographs and material information are supplied by Fine & Country. Please check anything important with the agent, and with your solicitor, before relying on it. EquestrianProperty4Sale advertises homes for its partner agents and does not sell or value homes itself.