Ground floor
• Welcoming covered entrance porch opening into a bright and inviting hallway.
• Elegant sitting room featuring a large picture window, an attractive log burner set on a stone hearth, and French doors leading through to the orangery.
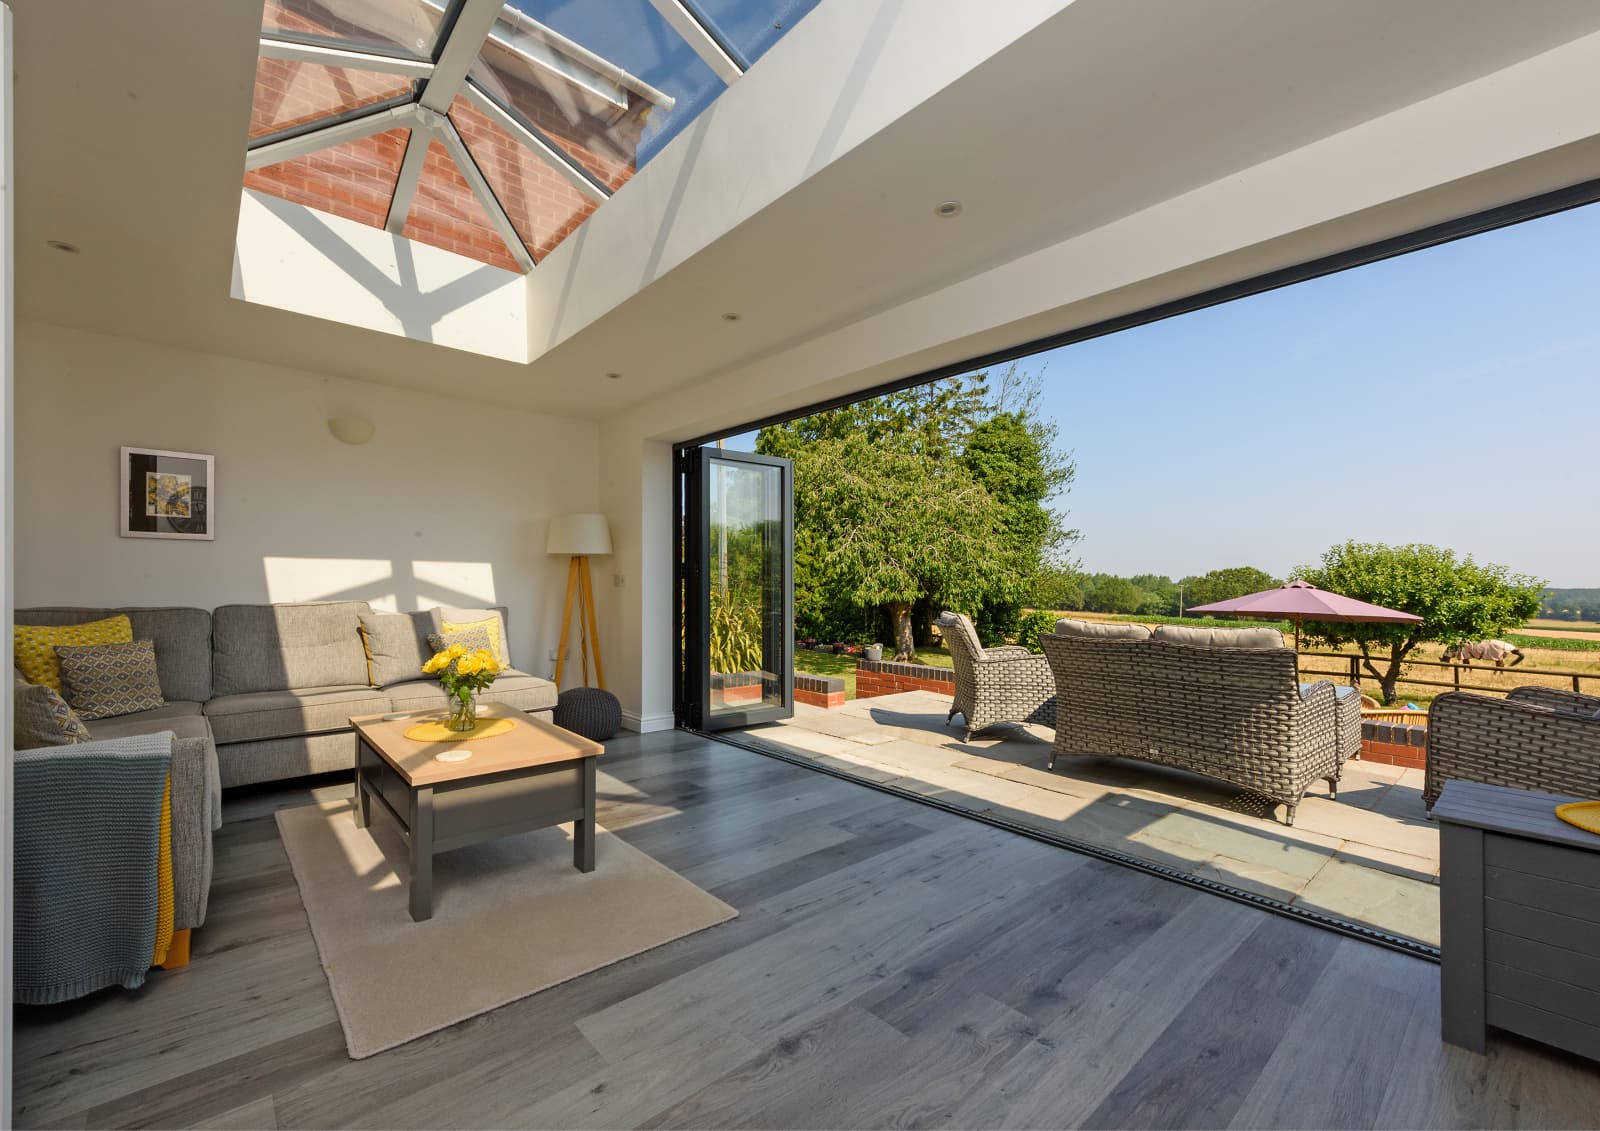
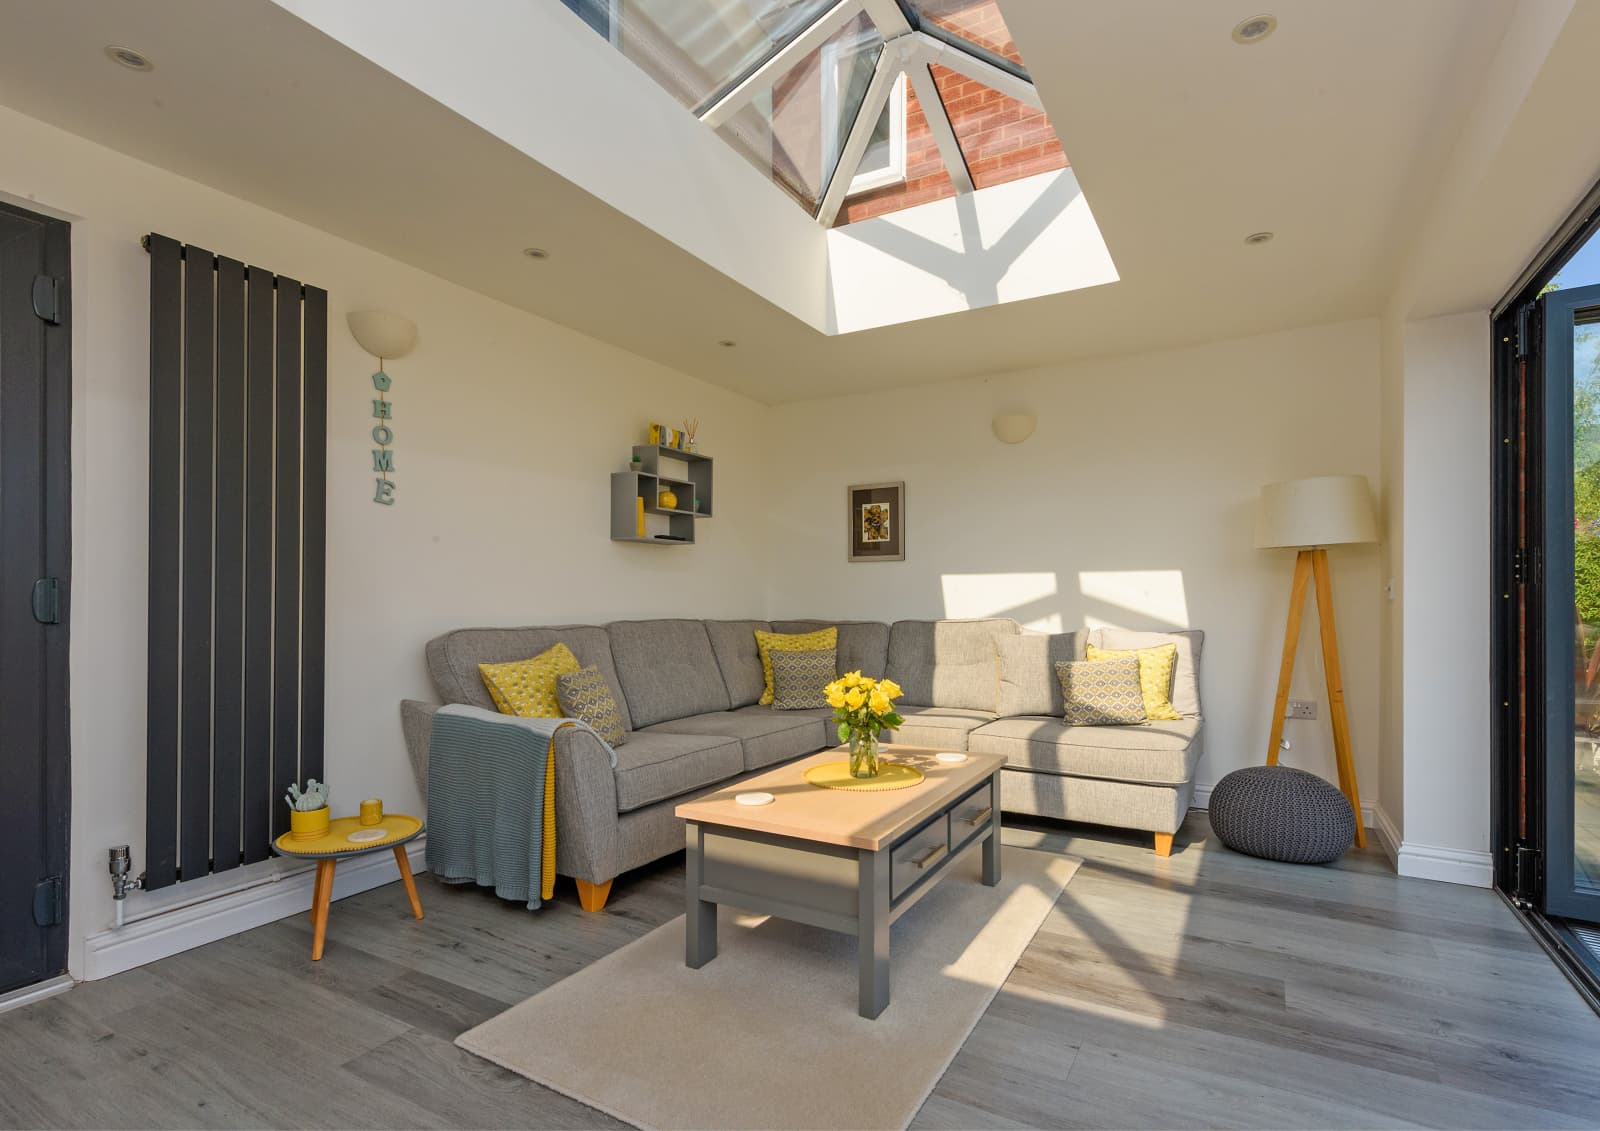
• Stunning orangery extension, a wonderful recent addition flooded with natural light from a striking lantern roof. Bi-fold doors open seamlessly onto the terrace, complemented by contemporary wall-mounted radiators and stylish wood-effect flooring.
• Convenient cloakroom and useful storage cupboard accessed from the hallway.
• Impressive open-plan kitchen and dining space, accessed through double doors from the hallway. The dining area features engineered oak flooring that flows effortlessly into the family room/ snug, where a log burner creates a warm focal point and French doors open onto the decking.
• Well-appointed Shaker-style kitchen fitted with a range of cabinetry topped with granite work surfaces, a 1 ½-bowl stainless steel sink, and elegant glass display cabinets. There is space for a range cooker with Rangemaster extractor hood above, along with provision for a freestanding fridge/freezer, washing machine and tumble dryer. A door provides direct access to the garden.
First floor
• Generous principal bedroom enjoying a dual-aspect outlook that makes the most of the stunning surrounding views. Complemented by a stylish en-suite shower room featuring a corner shower cubicle, contemporary white sanitary ware and attractive wood-effect flooring.
• Beautiful dual-aspect double bedroom, filled with natural light and enhanced by feature wall panelling. A wonderfully bright and airy space boasting breathtaking views.
• Well-appointed family bathroom fitted with modern white sanitary ware, including an L-shaped bath with shower over and glazed screen. A vanity unit with integrated wash basin provides useful storage, while tiled walls and flooring, a heated stainless-steel towel rail and illuminated mirror add a touch of luxury.
• Two further spacious double bedrooms, offering flexible accommodation for family members, guests or home-working requirements.
Gardens and grounds
• Idyllic semi-rural setting enjoying far-reaching panoramic views, offering a wonderful sense of peace, privacy and tranquillity.
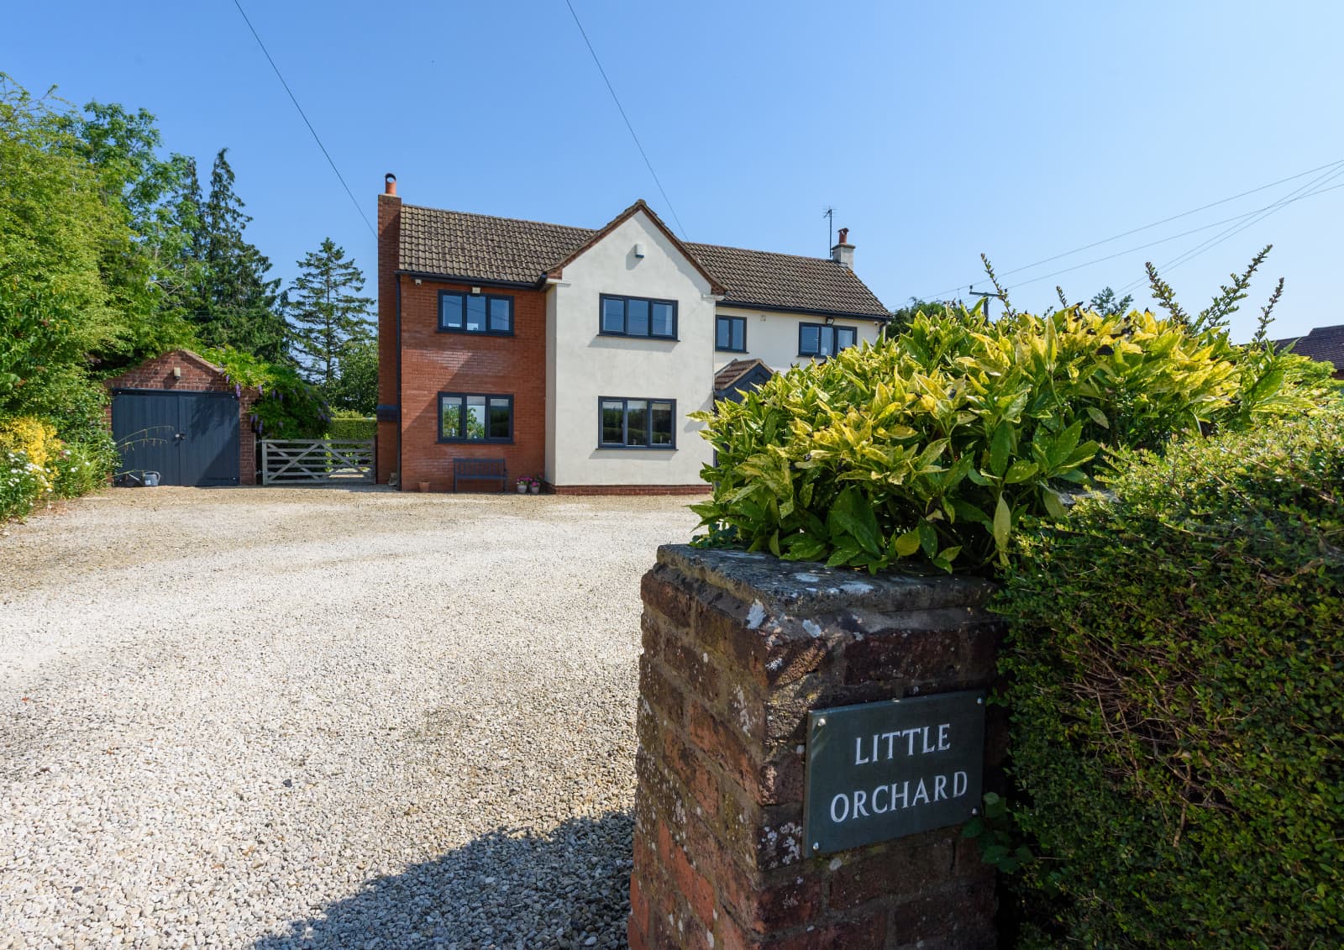
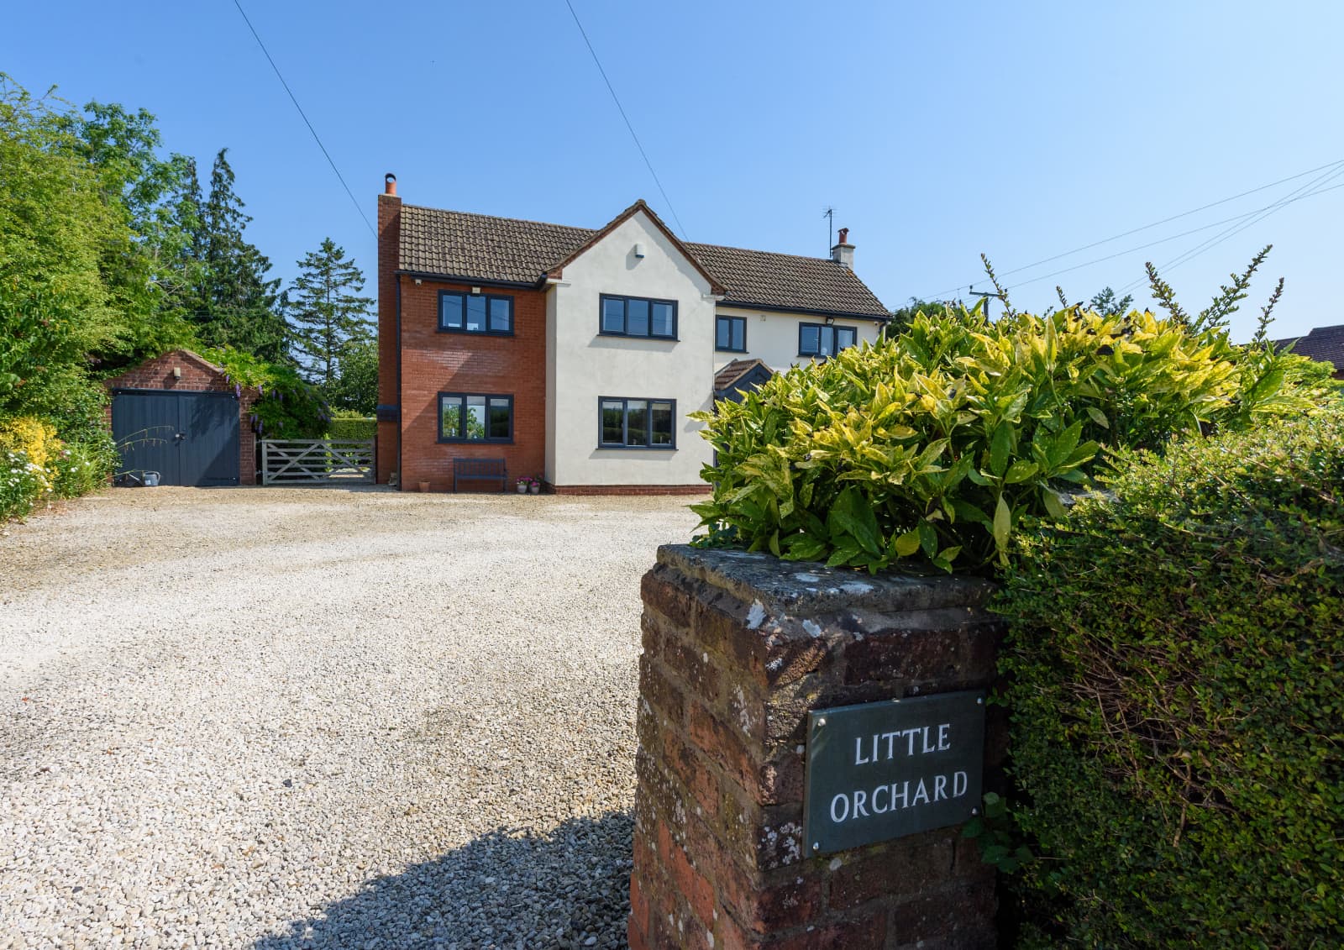
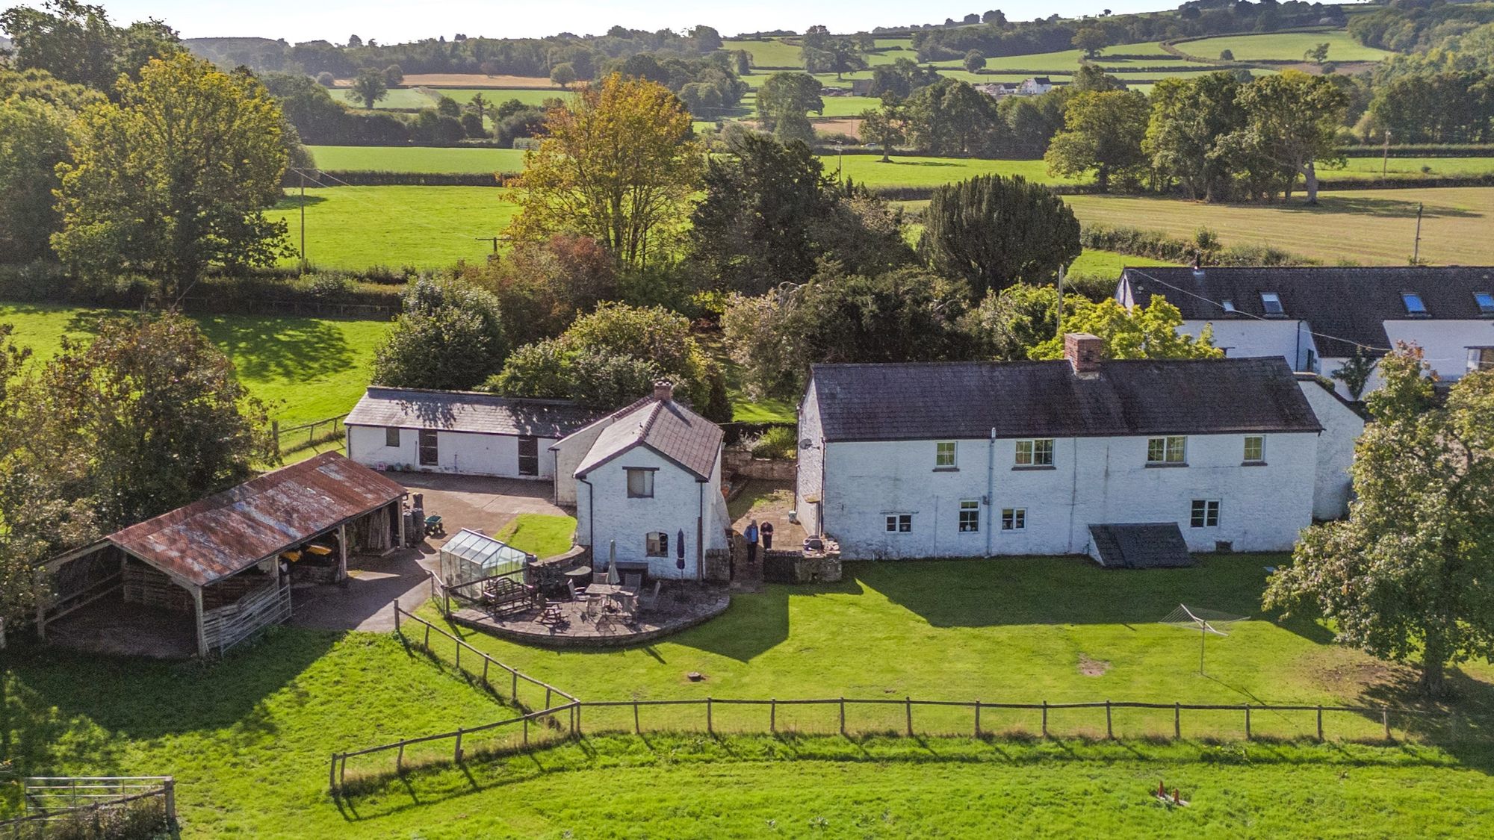
• To the front of Little Orchard, a generous gravel driveway provides ample parking for numerous vehicles and leads to a detached single garage. A neat lawn, bordered by mature hedging, creates an attractive approach, while side access leads conveniently to the rear garden.
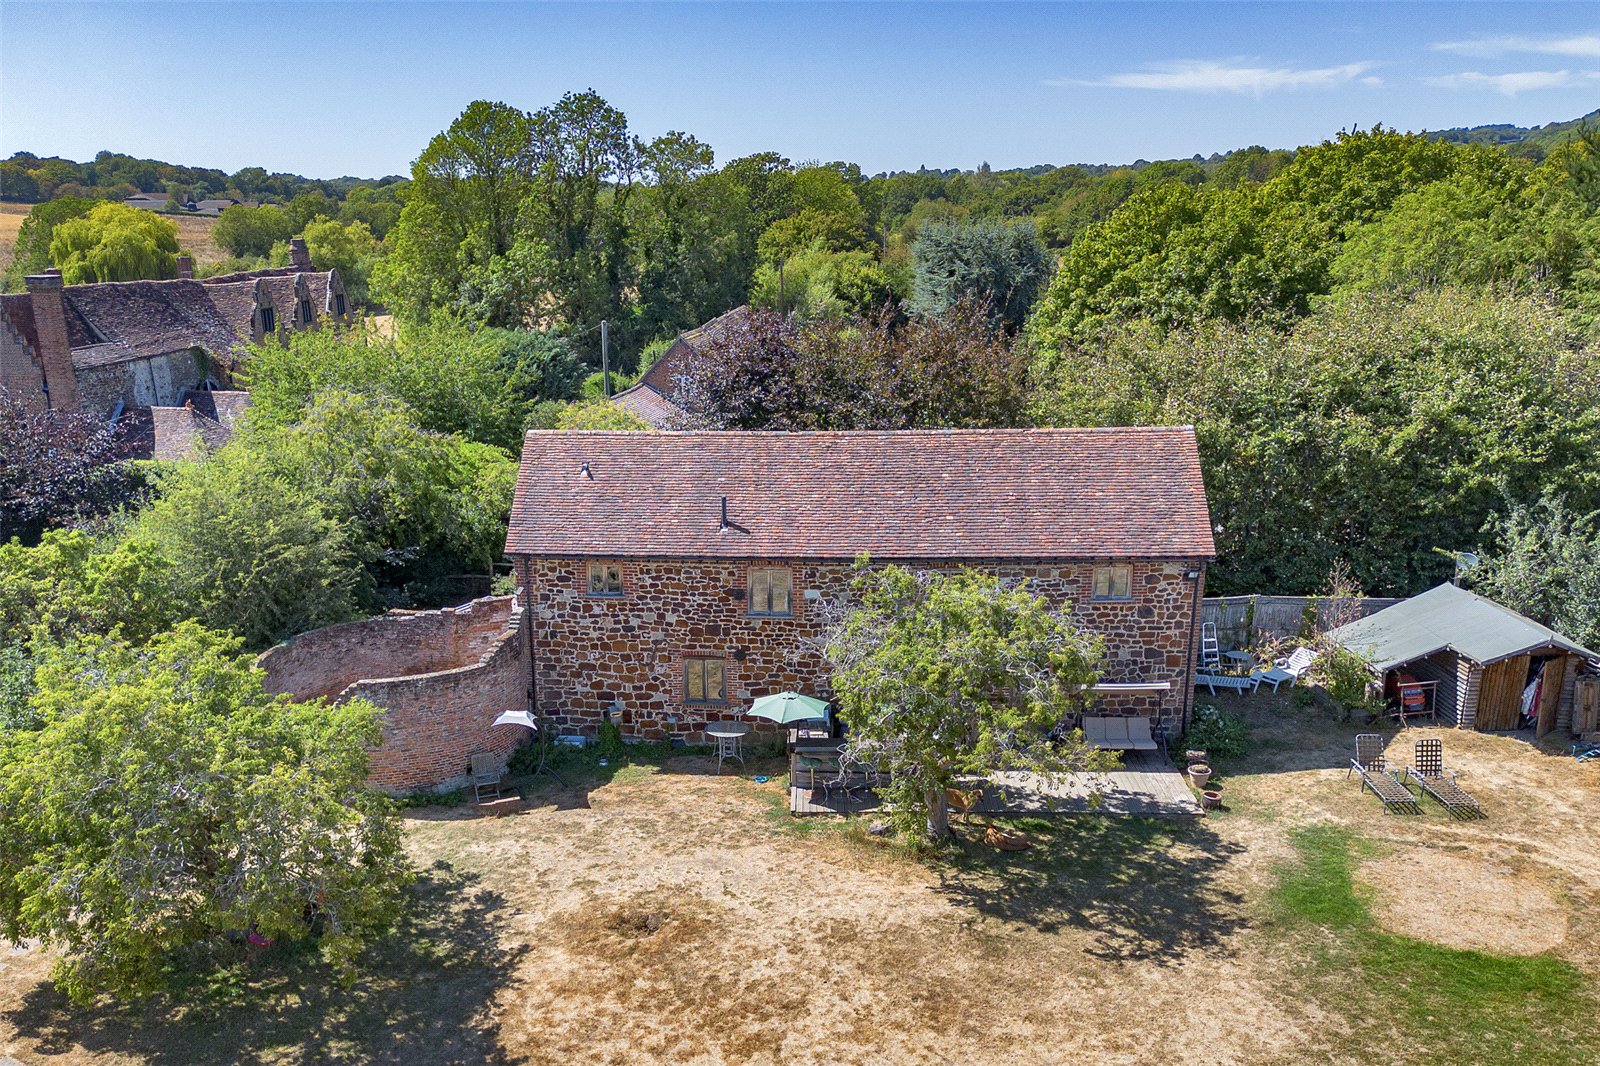
• The beautifully established rear garden is predominantly laid to lawn and enhanced by mature trees and well-stocked shrub borders. A raised terrace and spacious decking area provide the perfect setting for al fresco dining, entertaining guests or simply relaxing while taking in the surroundings.
• A covered BBQ and bar area is a fantastic addition, allowing year-round outdoor cooking and entertaining regardless of the weather.
• With its generous proportions and established planting, the garden offers something for both families and keen gardeners alike.
• A pedestrian gate leads to an area of hardstanding, beyond which are two stables and a secure tack/storage room, providing excellent facilities for equestrian enthusiasts.
• The adjoining paddock borders the garden, allowing horses or ponies to remain conveniently within sight of the house an ideal arrangement for those seeking a true lifestyle property.
• A lane running alongside the property provides direct access to the stables, ensuring practicality and ease of use.
Situation
Little Orchard enjoys an idyllic position in the sought-after village of Heightington, a charming rural hamlet set amidst the rolling Worcestershire countryside. Heightington is renowned for its peaceful setting, attractive rural surroundings and strong sense of community, centred around the picturesque St Giles Church and village hall. The property combines the tranquillity of village living with excellent accessibility.
Bewdley, approximately 4 miles away, offers a range of independent shops, cafés, restaurants, supermarkets and leisure facilities, while the larger centres of Kidderminster, Worcester and Birmingham are all within convenient commuting distance.
Surrounded by beautiful countryside, woodland walks and bridleways, the area is ideal for those who enjoy outdoor pursuits, whilst the nearby Wyre Forest, West Midlands Safari park and Severn Valley Railway are all close-by. The location also benefits from access to well-regarded schools and excellent road and rail links connecting to the wider Midlands network and beyond.
Fixtures and fittings
All fixtures, fittings and furniture such as curtains, light fittings, garden ornaments and statuary are excluded from the sale. Some may be available by separate negotiation.
Services
Main water, electric, LPG heating and private septic tank.
None of the services or appliances, heating installations, plumbing or electrical systems have been tested by the selling agents.
The estimated fastest download speed currently achievable for the property postcode area is around 1800 Mbps (data taken from checker.ofcom.org.uk on 13/07/2026). Actual service availability at the property or speeds received may be different.
We understand that the property is likely to have current mobile coverage (data taken from checker.ofcom.org.uk on 13/07/2026). Please note that actual services available may be different depending on the particular circumstances, precise location and network outages.
Tenure
The property is to be sold Freehold with vacant possession.
Method of sale
The property is offered for sale by Private Treaty method. However the vendor reserves the right to conclude the sale by an alternative method if required.
Local Authority
Wyre Forest District Council
Council Tax Band: F
Public rights of way, wayleaves and easements
The property is sold subject to all rights of way, wayleaves and easements whether or not they are defined in this brochure.
Planning
The selling agents will not provide advice/guidance on the planning history for the property/land. Interested parties are advised to make their own investigations. It is assumed that enquiries have been satisfied, prior to an offer being made.
Anti Money Laundering Regulations (AML)
In accordance with Anti Money Laundering Regulations (AML), we are required to request forms of identification and carry out due diligence on any parties connected to a successful offer. Should an offer be made on behalf of a business/company, AML due diligence will also be necessary. Proof/source of funding must be supplied, prior to offer acceptance.
Plans and boundaries
The plans within these particulars are based on Ordnance Survey data and provided for reference only. They are believed to be correct but accuracy is not guaranteed. The purchaser shall be deemed to have full knowledge of all boundaries and the extent of ownership. Neither the vendor nor the vendor’s agents will be responsible for defining the boundaries or the ownership thereof.
Viewings
Strictly by appointment through Fisher German LLP.
Directions
Postcode – DY12 2XW
what3words – \\\scooter.swatting.darts