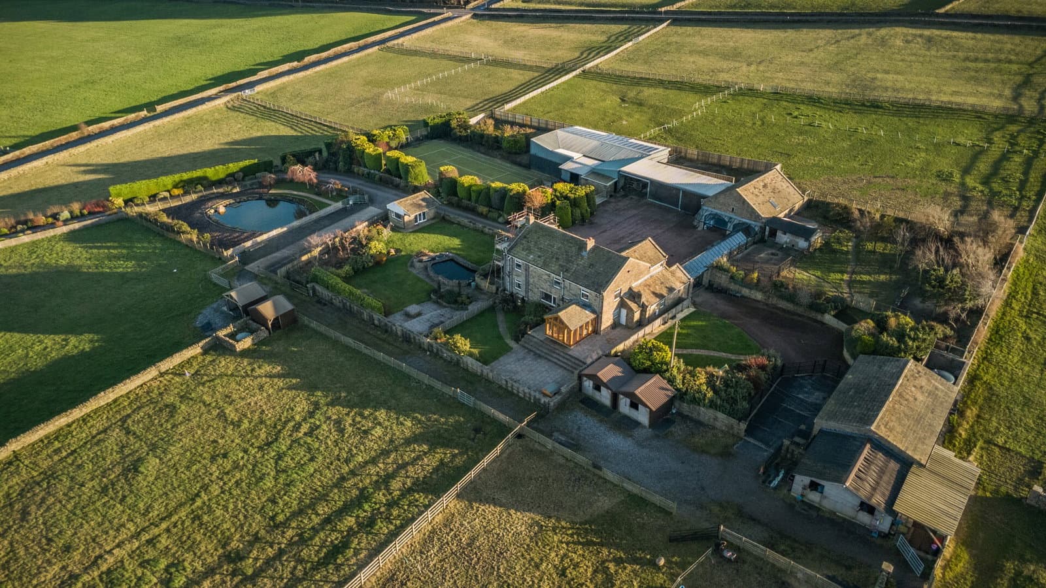
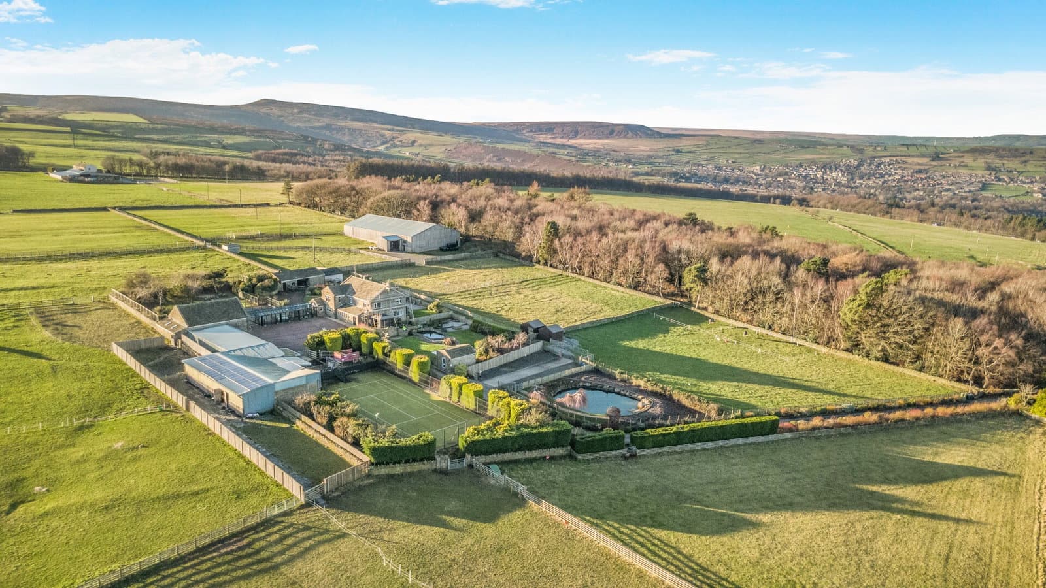
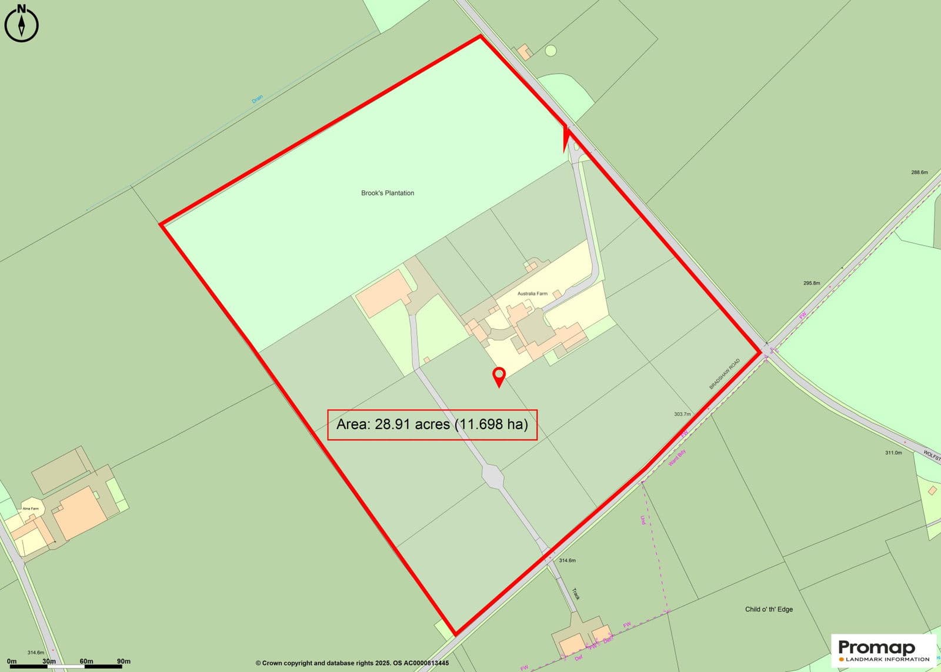
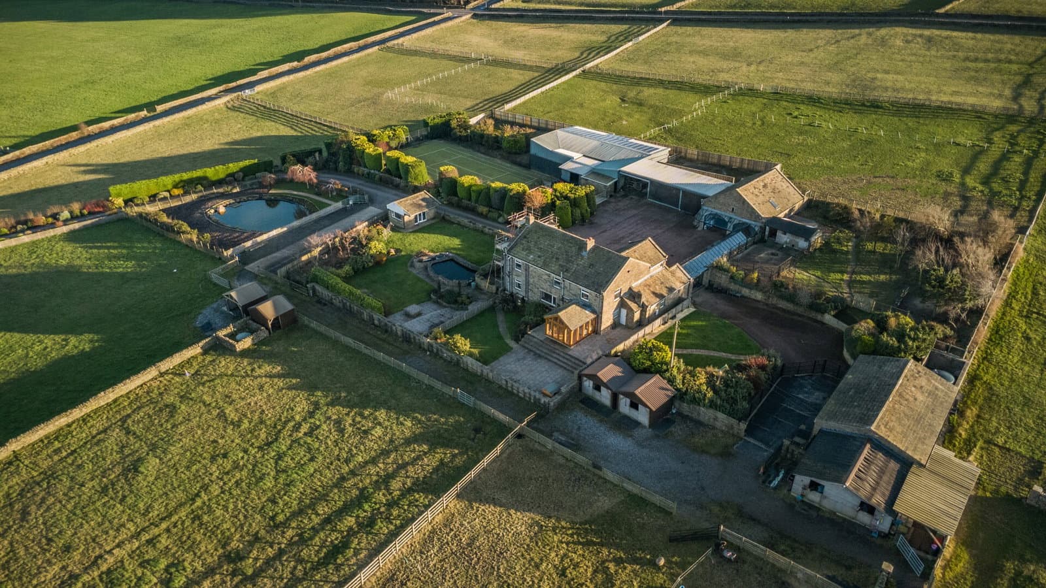
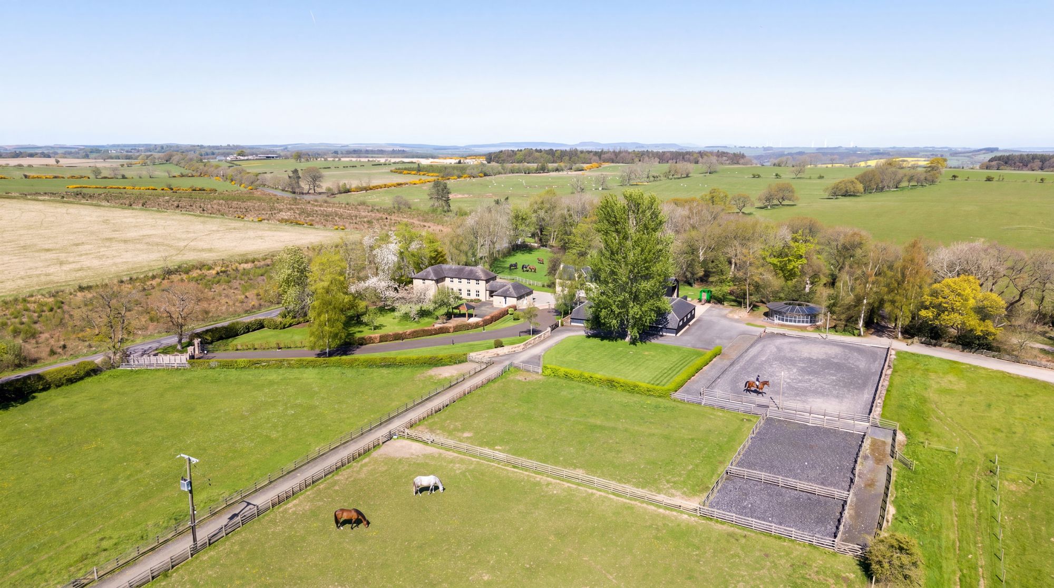
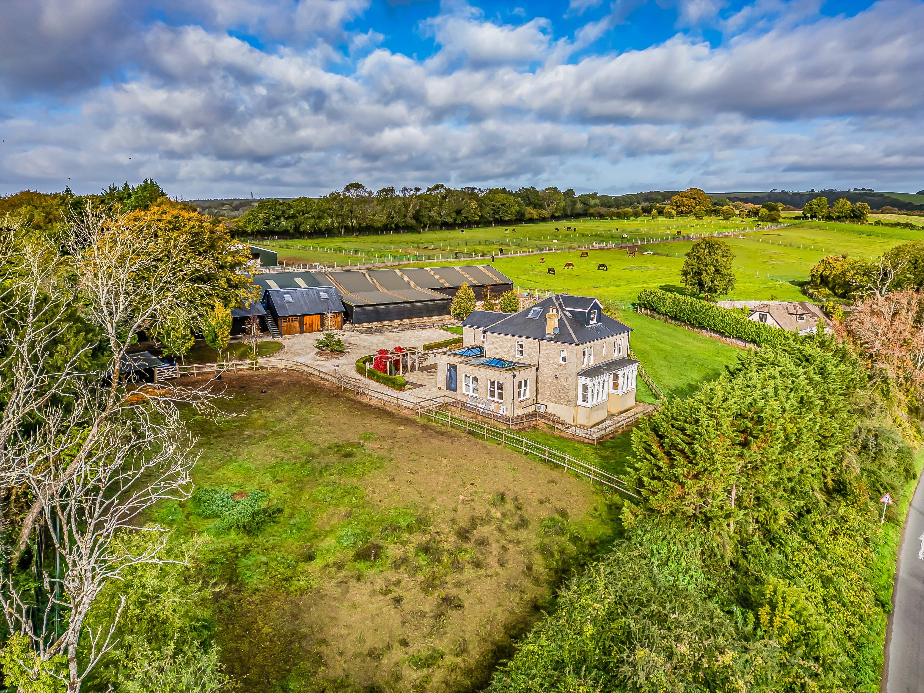
Set amidst the rolling hills of West Yorkshire, Australia Farm is a truly exceptional equestrian estate, offering a rare combination of scale, facilities, and lifestyle. Located in the peaceful rural hamlet of Wilshaw, just outside the vibrant town of Holmfirth, this remarkable property extends to just under 29 acres of lush greenbelt land—an idyllic setting for those seeking both privacy and connection to the countryside.
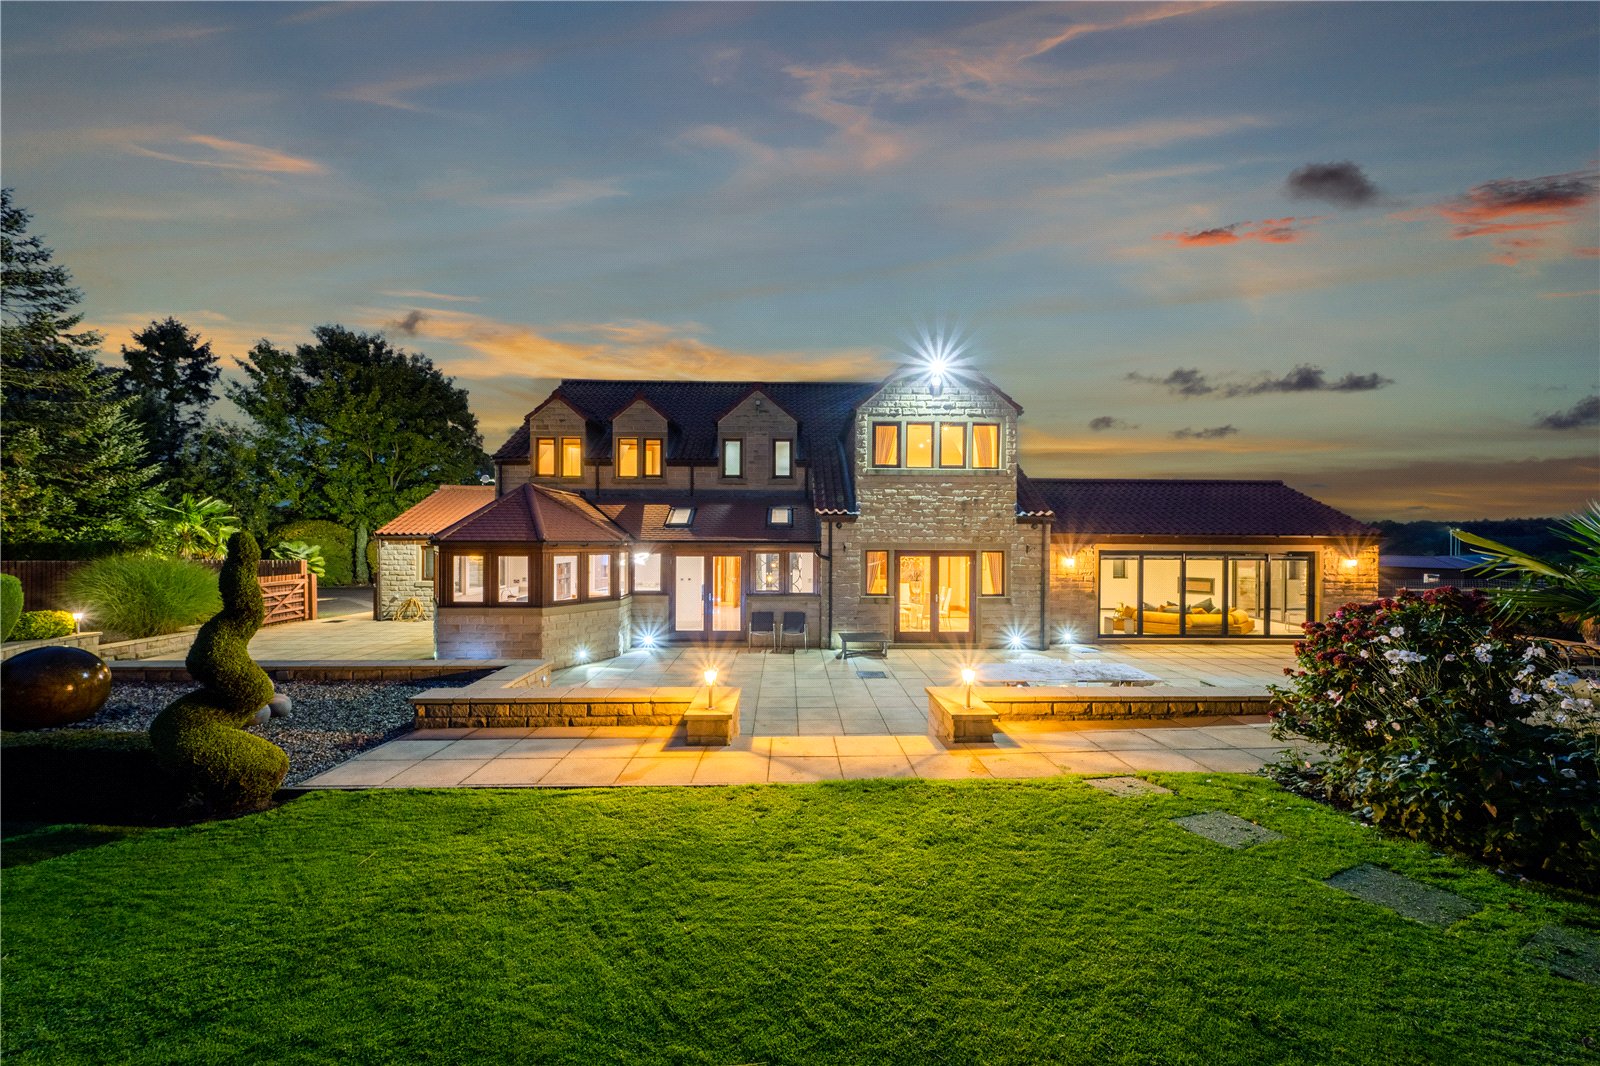
At the heart of the estate lies a substantial four-bedroom farmhouse, providing around 3,600 sq. ft. of versatile living accommodation. Designed to embrace its surroundings, the home enjoys open vistas across the sweeping landscape, with every window framing a picture of rural beauty. Spacious reception rooms, a welcoming kitchen, and generously proportioned bedrooms make this a family home of comfort and character, perfectly suited to modern country living.
For equestrian enthusiasts, Australia Farm is nothing short of paradise. The facilities have been thoughtfully designed to meet the highest standards, including a 40m x 20m indoor arena, ideal for year-round training and events. Extensive agricultural barns with stabling, providing secure and practical accommodation for horses and a six-car garage with a function room above, offering the potential to create a self-contained guest house.
The estate’s expansive acreage provides ample opportunity for turnout, grazing, and riding, with the surrounding countryside offering endless bridleways and scenic routes to explore.
Australia Farm is more than a property—it is a lifestyle. The combination of rural tranquillity and proximity to Holmfirth ensures the best of both worlds: a peaceful retreat with easy access to amenities, schools, and transport links. Whether you are a professional rider, a breeder, or simply someone who dreams of living amidst nature with equestrian excellence at your doorstep, this estate represents a rare and inspiring opportunity.
THE FARMHOUSE
At the very heart of Australia Farm lies a distinguished four-bedroom detached farmhouse, a property of scale and character that offers approximately 3,600 sq. ft. of versatile living accommodation. Designed to balance traditional craftsmanship with modern convenience, the farmhouse provides a welcoming flow of spaces that are both practical for family life and elegant for entertaining.
Every detail of the farmhouse has been considered to enhance both comfort and lifestyle. From the bespoke joinery in the entrance hall to the abundance of natural light in the orangery, the home combines traditional rural charm with modern family living. Its position at the centre of the estate ensures a sense of connection to the surrounding land, while the generous proportions of each room make it a home of substance and presence.
A lovely introduction to the home is marked by a formal entrance hall, beautifully finished with bespoke panelling and a charming window seat. This inviting space sets the tone for the property, leading seamlessly into the main hall and onwards into the principal reception areas.
The dining kitchen is the true hub of the home—spacious enough to accommodate a family dining table yet refined in its finish. A second, more formal dining room is available for entertaining, ensuring flexibility of use. The kitchen itself is fitted with a comprehensive range of hand-painted cabinets and an impressive suite of integrated appliances, including two ovens and two microwaves, four-ring gas hob plus a two-ring electric hob, with extractor fan above, two under-counter freezers, plus space for two freestanding tall fridges.
From the kitchen, a functional utility room provides excellent service space, complete with a dog shower and separate WC. This practical area leads out to a covered glass walkway/conservatory, adding further versatility.
Open to the kitchen is a sitting room. This space flows naturally into the orangery, a striking addition that not only creates another reception room but also floods the adjoining areas with natural light. The orangery enjoys a superb outlook across the rear elevation of the farmhouse, framing views of the estate’s grounds.
The property’s layout has been thoughtfully designed to encourage a convenient flow, a snug connects the kitchen to the formal dining room, and a formal living room provides yet another reception space, ideal for family gatherings or quiet relaxation.
FIRST FLOOR
The arrangement of the first floor has been carefully considered to balance family needs with individual privacy. With three en-suites and a high-quality house bathroom, the accommodation offers flexibility for larger households or visiting guests. Each bedroom enjoys views across the estate or surrounding countryside, reinforcing the sense of connection to the property’s rural setting.
The principal bedroom is a true highlight of the home. Finished with an extensive range of bespoke fitted furniture, the room has been designed with both elegance and practicality in mind. Cleverly integrated cabinetry conceals the discreet entrance to a luxury en-suite bathroom, ensuring a seamless aesthetic while providing the indulgence of a private retreat. This en-suite has been styled to a high specification, offering a sanctuary of comfort and refinement.
The second bedroom is equally impressive, fitted with built-in furniture that maximises space and storage. It benefits from its own modern en-suite shower room, finished with contemporary fixtures and fittings, making it ideal for guests or family members seeking privacy and convenience.
Two further bedrooms complete the first-floor layout, each generously proportioned and versatile in use—perfect as children’s rooms, guest accommodation, or even a home office. Serving these rooms is a luxury house bathroom, designed with a stylish blend of modern finishes and timeless appeal. This bathroom provides a central family facility, ensuring comfort and practicality for everyday living.
OUTSIDE
Australia Farm is approached via a long, tree-lined sweeping driveway, setting a dramatic tone from the very first impression. This elegant entrance leads into a large central yard, providing ample space for parking and access to the farmhouse and its extensive facilities. The sense of arrival is one of prestige and privacy, with the driveway itself reinforcing the estate’s stature and rural charm.
A notable feature of the property is the six-car garage, a substantial building that not only offers extensive secure parking but also incorporates a self-contained function room above. This versatile space presents a wealth of possibilities and could be ideal to create a guest house or offer accommodation for independent relatives or guests seeking privacy.
The farmhouse is complemented by private landscaped gardens, thoughtfully designed to balance beauty with recreation. These include a charming summer house which overlooks a wildlife pond and a separate fishpond, both adding to the tranquillity and natural appeal of the grounds.
A tennis court, provides a superb leisure facility for family and guests, and enhancing the estate’s lifestyle offering.
EQUESTRIAN FACILITY
Australia Farm is set within just under 29 acres of beautifully maintained greenbelt land, a landscape that has been carefully nurtured to provide both aesthetic appeal and practical functionality. The estate is sectioned with a blend of traditional dry-stone walling and post-and-rail fencing, ensuring secure boundaries while preserving the timeless character of the Yorkshire countryside. Each field benefits from an automatic water supply to the troughs, a thoughtful addition that enhances the ease of equestrian and agricultural management.
At the heart of the equestrian facilities lies a 40m x 20m indoor arena, finished with a professional sand and fibre floor bed. This superb arena offers year-round usability, providing an ideal environment for training, schooling, and events regardless of weather conditions.
The estate’s facilities have been designed with both scale and versatility in mind. An expansive cowshed has been transformed into a stable block, now offering seven stables with direct access onto the fields. This building is fully serviced with electricity and water supply, ensuring convenience and efficiency.A further six stables are located across the estate, complemented by field shelters, providing ample accommodation for horses and livestock.
All facilities are clearly detailed on the accompanying floorplan, reflecting the thoughtful layout and accessibility of the estate.
Whether for professional equestrian use, leisure riding, or simply the enjoyment of rural living, the estate offers a rare opportunity to own a piece of countryside that is both expansive and exquisitely maintained.
ADDITIONAL INFORMATION
Australia Farm and the included farmland is freehold. It is within Kirklees Council with a council tax band of E.
It is connected to mains water and has a private sewerage system; it has mains electricity and solar panels and has oil fired central heating.
For directions please refer to what3words : stood.flexibly.defeated
1967 & MISDESCRIPTION ACT 1991 - When instructed to market this property every effort was made by visual inspection and from information supplied by the vendor to provide these details which are for description purposes only. Certain information was not verified, and we advise that the details are checked to your personal satisfaction. In particular, none of the services or fittings and equipment have been tested nor have any boundaries been confirmed with the registered deed plans. Fine & Country or any persons in their employment cannot give any representations of warranty whatsoever in relation to this property and we would ask prospective purchasers to bear this in mind when formulating their offer. We advise purchasers to have these areas checked by their own surveyor, solicitor and tradesman. Fine & Country accept no responsibility for errors or omissions. These particulars do not form the basis of any contract nor constitute any part of an offer of a contract.