Back to search

North Lincolnshire, Lincolnshire

7.1 acres

Guide price£1,000,000

Added on 23 Mar 2026

Share
DetachedType
5Bedrooms
4Bathrooms
5Receptions
7.1Acres
DEPC
PaddocksOutbuildingsEquestrian potential

No equestrian buildings are described: the agent presents this as land or buildings with potential. Ask what, if anything, is already there.

Key features

  • Electric Gated Entrance with Long Sweeping Driveway
  • Three Impressive Reception Rooms
  • Stunning Open-Plan Living Kitchen with Vaulted Ceiling
  • Garden Room With Bi-Fold Doors & Wood Burner
  • Leisure -Floodlit Tennis Court, Gymnasium and Sauna
  • Beautiful Formal Gardens, Pond and Woodland Areas
  • Fully Enclosed Paddock Ideal for Equestrian Use
  • A Further 8.5 Acres Available To Rent Via Seperate Negotiation

Living here with horses

From this home

  • Vet practiceOld Courts Veterinary Centre10 min drive
  • Feed merchantThe Feed Room30 min drive
  • Hay and haylageT C Brears & Sons30 min drive
  • Tack shopD&M Mason Saddlery23 min drive
  • Competition centreCaistor Equestrian Centre23 min drive

Big venues within reach

  • Market Rasen Racecourse36 min drive
  • Lincolnshire Showground37 min drive
  • Doncaster Racecourse43 min drive
  • Frickley Park56 min drive

Typical drive times by road with no traffic, worked out by EP4S from OpenStreetMap. Local businesses from The Equestrian Index.

Hacking

16.6 miles of bridleway within 5 miles

The nearest is about 0.8 mi away.

From OpenStreetMap. Indicative only, not the definitive rights of way record.

The land

Grade 2, very good farmland

The house is in flood zone 1, the lowest chance of flooding from rivers or the sea. No land within 250 metres is in zone 2 or 3.

Natural England provisional land grades and the Environment Agency flood map. Official planning maps, not a survey of this property.

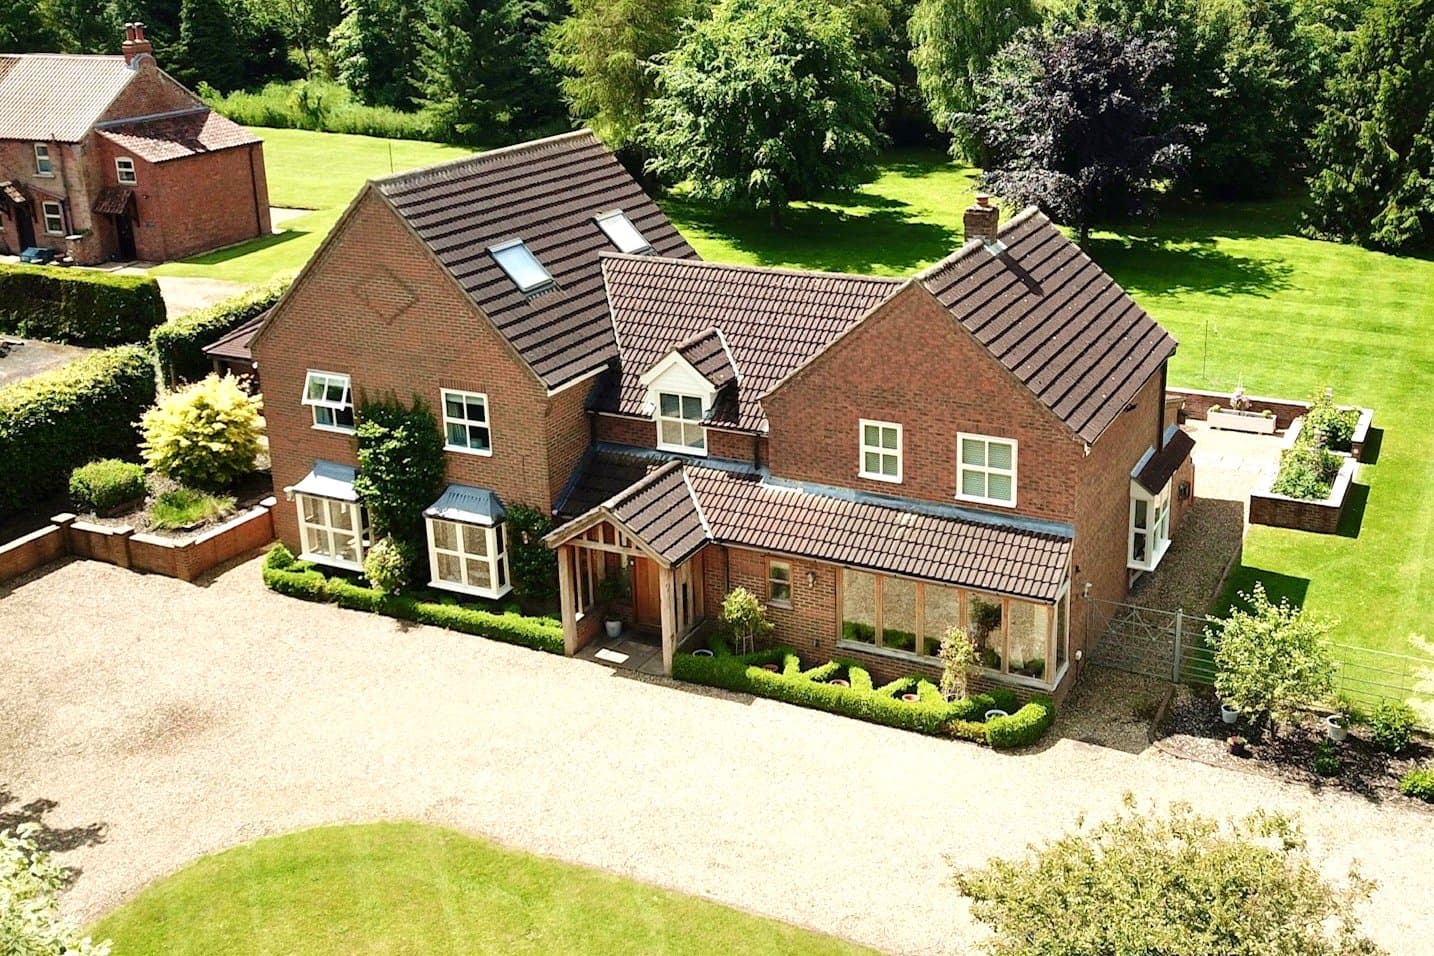
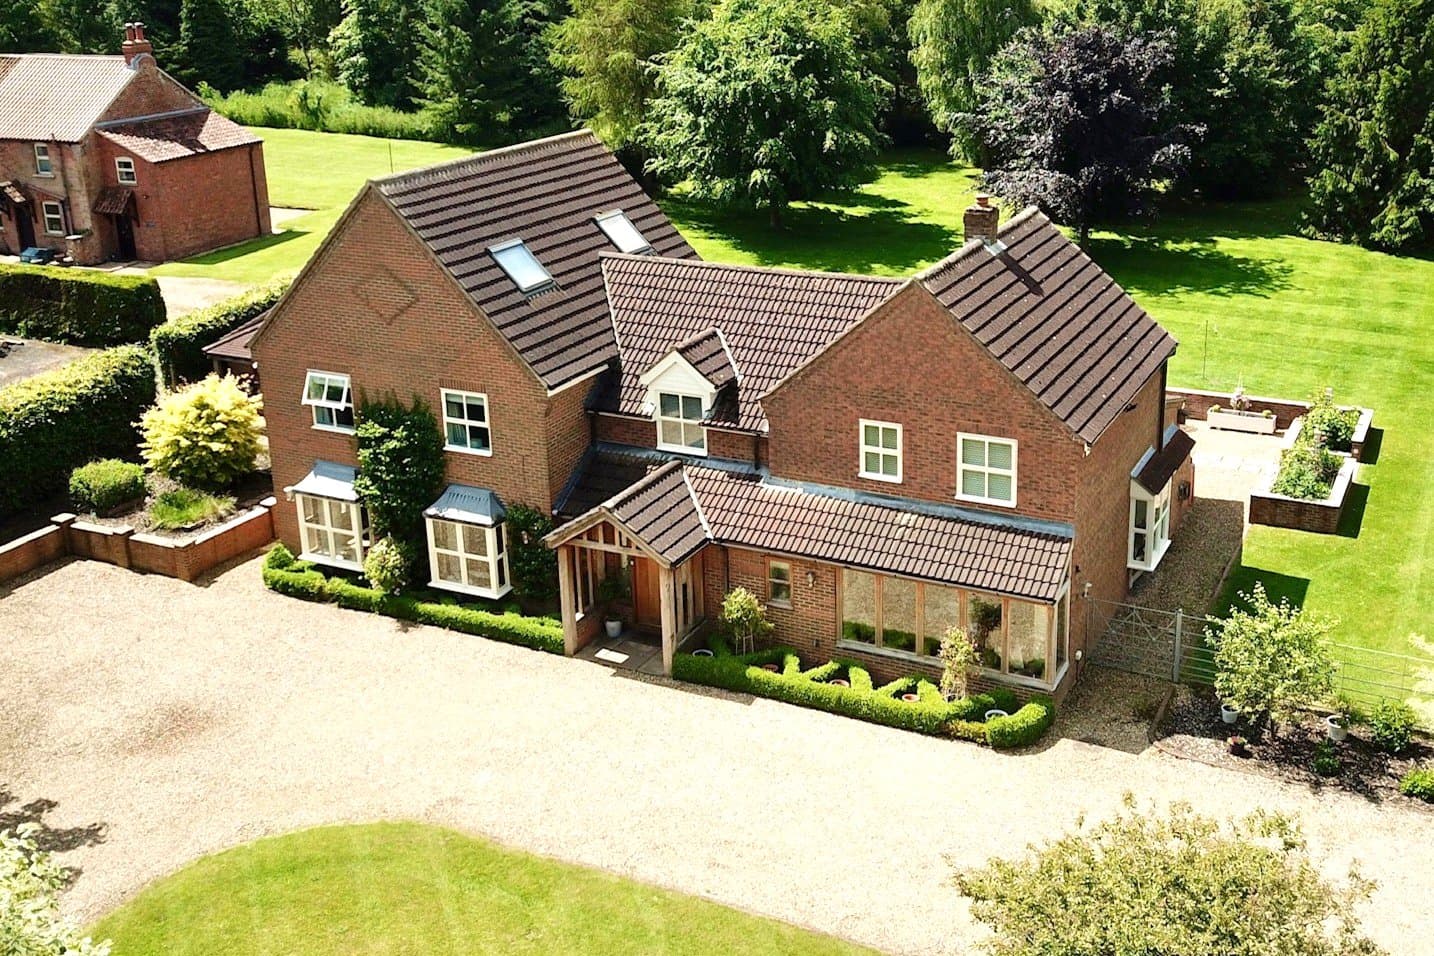
Set behind electric gates on Elsham Top, this remarkably versatile country home, was thoughtfully designed and further developed by the current owners to make the very most of its exceptional setting.

The property offers beautifully balanced accommodation including three reception rooms and an impressive open-plan living kitchen, all arranged to integrate seamlessly with the outstanding outside space. Extending to approximately seven acres, the grounds are a rare blend of leisure, lifestyle and nature—featuring mature gardens, a floodlit tennis court, a picturesque pond, areas of woodland, and a fully fenced paddock perfectly suited to equestrian use.

A striking first impression begins at the electric gates, where a long tarmac drive leads through to a separate horseshoe sweep and onward to an oak-framed porch.

Step Inside

Stepping inside, the entrance hall feels warm and welcoming, finished with oak flooring and a staircase rising to the first floor, a modern ground floor cloakroom with a two piece suite is neatly positioned off the hall.

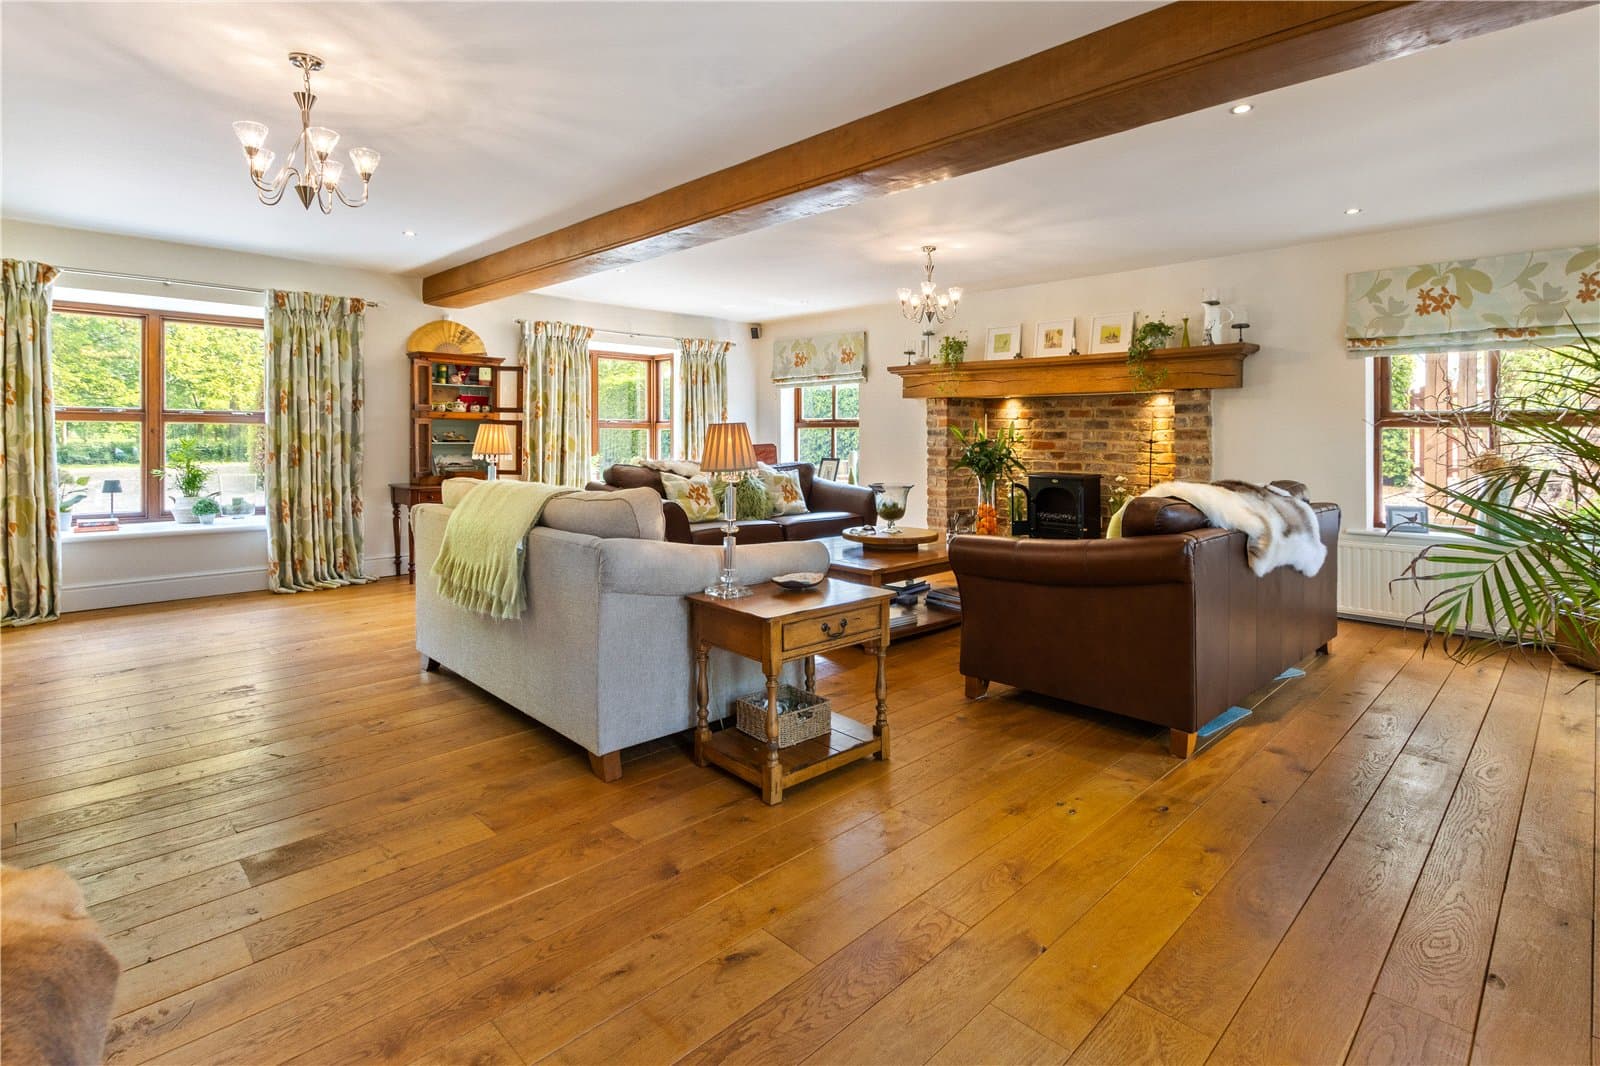
From here, the accommodation flows into three principal areas. The main sitting room is a superb reception space—triple aspect, filled with natural light, and centred around a deep inglenook fireplace. Dual French doors open directly into the garden room, creating an easy link between everyday living and the entertaining spaces beyond.

Across the hall, the formal dining room has been enhanced by an oak-framed bay window, giving it added presence and creating a refined space for hosting. Double doors (and an additional single door from the hall) open through into the heart of the home: a stylish open-plan kitchen, living and dining area designed for modern family life.

The kitchen is fitted with quality high-gloss units and a matching central island, both topped with granite work surfaces and complemented by integrated appliances. A relaxed seating area is arranged around a deep brick-lined fireplace, while a further dining space provides a natural setting for casual meals. Above, a vaulted ceiling with roof windows, together with French doors and dual-aspect glazing, floods the room with light throughout the day. Practicality is equally well considered.

Off the kitchen sits a home study with garden views, along with a spacious utility room with matching units and a boot room beyond, ideal for day-to-day country living.

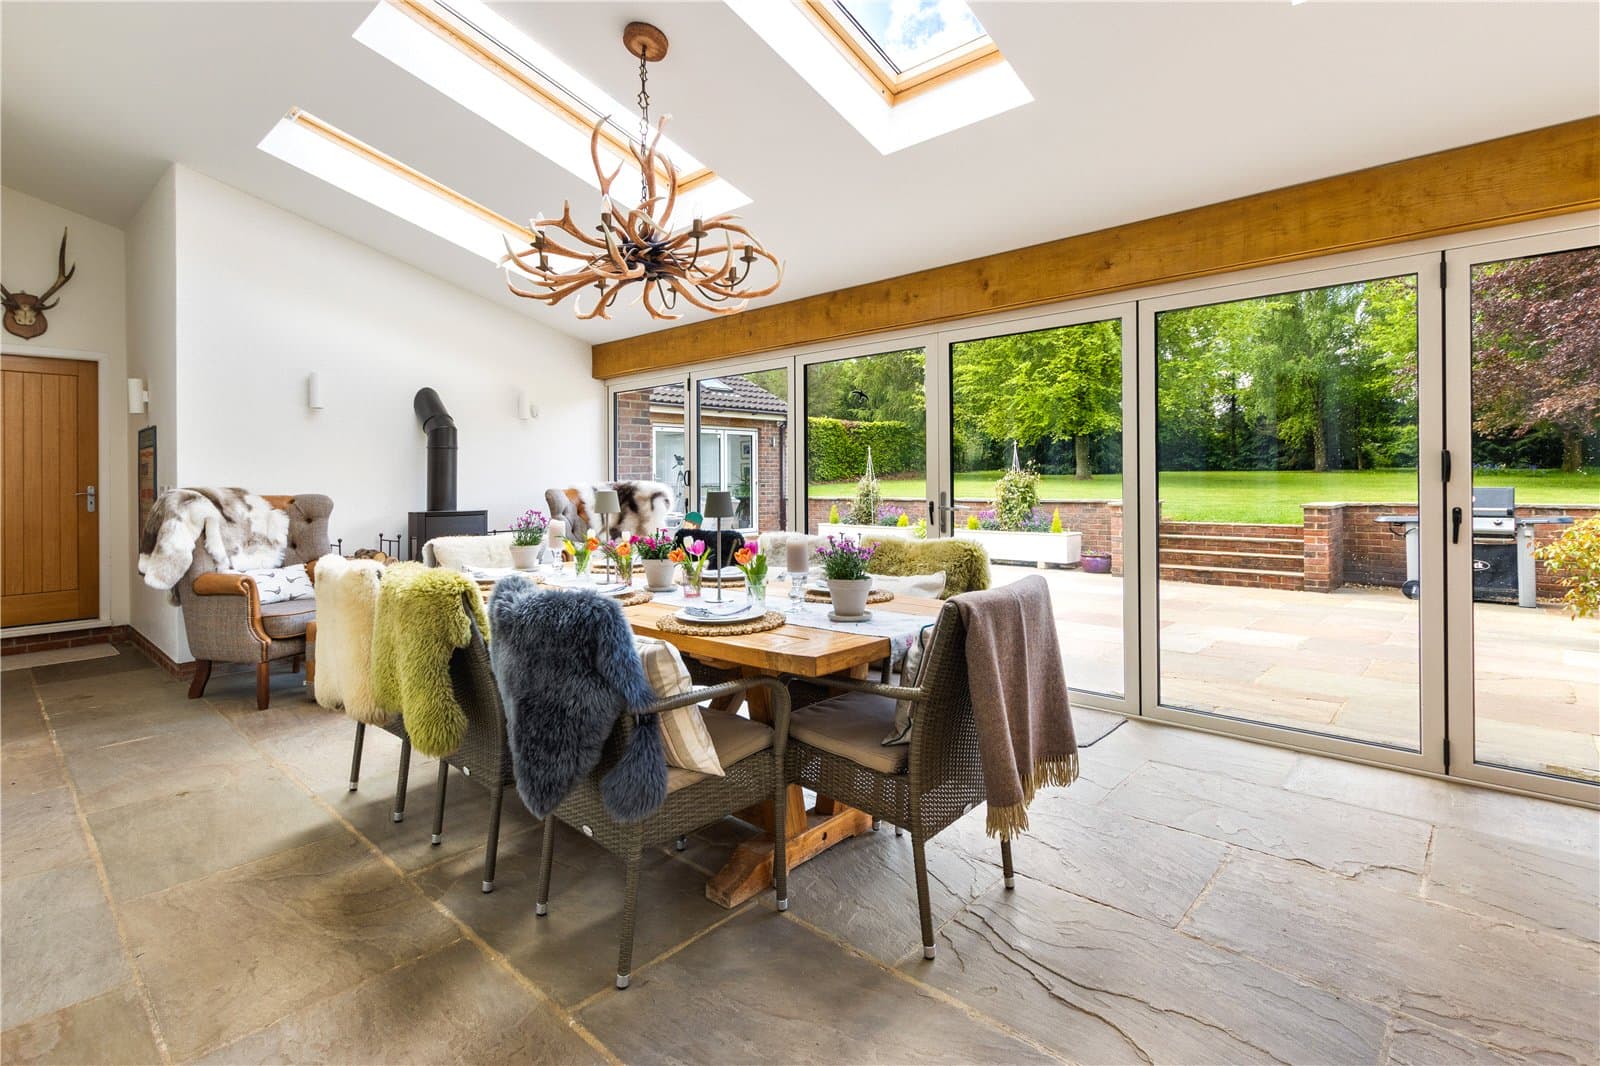
Beyond this lies the family’s favourite indoor space: an extensive garden room designed for year-round use. Full-width bi-fold doors open the room entirely to the outside in summer, while a contemporary wood-burning stove creates a cosy atmosphere through the winter months. The garden room also links back to the sitting room and opens onto the main terrace—perfect for larger gatherings and effortless entertaining.

To complete the ground floor, there is a purpose-built air-conditioned gymnasium with shower, toilet, sauna and plant room, plus a second principal office—an excellent work-from-home space with vaulted ceiling, roof windows and bi-fold doors.

Step Upstairs

On the first floor, the bedroom accommodation is arranged with comfort and quality in mind. The principal bedroom forms part of a luxurious suite, enjoying dual-aspect windows and a generous bathroom with his-and-hers sinks, a double-ended freestanding bath and a large walk-in shower.

One of the remaining bedrooms benefits from its own washroom with glazed shower and hand basin, while the other bedrooms are served by a stylish family shower room featuring a large walk-in shower, concealed-cistern toilet and travertine tiling.

To the second floor is an additional room currently used as a cinema room, with vaulted ceilings and four roof windows fitted with blackout blinds, ideal as a teenager’s retreat, hobbies room or fifth bedroom.

Step Outside

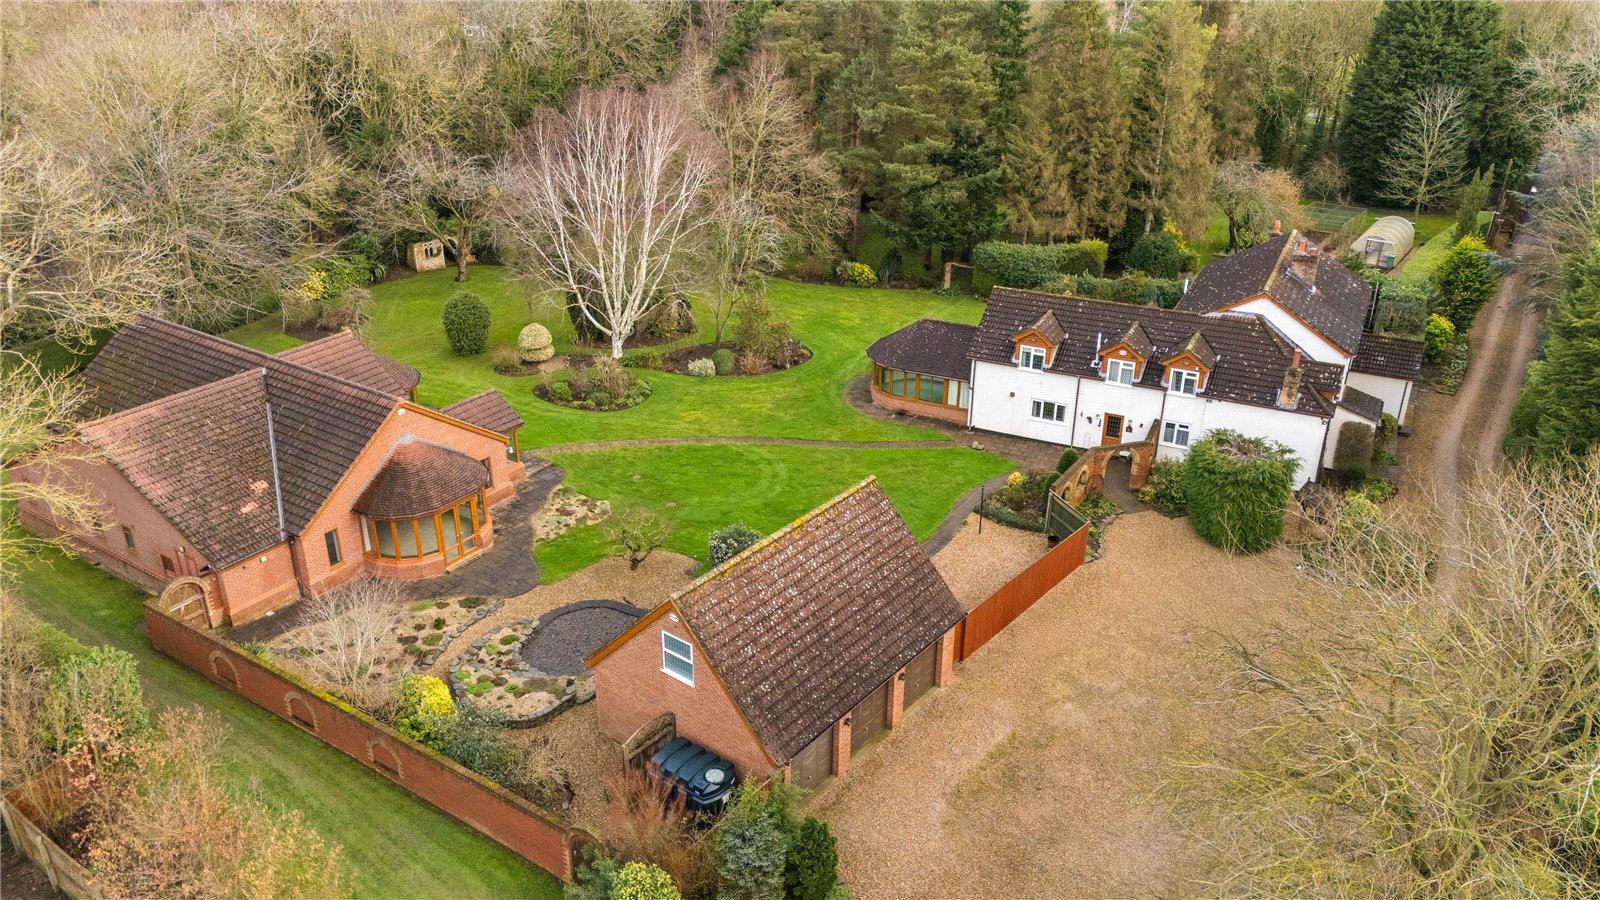
The grounds are, quite simply, exceptional, extending to approximately seven acres and reflecting years of dedication, planning and careful maintenance by the current owners.

The arrival is a standout feature in itself: tree and hedge lined, with the driveway leading to a gravelled approach where a striking pond sits surrounded by lush lawn with estate fencing. Nearby, an oak-framed garage and carport add practicality and visual charm before you even reach the house.

Around the home, formal gardens are rich with structure and colour—defined by hedging, shrubs and floral beds—while the large south-west facing stone-flagged patio creates the perfect setting for outdoor dining and relaxed entertaining.

Beyond the terrace is a dedicated leisure area with a fully enclosed tennis court complete with floodlights and a small summer house for viewing and refreshments, all framed by lawn. Further still, the fully enclosed paddock land is secure and well laid out with triple access points and high-quality post-and-rail fencing—ideal for equestrian use.

Everything a horse owner needs within reach of the property, nearest by drive time first.

Powered byThe Equestrian IndexThe Equestrian Index
National Equine Developments
49 min drive
Sportrack Synthetic Surfaces
58 min drive
S E HILL Ltd
1 hr 12 min drive
Morley Equestrian
1 hr 23 min drive

All 4 listings for arena construction within 50 miles. Typical drive times from the property by road, with no traffic.

Tap a topic and Ask EP4S lists the nearest places in the panel, with distances from the property.

Schools within easy reach of the property.

Worlaby Primary AcademyPrimary School
~1.7 mi
St Barnabas C of E Primary SchoolPrimary School
~3.0 mi
Wootton St Andrew's Church of England (VA) Primary SchoolPrimary School
~3.2 mi
Wrawby C Of E Primary SchoolPrimary School
~3.5 mi
Ulceby St Nicholas C Of E Primary SchoolPrimary School
~4.0 mi

Distances are straight-line from the property and approximate.

How the property connects, from the lane to the runway.

Chapel LaneBus stop
~1.2 mi
Chapel LaneBus stop
~1.2 mi
BarnetbyTransit station
~2.7 mi
BriggTransit station
~5.0 mi
Thornton AbbeyTrain Station
~5.2 mi

Distances are straight-line from the property and approximate.

Estimated speeds available at the property.

Standard
24 Mbps down · 0.8 Mbps up
Superfast
72 Mbps down · 17 Mbps up
Ultrafast, full fibre
1000 Mbps down · 115 Mbps up

Average speeds recorded by Ofcom for the property's local area. Availability varies by address, so confirm with providers.

Tenure
Freehold
Council tax
Band D
EPC rating
D (score 63)
Heating
Air conditioning, Wood burner
Parking
Covered, Garage, Driveway, Gated
Outside space
Private garden, Patio

Material information is provided by the marketing agent and should be verified by your solicitor.

£
£
%
yrs
Estimated monthly repayment
£4,447
Borrowing £800,000 over 25 years

A repayment-mortgage guide only, not financial advice and not a lending offer. Speak to a whole-of-market broker or your lender for figures you can rely on.

£
Estimated Stamp Duty Land Tax
£43,750
Effective rate 4.4%

An indicative guide only, using the Stamp Duty Land Tax residential rates for England and Northern Ireland. A home sold with farmland or business use may be taxed at mixed-use rates instead. It is not financial or tax advice, please confirm the figure with your solicitor or adviser.

Back to search results

Similar properties

More equestrian homes from our partner agents that you may want to see.

For Sale
Added on 3 Mar 2026
Guide price£1,100,000
Grimsby, Lincolnshire
6 bed4 receps4 bath15.09 acres

The beautifully maintained parkland style gardens, extensive paddocks and high quality outbuildings all reflect the current owners’ remarkable attention to detail, while the…

For Sale
Added on 25 Sept 2026
Guide Price£895,000
Burgh le Marsh, Lincolnshire
5 bed3 receps2 bath1.6 acres

Omega House is an impressive, individually designed five-bedroom equestrian residence, constructed in 2023 with an emphasis on quality materials, traditional craftsmanship and…

For Sale
Added on 2 Apr 2026
Guide Price£875,000
Grimsby, Lincolnshire
6 bed5 receps5 bath10.5 acres9,000 sq ft

Set within approximately 10.5 acres (subject to survey), this distinguished and highly versatile period residence presents a rare opportunity to acquire a home of considerable…