INTRODUCTION
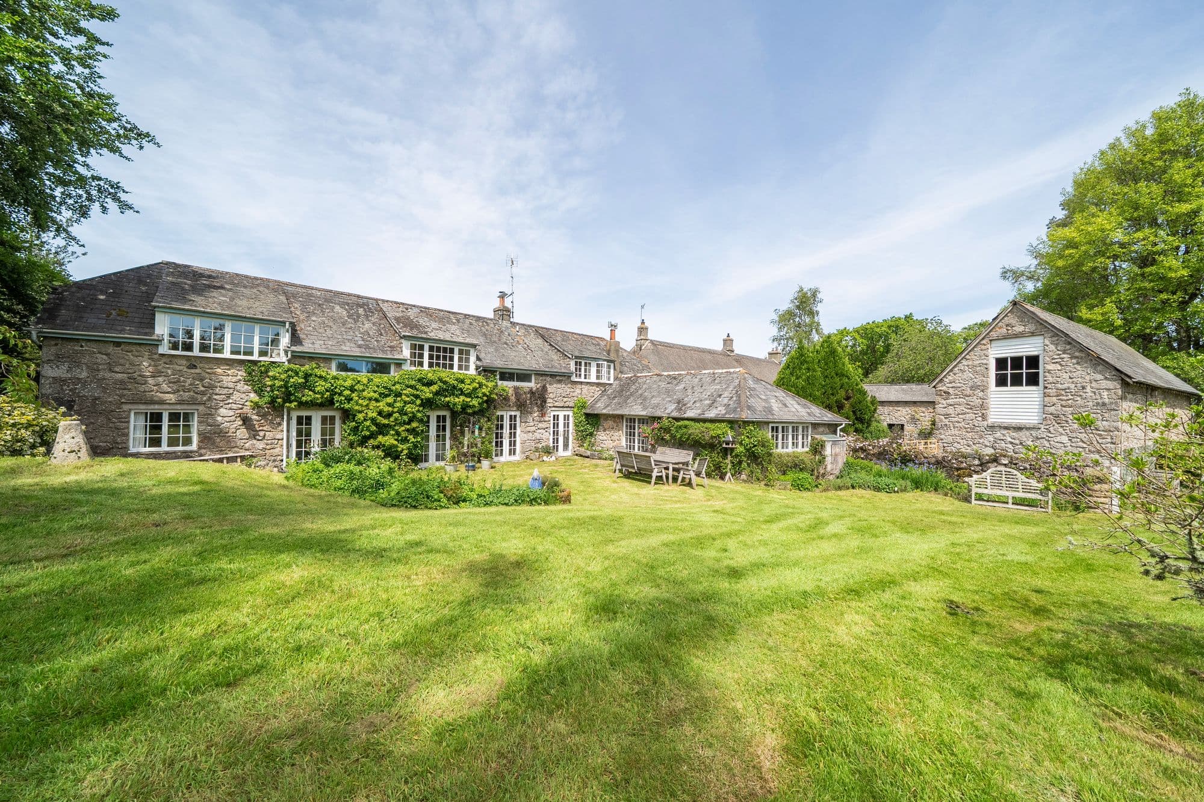
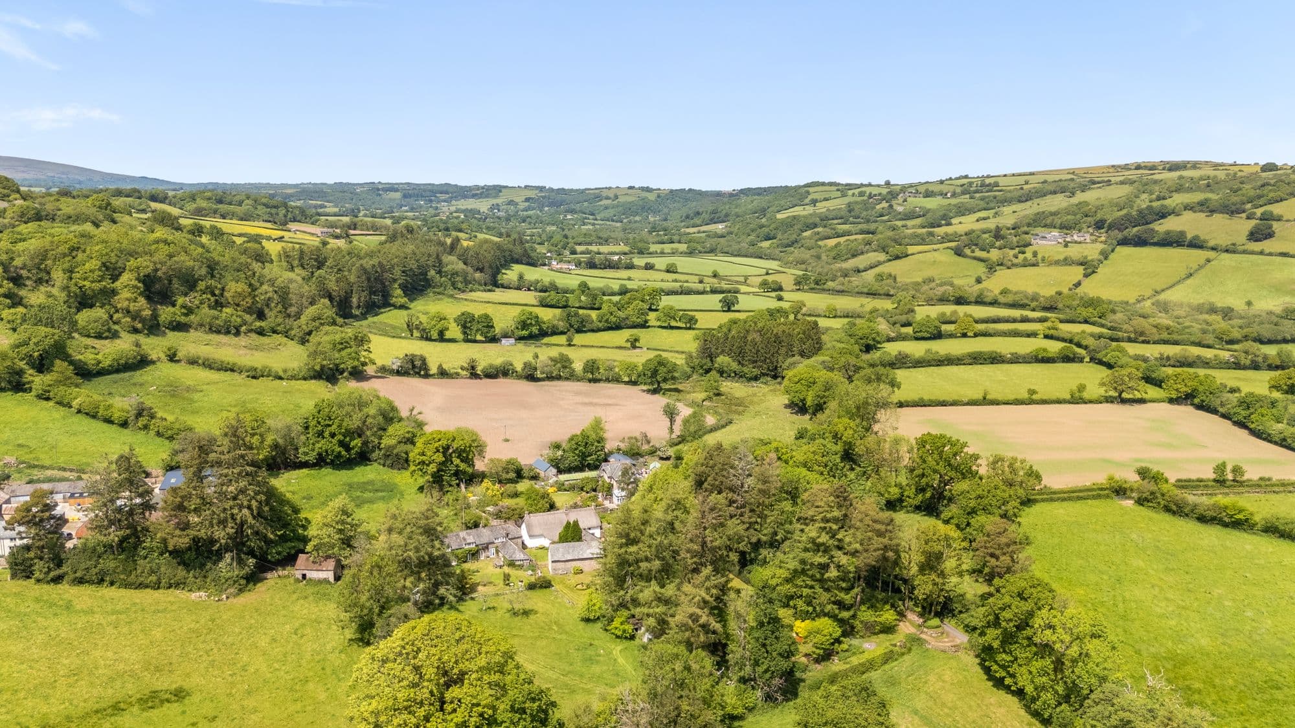
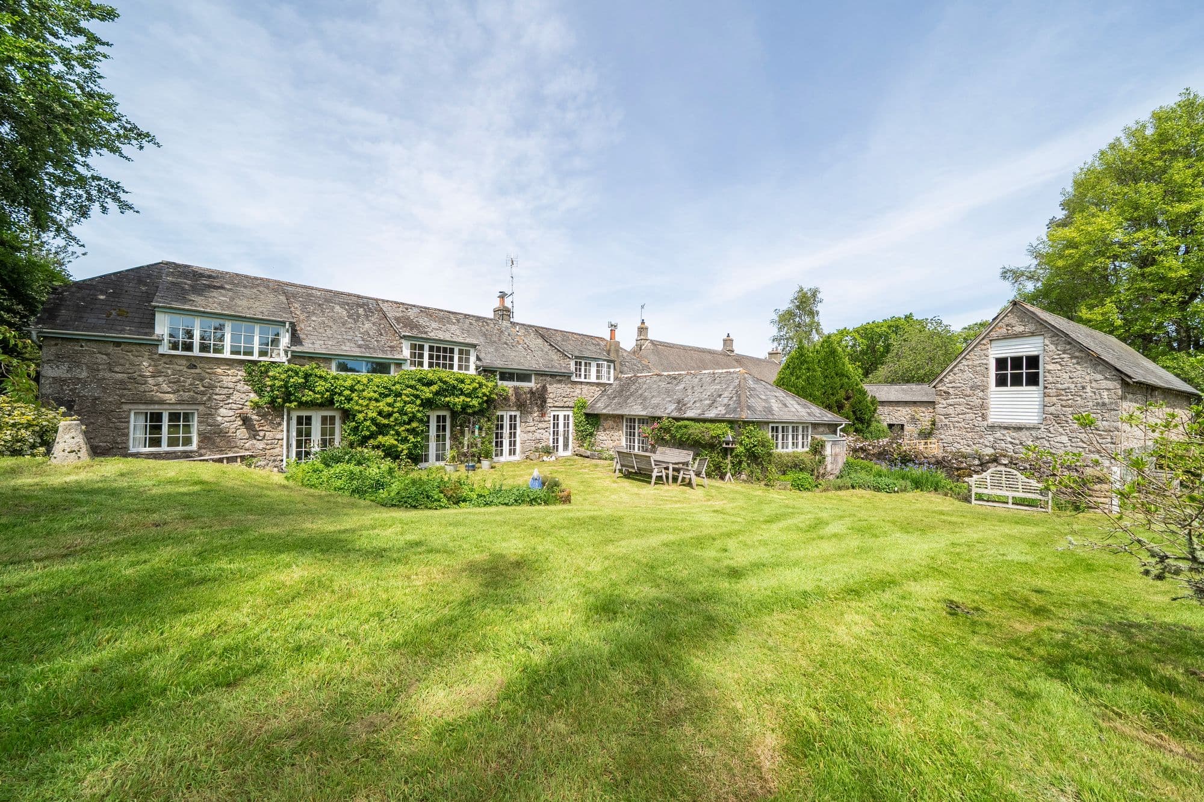
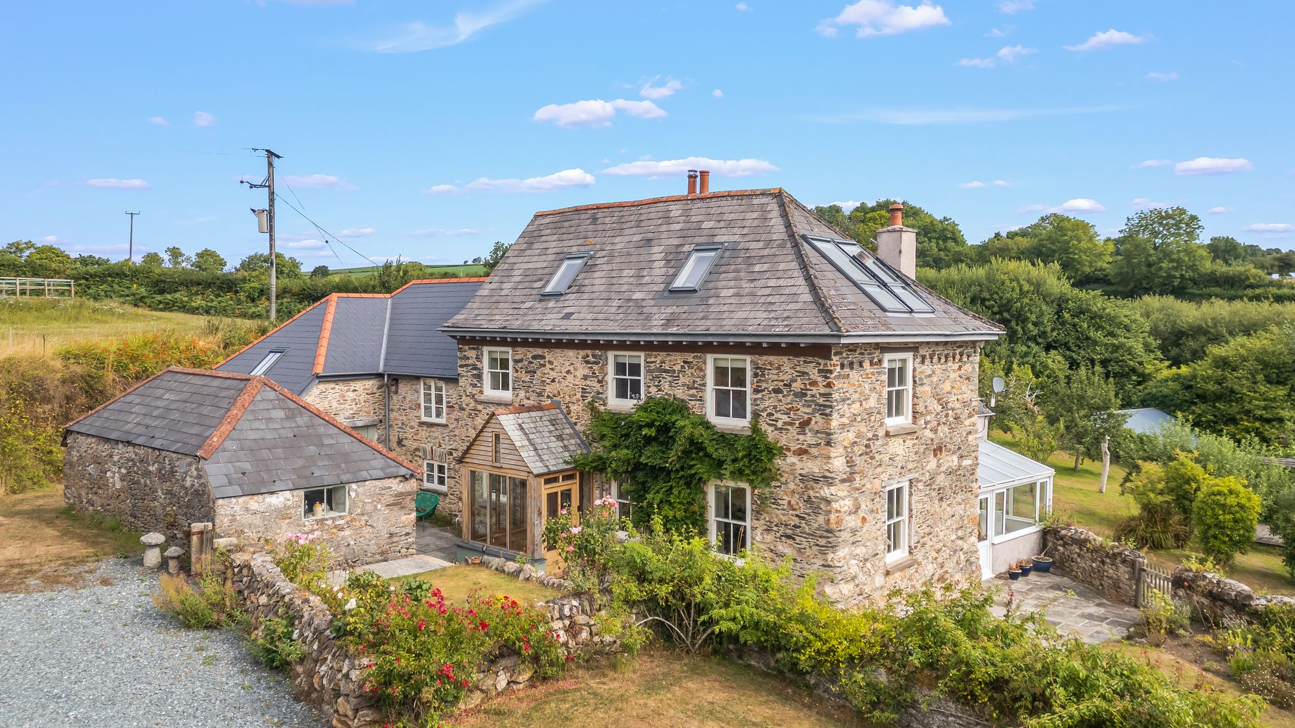
Stonecombe is a wonderfully characterful stone-built Dartmoor home, set in a peaceful rural position close to Moretonhampstead and surrounded by the natural beauty for which this part of Devon is so loved. With origins and charm that feel deeply rooted in the landscape, the property offers a rare combination of period character, generous accommodation, useful outbuildings and land with equestrian potential, creating a home with both immediate lifestyle appeal and exciting future potential.
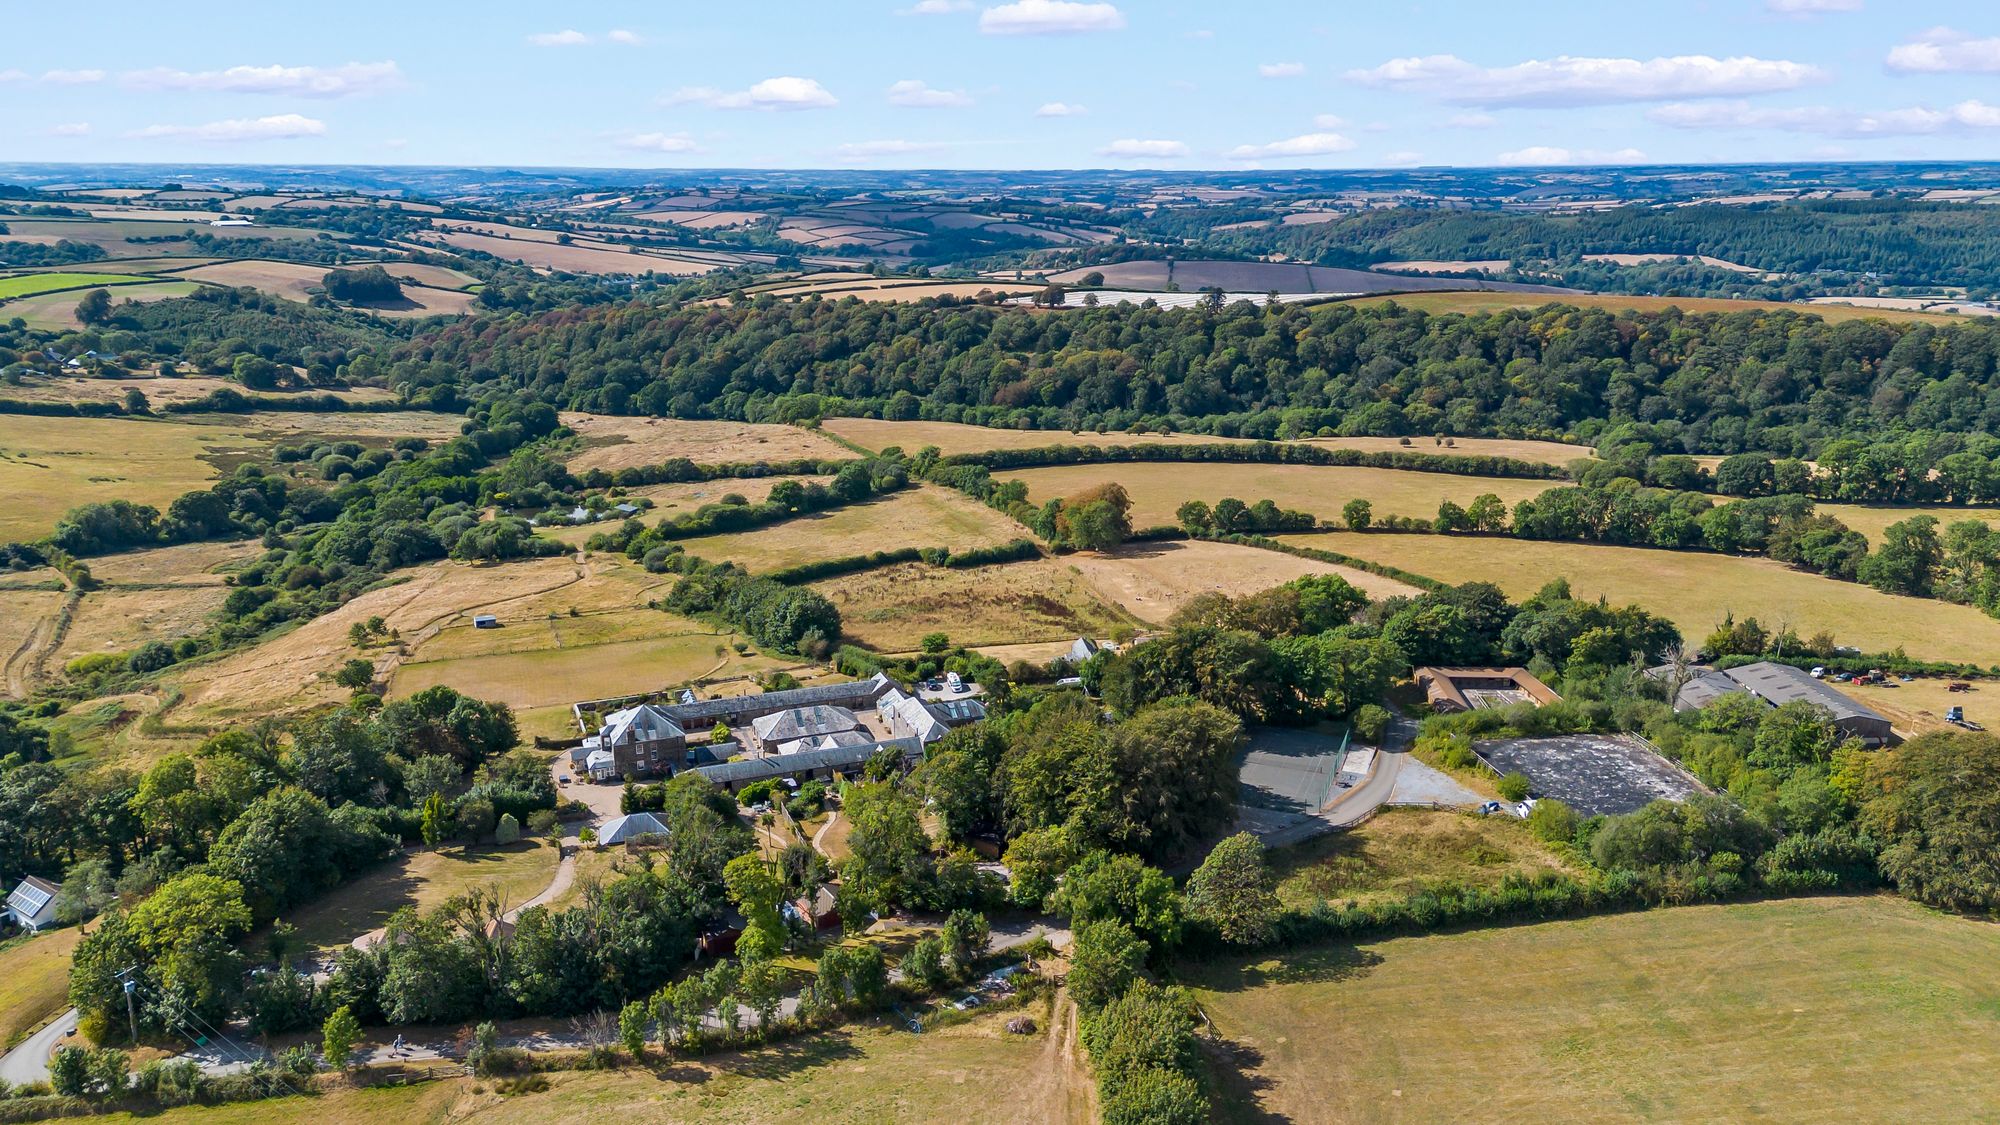
Extending to approximately 2,558 sq ft, with a further 1,207 sq ft of outbuildings, the property offers a total footprint of around 3,765 sq ft. The accommodation includes four bedrooms, three principal reception rooms, a kitchen/dining room, utility and larder, while the outbuildings include stabling, wood store and a substantial two-storey barn with potential for conversion, studio space or a large storage area. The grounds, extending to approximately 1.75 acres, set amongst stunning working farms and provided a beautiful natural backdrop of classic Devon rolling hills, with areas of lawn, mature trees and a paddock that perfectly suits its Dartmoor setting.
Stonecombe is a home for those seeking authenticity, space and a slower way of life; a place where thick stone walls, open fires, garden views and birdsong combine to create something quietly special.
SELLERS INSIGHT
“Our Mum bought Stonecombe because she was immediately drawn to the peace and privacy of its setting. There was something about the house, surrounded by its beautiful gardens and the natural landscape of Dartmoor, that felt incredibly special to her from the very beginning.
The house itself has such a warm and homely feel, and Mum was excited by the opportunity to make it her own over time. One of her favourite changes, which she made immediately, was the large wood burner in the living room, which became a beautiful focal point and made the room feel even more welcoming, especially in the colder months.
She didn’t just fall in love with Stonecombe; she fell in love with the surrounding area too, as a woman who had lived her whole life on Dartmoor, Stonecombe offered the perfect location and feel. The sense of space, the beauty of the countryside and the peacefulness of the setting meant a great deal to her.
The neighbours have also been lovely and kind, which made the house feel even more like home. Stonecombe would make a perfect home for someone looking to enjoy the beauty of Dartmoor, while having a private, peaceful place of their own to return to”.
STEP INSIDE
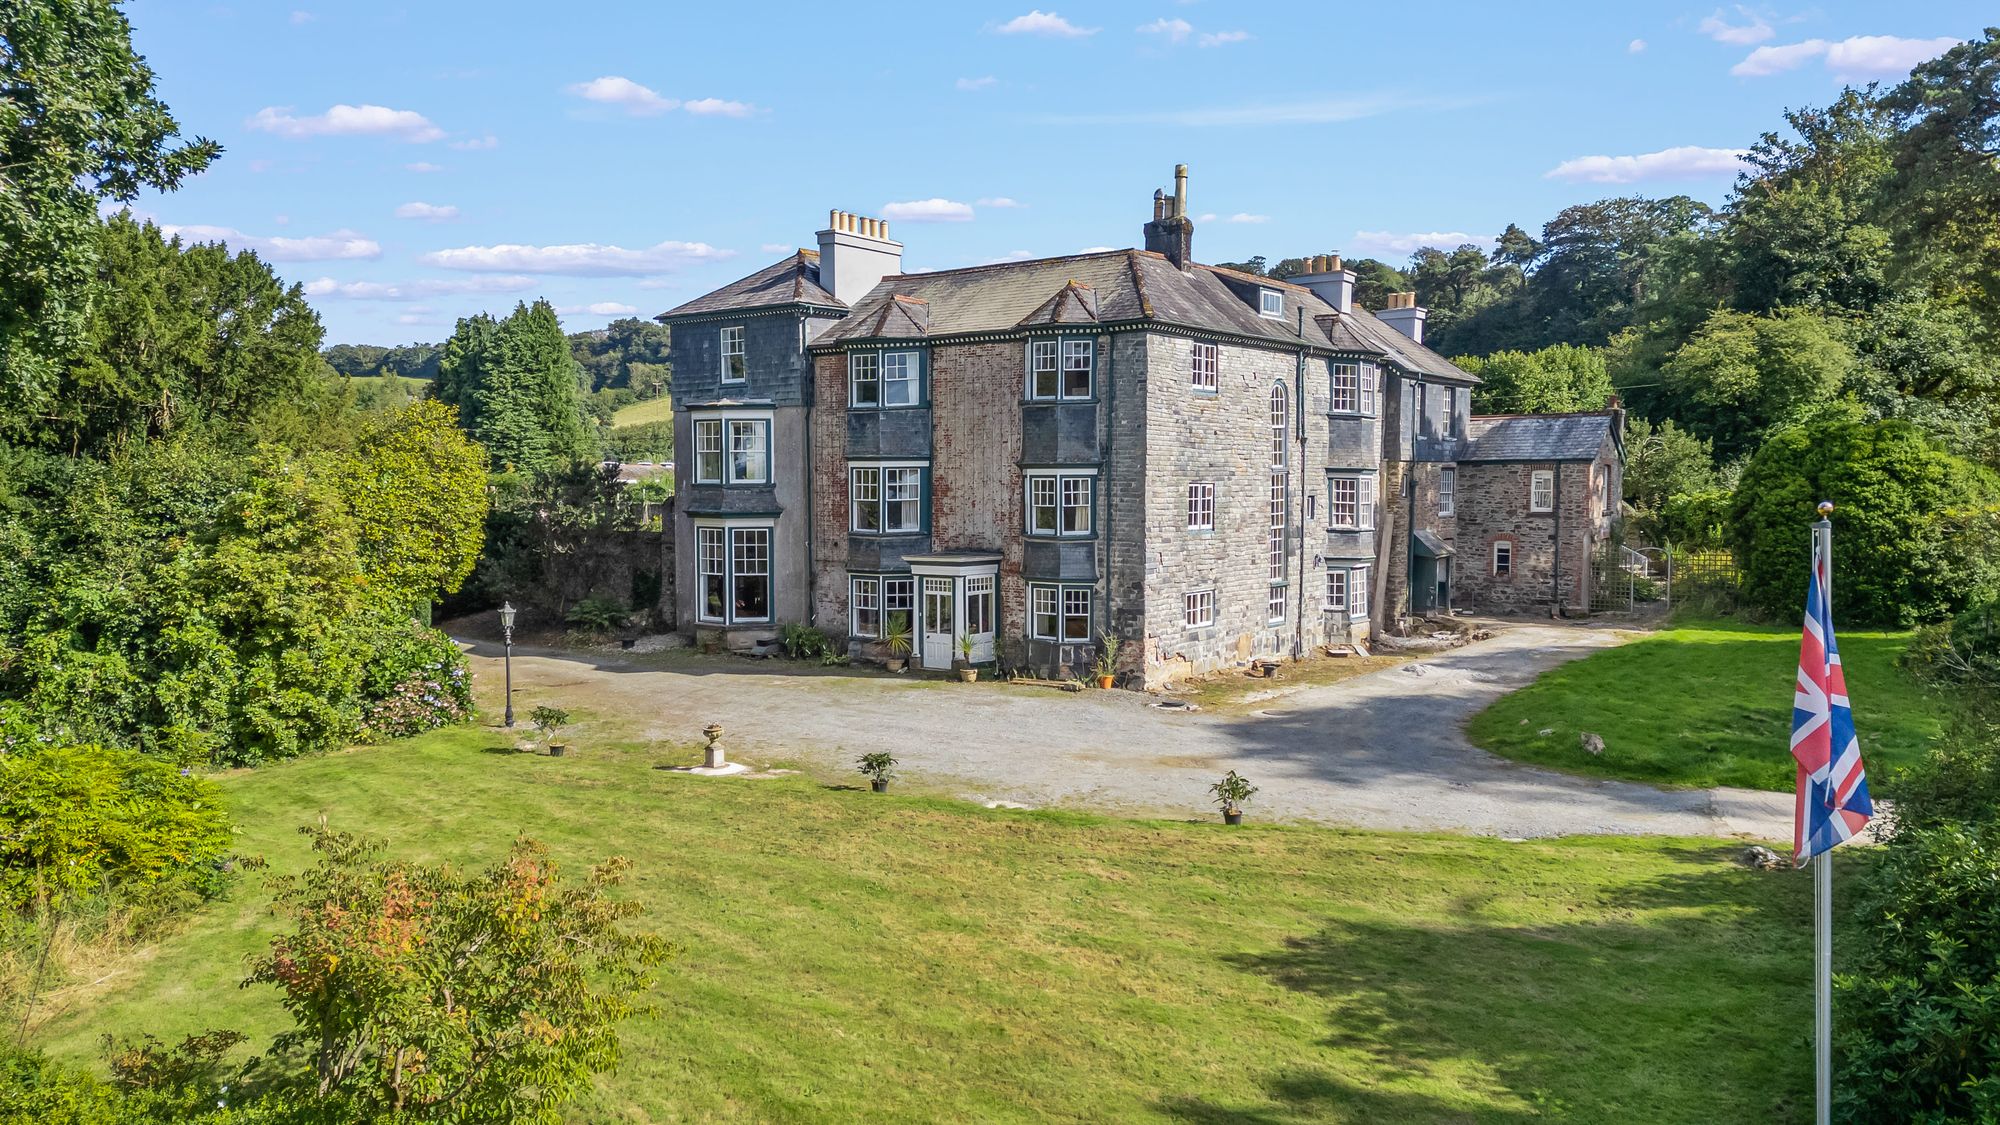
The house has the unmistakable atmosphere of a traditional Dartmoor home, a Devon longhouse, with its handsome stone exterior giving way to interiors that are relaxed, welcoming and full of character. The layout offers a pleasing sense of flow, with generous rooms that lend themselves to both family life and entertaining.
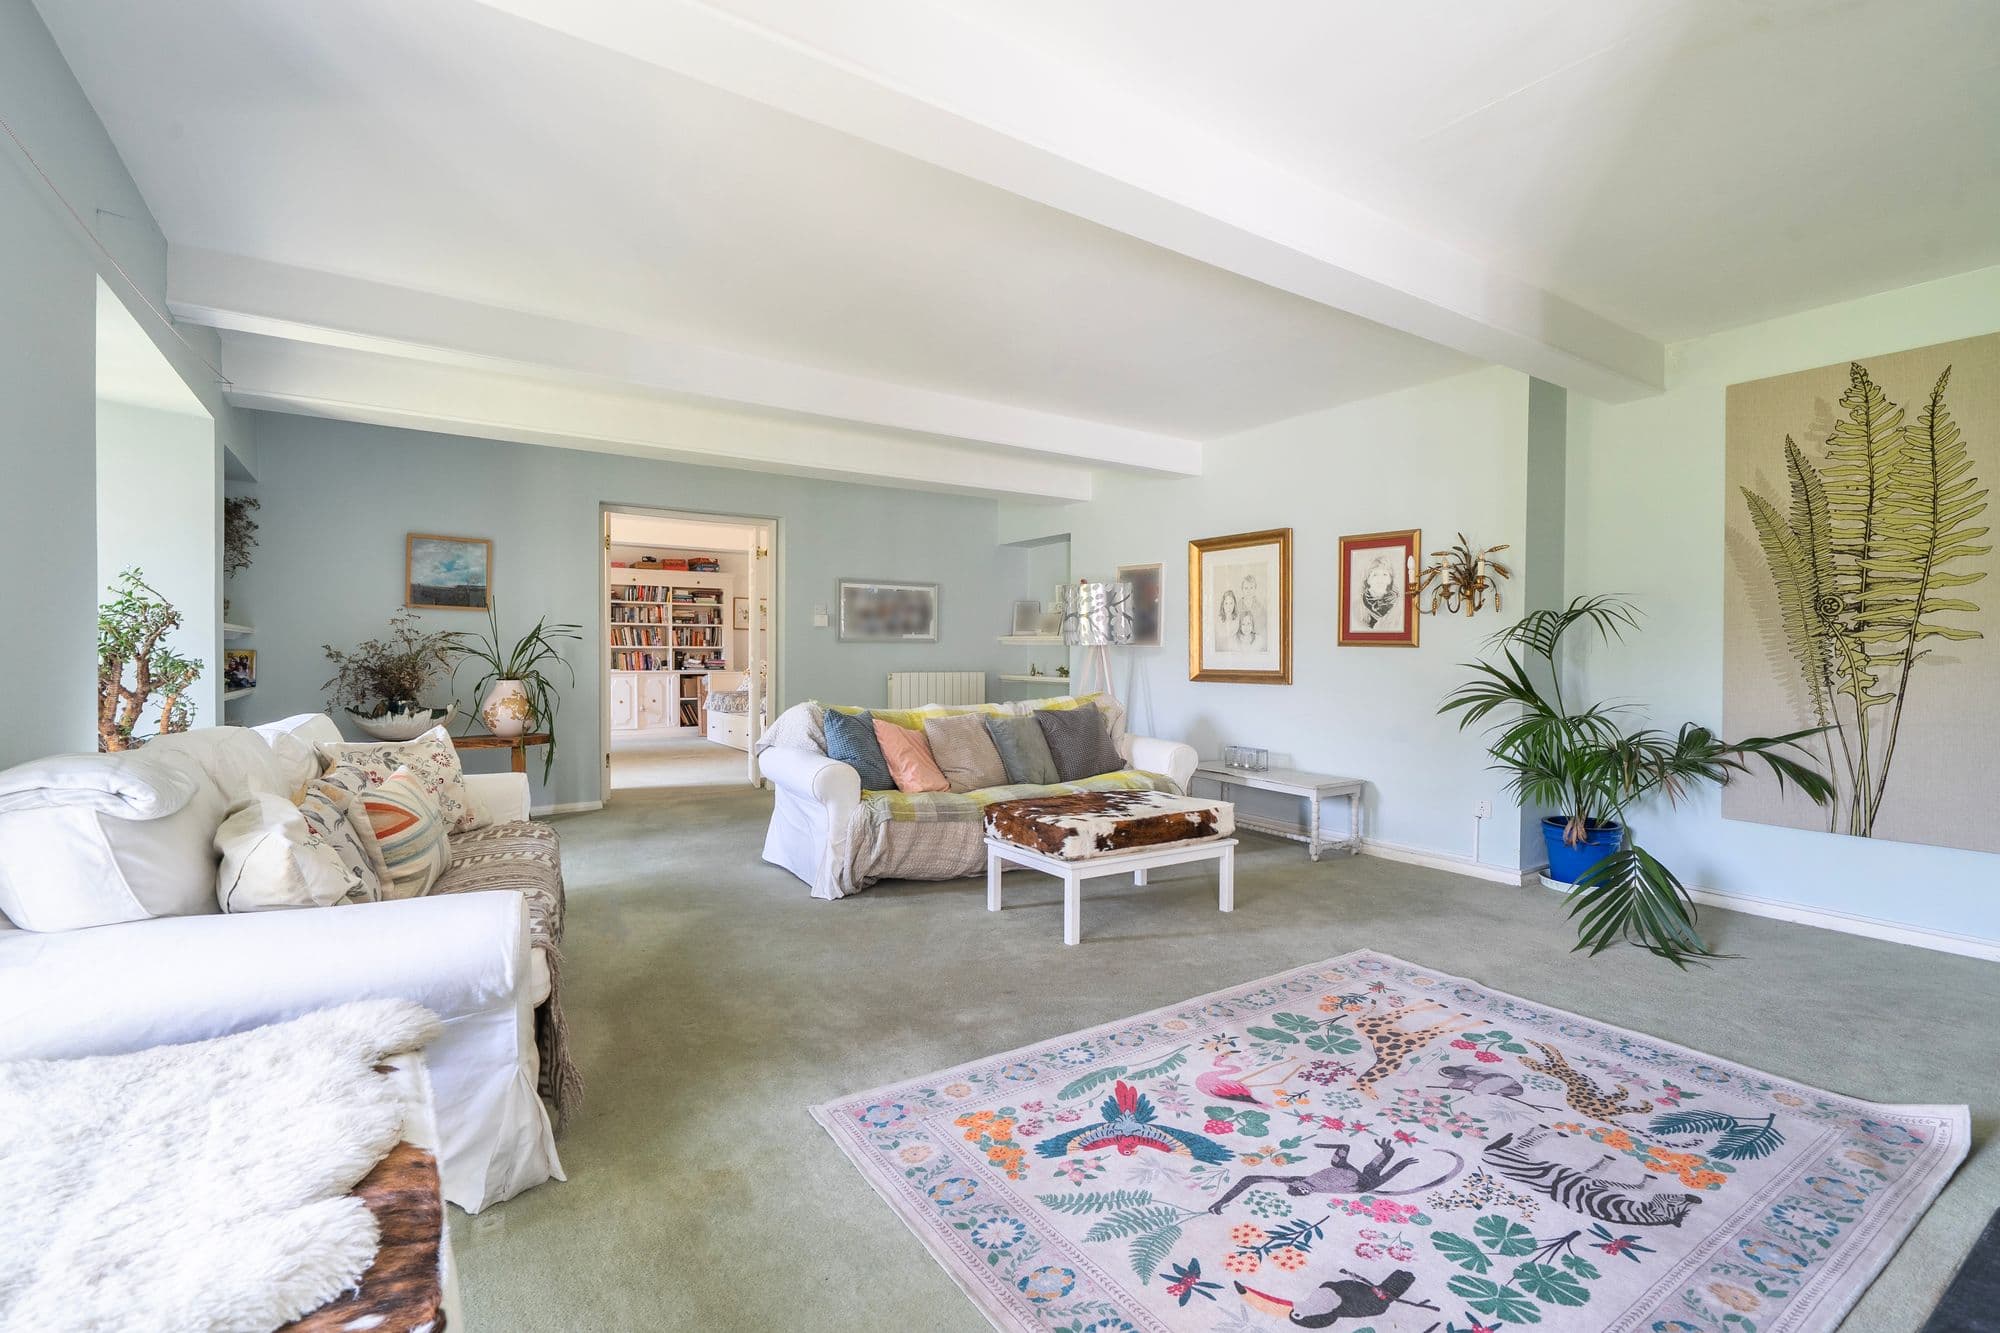
The ground floor is arranged around a series of substantial reception spaces. The dining room is an inviting room of excellent proportions, positioned close to the kitchen and ideal for gathering with family and friends. From here, the accommodation continues into a particularly generous living room, where soft tones, a wood-burning stove and broad openings through to adjoining spaces create a calm and comfortable heart to the home. It is a room that feels made for quiet evenings, fireside conversation and relaxed country living.
Beyond the living room is a further reception room, currently used as a library. This is a superbly versatile space, equally suited as a reading room, study, snug, music room or additional bedroom. With its scale and separation from the main living areas, it gives the house a valuable degree of flexibility, whether for home working, creative use or simply a quieter room to retreat to.
The kitchen/dining room has a charming country feel, with a traditional range-style Aga opening directly to the garden, allowing day-to-day life to spill easily outside in the warmer months. Adjoining the kitchen is a larder, offering excellent storage and adding to the practical, farmhouse nature of the home. A utility room and ground floor shower room further support the functionality of the house.
On the first floor, there are four bedrooms arranged along the landing. The principal bedroom is a generous room with built-in storage and its own en-suite bathroom. Three further bedrooms provide space for family, guests or home office use, served by an additional bathroom. The bedroom accommodation feels simple, peaceful and well-balanced, with the proportions and arrangement offering flexibility for a variety of buyers.
STEP OUTSIDE
The setting is one of Stonecombe’s most appealing features. The property sits within grounds of approximately 1.75 acres, with areas of lawn, mature trees and natural planting creating a wonderfully private and rural atmosphere. There is a softness to the outside space that feels beautifully in keeping with its surroundings — not overly manicured, but full of life, greenery and seasonal interest.
The gardens offer space to enjoy the Devon countryside in a very authentic way, whether sitting outside with morning coffee, dining in the sunshine, growing vegetables, keeping animals or simply enjoying the sense of calm that comes from being immersed in nature. Mature trees frame the setting, while open grassy areas provide both usability and a feeling of freedom.
For buyers looking for lifestyle potential, the outbuildings are a significant asset. There are two stables and a wood store, together with a substantial two-storey storage barn (listed by association) measuring approximately 36'9 x 12'2 on each level. Subject to any necessary consents, these spaces could lend themselves to a variety of uses, from equestrian or smallholding purposes to workshop, storage, studio or ancillary potential.
The overall impression is of a home that offers much more than simply a house and garden. Stonecombe presents a way of life: peaceful, rural, practical and full of possibility, yet still within reach of the amenities and community of Moretonhampstead & Chagford - two vibrant Dartmoor market towns.
USEFUL INFORMATION:
Tenure: Freehold – Unlisted
Local Authority – Teignbridge District Council
Conservation Area
Council Tax Band: E
EPC Rating: F
Services: Oil Central Heating, Mains Electric, Private Water - Borehole, Septic tank
Anti-Money Laundering Regulations: Fine & Country, South Devon is supervised by HMRC for compliance with the Anti-Money Laundering Regulations. All buyers will be required to complete digital identification checks at a cost of £36 including VAT per person. Proof of funds will also be required from the buyers once an offer has been received.