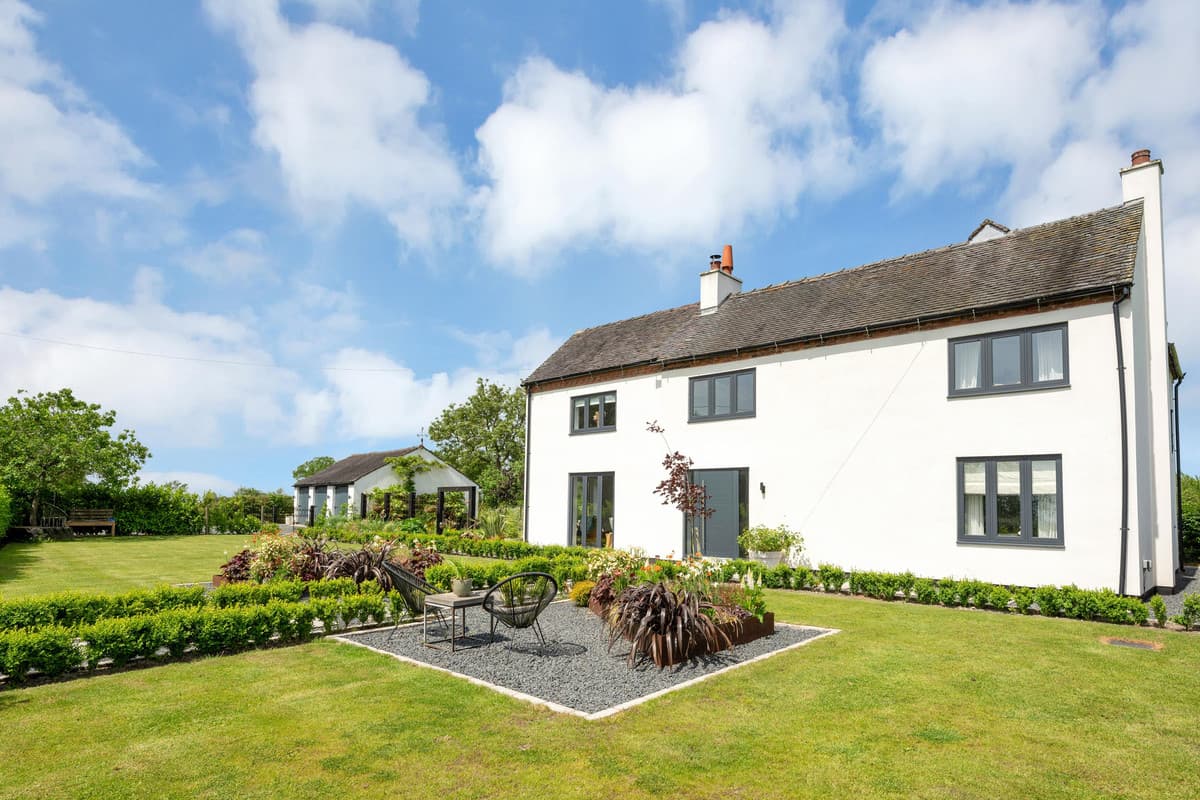
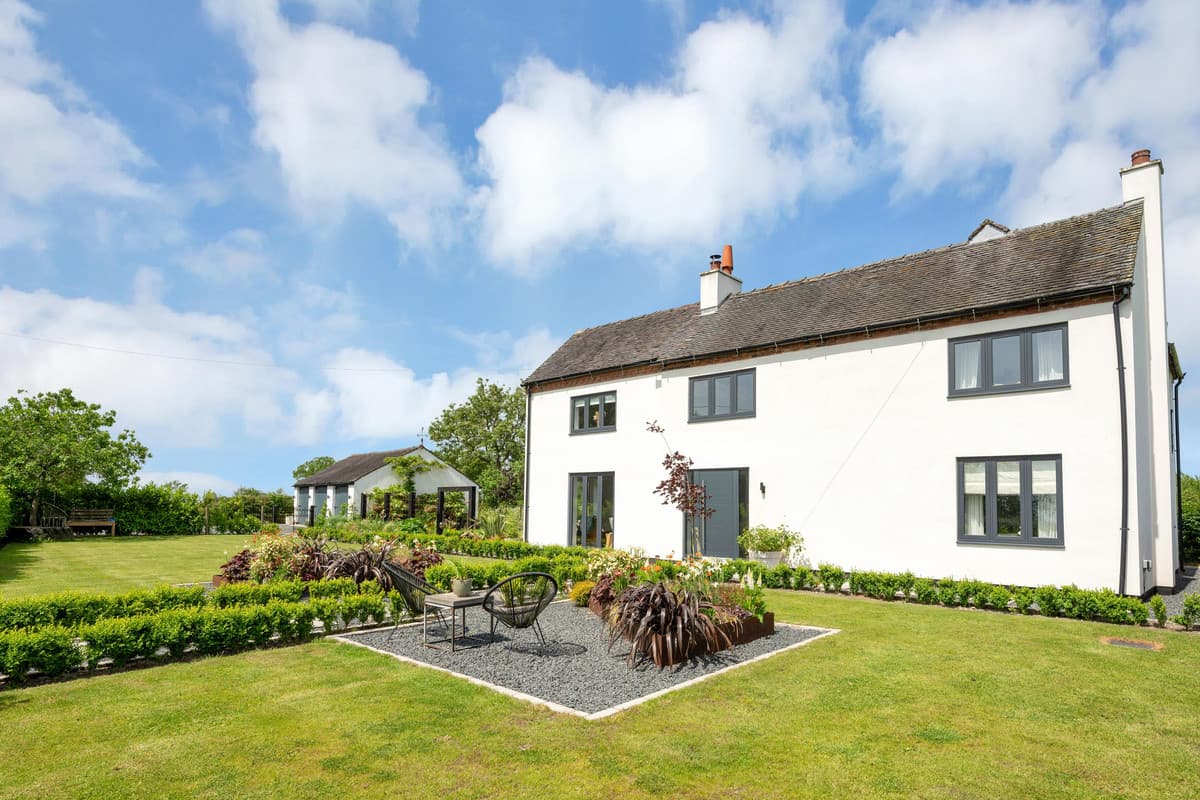
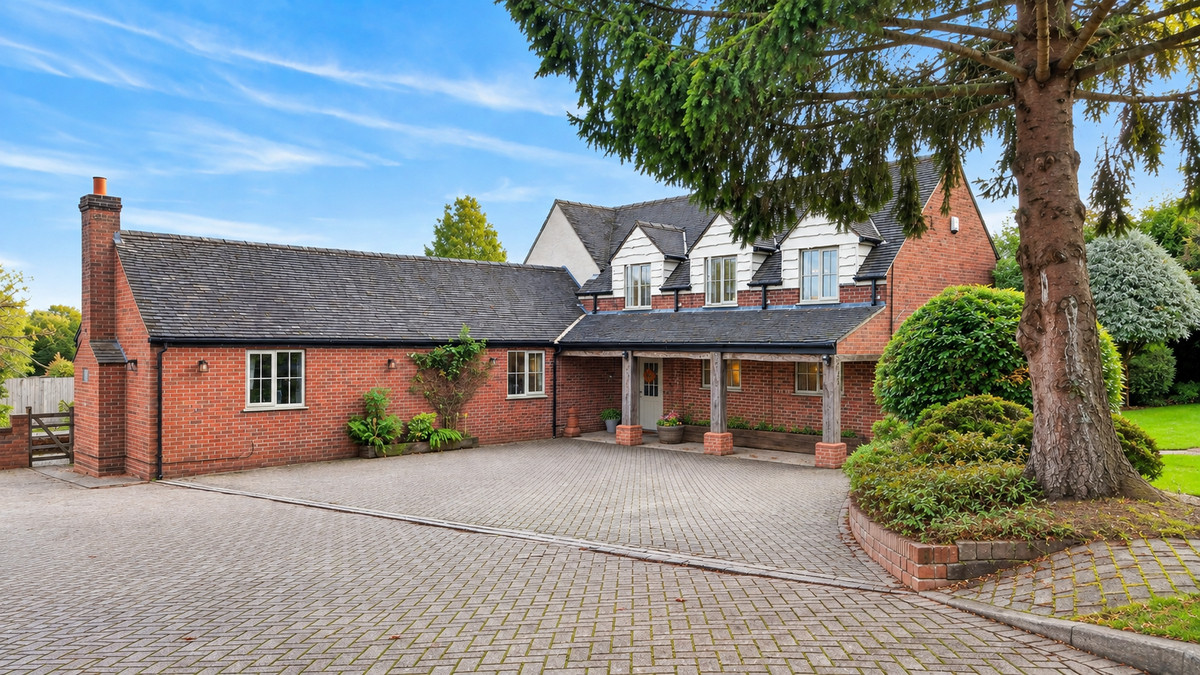
Occupying a plot of approximately 1 acre, Sunnyside is an exceptional detached country home extending to approximately 2,276 sq.ft, complemented by a detached garage and stable block providing a further 845 sq.ft of garaging, storage and equestrian facilities.
Enjoying far-reaching views across the surrounding Derbyshire countryside, the property has been comprehensively renovated and thoughtfully extended to create a beautifully balanced home that combines contemporary design with an idyllic rural setting.
At the heart of the home is a spectacular triple-aspect living kitchen, whilst a striking reception hall with vaulted ceiling, feature galleried landing and twin-sided stove creates an unforgettable first impression. The result is a home perfectly suited to modern family life, offering versatile accommodation, superb entertaining space and a seamless connection to the surrounding landscape.
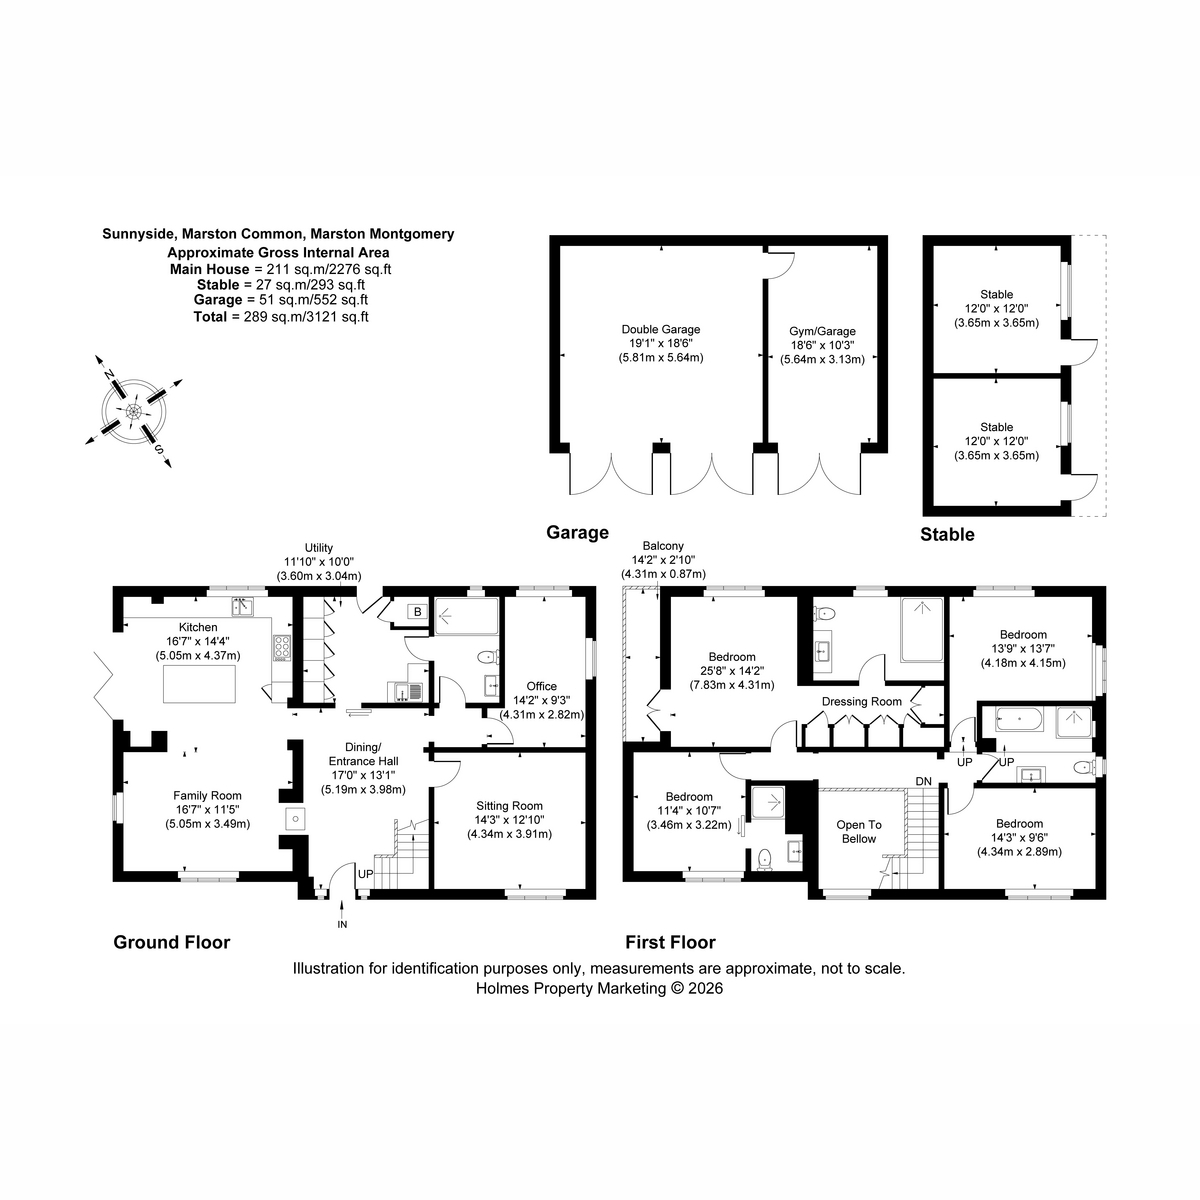
The accommodation includes an impressive reception hall, sitting room, study, stunning open-plan living kitchen, utility room and ground floor shower room. To the first floor is a luxurious principal suite with dressing area, en-suite shower room and private balcony, a second bedroom with en-suite facilities, two further bedrooms and a well-appointed family bathroom.
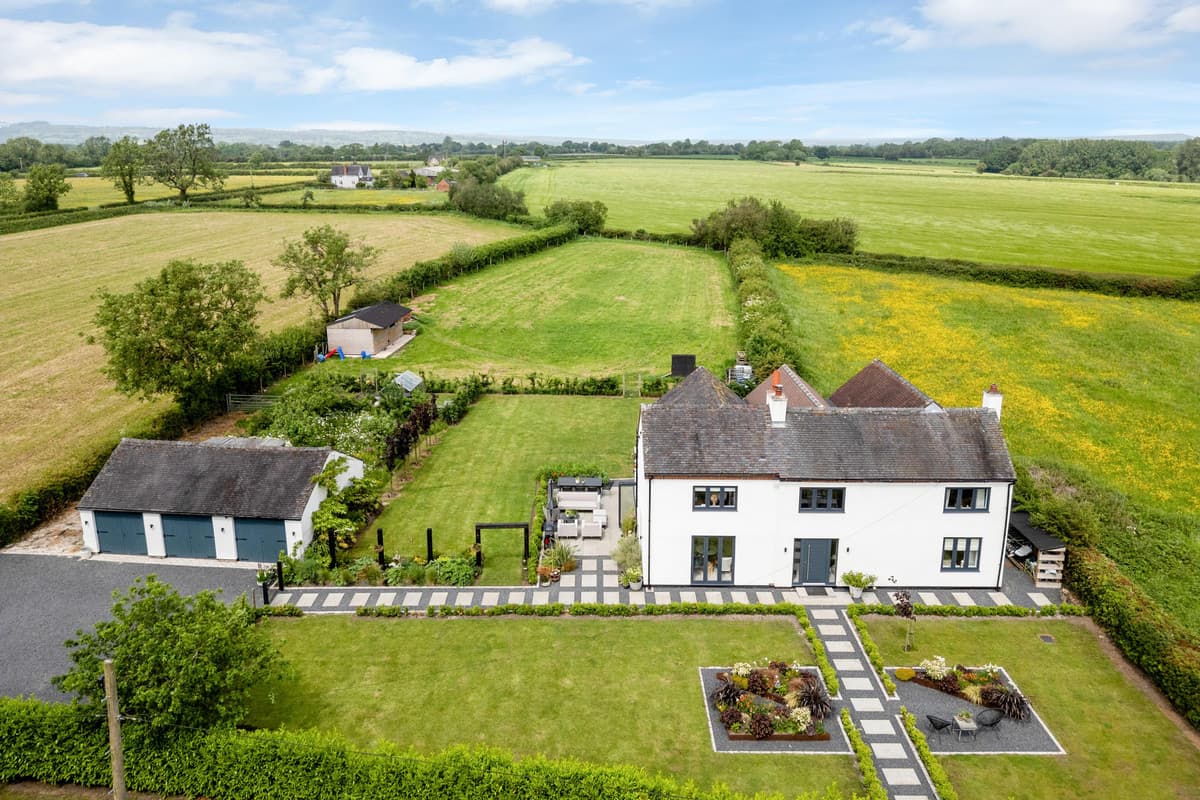
Outside, beautifully landscaped gardens wrap around the property, complemented by a paddock and stabling extending the plot to approximately 1 acre. A detached triple garage, extensive driveway and glorious countryside views complete this outstanding country home.
Ground Floor:
A contemporary entrance door opens into an impressive reception hall, a space that immediately establishes the quality and character found throughout the home. Flooded with natural light from the vaulted ceiling above, the hall is centred around a striking twin-sided wood-burning stove and an elegant staircase rising to a feature galleried landing.
The sitting room provides a comfortable retreat, ideal for quieter evenings, whilst a separate study offers the flexibility required for modern home working.
Undoubtedly the focal point of the property is the magnificent open-plan living kitchen. Designed for both everyday family life and entertaining on a larger scale, this impressive space enjoys a triple aspect together with bi-fold doors opening directly onto the rear terrace. The kitchen is fitted with an extensive range of bespoke cabinetry beneath quartz worksurfaces, complemented by a substantial central island and a range of integrated appliances. A Rangemaster cooker forms a focal point within the kitchen, whilst the adjacent living area provides a superb space for relaxation, entertaining and day-to-day family life.
A further aspect of the twin-sided stove provides a natural connection between the kitchen and reception hall, enhancing the warmth and atmosphere throughout the seasons.
Complementing the kitchen is a well-appointed utility / boot room with fitted cabinetry, appliance space and ample room for muddy boots, coats and even a dog bed following countryside walks.
A contemporary wet room / WC completes the ground floor accommodation and provides a practical facility should the study be utilised as an occasional ground floor bedroom.
First Floor:
The feature galleried landing is a striking architectural feature, enjoying views over the impressive reception hall below with its twin-sided stove, whilst a large picture window to the front elevation frames delightful views across the surrounding countryside and fills the space with natural light.
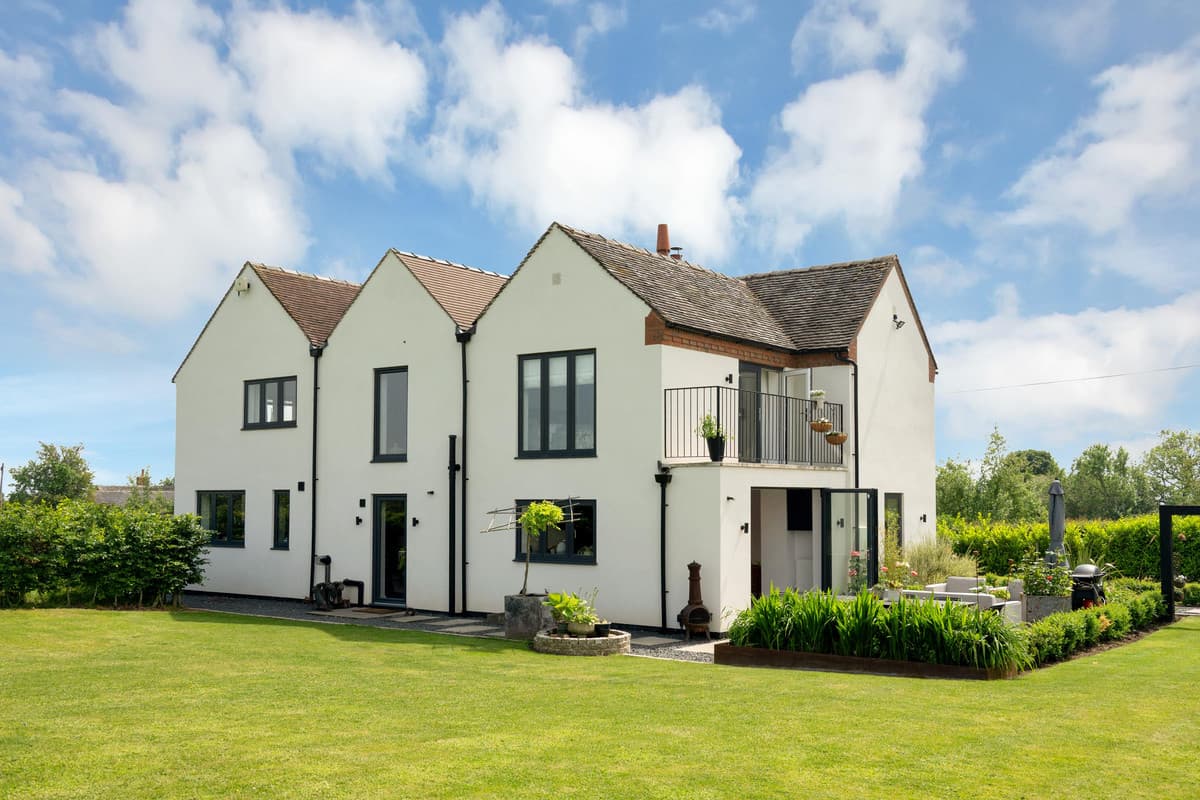
The principal suite occupies a particularly impressive position within the house, taking full advantage of the spectacular countryside views. Double doors open onto a private balcony, creating the perfect vantage point from which to enjoy the changing seasons and evening sunsets. Complementing the bedroom is a dedicated dressing area and a luxurious en-suite shower room.
The second bedroom benefits from its own en-suite shower room, providing well-proportioned and comfortable accommodation.
Two further bedrooms are served by a beautifully appointed family bathroom fitted with both a bath and separate shower.
Outside:
Sunnyside occupies a delightful plot extending to approximately 1 acre and enjoys an exceptional setting surrounded by open countryside.
The gardens have been thoughtfully designed and created to complement both the house and its rural surroundings, providing a series of attractive outdoor spaces for relaxation, entertaining and enjoying the changing seasons. Expansive lawns are interspersed with well-stocked borders, many defined by bespoke steel edging creating a contemporary Corten-style effect, whilst carefully considered planting schemes continue to mature and evolve.
A generous terrace immediately adjoining the house provides the ideal setting for outdoor dining and entertaining, whilst a productive vegetable garden, greenhouse, orchard and established wildflower meadow further enhance the lifestyle offering. Pleached trees create natural screening and structure, whilst the thoughtfully landscaped environment encourages wildlife throughout the seasons.
Beyond the formal gardens lies an adjoining paddock with stable block, creating an excellent opportunity for equestrian use or those seeking additional land for recreational purposes. The property's south-facing orientation ensures the gardens enjoy sunlight throughout much of the day, whilst the balcony and terrace provide wonderful vantage points from which to enjoy the evening sunset and far-reaching Derbyshire countryside views.
To the front of the property, a gated driveway provides extensive parking and access to the detached garage building. The accommodation is currently arranged as a double garage together with a separate garage bay utilised as a gym, offering excellent flexibility for a variety of uses. Subject to any necessary consents, this space presents an exciting opportunity for conversion into a home office, garden room, studio or ancillary accommodation, further enhancing the versatility of the property.
Location:
Marston Common enjoys a peaceful rural setting on the outskirts of Marston Montgomery, one of South Derbyshire's most attractive villages. Surrounded by open countryside yet remaining highly accessible, the location offers the perfect balance between rural living and everyday convenience.
The village provides a range of amenities including a primary school, village hall, public house and historic parish church, whilst the nearby market town of Ashbourne offers an excellent selection of independent shops, cafés, restaurants and leisure facilities.
Excellent transport links are available via the A50, providing convenient access to Derby, Stoke-on-Trent, the M1 and M6 motorway networks. The area is particularly well regarded for its schooling, with Repton School, Denstone College, Abbotsholme School and Queen Elizabeth's Grammar School all within convenient reach.
For those who enjoy outdoor pursuits, the surrounding Derbyshire countryside and nearby Peak District National Park provide an abundance of walking, cycling and equestrian opportunities right from the doorstep.
Services, Utilities and Property Information:
Tenure: Freehold
Council Tax Band: E
Local Authority: Derbyshire Dales District Council
EPC Rating: C
Property Construction: Standard
Electricity supply: Mains
Water supply: Mains
Drainage & Sewerage: Private, via sewage treatment plant
Heating: Oil
Broadband: FTTC Connection Available - We advise you check with your provider.
Mobile signal/coverage: 5G Connection Available - We advise you check with your provider.
Parking: Extensive driveway, alongside detached triple garage
Total Internal Floor Area: 2276 sq ft
Viewing Arrangements:
Strictly via the vendors’ sole agent Anthony Taylor, Fine & Country South Derbyshire, Ashbourne and Matlock.
Directions:
Please use what3words - cost.framework.appetite