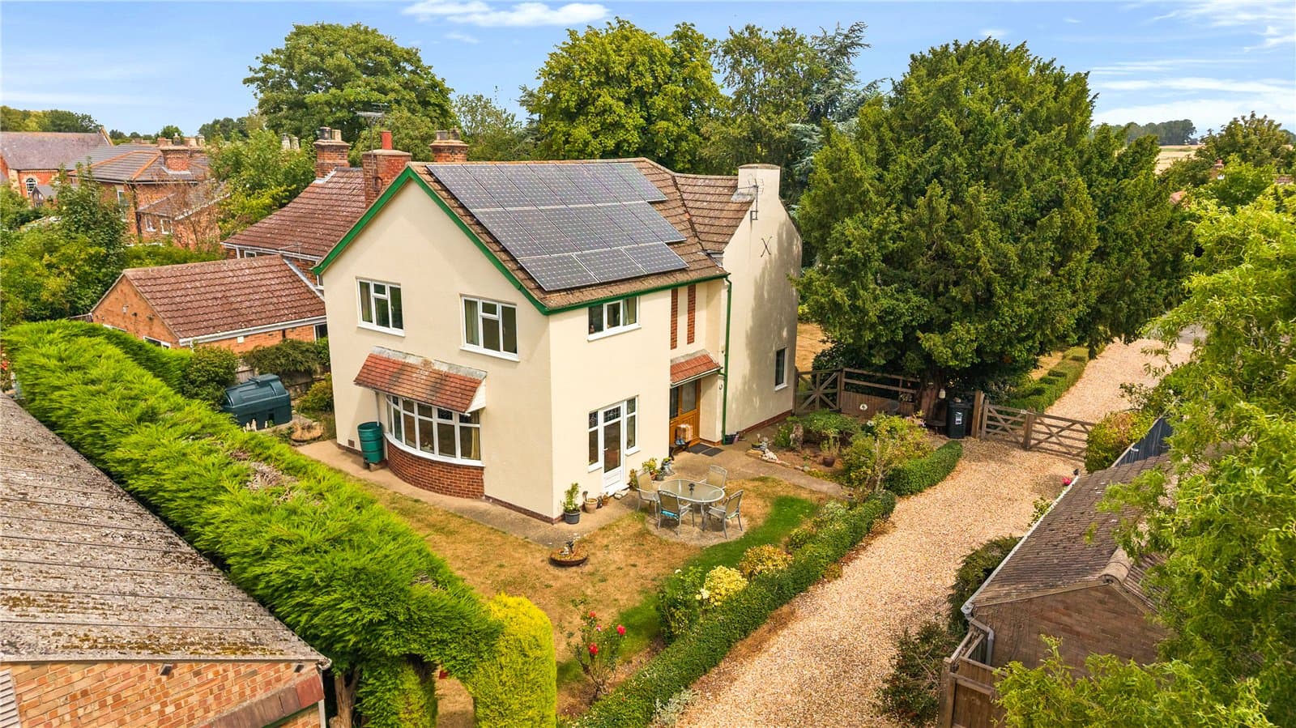
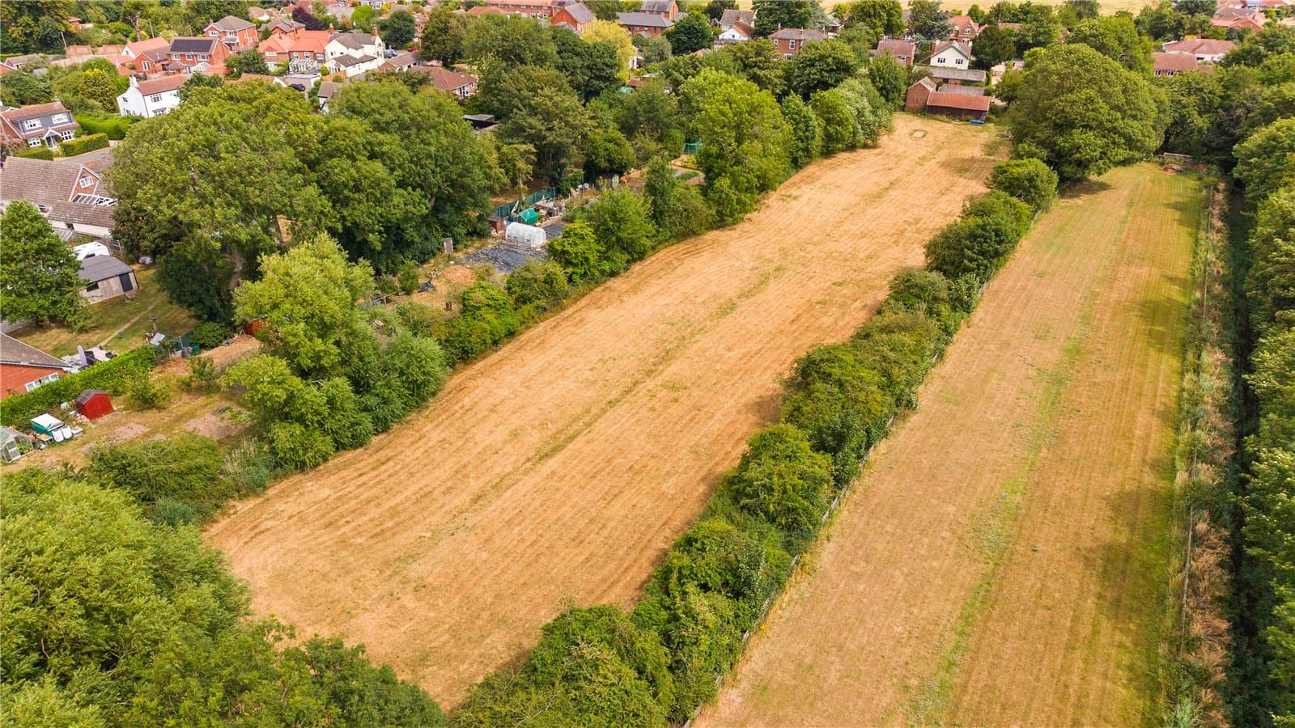
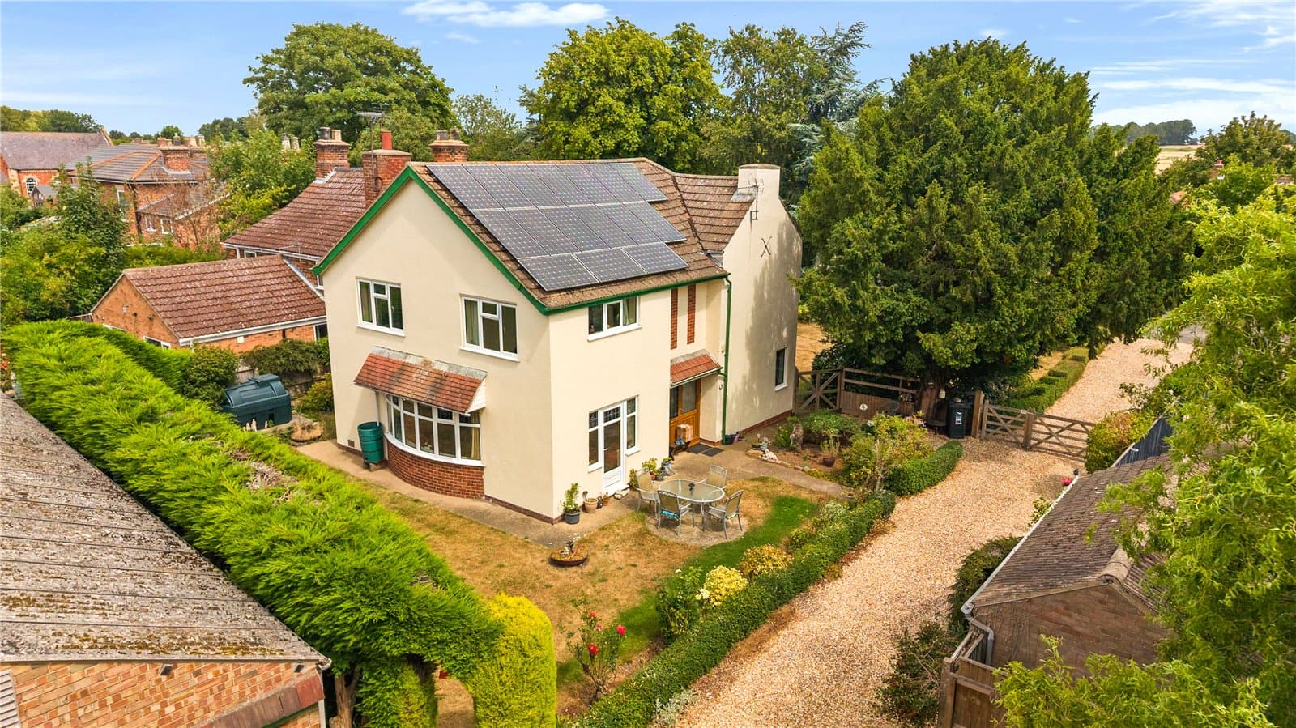
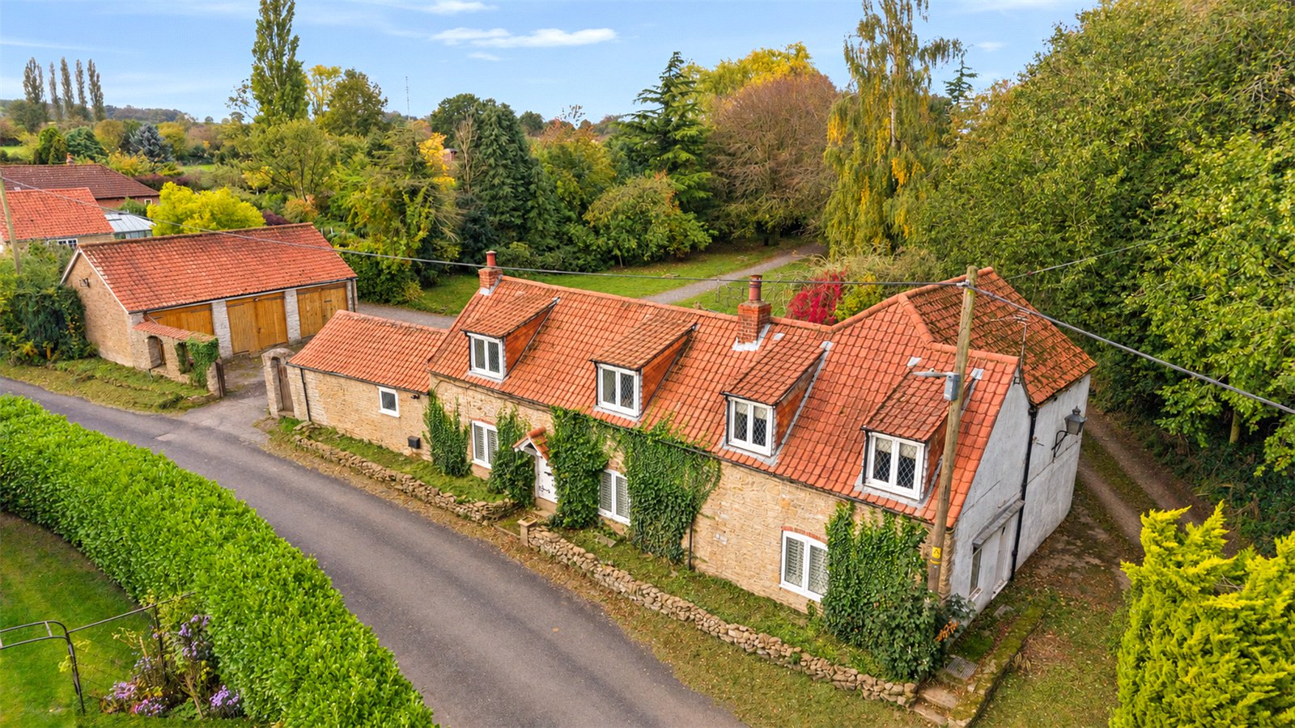
The property stands within attractive grounds and benefits from a fully enclosed paddock of approximately two acres, extensive outbuildings including stables, workshops and storage facilities, and the significant advantage of separate access from Littlefield Lane to the rear.
This independent access allows horses, machinery and vehicles to reach the land without passing through the main residential grounds, a feature rarely found and highly prized by equestrian purchasers.
Step Inside
The welcoming reception hall immediately sets the tone for the accommodation, revealing a home that combines generous proportions with character and practicality. Exposed beams, large windows and well-balanced rooms create a warm and inviting atmosphere throughout.
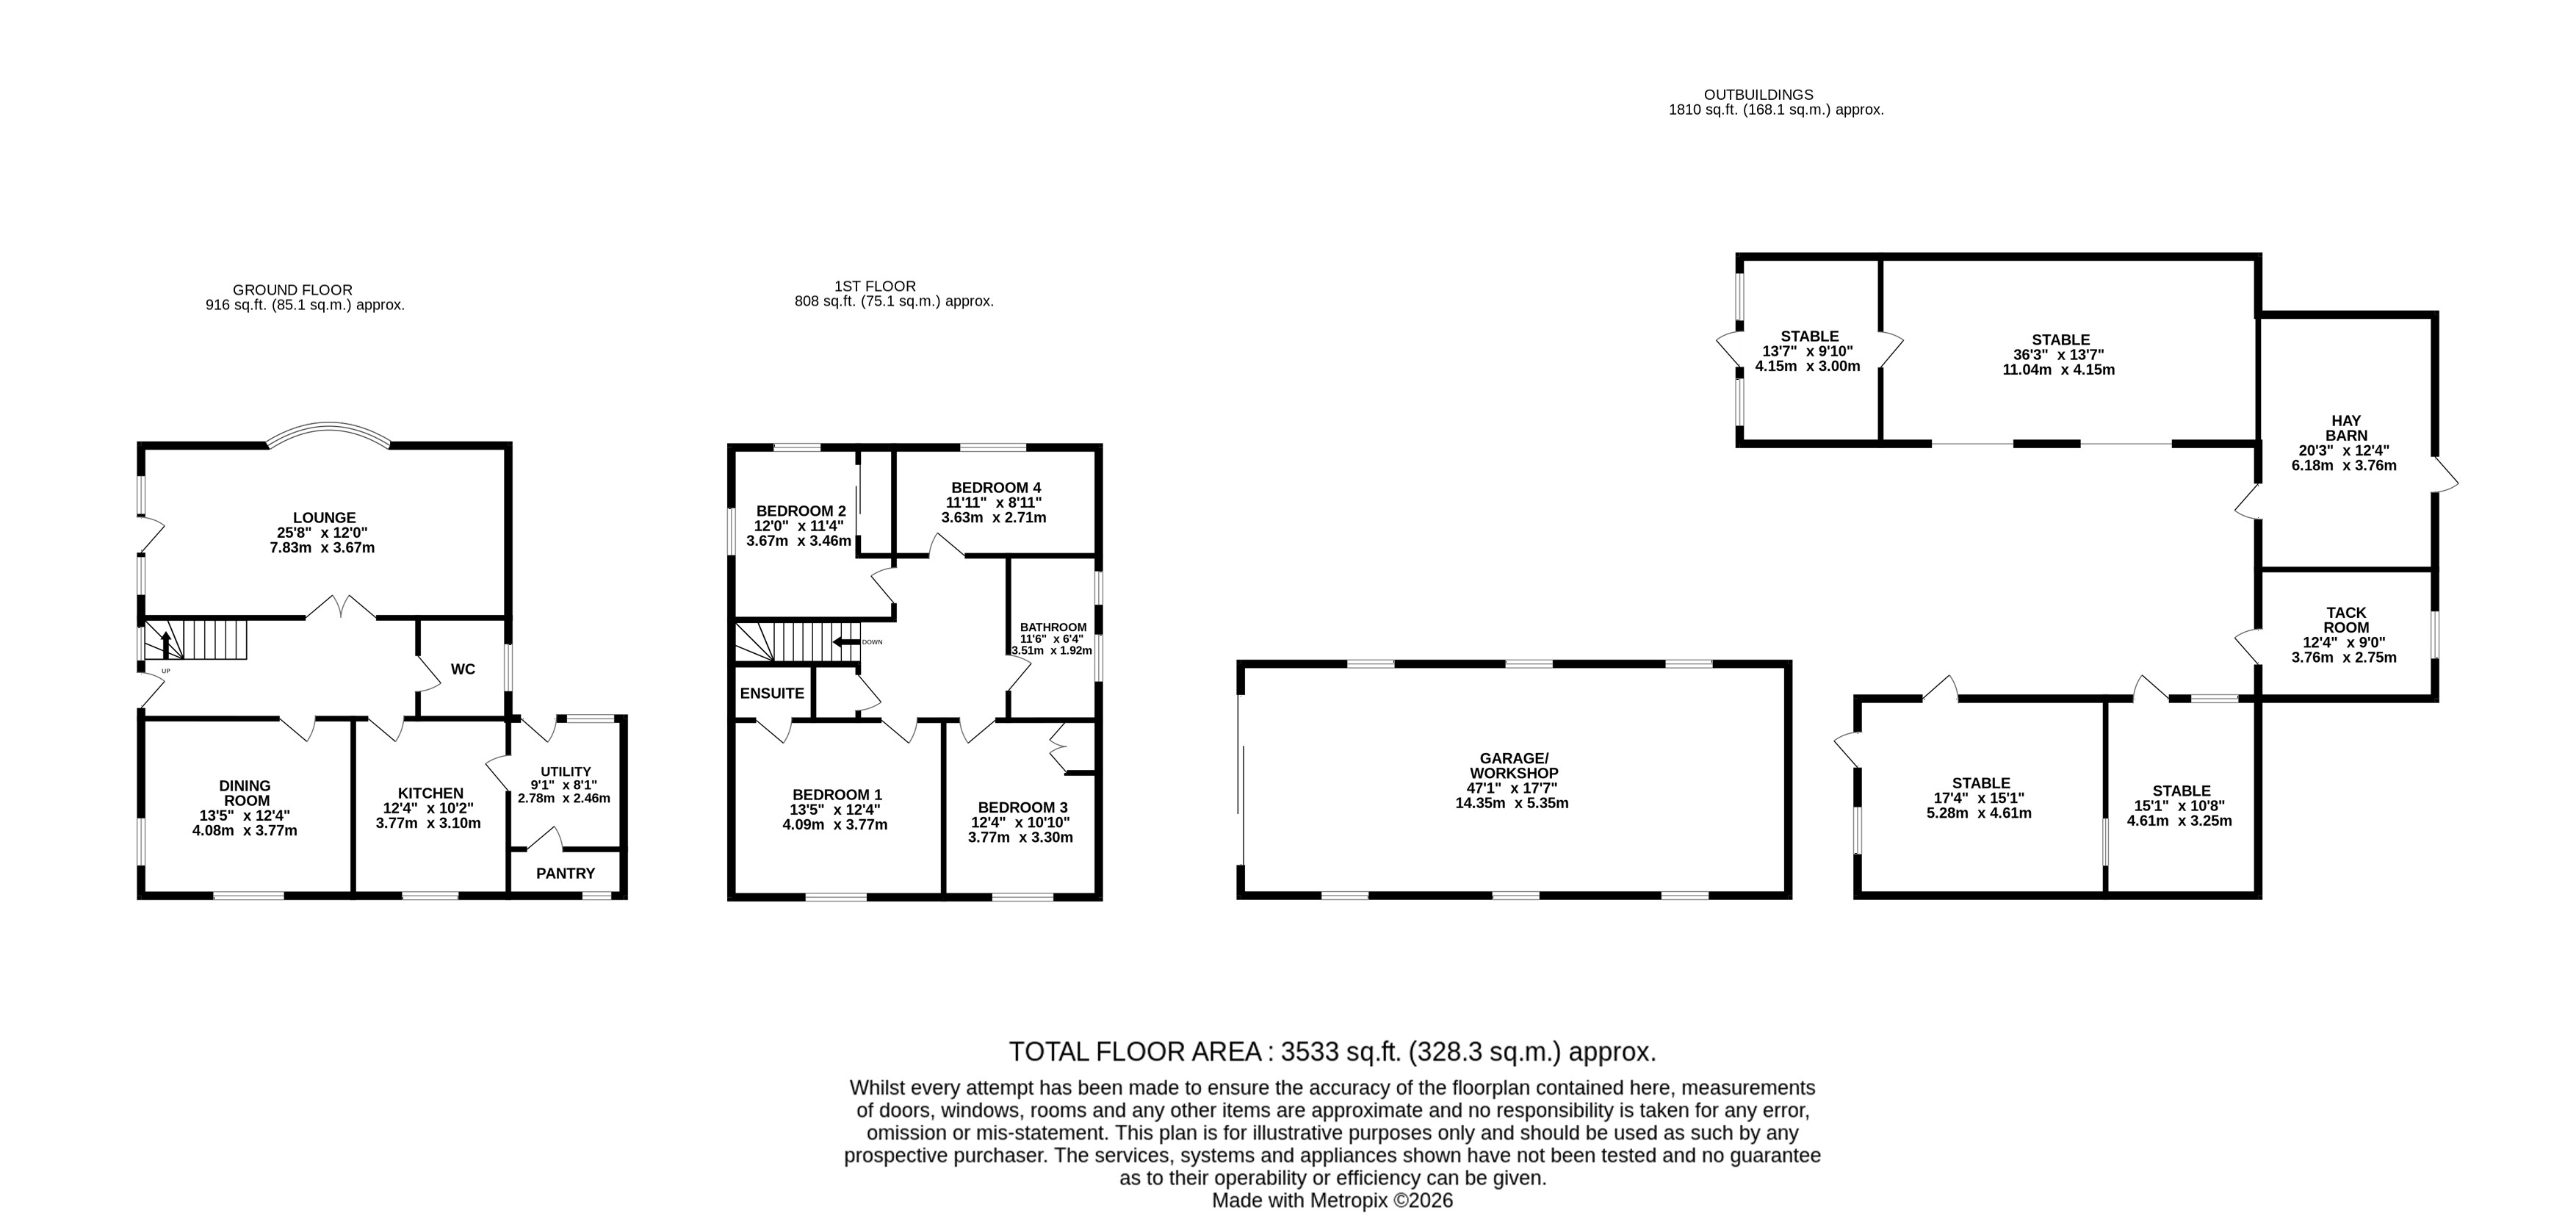
The principal reception room is a wonderfully comfortable living space enjoying views across the gardens through a large bow window. A feature fireplace provides an attractive focal point, while a door opening directly onto the gardens seamlessly connects the indoor and outdoor living spaces.
A separate dining room offers an excellent setting for family gatherings and entertaining, benefiting from dual-aspect windows that flood the room with natural light. The well-appointed kitchen enjoys a traditional feel with a range of fitted units, integrated appliances and a charming stable door leading through to the practical utility room.
Supporting the kitchen is a useful pantry, complete with fitted shelving and wine storage, while the utility room provides additional workspace and appliance storage alongside access to the rear gardens. A ground floor WC completes the accommodation at this level.
To the first floor, the property continues with four well-proportioned double bedrooms. The principal bedroom benefits from its own ensuite shower room, while the remaining bedrooms are served by a spacious family bathroom fitted with both a bath and separate shower. The layout is ideally suited to modern family life, providing comfortable accommodation for both residents and guests.
Step Outside
For many buyers, it is the outside space that truly sets Shetland House apart.
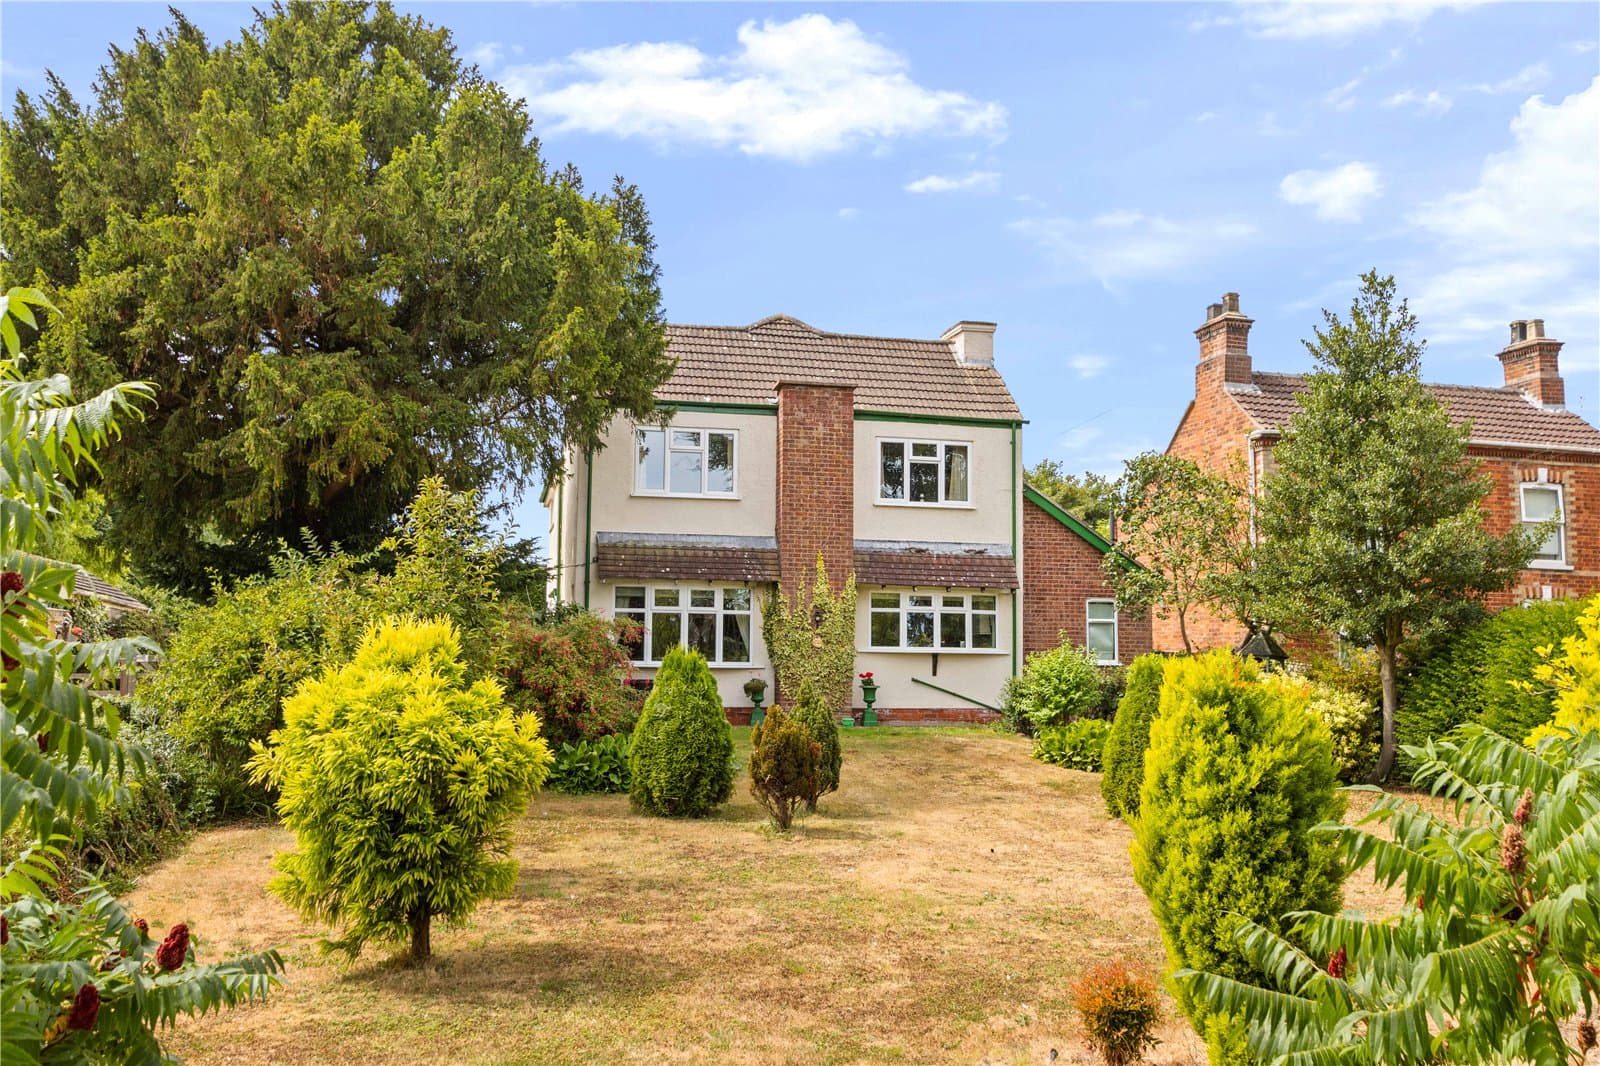
Occupying grounds of approximately 2.5 acres, the property offers a level of versatility rarely available within the residential market. Attractive gardens surround the house with mature trees, established planting, generous lawned areas and an orchard featuring a variety of fruit trees, including apple and pear trees.
Beyond the formal gardens lies the property's outstanding equestrian offering. The fully enclosed paddock extends to approximately two acres and provides excellent grazing land suitable for horses and ponies. Importantly, the paddock benefits from its own independent access from Littlefield Lane, allowing direct entry for horse boxes, trailers, machinery and livestock vehicles without the need to pass through the main driveway. This is an exceptional feature that significantly enhances both convenience and functionality.
A substantial former crew yard sits at the edge of the equestrian facilities and is surrounded by stables, a tack room, workshops, storage buildings and a barn. With power, lighting and water connected, these buildings offer enormous flexibility and could suit a wide variety of uses, whether for equestrian pursuits, vehicle storage, workshop space, small-scale business operations or general rural lifestyle requirements. There may also be the potential for future development subject to relevant planning permissions.
Complementing the outbuildings is an impressive detached brick-built garage. This substantial building provides exceptional storage space for vehicles, equipment and machinery, while the extensive gravelled driveway offers parking for numerous cars, horseboxes, caravans or motorhomes.
For equestrian purchasers, the combination of secure grazing land, dedicated stable facilities, extensive storage, a substantial yard and dual access points is increasingly difficult to find, making Shetland House a particularly compelling proposition.