Back to search

Market Rasen, Lincolnshire

6 acres

Guide price£825,000

Added on 19 Sept 2025

Share
DetachedType
4Bedrooms
3Bathrooms
5Receptions
6Acres
4Stables
CEPC
Outdoor arenaPaddocksOutbuildings

Key features

  • Four Double Bedrooms, Two with En Suite
  • Two Large Sitting Rooms, Formal Dining Room & Study
  • Recently Refitted Contemporary Open Plan Kitchen
  • Approached via Private Lane with Gated Driveway
  • Grounds Extending to Over Six Acres
  • Equipped Equestrian Facilities with Power
  • Four Spacious Stables & Turnout Area
  • Securely Fenced All-Weather Menage
  • Former Caravan Site with Separate Access & Electric Hook-Ups

Living here with horses

From this home

Big venues within reach

  • Market Rasen Racecourse14 min drive
  • Lincolnshire Showground25 min drive
  • Doncaster Racecourse54 min drive
  • Osberton54 min drive

Typical drive times by road with no traffic, worked out by EP4S from OpenStreetMap. Local businesses from The Equestrian Index.

Hacking

24.6 miles of bridleway within 5 miles

The nearest is about 0.3 mi away.

From OpenStreetMap. Indicative only, not the definitive rights of way record.

The land

Grade 3, good to moderate farmland

The house is in flood zone 1, the lowest chance of flooding from rivers or the sea. No land within 250 metres is in zone 2 or 3.

Natural England provisional land grades and the Environment Agency flood map. Official planning maps, not a survey of this property.

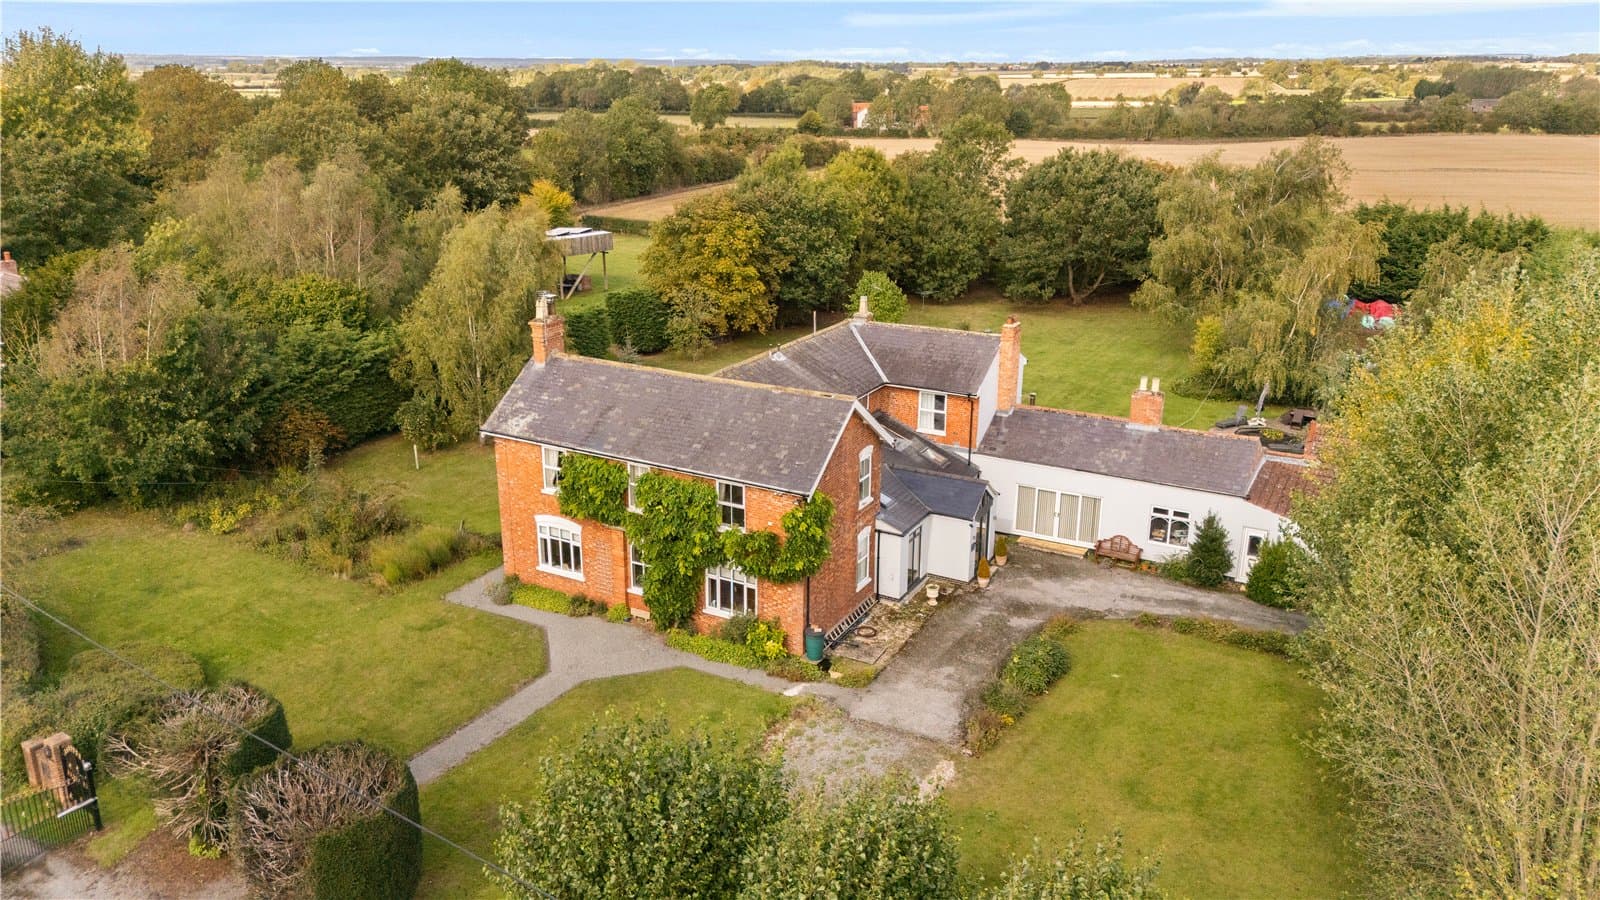
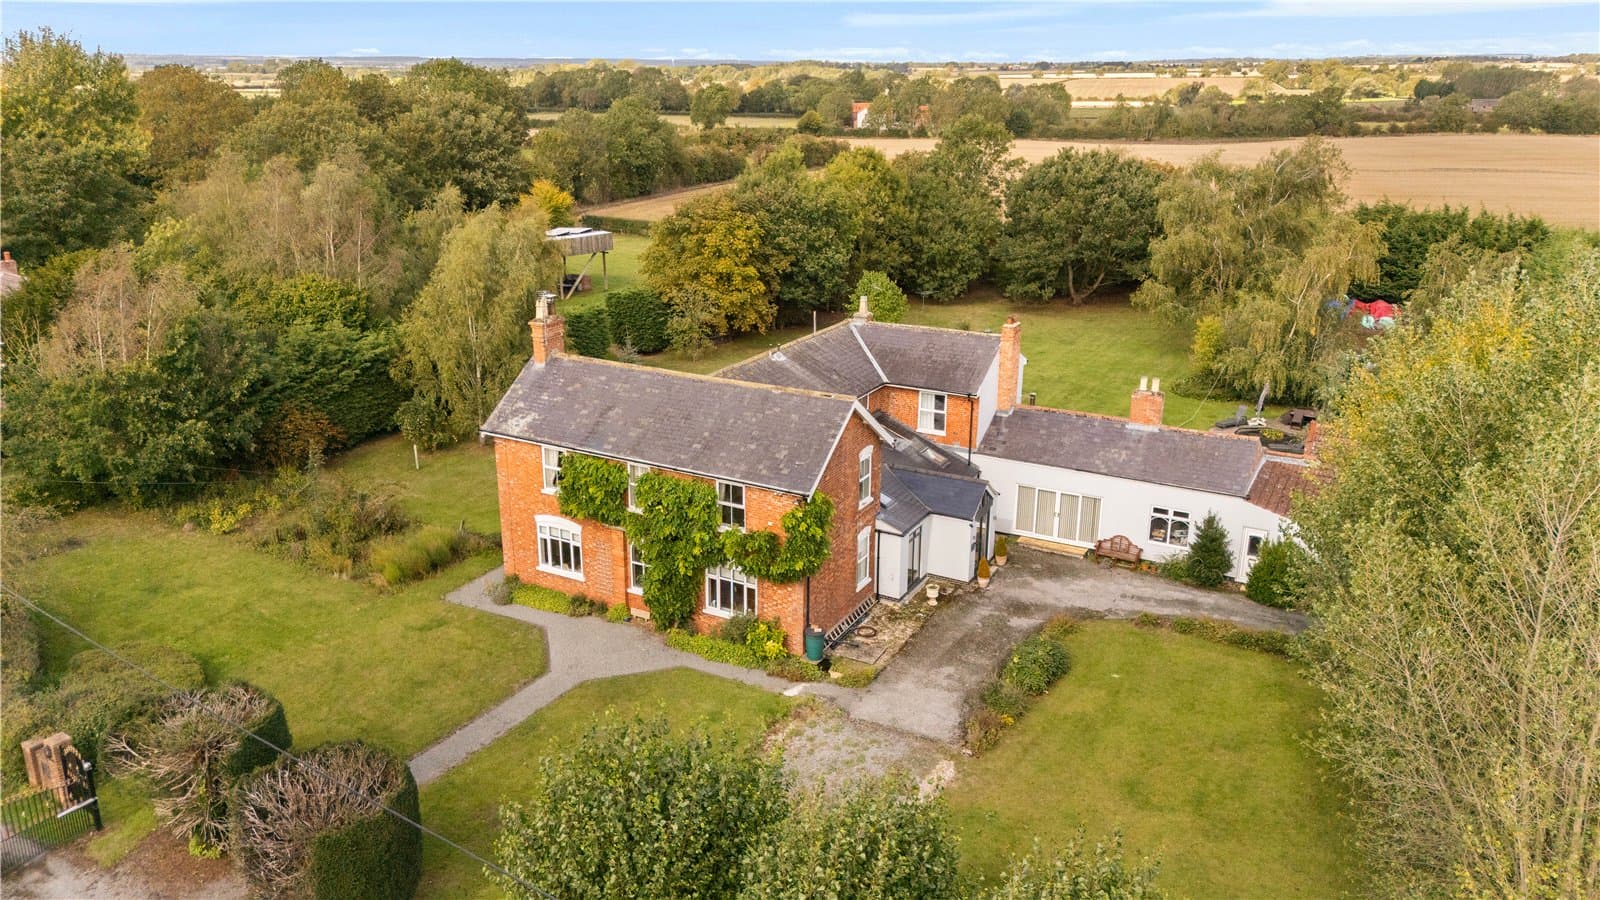
Church Farmhouse is a substantial detached residence, set within grounds of over six acres. With elegant reception rooms, four double bedrooms, stables, hay barn, menage, and the rare benefit of a former caravan site with its own access and hook-up facilities, this home combines lifestyle and opportunity in equal measure. Modern upgrades, including a contemporary open plan kitchen and solar panels, complement the property’s traditional character, creating an exceptional home in an idyllic setting.

Step Inside

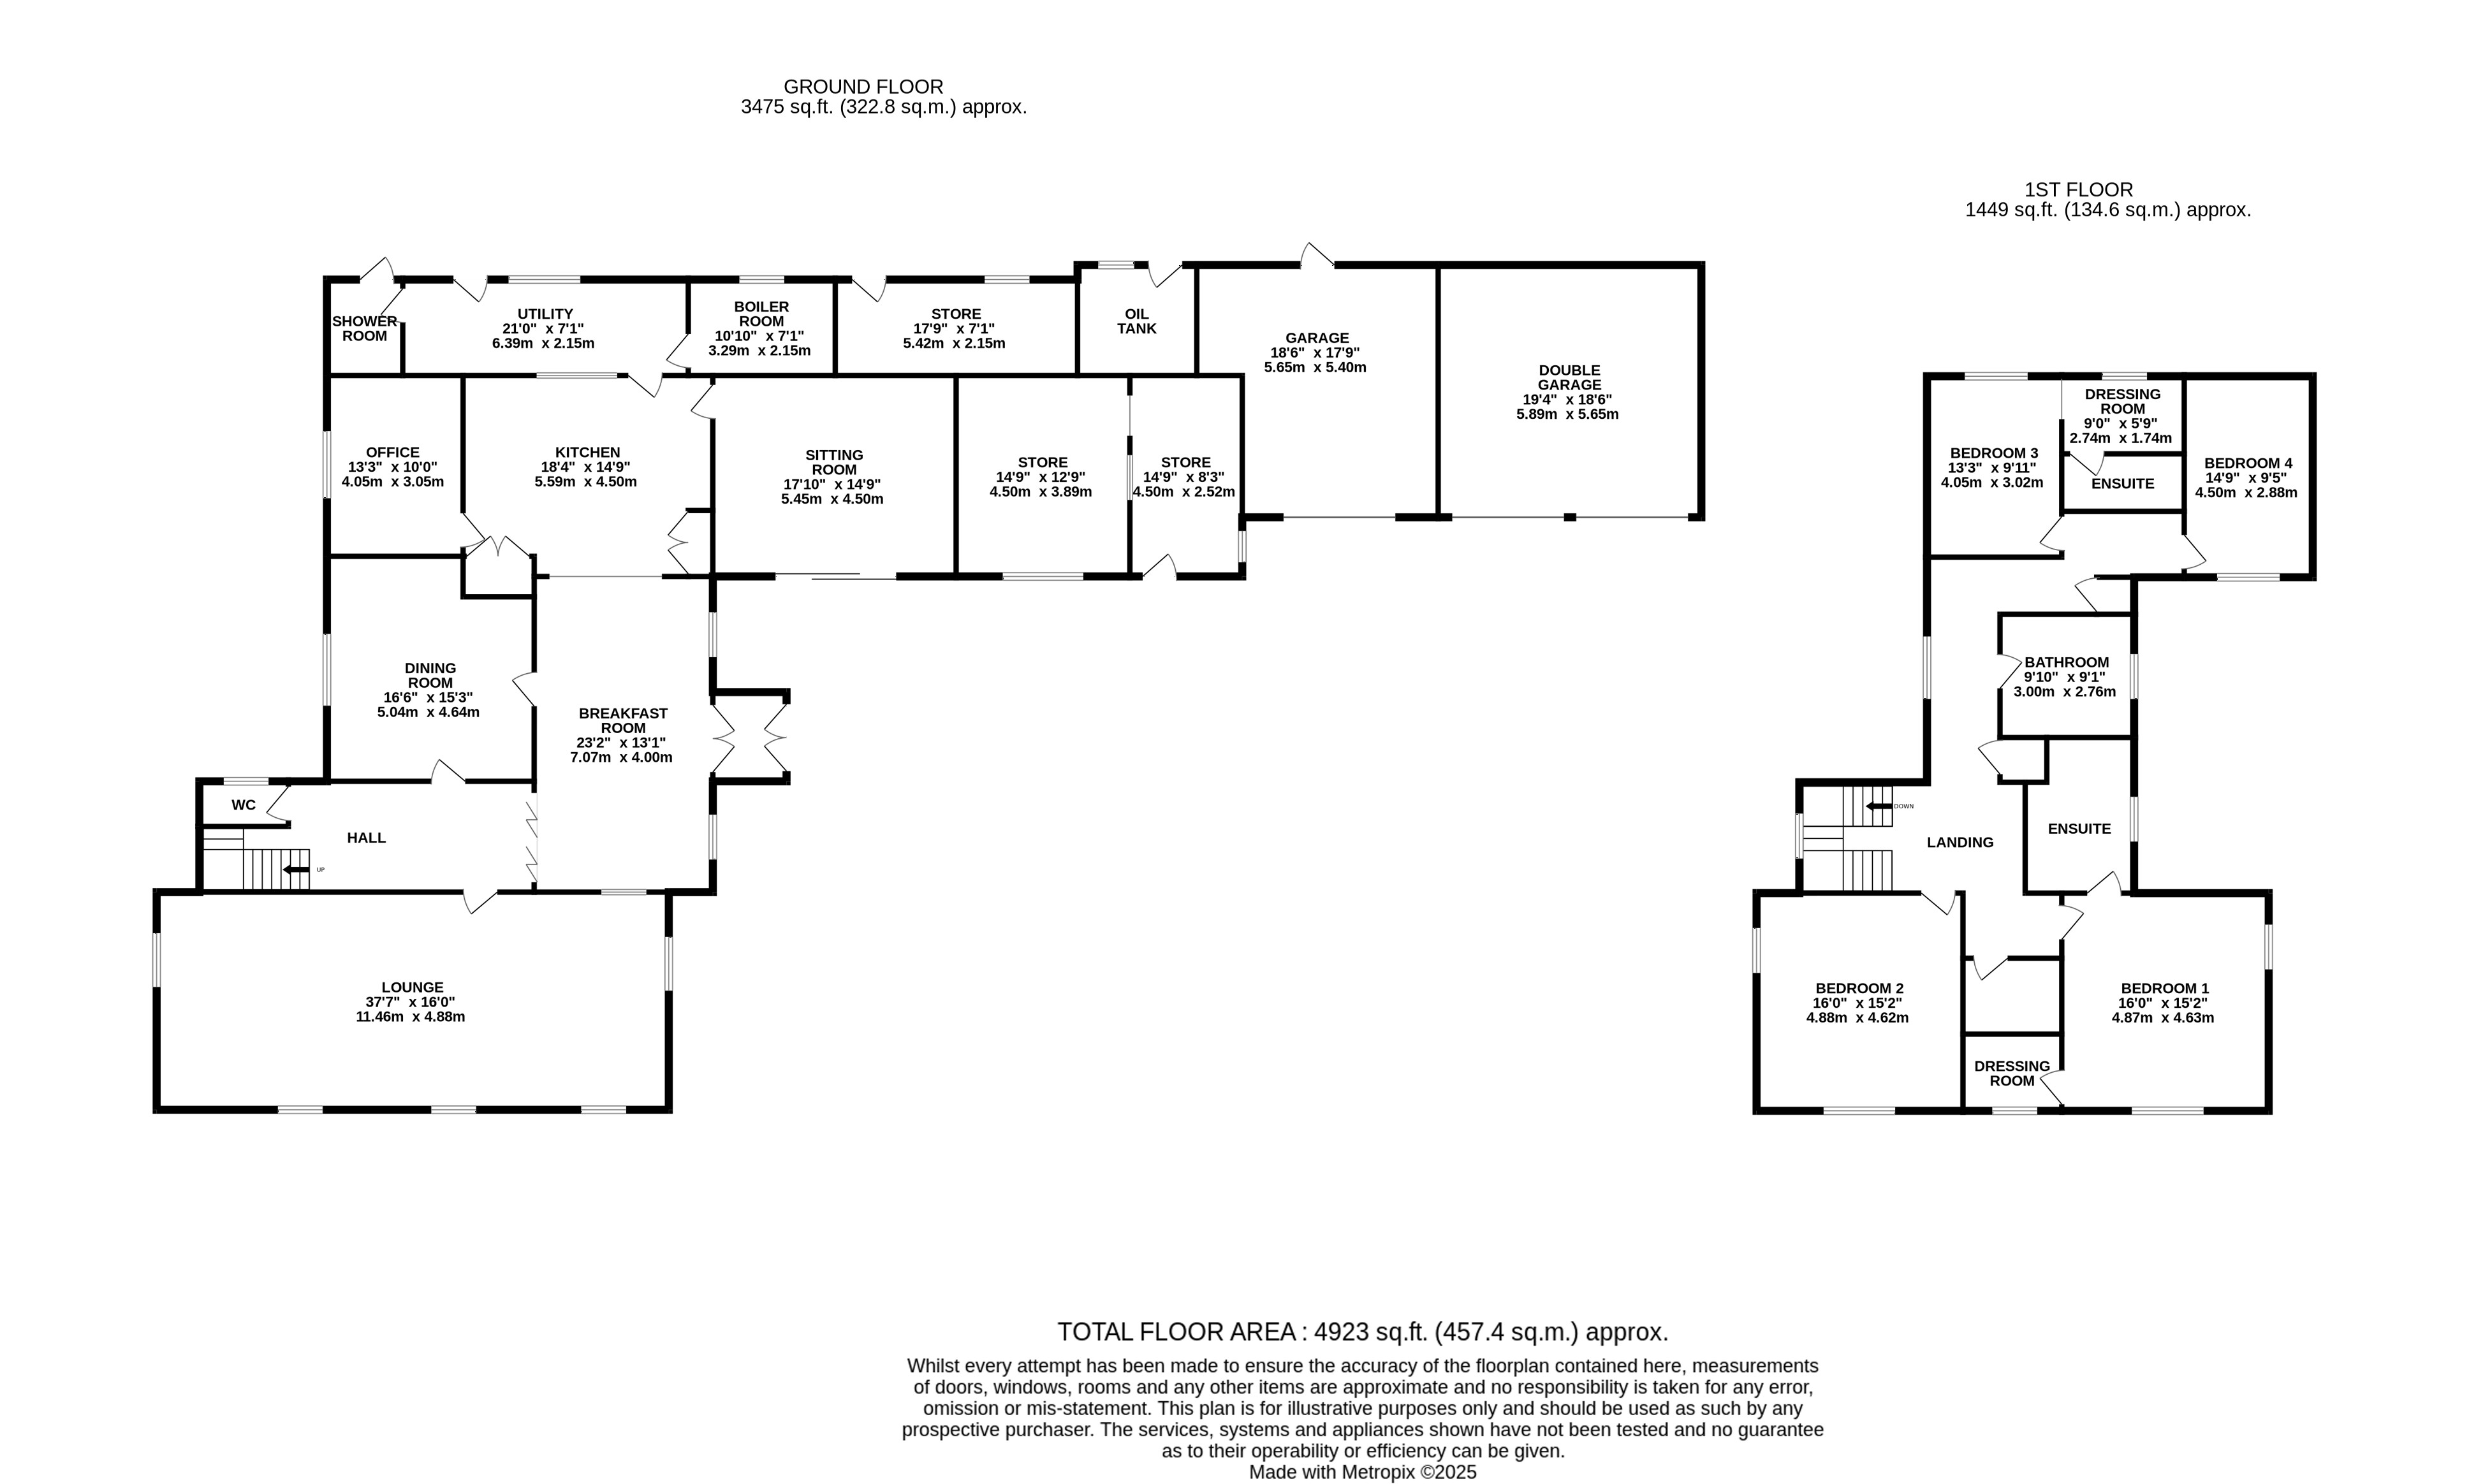
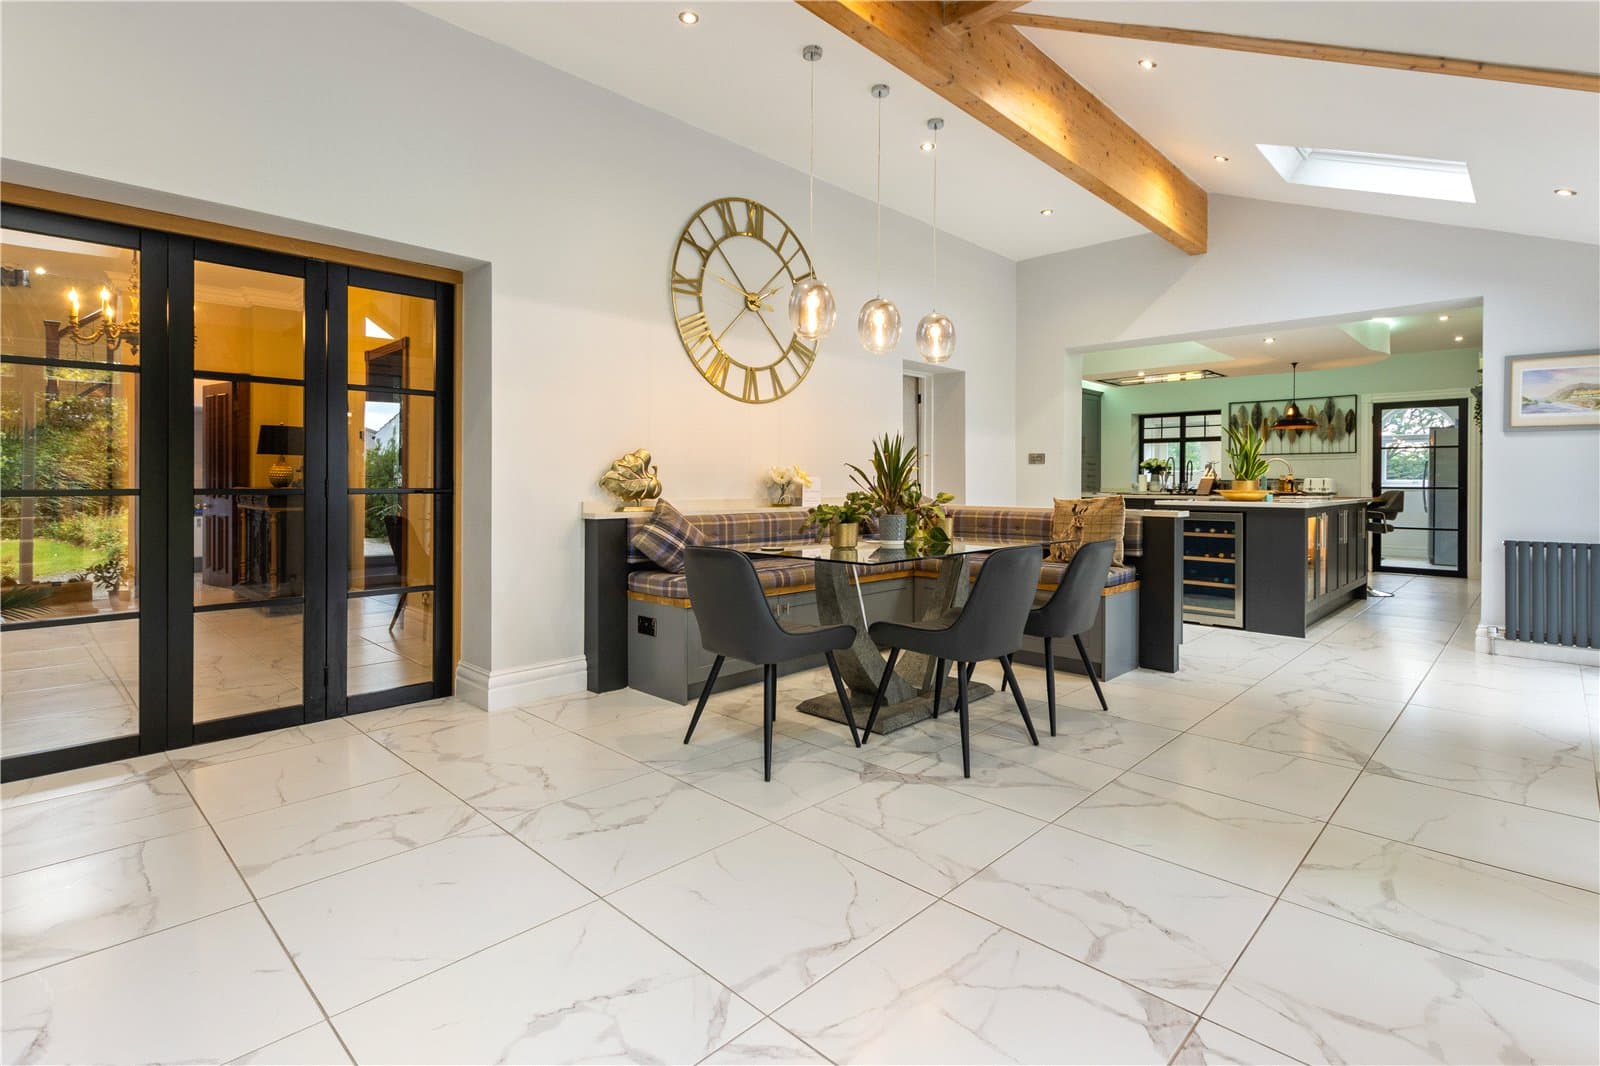
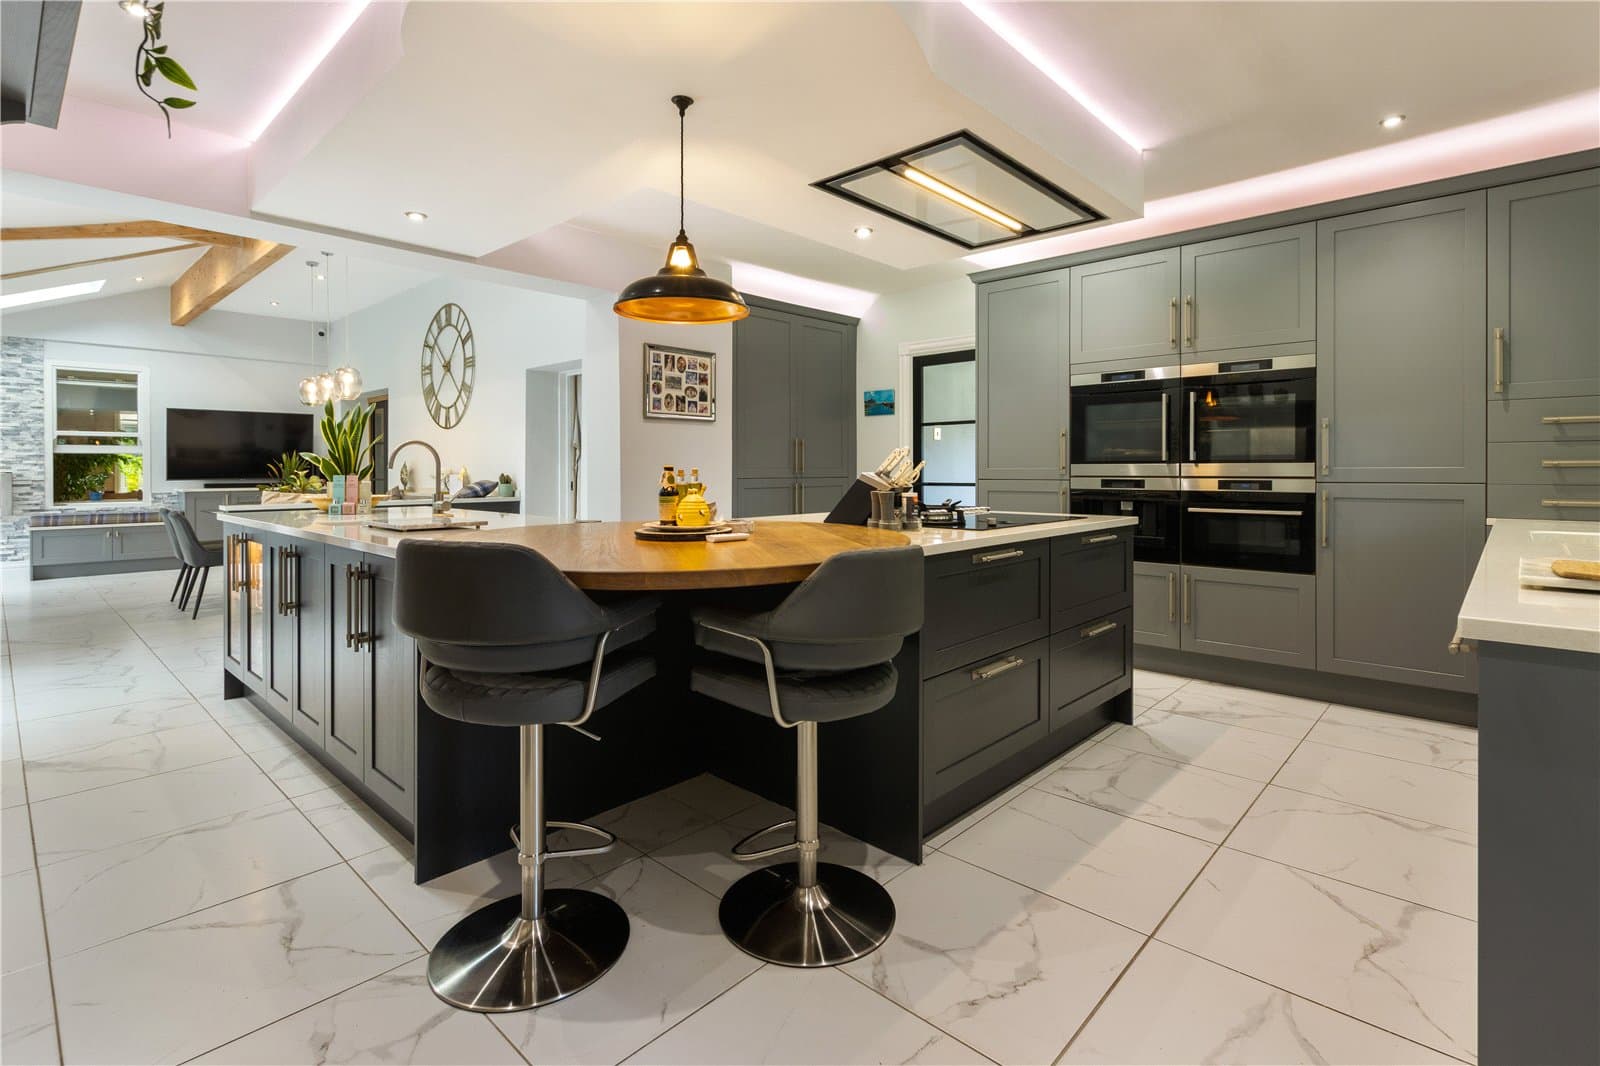
The layout is both generous and versatile. At its heart lies the open plan kitchen and breakfast room — the true hub of daily life. The recently refitted contemporary kitchen is designed with both style and function in mind, offering a full range of sleek cabinetry, integrated appliances, and a central island that doubles as a breakfast table. The open layout makes it a space where cooking, dining, and family time flow together naturally, while large skylights and a vaulted ceiling in the adjoining breakfast area fill the room with light. Exposed timber beams add a touch of character, and the built-in banquette seating creates a welcoming spot for informal meals or relaxed conversation.

The reception rooms are equally impressive. The principal sitting room is exceptionally large, a true centrepiece of the home, with triple-aspect views across the gardens and a wealth of traditional features that add both charm and character. A second lounge enjoys sliding doors and a substantial brick fireplace, while the formal dining room is ideal for entertaining. A dedicated study and two additional flexible ground-floor rooms (with separate access) offer scope for hobbies, home business, or ancillary use. Two cloakrooms/WCs complete the ground floor.

Upstairs, four double bedrooms provide well-proportioned accommodation. The dual-aspect principal suite boasts a walk-in wardrobe and en suite, while a further bedroom also benefits from its own en suite and dressing area. The remaining bedrooms share a stylish family bathroom, ensuring comfort for family and guests.

Step Outside

Approached via a private single-track lane, the farmhouse enjoys a tranquil setting, backing onto open countryside. Electric gates open to a wide gravel driveway, leading to a triple garage, stabling, and outbuildings.

The grounds extend to over six acres, with a mix of lawns, paddocks, and meadowland. For equestrian use, the facilities are particularly impressive: a hay barn, four spacious stables with power, a turnout area, and a securely fenced all-weather menage provide everything required for keeping and looking after horses. The barns and stables also benefit from solar panels, adding practical efficiency to the set-up.

Adding to the versatility is a separate area of the land, once used as a small caravan site, with its own access, electric hook-ups, and facilities still in place — ideal for those seeking potential income, guest accommodation, or further lifestyle use.

Mature trees, hedgerows, and open views frame the gardens, while further storage and an open-sided barn complete the outside amenities.

Everything a horse owner needs within reach of the property, nearest by drive time first.

Powered byThe Equestrian IndexThe Equestrian Index
National Equine Developments
47 min drive
S E HILL Ltd
59 min drive
Sportrack Synthetic Surfaces
1 hr 6 min drive
Morley Equestrian
1 hr 9 min drive
S&R Facilities Management Limited
1 hr 21 min drive
CDS Arenas & Groundworks
1 hr 23 min drive

All 6 listings for arena construction within 50 miles. Typical drive times from the property by road, with no traffic.

Tap a topic and Ask EP4S lists the nearest places in the panel, with distances from the property.

Schools within easy reach of the property.

Osgodby Primary SchoolPrimary School
~1.6 mi
Middle Rasen Primary SchoolPrimary School
~3.6 mi
Nettleton Community Primary SchoolPrimary School
~4.3 mi
Kelsey Primary SchoolPrimary School
~4.4 mi
Market Rasen Church of England Primary SchoolPrimary School
~4.5 mi

Distances are straight-line from the property and approximate.

How the property connects, from the lane to the runway.

Main Street JunctionBus stop
~1.7 mi
Main Street JunctionBus stop
~1.7 mi
Market RasenTransit station
~4.7 mi
BriggTransit station
~8.3 mi
Kirton LindseyTransit station
~8.5 mi

Distances are straight-line from the property and approximate.

Estimated speeds available at the property.

Standard
24 Mbps down · 0.8 Mbps up
Superfast
61 Mbps down · 15 Mbps up
Ultrafast, full fibre
1000 Mbps down · 115 Mbps up

Average speeds recorded by Ofcom for the property's local area. Availability varies by address, so confirm with providers.

Tenure
Ask Agent
Council tax
Band G
EPC rating
C (score 79)
Electricity
Solar panels
Parking
Garage, Driveway, Gated
Outside space
Private garden

Material information is provided by the marketing agent and should be verified by your solicitor.

£
£
%
yrs
Estimated monthly repayment
£3,668
Borrowing £660,000 over 25 years

A repayment-mortgage guide only, not financial advice and not a lending offer. Speak to a whole-of-market broker or your lender for figures you can rely on.

£
Estimated Stamp Duty Land Tax
£31,250
Effective rate 3.8%

An indicative guide only, using the Stamp Duty Land Tax residential rates for England and Northern Ireland. A home sold with farmland or business use may be taxed at mixed-use rates instead. It is not financial or tax advice, please confirm the figure with your solicitor or adviser.

Back to search results

Similar properties

More equestrian homes from our partner agents that you may want to see.

For Sale
Added on 2 Apr 2026
Guide Price£875,000
Grimsby, Lincolnshire
6 bed5 receps5 bath10.5 acres9,000 sq ft

Set within approximately 10.5 acres (subject to survey), this distinguished and highly versatile period residence presents a rare opportunity to acquire a home of considerable…

For Sale
Added on 25 Sept 2026
Guide Price£895,000
Burgh le Marsh, Lincolnshire
5 bed3 receps2 bath1.6 acres

Omega House is an impressive, individually designed five-bedroom equestrian residence, constructed in 2023 with an emphasis on quality materials, traditional craftsmanship and…

For Sale
Added on 13 Oct 2026
Guide Price£750,000
Lincoln, Lincolnshire
3 bed4 receps3 bath

Mill View is a spacious and versatile detached bungalow enjoying an attractive rural setting close to the popular village of Sturton by Stow, just 9 miles from the historic…