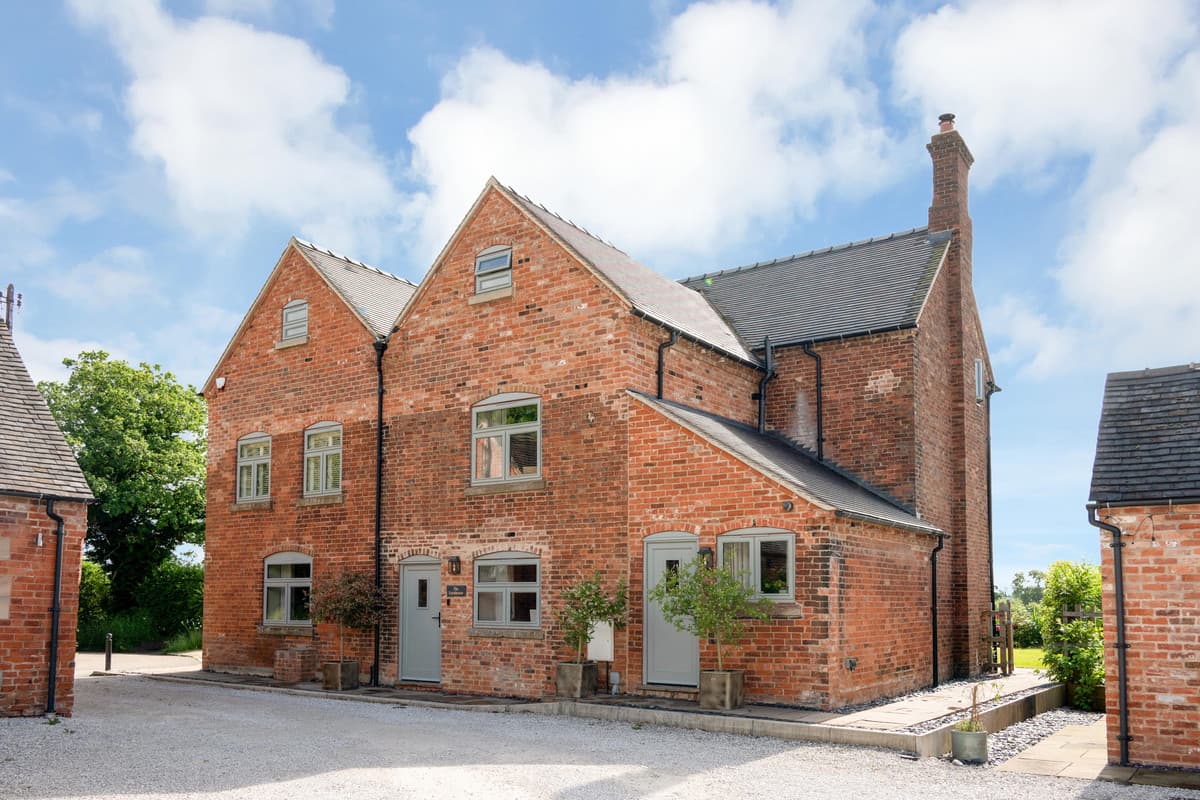
The Farmhouse is an exceptional country home occupying a private setting within approximately three acres, comprising one acre of landscaped formal gardens and a further two-acre paddock. Originally a traditional farmhouse, the property has been comprehensively remodeled and refurbished by the current owners, creating a home that successfully combines rural character with a refined contemporary finish.
Every aspect of the renovation has been approached with meticulous attention to detail, from the bespoke joinery and handcrafted cabinetry to the carefully selected fixtures, fittings and natural materials used throughout. The result is a home that feels both timeless and highly functional, where each space flows effortlessly into the next and every design decision has been made with longevity and quality in mind.
Modern infrastructure sits comfortably alongside the property's character. Full underfloor heating is provided throughout via an air source heat pump, creating a comfortable and energy-efficient living environment without reliance on visible radiators. Together with high quality glazing, carefully considered lighting and exceptional levels of craftsmanship, the property offers all the conveniences of contemporary living whilst retaining the warmth and charm expected of a Derbyshire farmhouse.
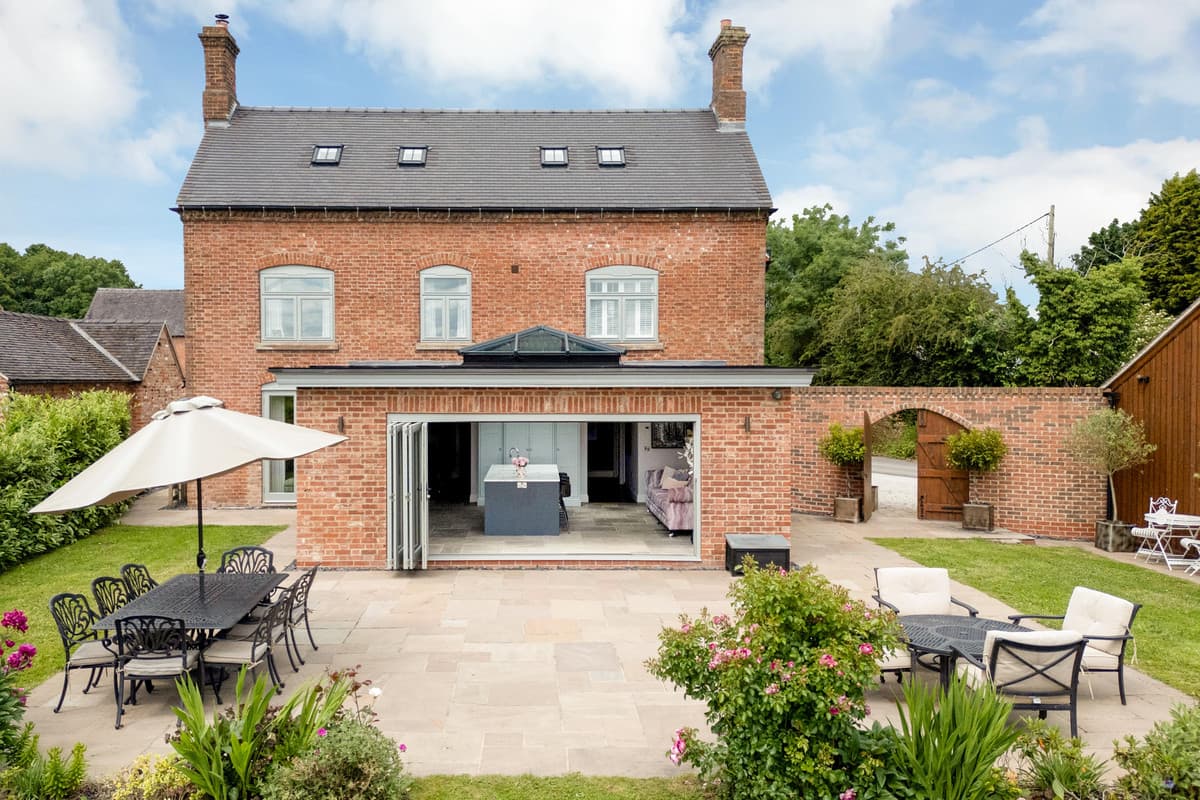
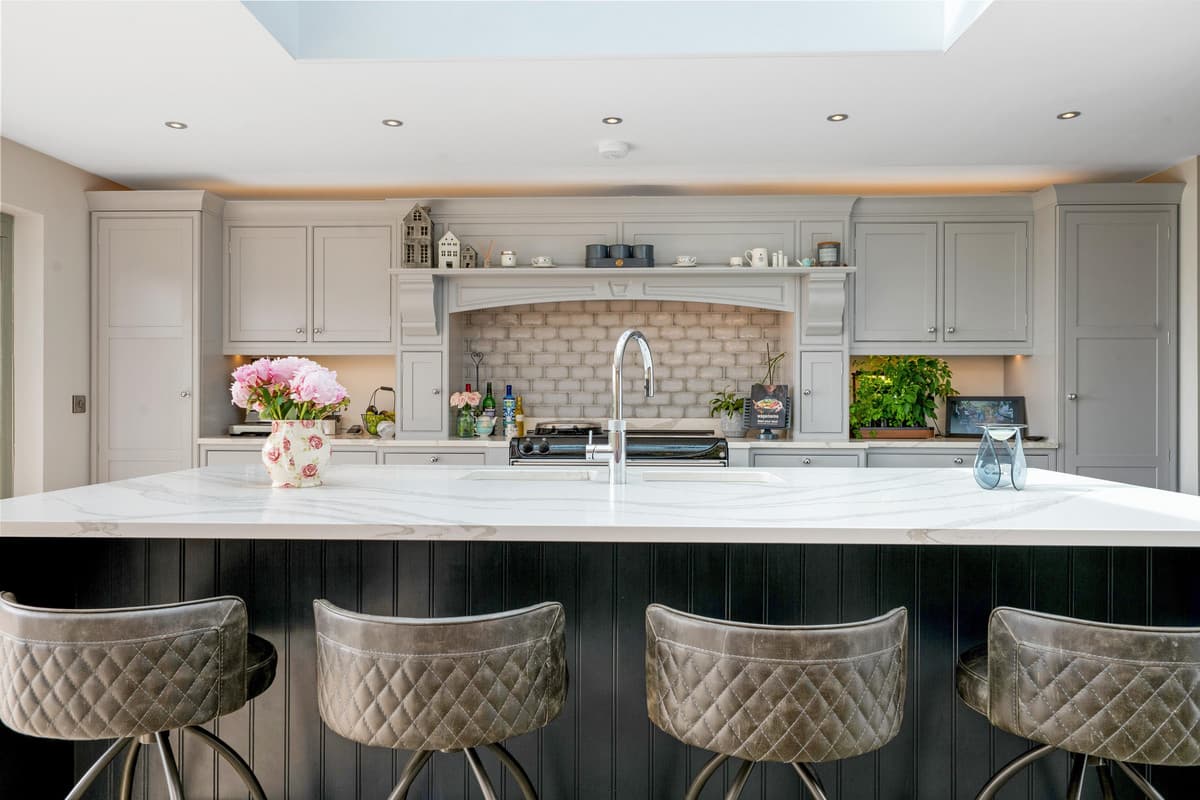
The accommodation extends to four en-suite bedrooms arranged over three floors, complemented by a series of elegant reception spaces centred around a spectacular living kitchen featuring bespoke cabinetry, premium appliances and a striking roof lantern. Combined with expansive bi-fold doors opening directly onto the terrace, the space is bathed in natural light and enjoys a wonderful connection to the gardens, allowing inside and outside living to blend effortlessly throughout the seasons.
Outside, beautifully maintained gardens, extensive parking, a detached double garage and a two-acre paddock combine to create a versatile lifestyle property suited to a variety of buyers.
Ground Floor
A spacious reception hallway immediately sets the tone for the quality and finish found throughout the home. Laid with Fired Earth tiling and centred around a striking solid oak staircase rising to the upper floors, the space offers a genuine sense of arrival and is generously proportioned for modern family life, whether welcoming guests, entertaining or simply serving as the hub of the home. Natural materials and carefully considered detailing combine to create a warm and inviting first impression.
Positioned to the front of the property, the sitting room provides a comfortable and intimate reception space, ideal for quieter moments away from the main living areas. Engineered oak flooring introduces warmth underfoot, whilst a connecting door leads to the plant room where the property's infrastructure is discreetly housed. A well-appointed cloakroom adjoins the hallway, continuing the Fired Earth flooring and incorporating fitted storage. An external door provides a particularly practical entrance for day-to-day family life, whether returning from the garden, walking the dogs or managing muddy boots after time spent outdoors.
The living room forms the heart of the home's day-to-day living space and successfully balances character with comfort. Exposed brickwork and an original beam provide a subtle reminder of the building's heritage, whilst a Stovax log-burning stove creates an attractive focal point and a welcoming atmosphere throughout the seasons. Arranged with distinct lounge and dining areas, the room offers excellent versatility for both everyday living and entertaining. Leading from the living room is a dedicated study, offering a practical retreat for home working and further enhancing the flexibility of the ground floor accommodation.
Supporting the practical demands of modern family life, the ground floor also benefits from a well-appointed utility room and additional cloakroom facilities, ensuring the principal living spaces remain uncluttered and functional.
Undoubtedly the centrepiece of the home is the spectacular living kitchen, comprehensively fitted with bespoke handcrafted cabinetry and complemented by quartz work surfaces, a generous central island with breakfast seating and an excellent range of integrated appliances. These include Miele appliances, full-height refrigeration, a Quooker Cube tap providing boiling, chilled and sparkling water. A traditional electric AGA range cooker provides an attractive focal point within the kitchen, complemented by a contemporary induction hob that combines the timeless appeal of an AGA with the convenience, efficiency and precision of modern cooking. A useful butler's pantry further enhances both storage and functionality.
A striking roof lantern draws natural light deep into the centre of the room, whilst expansive bi-fold doors open directly onto the terrace. Together these features create a wonderfully bright and uplifting environment, framing attractive views across the gardens and allowing inside and outside living to blend effortlessly throughout the year. The result is an exceptional entertaining space and a natural gathering point for family and friends.
First & Second Floor
As with the reception hallway below, the first-floor landing is generously proportioned and creates an impressive sense of space. Arranged in a galleried style, it forms an attractive focal point to the upper floor, where exposed original brickwork provides warmth and character. The landing provides access to the principal bedroom and bedroom two, together with useful eaves storage.
The principal bedroom enjoys an enviable outlook across the gardens and surrounding countryside, creating a peaceful retreat from the principal living spaces below. Engineered oak flooring continues the refined palette of materials, whilst a bespoke walk-in wardrobe provides extensive hanging and shelving space. The adjoining en-suite bathroom, appointed by Imperial Bathrooms, has been designed to offer a luxurious and relaxing environment, featuring a freestanding bath, double walk-in shower with rainfall head, porcelain tiling and carefully considered lighting. Together, the bedroom, dressing room and en-suite bathroom create a retreat more commonly associated with a boutique country house hotel.
Bedroom two is equally well considered and offers generous proportions together with a separate dressing area or study space, creating excellent flexibility depending upon individual requirements. Served by its own en-suite shower room, the arrangement provides excellent privacy and independence for family members or visitors alike.
A staircase rises from the first-floor landing to the second floor where two further bedrooms provide superb additional accommodation. Both rooms benefit from excellent natural light via rooflights and are arranged with fully fitted walk-through dressing areas, thoughtfully designed with bespoke storage before leading into their own private en-suite shower rooms. The arrangement creates two impressive bedroom retreats, each enjoying a strong sense of privacy whilst maintaining the same quality and attention to detail found throughout the rest of the home.
A particular strength of the accommodation is that all four bedrooms benefit from dedicated en-suite facilities, creating a level of comfort and convenience rarely found within a traditional farmhouse and perfectly suited to modern family living.
Outside
The Farmhouse occupies an impressive plot extending to approximately three acres and enjoys a wonderful balance of formal gardens and paddock land. Positioned within an exclusive development of just seven properties, the home benefits from a driveway providing extensive parking together with a detached double garage equipped with power, lighting, electric doors, EV charging and useful roof storage.
The formal gardens extend to approximately one acre and are predominantly laid to lawn, creating an impressive setting around the home and allowing the surrounding countryside to take centre stage. Enclosed by post and rail fencing, the gardens enjoy a high degree of privacy whilst retaining a wonderful sense of openness. Extensive terrace areas, framed by flowering and herbaceous borders, provide ideal spaces for outdoor dining and entertaining whilst naturally extending the living accommodation during the warmer months through the bi-fold doors of the living kitchen.
Beyond the formal gardens lies a further two-acre paddock, accessed via a galvanised field gate. In addition, a separate gated access leads directly from the driveway into the paddock, providing excellent practicality for those wishing to utilise the land for equestrian, agricultural or leisure purposes. The arrangement also offers potential for the future addition of stabling or an agricultural building, subject to any necessary consents. The land offers exceptional versatility and may suit a variety of buyers, whether for the keeping of animals, recreational use or simply the enjoyment of additional outdoor space. Together, the gardens and paddock create a lifestyle opportunity that is increasingly difficult to find, combining space, privacy and versatility within a highly accessible Derbyshire setting.
Location
The Farmhouse occupies a delightful position on Marjory Lane within the small hamlet of Harehill, located just a short distance from the sought-after village of Boylestone. Surrounded by rolling Derbyshire countryside, the location offers a wonderful sense of peace and rural seclusion whilst remaining highly accessible to nearby towns, villages and transport links.
Boylestone is a charming rural village centred around the historic Church of St John the Baptist and is home to the highly regarded Lighthouse Restaurant. The surrounding area is particularly popular with those seeking a country lifestyle, offering an abundance of quiet lanes, bridleways and footpaths to explore.
Nearby villages provide a range of everyday amenities including public houses, community facilities, healthcare services and primary schooling, whilst Longford Church of England Primary School is particularly well regarded.
The market town of Ashbourne lies approximately 8 miles to the north and offers an excellent range of independent shops, cafés, restaurants, supermarkets and professional services. Often referred to as the gateway to the Peak District National Park, Ashbourne provides access to some of the region's most celebrated countryside whilst also catering for the practical demands of modern family life.
The area is exceptionally well served by schooling, with a number of highly regarded independent schools within comfortable reach including Repton School, Denstone College, Derby Grammar School and Derby High School.
Despite its idyllic rural setting, the property enjoys excellent connectivity. The A50 is readily accessible, providing swift links to Derby, Stoke-on-Trent and the wider motorway network. Derby lies approximately 12 miles away and offers direct rail services to London St Pancras, whilst East Midlands Airport and Birmingham Airport provide convenient options for both domestic and international travel.
The combination of a peaceful countryside setting, highly regarded schooling, excellent transport links and access to some of Derbyshire's finest landscapes makes this a particularly desirable location from which to enjoy both family life and country living.
Services, Utilities & Property Information:
Tenure: Freehold
Council Tax Band: G
Local Authority: South Derbyshire
EPC Rating: C
Property Construction: Standard
Electricity supply: Mains Supply
Water supply: Mains Supply
Drainage & Sewerage: Private, via shared water treatment system
Heating: Air Source Heat Pump
Broadband: Full Fibre coverage available - we advise you to check with your provider.
Mobile Signal: 4G coverage available - we advise you to check with your provider.
Parking: Extensive driveway parking, plus a detached double garage. EV charging also available.
Total Internal Floor Area: 3786 sq ft
Special Notes:
The property forms part of a managed development with communal areas, estate roads and shared drainage infrastructure maintained through a management company. The current contribution is approximately £80 per calendar month. Further information regarding the management arrangements is available from the agent.
Directions:
what3words: rural.smiles.lofts
Distances:
Ashbourne - Approx. 8 miles
Derby - Approx. 12 miles
Uttoxeter - Approx. 12 miles
East Midlands Airport - Approx. 24 miles
Birmingham Airport - Approx. 44 miles
Viewing Arrangements:
Strictly by appointment with Anthony Taylor of Fine & Country South Derbyshire, Ashbourne and Matlock.